Get early access to listings that match your criteria
Never miss an opportunity again. Our personalized alerts notify you instantly.

 English$ USD · m²


Joint sole agent: On the hillside of Mougins, just a few steps from the charming old village, discover this elegant 234 m² Provencal property, nestled on a 3,218 m² flat plot with an olive grove. Mainly on one level, the house offers five bedrooms, including a generous master suite with dressing room and bathroom, as well as three other en suite bedrooms with independent entrances, for optimum comfort. Outside, a magnificent 15-meter swimming pool invites you to take full advantage of the sunshine and Provencal lifestyle. A vast basement of over 100 m² completes this home, offering numerous possibilities for development to suit your needs. Housing with excessive energy consumption: G
…By John Taylor Mougins


Spacious south-facing villa in an elegant Provençal style, set over two levels and offering generous living space throughout. Located in a private domaine, in a completely quiet setting. The main level features a large entrance hall, a spacious kitchen opening onto a terrace with a BBQ area, and a double living room with fireplace that leads out to a second terrace and a heated saltwater swimming pool. This level also includes a master bedroom with dressing room and en-suite bathroom, plus a guest toilet. The lower level offers four bedrooms with built-in closets, two bathrooms with WC, a versatile playroom/cinema room/gym, a cellar, a kitchenette with direct access to the garden, and a technical room/laundry. Outside, you'll find a garden shed, a carport, and ample parking for several vehicles, all set on a large, flat plot of 2,121 m². A rare opportunity—must see! Lot within a residential development managed by a Property Owners' Association (ASL). Total units: 17. Average annual charges: 270 Euros. No ongoing legal proceedings.
…By John Taylor - Valbonne


Rare opportunity to build a single-story contemporary villa of about 300 m² with 5 bedrooms, on a beautiful flat land of 2,700 m² with a swimming pool, parking, and sea view, located in a private and quiet residential environment on the heights of Saint-Paul-de-Vence. The project benefits from an already approved building permit, allowing for the complete reconstruction of the existing property according to precisely defined plans. The project includes large open living spaces overlooking the terrace and garden with a sea view, a kitchen, a TV lounge, a master suite with a bathroom and dressing room, an office, several bedrooms with bathrooms, a laundry room, and an independent suite for guests. A large double garage also completes the project. An ideal opportunity to acquire land with a cleared permit and realize a custom villa project in one of the most sought-after areas of Saint-Paul-de-Vence.
…By Wretman Estate & Consulting


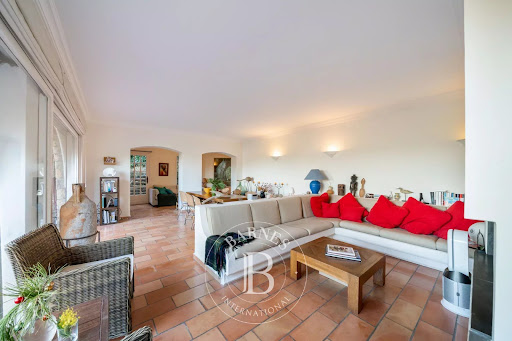

Théoule-sur-Mer: You will find this villa in one of the quietest areas of Théoule sur mer. A true haven of peace, this 180 m² property with Provençal charm offers a privileged living environment in a real natural setting, on a plot of 1,525 m² with sea and mountain views. The property is spread over three levels: Garden level: two bedrooms, including a master suite, as well as a bathroom. Ground floor: a kitchen, a bright living room, and an en-suite bedroom with external access. The whole opens onto a beautiful terrace with sea view. First floor: two en-suite bedrooms, both with access to a sea view terrace, offering an intimate and refined atmosphere. Outside, the terraced garden hosts a swimming pool, a hammam and a covered shelter, perfect for taking full advantage of the Mediterranean climate. A villa of character, ideal as a main or secondary residence, combining Provençal charm, greenery and exceptional panorama. Agency fees payable by vendor - Montant estimé des dépenses annuelles d'énergie pour un usage standard, établi à partir des prix de l'énergie de l'année 2021 : 6750€ ~ 9150€ - Les informations sur les risques auxquels ce bien est exposé sont disponibles sur le site Géorisques : www.georisques.gouv.fr
…By Barnes Théoule


Where history becomes your home Some properties stand apart. Others are simply lived in. The rarest are cherished for generations. In the heart of Mandelieu-la-Napoule—one of the most exclusive enclaves on the French Riviera—this elegant home bears the legacy of the great European families who made the Côte d’Azur their privileged retreat. Among them was the House of Bourbon-Parma, who settled here after the war, as the Riviera returned to its glory days. Today, this heritage radiates from every detail: a landscaped park of more than 3,300 m², six suites bathed in Mediterranean light, a fully equipped pool house opening onto a pool flanked by terraces, and a rare blend of historic prestige and contemporary comfort. Just minutes from Cannes and the Bay of La Napoule, this property is not simply an exceptional residence—it is an invitation to embrace a unique art of living, one defined by the grand Riviera traditions. Agency fees payable by vendor - Montant estimé des dépenses annuelles d'énergie pour un usage standard, établi à partir des prix de l'énergie de l'année 2021/2022/2023 : 5449€ ~ 7373€ - Les informations sur les risques auxquels ce bien est exposé sont disponibles sur le site Géorisques : www.georisques.gouv.fr - Christophe GOURNAY - Agent commercial - EI - RSAC 501 162 648
…By Barnes Théoule


This fully renovated villa is located in a quiet and secure private estate on the hills of Roquebrune-Cap-Martin, just six minutes from the beaches of Menton and twenty-five minutes from Monaco. Set on a generous 1,596-square-metre plot, it offers a beautifully landscaped garden and a private swimming pool, creating a peaceful and private outdoor setting. The spacious living and dining areas enjoy lovely open sea views and open onto a balcony. The villa is spread over two levels and offers five bedrooms, including a master suite. It combines the tranquillity of a residential setting with easy access to the beaches, Menton and Monaco
…By Nice Properties Villefranche


Beautiful charming villa with panoramic views of the sea and mountains, nestled in a park planted with century-old olive trees. The property is located in a green environment in complete peace, while being close to the village on foot. The main house of about 160 m2 consists of the following: On the ground floor, there is an entrance, a separate toilet, a living room and dining room opening onto the terrace, a kitchen with pantry, a bedroom with dressing room and shower room. Upstairs, 2 large bedrooms, a bathroom, and a toilet. Additionally, on the ground floor, there is an independent studio of about 28 m2. A true haven of peace around the pool and its pool house. All on a plot of about 3300 m2 with garage and cellar. 25 minutes from Nice Côte d'Azur Airport and Sophia Antipolis. Agency reference: 970This description has been automatically translated from French.
…By Orpi - Les Clés De Provence


Heights of Cannes - Double Family Villa - Open view Beautiful renovated and quiet family property of 400m2 built on a plot of over 2000 m2. Divided into 2 parts with its 8 bedrooms in total, it offers the necessary privacy for everyone. - Main house, living room, dining room, American kitchen, 4 bedrooms and 4 bathrooms. - Secondary house, a living / dining room and American kitchen, 3 en-suite bedrooms. - An outbuilding of approximately 70m², consisting of a living room, dining room, bedroom and bathroom. Swimming pool, flat playground, petanque and numerous parking spaces complete this property. Ideal for main or secondary residence or even for rental. Energy class : C - Climat class : A / estimated annual costs for standard use : between 3,875€ and 5,243€ (ref year 2021). Information on the risk to which this property is exposed is available on the Geohazards website : www.georisques.gouv.fr.
…By Beauchamp Estates


Exclusively located in the heart of Cannes, this 220 sqm villa offers a privileged living environment. The villa is spacious and bright. The living room opens onto a sunny south-facing terrace. The functional kitchen is an inviting place for sharing. There are four bedrooms, one of which is on the top floor and has been converted into an independent apartment with mezzanine. Outside, the landscaped garden features a swimming pool surrounded by relaxation areas, perfect for taking full advantage of the Côte d'Azur climate. Completely secure and out of sight, this property is a rare opportunity for those looking for a primary or secondary residence in the immediate vicinity of the beaches, yet in the center of Cannes. Located in the Montfleury district, this property benefits from a quiet and elegant residential setting in close proximity to the city center and the Croisette. Highly sought after for its quality of life and discretion, the area offers an ideal balance between tranquility and access to upscale amenities. Renowned worldwide for its elegance and art of living, Cannes captivates with its iconic beaches, the Croisette, its renowned restaurants, and its luxury boutiques. Considered the world's leading destination for festivals and events, the city hosts prestigious events each year at the Palais des Festivals, such as the Cannes Film Festival, MIPIM, and the Cannes Lions International Festival of Music. Ideally situated between Monaco and Saint-Tropez, near Nice International Airport and Cannes-Mandelieu Airport, Cannes offers an exclusive lifestyle in the heart of the French Riviera. A major player in high-end real estate and an ambassador of the French art of living, Maison BARNES deploys its integrated network of 159 agencies in 21 countries and 75 destinations, and supports its clients in all their life projects. Agency fees payable by vendor - Montant estimé des dépenses annuelles d'énergie pour un usage standard, établi à partir des prix de l'énergie de l'année 2023 : 3400€ ~ 4600€ - Les informations sur les risques auxquels ce bien est exposé sont disponibles sur le site Géorisques : www.georisques.gouv.fr - Christian MONNIER - Agent commercial - EI - RSAC 350025532
…By Barnes Cannes


SOLE AGENT In Mougins, in the highly sought-after Saint-Basile area within walking distance of shops, discover this beautifully renovated property set on a landscaped 3,490 m² plot with a heated saltwater swimming pool. The main villa offers generous volumes and abundant natural light: a spacious living room opening onto a covered terrace by the pool, an independent kitchen, 4 en-suite bedrooms, a gym, and a laundry room. A 3-room guest house, as well as a double garage and carport, complete the property. The outdoor areas provide a pleasant and functional lifestyle, featuring a pétanque court, fruit trees, an automatic irrigation system, and several relaxation spaces. A rare property with direct access to the Siagne Canal, offering a peaceful and green environment, ideal as a family residence or a holiday home. Information on the risks to which this property is exposed is available on the Géorisques website: www.georisques.gouv.fr The property is located in an area subject to mandatory brush-clearing regulations. Jessica ZAHOV : Consultante - Agent commerciale E.I. RSAC : 913 421 475 Agency fees payable by vendor - Montant estimé des dépenses annuelles d'énergie pour un usage standard, établi à partir des prix de l'énergie de l'année 2021 : 2320€ ~ 3150€ - Jessica ZAHOV - Agent commercial - EI - RSAC GRASSE 913421475
…By Barnes Mougins


Nestled on the heights of Théoule-sur-Mer, this charming villa to renovate offers a rare and privileged lifestyle setting. Boasting stunning open views over the sea and the surrounding nature, it will appeal to those seeking tranquility and exceptional scenery. With a total built area of approximately 200 sqm (including around 178 sqm of living space), the property features 5 bedrooms spread over 3 levels, offering generous volumes and strong renovation potential. Just 3 minutes from beaches and shops, 30 minutes from Cannes, and 40 minutes from Nice International Airport, it perfectly combines peace, convenience, and accessibility.
…By Michaël Zingraf Christie's International Real Estate Estérel


This magnificent villa, presented in perfect condition and sold fully furnished, has been renovated using high-quality materials and exceptional craftsmanship. Set within 2,124 sq m of south-facing grounds, it benefits from abundant natural light and a peaceful atmosphere. Ideally located, the property is just minutes from the prestigious Mougins School and the charming old village of Mougins. From the entrance, an elegant hallway leads to a superb open-plan living and dining area, opening seamlessly onto a sunny terrace, ideal for relaxing and entertaining. The modern kitchen, complete with a convivial dining area, perfectly combines style and functionality. A separate TV lounge and a well-equipped laundry room complete this level. Upstairs, the sumptuous master suite features a spacious dressing room and a luxurious private bathroom, creating a comfortable and intimate retreat. On the ground floor, three beautiful bedrooms, each with fitted wardrobes, share an elegant family bathroom, providing comfort and privacy for family members or guests. Outside, the villa is surrounded by beautifully landscaped gardens planted with Mediterranean species, creating a peaceful private haven. A free-form swimming pool and charming pool house provide an ideal setting for relaxing and enjoying the summer months. The property also includes an independent office, a large garage equipped with an electric vehicle charging point and extensive secure parking. This exceptional villa combines elegance, comfort and modernity, offering an idyllic lifestyle in a privileged location. In the heart of Mougins, the Grande Bastide area combines a peaceful residential setting with easy access to everyday amenities. Les Cabrières school is just minutes away, Mougins British International School is less than 10 minutes away and the Sophia Antipolis technology park can be reached in approximately 12 minutes. The Tournamy district, with its supermarket, shops, cinema and fitness centre, is just 4 minutes away, while the hilltop old village and its renowned restaurants are approximately 3 minutes away. Golf enthusiasts can reach Royal Mougins Golf Resort in 6 minutes and Cannes-Mougins Golf Country Club in 8 minutes. Cannes town centre, the Croisette and the SNCF railway station are approximately 10 minutes away. Information on the risks to which this property is exposed is available on the Geohazards website : www.georisques.gouv.fr Catherine MACFADYEN : Consultante - Agent commerciale E.I. RSAC : 820 250 199 Agency fees payable by vendor - Montant estimé des dépenses annuelles d'énergie pour un usage standard, établi à partir des prix de l'énergie de l'année 2023 : 2508€ ~ 3392€ - Les informations sur les risques auxquels ce bien est exposé sont disponibles sur le site Géorisques : www.georisques.gouv.fr
…By Barnes Mougins


Located within the gated and secure Domaine des Parcs de Mougins, this development project enjoys a privileged setting in one of the most sought-after residential environments in the area. The planning permit has been fully cleared of any appeals and provides for the development of approximately 935 sq m of total built area, comprising a main villa, a staff house and a pool house. The approved project offers the opportunity to create an exceptional property combining generous volumes, comfort and privacy within a particularly peaceful residential setting. Set on approximately 10,000 sq m of land, the property benefits from an exceptional natural environment planted with mature and centuries-old trees. A swimming pool is already included within the grounds and will form an integral part of the future landscaped setting. A garage accommodating up to 7 vehicles completes the project, providing an unusually generous parking capacity for a property of this scale. Domaine des Parcs is one of Mougins’ most prestigious private residential enclaves. This extensive gated estate, set among wooded hills, offers a peaceful and confidential environment where villas are nestled within mature pine and oak trees. Its location provides a genuine sense of privacy while remaining close to the French Riviera’s main attractions and amenities. Cannes-Mougins Golf Country Club and the nearest food shops are approximately 5 minutes away. Mougins British International School can be reached in around 8 minutes, while Sophia Antipolis technology park is approximately 12 minutes away, making the location particularly attractive to international families and professionals. Nature lovers will appreciate the proximity of the Valmasque departmental park, approximately 7 minutes away, with its shaded forest trails ideal for walking and outdoor activities. The hilltop old village of Mougins, renowned for its picturesque streets, art galleries and fine-dining restaurants, is approximately 8 minutes away. The shops and services of Tournamy are around 9 minutes away, while Cannes’ Croisette and beaches can be reached within approximately 15 minutes. This rare opportunity offers the possibility of creating an exceptional residence within a prestigious private estate, while remaining conveniently close to amenities, golf courses, international schools and the Mediterranean coast. DPE not applicable. Information on the risks to which this property is exposed is available on the Geohazards website : www.georisques.gouv.fr Property located in an area subject to compulsory brush clearance. Catherine MENDELSON Consultante – Agent commerciale E.I RSAC : 511 854 705 To access a selection of comparable off-market properties, please do not hesitate to contact Barnes Mougins at +33 4 22 78 07 10. Agency fees payable by vendor - Catherine MENDELSON - Agent commercial - EI - RSAC 511 854 705
…By Barnes Mougins


Located just 200 metres from the village and its amenities, this approximately 200 sq m villa enjoys a privileged and peaceful setting, within immediate reach of local shops and services. Set on approximately 1,500 sq m of grounds with a swimming pool, the property offers generous living spaces and a layout ideally suited to family life or use as a second home. Its multi-level configuration also provides a variety of possibilities while allowing different areas of the house to retain their privacy. The ground floor comprises a living room, dining room, kitchen, three bedrooms, one of which benefits from its own shower room and toilet, a separate WC and a second shower room. The garden level provides additional living space, including a lounge and kitchen, two bedrooms, a large room to be converted and two shower rooms with toilets. One of these areas could potentially be transformed into an independent apartment, offering interesting possibilities for accommodating guests, creating a professional space or generating rental income. Outside, the property enjoys pleasant grounds surrounding the swimming pool, providing an ideal setting for relaxing and entertaining throughout the warmer months. Several private parking spaces complete the property. Located in a peaceful residential area of Mouans-Sartoux, the villa benefits from a highly sought-after lifestyle combining tranquillity with easy access to the town centre. The area is well served by public transport, with local bus routes and quick access to Mouans-Sartoux TER railway station, providing connections to Cannes and Grasse. Families will appreciate the proximity of local schools, including Collège de la Chênaie and the schools in the town centre. The historic heart of the village, with its shaded squares, Provençal market and 16th-century château housing the Espace de l’Art Concret, can be reached on foot. Nature lovers will also enjoy the proximity of the Valmasque Park and Étang de Fontmerle, offering beautiful surroundings for walking and outdoor activities. To access a list of comparable off-market properties, please feel free to contact BARNES Mougins at +33 4 22 78 07 10. Jessica Zahov Consultante – Agent commerciale E.I RSAC : 913 421 475 Agency fees payable by vendor - Montant estimé des dépenses annuelles d'énergie pour un usage standard, établi à partir des prix de l'énergie de l'année 2021 : 2710€ ~ 3680€ - Jessica ZAHOV - Agent commercial - EI - RSAC GRASSE 913421475
…By Barnes Mougins


Located just minutes from Nice in a sought-after residential area of Colomars, this property of approximately 330 sqm enjoys beautiful, unobstructed views of the hills and mountains, set within a 2,262 sqm plot featuring a swimming pool. Built in 2010 and impeccably maintained, the home impresses with its spacious interiors, abundant natural light, and a highly flexible layout. It is equally well-suited for a family home or a dual-purpose property combining personal residence with investment potential. Currently configured as two independent living areas, the property adapts to various needs: a large family home, multi-generational living, a primary residence with a separate guest unit, or a strategic asset offering potential for seasonal or long-term rental income. It currently offers five bedrooms and significant scope for customization; several areas can easily be reconfigured to create additional bedrooms, a home office, a gym, a game room, or dedicated remote-working spaces to suit individual requirements. The multi-level layout ensures privacy and independence for all occupants while maintaining generous shared living areas and offering numerous long-term layout possibilities. The outdoor areas are designed for enjoying the lifestyle, featuring a 10.5 x 5.5-meter swimming pool, multiple terraces, a rooftop solarium, a garden, and ample on-site parking. The property benefits from a pleasant, leafy setting that is ideal for year-round family living. Situated in the immediate vicinity of shops, schools, and major transport links, this villa offers a rare balance of spaciousness, versatility, tranquility, and quality of life—all just minutes from the center of Nice and the international airport. A property offering a wealth of possibilities—ideal for those seeking a family villa that can adapt to changing needs, combining comfort, space, and potential in a sought-after area of the Nice hinterland.
…By Michaël Zingraf Real Estate Nice


Located in the heart of Domaine de Tournamy, one of the most sought-after residential settings in Mougins, this air-conditioned villa of approximately 150 sq m offers a peaceful and leafy environment within walking distance of local amenities. Set on approximately 1,541 sq m of flat, landscaped grounds, the property offers generous living spaces opening onto the outdoors. The bright living room with fireplace and dining room open onto a large south-facing terrace, extended by a heated swimming pool, creating an ideal setting for enjoying the Mediterranean climate and spending time with family and friends. The villa comprises four bedrooms, three of which are on the ground floor, together with a separate fully equipped kitchen. Upstairs, a bedroom with its own terrace benefits from pleasant open views and provides a more private space. A garage, an adaptable garden shed and several parking spaces complete the property. The flat grounds and various outdoor areas also offer further possibilities for landscaping and make it possible to fully enjoy the peaceful, leafy setting of the estate. Domaine de Tournamy offers a secure and highly desirable environment, protected from the noise of the motorway and main roads. Le Cœur de Mougins, with its shops, restaurants, boutiques and cinema, as well as the Poumon Vert urban park, are just a few minutes away. A bus stop at the entrance to the estate provides easy connections to Cannes, Grasse and Valbonne. Golf enthusiasts will appreciate the proximity of Cannes-Mougins Golf Country Club and Royal Mougins Golf Resort. The old village of Mougins, with its picturesque streets, art galleries and fine-dining restaurants, is also just a few minutes away by car. This location combines tranquillity, convenient access to amenities and proximity to the French Riviera’s main attractions. To access a selection of comparable off-market properties, please do not hesitate to contact Barnes Mougins at +33 4 22 78 07 10. Patricia Grigne Consultante – Agent commerciale E.I RSAC : 941 266 066 Agency fees payable by vendor - Montant estimé des dépenses annuelles d'énergie pour un usage standard, établi à partir des prix de l'énergie de l'année 2021 : 1700€ ~ 2310€ - Patricia GRIGNE - Agent commercial - EI - RSAC 941266066
…By Barnes Mougins


Located in a sought-after residential area of Mougins, close to shops, schools and the main road networks, this approximately 90 sq m villa enjoys a peaceful and private setting with no overlooking neighbours, just a short distance from the Valmasque pond. Set on approximately 880 sq m of land, the property comprises a living room, two bedrooms and several outdoor areas designed to make the most of the Mediterranean climate. Its functional layout and leafy surroundings create a pleasant sense of peace and privacy. Outside, the property features a swimming pool with pool house and a covered terrace with barbecue, providing an ideal setting for relaxing and entertaining with family and friends. The different outdoor spaces allow residents to enjoy the garden throughout the year, surrounded by peaceful and verdant surroundings. Located in the Golf residential area of Mougins, between pine forests and fairways, the villa benefits from a highly desirable setting. The area is home to the prestigious Cannes-Mougins Golf Country Club, an internationally recognised 18-hole course created in 1926, as well as several charming hotels. The area also benefits from convenient public transport, with a bus stop nearby, and offers quick access to Cannes, Grasse and Sophia Antipolis via the motorway. The location provides an attractive balance between a peaceful residential environment, local amenities and easy access to the region’s main business hubs. The old village of Mougins, with its picturesque streets, fine-dining restaurants and art galleries, is also just a few minutes away by car. The immediate proximity to nature and everyday amenities makes this an attractive property both as a primary residence and as a holiday home. Information on the risks to which this property is exposed is available on the Géorisques website: www.georisques.gouv.fr The property is located in an area subject to mandatory brush clearing. Patricia Grigne : Consultant - Sale Agent E.I. RSAC : 941 266 066 750,000 € Agency fees not included - Agency commission: 6%VAT included Agency fees payable by buyer - Montant estimé des dépenses annuelles d'énergie pour un usage standard, établi à partir des prix de l'énergie de l'année 2021 : 1220€ ~ 1670€ - Les informations sur les risques auxquels ce bien est exposé sont disponibles sur le site Géorisques : www.georisques.gouv.fr - Patricia GRIGNE - Agent commercial - EI - RSAC 941266066
…By Barnes Mougins


The town of Vence sits on the hills north of Nice and Antibes, at a convenient distance from the airport. On one of the surrounding elevations stands this modern villa, offering ample space for family and friends, both summer and winter. About 3 km from the town centre, this beautiful modern property features a swimming pool and an excellent view over Cagnes-sur-Mer and the hills down towards the Mediterranean, as well as Saint-Paul, Vence and even Cap d’Antibes in the distance. With a slight orientation towards the south-west, it offers just over 300 m² of living space set within a well-planned garden around the house. The main building, slightly over 200 m², benefits from large windows looking out over the pool, with the terrace framed by greenery. Here there is room for both quiet moments and family meals. On this level you will find a living room with an open-plan kitchen, a TV lounge, an office, a walk-in wardrobe, a shower room, a hammam, a utility room and a storage room. The staircase to the upper level leads to the master suite with an en-suite bathroom/WC and walk-in wardrobe, as well as three bright bedrooms with mezzanines and an en-suite shower room with WC. All bedrooms have direct access to the terrace, offering panoramic views. The property reflects quality craftsmanship in joinery, material choices and thoughtful layout. Storage is plentiful throughout the rooms and hallways, and practical needs are well catered for as well. A garage of over 60 m², accommodating up to four vehicles, is located in a detached two-storey annex providing an additional approx. 110 m² of living space. This annex includes two studios and a two-room apartment with access to a large south-west-facing terrace—ideal for family, friends, or for a rental project. The grounds run around the buildings and total approximately 1,950 m². From the driveway, via the remotely operated gate, you enter past the annex with the garage, with ample guest parking behind the main villa. In front of the main building is a heated saltwater pool with an “infinity” edge; it can be covered, and the pool area is surrounded by spacious terraces with awnings that provide shade near the house. Below the pool, the land is terraced (restanques) with planted areas and fruit trees. The house is equipped with advanced home automation for security and comfort. In summary, this is a property that combines beauty with practical solutions, where everyday life and entertaining can be enjoyed in a peaceful, secluded setting.
…By Wretman Estate & Consulting


This exceptional, spacious, and fully renovated high-end Provençal villa of 730 m², with a swimming pool, is set in an exclusive and peaceful location in a magnificent 5,121 m² garden on the hills above Cannes, between Grasse and Châteauneuf-de-Grasse. It offers a perfect combination of contemporary luxury and refined comfort, with breathtaking panoramic views stretching across the sea and the valleys of the Mediterranean coastline. Flooded with natural light, the villa opens with a striking cathedral-style entrance leading into expansive living spaces designed for elegant entertaining and relaxed Mediterranean living. Floor-to-ceiling sliding glass doors create a seamless flow onto generous terraces, maximizing indoor-outdoor living. The property features a sophisticated double reception room with a fireplace, a large dining area for up to 12 guests, and a premium open-plan Italian kitchen by Boffi — perfectly designed for both everyday comfort and high-end entertaining — with all rooms opening directly onto the large terrace and its stunning views. A relaxing TV room (or office), guest toilet, internal lift serving all floors, and a beautiful summer lounge with exposed beams further enhance the living experience, offering a versatile and inviting space throughout the year. The accommodation includes four elegant en-suite bedrooms on the upper level, including a superb master suite with a dressing room and direct access to a private balcony with panoramic, uninterrupted views. The garden level is dedicated to lifestyle and wellbeing, offering a fully equipped fitness room, an air-conditioned wine cellar with tasting lounge, an en-suite bedroom with private bathroom and direct access to the pool area, an additional lounge/fitness area, and laundry facilities. A double garage with lift access serves all levels of the property. Outdoors, the villa delivers a true resort-style experience with an infinity pool, a stylish pool house with kitchen, and multiple lounge and dining areas designed for relaxation and entertaining. The property is set within beautifully landscaped grounds designed by renowned landscape architect Jean Mus, featuring a natural spring and an exceptional Mediterranean ambiance. Located just 35 minutes from Nice and Cannes, and close to prestigious golf courses and fine dining establishments, this rare property represents the ultimate luxury residence or second-home opportunity on the French Riviera. Don’t miss this opportunity!!
…By Wretman Estate & Consulting


EXCLUSIVE! Fully renovated to an Energy Class B standard, this charming stone villa enjoys a prime location in the sought-after Ara district of Vence, within walking distance of the town centre. Set in a peaceful, private environment, it offers beautiful open views over a protected forested valley to the Mediterranean Sea. The property offers approximately 264 m² in total, including 184 m² of living space, on a landscaped 1,048 m² plot. Combining authentic Provençal character with modern comfort and energy efficiency, the extensive renovation has preserved the villa's original charm while significantly enhancing its quality and performance. Arranged over three levels, the villa comprises an entrance hall, guest WC, separate kitchen, a flexible room (currently a gym, ideal as an office or fourth bedroom), shower room, a bedroom opening onto a large terrace, and a bright living/dining room with fireplace. Large openings create seamless indoor-outdoor living with lovely sea and nature views. Upstairs are two further bedrooms, a shower room, a dressing room, and two additional attic rooms suitable as a dressing room and guest room, as well as playroom or storage. The garden level includes a laundry room and generous storage space, with excellent potential to create an independent guest apartment or home office. Outside, mature Mediterranean gardens provide complete privacy around the salt water swimming pool, pool house, and several sunny and shaded terraces. A fully renovated garage with remote-controlled gates completes the property. A rare opportunity to acquire a beautifully renovated, energy-efficient stone villa offering sea views, privacy, Provençal charm, and exceptional outdoor living in one of Vence's most desirable residential areas.
…By Wretman Estate & Consulting


Discover this magnificent contemporary villa of 334 m², located near the charming village of Tourrettes-sur-Loup, offering breathtaking views of the sea and the Côte d'Azur. Recently built with high-quality materials, this exceptional villa is ideal for a large family, with an independent two-bedroom apartment that can also be rented. On the first floor, an entrance hall leads to an open, fully equipped kitchen, connected to a spacious living and dining room, both opening onto a terrace with panoramic views. There's also a large laundry room, plenty of storage space and built-in cupboards. On the lower level, three large bedrooms with private shower rooms and a master suite with bathroom and dressing room open onto a terrace and the pool, offering magnificent views. The independent two-bedroom apartment has its own entrance hall, bathroom with toilet, fully equipped kitchen, and living room with direct access to a private terrace and pool. Outside, enjoy a flat, enclosed and secure garden adorned with olive trees and flowers. An automatic gate, parking, a garage for 3 to 4 cars and storage space complete this property. Several terraces surround the villa, with a swimming pool and spa for special moments of relaxation. A 3330m² plot of land is available for €75,000. A unique place to visit!
…By Wretman Estate & Consulting


URGENT SALE! Welcome to “La Ferrage”, a stone property with authentic charm and traditional Provençal architecture. It offers panoramic views over the medieval village of Tourrettes-sur-Loup, the Mediterranean Sea, Cap d’Antibes and the mountains. Set on 3 hectares of land, the property comprises two stone houses, built between 1963 and 1965 by architect André Svetchine and recently restored. The main house of approximately 360 sqm and the guest house of approximately 140 sqm include an entrance hall, two living rooms, a dining room and a kitchen where the owner currently offers cooking classes. The property features nine bedrooms and six bathrooms with toilets. The landscaped garden includes 265 olive trees and cypress trees. The stone façade blends into the natural surroundings. Viewing highly recommended.
…By Wretman Estate & Consulting


Designed by renowned architect Pierre Jaulin and fully renovated in 2025, this exceptional villa blends the timeless charm of Provence with refined contemporary design, set in an atmosphere of absolute tranquillity. The light-filled living space unfolds around a designer fireplace and integrated home cinema, while the bespoke Veneta Cucine kitchen, appointed with Miele appliances, offers a seamless balance of elegance and functionality. The ground floor features a master suite with teak bathroom, a dedicated office, and an independent studio. Upstairs, three bright bedrooms and two refined bathrooms complete the accommodation. Fully equipped for effortless modern living, the villa includes high-speed Starlink internet, ducted Daikin air conditioning, an integrated Sonos sound system, and a comprehensive security system. Outdoors, a landscaped Mediterranean garden surrounds a heated 12 × 6 metre pool by DID Pool, awarded Meilleur Artisan de France, alongside a pool house, summer kitchen, and pétanque court. A fast-charging station, sauna pre-installation, and potential for a tennis court and additional basement space complete this rare turnkey property — ready to be enjoyed from day one. Georisques: georisques.gouv.fr
…By Azure & Stone Immobilier


Situated at the gateway to the Estérel, within a secure private estate overlooking the bay, this charming villa spans two levels and offers approximately 231 m² of living space. Set on a plot of around 1,050 m² in a sought-after residential area, it enjoys beautiful views of the Mediterranean Sea and the Estérel massif. Peaceful and ideally south-facing, the property features four en-suite bedrooms—including an elegant master suite with a dressing room—as well as several terraces perfect for enjoying the gentle Mediterranean lifestyle. The villa also comprises an entrance hall, a living room with a fireplace, a dining room, and a fully equipped kitchen, and includes a spacious garage. Nestled between the famous red rocks of the Estérel and the shifting blues of the Mediterranean, Le Trayas captivates with its lush vegetation, Mediterranean colors and scents, and rich marine life. The port of La Figueirette, with its beaches and restaurants, is just 5 minutes away. Théoule town center is a 10-minute drive, La Croisette is 35 minutes away, and Nice Airport is 45 minutes away. This property is offered for sale by Côte d’Azur Sotheby’s International Realty, your luxury real estate agency on the French Riviera.
…By Côte D'azur Sotheby's International Realty


Situated at the highest point of Châteauneuf-de-Grasse, this magnificent Provençal-style villa enjoys breathtaking panoramic views stretching from Cap Ferrat across the Mediterranean coastline to the Esterel hills and surrounding countryside. Nestled in a peaceful residential area, the property is ideally located close to Valbonne and all local amenities. Set within a beautifully landscaped mature garden, the villa offers extensive outdoor living spaces, generous parking, a spectacular 13-metre heated saltwater swimming pool, and a pool house complete with wood-burning stove, summer kitchen, and multiple terraces designed for entertaining and enjoying the exceptional views. The villa is presented in immaculate condition, with high-quality finishes and fittings throughout. A spacious entrance hall leads to a guest cloakroom, elegant study, large living room with fireplace, dining room, and a brand-new fully equipped kitchen. The accommodation includes: •A luxurious master suite with a large private terrace. •Two additional bedroom suites. •A TV room that can also serve as a fourth bedroom. •An independent studio apartment with its own bathroom and kitchen, providing a fifth bedroom option. The lower level features a bedroom with en suite shower and livingroom with kitchenette. Additional features include reversible air conditioning, underfloor heating, electric gates, and a comprehensive alarm system. A rare opportunity to acquire an exceptional Côte d’Azur residence combining Provençal charm, modern comfort, privacy, and some of the most spectacular views in the region.
…By Douglas Elliman Valbonne-mougins
'%20stroke='%23DDAA3A'%20stroke-width='1.909'%20stroke-linecap='square'%20stroke-linejoin='bevel'/%3e%3c/svg%3e)
Receive by email any new listing that may match your search criteria
Your criteria :
By validating this form, you accept the general conditions of use of Le Figaro Properties.
These agencies offer a selection of luxury properties vente in the Alpes-Maritimes. Feel free to contact them for personalized assistance.


