Get early access to listings that match your criteria
Never miss an opportunity again. Our personalized alerts notify you instantly.

 English$ USD · m²


EXCLUSIVITY In the Pertuades district, on a 919m² plot with a pool, a 6-room villa of 146 m² with a magnificent sea view and south-facing exposure. On the ground floor, the house features an entrance, an open kitchen leading to a living room that opens onto a large terrace, a bedroom, a bathroom, and a toilet. The upper floor consists of 3 bedrooms, one of which is en suite, and an independent bathroom, all leading onto a balcony. An independent studio with a terrace overlooking the pool offers you an additional living space. Two parking spaces complete this property. There is École Maternelle Pagnol, École Élémentaire Gachon, and École Élémentaire Mistral within a 10-minute walk. Regarding public transport, you can find the LR200H bus line (Square Nabonnand-VALLAURIS) right next door. The A8 motorway is accessible 4 km away. For your leisure, you can count on a library nearby. There are also restaurants, shops, bakeries, three supermarkets, three fish markets, and four butcheries. Finally, a market takes place every Friday morning. Do not hesitate to contact one of our real estate advisors for more information about this house for sale in GOLFE JUAN.This description has been automatically translated from French.
…By Orpi - Dana Immobilier


Villa Iloana, a contemporary oasis nestled in the heart of a secure private estate in Cannes, reveals itself as an exceptional residence offering views of the sea and the Lérins Islands. The ground floor extends to a vast living/dining room that opens onto a swimming pool, offering breathtaking panoramic sea views. Two sumptuously appointed bedrooms with double beds and en suite bathrooms with showers and toilets complete this level with a touch of refined luxury. Descending to the lower level, a second living area offers a new and captivating view of the pool. A gym, hammam and guest toilet create a sanctuary of wellbeing, while a laundry room, shower room with toilet and staff bedroom add discreet functionality. A spacious garage for up to four cars completes the villa. Upstairs, two double bedrooms (180) with en suite shower rooms and WCs, and the master bedroom with its double bed, bathroom, separate WC, dressing room and private terrace open onto breathtaking views. In all, Villa Ioana offers five sumptuous bedrooms, sleeping up to ten people. A discreet maid's room on the lower floor completes the offer of this exceptional villa, which brilliantly combines contemporary luxury, Mediterranean serenity and breathtaking sea views.
…By Global Luxury Properties


BIOT - NEW VILLA PROGRAM 4 to 5 ROOMS WITH POOL, contemporary with luxurious amenities of approximately 1610 m2, bright and modern, in absolute tranquility, large living spaces with wide bay windows, facing South, 5 rooms, equipped kitchens and dressing rooms, 1 bathroom, 3 shower rooms, laundry rooms, landscaped gardens with irrigation, garages and automatic gates, air-conditioned... All guarantees comply with the 2020 Thermal Regulation. Damage works and completion. Reduced notary fees. Delivery in 2026.This description has been automatically translated from French.
…By Orpi - Mathieu Immobilier


MOUGINS - In a gated and quiet, close to all amenities, this contemporary villa of 415m² is built on a 1571m² plot with heated swimming pool. The property offers 245m2 of living space and 170m2 of basement with windows. Garden level: 85m2 living room opening onto outside terraces, fitted kitchen, 2 en suite bedrooms. Upstairs: 3 en suite bedrooms with dressing rooms and bathrooms. Additional features: 1 carport and a lift. « Informations on the risks to which this property is exposed is available on the Géorisques website : georisques.gouv.fr »
…By Luximmo


This prestigious villa in Villefranche-sur-Mer is a haven for lovers of the Côte d'Azur. The ground floor features a bright, spacious living room and adjoining dining room, perfect for meals with family or friends. The kitchen is equipped with all the necessities for gourmets. An additional bedroom, a modern bathroom and a practical storage room complete this floor. A separate WC adds a touch of convenience. On the first floor, you'll discover two elegant bedrooms, each with its own character and magnificent views of the surrounding area. Two sumptuous bathrooms offer optimum comfort, while natural light floods every corner of the floor. A separate studio apartment completes the 1st floor. The exterior of the property is equally impressive with a vast lush garden surrounding the property, creating an oasis of tranquillity, a terrace to enjoy sunny days, a refreshing swimming pool and breathtaking panoramic views of the Mediterranean Sea and the Côte d'Azur. This villa is a real jewel on the Côte d'Azur, combining refined design with a privileged location. Don't miss this unique opportunity to own a prestigious residence on this exclusive estate. For more information or to arrange a viewing, please contact us. Live the Mediterranean dream in an oasis of calm and beauty.
…By Michaël Zingraf Christie's International Real Estates Saint-jean Cap Ferrat


Sole Agent - Located walking distance to the center of Cannes, in a dominant position and facing south-west, in a popular area, in quiet area, and offering a view to the sea, sublime Belle Epoque villa (1890) with a surface area of about 350m ² located on a plot of 1 877m ² GROUND FLOOR Magnificent entrance hall with majestic volumes, small living room, beautiful staircase serving the upper levels. Double living room and dining room opening onto spacious terrace and swimming pool facing south. Equipped kitchen. 1st FLOOR - Parent level A master bedroom with bathroom and dressing room and toilet A suite with shower room and toilet 2nd FLOOR - Children's area 3 large bedrooms with 3 shower or bathroom room and toilet. GARDEN LEVEL Service room with TV lounge. Laundry, 1 toilet, 1 shower room. Gym, sauna. ANNEX Caretaker's house, independent entrance. Beautiful courtyard, 1 garage, many parking spaces, 2 accesses / gates. Swimming pool 7x11 free form, summer kitchen equipped. Very rare available on the market - To refresh -
…By Agence Impact


Located between Biot and Valbonne. Contemporary villa with approx. 185 sqm of living space on two levels: GROUND FLOOR: Entrance hall, guest cloakroom and toilet, storeroom, laundry. Large living room, dining room with open-plan kitchen. All rooms open onto a large terrace and the swimming pool. The sleeping area includes two bedrooms with en-suite bathrooms and toilets and a master suite with dressing room and en-suite bathroom, shower room and toilet. 1ST FLOOR : A bedroom opening onto a private terrace, a bathroom. Fully enclosed grounds of 2050 sqm. A resin infinity pool. Two-car garage.
…By Agence Impact


Located in the heart of Super Cannes within a private and confidential estate, this rare 280 m² villa offers a privileged setting with security, tranquility, and spectacular views of the Mediterranean. Perched on the hillside, it boasts an exceptional panorama. The renovation project includes meticulously landscaped gardens and a pool area designed for relaxation, complemented by a summer kitchen, outdoor lounge, and expansive sun terraces. The main level features a bright double living room with fireplace opening onto the pool and sea, a panoramic dining area, and 2 modern kitchens: a fully equipped main kitchen and a second ideal for entertaining. Upstairs, 3 elegant suites each have a private bathroom, dressing room, and stunning sea views. The garden level offers great potential with a wine cellar, gym with shower, home cinema, a fourth bedroom, and an independent studio, both with external access for complete privacy and autonomy.
…By Sophie Peirano Real Estate


Ideally located in the beautiful Saint-Pauloise countryside, in a quiet area, this superb entirely renovated property will seduce you with its panoramic view of the valley, the quality of its services, and its undeniable charm ... Located on a beautiful plot with ideal South-West sunshine of approximately 5600m2, the villa with an area of approximately 300m2 is described as follows: Main level: a majestic entrance, a spacious living room with fireplace and very high ceilings, exposed beams, a fully equipped American kitchen, all opening onto a huge covered terrace inviting conviviality and relaxation. On this same floor, we find the master bedroom area with its private office, bathroom (bath and shower), and dressing room. A charming TV lounge / office, another spacious bedroom with its shower room. Lower level: two beautiful bedrooms, one of which looks like a suite, each with its own shower room, opening onto the garden. A play area, a laundry room, many storage rooms. Upstairs: an extra bedroom with its shower room, and a small tropezienne Outside: many perfectly landscaped spaces will allow many guests to enjoy the place in peace, a superb swimming pool area (mosaic, salt system) with its pool-house offering a summer lounge and shower - toilets ), an extra bedroom. A tennis court completes the set. Services: a closed garage, a double garage shelter, exterior lighting, automatic watering, air conditioning, mains drainage, fiber (internet) This exceptional property will undoubtedly convince a demanding clientele with the quality of its services, and its atmosphere where you immediately feel on vacation ....
…By Saint Paul Properties


Beautiful, tastefully renovated villa of approximately 200 sqm on flat plot of 586 sqm with swimming pool. Located in a quiet place within walking distance of the beaches and the town center of Juan-les-Pins. On the ground floor, an entrance leading to a fitted kitchen open to the dining room and living room. A bedroom with shower room. Guest toilets. Laundry room. Upstairs, master bedroom with dressing room and bathroom / shower room, two bedrooms and a bathroom. Studio with independent access, shower room. Outdoor car parks.
…By Michaël Zingraf Christie's International Real Estate Cap D'antibes


At the gates of SAINT-PAUL-DE-VENCE, magnificent villa in a Provencal style, freshly renovated, with a clean and warm design, located in a residential area, in absolute calm, on a plot of 4170 m² consisting of a total of 4 bedrooms. Built over 3 levels, it features on the ground floor two bedrooms with a shower room, an independent bedroom accessible from the outside with a shower room, as well as the living room and the dining kitchen. Upstairs is the "master bedroom" with a bathroom and private terrace. In the basement, there is a cinema/games room with a wine cellar and laundry room. Exterior: Rectangular plot of land facing south. It includes a large terrace accessible from the kitchen and living room, an olive grove, a gravel driveway, a swimming pool with an island, and a pétanque court. Details: Solid oak parquet, Provencal stones, water points and kitchen in Corian, ducted reversible air conditioning, central fireplace, equipped kitchen, facade, 10 parking spaces, automatic gate, olive grove, gravel driveway, swimming pool.This description has been automatically translated from French.
…By Immo-interactif


"La Ligne Droite" - as the villa is called - was built in 1931 for Monsieur Louis Le Sidaner, son of post-impressionist painter Henri Le Sidaner, to designs by Grasse architect Jean Bouchet, who trained in Paris with Redon et Tournaire. The architect's main idea was to build the villa on the upper part of the plot, taking advantage of the natural slope to create a rectangular villa on four levels. To the north of the villa, three straight staircases contribute to the justification of its name "La Ligne Droite". The particularly meticulous architecture reflects all the characteristics of the modern movement of the 1930s, with its use of light and openings to the garden and the sea. A magnificent roof terrace affords views over the bay of Beaulieu-sur-Mer and the Villa Kerylos, as well as over the bay of Villefranche-sur-Mer and its old town. Today, the property was awarded the "Patrimoine du XX-ème siècle" label on November 28, 2000, then classified as a historic monument on December 10, 2001, making this Cap-Ferrat villa unique, and helping to maintain the history of the Côte d'Azur's Belle Époque. The villa's 595 m² of living space comprises a living room, dining room opening onto a south-facing terrace, another terrace to the west and a kitchen. The lower level comprises three bedrooms, two bathrooms and a shower room. The master bedroom, as well as three additional bedrooms, four bathrooms and an office are located on the upper levels. The grounds, with a swimming pool overlooking the sea, are beautifully planted with Mediterranean trees and enjoy constant sunshine. A two-bedroom janitor's apartment and several parking spaces complete this property in need of restoration, destined for an architecture lover wishing to restore the "Ligne Droite" to its former prestige...
…By John Taylor - St Jean Cap Ferrat


Located in one of the most sought after areas of Mougins, quiet, and offering a magnificent view of the sea and the village of Mougins, beautiful contemporary property under construction. This neo-Provençal inspired villa perfectly combines the charm of villas in the south of France with modern lifestyle. Nestled in a green setting, this exceptional property offers a peaceful and refined living environment, close to the most beautiful beaches and picturesque villages of the region. Offering a harmonious design and noble materials, this property, mainly facing south, offers generous volumes and bathed in natural light thanks to its many openings directly overlooking the garden. The high-end materials, such as natural stone and solid wood, give this villa a timeless elegance and a warm atmosphere. This property, which develops more than 600 m2, is composed as follows: -On the ground floor, a large living room with fireplace/ library benefiting from high ceilings, a dining room to accommodate many guests, and a semi-open kitchen, fully equipped with back kitchen. Two large bedrooms (one of them Master) with dressing room and bathrooms/ shower complete this level. -Upstairs, also accessible by elevator, 3 large bedrooms (one of them Master) with their respective dressing rooms and water parts. -Finally, in mezzanine, a magnificent wellness area (gym, sauna, steam room), a cinema room and a huge garage of 90 M2 complete this exceptional property. Its privileged residential location allows this property to be located just minutes from amenities and restaurants, international schools and major roads, while offering elegance and comfort in an idyllic setting; A complete dossier is available upon request. For information about the risks associated with this property, visit the Géorisques website: www.georisques.gouv.fr
…By Douglas Elliman Cannes


Elegant Mediterranean Villa with Sea View – Antibes Set in one of Antibes’ most peaceful and prestigious residential neighborhoods, this charming Mediterranean-style villa presents a rare opportunity just minutes from sandy beaches, the historic old town of Antibes, and the vibrant atmosphere of Juan-les-Pins. Property Highlights: •Living Space: Approx. 255.65 m² •Bedrooms: 5, including a master suite designed as a serene retreat •Bathrooms: 4 en-suite •Land: 1,195 m² landscaped garden •Outdoor Features: Shaded lounge areas, sun-drenched terraces, and a beautiful swimming pool area •View: Panoramic sea view Bathed in natural light, the spacious living areas open seamlessly onto a large south-facing terrace with breathtaking sea views, creating a fluid connection between indoor comfort and outdoor elegance. The garden evokes the timeless charm of the South of France, with Mediterranean plantings and refined outdoor spaces perfect for entertaining or quiet relaxation. Location Benefits: •Minutes from prestigious ports, fine dining restaurants, and cultural events •Quick access to Nice International Airport •Situated in a highly sought-after, discreet, and elegant residential setting Live the Mediterranean Dream This villa embodies the refined art of Mediterranean living, where luxury, discretion, and authenticity meet. A rare and exceptional property offering peace, prestige, and proximity to all the best the French Riviera has to offer. Contact us today to schedule a private viewing and discover this exquisite home.
…By David Luxury Properties

In a very residential gated estate in Mougins, in a quiet area, magnificent flat land of approximately 5000 m² with an approved permit for a majestic contemporary master house inspired by the Mediterranean of 500 m² in the heart of a flat and enchanting garden and its beautiful heated pool. This high-quality villa with discreet luxury was designed for a happy and very comfortable life, with elegant decoration and noble materials. An experienced team to better advise you for over 25 years in the Mougins area. This document is for informational purposes only. It has no contractual value.
…By Easy Home Riviera


EXCLUSIVITY - Building Plot with Fully Approved & Cleared Permit for a Contemporary Villa Located in the highly sought-after area of Basse Californie in Cannes, this exceptional 1,927 sqm building plot is offered for sale with a fully approved and cleared building permit (free of third-party appeal) for the construction of a contemporary villa of approximately 833 sqm of floor area, including a swimming pool. Set within a prime residential environment, the future property will benefit from a south-facing exposure and a pleasant sea view from the upper floor. Ideally positioned just minutes from the beaches of Palm Beach and local amenities, this rare opportunity represents the perfect foundation for a high-end real estate project in one of Cannes’ most desirable addresses. Full file and architectural plans available upon request.
…By Sophie Peirano Real Estate
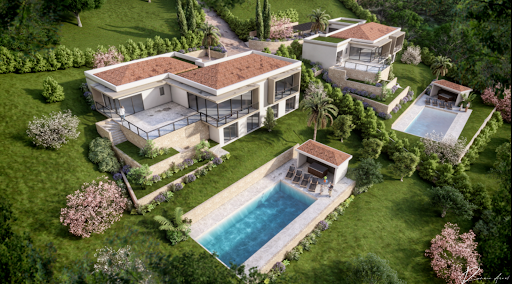


Mas Provence, renowned for crafting exceptional detached villas, invites you to discover two rare and remarkable residences, each offering around 300 m² of refined living space (323 m² and 289 m²), featuring amenities of the highest standard. Set on generous plots of 2,256 m² and 2,133 m² respectively, these exclusive properties are thoughtfully designed to meet the most discerning expectations: Five elegant bedrooms, each with its own en-suite bathroom, ensuring privacy and absolute comfort. A vast, light-filled living area of 90 m², ideal for entertaining or relaxing in style. A versatile annex lounge or games room of approximately 40 m², perfect for leisure or quiet retreats. A 12 x 5 m swimming pool with a fully equipped pool house, offering a private oasis for relaxation. A spacious terrace and garage, blending practicality with aesthetic appeal. Nestled in a prime, tranquil, and lush setting, these villas boast open views and a harmonious blend of contemporary luxury and timeless elegance. Every detail has been carefully considered to create a space of rare sophistication, enhanced by premium materials and exceptional design. Turn your dream into reality—let yourself be enchanted by the extraordinary. For further details or to schedule a private viewing, contact us today.
…By Groupe Mas Provence


On the heights of Beausoleil, in a dominant position above Monaco, this prestigious project for a large contemporary villa with breathtaking views of the sea and the Principality offers approximately 1 300 m² of living space. In a calm and privileged setting, within a landscaped plot of approximately 3800 m², the approved permit includes spacious terraces offering beautiful views of the Mediterranean and Monaco, an underground garage for 7 to 8 cars, an infinity pool, and a landscaped garden. Interior layouts can be customized according to personal tastes. Easy and quick car access to Monaco, the city center, and the harbor. The building permit has been approved and is final. Plans, permit, and renovation costs available upon request. Information about the risks this property is exposed to is available on the Géorisques website: www.georisques.gouv.fr
…By Douglas Elliman Cap Ferrat


Your AB Prestige Immobilier team is available by phone; prefer a call for a quick and efficient response.Discover this 4-room villa of 121.5 m² Carrez located in MANDELIEU LA NAPOULE (06210). This multi-story house, with a southeast exposure, overlooks the sea. It offers three bedrooms and a kitchen. It also includes a shower room, a bathroom, and three toilets. An air-conditioned heat pump system is installed in the villa. The presence of a rooftop pool is a significant asset. Additionally, its 3 terraces provide a total of 97.75 m² to enjoy fresh air and the beautiful days. The property covers 1,362 m². This is a 3-story villa available in 2024 with high-end amenities. Two parking spaces are planned for vehicle parking. Access is secured by the presence of an intercom and a digital code. There are several schools (kindergarten and middle school) nearby: the Albert Camus Middle School and the Cottage Bleuets Kindergarten. Regarding public transport, there are nine train stations within less than 10 minutes. The Cannes-Mandelieu airport is accessible at 4 km. There are three restaurants and a library near the property. This house is offered for sale at €1,250,000 (fees payable by the seller). The house is part of a condominium of six lots. Discover all the unique features of this villa for sale by making an appointment with one of our AB Prestige Immobilier real estate advisors.Proposed by your AB Prestige Immobilier Agency.Agency reference: 7571This description has been automatically translated from French.
…By Orpi - Agence Du Grand Duc
'%20stroke='%23DDAA3A'%20stroke-width='1.909'%20stroke-linecap='square'%20stroke-linejoin='bevel'/%3e%3c/svg%3e)
Receive by email any new listing that may match your search criteria
Your criteria :
By validating this form, you accept the general conditions of use of Le Figaro Properties.
These agencies offer a selection of luxury properties vente in the Alpes-Maritimes. Feel free to contact them for personalized assistance.



