Get early access to listings that match your criteria
Never miss an opportunity again. Our personalized alerts notify you instantly.

 English$ USD · m²


Just 3 minutes from Monaco, this majestic villa in the Nice style offers a completely unobstructed panoramic view of the Mediterranean and the Bay of Cap Martin. Located in a highly sought-after residential area, it enjoys a strategic location, just a 10-minute walk from Golfe Bleu Beach. Built on a landscaped plot of 1,334 m², this characterful property offers over 500 m² of living space spread over four main levels, excluding annexes. Exceptional Potential Currently configured as 7 independent apartments with high ceilings and balconies or terraces offering spectacular sea views, the villa presents two possible development scenarios: Option 1–High-end apartment renovation: pool, pool house, gym, cinema room, wellness areas, large garage, and elevator. Ideal for premium rental investment, seasonal or long-term, or resale to a high-end clientele. Option 2–Transformation into a luxury master villa: Over 500 m² of contemporary luxury standards, including a pool, pool house, gym, cinema room, wellness areas, elevator, and a garage accommodating up to 10 vehicles. A complete project plan is available upon request. Current Features South-facing exposure, small existing pool, landscaped garden, double glazing, exterior lighting, intercom, electric gate, armored door, private parking for 4 vehicles. Why This Property is Strategic • Exceptional sea view and immediate proximity to Monaco and the beach • Rare premium opportunity on the French Riviera • Ideal for investors, developers, or individuals seeking a high-potential luxury villa
…By David Luxury Properties


Nestled on the sought-after western slope of Cap d’Antibes, in a peaceful and highly residential setting, this rare 410 m² property has been entirely redesigned by an architect with a refined and contemporary approach, offering the perfect balance of elegance, generous volumes, and modern comfort. Set on a beautifully landscaped and level plot of 2,600 m², the villa opens onto a spacious reception area bathed in natural light, enhanced by a generous ceiling height, a welcoming dining room, and a sleek open-plan kitchen with high-end finishes. The home features a master suite with dressing room and bathroom, along with five guest suites, each with its own private bathroom. An independent one-bedroom apartment completes this exceptional ensemble. Outside, lush Mediterranean gardens surround one of the largest private pools in the area — a true centerpiece designed for relaxation and elegant entertaining. The property also enjoys an open, refined sea view, adding to its rare and privileged character. Thanks to its full southern exposure, this discreet and exclusive address offers an exceptional lifestyle, blending timeless sophistication, total tranquility, and top-tier amenities.
…By Coldwell Banker Standing Realty


This wonderful villa provides a light-filled home, with several terraces, landscaped gardens and beautiful sea views over the bay of Villefranche and Cap Ferrat. The impressive natural stone façade was inspired by the Museum of Modern Art in Nice. Accommodation in the main villa is on 2 floors, the entrance hall flows into a large living room with a centrally located fireplace and huge panoramic windows which open onto a wraparound terrace. The fully equipped SieMatic kitchen with Gaggenau appliances, leads out to a covered dining terrace and also has stunning sea views. On the garden level there is a large wine cave and a Spa zone with sauna and hammam. 2 en-suite bedrooms with direct access to a terrace with Jacuzzi and the principal-suite opens onto a garden terrace and the 15 x 5m heated swimming pool. The separate guest apartment has a fully equipped kitchen/living room, 1 bedroom and bathroom with WC. It is accessed privately from the parking area, plus there is a small internal Japanese-style garden which provides independent access to the Spa Zone in the main villa. The gardens are laid out and thoughtfully planted to provide many private areas in which to enjoy dining and relaxing, there is a large flat grass area for children to play safely, plus a small orchard full of a variety of fruit trees. The property has been designed with great attention to detail to provide a stylish home with practical modern technical facilities, including underfloor heating, air-conditioning and video control security throughout. There is parking for several cars and a garage of 23m² with direct access to the main hall. Set in the prestigious and sought-after area of Mont Boron, this villa needs to be visited to fully appreciate all it has to offer. Energy rating : C - 122 Greenhouse Gas Emissions : A - 3 Estimated annual energy costs for the home: 2490 - 3440 Transaction fees VAT included to be paid by the seller. Information on the risks to which this property is exposed is available on the Géorisques website: www.georisques.gouv.fr The luxury real estate market at the Côte d'Azur is one of the most attractive in the Mediterranean area. Situated between the port of Nice and the town of Villefranche-sur-Mer, the Mont Boron area is one of the most sought-after locations. Whilst idyllic lifestyle and escape from city life' remains the primary reason people wish to purchase property in the French Riviera, due to the global economic situation, clients are also looking to buy secondary homes in the South of France as it is a stable investment and intelligent retirement plan. The French Riviera offers, as always, great stability and value for prestigious and unique properties which is not affected by individual economies. Mont Boron is a famous and exclusive place. A prestigious residential area, it is characterized by luxurious villas and magnificent apartments with breathtaking panoramas on the sea. This area benefits from an ideal location close to the beach, shops, bars, restaurants and public transport.
…By Engel & Völkers Côte D'azur


To seize, magnificent Provençal villa of 280 m², located in the heart of the Brusquets district in Antibes. Enjoy true tranquility thanks to its 2500 m² land, not to mention its infinity pool and pool house for unforgettable moments of relaxation. Summer kitchen Built in 2000, the spacious property features an 80 m² living-dining room, 3 bedrooms, 1 bathroom, 2 shower rooms, and 3 toilets. A separate two-room apartment. The southwest orientation offers a view of the sea and the hill. This high-end dwelling, in generally good condition, includes a separate fitted kitchen, double glazing, electric heating, and a water heater. Other amenities: a fireplace for your winter evenings, a laundry room, automatic irrigation, an automatic gate, and a septic tank sewage system. The property is completed by 3 terraces and 5 parking spaces. Petanque court. Information about the risks to which this property is exposed is available on the Géorisques website: www.georisques.gouv.frThis description has been automatically translated from French.
…By Power Immo


NICE COLLINES / GAIRAUT: Exceptional Neo-Provençal Villa with Panoramic Views!Dominating one of the most sought-after neighborhoods in Nice, this neo-Provençal villa from 2002 is much more than a house: it is a private lookout over the Mediterranean.Its main assets:Cinematic Views: A permanent show of the sea, the city, and the hills from your 63 m² main terrace.Exceptional Volumes: 10 rooms spread over 3 levels, offering every family member a space of total privacy.The Master Space: An exceptional master suite with a private terrace of 14 m², for waking up facing the horizon.A Reception Garden: South-facing pool, pool house, and two summer kitchens for unforgettable evenings under the azure sky.The potential: A healthy and elegant structure that only awaits your personal touch to become the most spectacular property in the area. Ideal for those wishing to combine the charm of Provençal architecture with a custom contemporary interior.This description has been automatically translated from French.
…By Maison Massena


On a 2300 m2 plot with a swimming pool in a gated community in ANTIBES, a characterful Provençal villa comprising a cathedral-style living room with mezzanine, 3/4 bedrooms, a workshop and its separate kitchen, a bathroom, a shower room, 3 toilets, an equipped kitchen, a huge overlooking terrace, parking for vehicles. Renovations will be necessary, including for sanitation. Agency reference: 3689This description has been automatically translated from French.
…By Orpi - Wilson Immobilier


Located in Le Hameau, one of the most sought-after areas of Roquebrune-Cap-Martin, just minutes from Monaco, this rare property enjoys a peaceful residential setting, full southern exposure, and a spectacular panoramic sea view over Cap Martin. The property currently includes an existing villa of approximately 250 sqm to renovate, offering strong value-enhancement potential. The property is sold with a cleared and fully approved building permit allowing the construction of a contemporary flat-roof villa of approximately 350 sqm of living space, featuring modern and elegant architecture. The project plans a construction over two main levels, widely open to the outdoors thanks to expansive terraces facing the Mediterranean. The main villa (350 sqm) will include: • A vast, light-filled reception area with large floor-to-ceiling windows • A high-end open-plan kitchen • 4 suites with en-suite bathrooms and walk-in closets • An office • Beautiful ceiling heights of 3.10 m An 84 sqm basement level is dedicated to wellness and leisure (spa, gym, cinema room). It is complemented by a spacious 138 sqm garage accommodating up to 6 vehicles, bringing the total usable area to 572 sqm. An internal elevator smoothly serves all three levels. Outside, the permit includes an elegant 18-meter infinity pool, perfectly integrated into a Mediterranean landscaped garden, offering privacy and refinement. Set in an exclusive residential environment, this property combines tranquility, discretion, and immediate proximity to Monaco, ensuring a rare quality of life on the French Riviera. A unique opportunity to renovate an existing villa and create an exceptional contemporary property with breathtaking sea views.
…By David Luxury Properties


Located in a sought-after residential area, this fully renovated 240 m² villa combines contemporary design, high-end finishes, and stunning sea views. The villa opens onto a spacious, light-filled living area, comprising a living room and a modern open-plan kitchen, extended by floor-to-ceiling windows leading to the terrace with panoramic sea views. It features four en-suite bedrooms, including one on the ground floor for optimal comfort. The master suite, located on the lower level, offers a large dressing room and a private bathroom with bathtub and double shower. Each bedroom also benefits from its own dressing room and en-suite bathroom. An independent apartment provides flexibility and privacy, ideal for guests, a private gym, or a fifth en-suite bedroom. The villa is equipped with advanced home automation, reversible air conditioning, and a security system, ensuring maximum comfort and safety. The landscaped garden features a swimming pool with pool house, an outdoor kitchen, and a barbecue area. A closed garage, as well as additional parking spaces, complete this rare property. This unique villa combines absolute tranquility, immediate proximity to Monaco, and direct access to the beaches, offering a refined lifestyle on the French Riviera.
…By David Luxury Properties


Renovated contemporary villa with sea view Located within a sought-after private estate, in a peaceful setting yet close to amenities and beaches, this attractive contemporary villa has been fully renovated. It offers approximately 320 sqm of living space and sits on a 1,218 sqm landscaped plot featuring a swimming pool. The property enjoys a pleasant open view of the sea, visible from several areas of the house. Designed for comfortable family living, it boasts generous reception rooms along with six bedrooms, each with its own shower room or bathroom. A rooftop terrace, ideal for enjoying the surroundings, as well as ample parking space, complete this property. Agency fees payable by vendor - Montant estimé des dépenses annuelles d'énergie pour un usage standard, établi à partir des prix de l'énergie de l'année 2021 : 1770€ ~ 2410€
…By Magrey & Sons Cannes


Your AB Prestige team is available by phone; prefer a call for a quick and efficient response, do not hesitate.Perched on the heights of Vence, this sumptuous contemporary villa of 336.4 m², built in 2021, offers 5 spacious suites, a bright and elegant living room, as well as a high-end independent kitchen with a central island.On the night side, five spacious suites benefit from a refined layout, each with direct access to the outdoors or unobstructed views. The ground-floor suite, for example, offers immediate access to the terrace and garden, ideal for combining comfort and freedom.The exterior immerses us in a universe of calm and peace: landscaped garden with Mediterranean species, heated mirror pool with an anti-evaporation system, vast sun-drenched terrace, and exceptional panorama. An absolute calm reigns, conducive to relaxation and escape. Indoor and outdoor parking complete this rare property.Price: €5,975,000Contact us to discover this gem of contemporary architecture.Offered by your AB Prestige Real Estate Agency.Agency reference: 8623This description has been automatically translated from French.
…By Orpi - Agence Du Grand Duc


Perched on the heights of Vence, this stunning Provençal villa of approximately 288 sqm boasts breathtaking panoramic views stretching over the sea, all the way to Cap d'Antibes. A true haven of peace, the property masterfully combines charm and modern comfort. Inside, spacious living areas include a bright double living room, perfect for entertaining, and a private cinema room for relaxing moments. The 5 elegant bedrooms provide a serene and refined ambiance. Outside, the beautiful south-facing pool area invites you to bask in the sun and enjoy unforgettable evenings against an exceptional backdrop.
…By Michaël Zingraf Christie's International Real Estate Saint-paul De Vence


MANDELIEU PANORAMIC SEA VIEWSituated on the hill of Capitou, 10 minutes from the beaches and the port of La Napoule, this very pleasant villa has been entirely renovated by an architect, facing south, perfectly quiet and without any overlooking. The villa comprises 7 rooms arranged over 3 levels: On the main level, you will find a living space of 140m² with a living room of 84m² and a 4m² ceiling height overlooking the pool with a panoramic sea view, a TV area, kitchen, two bedrooms, a shower room, and two toilets. On the upper level, a master suite with dressing room and bathroom of over 41m². On the lower level, a cinema room, a gym with a sea view, a wine cellar, and a last bedroom with a bathroom. A closed garage of 25m² adjoins this magnificent villa. Agency reference: 338This description has been automatically translated from French.
…By Orpi - Action Immo Cannes


Renovated family home with a planned bed and breakfast project, on landscaped grounds with outbuildings, tennis court, and swimming pool. Very beautiful location between Vence and Tourrettes-sur-Loup for this property dating from 1751 that belonged to Pink Floyd. On flat land arranged as a park with lawns, tennis court, and a 20-meter-long infinity pool, a fully renovated main house with great taste, a caretaker's house, a guest house, and a habitable pool house. The main house of about 300 m² consists of three levels with, on the ground floor: three living rooms, a large kitchen, and a dining room. On the first floor, three bedrooms and two bathrooms. On the top floor, two bedrooms and two bathrooms. A total of 4 dressing rooms. The caretaker's house of about 90 m² includes a living room, a kitchen, two bedrooms, and a bathroom. The guest house of about 55 m² consists of a bedroom with a bathroom and a laundry room. The pool house of about 75 m² is habitable, equipped with a living room with a cathedral ceiling, kitchen, bedroom, and shower room. The park is flat with beautiful species, a rose garden and a bamboo grove, a tennis court, and a petanque ground; all very well maintained. Garage for two vehicles and outdoor parking for several vehicles. Subdivision possibility under study. Bed and breakfast project studied: possible up to 5 rooms with services, as a secondary or primary residence. High estimated profitability. Transformation into a hotel subject to authorization. Nearly one million euros of work carried out in 2018-2025. Invoices available. Energy performance diagnosis: 136 C Greenhouse gas emissions: 4 - A Estimated annual energy costs of the property: 3089 to 4179 euros. Transaction fees including tax charged to the seller. Information on the risks to which this property is exposed is available on the Géorisques website: www.georisques.gouv.fr The luxury real estate market on the French Riviera is one of the most attractive in the Mediterranean region. Holiday homes and secondary residences on the French Riviera not only offer an incomparable lifestyle and quality of life but also represent, in light of the international economic situation, a secure investment and a smart retirement plan, especially at premium addresses. Vence is characterized by its luxurious villas on the heights, offering breathtaking views of the sea and surrounding hills. Ideally located, just 30 minutes from Nice airport and the coast, Vence offers all the advantages of a small town while retaining all the charm of its old streets in the historic center with its welcoming restaurants and shops. Chagall and Matisse lived there.
…By Engel & Völkers Côte D'azur


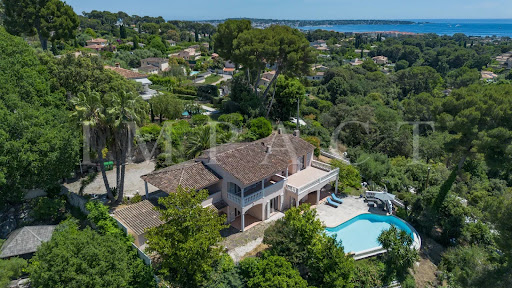


Perched on the heights of Antibes, in a private and secure estate, this beautiful Provençal-style villa enjoys a prime location close to shops and major roadways. The property offers approximately 240 m² of living space, complemented by an independent 37 m² apartment, perfect for hosting guests or extended family. The ground floor features spacious living areas, including a double living room with a bar area, a charming dining room, and a traditional Provençal kitchen. These open onto a large, sun-drenched terrace with direct access to the landscaped garden and swimming pool. Upstairs, the night area comprises three bedrooms, including a master suite with private bathroom, as well as an additional bathroom with a shower. Set on a beautifully maintained 2,500 m² plot, the villa is surrounded by fruit trees and Mediterranean plants, offering a peaceful and private setting. Lastly, several outdoor parking spaces complete the comfort and practicality of this exceptional property.
…By Agence Impact


Located in one of the most prestigious areas of Cap d’Antibes, this southwest-facing villa offers panoramic sea views in a very quiet environment, just a short walk from beaches and shops. The ground floor features a spacious entrance leading to a double living room with dining area, bathed in light, opening onto a large sea-view terrace. The independent kitchen is fully equipped. The garden level comprises guest toilets, a lounge, a suite bedroom, a wine cellar, and a laundry room. The first floor offers a master suite with dressing room and private lounge, along with a second en-suite bedroom. The second floor features a fourth en-suite bedroom with a private terrace boasting breathtaking sea views. Set in a beautifully landscaped flat garden with fruit trees, the villa also includes an independent artist’s studio, a heated swimming pool, and parking for up to four cars. Combining elegance, serenity, and Mediterranean lifestyle, this property is a rare address on the Côte d’Azur. For private viewings or inquiries, contact Côte d’Azur Sotheby’s International Realty, specialists in luxury real estate on the French Riviera.
…By Côte D'azur Sotheby's International Realty


Grasse Saint-François single-storey villa with Florentine architecture, pool and guest house Located in the desirable residential area of Saint-François in Grasse, this 320 sqm single-storey villa offers peaceful living in a landscaped and secluded 3,431 sqm plot. The property stands out for its unique Florentine architecture: columns, arcades, vaulted ceilings and a central Italian-style patio. The main villa offers spacious and functional interiors, including a bright winter lounge, open-plan kitchen with dining area, two additional living rooms, a study, two bedrooms, a master suite with private terrace, and a mezzanine bedroom. An independent guest house provides additional accommodation, ideal for hosting family or friends in complete privacy. Outside, the heated pool is surrounded by lush greenery. A garage, utility room, and open views over the hills complete this rare property. This serene setting is just a short drive from shops, schools and golf courses, offering a perfect blend of tranquillity and convenience. This exclusive property is offered by Côte d’Azur Sotheby’s International Realty, your specialist in luxury real estate on the French Riviera. Contact our team for the full brochure or to schedule a private viewing.
…By Côte D'azur Sotheby's International Realty Mougins


This resolutely contemporary property with clean lines is the work of a renowned local architect. Covering an area of approximately 192m2, it offers a lovely sea view. The villa is built on a 1,066m2 plot. Living space on the garden level with a large living-dining room, kitchen. The sleeping area upstairs consists of 4 bedrooms. The layout of the villa provides unparalleled living comfort. Energy performance diagnosis: 211 D Greenhouse gas emissions: 31 - D Estimated annual energy costs for housing: 3407-4609 euros. Transaction fees including tax payable by the seller. Information on the risks to which this property is exposed is available on the Géorisques website: www.georisques.gouv.fr The luxury real estate market on the French Riviera is one of the most attractive in the Mediterranean region. Vacation homes and second residences on the French Riviera offer not only an incomparable style and quality of life but also represent, given the international economic situation, a secure investment and a smart retirement project, especially at premium addresses. Le Cannet is a residential area north of Cannes, featuring magnificent villas and luxurious residences on the heights. Just a few minutes from the center of Cannes, Le Cannet offers a village lifestyle with its shops and cafés. The proximity to transportation, major roads, and supermarkets makes daily life easier.
…By Engel & Völkers Côte D'azur


Located in one of the most sought-after areas of Cannes, La Californie, in a prestigious residence comprising only 3 independent villas (with park, swimming pool and tennis courts), exceptional property of 315.28 sqm (Loi Carrez) spread over two levels and recently renovated in a contemporary and bohemian-chic style. Benefiting from a panoramic view of the sea, the Lérins Islands, the Palm Beach and the splendid garden of the condominium, facing south, in absolute calm and benefiting from remarkable services and finishes, the villa is composed of an entrance, a living room, a dining room, a highly equipped open kitchen, 4 large bedrooms each with its bathroom and dressing room en suite, a TV lounge, a fitness room, a laundry room and a guest toilet. Extended by generous terraces, a meticulously wooded garden with jacuzzi, are also included a cellar and a closed garage for 3 cars. Rare. Les informations sur les risques auxquels ce bien est exposé sont disponibles sur le site georisques.gouv.fr
…By William Bouzat Real Estate - Cannes, French Riviera


On the heights of Golfe-Juan, this contemporary 187 m² villa sits on a beautifully landscaped 1,800 m² plot, offering a panoramic sea view stretching from Cap d’Antibes to the Lérins Islands. Spread over two levels, the villa features on the upper floor an elegant entrance, a spacious and bright living area with dining room and open-plan kitchen, all opening onto a large terrace with an infinity pool overlooking the Mediterranean. The garden level hosts a master suite and two additional en-suite bedrooms, each with access to the garden. Located close to the trendy beaches of Golfe-Juan and only 10 minutes from Cannes, this property offers an exclusive setting combining tranquility, contemporary design, and breathtaking sea views.
…By Consultants Immobilier Cannes


Located in a quiet area in the hills above Le Cannet, just a few minutes from the centre of Cannes and the famous Croisette, this splendid contemporary villa of approximately 300m² enjoys breathtaking views of the Bay of Cannes, Le Suquet and the Estérel mountains. Recently renovated and set on 2,400m² of land, this property offers a vast living space, a magnificent double cathedral living room, a dining room with an open-plan kitchen, all opening onto a large terrace. The sleeping area comprises 5 en-suite bedrooms, including a spacious master bedroom with its own private terrace and breathtaking sea views. The villa is very bright throughout the day due to its south-west exposure, ideal for enjoying beautiful sunsets. A double garage completes this property. Information on the risks to which this property is exposed is available on the Géorisques website: www.georisques.gouv.fr
…By Douglas Elliman Cannes


Ref. 042025-252 - Rare 18th-century Provençal farmhouse with main house, guest house, and independent studio – 11 rooms, 9 bedrooms. Nestled in a lush green setting in Grasse, this stunning stone farmhouse, rich in history and authenticity, offers approximately 360 sqm of living space on a flat 3,650 sqm plot, complete with a heated swimming pool. The main bastide features a warm and inviting living room with a fireplace, a kitchen, a ground-floor bedroom, and a shower room. Upstairs, two spacious bedrooms each benefit from large en-suite bathrooms. An independent staircase leads to two additional bedrooms, an office, and a laundry room, offering generous space and flexible layout possibilities. The guest house is entirely self-contained, with its own outdoor space arranged around a summer kitchen and surrounded by olive trees. It includes four bedrooms, each with en-suite bathrooms and toilets, a bright living room, a fully equipped kitchen, and a second lounge. With its layout, the guest house is ideally suited for a bed and breakfast activity, as each bedroom has independent access. A separate studio completes the property, featuring a bedroom, shower room, toilet, and private terrace. The property benefits from two entrances and numerous parking spaces, both indoor and outdoor. The heated pool blends harmoniously into the peaceful olive grove setting. Just 25 minutes from the beaches of Cannes and close to schools and shops, this farmhouse combines the charm of the old—exposed beams, traditional floor tiles—with modern comfort, including air conditioning. A truly exceptional property, ideal for lovers of authentic Provençal farmhouses, offering tranquility, character, and rare potential on the Côte d’Azur.
…By Fine And Country


Nestled in the heart of the highly sought-after Cannes Eden residential district, just minutes from the center of Cannes, the beaches and Cap d'Antibes, this characterful villa combines the authenticity of a revisited Provençal style with contemporary quality features. With approximately 280 m² of living space, the property offers generous living areas bathed in natural light. The high ceilings and large bay windows showcase breathtaking views of the Mediterranean, Cap d'Antibes and the Lérins islands. The living room, dining room and fully-equipped modern kitchen with central island open harmoniously onto the terraces and garden. The villa has five bedrooms, including a superb single-storey master suite with full bathroom and dressing room. The other bedrooms, arranged as suites on different levels, ensure comfort and privacy. An office and TV room on the mezzanine complete the first floor. An independent studio provides real added value, ideal for guests or staff. Outside, the landscaped garden unveils an 11x4.5m swimming pool, a Jacuzzi and a convivial poolhouse with barbecue in a peaceful, unspoilt setting. A sauna, several covered parking spaces and modern amenities complete this property.
…By John Taylor - Cannes


Located in the dynamic city of Cagnes-sur-Mer, this quality-equipped 5-room house is a true haven of peace situated in absolute calm, offering a living area of 156 square meters. With its 4 spacious bedrooms, it is ideal for families or individuals seeking generous space. The living room/kitchen, with its 57 square meters, is a friendly space perfect for sharing moments with family or friends. The house also includes three bathrooms and two toilets, providing great convenience. The house benefits from a calm and green environment, conducive to relaxation and quality of life. Nature lovers will appreciate the proximity to the forest and the views of the surroundings. A 16-square-meter garage is also available, offering secure parking space for your vehicle. But this beautiful property doesn't stop there, as it also includes a terrace ideal for enjoying the Mediterranean sun and an infinity pool where you can cool off and relax during hot summer days. For commuting, the house is located near several bus stops, providing easy access to the city center and other districts of Cagnes-sur-Mer, reaching Saint Laurent du Var in five minutes. The beaches and parks of the region are also easily accessible, offering a variety of leisure and relaxation activities. With its pleasant living environment and quality facilities, this house is an excellent choice for those seeking a comfortable living space and a high quality of life.This description has been automatically translated from French.
…By Century 21 Visa Immobilier Roquefort-les-pins


Sumptuous 308 sqm villa, fully renovated using exceptional materials, set in the heart of a beautifully landscaped 5,000 sqm park. Spacious and light-filled living area with fireplace, fully equipped dine-in kitchen with refined finishes. Four bedrooms, including high-end suites, bathrooms featuring freestanding bathtubs and double vanities. Full basement comprising a 90 sqm garage, game room, and wine cellar. Landscaped grounds with olive trees and laurels, generous terraces, and complete privacy. Just minutes from the village of Mougins, 15 minutes from La Croisette, and 20 minutes from Nice International Airport.
…By Kretz & Partners


Discover this stunning bastide ideally located in the heart of Mougins, within walking distance of buses, shops, restaurants, bakeries, and walking distance to the International School of Mougins. Nestled within a double-gated community, it offers a peaceful environment and complete privacy. Completely renovated with high-quality materials and fittings, this property combines elegance and modernity. It features four en-suite bedrooms, a spacious and bright living room, and a custom-designed open-plan kitchen equipped with Gaggenau appliances, including an integrated wine cellar. The living areas are bathed in natural light and open onto a sunny terrace, landscaped garden, and swimming pool, thanks to pocket doors that create a seamless flow between the interior and exterior. Designed for comfort and convenience, the house includes reversible air conditioning, integrated heating, and a Sonos sound system throughout. Advanced home automation allows for remote control of various features, while a state-of-the-art alarm system ensures security. The south-facing entrance welcomes you with a bright and airy space, and a double-sided fireplace elegantly connects the living and dining rooms. Outside, the impeccably maintained garden is enhanced by paved pathways leading to a parking area that accommodates three vehicles. This bastide embodies the art of living in Mougins, blending Provençal charm with modern innovation in an exclusive and sought-after setting. Information on the risks to which this property is exposed is available on the Géorisques website : www.georisques.gouv.fr
…By Douglas Elliman Valbonne-mougins
'%20stroke='%23DDAA3A'%20stroke-width='1.909'%20stroke-linecap='square'%20stroke-linejoin='bevel'/%3e%3c/svg%3e)
Receive by email any new listing that may match your search criteria
Your criteria :
By validating this form, you accept the general conditions of use of Le Figaro Properties.
These agencies offer a selection of luxury properties vente in the Alpes-Maritimes. Feel free to contact them for personalized assistance.


