Get early access to listings that match your criteria
Never miss an opportunity again. Our personalized alerts notify you instantly.

 English$ USD · m²


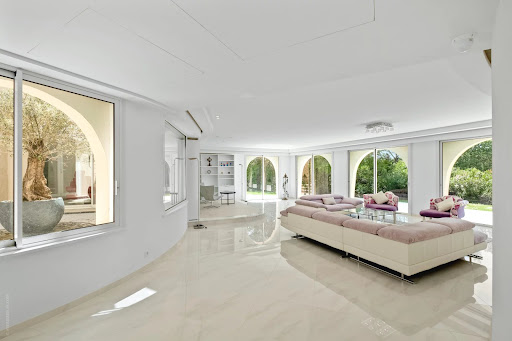
Nestled on the heights of Mougins, in the highly sought-after Les Colles district, this exceptional estate enjoys a privileged setting combining absolute tranquillity, lush greenery and open views over the surrounding hills, the medieval village of Mougins and the Mediterranean Sea. Set on more than one hectare of south-facing grounds, the property benefits from a remarkable natural environment enhanced by lush Mediterranean vegetation and numerous centuries-old olive trees. From its elevated position, it offers a rare sense of privacy and serenity while remaining close to local amenities and the main attractions of the French Riviera. Offering approximately 600 sqm of living space, the estate comprises three independent buildings: a main stone bastide, a separate guest house and a single-storey caretaker’s house. The main bastide features generous volumes and bright living spaces. It includes elegant reception areas with a double living room opening onto the outdoors, a fully equipped kitchen, and four bedrooms, including one conveniently located on the ground floor. The independent guest house offers three additional bedrooms, providing family and guests with complete privacy and comfort. A caretaker’s house completes the property, allowing for discreet service or dedicated staff accommodation. The landscaped outdoor areas invite residents to fully embrace the Provençal lifestyle, with a swimming pool, a covered garage for two vehicles and numerous additional parking spaces. The gardens, composed of Mediterranean species and remarkable olive trees, create a peaceful and refined atmosphere. Ideally located just minutes from the historic village of Mougins, the property benefits from close proximity to art galleries, artists’ studios and renowned restaurants such as the iconic Moulin de Mougins. Golf enthusiasts will appreciate the nearby prestigious Cannes-Mougins Golf Club and Royal Mougins Golf Club, while families benefit from easy access to international schools, including the renowned Mougins School. The estate also enjoys excellent connectivity, with convenient access to the A8 motorway, Sophia Antipolis technology park and the main routes towards Cannes, Antibes and Nice, while preserving the authentic charm of the Mougins countryside. Offering significant potential for renovation, reconfiguration or extension, this rare property represents a unique opportunity to create a bespoke estate in one of Mougins’ most prestigious locations, where nature, heritage and the refined Riviera lifestyle come together. Additional information: The property is located in an area subject to mandatory brush clearing regulations. Information on potential risks affecting this property is available on the website: www.georisques.gouv.fr To access a selection of comparable off-market properties, please do not hesitate to contact Barnes Mougins at +33 4 22 78 07 10. Catherine Mendelson Consultant – Agent commercial E.I 511 854 705 Agency fees payable by vendor - Montant estimé des dépenses annuelles d'énergie pour un usage standard, établi à partir des prix de l'énergie de l'année 2021 : 9390€ ~ 12720€ - Catherine MENDELSON - Agent commercial - EI - RSAC 511 854 705
…By Barnes Mougins


Located in a peaceful and leafy residential area of La Roquette-sur-Siagne, this approximately 115 sqm Provençal-style house enjoys a tranquil setting and open views. On the ground floor, the property comprises an entrance hall, a living room with fireplace opening onto a veranda, a separate kitchen, a bedroom with fitted wardrobe, a bathroom and separate toilets. Upstairs, two bedrooms and a shower room with toilet complete the sleeping area. Outside, the terraced garden features several terraces and a swimming pool area, providing a pleasant setting for enjoying the warmer months. A double garage completes the property. The different levels of the garden offer the possibility of creating separate areas for relaxing, dining outdoors or entertaining, while enjoying the peaceful surroundings. The house is in good overall condition and benefits from a convenient location close to local amenities and the village centre. The area is served by the Sillages bus network, including routes 662 connecting Grasse and Cannes and 665 towards Sophia Antipolis and Mouans-Sartoux. The Ranguin and Mouans-Sartoux TER railway stations are also just a few kilometres away. The heart of the village, with its local shops, market and restaurants, is quickly accessible, as are the hiking trails along the Siagne Canal. Mougins, its golf courses and old village, as well as Cannes and the Croisette, are all easily reached by car. The location offers the perfect balance between a peaceful residential setting and easy access to the Riviera’s main attractions, business centres and beaches. Information on the risks to which this property is exposed is available on the Geohazards website : www.georisques.gouv.fr Property located in an area subject to compulsory brush clearance. Nathalie BUBICIC Consultant – Commercial Agent E.I RSAC : 443 574 678 We hold an extensive selection of off-market properties that are not listed online. To access these confidential opportunities, please don't hesitate to contact our consultants at your BARNES Mougins agency. Agency fees payable by vendor - Montant estimé des dépenses annuelles d'énergie pour un usage standard, établi à partir des prix de l'énergie de l'année 2026 : 2120€ ~ 2880€ - Les informations sur les risques auxquels ce bien est exposé sont disponibles sur le site Géorisques : www.georisques.gouv.fr
…By Barnes Mougins


Discover this magnificent property located in one of the most sought-after and confidential areas of Mougins, offering a privileged setting, absolute tranquility, and outstanding value-enhancement potential. Built on a south-facing plot of approximately 1 hectare, it enjoys an exceptional natural environment, surrounded by lush Mediterranean vegetation and century-old trees. The estate comprises a main bastide, an independent guest house, and a caretaker’s house, offering around 600 sqm of living space. The entire property provides an ideal foundation for a high-end renovation project, allowing volumes, features, and layouts to be reimagined to create a fully bespoke, exceptional residence. The main bastide features generous, light-filled reception rooms as well as several comfortable suites, including one on the ground floor. The guest house offers complete privacy for family and guests, while the caretaker’s house ensures discreet service and enhanced security. Outdoors, the property boasts a swimming pool set within beautifully maintained Mediterranean gardens, a closed garage, and ample parking spaces. Thanks to its elevated position and its potential for extension or redevelopment, this rare property represents a unique opportunity for a prestigious renovation and value-enhancement project, further enhanced by breathtaking panoramic views over the old village of Mougins and the Mediterranean Sea.
…By Sophie Peirano Real Estate


* REF: 012026-378 EXCLUSIVITY Set in a commanding position above Le Trayas, within a private and secure residential estate, this villa enjoys truly exceptional panoramic views over the Mediterranean Sea, the Lérins Islands and, in winter, the snow-capped Alps. This spacious property offers approximately 280 sqm of living space over two levels, nestled in the heart of a 2,000 sqm landscaped Mediterranean garden. From the moment you arrive, the main living areas, terrace, infinity pool and parking spaces are all located on the same level, ensuring ease of access and a seamless flow between indoor and outdoor living. The principal living space comprises an open-plan living and dining area with fireplace, opening through sliding doors onto the sea-facing terrace. The fully equipped kitchen benefits from a wide panoramic window framing uninterrupted views of the coastline. Two bedrooms and a bathroom complete this level, each with direct access to the terraces. The lower level comprises six additional bedrooms, each with independent access to their own terrace, offering exceptional flexibility for hosting family, guests or staff. Ideally located just 5 minutes from the beaches, 30 minutes from Cannes and Mandelieu’s private airport, and approximately 45 minutes from Nice International Airport, this villa is defined by its setting, its layout, and its exceptional Riviera views. A rare opportunity also exists to acquire the owner's Sunseeker motor yacht, together with its berth in Mandelieu-La Napoule, by separate negotiation—offering an exceptional opportunity to enjoy the very best of Côte d'Azur living, both ashore and at sea. Information on the risks to which this property is exposed is available on the Géorisques website: georisques.gouv.fr
…By Fine And Country


Nestled in one of the most sought-after and prestigious residential areas on the heights of Cannes, just minutes from the Palais des Festivals, this sumptuous contemporary villa of 450m2 offers a rare lifestyle combining elegance, generous volumes, and high-end amenities. Spread over several levels, the property enjoys spectacular panoramic sea views and offers approximately 11 rooms, including 7 en-suite bedrooms, in a peaceful and privileged setting. Thanks to its exceptional location in immediate proximity to the center of Cannes, it also represents an ideal opportunity for luxury seasonal rentals and international events. From the moment you enter, the villa captivates with its bright reception areas and stunning sea views. The main living room, located directly at the entrance, features impressive volumes and could easily be redesigned into an even more contemporary and open-plan layout by combining the living room, dining area, and kitchen into one vast open living space facing the Mediterranean Sea. Currently, the fully equipped kitchen with central island and the dining room create an elegant and welcoming space, separate from the main living room. This level also includes a charming library / TV room, perfect as a more intimate relaxation area. The master suite benefits from a custom-made walk-in dressing room and a refined bathroom, both enjoying magnificent sea views. The lower level comprises five en-suite bedrooms as well as an independent studio with kitchenette, ideal for staff or guests. A gym completes this floor with direct access to the landscaped gardens. Designed as a true entertainment and lifestyle space, the spectacular rooftop terrace offers a unique experience featuring a dining area, relaxation zone, jacuzzi, shower, and guest toilets, all enhanced by breathtaking panoramic views over the sea, the Bay of Cannes, and the Estérel hills. The property also benefits from a large closed garage as well as several additional parking spaces within the villa grounds. A rare property offering strong value-enhancement potential, ideal as a primary residence, holiday home, or prestigious rental investment on the French Riviera.
…By Fine And Country


Designed by a renowned artist, this exceptional property offers breathtaking views of the sea and the Principality of Monaco from every room. Nestled in a terraced garden of 1662 sq m, this architect-designed villa features approximately 300 sqm of living space spread across 4 levels, arranged in terraces along the natural slope of the land. The house comprises a bright living room opening onto a terrace, with an open kitchen and dining area. It also offers 4 ensuite bedrooms, including 2 with mezzanines, a spacious studio, and parking for 3 cars. This villa stands out for its modern architecture and seamless integration with the environment. Its unique character is defined by its elevated position with panoramic views of the sea and its beautiful garden filled with Mediterranean plants. Located 15 minutes from the Principality of Monaco and 20 minutes from the Italian border by car,the house enjoys a prime location with easy access to the sea. The nearest beaches, "Le Golfe Bleu" and "La Plage du Buse," are just a 10-minute drive away. Energy rating: D – Climate rating: D / Estimated annual energy costs for standard use: between €3,650 and €4,980 (reference year 2021). Information on the risks to which this property is exposed is available on the Géorisques website: georisques.gouv.fr. Agency fees payable by vendor - Montant estimé des dépenses annuelles d'énergie pour un usage standard : 3650€ ~ 4980€ - Eliza TORBICZ - Agent commercial - EI - RSAC 790 569 107
…By Barnes Beaulieu


Located in the highly sought-after Saint-François district of Grasse, this magnificent Provençal bastide has been meticulously renovated, seamlessly combining the authentic charm of Provence with the comfort of contemporary living. Nestled within beautifully landscaped gardens adorned with Mediterranean plants and majestic century-old olive trees, the property offers an exceptional living environment. Its elegant swimming pool area with pool house enjoys breathtaking panoramic views stretching all the way to the sea. From the moment you enter, the home welcomes you into a warm and inviting atmosphere. A spacious, light-filled living room, enhanced by a working fireplace, forms the heart of the house. The fully equipped kitchen opens onto a charming covered terrace, perfect for al fresco dining. This level also features a study that can easily be converted into an additional bedroom, as well as a ground-floor suite with its own bathroom and separate WC. Upstairs, the landing leads to a second suite, followed by a superb principal bedroom with its own independent access via an external staircase. It features a generous shower room and a bespoke walk-in dressing room. An additional bedroom, ideal as a child's room, completes this level and could also be converted into a dressing room, home office or any other space to suit your needs. A garage for one car and ample outdoor parking complete the property. Ideally located just a few minutes from the shops of Peymeinade, local schools and only 30 minutes from Nice International Airport, this exceptional home perfectly combines tranquillity, elegance and the Provençal art of living. Energy performance certificate (DPE) currently being prepared. Information on the risks to which this property is exposed is available on the Géorisques website: www.georisques.gouv.fr The property is located in an area subject to mandatory vegetation clearing regulations. Camille CHARLES: Consultant – Independent Commercial Agent RSAC: 977 664 762
…By Barnes Valbonne


Just minutes from Monaco and the beaches of Èze, this exceptional property is nestled within an exclusive private estate. Arranged over four levels and served by both a principal lift and a service lift, the villa offers approximately 650 sq m of living space in an exceptionally peaceful setting. The spectacular reception area spans nearly 150 sq m and comprises a majestic entrance hall, an elegant living room, a refined dining room, and a high-end open-plan kitchen. Expansive terraces extend the living spaces seamlessly outdoors, revealing breathtaking panoramic views across the Mediterranean. The villa features eight bedrooms, including two magnificent principal suites with bespoke dressing rooms and private jacuzzis. Six of the bedrooms enjoy direct access to the terraces and outstanding sea views. Designed for an exclusive lifestyle, the property also includes a self-contained apartment, a professional kitchen, a 40 sq m office, a spacious wine cellar, a garage accommodating up to ten vehicles, and numerous technical and ancillary rooms. Outside, the swimming pool and its elegant pool house provide the perfect setting for entertaining and enjoying spectacular panoramic sea views in a tranquil and preserved environment, just moments from the Principality of Monaco.
…By Savills Beaulieu


Located in Mougins, in the heart of an exclusive private gated community of ten villas including the historic Château de Lérins. A large villa of 424m², an independent apartment of 72m² and a 80m² guest house overlooking the Bay of Cannes, on a large plot 2.1 hectares, with exceptional 300-degree panoramic view of the sea and mountains. The main villa consisits of 6 ensuite bedrooms including a master bedroom with walk-in closet and large terrace with panoramic views accessed by elevator. There are 2 ground-floor bedrooms both ensuite. In addition there is also an independent and fully equipped apartment for suitable for guests or staff. Guest house with 2 separate bedrooms ,living room and kitchen close to the main villa. In total 9 bathrooms (7 full and 2 half bathrooms). Large open plan bright luminous living area with kitchen ,back kitchen, dining area,display wine cellar and cocktail bar communicating directly with covered outdoor terraces and pool area.On the lower level fully-fitted multimedia room (usable as fitness studio or home cinema), wine cellar. 340m' of outdoor living space. Fully equipped outdoor kitchen and bar with 180m' covered terrace and 160m' pool deck surrounding the 17m long infinity pool and adjacent jacuzzi. Extensive parking space including a detached covered and closed garage building for 4+ vehicles, outdoor parking for 12+ cars. Comprehensive security system (secure gate, home alarm, CCTV, etc.) Full air conditioning (A/C) and underfloor heating Integrated Sonos sound system throughout the property
…By John Taylor - Valbonne


[Explore this villa via a video on our website to visualize it before a viewing] Nestled in absolute tranquility, just a few minutes from the picturesque village of Valbonne, this superb stone bastide, fully renovated and extended, offers the perfect blend of Provençal charm and contemporary elegance. Facing due south, the property enjoys uninterrupted views of the surrounding hills and sunshine throughout the day, creating a bright and serene atmosphere. Main Level (Ground Floor): Spacious open-plan living area with lounge and fully equipped American kitchen, bathed in natural light thanks to large bay windows on both sides. Master suite with dressing room and private bathroom. Three additional bedrooms with two bathrooms. Guest toilet. Direct access to the outdoor spaces: panoramic terraces, south-facing swimming pool, and breathtaking views over the hills and forest. Garden Level: Large independent suite with private bathroom, ideal for hosting family or guests. Versatile lounge converted into a games/billiards room and home cinema. Wellness area with sauna and hammam, perfect for ultimate relaxation. Laundry room and technical areas. Outdoor Areas: Flat, fully landscaped 2,500 m² plot, facing due south. Swimming pool surrounded by sunny terraces, ideal for enjoying the calm and the views. Petanque court for convivial moments with family and friends. Direct access to numerous walking trails and several parking spaces. This property combines high-end amenities, a green and peaceful setting, and close proximity to Valbonne Village, offering an exceptional lifestyle on the French Riviera. Contact us today to arrange a viewing and discover this rare and elegant property.
…By Agence Label Properties


Located between the Principality of Monaco and Beaulieu-sur-Mer, in the immediate proximity of EZE beach, in a peaceful setting, a beautiful property with a living area of approximately 600 m² and adjoining land of approximately 3,000 m². This prestigious property consists of a main building, an annexe, and a beautiful chapel. The main house is composed of: Garden level: Entrance hall, dining room, living room, kitchen, toilet. First floor: Bedroom, dressing room, bathroom, living room (could be converted into a bedroom), large study (could be converted into a bedroom) On the second floor: Spacious master bedroom (70m²), large bathroom with toilet, dressing room. On the third floor: Laundry room, computer room, large terrace facing the sea. Annexe with a floor area of approximately 150 m² consisting of: Entrance hall, large living room with kitchen, study, shower room, recording studio. Authentic chapel of approximately 40 m². The property has several garages and parking spaces. Beautiful swimming pool with summer kitchen, outdoor lounge area and garden, all facing the sea. This property will appeal to buyers who appreciate charming homes rich in history. Agency fees payable by the seller.
…By Nicolas Pisani & Laurent Romor


Located above the beach in the front row, beautiful house built in 1930 with a surface area of approximately 280 m², facing the sea. Unique and rare location, close to the beach and the town center of Beaulieu sur Mer, this two-story house comprises: Garden level: Entrance hall, double living room, dining room, kitchen, 2 bedrooms, toilet, shower room, terrace of approximately 100 m² facing the sea. Upper level: 5 bedrooms, 2 bathrooms, shower room, toilet. Garage and parking spaces for several vehicles. Large garden, gym. Agency fees are due by the seller SOLE AGENT
…By Nicolas Pisani & Laurent Romor


On the heights of Carros-le-Vieux, just 20 minutes from Nice Côte d'Azur airport and about 25 minutes from Old Nice, this fully renovated villa offers a rare living environment, blending nature, elegance, and Mediterranean softness.Developing nearly 202 m² of living space, the property is set in the heart of a beautiful landscaped garden of approximately 3,000 m², planted with olive trees, cypress, and Provençal species. Sheltered from prying eyes, it offers a remarkable view of the medieval village of Carros, its fortress, and the hills of the Nice hinterland.The living spaces are bright and largely open onto the terraces, naturally extending the house to the outside. The property has been designed to fully enjoy each season: a heated pool, jacuzzi, infrared sauna, Balinese bed, and a true summer kitchen equipped with a plancha, barbecue, and pizza oven create a particularly refined relaxation area.The villa also stands out for its configuration across two completely independent levels, each with its private entrance, equipped kitchen, living room, shower room, and WC. The ground floor offers three bedrooms, while the upper floor has two bedrooms, allowing for the possibility of both a large family residence and a multi-generational home or a high-end seasonal rental activity.A fireplace with an insert, photovoltaic panels, and parking for at least four vehicles complete the amenities.Sold fully furnished, this property combines Provençal charm and contemporary comfort, with quick access to Nice, Cannes, Monaco, and Sophia Antipolis.A confidential address to fully enjoy the Côte d'Azur, between sea and mountains.Fees charged to the seller. Energy class C, Climate class C. Estimated annual energy expenses for standard usage: between €2538.00 and €3434.00 for the years 2021, 2022, and 2023 (subscriptions included). Information on the risks to which this property is exposed is available on the Géorisques website: georisques.gouv.fr. This property is offered to you by a commercial agent (sole proprietorship).Your We Invest France advisor: Stéphan PastorCommercial agent (sole proprietorship) RSAC 818 367 484 NICE.Information on the risks to which this property is exposed is available on the Géorisques website: www.georisques.gouv.frThis description has been automatically translated from French.
…By We Invest Real Estate France


Discover this elegant 190 m² villa for sale in Carros, offering an idyllic lifestyle in a serene setting. The home features 2 spacious bedrooms and 4 bright rooms, seamlessly blending comfort and modern amenities, including a cozy fireplace, central vacuum system, and double-glazed sliding aluminum windows for energy efficiency. Designed for effortless living, the villa provides high-speed internet, photovoltaic and solar panels for sustainable energy, and practical features such as a window shade, electric awnings, and outdoor lighting. Enjoy the advantages of a fenced garden, private swimming pool, car port, and a meticulously paved driveway with well drilling for garden irrigation. Safety and convenience are ensured with a comprehensive alarm system, crawl space, and advanced security measures. Whether relaxing on the shaded terrace or entertaining by the pool with open views, this property invites you to experience refined Mediterranean living close to all amenities in Carros. Pour tout renseignements, contactez votre interlocuteur Franck DEPREEUW +33614348469 [email protected]
…By Orea Estate


Nestled in one of the most sought-after and peaceful residential areas of Mougins, this exceptional property, built in 2009 and set within approximately 7,000 m² of beautifully landscaped grounds, offers an unparalleled Côte d’Azur lifestyle. Boasting approximately 780 m² of living space, the villa combines generous proportions, abundant natural light and outstanding amenities. The ground floor features an elegant reception area comprising a double reception room, dining room and fireplace lounge, opening onto a fully equipped American-style kitchen with adjoining pantry. Four spacious en suite bedrooms, each with its own bathroom and dressing room, are complemented by a sophisticated bar area and a private office. Upstairs, the sumptuous master suite enjoys a luxurious bathroom, dressing room and private terrace overlooking the surrounding hills, with the Mediterranean Sea on the horizon. A sixth en suite bedroom completes this level. Designed for relaxation and entertainment, the lower level features a fitness room, hammam, sauna, cinema room and private nightclub. A lift provides seamless access to all three floors. Outside, the perfectly level landscaped grounds surround a heated swimming pool with a distinctive design and jacuzzi. The 100 m² pool house offers a summer kitchen, games room and dedicated children’s area. A 55 m² staff apartment and a garage accommodating up to ten vehicles complete this remarkable residence — a truly private estate offering amenities worthy of a luxury hotel.
…By Savills Valbonne


Mougins, in of the most sought-after areas, magnificent Villa of approximately 784 m² on 3.2 hectares of land with swimming pool. Facing South-West, the Villa is made up of 6 bedrooms with bathroom, an office, large living room opening onto a 400m2 terrace and open kitchen. The garden have numerous terraces, heated swimming pool, cinema, independent apartment and five-car garage.
…By David Luxury Properties


In co-exclusive, this magnificent Provençal villa of about 200 sqm, built in 1991 and fully renovated in 2025, nestled peacefully at the end of a dead end, with no overlooking neighbors, with beautiful unobstructed views over the hills of Mougins. The ground floor offers a double living room with a dining area opening through large folding bay windows onto a terrace of about 80 sqm with panoramic view, as well as a first single-story master suite. The first floor hosts a second suite with bathroom, shower, and private terrace, 2 additional bedrooms, and an office, totaling 4 bedrooms and 3 shower rooms. The landscaped and fruit-bearing land of about 2,100 sqm features a swimming pool with pool house, a summer kitchen, a 6-person Jacuzzi, and about twenty olive trees. An approximately 100 sqm basement completes the property, ideal for a gym, independent studio, or workshop. Quiet area close to all amenities.
…By David Luxury Properties


Nestled in a quiet residential environment in Mougins, just a few minutes from the charming historic village, this elegant contemporary villa of over 200 m² is characterized by its clean lines, high-quality features, and panoramic view. Built on a landscaped plot of approximately 1,500 m² with a pool, a lounge area, sunbeds, and a dining corner, as well as a firepit and a pétanque court. On the main level: - Entrance hall - Beautiful bright living room including a TV lounge, a fully equipped kitchen with a dining area, and a utility room - Master suite with a bathroom and shower, toilet, and direct access to the main terrace - An office space that can serve as a bedroom, with a shower room and WC Upstairs: - Separate toilets - Third bedroom with double bed, with a shower room, a walk-in closet, and access to a terrace - Fourth bedroom with double bed, also equipped with a shower room, a walk-in closet, and opening onto a terrace
…By David Luxury Properties



Ideally located between Mougins and Mouans-Sartoux, in one of the best prime location of the region. Magnificent, Couëlle inspiration villa of approximately 540m2 on 10.297m2 of land. Villa offers a magnificent panoramic view on the castle of Castellaras. It is composed: -Ground floor entrance, living room, dining room, kitchen and four en-suite bedrooms. -Garden floor living room, kitchen, two en-suite bedrooms, a large master, an independent apartment with living room, kitchen, bathroom and bedroom. -To complete: a pleasant free-form swimming pool with pool house, jacuzzi, 2-car garage and plenty parking spaces.
…By David Luxury Properties


Located in a sought-after residential area of Mougins, close to everyday amenities and major transport routes, this beautifully renovated Neo-Provençal villa offers approximately 290 sqm of living space on landscaped grounds of approximately 1,494 sqm. The property features an entrance hall, a spacious living room, a dining area, and a fully equipped open-plan kitchen with a separate utility kitchen. On the ground floor, two bedrooms each benefit from their own en-suite shower room with WC. Upstairs, a further bedroom, ideal as a home office, and a principal suite with dressing room and en-suite bathroom complete the sleeping accommodation. Outside, the landscaped garden features a swimming pool, while a garage and several parking spaces complete the property. Ideally located in the prestigious Cabrières – Notre-Dame-de-Vie district of Mougins, the villa enjoys a peaceful, wooded setting on the doorstep of the Valmasque Regional Park. The area offers convenient access to Le Bosquet TER railway station on the Cannes–Grasse line, as well as several Palm Bus routes connecting Mougins Village, Sophia Antipolis, Le Cannet, and Cannes. Families will appreciate the proximity of the renowned Mougins School, together with the Cannes-Mougins Golf & Country Club and the Royal Mougins Golf Resort. The L’Espérance and Saint-Basile clinics are also within easy reach. Just minutes away, the historic village of Mougins is celebrated for its picturesque streets, art galleries, and renowned gourmet restaurants, offering an exceptional lifestyle combining nature, convenience, and the elegance of the French Riviera. An elegant family property, ideal for enjoying the peaceful surroundings and exceptional lifestyle of Mougins. Additional information: The property is located in an area subject to mandatory brush clearing regulations. Information on potential risks affecting this property is available on the website: www.georisques.gouv.fr To access a selection of comparable off-market properties, please do not hesitate to contact Barnes Mougins at +33 4 22 78 07 10. Agency fees payable by vendor - Montant estimé des dépenses annuelles d'énergie pour un usage standard : 1292€ - Les informations sur les risques auxquels ce bien est exposé sont disponibles sur le site Géorisques : www.georisques.gouv.fr
…By Barnes Mougins


Nestled within a private, secure estate of just three villas, this sumptuous property enjoys a full south-facing exposure and sweeping panoramic views over the surrounding countryside. With approximately 420 m² of living space, it offers luxurious amenities and a layout designed for both entertaining and unwinding as a family. Ground floor: A spacious living room with fireplace opens onto a dining room and open-plan kitchen, all bathed in natural light. A master bedroom with an open bathroom and dressing room, along with a guest WC, complete this level. Upper floor: Three bedrooms, each with its own full en-suite shower room, ensuring privacy and comfort for every occupant. Garden level: This additional living space includes a laundry room, a home cinema, a gym with sauna and hammam plus its own shower room and WC, a storage room, a games room, as well as a wine cellar and an office — a true space for relaxation and leisure. Independent apartment: A living room and open-plan kitchen opening directly onto the garden and pool, along with three bedrooms each with their own shower room and WC — ideal for hosting guests or extended family in complete independence. Outdoor spaces and amenities: The property sits on a landscaped plot of 3,815 m², featuring a swimming pool, jacuzzi, pool house, and paddle tennis court. A double garage and an elevator serving the different levels complete this exceptional property, combining comfort and the art of living under the Côte d'Azur sun.
…By John Taylor - Valbonne


Nestled in the heart of a highly sought-after, private residential estate, just minutes from the city center, this remarkable 1970s Californian villa captivates with its timeless architecture, generous proportions, and impeccable condition. Boasting beautiful reception areas, the property offers a spacious living area of approximately 100 square meters, comprising an elegant living room, a bright lounge, a welcoming dining room, and a seamlessly integrated open-plan kitchen. Large bay windows naturally extend the interior spaces onto the numerous terraces, creating perfect harmony between indoors and outdoors. The villa features six comfortable bedrooms, each with its own en-suite shower room or bathroom, ensuring privacy and comfort for all residents and their guests. Outside, the relaxation areas have been designed to fully enjoy the exceptional setting: a superb swimming pool, a fully equipped pool house, a sauna, a steam room, and multiple terraces offering both sun and shade throughout the day. A separate caretaker's cottage completes this exceptional property. Set on a meticulously landscaped plot of 2,560 square meters, the property enjoys a privileged location offering magnificent panoramic sea views and spectacular vistas of the surrounding mountains. A rare living environment, combining absolute tranquility, elegance, and immediate proximity to amenities. A property of character, ideal as an exceptional primary or secondary residence. Agency fees payable by vendor
…By Magrey & Sons Cannes


A rare find in the area, this character property enjoys a particularly peaceful residential setting while remaining close to shops and major transport links, and just twenty minutes from Nice International Airport. Nestled in a lush green setting with the majestic Baou de Saint-Jeannet as a backdrop, the property spans approximately 1.2 hectares. It offers an exceptional natural environment featuring a mature garden, wooded areas, and horse paddocks—ideal for those who love nature, tranquility, and open spaces. The main house, primarily single-level, offers approximately 190 m² of living space. It is currently arranged as two independent apartments (one with 3 rooms, the other with 4), a layout that offers great flexibility. The two units could easily be combined to create a spacious family home or kept separate for a multi-generational living arrangement, a guest residence, or a rental investment. Additionally, the basement houses a garage, a boiler room, and a large storage area that offers various conversion possibilities depending on your needs. The grounds are suitable for a swimming pool and offer ample parking space. A charming stone outbuilding of approximately 34 m²—currently in need of renovation—completes the property, offering further potential for development. A unique property offering space, peace, and numerous opportunities for enhancement, situated in a sought-after, leafy area on the outskirts of Nice.
…By Michaël Zingraf Real Estate Nice


Located just minutes from the Principality of Monaco, this newly renovated contemporary villa enjoys a privileged position in a residential area, offering spectacular panoramic views over the Mediterranean and towards Monaco. The villa offers five bedrooms, each with its own en-suite bathroom, thoughtfully arranged across three levels. The heart of the villa is an impressive 99 m² open-plan living and dining space with a contemporary kitchen offering generous and elegant living spaces. Large floor-to-ceiling openings lead onto an outdoor terrace, revealing panoramic views across the Mediterranean towards Monaco and creating an elegant indoor-outdoor living experience. The entrance level comprises two en-suite bedrooms, while a third en-suite bedroom is located on the main living level. On the garden level, two further en-suite bedrooms enjoy direct access to the outdoor areas. The property benefits from two separate entrances, providing additional flexibility and privacy. Outside, the villa features a swimming pool and a summer kitchen with panoramic sea views, as well as several parking spaces with the possibility of creating a closed garage. A rare combination of modern luxury, privacy and proximity to Monaco.
…By Palais Immobilier Beaulieu


In the highly sought-after Super-Cannes estate, this sumptuous Californian-style villa combines contemporary elegance with an exceptional panorama, offering breathtaking sea and mountain views. With a surface area of around 400 m², it features a vast, light-filled living room, five en-suite bedrooms and a master bedroom with bathroom and dressing room. Adjoining the property is an independent 58 m² apartment, ideal for private entertaining or staff accommodation. Designed with well-being in mind, the property offers security and a relaxation area with sauna and hammam. Nestled in 2,580 m² of landscaped grounds, it invites you to enjoy the good life with its sparkling heated swimming pool, Jacuzzi, pétanque court and convivial pool house-barbecue area. Generous parking spaces complete this haven of peace, where every detail inspires dreams and the art of Côte d'Azur living. REF: FRE-00948 Information on the risks to which this property is exposed is available on the Géorisques website: https://www.georisques.gouv.fr
…By Carlton International Cannes
'%20stroke='%23DDAA3A'%20stroke-width='1.909'%20stroke-linecap='square'%20stroke-linejoin='bevel'/%3e%3c/svg%3e)
Receive by email any new listing that may match your search criteria
Your criteria :
By validating this form, you accept the general conditions of use of Le Figaro Properties.
These agencies offer a selection of luxury properties vente in the Alpes-Maritimes. Feel free to contact them for personalized assistance.




