Get early access to listings that match your criteria
Never miss an opportunity again. Our personalized alerts notify you instantly.

 English$ USD · m²


Llinares Real Estate offers you: LA SELVAGGIA. A property composed of two independent dwellings, ideal for accommodating a large family or realizing a rental project. Set in a green setting, within a preserved environment, it stands out for its elegance and quality of life. Located on a plot of 1,137m², it benefits from a peaceful environment conducive to comfort and serenity. Each level of the villa offers a functional layout. The ground floor features an open kitchen to the living room, a bedroom with its private bathroom (shower and bathtub), and a second bedroom. Upstairs, a bright living room, a kitchen, three bedrooms, a bathroom, a separate toilet, and storage space. The exteriors enhance the property with a pool inviting relaxation, a petanque court for convivial moments, as well as several parking spaces. It offers a beautiful balance between potential and quality of life, in a sought-after area. Contact Daniela RETA: 07 77 97 05 80 Collaborator certificate: 13102025000002189 RCP: 511977654 - Property not subject to co-ownership rules - Property tax: 3222/year - Fees included at the seller's expense - Energy class Cet climate class B - Estimated annual energy expenses for standard use based on 2021 energy prices: between €2590 and €3510 - Information about the risks to which this property is exposed is available on the Géorisques website: www.georisques.gouv.fr Villa for sale 13190 - T7 of 190m2 - Plot 1137m2 - Pool - 13190 ALLAUCHThis description has been automatically translated from French.
…By Llinares Immobilier


LLINARES REAL ESTATE presents: ART DE VIVRE. Located in the sought-after Accates sector, in the heart of the 11th arrondissement of Marseille, this elegant contemporary architect-designed villa benefits from a calm and privileged environment, in immediate proximity to amenities. South-facing, it offers a total surface area of 285m², including 257m² of living space, on landscaped grounds of 1,030m². Bright and perfectly arranged, it provides beautiful volumes and remarkable living comfort. The reception room, enhanced by a Norwegian stove, opens onto a spacious terrace with a bioclimatic pergola and is extended by a contemporary kitchen with a central marble island. This level also includes a bedroom, a bathroom, independent toilets, and a garage. On the garden level, you will discover two bedrooms, a master suite with dressing room and shower room, a laundry room, a cinema room, as well as a pool house opening onto the pool and its marble resin beach. Outside, exotic wooden terraces, relaxation areas, and a vegetable garden create a privileged living environment. An independent master suite with a private garden completes the ensemble, ideal for hosting or considering a rental project. Home automation, an efficient security system, and private parking perfect this rare property, where contemporary elegance and the art of living meet harmoniously. Contact DL/Julie Arena-Mattei: 07 78 63 57 65 Collaborator certificate: ADC13102023000001695 Professional liability: 7953190/S17492302 - Property not subject to condominium regulations - Property tax: 3345€/year - Fees included charged to the buyer - Energy class A and climate class A - Estimated average amount of annual energy expenses for standard use based on energy prices of 2025 between 1080€ and 1520€/year - Information on the risks to which this property is exposed is available on the Géorisques site: www.georisques.gouv.fr Villa for sale 13011 - Prestige of 285m2 - Garden 1030m2 - Pool - Terrace - Pool house - Dependence - Garage - 13011 Les AccatesThis description has been automatically translated from French.
…By Llinares Immobilier


Nestled in a privileged residential setting with no overlooking neighbors, this sumptuous contemporary property of 380 m² of living space built in 2019 is a perfect blend of architectural elegance, high-end comfort, and cutting-edge technology. Built on a magnificent landscaped plot of 7,700 m² crossed by a stream with a private bridge, the villa benefits from a rare and soothing environment, while offering luxurious amenities designed for exceptional quality of life. From the entrance, the generous volumes and natural light immediately appeal. The reception areas open widely to the outside thanks to a spectacular 8-meter linear folding bay window, directly leading to the heated infinity pool. The fully equipped American kitchen, accompanied by its back kitchen and laundry area, meets the highest standards. The ground floor also features two guest toilets and an underfloor heating system with reversible heat pump, ensuring optimal comfort year-round. Upstairs, the sleeping area hosts, on one side, two independent suites, each with a dressing room, an Italian shower room, and a private terrace. On the other side, a remarkable master suite, dressing room, and a meticulously finished bathroom. Extended by a terrace of about 140 m² with a relaxation area featuring a jacuzzi and a stunning view of the Aixois countryside. The entire terrace and its walkways measure 172 m². Adjacent and independent, the property also has a T2 apartment, comprising a fully equipped kitchen, living room, bedroom, and large bathroom, ideal for hosting family, friends, or service personnel. Thoughtfully designed in every detail, the property benefits from full and independent home automation, an alarm system with cameras, 9 mm anti-break-in glazing (ballistic), and a modern bioclimatic design. Outside, a heated pool with massage jets invites relaxation and serenity: Pétanque court, spacious terraces, and pool furniture included. The park of this property is adorned with a stream and a small stone bridge, offering a true haven of freshness that invites rejuvenation. A functional well adds to the charm. A rare, confidential, and decidedly contemporary property, ideal as a main or secondary residence for clients seeking tranquility, nature, and exclusive amenities. The most beautiful transactions always carry the same signature. John Taylor
…By John Taylor Aix-en-provence


Llinares Immobilier offers you: NOMAD VILLA. Discover this T4 villa of 76m², located within a secure and particularly sought-after estate, just a few minutes from the center of Cassis. Overlooking the sea, this completely rehabilitated property reveals a unique universe, where every detail has been designed to enhance the exceptional setting that surrounds it. From the entrance, you will be charmed by a bright living space, consisting of a living room and an open fully equipped kitchen, designed with high-end materials. Wide openings naturally extend the volumes to a spectacular 120m² terrace featuring a pool, offering a breathtaking panoramic view of the bay of Cassis. This level also hosts a first bedroom with its own bathroom. On the garden level, two additional bedrooms open onto an intimate terrace with independent access. This configuration allows for distinct use of the two levels, ideal for hosting or developing a high-yield rental activity. Outside, several landscaped areas invite relaxation and contemplation. Each room is oriented towards the horizon, with unique views of the sea and the surrounding nature. A true haven of peace, this property benefits from a privileged environment and enhanced security system, while being just a ten-minute walk from the harbor and the activities of the center of Cassis. A rare address where the beauty of the place, the omnipresent view, and the unique atmosphere create an emotion that is hard to describe. More than a property, it is an experience to live. Contact DL/Julie Arena-Mattei: 07 78 63 57 65 Certification of collaborator: ADC13102023000001695 Professional Liability: 7953190/S17492302 - Co-ownership: lots - Ongoing procedures: nc - Annual charges: 1600€ (133€/month: maintenance of common areas, secure gate...) - Property tax: 1324 €/year - Fees included at the seller’s expense - Energy class C and climate class C - Estimated average annual energy expenses for standard use based on 2024 energy prices: Estimated annual costs: between 650€ and 940€ - Information on the risks to which this property is exposed is available on the Géorisques website: www.georisques.gouv.fr Villa for sale sea view Cassis - T4 of 76m2 + terrace + pool - panoramic view - Cassis 13260This description has been automatically translated from French.
…By Llinares Immobilier


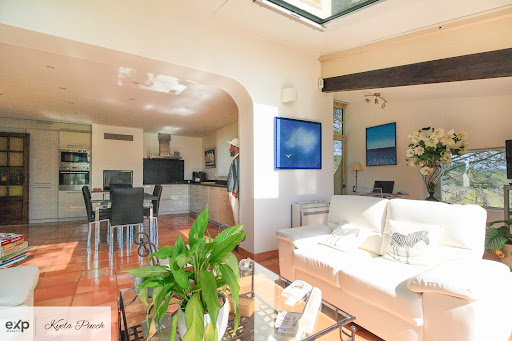
Kyela Puech – eXp Luxury France offers you… In Rognes, just 30 minutes from Aix-en-Provence, an elegant property nestled in the heart of the vineyards. Here, time slows down… and one fully savors the art of living in Provence. Set on a magnificent enclosed and landscaped plot of over 5,000 m², this charming villa of 240 m², facing East-West, enjoys exceptional natural light throughout the day. From the entrance, the volumes are appealing. Two superb living spaces, 45 m² and 61 m², bathed in light thanks to large openings, provide a warm and elegant setting… ideal for entertaining. The house offers: Four bedrooms, including one on the ground floor for added comfort and independence. A bathroom with a shower on the ground floor and a shower room/WC upstairs. A library office, perfect for quiet isolation. A friendly kitchen with a dining area and reading space. Plenty of storage, as well as a laundry room, a garage, and a cellar. For your comfort, this property is equipped with mosquito nets, air conditioning, an insert in the kitchen as well as in the living room. The gate is automated, and of course, fiber optics are installed. Outside, the charm is immediately felt… A perfectly integrated pool facing the house, accompanied by its landscaped pool house, invites relaxation in a soothing natural setting. An annex that can accommodate an independent workspace completes the ensemble. With generous volumes, omnipresent light, and an exceptional environment… This property will appeal as much for a primary residence as for an elegant vacation home. A rare place… where every moment becomes an art of living. To discover without delay, contact me, Kyela Puech. Fees included of 3.81% VAT at the buyer's expense. Price excluding fees 1,050,000 €. Energy class C, Climate class C. Information about the risks to which this property is exposed is available on the Géorisques website: georisques.gouv.fr.This description has been automatically translated from French.
…By Exp Global France


BARNES Cassis offers you this exceptional property, an architect-designed villa of approximately 470 m² ideally located in a dominant position in Cassis, offering a breathtaking view of the bay as well as a rare living environment, combining elegance, comfort and serenity. Developed on two levels, this residence with generous volumes is organized around an elegant green patio, the true heart of the house, bringing natural light, breathing and harmony to all spaces. The reception area, bright and widely open to the outside, consists of a large living room with fireplace, enhanced by large bay windows offering an exceptional panorama of the sea and the surrounding landscapes. The fully equipped independent kitchen, approximately 25 m², offers a functional and friendly space, ideal for entertaining and sharing special moments with family or friends. The sleeping area accommodates seven bedrooms, including five suites, as well as six bathrooms, allowing family and guests to be accommodated in optimal comfort while preserving everyone's privacy. The services are completed by an air-conditioned wine cellar with hygrometric control, a laundry room, a pantry, a double garage and several outdoor parking spaces. Outside, the landscaped garden of approximately 2,800 m² seduces with its Mediterranean species, exotic plants and fruit trees. A 13 x 6 meter heated swimming pool, a pool house with kitchen and summer lounge, as well as a pétanque court complete this rare ensemble. A unique property, combining architecture, high-end services and privileged location. Découvert par Madame Claude Leonetti, ambassadrice Barnes Contact : Marie-Mathilde Delahaye du Courtieux +33 (0)6 34 41 29 27 [email protected] Consultante BARNES Marseille/Cassis Agent commercial RSAC 504460981 Information regarding potential risks to which this property is exposed is available on the Géorisques website: www.georisques.gouv.fr Agency fees payable by the seller. Agency fees payable by vendor - Montant estimé des dépenses annuelles d'énergie pour un usage standard, établi à partir des prix de l'énergie de l'année 2012 : 4648€ - Les informations sur les risques auxquels ce bien est exposé sont disponibles sur le site Géorisques : www.georisques.gouv.fr - Marie-Mathilde DELAHAYE DU COURTIEUX - Agent commercial - EI - RSAC Marseille 504460981
…By Barnes Marseille Cassis Littoral


Ajyl Immo, a real estate professional, offers for sale a villa located in the municipality of Allauch in a very quiet residential area, just a few minutes from the center of the village with an unobstructed view of it and its famous bell tower! With a total area of 147 m2 including a laundry room, cellar, and veranda, its living area is approximately 87 m2. It consists of the following: On the ground floor, an entrance hall followed by a few steps leading to a large living room - dining room with a fireplace, as well as an American kitchen. The main room opens onto a large closed veranda and a garden of about 100 m2. There is a shower room and a toilet on a half-level, and just above are the three bedrooms of similar size. The closed garage has been converted into a large laundry room (or small studio with toilet, sink, and shower) with access to a large cellar of about 30 m2 with a small window. As for the exterior, after passing through an electric gate, we have two tandem parking spaces that lead to a garden suitable for a pool; and in front of the house, there are 2 additional spaces. All windows are double-glazed PVC, the shutters are of excellent quality aluminum, with electric heating and air conditioning on the first floor. The façade has been completely redone, the water heater is new, and you have an alarm system. From the first floor, basking in the sun, one can see the village of Allauch with a panoramic view. Do not hesitate to contact us: Jean-Jacques: 06 08 46 98 28. Price: €460,000 (including agency fees). Energy performance certificate D Emission class GES. Mandate R1771 Energy class 210 kWhEP/m².an Climate class 6 kg CO2/m².an Estimated amount of annual energy expenses for standard use, based on energy prices from 2021: €1,330 - €1,840. Information on the risks to which this property is exposed is available on the Géorisques website: www.georisques.gouv.fr SAS 67IMMO Non-fund holding RCS 980712319This description has been automatically translated from French.
…By Ajyl Immo


Llinares Real Estate offers you: LA BELLA VISTA. A beautiful 5-room house of 105m2, located within a calm and sought-after residential area, in an ideal living environment with an exceptional panoramic view. Built on a lovely landscaped garden, it also features a pool perfect for enjoying the beautiful days. The house comprises, on the ground floor, an entrance hall opening onto a spacious and bright living room, a fully equipped modern kitchen, a pantry, as well as a parental suite. Independent toilets complete this level. Upstairs, you will discover three beautiful bedrooms as well as a modern bathroom. Quality features: double glazing, air conditioning, functional and bright spaces. No renovation needed: you just have to unpack your bags! Contact: Daniela RETA 07 77 97 05 80 Collaborator certificate ADC 13102025000002189 / RCP 511977654 - Property not subject to co-ownership regulations - Property tax: 2903€/year - Fees included at the seller's expense - Energy class C and climate class A - Estimated average annual energy expenses for standard use, based on energy prices in 2023: between 1110€ and 1560€ - Information on the risks to which this property is exposed is available on the Géorisques website: www.georisques.gouv.fr Villa for sale 13013 - 5-room house of 105m² - Pool - Land 410 m²- 13013 Chateau GombertThis description has been automatically translated from French.
…By Llinares Immobilier


Nestled in a commanding position on the hills of Ensues-la-Redonne, between Carry-le-Rouet and Marseille, this approximately 230m² villa combines authenticity and refinement. Set on a 1,650m² plot of land with no overlooked views, it offers an exclusive panoramic view of the Mediterranean horizon and is just a few minutes' walk from the famous calanques of Eaux Salées, La Redonne, Mejean de l'Escalayolle, and the surrounding beaches. Its bright interiors are arranged around a spacious 80m² living/dining room with a fully equipped, semi-open-plan modern kitchen, complemented by four bedrooms, two bathrooms, a large dressing room, and ample storage space. Outdoors, three terraced terraces extend the art of living facing the sea, with a summer kitchen, a gym, and a five-seater jacuzzi. The comfort is complemented by a detached double garage, several parking spaces, a bowling alley, and generous storage space. Perfectly maintained, this rare villa captivates with its tranquility, elegance, and exceptional sea view.
…By Michaël Zingraf Christie's International Real Estate Aix-en-provence


Barnes is pleased to present this charming villa of approximately 240 sqm, ideally located in absolute tranquility at the end of a quiet cul-de-sac, while remaining within close proximity to shops and everyday amenities. Facing south, the property enjoys exceptional natural light throughout the day and offers breathtaking panoramic views over the sea and the Bay of Marseille—an ever-changing landscape that provides a true sense of escape. From the moment you enter, you will be captivated by the generous volumes and the remarkable potential this property offers. Currently divided into two separate apartments of approximately 160 sqm and 80 sqm, each with independent external access yet connected internally, the villa lends itself to a variety of lifestyle projects. It can easily be transformed back into a spacious family home, or maintained as is to accommodate guests, extended family, or even a rental opportunity. The main living areas are bathed in natural light thanks to large openings that lead onto a terrace overlooking lush greenery and the sea. The principal living room opens onto a balcony with elegant wrought-iron railings, creating a seamless connection between indoor and outdoor spaces. A traditional fireplace adds warmth and character, making it an inviting setting for cozy evenings. Architectural details such as the wooden staircase, exposed beams, and authentic materials enhance the charm and timeless appeal of the home. The kitchen and adjoining spaces offer great potential for redesign and modernization, allowing you to tailor the interior to your personal taste while preserving its original character. The bedrooms are well-proportioned, peaceful, and filled with natural light, providing comfortable living spaces throughout. Outside, the villa features a typical Mediterranean façade with light tones, terraces, and traditional architectural elements. The landscaped garden, arranged over several levels, offers numerous possibilities for development—whether you envision a relaxation area, a swimming pool, or a beautifully designed outdoor living space. The sea view remains a constant and stunning backdrop. The property also benefits from two large garages, a rare asset in this area, as well as a spacious storage area on the garden level, ideal for additional storage or conversion into a workshop or leisure space. Renovation work is to be expected, presenting a fantastic opportunity to fully reimagine and enhance this unique property according to your vision. This is a rare opportunity for lovers of character homes seeking peace and quiet, spectacular views, and close proximity to the vibrant city of Marseille. Schedule your visit today. Contact: Pascale GONZALEZ – +33 (0)6 27 23 68 20 Commercial Agent (EI) – RSAC: 904 388 634 Information regarding potential risks affecting this property is available on the official Géorisques website: www.georisques.gouv.fr. Agency fees payable by vendor - Pascale GONZALEZ - Agent commercial - EI - RSAC 904 388 634
…By Barnes Marseille Cassis Littoral


Sheltered from all disturbances, just 10 minutes from the Cours Mirabeau, this exceptional contemporary property, designed by renowned architect Stéphane Greiss, embodies a rare and bold vision of the Provençal art of living. Offering 529 m² of living space within a 4,000 m² landscaped park, it enjoys an ideal location, close to major roads, 15 minutes from the TGV station and 25 minutes from the airport. Built in 2011 on three levels, the property offers breathtaking panoramic views of the majestic Sainte-Victoire mountain. Conceived as an architectural masterpiece, the house combines contemporary lines, raw materials, and remarkably precise finishes. Each space has been designed to enhance the natural Provençal light, creating an atmosphere that is elegant, warm, and resolutely timeless. The scale is spectacular: vast reception rooms of 145 sq m, a 65 sq m kitchen with top-of-the-range amenities, and a 67 sq m home cinema dedicated to absolute comfort. The sleeping area comprises five suites and an office, striking a perfect balance between privacy and refinement. Outside, the amenities are equally exceptional: a 15 x 5 meter heated infinity pool that seems to blend seamlessly into the landscape, a jacuzzi, and an elegant carport. A truly signature property, private and extraordinary, it appeals to clients seeking an exclusive living space where luxury, serenity, and architecture converge in perfect harmony. Agency fees payable by vendor - Montant estimé des dépenses annuelles d'énergie pour un usage standard, établi à partir des prix de l'énergie de l'année 2021 : 3410€ ~ 4630€ - Serge HADIDA - Agent commercial - EI - RSAC Aix en Provence 443235338
…By Barnes Pays D'aix-en-provence


In the ultra-privileged setting of Malmousque, an iconic address in Marseille’s 7th arrondissement, this rare 185 sqm home is revealed, combining architectural elegance, absolute serenity, and the Mediterranean art of living. The property enjoys private access to the sea, an exceptionally rare privilege in the area, allowing for exclusive swims just a few steps from your living room. Fully renovated by an architect, this confidential residence captivates with its generous volumes, abundant natural light, and high-end amenities. A lifestyle turned toward the sea From the moment you enter, the reception area impresses. A 65 sqm living space, bathed in light and offering a soothing sea view, features a high-end open-plan kitchen and opens onto a superb 35 sqm terrace. Elegant and intimate sleeping quarters Upstairs: A sea-view master suite with bathroom, toilet, and private terrace, a second bedroom with shower room and sea-view terrace, a third bedroom, and a separate toilet. On the garden level: a fourth bedroom with bathroom, a wellness area including sauna and gym, and access to an intimate terrace. High-end features & finishes Noble materials and premium equipment: Natural stone flooring, marble bathrooms, ducted air conditioning, double glazing, and high-quality architectural renovation. A unique location in Marseille Just steps from the sea, in a preserved village atmosphere, Malmousque is renowned for its small coves, local shops, renowned restaurants, and schools. A parking space, an extremely rare asset in this sought-after neighborhood, completes this exceptional property.
…By David Luxury Properties

Exclusive to Bonaparte, discover this beautiful property in the heart of Ventabren, set in a privileged residential environment. Offering over 203 sqm of living space, the property comprises 9 rooms and sits on a magnificent, landscaped plot of 6,000 sqm. A rare opportunity offering an exceptional quality of life, with a saltwater swimming pool, extensive outdoor spaces and the possibility of subdividing and detaching an approximately 2,000 sqm buildable plot, providing highly sought-after additional potential. The house On the ground floor, the living areas revolve around an open-plan kitchen and dining room, extended by a bright living room flooded with natural light through its large bay windows. A veranda completes this beautiful living space and opens directly onto the south-facing terrace and swimming pool. This level also features a utility room, pantry and separate WC, as well as a master suite with en-suite shower room and dressing room. A large home office with built-in storage, also benefiting from access to a spacious veranda, could easily be converted into an additional bedroom. A fitness room with an adjoining laundry room completes this level. Upstairs, the sleeping quarters comprise three additional bedrooms, a connecting dressing room, a bathroom and a separate WC. The layout of the property therefore offers the possibility of creating up to 6 bedrooms, depending on requirements and the desired configuration. Outside The property enjoys a particularly peaceful and lush setting, with a large terrace, saltwater swimming pool, landscaped garden with an automatic irrigation system, ample parking for several vehicles and a garage. The property benefits from complete tranquillity, while being just a few minutes from the centre of Ventabren village and the main road connections. Key features • Over 203 sqm of living space • 9 rooms, with the potential for up to 6 bedrooms • Landscaped grounds of 6,000 sqm • Including an approximately 2,000 sqm buildable plot that can be detached • Saltwater swimming pool • South-facing • Garage and parking for several vehicles • Automatic irrigation system • Energy Performance Certificate (DPE): C, reflecting controlled energy consumption • Access to canal water, helping to reduce water consumption for the gardens and outdoor areas The luxury of a true peaceful haven on the doorstep of Aix-en-Provence, combining an exceptional quality of life, generous volumes, nature and a rare development opportunity. CONFIDENTIAL SALE: PHOTOS, FULL PROPERTY FILE AND VIEWING AVAILABLE ON REQUEST. +33683355209
…By Bonaparte


Magnificent Stone House in Les Baux-de-Provence Located in the heart of the Alpilles, in Les Baux-de-Provence, this characterful property combines authentic charm with absolute tranquility. Set on a spacious plot of over 1.5 hectares, it offers complete privacy with no overlooking neighbours, as well as an exceptional panoramic view of a classified rock. With a living area of approximately 180 m², complemented by an adjoining 25 m² garage that can be converted into additional living space, this house is arranged over two levels: - Ground floor: You enter a large hall with a guest toilet. A large bedroom with an en-suite bathroom offers direct access to a south-facing terrace. The Provençal-style kitchen, equipped with a pantry, opens onto a spacious living-dining room with a beautiful ceiling height and a large fireplace, creating a warm atmosphere. - First floor: Two elegant bedrooms, each with a private covered terrace, share a spacious bathroom. Additional features: - Independent apartment: A 34 m² unit with a bedroom, a living room, a kitchenette, and a bathroom, perfect for hosting guests or generating rental income. - Tiled and closed garage: With a laundry room, which can be transformed into extra living space. - Outdoor spaces: A vast outdoor terrace, partly covered, with a barbecue area and an open summer dining room, ideal for outdoor receptions. - Swimming pool: A superb 11x5 m pool, secured with an electric roller cover. - Other amenities: A large pétanque court, spacious cellars for storage, and a landscaped park with cypress, olive, and pine trees, offering an enchanting natural setting. The house is equipped with wooden double-glazed windows, and heating is provided by reversible air conditioning throughout the house, complemented by some electric radiators. Fiber-optic internet is available. The illuminated garden has ample parking space for several cars as well as a charging station for electric vehicles.
…By Colpaert Immobilier De Prestige
'%20stroke='%23DDAA3A'%20stroke-width='1.909'%20stroke-linecap='square'%20stroke-linejoin='bevel'/%3e%3c/svg%3e)
Receive by email any new listing that may match your search criteria
Your criteria :
By validating this form, you accept the general conditions of use of Le Figaro Properties.
These agencies offer a selection of luxury properties vente in the Bouches-du-Rhône. Feel free to contact them for personalized assistance.


