The agencies at Médis
These agencies offer a selection of luxury properties vente at Médis. Feel free to contact them for personalized assistance.

 English$ USD · m²


The advertiser did not provide an english description for this listing.
…By Stephane Marco Transactions


On the front line, with feet in the water, within a quiet and secure private domain, this exceptional villa of approximately 510 m² offers a panoramic sea view of 180° up to the Cordouan lighthouse. Facing full south, without overlooking neighbors and perfectly sheltered from the winds, it benefits from absolute calm, which is rare in this location. The property features seven suites, two reception lounges including a spacious living room with fireplace, a remarkable internal patio, a wine cellar with climate control, a game room, as well as high-end amenities including underfloor heating and complete air conditioning. A unique property, ideal for a prestigious main or secondary residence in Royan / Vaux-sur-Mer.This description has been automatically translated from French.
…By Kretz & Partners


The sentinel planks watch over this villa with a breathtaking view of the sea. Calm and serenity reign over this beautiful plot that opens directly onto the Ocean. Cradled by the enchanting sound of the waves, at the end of a dead-end where the tranquility of the Vaux sur Mer cornice prevails! CompositionGround floor:Entrance,A cathedral living room with a fireplace opening onto a terrace with a full sea view,An independent kitchen opening onto the sea,A spacious pantry,An independent toilet,A bedroom,A bathroom.Double garage.First floor:Spacious mezzanine office,Two bedrooms,Shower room,ToiletOutbuildings:Double garage,Covered terrace and uncovered terrace,Parking areas.Fees included of 4.2% TTC charged to the buyer. Price excluding fees 1,700,000 €. Housing with excessive energy consumption: Energy class F, Climate class C. The average estimated amount of annual energy expenses for standard use, based on energy prices in 2021: between €2,690.00 and €3,680.00. Information on the risks to which this property is exposed is available on the Géorisques website: georisques.gouv.fr.This description has been automatically translated from French.
…By Cabinet Briand Terres Et Oceans


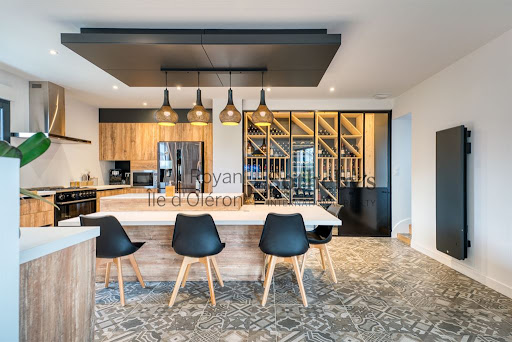
Royan Île d’Oléron Sotheby’s International Realty is delighted to present this elegant late 19th-century bourgeois villa, set on a vast wooded plot of over 1,300 sq.m. Ideally located just 120 metres from the ocean and a short stroll from Pontaillac beach and local amenities. Full of charm, the property captivates from the moment you arrive: a stone staircase leads to an entrance hall adorned with original cement tiles, opening onto beautifully proportioned reception rooms. The living room, bathed in natural light thanks to large south-west-facing windows, stands out with its generous ceiling height and finely crafted coffered ceiling, creating an atmosphere that is both refined and welcoming. Two bedrooms with en-suite shower rooms, an independent kitchen and a separate toilet complete this level. On the garden level, you will also find three further bedrooms, a study, a laundry room, a bathroom and a shower room, all with direct access to the garden. Outside, an external staircase leads to a roof terrace offering exceptional ocean views. The property also includes several outbuildings: a 45 sq.m garage, an independent studio with shower room, a converted shed offering an additional bedroom with shower room, as well as a storage barn. Combining authentic character with outstanding renovation potential, this rare villa invites you to rediscover the Belle Époque seaside lifestyle. Listing written by Stéphanie Maudet – Sales Agent – RSAC Saintes No. 950 782 789
…By Royan Ile D'oléron Sotheby's International Realty


A magnificent single-story homeIn the mythical Domaines des Fées!The manor of the Duchess of Rohan has made way for a beautiful neighborhood highly sought after by those who appreciate tranquility, set amidst maritime pines and green oaks just steps from the Vauxoise coves and Nauzan beach: You live by the sea and you know it!!! This spacious villa of approximately 165 m² built all on one level in a lovely garden also benefits from a complete basement as an outbuilding. It is presented in absolutely impeccable condition.Composition:Single-level living:Spacious entrance,A reception dressing room,A vast living room with fireplace, bathed in light, opening onto a terrace.A fully fitted and equipped kitchen, opening onto the living area,Independent WC,A master suite, with its bedroom, spacious dressing room, shower room, and private WC,A suite with its bedroom, large dressing room, and private shower room.Garden level and basement:A suite with its shower room and private WC,A furnished laundry room,A large outbuilding room and storage,A wine cellar,A room with a bar,A cellar.Equipment:Double glazing,Reversible air conditioning throughout the house,VMC,Electric blinds,Exterior lighting,Outbuildings:Swimming pool,Pool house,Terrace,Outdoor parking…Fees included at 3.76% VAT at the buyer's expense. Price excluding fees 1,060,000 €. Energy class C, Climate class A. Information about the risks to which this property is exposed is available on the Géorisques site: georisques.gouv.fr.This description has been automatically translated from French.
…By Cabinet Briand Terres Et Oceans


HORUS SÉLECTION offers you EXCLUSIVELY a property in SAINT-GEORGES-DE-DIDONNE (17110). Located in the sought-after Parc district of Saint-Georges-de-Didonne, this elegant detached house enjoys a privileged location, just a few minutes' walk from the beach and shops, in a quiet and green living environment. Built on a enclosed and wooded plot with terraces, it offers spacious rooms and an ideal layout to accommodate family and friends. The ground floor consists of an entrance, a bright living room, a separate kitchen, two bedrooms, a bathroom, a shower room, and separate toilet. Upstairs, a large landing leads to four bedrooms including a master suite with bathroom, private toilet, and dressing room, as well as a shower room and an additional toilet. The garden level offers a cellar, a hallway, and an independent apartment including a living room with open kitchen, a bedroom, a shower room, and toilet. A double garage completes this rare property. This property combines comfort, functionality, and quality of life, just a stone's throw from the sea and in one of the most sought-after areas of Saint-Georges-de-Didonne. Price including agency fees: €970,600 Agency fees of 5.5% at the buyer's expense, making a price of €920,000. Information about the risks to which this property is exposed is available on the Géorisques website: www.georisques.gouv.fr Property tax: €4,390 A great investment opportunity! Jean-Guy JOYAUX, specialist in viager and sale with term in Charente-Maritime. For more information, please contact me.
…By Efficity


Royan, Pontaillac, A remarkable Villa!Pontaillac, the highly sought-after neighborhood with an unrivaled reputation for vacation destinations on our coast. Stunning beach, cliffs, fishing huts, and lighthouse on one side. Ice cream shops, terraces, restaurants, and boutiques on the other. It is in this area that this beautiful villa from the 1950s is situated, which does not fall short in keeping company with the stars of its street. Very nice living spaces, with its large living room illuminated by a bow window, its numerous bedrooms, and its privileged spaces like its swimming pool and workshop. A major asset is its proximity to the sea.Composition:Ground floor:A laundry room2 bedroomsA shower roomA workshopA toilet.On the first floor:A large living roomAn independent kitchenAn officeA toilet.On the second floor:4 bedroomsA dressing roomA bathroom with toilet.Annexes:A swimming poolA summer kitchenFacilities: city gas heating.Fees included of 4.2% VAT at the buyer's expense. Price excluding fees 1,320,000 €. Energy class C, Climate class C Average estimated amount of annual energy expenses for standard use, based on energy prices from 2021: between €2,270.00 and €3,110.00. Information about the risks this property is exposed to is available on the Géorisques website: georisques.gouv.fr.Your advisor Cabinet Briand Terres et Oceans: Commercial Agent - Jacques CAMBLONGThis description has been automatically translated from French.
…By Cabinet Briand Terres Et Oceans


The advertiser did not provide an english description for this listing.
…By Cabinet Briand Terres Et Oceans


Royan, The Pigeon House, Character by the Sea!Located in one of the most beautiful spots on the Silver Coast, 150 m from the intimate Conches of Chay and Pigeonniers. This beautiful example with architecture reminiscent of the 1950s is now available for sale. Its advantages go beyond that…. The design and volume of its plot, combined with the layout of the interior space, will ensure that its future occupants enjoy a life of total intimacy… A true family home. Composition:Living Level: Entrance, Spacious crossing living room with semi-open kitchen, Hallway, Office, Reception WC. Floor: A master bedroom with its private bathroom, Two bedrooms, Shower room, Independent WC.Garden Level: Hallway, Two bedrooms, Shower room, Independent WC, Office.Equipment: Electric heating, Automated gate, Double glazing, electric rolling shutters, …Annexes: Parking spaces, Landscaped and wooded garden, Independent garage.Fees included of 4.2% VAT at the expense of the buyer. Price excluding fees 860,000 €. Energy Class E, Climate Class C. Information on the risks to which this property is exposed is available on the Géorisques website: georisques.gouv.fr.Your advisor Cabinet Briand Terres et Oceans: Commercial Agent - Jacques CAMBLONGThis description has been automatically translated from French.
…By Cabinet Briand Terres Et Oceans


Royan, Le Chay, Location,Volume and quality of construction!Ideally located at the crossroads of the intimate coves of Chay, Pigeonniers, and that of Pontaillac, while maintaining the ability to walk to the city center... Yes, the location is ideal... and in great tranquility!!!This is not the only asset of this building: It benefits from an exceptional quality of construction and has been well maintained throughout its existence.It leaves plenty of room for volumes and light. A real surprise, where everyone finds their living space and tranquility.Composition:Living level:Spacious entrance, reception dressing room,Living room including living area and lounge with fireplace, opening onto terrace,True kitchen,Reception WC,A sleeping area comprising:A master bedroom and its shower room with WC, opening onto terrace,An office,Two bedrooms,A bathroom.Ground floor:A bedroom,Shower room, with WC,Laundry room,Boiler room,Cellar.Annexes:Large garage of over 60 m²,Terrace,Parking.Equipment:Double glazing,Automated gate and garage doors,Central heating with city gas, low consumption flue gas boiler,Etc…Fees included of 4.2% VAT at the charge of the buyer. Price excluding fees €830,000. Energy class D, Climate class D. Information on the risks to which this property is exposed is available on the Géorisques site: georisques.gouv.fr.This description has been automatically translated from French.
…By Cabinet Briand Terres Et Oceans


The advertiser did not provide an english description for this listing.
…By Safti


The advertiser did not provide an english description for this listing.
…By Cabinet Briand Terres Et Oceans


Nested nearby a state forest, not overlooked and coming with a very pleasant wooded and flowery garden, this beautiful seaside villa offers 200 sq.mt. of living space, in a calm setting. In this secured residence, the house offers a large ground surface, and would be ideal to live in all year long or just for holidays, located just 5 minutes walking from the most beautiful beaches of the area while protected from damage such as noise generated by summer tourism. Totally renovated and decorated, this house built in the 60's now offers a comfortable and modern lifestyle. All the rooms have south-facing large windows providing a maximum of sunlight. The living room of more than 60 sq.mt. offers wonderful views over the garden. An elegant stone fireplace with insert warms up the atmosphere at winter time. More intimate, the mezzanine space is ideal for a reading /TV moment. The open fitted and equipped kitchen aims at spreading this friendly ambiance. The cellar and the laundry will be perfect for storing and tidying. In the entrance, a pleasant study with its library offers an ideal working space. Perfectly integrated in the accommodation, a veranda offers another reception space. A 80 sq.mt. cellar is ready to store your wine. The night spaces consist of a parents bedroom with ensuite shower room, WC and dressing, and two bedrooms each with their private shower room. At the end of the property and adjoining to the house, an annex accommodation consisting of a living room with equipped kitchen, a mezzanine suitable for two beds and a bedroom with a shower room. This outbuilding benefits from a garden and a separate entrance, thereby providing of welcoming guests. In the enclosed landscaped garden of 2930 sq.mt., which is not overlooked, you will enjoy the terraces and the swimming pool in the privacy of your property. The 37 sq.mt. swimming pool has salt treatment and is covered with a dome in order to prolong summer and is equipped with an outdoor shower. Close to this space, in the verandah, the spa can be used all year long. A car port for 2 vehicles and a wooden lodge for garden tools storage are located at the back of the property. The full house is equipped with a new heat pump air/air with reversible air conditioning, 16 solar panels 6KW, aluminium double glazed windows, and mains drains. No works needed, ready to move in. Sale price including fees : 1,250,000 euros. Buyer's fees. Fee : 4.17 % VAT of the price excluding fees. Sale price excluding fees : 1,200,000 euros. Energy class : C. Climate class : A. Estimated annual energy costs for standard use : between 1989 and 2300 euros per annum. Prices indexed to 1st of January 2021. Information on the risks to which this property is exposed is available on the Georisques website : www.georisques.gouv.fr
…By Agence Mercure Poitou-charentes-vendée


The interior design showcases a blend of modern and rustic elements. A striking wooden staircase with a glass partition leads to upper floors, while unique lighting fixtures, such as the ribbon-like chandelier, add character to the space. The kitchen features warm wood cabinetry, sleek appliances, and a functional island, perfect for culinary enthusiasts. Bedrooms are thoughtfully designed, with one featuring a stunning wood-paneled accent wall. Bathrooms combine functionality with style, offering both bathtub and shower options. Large windows throughout the property allow for abundant natural light, while climate control systems ensure year-round comfort. An outdoor terrace accessible through sliding glass doors extends the living space, offering a perfect spot for al fresco dining or relaxation. The property's attention to detail, from the carefully chosen color schemes to the mix of materials used, creates a harmonious and inviting atmosphere throughout.
…By Safti


Have a look to this superb 1960s villa, a symbol of Royan's modernist architecture. With its geometric shapes and vast bay windows, it offers an elegant and simple appearance. The façade features living areas that open onto the garden and terraces, perfect to enjoy the outdoors in all seasons and significantly expand the space. Built in the pure style so characteristic of the post-war Royannais, strong architectural features make it one of the listed houses in the town. The spiral staircase, a masterpiece, distributes all the floors of the house. In the garden, faithfully and boldly adopting the codes of modern architecture, a suspended staircase highlighted by a warm hue, nestled in the green setting, fits perfectly into the pretty landscaped garden, creating a practical and refined access to the main floor. Built on four levels, the villa offers four bedrooms, each with its own bathroom, ensuring the independence and comfort of each family member. The garden level, with its covered walkway, boasts a bright entrance hall around which are a bedroom and its private bathroom, as well as a garage that can accommodate one vehicle. In the basement, a storage area, the boiler room, and a cellar constitute the technical rooms of the house, with the possibility of creating an additional bedroom in a spare room. The main floor of the villa opens onto a living-dining room with a fireplace, approximately 30 sq.mt in size and largely exterior-facing thanks to large bay windows that directly connect to the main terrace of the house. A bedroom located on this level with its own bathroom also benefits from this vast terrace. A kitchen and a utility room are also located on this level. On the upper level, the master bedroom features an en-suite bathroom, dressing area, and private terrace. A second bedroom also boasts its own bathroom and private terrace with a sea view and a view of the Cordouan lighthouse. Its enclosed grounds guarantee privacy and tranquility for your family time, while its south-facing orientation lets in the soft light of the Atlantic throughout the day. Electric shutters enhance your well-being, while the oil-fired central heating system ensures gentle warmth, whatever the season. The house is connected to mains drains, for maximum simplicity and comfort. A house full of character, its terraces and balconies extending towards the sea, perfect for a family or lovers of 1960s architecture, seeking an authentic experience on the Côte de Beauté. Sale price including fees : 598,000 euros. Buyer's fees. Fee : 4 % VAT of the price excluding fees. Sale price excluding fees : 575,000 euros. Energy class : G. Climate class : G. Estimated annual energy costs for standard use : between 7,655 and 10,357 euros per annum. Prices indexed to 2021, 2022 and 2023. Housing with excessive energy consumption : class G. As to January 1, 2028, the performance level is between classes A and E. Information on the risks to which this property is exposed is available on the Georisques website : www.georisques.gouv.fr
…By Agence Mercure Poitou-charentes-vendée


We are proud to present this unique villa, built in 2013 and located in the town of St Palais Sur Mer (PLAGE DU PLATIN), now for sale. Don't miss out on this wonderful opportunity. Breathtaking sea views. The expansive living space in the villa encompasses 275 sq. m. In addition to the view, you could enjoy two terraces. Move-in condition. The house layout begins with an attractive entrance hall. Further to this, you will find one reception room. The accommodation comprises four bedrooms, including 2 master suites. In addition, it comes with a kitchen, one bathroom, two shower rooms and two separate toilets. The property is set in a great location, with the beach (200 m), the sea, the city center and the high street nearby. The garage and underground parking space are a definite advantage. Its perfect condition and its brightness are among our favourite features.
…By Royan Ile D'oléron Sotheby's International Realty


Saint Palais sur Mer! 50 meters from the Bureau beach. This charming and very spacious Palaisian villa could very well have inspired director and actor Guillaume CANET to shoot and accommodate his cheerful troupe for his film Les petits mouchoirs. An idyllic setting, lush vegetation, the sound of waves behind every window. The magnificent Bureau beach at the end of the street in a very residential neighborhood. A modern construction, a beautiful and warm finish, a non-overlooked plot, a pool that disappears and becomes a terrace... You won't see many like this on our coast... With a total of six bedrooms, invitations will multiply throughout the lovely season. Layout: On the ground floor: Beautiful entrance with reception closet, Fully furnished kitchen opening onto the terrace, Back kitchen/laundry room, Living room with fireplace, also opening onto the terrace, Reception toilet, A complete suite with dressing room, private shower room, and private toilet. On the opposite side is another bedroom and its shower room. On the first floor: Landing, hallway serving: A suite including its bedroom, dressing room, and shower room, all benefitting from a large terrace, Three bedrooms with closets, A bathroom, Toilet. Heated swimming pool with mobile bottom, Parking, Large terrace Equipment: Underfloor heating, by PAC on the ground floor, electric on the first floor, VMC, Electric gate, Double glazing, Electric shutters with home automation, Water softener, Electric blinds, Outdoor lighting… Fees included of 4.2% inclusive of tax payable by the purchaser. Price excluding fees €1,400,000. Energy class C, Climate class A. Information on the risks to which this property is exposed is available on the Géorisques website: georisques.gouv.fr. Your advisor Cabinet Briand Terres et Oceans: Commercial Agent - Jacques CAMBLONGThis description has been automatically translated from French.
…By Cabinet Briand Terres Et Oceans


The Orpi agency presents this magnificent villa built in 2013 with a full basement in the HEART OF THE GOLF of La Palmyre. It consists of a spacious entrance, a living room of approximately 79m2 fully oriented towards the Golf and the pines, kitchen and back kitchen, a master suite with bathroom and dressing room, two bedrooms each with a private shower room. An interior staircase and an elevator serving a full basement allowing parking for several vehicles, a laundry area, an office. Cellar. Possibility to create additional bedrooms and shower room if needed. Several parking spaces in front of the house. Completely enclosed and wooded garden of about 1200m2, terrace of 130m2 including part covered by a bioclimatic pergola. Heated and secured swimming pool 12X3 with an immersed shutter. Solar panels installed in 2024. House sold furnished, with real quality features. All rooms face the park. Come visit this sumptuous villa in a gated community under surveillance. You will be surrounded by pines and surely charmed by the environment. Beach access and city center within walking distance. UNIQUE PROPERTY IN THE GOLF! Agency reference: 3425This description has been automatically translated from French.
…By Orpi - Agence Immo Plus


LES MATHES, in the heart of a private residence, this villa will charm you with its calm and wooded surroundings. Ideal for accommodating a large family, this house offers numerous possibilities thanks to its multiple sleeping spaces. On the ground floor, you will discover an entrance, a fitted and equipped kitchen, a dining room opening onto the terrace and the pool, a room currently set up as a billiards room, as well as a spacious living room of approximately 70 m². There are also a back kitchen, a laundry room, and a master suite with a bathroom. The first floor is divided into two distinct wings: In the first wing: two bedrooms, each with its own private bathroom, as well as two other bedrooms and a bathroom. In the second wing: two additional bedrooms and a bathroom. Outside, you can enjoy an enclosed and tree-lined garden, pleasant for relaxing or sharing meals outdoors. A pool of 9.5 x 5 meters with a jacuzzi completes this space. Two garages (22 m² and 13 m²) enhance the features of this property. A property to discover without delay! For any additional information, please contact the agency. Agency reference: 2121This description has been automatically translated from French.
…By Orpi Nov’


The advertiser did not provide an english description for this listing.
…By 3g Immo Prestige


The advertiser did not provide an english description for this listing.
…By Lloyd & Davis


Facing the ocean, this iconic residence in Ronce-les-Bains offers an exceptional living environment. Steeped in history and perfectly anchored in the seaside spirit of the resort, it immediately captivates with its character, generous volumes, and breathtaking view of the Atlantic.From the entrance, the charm takes hold. You will discover a fitted kitchen, an independent WC, and a magnificent living room bathed in light, enhanced by a period fireplace and a panoramic ocean view. An additional room allows you to envision, according to your desires, an extra bedroom, an office, or an intimate lounge. Extending from the living areas, a terrace facing the sea invites you to fully enjoy the spectacle of the tides and sunsets.Upstairs, the sleeping area accommodates three comfortable bedrooms, two of which benefit from a balcony with an ocean view. A master suite with a private shower room, along with a second shower room with a WC, completes this level.The top floor reveals a spacious attic offering remarkable potential to create new living spaces. The ocean view here is particularly striking.On the garden level, a large space already equipped with a bathroom is accessible both from the house and through an independent entrance on the sea side. It can be kept as storage space or reimagined according to your projects.Outside, the tree-filled garden, sheltered from prying eyes, constitutes a true haven of peace. An outbuilding, an independent garage, and a private access leading directly to the beach complete this rare property in the area.A unique property where the charm of the old, the sea view, and the privileged location combine wonderfully.Buy with ORPI SEUDREAgency reference: 12487This description has been automatically translated from French.
…By Orpi Seudre


The advertiser did not provide an english description for this listing.
…By Orpi - Agence Biran Soulac Sur Mer


In the heart of Soulac-sur-Mer, an exceptional and inspiring house unveils itself, designed as a true place of living and creation. Behind its walls, the property features elegant and perfectly arranged volumes.The living area welcomes a fully equipped open kitchen, designed for sharing and conviviality. A custom-made library, subtly integrated into the wall, gives the whole space an atmosphere that is both artistic and refined. The main house offers four bedrooms, including two stunning master suites, providing comfort and privacy, complemented by an independent bathroom and two W.C.s.Outside, a lush tropical garden, with no overlooking neighbors, invites relaxation. The covered terrace naturally extends the living spaces and offers an idyllic setting, rare in the heart of the city. Additionally, an independent outbuilding enhances the property: a one-bedroom apartment with a kitchen and bathroom, ideal for hosting guests or for a rental project, as well as an art workshop, a true creation haven, perfectly blended into the spirit of the house.A unique property, combining elegance, character, volume, and an exceptional location, just a few steps from the ocean, shops, and the vibrant life of Soulac.Agency reference: 8562This description has been automatically translated from French.
…By Orpi - Agence Biran Soulac Sur Mer


Fully renovated house of 90 m², ideally located just 500 meters from the beach and the city center. Situated in the southern sector of the city, close to the school and 300m from the Naïades beach, this property is set in a wooded plot of 800 m², in absolute calm. In perfect condition, it offers a pleasant living environment for both a primary and a secondary residence, summer and winter. The living room, very bright and measuring 27 m², is appealing due to its wooden floor and wood stove, creating a warm and friendly atmosphere. The sleeping area includes two bedrooms of 11 and 12 m², a bathroom with a bathtub, and separate toilets, ensuring optimal comfort. On the ground floor, with an independent and non-communicating access, there is a garage and a cellar totaling 50 m², as well as a carefully renovated room comprising a bedroom, a bathroom, and toilets. This versatile space can accommodate guests independently or be arranged according to your needs (workshop, wine cellar, playroom, etc.). The nicely wooded garden allows for the construction of a swimming pool and also offers possibilities for extension. The recent renovation has particularly focused on insulation and energy consumption. No work needed.This description has been automatically translated from French.
…By Tsp Immobilien International
'%20stroke='%23DDAA3A'%20stroke-width='1.909'%20stroke-linecap='square'%20stroke-linejoin='bevel'/%3e%3c/svg%3e)
Receive by email any new listing that may match your search criteria
Your criteria :
By validating this form, you accept the general conditions of use of Le Figaro Properties.
These agencies offer a selection of luxury properties vente at Médis. Feel free to contact them for personalized assistance.



