The agencies at Portiragnes
These agencies offer a selection of luxury properties vente at Portiragnes. Feel free to contact them for personalized assistance.

 English$ USD · m²


'There are places that cannot be described, they must be visited.' Located in the hills above Portiragnes (part of the Agde-Cap d'Agde conurbation), this exceptional villa, offering 254 sq m of living space on a 1000 sq m plot, welcomes you to a peaceful and harmonious natural setting that combines elegance, comfort, and a relaxed lifestyle. This typical southern French village charms with its tranquil atmosphere, the Canal du Midi, and its beaches, while remaining untouched by the tourist crowds. Just minutes from Cap d'Agde, Béziers, Sérignan and Valras, the property is also close to the A75 and A9 motorways and all essential shops, schools and services. Behind its contemporary lines, this villa boasts remarkable volumes enhanced by abundant natural light. The beautiful, elegantly arranged living spaces open seamlessly onto the exterior, and more specifically onto the swimming pool. The modern and refined kitchen, crafted with taste and meticulous attention to detail, embodies the perfect alliance between aesthetics and functionality. The property has five bedrooms, including a master suite which stands out with high-end amenities dedicated to well-being: refined bathroom, large dressing room, jacuzzi area. A large laundry room, a games room and a garage of over 60m2 with an electric charging station complete this property. Outside, the charm is immediate; the property offers a lush and meticulously maintained setting. The swimming pool promises moments of serene relaxation, while the synthetic-surfaced pétanque court invites convivial gatherings in a typically Mediterranean atmosphere. This rare property perfectly combines elegance, spaciousness and quality of life, in a privileged setting where every detail has been carefully considered. For more information, please contact me at +33 6 83 16 04 96. ENERGY RATING: A 54 kWh/m2/year. CLIMATE RATING: A 1 kg CO2/m2/year. Estimated annual energy costs for standard use: between EUR804 and EUR1,088 per year. Reference date for energy prices used to establish this estimate: 2021. Surface area: 254 m2. Price: EUR990,000, fees payable by the seller. Date of energy performance certificate: October 8, 2021. Information on the risks to which this property is exposed is available on the Géorisques website: www.georisques.gouv.fr. This real estate advertisement was written under the editorial responsibility of (EI) Valérie GUERIN, independent real estate agent for SARL Côté France (without holding funds), registered with the RSAC of Béziers under number 478 987 845, holder of a real estate canvassing card on behalf of SARL Côté France (Buying, selling, renting, investment properties, buy, cotefranceimmo.fr). Côté France Immobilier - Réseau Immobilier Franco Belge International - Des conseillers du Nord au Sud de la France et 4 agences à votre service www.cotefranceimmo.fr
…By Cote France


In a privileged residential environment, at the end of a cul-de-sac, discover this superb, fully renovated single-story house, offering 155 m² of living space on a landscaped plot of 650 m². Designed for comfort and serenity, this property seduces from the moment you enter with its generous volumes and high-end amenities. The 57 m² living room bathed in light accommodates a contemporary, fully equipped kitchen and a living area opening onto the exterior. The master suite has a large closet and a full bathroom (bath/shower/WC), offering a true cocoon of tranquility. Two other bedrooms, a shower room with WC, and plenty of storage complete the sleeping area. Air conditioning, recent frames, and careful finishings: here, everything has been designed for an uncompromising lifestyle. Outside, there's plenty to relax in: a beautiful swimming pool with an integrated roller shutter ensures safety and ease of maintenance, a vast terrace allows you to fully enjoy each season, and a separate studio offers an ideal space for hosting family, friends, or working remotely. A quality property, combining modernity, functionality, and an exceptional living environment. A haven of peace just minutes from the city center. Discover it without delay. Les honoraires sont à la charge du vendeur. Les informations sur les risques auxquels ce bien est exposé sont disponibles sur le site Géorisques : www. georisques. gouv. fr. Contact your local agent, Benjamin JEAN, SERIGNAN, Optimhome Associate Estate Agent at 06 19 92 29 85 (ref 612601)
…By Optimhome - Benjamin Jean


In a quiet and privileged area of the village, on more than 1000 m2 of beautiful landscaped land with swimming pool, single-storey villa of 206 m2 habitable It currently consists of 2 dwellings: -a T4: living room and equipped American kitchen, hallway, open bathroom, wc, 3 bedrooms with closet. -a T3: living room with equipped American kitchen, 2 bedrooms with closet, 1 with private bathroom, wc, laundry room. Garage and indoor parking (possibility of motorhome parking) The villa is air-conditioned, fireplaces, double glazing. It could correspond to a large family with its 5 bedrooms or more, 2 families wishing to live independently or even for a home + liberal activity. The exteriors are pleasant: swimming pool, large sunny terraces, pool-house, shelter for large storage. Dynamic village close to beaches and marinas. All shops and services. Close to the A9 and A75 motorways, Beziers train station, Beziers-Cap d'Agde airport.
…By Terre Et Mer Du Sud Immobilier


34410 SERIGNAN - Contemporary villa with 5 rooms of 150 m² with pool and jacuzzi – Les Jardins de Sérignan. What if your next home was as pleasant to live in all year round as it is on vacation? In Les Jardins de Sérignan, in a sought-after residential area near the Mediterranean, this contemporary villa built in 2018 offers a particularly attractive combination: modern architecture, beautiful volumes, brightness, carefully designed outdoor spaces, and above all, total privacy with no overlooking neighbors. Upon entering, the living area impresses with its volume and large bay windows that naturally extend the interior to the terrace, garden, and pool. The fitted and fully equipped kitchen directly connects with the living space and also has convenient access to the garage. The house offers 3 bedrooms, including two on the ground floor with storage, as well as a master suite upstairs with a dressing room and private terrace. The latter includes a jacuzzi and offers a true relaxation area with an unobstructed view. Outside, everything is designed to enjoy the Mediterranean climate: contemporary pool, large beaches, shaded terrace, dining area, summer kitchen, and petanque court. A particularly pleasant setting for family meals, evenings with friends, or simply enjoying the tranquility around the pool. The adjoining garage completes the amenities. Just a few minutes from Valras-Plage and Mediterranean beaches, this villa is suitable for both a family looking for a quality primary residence and those wishing to have a high-end secondary residence in the South of France. A house that deserves to be discovered on-site to fully appreciate its volumes, environment, and the quality of its outdoor spaces. Do you want to know more or arrange a visit? Contact me directly. Information about the risks this property may be exposed to is available on the Georisque website: georisques.gouv.fr. Marc Pyram - EI - is a commercial agent authorized in real estate, registered in the Special Register of Commercial Agents of the Commercial Court of Béziers under the number 803827260. Head office of the principal: effiCity, 48 avenue de Villiers - 75017 PARIS - Simplified Joint-stock Company, company with a capital of 132,373.05 euros, registered with the Paris RCS 497 617 746 and holder of the professional Card CPI 7501 2015 000 002 025 - CCI Paris IDF - Guarantee Fund: GALIAN Assurances 89 rue de la Boétie 75008 ParisThis description has been automatically translated from French.
…By Efficity


Hérault (34) – BÉZIERS Céline offers you this property located in the heart of the Biterrois countryside, in a calm and preserved environment, while still being only a few minutes away from shops, schools, and major roads. Set on a beautiful landscaped plot of over 2,000 m² without direct vis-à-vis, this villa offers a particularly interesting configuration for a family, for hosting relatives, or for combining living space with professional activity. The main villa of 150 m², all on one level, is organized around a magnificent living area of approximately 85 m² that combines a living room, dining room, and equipped kitchen. The sleeping area includes a master suite of approximately 26 m² with a shower room and toilet, a dressing room of 5.4 m², as well as a second bedroom of 17 m² with its own shower room. An independent toilet and a pantry complete this space. The property also benefits from an independent single-level apartment of approximately 47 m², consisting of a living area, a bedroom, a shower room, and a toilet. An ideal space for welcoming family and friends with full independence. Another real asset: an additional dependency of 56 m², also on one level. It can be used as a garage, workshop, storage space, or to host a professional activity. A 40 m² garage with two motorized doors completes the ensemble. Outside, everything has been thought out to fully enjoy the Mediterranean climate: saltwater pool, pergola, summer kitchen, landscaped garden, olive trees, orchard with citrus fruits, and chicken coop area. The whole offers a pleasant, intimate, and green living environment, without being isolated from amenities. The advantages: • Main villa of 150 m² all on one level • Large living area of 85 m² • Independent apartment of 47 m² • Dependency of 56 m² • Garage of 40 m² • Landscaped land of over 2,000 m² • Saltwater pool • Summer kitchen and pergola • Garden without direct vis-à-vis • Energy performance diagnosis A • Numerous usage possibilities The professional’s opinion: a turnkey family property, offering rare volumes and several independent spaces, in a privileged environment between countryside, city, and Mediterranean. Good to know: schools and colleges about 7 minutes away, shops 3 minutes away, bus access on foot, A9 access approximately 7 minutes away, and beaches about 25 minutes away. Property tax: €2,567. Energy performance diagnosis: A The price includes fees borne by the seller. Information on the risks to which this property is exposed is available on the Géorisques website. This property is presented to you by Céline HEREDIA, real estate commercial agent registered with the RSAC of Béziers under number 480 196 468 – Sole proprietorship. For any further information or to arrange a visit, contact Céline Heredia at 06 64 44 98 12. Fees charged to the seller. Energy Class A, Climate Class A Estimated average amount of annual energy expenses for a standard use, based on energy prices for the year 2021: between €815.00 and €1,103.00. Information on the risks to which this property is exposed is available on the Géorisques website: georisques.gouv.fr. This property is offered by a commercial agent (sole proprietorship). Your IMMO ANGELS advisor: Céline Heredia Commercial agent (sole proprietorship) RSAC 480196468This description has been automatically translated from French.
…By Immo Angels


EXPERTIMO est le leader français des réseaux dédiés aux mandataires expérimentés
…By Expertimo


SUPERB FAMILY VILLA WITH GARAGE AND POOL
…By Herault Home Hunter


Located in one of the most sought-after areas of Grau d'Agde, just minutes from the beaches and shops, this contemporary 189 sq m villa showcases the elegance of high-end architecture, set on a landscaped 1,000 sq m plot. From the moment you step inside, the light and spaciousness reveal a rare art of living. The cathedral-ceilinged living room, enhanced by vast bay windows, offers a harmonious flow between the interior and exterior, creating a warm and refined atmosphere. The kitchen, a true design masterpiece, combines premium appliances with clean lines. Sleeping Area – Absolute Comfort* The villa offers: • A master suite with impeccable finishes, featuring a custom-made dressing room and private bathroom, • Two elegant suites, each with its own dressing room and bathroom, • A two-room annex, ideal for accommodating guests in the utmost comfort or providing independent space for your guests. Prestigious Amenities • Complete home automation: lighting control, roller shutters, sound system, and security • Ducted air conditioning • Premium materials and haute couture finishes • Architectural design combining aesthetics and functionality A Spectacular Exterior – A True Private Resort The meticulously landscaped Mediterranean garden embraces the entire property. The exotic wood terraces invite relaxation, while the pool house creates a chic and welcoming reception area. The villa's crowning feature: a rare and elegant concrete swimming pool with a glass wall, a striking visual signature of a decidedly premium lifestyle. An exclusive address. Remarkable architecture. A villa where luxury is expressed with discretion and obvious elegance. Information and viewings: Henri Canto Casanova Properties, Exceptional Real Estate since 1979 +33 6 41 52 54 63
…By Agence Galerie Casanova


Located in a privileged environment of Grau d'Agde, this contemporary single-storey villa, completed in 2026, offers high-end amenities and remarkable volumes on a landscaped plot of over 710 m².Upon entering, you will be captivated by an elegant door leading to a welcoming space of 7 m². The heart of the home reveals a sumptuous living area of 76 m², bathed in light, which includes a living room, dining room, and open kitchen, ideal for entertaining. A discreetly integrated pantry/laundry room of 13 m² completes this functional space. A central hall of 10 m² harmoniously connects the day and night areas. On the sleeping side, the villa features four independent suites, each with its own shower room, ensuring comfort and privacy. The master suite also benefits from a dressing room. A 16 m² office offers the possibility of a workspace or can be converted into a garage according to your needs.Outside, everything has been designed for a life of uncompromising quality:Heated swimming pool 7x3 m with saline, reinforced PVC lining, and heat pumpHeated outdoor showerFully equipped summer kitchen of 20 m² (hob, oven, TV, WC)Private terraces for each bedroomTree-lined garden with automatic irrigation and integrated lightingThe villa is also equipped with modern and secure amenities:Video surveillance system and alarmCharging station for electric vehiclesComplete outdoor lightingA rare property that combines comfort, modernity, and high-end features, ideal for a primary or secondary residence.Fees payable by the sellerInformation on the risks to which this property is exposed is available on the Géorisques website.This description has been automatically translated from French.
…By S'antoni Immobilier


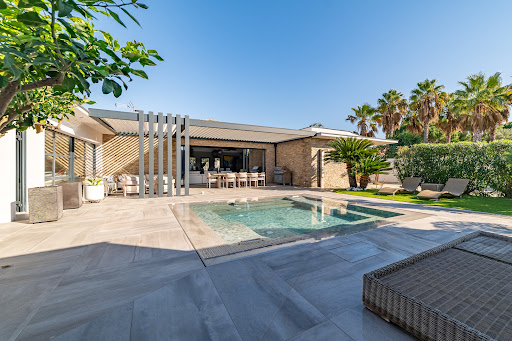

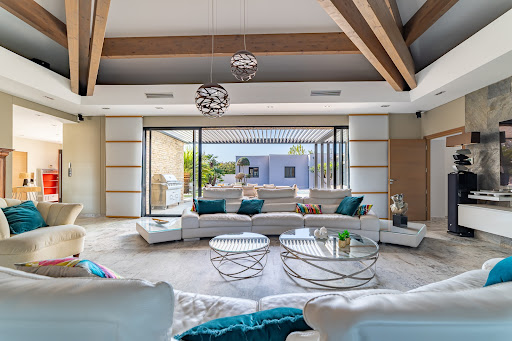
Discover a rare and exclusive address on the Mediterranean coast: a stunning contemporary villa on one level, nestled in a lush setting, offering an exceptional lifestyle. Located in the heart of the prestigious Cap d’Agde, this 278 sqm residence sits on a beautifully landscaped 1,350 sqm plot inspired by Tuscan gardens, just 10 minutes on foot or by bike from the unspoiled beaches of Rochelongue ! An Ideal Location Perfectly situated in a sought-after residential area, this property offers immediate proximity to the beaches, the Cap d’Agde town center, Grau d’Agde, the International Golf Course, the marina, and all amenities: shops, medical services, the Agde TGV station, and Montpellier International Airport. Contemporary Design and High-End Features From the moment you enter, be captivated by the spectacular 110 sqm living area, highlighted by a cathedral-style ceiling with solid wood beams and a designer FOCUS fireplace. The open-plan kitchen, fitted with premium materials and appliances, is perfect for culinary enthusiasts and entertaining. The villa boasts 4 bedrooms, including a 45 sqm master suite with a private bathroom and dressing room, as well as a bright and comfortable office space. Expansive glass doors open onto a terrace with a bioclimatic pergola, creating the perfect setting to enjoy sunny days and Mediterranean evenings. Outdoor Spaces Designed for Comfort The Tuscan-inspired garden offers a serene and intimate ambiance, enhanced by a luxurious pool and spa area. Outdoor amenities include several secure parking spaces, the possibility to add a carport, and two fully equipped garages with a total surface area of 62 sqm. An Exceptional Property to Discover This unique home combines sophistication, modern comfort, and a prime location. Whether as a primary residence or a vacation home, it promises an unparalleled quality of life. Complete file and photos available upon request. Viewings available 7 days a week by appointment. Don’t miss this rare opportunity on the Mediterranean coast. Contact us today to schedule your visit !
…By Medus Philippe


Ref 71013FD: Le Cap d'Agde Maraval - Exceptional environment, residential and highly sought after, the beach of La Roquille is a 15-minute walk away, close to all amenities, located within a 1375 m2 plot with Mediterranean essences, a true haven of peace sheltered from view, enhanced by a semi-in-ground pool, a 6-room villa from the 1980s of approximately 156m2 with garage, to be renovated according to your wishes. A lot of potential, a great opportunity for year-round living or as a holiday home, I am waiting for you! Florence DIOT +33608639413 Fees payable by the seller - Estimated amount of annual energy expenses for standard use, established from energy prices for the year 2021: €2898 ~ €3922 - Florence DIOT - Commercial agent - EI - RSAC 814 676 276 / BéziersThis description has been automatically translated from French.
…By Reseau Swixim


PIERRES-BLANCHES IMMOBILIER Le Cap d'Agde - PBI Crush This property is located in a town with an exceptional historical heritage, and its architectural lines blend perfectly with the surrounding landscape. Located in the heart of a residential neighbourhood, this single-storey villa offers 220 m² of living space within a meticulously landscaped garden of approximately 1,000 m². With its refined and uncluttered design, it offers spacious rooms where each area is rigorously organised and fits into the same harmonious layout, ensuring comfort, fluid circulation and a genuine quality of life. The entrance hall, which draws its elegance from the simplicity of its materials, opens onto a large reception room of approximately 70 m², which is extended by shaded terraces and an 11-metre-long swimming pool. The living room extends into a clearly defined dining area, whose proportions and perspectives have been designed with entertaining in mind. In its extension, the open-plan kitchen boasts a rigorously studied ergonomic design, combining clear volumes and everyday efficiency. The intimate sphere of the split-level ground floor is organised around a master suite with a shower room and bath, as well as a separate dressing room. The first floor has three additional bedrooms, complemented by a bathroom, a shower room and a solarium, while the hallway is organised around a built-in library. Outside, far from the hustle and bustle of the city, the hills form a continuous horizon that envelops the property. In a belvedere position, the garden, planted with a variety of deep green species, blends naturally into the landscape of Mont Saint-Martin. The 11-metre swimming pool, designed as a lap pool, extends the geometry of the garden and establishes an aquatic axis where swimming and contemplation of the landscape come together. The terraces stretch over more than 300 m² and feature several cosy corners from which to fully enjoy the green spectacle when the warm weather returns. When spring arrives, the vegetation will provide welcome shade in an environment where tranquillity reigns supreme. The Plus: Completely renovated in 2020. A double garage for two vehicles, complemented by a separate space for motorbikes and bicycles. Close to essential shops, schools, medical facilities and public transport. Our opinion: La Trame de Lumière® Set in the heart of a preserved ecosystem, this Languedoc-inspired residence perfectly combines architectural modernity and heritage continuity. ‘An Authentic and Contemporary Vision of Luxury Real Estate.’ Franck Ballester ® ANY INSPIRATION, MODIFICATION OR REPRODUCTION IS PROHIBITED - REGISTERED TRADEMARK Reference file Contact +33 (0)4 67 70 07 87
…By Pierres Blanches Immobilier


Ref: 70962FD Le Cap d'Agde (Rochelongue): A premium, quiet location just 300m from the beach for this exceptional contemporary villa (approx. 275 m² over two levels). It sits on a private, enclosed plot of approximately 1,070 m² that is not overlooked, with space for a swimming pool. Upon entering, the villa impresses with its spaciousness and natural light, thanks to its south-facing orientation. It features a spectacular "cathedral-style" living area—combining lounge and kitchen spaces—spanning over 127 m² and opening widely onto the outdoors through large floor-to-ceiling windows. The layout includes three large master suites (one on the ground floor) and an additional bedroom that could serve as a home office. The villa is currently at the "weather-tight" stage of construction (shell and structure largely complete) and is being offered in its current state. Future owners can select the finishes to suit their tastes—including flooring, bathrooms, kitchen, lighting, outdoor terraces, pool, and landscaping. It will be available in October 2026 in the condition described. I am at your disposal to present this property and arrange a viewing. Florence DIOT +33608639413 Agency fees payable by vendor - Florence DIOT - Agent commercial - EI - RSAC 814 676 276 / Béziers
…By Reseau Swixim


Ref: 70501FD Le Cap d'Agde, a highly sought-after area of La Pinède, luxury villa of approximately 206 m2, 4 faces in R+1, situated on a 650m2 landscaped plot with an electrolysis and heated swimming pool, bioclimatic pergola, pétanque court, and barbecue. An ambiance synonymous with art de vivre and conviviality, an atmosphere of elegance and comfort; from the entrance, one is captivated by the volumes and light: a large cathedral living room/fully equipped kitchen opening onto large sliding glass bays, a true indoor/outdoor experience, three bedrooms including a suite upstairs, with the possibility of a fourth bedroom, two large shower rooms, laundry room, cinema room, large spa area with shower room, large dressing room, and garage. The materials are high-end, and the air conditioning is ducted. Ideal for year-round living or holidays, this heart-stealing villa, which can be sold furnished if desired, is waiting for you! Florence DIOT +33608639413 Fees to be borne by the seller - Estimated amount of annual energy expenses for standard use, based on energy prices for the year 2021: €840 ~ €1150 - Florence DIOT - Commercial agent - EI - RSAC 814 676 276 / BéziersThis description has been automatically translated from French.
…By Reseau Swixim


Exceptional situation - Mont Saint-Martin, Cap d'Agde In one of the most sought-after areas of Cap d'Agde, on the highly sought-after Mont Saint-Martin, discover this house with generous volumes and outstanding potential, set in a privileged, calm, and residential environment. Developing approximately 150 m² of living space, this property offers an ideal base for a high-end main or secondary residence project. The house consists notably of: • Beautiful living spaces bathed in light • Several bedrooms allowing for a comfortable family configuration • A garage. Outside, the property stands out due to: • A large pool perfectly integrated • A vast deck around the pool, offering exceptional potential to create a true outdoor living space (pool house, summer kitchen, relaxation area...), barbecue already present. • An environment conducive to tranquility and heritage enhancement The major assets: • Prime location in Mont-Saint-Martin • Comfortable living area of 150 m², plot of 966 m². • Remarkable potential for enhancement • Rare and sought-after environment • Ideal for a main residence, secondary residence, or high-end project A rare property in the area, intended for those who appreciate exceptional locations and high-value-added projects. Fees to be paid by the seller Your commercial agent 3G IMMO on-site EI - Amandine AZEMAR registered with the RSAC of BEZIERS n° 818 804 270 According to article L.561.5 of the Monetary and Financial Code, a form of ID will be requested for the organization of the visit. Information on the risks to which this property is exposed is available on the Géorisques website: www.georisques.gouv.frThis description has been automatically translated from French.
…By 3g Immo Prestige


It is in GRAU D'AGDE, just 200 meters from the most beautiful beaches, that we invite you to discover this beautiful NEW villa, both modern and comfortable. Built on a plot of approximately 500m2, it offers an exceptional seaside living environment, both inside and out! Perfectly designed and laid out, and offering just under 200m2 of living space, it features on the ground floor a practical entrance hall, a magnificent living room comprising a fully equipped contemporary kitchen open to a spacious lounge, a beautiful master suite with private bathroom, a separate toilet with washbasin, a pantry/laundry room, a tiled and insulated garage and an intimate terrace opening onto the swimming pool and garden, all in complete privacy. Upstairs, a bright landing leads to a master suite comprising a magnificent bedroom with private terrace, shower room with toilet and large dressing room, complemented by two beautiful bedrooms, a large bathroom and separate toilet with washbasin. Adjustable slat sunshades in the living room and master suite, ducted reversible air conditioning, thermodynamic water heater, reinforced PVC swimming pool with salt treatment, 2 motorized access gates, fiber optic internet, landscaping and lighting in the garden, automatic watering system, 2 parking spaces inside the property, crawl space... NOTHING HAS BEEN LEFT TO CHANCE for your utmost comfort! Its exceptional location, high-quality materials, brightness and elegance make this superb villa a very attractive investment opportunity, whether for a main residence or a seaside getaway! BONUS: the agency fees of 4.5% included in the displayed price are payable by the buyer and are therefore not subject to notary fees, and as this is a new construction, in addition to the ten-year structural warranty, you will benefit from reduced notary fees! Information on the risks to which this property is exposed is available on the Géorisques website. Are you far away? A virtual tour is available upon request. A rare opportunity that's worth the trip, don't hesitate to contact us!
…By Herault Home Hunter


Côté France Immobilier - Réseau Immobilier Franco Belge International - Des conseillers du Nord au Sud de la France et 4 agences à votre service www.cotefranceimmo.fr
…By Cote France


Located at the end of a quiet cul-de-sac in the sought-after neighborhood of Cayrets, just a few minutes from shops, schools, and only 4 km from the beaches of Cap d'Agde, this pleasant house built in 1986 offers 136 m² of living space on a closed and tree-filled plot of 784 m². It features a bright living room with a fireplace, a fitted and equipped kitchen, 3 bedrooms, a mezzanine ideal for an office, a reading area, or an additional bedroom, as well as 2 bathrooms. A true asset completes this property: an old garage of about 35 m² converted into an independent studio, perfect for hosting family, friends, or a young teenager. Outdoors, you can enjoy a lovely garden with a 4x8 swimming pool, an outdoor shower, a barbecue area, a well, and automatic watering systems, all designed to facilitate maintenance while reducing the costs of watering and filling the pool. Perfectly maintained and ready to move in, this house offers great modernization potential to be updated according to your tastes.This description has been automatically translated from French.
…By 3g Immo Prestige


The advertiser did not provide an english description for this listing.
…By Reseau Swixim


EXPERTIMO est le leader français des réseaux dédiés aux mandataires expérimentés
…By Expertimo


Exclusively at Santoni, an exceptional villa with ultra high-end features, where every detail has been designed with taste and perfection. From the entrance, this property captivates with its elegant architecture, harmonious layout, and light-filled volumes, offering a true art of living between luxury, comfort, and serenity.Fully furnished with carefully selected renowned furniture, the villa is sold turnkey. Every space reflects a refined, warm, and contemporary atmosphere, where noble materials and impeccable finishes catch the eye at first glance.The living room, enhanced by large openings, opens onto a magnificent exotic garden inspired by the most beautiful villas in the South and the Balinese spirit. Palm trees, lush vegetation, and an exotic atmosphere create a true haven of peace away from prying eyes. The pool, the true centerpiece of the outdoors, has been made with sumptuous high-end glass paste imported from China, providing unique reflections and rare elegance. Fully equipped kitchen, reversible air conditioning, home automation, automatic gate, crawl space, aluminum joinery, double glazing, sunstop, bioethanol fireplace, automatic irrigation... everything has been designed to provide absolute comfort without compromise.A rare property on the market, ideal for clients seeking an exceptional property where all that is left is to unpack their bags.Sales fees borne by the seller Commercial agent RSAC N* 510 717 325 The information on the risks to which this property is exposed is available on the Géorisques site.This description has been automatically translated from French.
…By S'antoni Immobilier


A house with a high energy performance certificate (DPE A(29)/A(1)) covering a total area of 122 m² on a poolable plot of 654 m². No overlook thanks to a private wall of beautiful height that guarantees total independence in the heart of the subdivision within the CAPISCOLET neighborhood. The proximity to major traffic routes ensures easy access to the city and the beaches. High-quality construction with premium materials, optimized space distribution, and perfect orientation to the sun. Ducted reversible air conditioning in all rooms, brown aluminum openings, centralized shutter closing. This type 5 villa offers a ground floor area of 72.75 m² including a living room/living area/kitchen of 48.53 m² and a master bedroom/dressing room of 18.20 m². It is also worth noting that on the ground floor, this house includes a garage/laundry area with a surface of 24 m². On the first floor, this contemporary house has three large bedrooms ranging from 12.78 m² for the smallest to 13.84 m² for the largest. Of course, this property features an independent WC and a shower room on both the ground floor and upstairs. Three private parking spaces outside are included in this offer.This description has been automatically translated from French.
…By Fortis Immo Transaction


Lignan-sur-Orb - Contemporary single-storey villa with pool and quality amenitiesJust a few minutes' walk from the village center of Lignan-sur-Orb, discover this superb contemporary villa from 2000, offering 136 m² of living space on a fenced, landscaped plot of 986 m². From the entrance, you will be charmed by a bright living room, facing South-East, open to the outdoors through large bay windows. The fully fitted kitchen (with appliances included) integrates perfectly into this friendly space.On the night side, the house offers 3 bedrooms in the form of a master suite with 3 shower rooms, providing ideal comfort for a family or for hosting.Outside, everything has been designed to fully enjoy sunny days: * Magnificent pool of about 4.80 x 9 m, with a beach and salt filtration. * Two covered terraces to share moments of relaxation in any season. * Landscaped, fully enclosed garden. * Barbecue, pool house, and sanitary facilities.The amenities are top-notch: * Recent renovation. * Ducted air conditioning. * Aluminum/PVC windows. * Double glazing. * Videophone. * Optical fiber. * Mains drainage. * Automatic irrigation.A large garage of 84 m² complements the property, as well as several parking spaces on the premises.Located in a quiet environment, without any vis-à-vis, while remaining close to shops, schools, and amenities, this turnkey villa requires no work.A rare property in the area, to be discovered without delay.Fees to be paid by the seller. Your commercial agent 3G IMMO on site EI - Amandine AZEMAR registered at the RSAC of BEZIERS No. 818 804 270 According to Article L.561.5 of the Monetary and Financial Code, you will be asked to present an identity document for the organization of the visit. Information on the risks to which this property is exposed is available on the Géorisques site: www.georisques.gouv.frThis description has been automatically translated from French.
…By 3g Immo Prestige


It is in NEZIGNAN L'EVEQUE, a beautiful and sought-after village just 3 kilometers from PEZENAS, that you can discover this lovely single-storey villa of about 83m2 of living space built on a closed and landscaped plot of 500m2. Spacious and functional, it offers a large living area of over 40m2 comprising a fully equipped kitchen open to the living-dining room, leading to a charming intimate terrace. The night area includes three bright bedrooms with storage, a bathroom, and a separate toilet. Outside, the shaded awning, the superb waterfall pool, the Balinese bed, the large outdoor bar, and the stunning landscaped garden are all invitations to relaxation and friendliness! A through garage of over 15m2 with mezzanine and access to the kitchen, a private parking space, as well as a technical room complete the whole. THE PLUSES: Reversible air conditioning in the living room, double glazing, electric rolling shutters and wooden shutters, VMC, CALM subdivision, no vis-à-vis, sports facilities accessible on foot. Everything is perfectly maintained and in very good condition; it has everything to seduce you! Energy performance diagnosis completed in July 2026. As a bonus: The agency fees of 12,000.00 euros, included in the displayed price, are at the expense of the buyer, thus not subject to notary fees. Are you far away? A VIRTUAL TOUR is available upon request; do not hesitate to contact us for any information or to arrange a visit! Information about the risks to which this property is exposed is available on the Géorisques website: www.georisques.gouv.frThis description has been automatically translated from French.
…By Herault Home Hunter


00 sqm villa set on a 3,000 sqm landscaped plot with open views, located close to Pézenas. The property features a bright 50 sqm living area, 4 bedrooms including a spacious master suite of approximately 40 sqm with private shower room and dressing, offering comfortable volumes suited for both primary or secondary residence. Outdoor amenities include a 10 x 5 m swimming pool, a 24 sqm covered terrace, a 26 sqm pool house, and a 43 sqm garage, all within a peaceful environment. Recent technical upgrades: new heat pump, new thermodynamic water heater, excellent energy rating (DPE B / A). Convenient location with quick access to motorways, Montpellier and Béziers, while remaining just minutes from Pézenas and local amenities. A well-balanced property combining space, comfort, and natural surroundings. Property details available upon request. Fees to be paid by the seller. Energy class B, Climate class A Estimated amount of annual energy expenditure for standard use: between 1510.00 € and 2080.00 € for the years 2021, 2022, and 2023 (including subscriptions). Information on the risks to which this property is exposed is available on the Geohazards website: georisques.gouv.fr.
…By Agence.immo
'%20stroke='%23DDAA3A'%20stroke-width='1.909'%20stroke-linecap='square'%20stroke-linejoin='bevel'/%3e%3c/svg%3e)
Receive by email any new listing that may match your search criteria
Your criteria :
By validating this form, you accept the general conditions of use of Le Figaro Properties.
These agencies offer a selection of luxury properties vente at Portiragnes. Feel free to contact them for personalized assistance.



