Get early access to listings that match your criteria
Never miss an opportunity again. Our personalized alerts notify you instantly.

 English$ USD · m²


Set on 1 hectare, including 7,000 m² of vineyards, this modern villa enjoys a peaceful and privileged environment. It offers stunning panoramic views over the plains, vineyards, and surrounding hills, with a South-West exposure and terraces that maximize natural light. Ideally located, the villa is 1h20 from the airport, 35 minutes from the TGV train station, close to shops and services, and only 20 minutes from the highway, ensuring convenient access to all amenities. Built in 2014 and entirely single-storey, this 470 m² property (252 m² of living space) stands out with a ceiling height of 3 meters, high-quality materials, and modern comfort. The villa comprises 8 rooms, including 4 bedrooms, among which a luxurious 47 m² master suite, and an independent studio apartment. A spacious, fully equipped modern kitchen of 41 m² with a pantry opens onto a living/dining area of over 68 m² with Tavel stone flooring, illuminated by 10 meters of floor-to-ceiling windows leading directly to a 48 m² terrace. Multiple terraces totaling 140 m², a heated chlorine pool with pergola, a 3-person jacuzzi, a pétanque court, and ample parking and vehicle shelters complete the outdoor amenities. A well-insulated 136 m² garage, a stone garden shed/workshop dating from 1905, and a stone well further enhance the property. Equipment and security: Comfort and safety are ensured with an electric gate with video intercom, video surveillance, mostly centralized electric shutters, aluminum double glazing, a water well, and a full crawl space. Options and furniture: The villa is sold furnished, with the possibility to acquire the winemaking equipment for €100,000 in addition to the asking price. This modern villa combines contemporary elegance with the charm of the wine-growing region. Its single-storey layout, bright and open spaces, master suite with a 3-person jacuzzi, and exceptional views over the plains, vineyards, and surrounding hills make it a truly unique living environment. The inclusion of historic outbuildings, extensive practical amenities, a full crawl space, and the possibility to acquire winemaking equipment make this property a rare and complete estate, ideal for family living or a high-quality wine project. Contact : Thierry LALLEMAND +33 6 62 51 94 07 Les informations sur les risques auxquels ce bien est exposé sont disponibles sur le site Géorisques : www.georisques.gouv.fr
…By Poncet & Poncet


Luxury Villa with Photovoltaic Panels and Saltwater PoolDiscover this magnificent luxury villa, built in 2013, offering an exceptional living environment and a breathtaking panoramic view. With its 145 m² of living space spread over two semi-levels, this property combines elegance and functionality.\n\nImagine yourself in a spacious living room of 61.99 m², bathed in natural light, opening onto a lush garden of 328 m². The villa includes 4 comfortable bedrooms, 2 modern shower rooms, and 2 separate independent toilets for added practicality.\n\nThe American kitchen, furnished and equipped, is a true friendly living space, perfect for family meals or gatherings with friends. The PVC/aluminum windows with double glazing ensure optimal insulation and absolute tranquility.\n\nEnjoy a sumptuous outdoor space with a landscaped garden and a fiberglass saltwater pool, ideal for unforgettable moments of relaxation. The villa also features a balcony, 2 indoor parking spaces, and 2 outdoor spaces.\n\nBringing together comfort, modernity, and quality of life, this rare property offers a privileged environment where serenity and elegance blend daily.\n\nFees paid by the seller. Energy class B, Climate class A Estimated annual energy expenses for standard use: between €1007.00 and €1362.00 for the years 2021, 2022, and 2023 (subscriptions included). Information on the risks to which this property is exposed is available on the Georisques website: georisques.gouv.fr.\n\nYour PALMAROLE advisor: Mathieu LAKAYE Commercial agent (Individual business)This description has been automatically translated from French.
…By Palmarole Immobilier


POUSSAN--T5/T6 villa of 170 m² useful, tastefully renovated. Living area leading to a covered terrace with an unobstructed view of the village. 2 bedrooms on the ground floor, shower room, WC. Upstairs: an office space, 2 bedrooms, a shower room, and dressing rooms. Air conditioning, fitted and equipped kitchen, storage and hallways, sliding bay window, covered terraces... The exterior is divided into a pool area of 8 m x 4 m, a petanque court, a vegetable garden, and green spaces. A carport of 70 m² to shelter 3 vehicles, a 15 m² cellar for your bikes, and an 11 m² laundry room. All on a plot of 1275 m². Quiet location, unobstructed view, close to all shops and schools. Delegation mandate 932.This description has been automatically translated from French.
…By A&m Immobilier


Villeveyrac - A unique offer - Property comprising 2 apartments (a T3 on the ground floor of 75 m² and a T4 on the 1st floor of 128 m²), totaling 202 m² of living space + double garages. Unique and breathtaking view, calm and without any overlooking. It requires renovation work. Tree-lined land of 2256 m². A unique offer on the Villeveyrac market. Just steps away from the center and shops.This description has been automatically translated from French.
…By A&m Immobilier


LaRoque-des-Albères - 4-sided single-storey villa, 145 m² of living space, 3 bedrooms, office. LaRoque-des-Albères - 4-sided single-storey villa, 3 bedrooms and office Located in a quiet environment in the sought-after municipality of LaRoque-des-Albères, this 4-sided single-storey villa, built in 2004 and fully renovated, offers nearly 200 m² of useful space on a plot of 761 m². The house offers a functional layout and large volumes. It consists of a large living room and a closed, equipped kitchen, extended by a back pantry-laundry room. There are also 3 bedrooms with wardrobes, an office with a wardrobe, and a beautiful shower room with a double shower. A tiled garage with a mezzanine completes the whole. Adjacent to the kitchen, a large veranda of about 50 m², tiled, is a real asset for the house. This generous space can accommodate a second living room, a relaxation area, or any other configuration according to desires, with a small garden featuring a small water feature with fish. This space, overlooking the pool, is pleasant in all seasons. Outside, the property has two pools: one treated with salt, the other with chlorine, a shaded summer kitchen that allows for generous entertaining, and a vegetable garden. There is also a workshop and a large technical room. The exteriors are mainly composed of tiled terraces, with the possibility of parking several vehicles. Regarding facilities, the villa benefits from quality equipment: Dekton worktops and a kitchen designed by a renowned kitchen designer from Franche-Comté, high-end materials in the shower room, electric roller shutters, water heater, ducted air conditioning, efficient wood stove, and gutters. The DPE is in class B. The whole is in excellent condition and requires no work. Property tax: €2,200 per year. The virtual tour made available will be an important asset to discover, delve into, or familiarize yourself with the offered property. Do not hesitate to ask for it, as well as the plans of the property and the technical sheet. House offered for sale by Christophe Le Cué, Commercial Agent Real Estate Advisor in the Pyrénées-Orientales. The property has undergone a market analysis and a specific price study. As a real estate expert, trust the experience and expertise, as well as great availability for a successful transaction. With 18 years in real estate, at your disposal for all estimates, advice, and sales in the Pyrénées-Orientales department. Immersive 360° virtual tours, creation and provision of plans for your buildings even if old: 06.15.04.56.21. Fees are the responsibility of the seller Your commercial agent 3G IMMO on-site EI - Christophe LE CUÉ registered at the RSAC of PERPIGNAN no. 493 121 552 According to article L.561.5 of the Monetary and Financial Code, for the organization of the visit, a piece of identification will be requested. Information about the risks to which this property is exposed is available on the Géorisques website: www.georisques.gouv.frThis description has been automatically translated from French.
…By 3g Immo Prestige


Dans l’un des secteurs résidentiels les plus recherchés de Montpellier, cette maison d’architecte s’inscrit dans un environnement calme et arboré, en position dominante à proximité d’un parc boisé classé. Elle développe environ 167 m² habitables sur une parcelle de 930 m² et offre un équilibre harmonieux entre espaces de réception, confort familial et qualité des extérieurs. Dès l’entrée, les volumes se révèlent avec fluidité. La pièce de vie de plus de 53 m² profite d’une belle luminosité grâce à ses nombreuses ouvertures sur le jardin. Les espaces de séjour et de réception communiquent naturellement avec les extérieurs et participent à une agréable continuité entre intérieur et extérieur. La cuisine aménagée et équipée complète cet espace de vie convivial. Un vaste bureau indépendant d’environ 18 m² constitue un véritable atout pour les acquéreurs recherchant un espace professionnel à domicile, une salle de loisirs ou une chambre supplémentaire. L’étage est consacré à l’espace nuit. Quatre chambres aux dimensions confortables y prennent place, accompagnées de deux salles d’eau. La distribution privilégie fonctionnalité et intimité pour chaque membre de la famille. À l’extérieur, le jardin de 930 m² accueille différents espaces de détente organisés autour d’une piscine de 9 x 4 mètres. Une terrasse en pierre du Sinaï d’environ 30 m² accompagne les réceptions estivales et prolonge naturellement les espaces de vie. Le confort est assuré par des équipements complets : climatisation gainable, chauffage associant pompe à chaleur et gaz, menuiseries aluminium, double vitrage, volets roulants électriques, fibre optique, alarme, portail automatique, interphone, arrosage automatique et adoucisseur d’eau. Garage et cinq stationnements privatifs viennent compléter les prestations de cette propriété. La proximité immédiate des commerces, des transports en commun, du tramway, des facultés et des établissements hospitaliers permet de conjuguer qualité de vie résidentielle et facilité d’usage au quotidien. Une adresse adaptée à une vie familiale active, dans un secteur reconnu pour son équilibre entre nature et ville. Plus d'informations auprès de Casanova Immobilier, référence historique de l'immobilier de caractère et haut de gamme à Montpellier et dans le Sud de la France depuis 1979. Spécialistes des demeures de charme, appartements de caractère, villas contemporaines, propriétés familiales et biens singuliers entre Montpellier, littoral méditerranéen et arrière-pays. Stéphanie VILA 06 71 36 56 12
…By Agence Galerie Casanova


What if, behind a simple gate, the journey began? Just a few steps from the Thau lagoon, the port, and the historic heart of Mèze, there lies a property that is rarely encountered. At the end of a cul-de-sac, completely shielded from view, this architect-designed villa of approximately 275 m² with its grounds of about 1500 m² cultivates a singular atmosphere, somewhere between the intimacy of a riad and the sweetness of a house in the Cyclades. Here, the Mediterranean is not only to be admired: it is to be experienced. Past the gate, the volumes, light, and architecture immediately set the tone. But it is at the heart of the house that it truly reveals its soul: a central atrium centered around an elegant heated pool, a true indoor patio where water and light compose the decor. A timeless place that naturally invites you to slow down… Generous spaces follow one another around this heart of the home: cathedral living room, spacious kitchen, suites, bedrooms, office, landscaped garden, and even an independent workshop, once dedicated to ceramics, which seems to extend the artistic identity of the places. An atypical house? Certainly. But above all, a house that is unlike any other. A hint of elsewhere, without leaving Mèze. An invitation to travel, just a few minutes on foot from the port and the market halls. Do you wish to travel? I am at your service. Fees included of 5.27% VAT at the buyer's expense. Price excluding fees 759,000 €. Energy class B, Climate class A Estimated amount of annual energy expenses for standard use: between €2200.00 and €3100.00 over the years 2021, 2022, and 2023 (subscriptions included). Information on the risks to which this property is exposed is available on the Géorisques website: georisques.gouv.fr. Your IMMOVANCE MEZE advisor: Cédric TORREGROSA Commercial agent (Individual company)This description has been automatically translated from French.
…By Immovance


Ideally located in Aigues-Mortes—in a perfectly quiet setting right next to the ramparts and boasting an unobstructed view of the Tour de Constance—this fully renovated family villa offers exceptional living space. Set on a large 1,350m² plot featuring a beautiful 10x4m swimming pool, the property comprises: - A spacious living area featuring a light-filled "cathedral-style" lounge, a fully equipped open-plan contemporary kitchen, and a dining area with large pocket doors opening onto the terrace and pool, - 3 ground-floor bedroom suites, each with an en-suite bathroom or shower room and a dressing area, - 2 additional bedrooms upstairs, sharing a shower room and a large balcony, - A garage (approx. 15m²), - A pool house (approx. 10m²). The property already offers high-quality features and holds significant potential for expansion, with residual building rights allowing for an additional footprint of over 100m². Full details and viewings: Benjamin GAUTIER +33669O32792
…By Kretz Real Estate


Caveirac, in the heart of the Vaunage region and just 5 minutes from Nîmes – Ideally situated at the end of a cul-de-sac bordering a protected natural area, this 2020 contemporary villa offers panoramic open views and an exceptional living environment set on a plot of over 1,600m². Inside, the villa—offering nearly 160m² of living space—features a light-filled main living area with 3.50m high ceilings and a high-end open-plan kitchen. It includes a laundry room, a pantry, a 20m² garage, and four bedrooms: two are located on the ground floor (including a master suite with a large en-suite bathroom and separate toilet), while two others are upstairs, each with a private shower room and access to a second separate toilet. The property boasts high-end finishes and complies with RT2012 energy standards, featuring an Airzone ducted air conditioning system and a stylish corner fireplace insert. Outside, terraces accessible via wide pocket sliding doors from the living area encourage seamless indoor-outdoor living year-round. The property includes a beautiful Balinese-style pool, a magnificent landscaped garden irrigated by the Bas-Rhône water network, and a carport for motorcycles or bicycles. At the rear of the house, the upper section of the plot—located in a protected, non-buildable zone—features a second access gate. This area offers space to park several additional vehicles in the shade, or could be developed into an outdoor entertaining area or a vegetable garden (with a connection to the Bas-Rhône water supply). A rare find on the market, situated in a quiet, sought-after area just 5 minutes from all amenities and less than 10 minutes from Nîmes. For further information and viewings: Benjamin GAUTIER +336 69 O3 27 92
…By Kretz Real Estate


Nîmes - in the Cigale district, in an exceptional and completely quiet environment, this architect-designed villa of 217m2 of living space on one level stands out as a rare property on the market.Set in a cul-de-sac on a beautiful landscaped plot of nearly 3000m2 with a heated pool of 10x5m and a pool house, it offers an unobstructed view of nature without any overlooking neighbors.Fully renovated between 2023 and 2025, it includes a large, bright, through-living room opening onto the terraces through sliding glass doors, a top-of-the-line kitchen perfectly equipped, a functional back kitchen, a laundry room, and two independent toilets with a dressing area for coats and shoes.The sleeping area features 4 bedrooms, including 2 independent suites, all with private access to the terrace or garden, accompanied by 3 shower rooms and an additional toilet. An ideal configuration for welcoming family and guests in complete privacy and preserved comfort.Outside, the garden has been carefully designed to combine natural elegance and ease of maintenance: completely redone rock gardens, automatic watering, and a dozen productive olive trees giving the place an authentically Provençal character.A carport capable of housing 2 cars + a motorcycle completes the ensemble.The villa has also benefited from numerous recent improvements: ducted Airzone air conditioning, a wood stove, enhanced thermal insulation & insulated attics guaranteeing immediate comfort with no work to be done.Located just a few minutes from amenities and the city center of Nîmes, this exceptional property offers the rare and sought-after balance between tranquility, generous natural surroundings, and urban life.Complete file, additional information, and visits upon request from Benjamin GAUTIER at 0669O32792This description has been automatically translated from French.
…By Kretz Real Estate


In a residential area of La Grande-Motte, this villa of 254 m² is built on a plot of 1,301 m², a particularly generous configuration for the town. The property benefits from a green environment, a South-West exposure, large terraces, and a heated saltwater pool. The house is organized around a large living room with a fireplace, which is widely open to the outdoors. The independent kitchen, complemented by a back kitchen and a laundry room, extends this living space. The ground floor features a master suite with direct access to the pool, a second bedroom with a shower room, as well as a generous volume currently arranged as an office and playroom. Its dimensions offer many possibilities for layout according to the needs of future owners. Upstairs, a third bedroom with a shower room completes the sleeping area. Outside, the garden, terraces, and pool form a particularly pleasant whole. The property also has two garages, a workshop, and many storage spaces. Built in 1970, this villa presents a particularly interesting base due to its volumes and layout. It can be modernized and personalized according to the tastes of its future owners. A property with uncommon proportions in La Grande-Motte, combining 254 m² of living space, a plot of 1,301 m², and generous outdoor areas.This description has been automatically translated from French.
…By Orpi - Agence Alpha


Very pleasant, bright, single-story house located in a quiet neighborhood close to amenities. It comprises a large kitchen opening onto a terrace with a barbecue, a living room with a closed fireplace insert opening onto a second south-facing terrace, two bedrooms, a shower room with toilet, a separate toilet, and a laundry room. There is also a garage with access to a large cellar, a woodshed, and a separate workshop. The house is fully air-conditioned and has automated roller shutters. It meets accessibility standards for people with reduced mobility (PRM) and is perfect for all lifestyles. Contact Bernadette Florance at +33 6 16 45 86 24, registered with the RSAC of Nîmes (Gard): 424 565 083. Agency fees are payable by the seller.
…By Mg - Immobilier


Laurence BRIMONT presents to you in CAZOULS-D'HÉRAULT this superb Languedoc villa of over 180 m², with a pool, on a plot of 3,611 m². Only 7 km from Pézenas, slightly away from the heart of the village, the property benefits from a pleasant residential environment, offering beautiful views and great privacy. From the entrance, the care taken with the property is immediately noticeable. The garden, perfectly landscaped, has been designed as a true extension of the house. In the heart of the outdoor space, the pool and its vast deck invite relaxation. A large summer kitchen, a bar area with an exotic spirit, a Balinese bed, a petanque court, and several landscaped areas allow for full enjoyment of the garden and hosting family and friends. The outdoor areas have also been designed to require little maintenance. An independent vineyard plot completes the property and could easily be transformed into a vegetable garden. It already benefits from an irrigation system fed by river water. Inside, the volumes are generous with a magnificent living room of over 80 m², combining the living room, dining room, and open kitchen in a bright and friendly space. Two terraces directly accessible naturally extend the living areas to the outside. The ground floor accommodates three bedrooms, a bathroom with bathtub and shower, a laundry room, and a separate toilet. Upstairs, the master suite has its own dressing room, a shower room, a toilet, and a private terrace, as well as independent air conditioning. In terms of comfort, the villa benefits from quality features: underfloor heating and cooling through aerothermal energy, a wood stove, solar panels, PVC joinery, and electric aluminum shutters. Its excellent energy performance also reflects the quality of its construction and maintenance. A complete and well-maintained property, ideal for a family looking for spacious volumes, large outdoor areas, and a truly livable space around the pool, just a few minutes from Pézenas.This description has been automatically translated from French.
…By 3g Immo Prestige


Laurence BRIMONT presents to you in CAZOULS-D'HÉRAULT this superb Languedoc villa of over 180 m², with a swimming pool, on a 3,611 m² plot of land.Just 7 km from Pézenas, slightly away from the heart of the village, the property enjoys a pleasant residential environment, offering beautiful views and great privacy.From the entrance, the care taken with the property is immediately noticeable. The garden, perfectly designed, has been thought of as a true extension of the house.At the heart of the outdoor space, the pool and its large deck invite relaxation. A large summer kitchen, a bar area with an exotic feel, a Balinese bed, a pétanque court, and several landscaped areas allow for complete enjoyment of the garden and entertaining family and friends.The outdoor areas have also been designed to require little maintenance. An independent vineyard parcel complements the property and could easily be transformed into a vegetable garden. It already benefits from an irrigation system fed by river water.Inside, the volumes are generous with a magnificent living space of more than 80 m², combining a living room, dining room, and open kitchen in a bright and friendly area. Two terraces that are directly accessible extend the living spaces naturally to the outside.The ground floor hosts three bedrooms, a bathroom with a bathtub and shower, a laundry room, as well as a separate toilet.Upstairs, the master suite has its own dressing room, a shower room, a toilet, and a private terrace, as well as independent air conditioning.Regarding comfort, the villa benefits from nice amenities: underfloor heating and cooling by aerothermal energy, a wood stove, solar panels, PVC windows, and electric aluminum shutters. Its excellent energy performance also reflects the quality of its construction and maintenance.A complete and well-maintained property, ideal for a family seeking spacious areas, large outdoor spaces, and a true living space around the pool, just a few minutes from Pézenas.Fees at the seller's expense Your commercial agent 3G IMMO on site EI - Laurence BRIMONT registered at the RSAC of BEZIERS no. 812 160 216 According to article L.561.5 of the Monetary and Financial Code, for the organization of the visit, a piece of identification will be requested.Information regarding the risks this property is exposed to is available on the Géorisques site: www.georisques.gouv.frThis description has been automatically translated from French.
…By 3g Immo Prestige


CO-EXCLUSIVITY – SAINT-CLÉMENT-DE-RIVIÈREIn a particularly quiet environment, with no overlooking neighbors and a beautiful unobstructed view of the countryside, discover this superb renovated villa offering spacious volumes and high-quality features, in immediate proximity to Montpellier.Built in 2001 and renovated in 2020, the property develops approximately 230 m² of living space, including an independent studio.The living room of nearly 70 m², very bright thanks to its large aluminum openings, opens directly onto the terrace and its pergola. The solid wood flooring and the fully fitted and equipped Porto Venere kitchen add character and elegance to this convivial space.The house has 5 bedrooms, including a ground-floor master suite with a shower room and dressing room, as well as 2 bathrooms, 2 shower rooms, and 3 separate toilets.Outside, you will enjoy a magnificent wooded land of 1,785 m², facing south, with a well, swimming pool, jacuzzi, and generous relaxation areas.In terms of comfort: heat pump, air conditioning, solar panels, central vacuum system, renovated facade, excellent roof condition, and garage.An independent studio of 28 m², currently rented for €600 per month, completes the property and is a true asset for rental income, a professional activity, or accommodating relatives.A rare family villa in the area, combining tranquility, brightness, spaciousness, and modern features, with no work required.Fees paid by the seller. Energy class A, Climate class C. Average estimated annual energy expenses for standard use, based on energy prices from the year 2021: €1200.00. Date of DPE realization: 17-03-2021. Information on the risks to which this property is exposed is available on the Géorisques website: georisques.gouv.fr.Your advisor Pavlova Immobilier: Noé POURRUCH Commercial agent (Individual limited liability entrepreneur) RSAC 880 821 046This description has been automatically translated from French.
…By Pavlova Immobilier


Bochu Immobilier offers you this contemporary villa of about 250 m² of living space, providing a unique living area that revolves around a spacious living room with an open kitchen of 55 m², fully arranged and equipped, a magnificent exotic wood terrace accessible from all the living spaces on the ground floor, a landscaped garden, and its swimming pool. In the center of the living room, under a transparent floor, the view of the wine cellar located on the lower level adds a unique and original architectural touch. The sleeping area includes a master suite with a dressing room and bathroom, as well as five other bedrooms spread over the three different levels of the house. The villa also benefits from two fully furnished independent studios, currently rented out, but which could just as easily be considered as two apartments that would welcome family, friends, or even an au pair. A dedicated guest area. Parking and garage for a motorcycle and bicycles. A rare property in the Jacou area, combining family comfort, quality features, and generous spaces.This description has been automatically translated from French.
…By Bochu Immobilier


A privileged address in the heart of Vautes. In one of the most sought-after environments in Saint-Gély-du-Fesc, this family property of 211 m² reveals all its charm within a green setting of 3,000 m². Sheltered from prying eyes and surrounded by a carefully landscaped garden, it offers a rare art of living where comfort, space, and serenity combine daily. The living room, open to the terraces and outdoor spaces, benefits from beautiful brightness throughout the day. The kitchen, perfectly integrated into the life of the house, has been designed to combine practicality and conviviality. The villa accommodates four comfortable bedrooms, including a master suite with its own dedicated spaces. Outside, a pool, accompanied by its large pool house, constitutes a true living space for the beautiful days. The equipment ensures optimal comfort: geothermal heating, borehole, and large garage. Several parking spaces complete the ensemble. For any information, contact Cathy Roffidal at +33 (0)6 82 01 81 17. Fees included of 4.86% VAT borne by the buyer. Price excluding fees 1,235,000 €. Energy class B, Climate class A Estimated amount of annual energy expenses for standard use: between €1,560.00 and €2,110.00 for the years 2021, 2022, and 2023 (subscriptions included). Information on the risks to which this property is exposed is available on the Géorisques website: georisques.gouv.fr. This property is offered to you by a commercial agent (Individual business). Your advisor ACANTHE IMMOBILIER: Cathy ROFFIDAL Commercial agent (Individual business)This description has been automatically translated from French.
…By Acanthe Immobilier


The advertiser did not provide an english description for this listing.
…By Acanthe Immobilier


Located in a secure residential neighborhood, this beautiful 230-square-meter contemporary home offers a bright living environment that opens seamlessly onto the outdoors. The spacious, light-filled living areas are arranged around the terrace and pool, creating a natural flow between indoors and outdoors. The kitchen, featuring high-end finishes, blends harmoniously into this welcoming space with its spacious layout. On the garden level, a spacious master suite enjoys an unobstructed view of the pool and features its own walk-in closet and private bathroom. A large additional bedroom completes this level. The upper floor, accessible via a sculptural staircase, features three bedrooms, one of which has an en-suite bathroom, as well as a second separate bathroom. Large built-in closets complete the organization of this sleeping area. A large basement and two parking spaces complete this move-in-ready property. Rare, ideally located, offering comfort, spaciousness, and quality of life in close proximity to amenities, this home is a must-see.
…By Von Peerc Immobilier - Saint-rémy-de-provence


Just a few minutes from Uzès, discover this recent villa of 115 m² living space, all on one level, set on a closed plot of approximately 800 m² with a pool. A particularly pleasant location for daily life: grocery store, pharmacy, doctor, and local shops are accessible in just 3 minutes on foot. This villa benefits from a modern design with very little wasted space. The living area, generously open to the outside through large bay windows, enjoys beautiful natural light. The night area offers 4 bedrooms, including a master suite with a private shower room, as well as a large independent bathroom for the other three bedrooms. The house features particularly comfortable and energy-efficient amenities: heat pump with ducted heating and reversible air conditioning, thermodynamic water heater, construction damage insurance. An old garage of approximately 20 m², now divided between a laundry room and storage space, usefully complements the house. Outside, the fully enclosed plot hosts a beautiful 8 × 4 m pool and a chicken coop area. Two vehicles can be parked inside the property. Some outdoor arrangements are intentionally left to be finalized, allowing future owners to personalize the places to their taste.This description has been automatically translated from French.
…By Duché D’uzès Immobilier


tucked away in a private and quiet cul-de-sac, with no overlooking neighbors, set on a 1,088 sqm landscaped plot with a swimming pool. Spacious 56 sqm living room, 4 bedrooms, air-conditioned independent office, library, vaulted cellar, and a 27 sqm garage. Patio with fountain, sun deck with open views, and a Mediterranean garden. Only 10 minutes from Avignon and 15 minutes from the TGV station. A rare and intimate setting, just steps from the historic center.
…By Kretz Real Estate


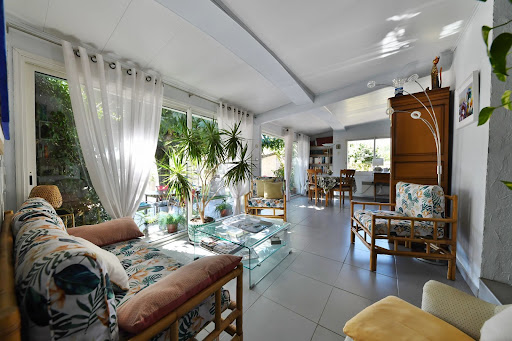

Situated in the heart of a pleasant village with a full range of local amenities, this charming single-storey villa, built in 1997, offers an exceptional living environment combining tranquillity and a friendly atmosphere. Set on a fully enclosed, tree-lined plot of 1,300 m² with a swimming pool measuring 8.50 x 4.00 m. The property comprises an entrance hall, a kitchen opening onto a lovely living-dining area facing out onto the garden. A conservatory extends the living areas and opens directly onto the garden, a particularly pleasant space for dining, relaxing or spending time with the family. The sleeping area comprises three bedrooms and a study. A charming property, ideal for those seeking a comfortable home with lovely outdoor spaces, in a peaceful setting whilst remaining close to local amenities. Les informations sur les risques auxquels ce bien est exposé sont disponibles sur le site Géorisques : www.georisques.gouv.fr
…By Cigal'immo


Some properties stand apart from the rest. They cannot be defined by their square footage or a mere list of amenities. This exceptional contemporary villa is one of them. Jean-Pierre Marilleau is delighted to present this elegant property, discreetly nestled in a peaceful and unspoilt setting just minutes from Villeneuve-lès-Avignon. Offering approximately 280 m² of living space and 321 m² of total floor area, the villa occupies a beautifully landscaped 2,300 m² plot with a swimming pool. From the moment you arrive, the property conveys an immediate sense of space, light and tranquillity. Generous proportions, clean contemporary lines and expansive openings create a seamless flow between the sophisticated interiors and the surrounding gardens. At the heart of the home is a superb 39 m² bespoke fitted kitchen, fully equipped and designed for both everyday living and entertaining. It opens onto an impressive 36 m² dining area, creating a wonderfully convivial setting. A TV room, utility kitchen and laundry room complete the ground floor. The accommodation has been thoughtfully designed to combine comfort, privacy and elegance. A ground-floor bedroom benefits from its own private shower room. Upstairs, three further bedrooms each feature a private shower room and ample storage. The principal suite is a particularly special retreat, with a dedicated dressing room and a refined bathroom featuring a bathtub and double vanity. It also enjoys one of the property's most privileged features: captivating views towards Mont Ventoux. Outside, the living experience continues in an equally impressive setting. The bamboo terrace, swimming pool and 43.60 m² pool house form a sophisticated outdoor living area, perfectly suited to the Provençal lifestyle. Fully opening through elegant folding doors, the pool house incorporates a summer kitchen and provides an exceptional space for entertaining, dining and enjoying long summer evenings with family and friends. A pétanque court, a 49 m² garage and a remarkably spacious 85 m² carport further enhance the property's generous amenities. The villa also offers a high level of modern comfort, including underfloor heating powered by a heat pump on the ground floor, ducted air conditioning upstairs, fibre-optic broadband and an advanced wastewater treatment system using coconut fibre technology. Ideally located just 5 minutes from Villeneuve-lès-Avignon and approximately 15 minutes from the TGV high-speed train station, the property offers the best of both worlds: easy access to local amenities and major transport links, while preserving an exceptional sense of peace, privacy and seclusion. A discreet address, an outstanding setting and a home created for an effortless way of life. A truly exceptional haven in Provence, where contemporary architecture, refined comfort and the art of outdoor living come together. Virtual tour available upon request. Private viewings by appointment. Please contact me to arrange your visit.
…By Safti


Isabelle Gaudron presents this large family villa with 4 bedrooms, ideally located in a peaceful residential area, offering the perfect balance between the authenticity of the village and proximity to the beaches.This healthy and bright house is waiting for your personal touch to bring out its charm.Why this villa is perfect for your family:- A simplified daily life: A single-story living possibility thanks to its bedroom and bathroom on the ground floor, open kitchen, and large living room with insert fireplace.- An exterior designed for relaxation: A beautiful poolable and wooded land, a bright veranda for all seasons, and several terraces under a pergola.- Space for everyone: Upstairs, three spacious bedrooms share a bathroom and a pleasant elevated loggia.As a bonus: For craftsmen, collectors, or large projects, an adjacent plot of 510 m² with a workshop-garage of 65 m² is also available for sale as a complement.A sought-after location, generous volumes, and a price set at €584,000.? ADDITIONAL INFORMATION & VISITS: Isabelle GAUDRON - Your real estate expert in Sainte-Marie-La-MerFees charged to the seller. Energy class C, Climate class C Estimated amount of annual energy expenses for standard use: between €2820.00 and €3816.00 for the years 2021, 2022, and 2023 (subscriptions included). Information on the risks to which this property is exposed is available on the Géorisques site: georisques.gouv.fr.Your eXp Realty advisor (Team Oxygène IMMO): Isabelle GAUDRONCommercial agent (Individual enterprise)RSAC 909330946RCP A278546487This description has been automatically translated from French.
…By Exp Global France


Just steps from the beach, discover this villa with unique charm and original architecture, offering a rare living environment between elegance and Mediterranean softness.Bathed in light, this carefully designed property features three beautiful master suites, crafted for comfort and privacy, as well as an independent studio with a garden shed, ideal for hosting family and friends or creating a dedicated space.The outdoors charm with a spacious friendly terrace, a beautiful plot nicely shaded, and a superb pool inviting relaxation in a privileged setting.A property full of character, where each space has been designed to fully enjoy the proximity to the sea and an exceptional way of life.This description has been automatically translated from French.
…By Orpi - A&c Immobilier
'%20stroke='%23DDAA3A'%20stroke-width='1.909'%20stroke-linecap='square'%20stroke-linejoin='bevel'/%3e%3c/svg%3e)
Receive by email any new listing that may match your search criteria
Your criteria :
By validating this form, you accept the general conditions of use of Le Figaro Properties.
These agencies offer a selection of luxury properties vente in Languedoc-Roussillon. Feel free to contact them for personalized assistance.


