Get early access to listings that match your criteria
Never miss an opportunity again. Our personalized alerts notify you instantly.

 English$ USD · m²


In the heart of the highly sought-after Cap d’Antibes, in a privileged setting, this elegant villa enjoys an elevated position and offers magnificent panoramic views over the sea and surrounding mountains. Offering approximately 371 sq m of living space, the property sits on a superb flat plot of 2,164 sq m, featuring a beautiful swimming pool and several outdoor areas, perfect for enjoying the Mediterranean lifestyle. The garden level features generous, light-filled reception areas, including a spacious living room opening onto the outdoor areas and enjoying the views, a dedicated reading or TV area, a large fully fitted and equipped kitchen, as well as a dining room. A first bedroom, located on the same level, completes this floor. It benefits from its own bathroom with toilet. Upstairs, the villa offers a magnificent master suite comprising a sleeping area, a large bathroom with toilet, and a beautiful terrace overlooking the sea with panoramic views. A second bedroom, also with its own bathroom and toilet, completes this level. Two additional bedrooms complete the sleeping accommodation on the garden level. Each benefits from its own bathroom with toilet, ensuring comfort and privacy for every guest. Fully air-conditioned, the villa offers comfort and privacy in a particularly sought-after setting. Several parking spaces are available within the property. A rare property in Cap d’Antibes, combining an elevated position, generous volumes, a flat garden, a swimming pool and exceptional panoramic views over the sea and surrounding hills. A privileged lifestyle, just minutes from the beaches and the iconic addresses of Cap d’Antibes.
…By Michaël Zingraf Christie's International Real Estate Cap D'antibes


Overlooking Monaco and offering a panoramic sea view of the Principality, the Mediterranean Sea, and the Italian coast, this villa of 225 m2 and a plot of 1162 m2 combines privacy, comfort, and immediate access to Monaco. A pedestrian path from the property leads directly to Monaco, and soon beaches and amenities. The landscaped outdoor areas reflect the art of living on the French Riviera, with a beautiful saltwater infinity pool, spacious sunny terraces, a barbecue area equipped with a grill, an outdoor shower, and a traditional pétanque court. The ground floor is designed both for relaxed family living and for hosting friends in complete privacy. A lounge centered around a magnificent fireplace naturally opens onto the dining room and a fitted kitchen. Designed for demanding cooks, the kitchen is equipped with a prestigious Lacanche stove with five gas burners, two electric ovens, an integrated plancha, and a built-in Miele cooker, as well as a wine cellar. Large sliding glass doors open onto a spacious terrace, creating a natural extension of the living space and framing spectacular views of the distant sea. Also on the ground floor, the master suite has two walk-in closets for him and her and a spacious en-suite bathroom equipped with both a walk-in shower and a bathtub, with guest toilets completing this level. The lower level is dedicated to the sleeping area, centered around an entertainment lounge with a projector and a fully equipped bar. With its wine cellar, ice machine, and additional dishwasher, this space is ideal for entertaining family and friends. Three additional bedrooms with private bathrooms are located on this level. A laundry room and numerous storage spaces complete this floor. Throughout the villa, underfloor heating and air conditioning ensure year-round comfort, while additional storage space in the attic further enhances its practicality. Private parking for three vehicles, including two covered parking spaces and a fully enclosed garage.
…By John Taylor - St Jean Cap Ferrat


An exceptional Provençal stone property, entirely renovated while carefully preserving its authentic character and timeless charm. Set in one of the most sought-after areas of Mougins, the villa enjoys a privileged southwest-facing position with spectacular panoramic views stretching across the Estérel mountains and surrounding countryside, all the way to the Mediterranean Sea. Surrounded by beautifully landscaped grounds, the property combines the warmth and character of traditional Provençal architecture with the comfort and quality of a contemporary renovation. Original stonework and charming architectural details have been thoughtfully retained throughout. The main residence offers generous reception spaces, including a double living room, a spacious kitchen and dining room, and a beautiful winter lounge with a fireplace and exposed stone walls. The accommodation comprises a principal suite with a private terrace and three additional en-suite bedrooms. Further amenities include a cinema room, a gym, a wine cellar, and office space, creating a home equally suited to entertaining, relaxation, and everyday living. The property also features an independent one-bedroom guest apartment and a separate two-bedroom caretaker’s house, offering excellent additional accommodation for family, guests, or staff. Outside, the beautifully landscaped park takes full advantage of the exceptional southwest exposure, with expansive terraces, a summer kitchen, and a swimming pool overlooking the breathtaking panorama. A rare property combining authentic Provençal charm, contemporary comfort, generous volumes, and extraordinary views from the Estérel to the Mediterranean Sea.
…By Douglas Elliman Valbonne-mougins


Ref. 052024-082 This stunning Provençal villa is located in a peaceful residential area, just minutes from Vence. Set on approximately 2,700 m² of land, this property offers absolute tranquility, a heated saltwater pool, and a spacious pool house, all complemented by breathtaking views of the mountains, countryside, and a glimpse of the sea. The bright entrance leads to spacious living areas bathed in natural light. The open and welcoming kitchen connects seamlessly to the dining room and a living room with a fireplace, opening onto an elegant lounge with sliding glass doors. This space can transform into an open terrace during the summer, providing the perfect setting to enjoy the charm of the South of France. Upstairs, the master suite features a private bathroom, a walk-in closet, and a library/office. Three additional spacious bedrooms open onto a continuous terrace, each offering sea views and direct access to two modern bathrooms. The landscaped, eco-friendly garden boasts a heated free-form pool, a fully equipped pool house with a summer kitchen, an indoor jacuzzi, a fitness room, and a shower room. An independent studio with private access adds to the property, bringing the total number of bedrooms to five. A pétanque court and ample storage spaces enhance the property’s appeal. High-end features : Heated saltwater pool Outdoor lighting and automatic irrigation system Integrated mosquito repellent system Electric gate, double glazing, and underfloor heating Air conditioning in the bedrooms Alarm system with video surveillance Solar panels for hot water Fiber-optic internet A large double garage, a carport for two additional vehicles, and several outdoor parking spaces provide maximum convenience. A villa offering absolute comfort and Provençal charm, with a modern twist, ready to move into. Information about the risks to which this property is exposed is available on the Géorisques website: georisques.gouv.fr.
…By Fine And Country


Perched in the highly sought-after hills of La Californie, just 300m from the Mediterranean shoreline, this luxury Art Deco villa dating from the late 1920s perfectly embodies the timeless elegance of the French Riviera. Combining historic charm with modern comfort, it offers exceptional outdoor spaces reminiscent of a private resort, complete with panoramic sea views. Built on 3 levels, this prestigious property gracefully blends the character of its period architecture with high-end finishes. The main level is designed for entertaining, featuring a fully equipped open-plan kitchen that flows into the dining area, and a spacious, light-filled living room with breathtaking views of the sea and landscaped gardens. This floor also includes a cloakroom and guest WC. On the upper level, the luxurious master suite offers an intimate and elegant setting, complete with a walk-in wardrobe, a bright home office, and a refined marble bathroom featuring a bathtub, walk-in shower, double vanity, bidet, and heated towel rails. A second en-suite bedroom, also facing the Mediterranean, completes this floor. The garden level is ideal for hosting family or guests, comprising two additional bedrooms, a shared bathroom, a secondary living room, and a spectacular oak wine cellar capable of storing several hundred bottles. Outside, this villa with infinity pool truly captures the essence of the Côte d’Azur lifestyle. From the landscaped gardens and expansive terraces, the panoramic view stretches across the Lérins Islands, Palm Beach, and the Cap d’Antibes. The covered pool house offers a flexible space for relaxing or entertaining, equipped with a shower and WC, while the fully equipped summer kitchen (with built-in gas barbecue, deep fryer, stone countertops, and a large dining table under a retractable awning) is perfect for stylish outdoor gatherings. The property also benefits from two secure garages — one double and one single — offering ample parking. This prime Cannes address in the prestigious Californie district places you just minutes from the beaches, Palm Beach, the ports of Golfe-Juan, and approximately 20 minutes from Nice International Airport, providing swift access to international destinations. With elegant interiors, spectacular sea views, and exceptional outdoor amenities, this prestige villa for sale in Cannes is a rare opportunity to acquire a unique residence in the heart of the high-end French Riviera real estate market.
…By Fine And Country


Set in one of Cannes’ most desirable residential enclaves, within easy reach of La Croisette and the centre of town, this exceptional private estate offers a rare combination of privacy, timeless elegance and breathtaking views across the Bay of Cannes to the Esterel hills. Approached via a sweeping driveway that creates an immediate sense of arrival, the property unfolds within beautifully landscaped Mediterranean grounds of approximately 3,534 m², where mature cypress trees, terraced gardens and classic architecture create an atmosphere more reminiscent of Tuscany than the heart of the French Riviera. Offering approximately 450 m² of living space, the main residence has been recently refreshed throughout and is presented in excellent condition, ready for immediate enjoyment. The principal reception level is designed for both sophisticated entertaining and relaxed daily living, featuring an elegant entrance hall with cloakroom, a generous living room opening onto a substantial sea-view terrace, an open-plan kitchen and dining area, and a bright enclosed veranda ideal as a home office, reading room or secondary lounge. Upstairs, the villa offers an expansive principal suite alongside a guest suite, both enjoying the elevated tranquillity of the upper level. The lower floor includes two further bedroom suites, together with an exceptional multipurpose living space opening directly onto the covered summer entertaining area, making it equally suited as a TV lounge, games room, family room or wellness-focused retreat. Outdoor living is particularly compelling, with a covered summer kitchen and bar, multiple entertaining terraces, a classical swimming pool, private gym and pétanque court, all positioned to embrace the peaceful setting and spectacular Riviera backdrop. Additional accommodation includes a spacious independent one-bedroom guest apartment with enclosed veranda, ideal for extended family, guests or a discreet client-facing workspace, as well as a separate guest suite-style studio. Practical amenities include a two-car garage at the entrance, additional covered parking for two vehicles, laundry room, wine cellar, central air conditioning, fireplaces, automatic irrigation and comprehensive video surveillance. A rare Cannes residence combining commanding sea views, privacy, flexibility and authentic Riviera character, just minutes from the beaches, boutiques and restaurants of central Cannes.
…By Fine And Country


Perched in the sun-drenched heights of Théoule-sur-Mer, this contemporary architectural gem embodies the very essence of Mediterranean luxury. Designed for connoisseurs of the extraordinary, this exceptional villa offers breathtaking panoramic views of the Mediterranean from each of its seven sumptuously appointed suites. Elegance unfolds across three levels, served by an imperial staircase or a private elevator. The pool level, the very heart of the villa, houses a suite with a dressing room, a sophisticated bar, a professional kitchen open to a designer dining area, a spacious living room, a high-end sauna, a state-of-the-art fitness room, and an outdoor jacuzzi. Sliding glass walls disappear to reveal an exceptional terrace, a true extension of the living spaces. On the intermediate floor, five luxurious suites, each with a dressing room and private terrace, offer a haven of peace and intimacy. The upper level, meanwhile, features a master suite with a dressing room, a secondary kitchen with a dining area, and a double living room with stunning views of the sea horizon. This exceptional property also includes a secure parking area for six vehicles and independent accommodation for staff. Equipped with cutting-edge home automation and high-end features including a generator, this villa represents the pinnacle of luxury living on the Côte d'Azur.
…By Fine And Country


UNDER OFFER. Located in Roquebrune-cap-Martin, this exceptional sea view penthouse is within walking distance to Monaco, opposite the Monte-Carlo Country Club. The property is located in a high standing residence in the immediate vicinity of Monaco and at the foot of the Place de Casino. Built on 4 levels, this penthouse/villa enjoys a large south facing terrace with 180° views of the sea and the country club of Monte Carlo. The surface area of the outdoor space on the first level of approximately 435m² offering an exceptional panorama and optimal sun exposure. Access by private elevator the property is made up as follows: A ground floor including - a movie theatre - a spa - WC - numerous storage spaces 1st floor - fully equipped independent modern kitchen - living / dining room opening onto the 130 m2 terrace - large dressing room - WC 2nd Floor - master bedroom en suite with bathroom and dressing room, a private balcony with beautiful sea view - two bedrooms with their shower rooms, one with sea view balcony 3rd floor Roof terrace with breathtaking views of the entire bay and Cap Martin. This apartment stands out for the quality of its renovation carried out with very high-end materials (Venetian plaster, marble, skylight), and it's rare location within walking distance of Monte Carlo.
…By Fine And Country


Located in a prestigious, secure estate with a caretaker, this recent, almost single-story villa enjoys a peaceful and privileged setting. In a commanding position, it offers a lovely view of the surrounding countryside with a slight glimpse of the sea. Just a few minutes from shops, the golf course, the port, and the beaches, this villa features a spacious cathedral-style living room with a fireplace, opening onto a patio, a terrace, a swimming pool, and a splendid, perfectly maintained flat garden. Accessible via a few steps, the sleeping area includes two large bedrooms and a master suite, offering comfort and privacy. A 30 m² garage completes this property with high-quality features. An ideal villa for a primary or secondary residence in complete tranquility, close to Cannes on the French Riviera.
…By Fine And Country


Ref. 062025-286 This very desirable villa has panoramic views across the Bay of Cannes and the Red Hills of the Esterel. The exposure is fully south so the home has a natural luminosity, and the most magnificent sunsets over the hills, and sunrises across the bay. The surface area is approximately 200 m² on two levels and has been renovated to a high standard with great taste, and all the amenities are of superior quality. On the ground floor is a large living room with fireplace, a well equipped kitchen and dining room, guest toilet, and an office. In addition there is a one bedroomed apartment with its own living room, kitchen and an independent bathroom. All of this opens onto a large covered terrace. On the first floor is the master suite with a private bathroom and access to the top terrace, and two further bedrooms with a shared bathroom and toilet.The very large basement has five cellars, as well as a laundry and a wine cellar. The beautiful garden has olive and citrus trees, a large swimming pool, and a cottage, with the option to extend the existing, or build a guest cottage if desired. There is a closed garage and further parking for three cars. This lovely and very comfortable home is situated just 10 minutes from Cannes and 20 minutes from Nice International Airport, so the location is ideal.
…By Fine And Country


Overview A true coup de cœur, this authentic Provençal villa is perfectly situated in a highly sought-after, tranquil residential enclave. Located just minutes from the historic old village of Mougins, this residence provides approximately 200 m² of living space on a beautifully landscaped 1,200 m² plot, characterized by stunning sea views visible from the loggia, pool area, and jacuzzi. Principal Living Spaces & The View The Loggia & Reception: A grand living room with a traditional fireplace and a formal dining room. The magnificent glass-enclosed loggia serves as a sophisticated winter lounge and sun-drenched dining area, offering panoramic sea views over the surrounding nature. Professional Kitchen: Fully equipped and designed to flow seamlessly into the living areas and onto the expansive main terrace. Exterior & Leisure Pool & Spa: A stunning swimming pool area and a raised jacuzzi, both of which enjoy clear sea views. Guest Accommodation: The jacuzzi is built upon a structure that houses an additional bedroom, perfect for guests. Alfresco Living: A dedicated barbecue area and wide terraces designed for elite outdoor entertaining. Accommodations Suites: A luxurious master suite with direct terrace access and a spacious second bedroom with a private bathroom. This you can also turn into a very spacious dressing. Independent Apartment: The lower level features an independent guest suite with its own living area and kitchenette, offering privacy or the potential for internal reconnection. Real Estate Expertise With over 25 years of experience in the Mougins sector, our team provides expert advice and an exclusive selection of properties in Mougins, Cannes, and surrounding areas. Information on the risks to which this property is exposed is available on the Georisks website: georisques.gouv.fr
…By Easy Home Riviera


Co-Exclusive Listing – Ideally located within walking distance of the historic village of Mougins, this remarkable property enjoys optimal sun exposure and breathtaking panoramic views over the Bay of Cannes, the Gulf of La Napoule, and the Lérins Islands. Fully renovated in 2015, the estate comprises a main villa of approximately 380 sqm, a 50 sqm caretaker's cottage, and an outstanding 120 sqm wellness area featuring an indoor swimming pool, a hammam, and a balneotherapy area. Set within approximately 3,688 sqm of beautifully landscaped grounds, the property also includes a traditional dovecote, a variety of fruit trees, a pool house, and a pétanque court, creating an exceptional outdoor living environment. Two garages with a combined surface area of approximately 100 sqm provide parking for up to six vehicles. Ideally positioned in the highly sought-after Le Val district, the property enjoys immediate access to local shops, restaurants, and everyday amenities while remaining just a short stroll from the charming medieval village of Mougins, renowned for its picturesque streets, art galleries, artists' studios, and celebrated gastronomy. Several bus routes are within easy walking distance, and Mouans-Sartoux train station can be reached in approximately fifteen minutes. Families will appreciate the nearby schools, while nature and sports enthusiasts will enjoy the close proximity of Fontmerle Lake, the Valmasque Regional Park, and the prestigious golf courses that define the renowned Mougins lifestyle. The property also offers numerous outdoor spaces designed for relaxation and entertaining, within a peaceful and preserved setting. Its generous volumes and high-quality features make it a rare opportunity, ideal as a main residence or an elegant Côte d’Azur retreat. The property also offers numerous outdoor spaces designed for relaxation and entertaining, within a peaceful and preserved setting. Its generous volumes, high-quality features and privileged surroundings make it a rare address, ideal as a main residence or an elegant Côte d’Azur retreat. Property located in an area subject to compulsory brush clearance. Information on the risks to which this property is exposed is available on the Geohazards website : www.georisques.gouv.fr Represented by Maxime Cohen acting in his capacity as authorized service provider with full powers for the purposes hereof. We hold an extensive selection of off-market properties that are not listed online. To access these confidential opportunities, please don't hesitate to contact our consultants at your BARNES Mougins agency. Agency fees payable by vendor - Montant estimé des dépenses annuelles d'énergie pour un usage standard, établi à partir des prix de l'énergie de l'année 2023 : 5460€ ~ 7500€
…By Barnes Mougins


Located in a gated estate in Mougins, this semi-detached villa of 82 m² has all the features of a large one. It will charm you with its functionality, its pleasant 170 m² garden, and its sea view. The ground floor consists of an entrance, a beautiful equipped kitchen, a dining room, and a living room with a fireplace. It is south-facing and opens onto a terrace and its garden. Upstairs, you will find two bedrooms, a shower room, and a master bedroom with its bathroom, and separate toilets. This property benefits from an ideal location, close to shops, schools, transportation, and main roads. The estate offers access to the residence’s swimming pool. To complete the package, a car shelter and a storage space complement this property. No ongoing procedures, the condominium includes 60 lots with estimated annual charges of €1,000. Information on the risks to which this property is exposed is available on the Géorisques website. DPE: D (kWh/m²/year) – A (kgCO2/m²/year). Average energy expenses in 2021 are estimated between €932 and €1,260 per year. Average annual share of current charges: €1,080. The agency's fees are paid by the seller. Ref. 00660
…By Carlton International Cannes


Perched on Mandelieu's most sought-after heights, this exceptional villa offers breathtaking panoramic sea views, embracing the bay of Cannes, the Lérins islands and Théoule-sur-Mer. Facing due south/southeast, it benefits from optimum sunshine all day long. Entirely renovated with noble materials, this property offers 307 m² of living space on 2,140 m² of landscaped grounds. It features a closed garage and a superb swimming pool on the same level as the living room - a rare asset in this sought-after sector - all in a quiet, nuisance-free environment. --- --- --- --- Ideally located in a peaceful setting, just 5 minutes from the freeway and 10 minutes from Mandelieu's beaches, the villa elegantly combines Provencal authenticity and contemporary comfort, while offering magnificent volumes. The main 140 m² living space features a spectacular cathedral living room with 5-meter ceilings, an open-plan fitted kitchen, an office area and a TV corner. All rooms open onto the terrace and swimming pool, creating a perfect harmony between interior and exterior. The night area features 4 en suite bedrooms, including a sumptuous 41 m² master suite on the first floor with private tropezian terrace and breathtaking views. On the garden level, the villa offers additional high-end features: a wine cellar, a cinema room and a space that can be converted into a gym or games room. Rare on the market, this exceptional property offers a unique living environment, combining absolute calm, Mediterranean panorama and top-of-the-range amenities. A rare property to discover without delay. Average energy costs in 2023 will be between €2729 and €3693 per year. Agency fees are payable by the vendor. REF: 00678
…By Carlton International Cannes


On the hills of the village of Tourrettes sur Loup beautiful and elegant villa of nearly 195m² benefiting from an exceptional panoramic sea view over the Mediterranean Sea, Cap d'Antibes, and the entire French Riviera. Réf 00394 Quiet and with no overlooking neighbors, its dominant position offers a breathtaking panorama both outside and inside the villa, which is bright and meticulously furnished with high-end amenities. It comprises an entrance, a large living room, an open kitchen, and a gym. Upstairs, there are two bedrooms, each with an ensuite bathroom, and a spacious office that can easily be converted into a double bedroom. -- On the lower level: An independent suite with a bathroom. A very comfortable high-end cinema room, a laundry room, and a large garage and parking spaces will be found. Numerous outdoor spaces surround the infinity pool. The garden is planted with various species, and the villa has an alarm system and an electric gate. Réf 00394 The average energy expenditure in 2021 is between 1940€ and 2700€ per year. Agency fees are at the expense of the seller. Information on the risks to which this property is exposed is available on the GeoHazards website http://www.georisques.gouv.fr
…By Carlton International Cannes


Situated in the sought-after residential area of Super Cannes, in the heart of a lush and particularly peaceful setting, this contemporary villa enjoys an elevated position offering remarkable panoramic sea views over the Mediterranean and the Cap d’Antibes. The villa has a floor area of approximately 320 sq.m, spread over two levels connected by a lift. Its south-facing aspect ensures plenty of natural light throughout the day. The reception areas are characterised by their generous proportions, high ceilings and large windows opening onto the terraces. The contemporary architecture, with its clean lines, emphasises a natural flow between indoors and outdoors, whilst fully showcasing the sea views. The sleeping area comprises four bedrooms, each with its own en-suite bathroom. The layout has been designed to ensure comfort and privacy, whilst maximising natural light and unobstructed views. Set on a plot of approximately 2,420 sq.m, the villa opens onto vast outdoor spaces featuring a superb infinity pool facing the sea, ideal for making the most of the Mediterranean setting. A double garage and several parking spaces complete the property. Energy class: A (33 kWh/m²/year) – Climate class: A (1 kg CO₂/m²/year). Estimated annual energy costs for standard use: between €1,020 and €1,430. Information on the risks to which this property is exposed is available on the Géorisques website: www.georisques.gouv.fr
…By Beauchamp Estates


Located in Villeneuve-Loubet, within a sought-after private and secure estate on the French Riviera, this villa, entirely rebuilt in 2024, offers nearly 400 sqm of living space and enjoys an elevated position with remarkable panoramic views over the Mediterranean Sea, Cap d’Antibes and the surrounding hills. Facing south-west, the property stands out for its generous volumes, abundant natural light and seamless flow between the different living areas. The spacious reception rooms open extensively onto the outdoors and are arranged around a contemporary semi-open-plan kitchen. The villa offers five bedrooms, including a ground-floor master suite with a complete bathroom and bespoke dressing room. An independent triplex suite provides an ideal setting for family or guests, combining comfort and privacy. Entirely redesigned and rebuilt in 2024, the property offers contemporary amenities and a particularly high standard of finish. The flat, landscaped garden features a large swimming pool, a jacuzzi and a covered summer kitchen, naturally extending the living spaces outdoors. Several parking spaces complete the property. Set in a peaceful and preserved residential environment, the villa enjoys a privileged location between the Mediterranean coastline and the surrounding hills, within easy reach of the beaches of Villeneuve-Loubet and Baie des Anges. Antibes, Cagnes-sur-Mer and the main destinations of the French Riviera are easily accessible. Shops, restaurants, schools and local amenities are all within easy reach. Convenient access to the main road network provides quick connections to Nice, Cannes and Antibes. Nice Côte d’Azur International Airport can be reached in approximately 15 minutes. A turnkey property combining generous volumes, panoramic sea views, security and convenient access to the main attractions of the French Riviera. Condominium: Yes | Annual charges: €5,520 Energy rating: C – Climate rating: A / Estimated annual energy costs for standard use: between €3,366 and €4,554 (reference year: 2021) Information on the risks to which this property is exposed is available on the Géorisques website: www.georisques.gouv.fr Represented by Amélie DOLLÉ, acting in his capacity as authorized service provider, with full powers for the purposes hereof.
…By Barnes Saint-paul-de-vence


Exclusive listing. Situated in the heart of the sought-after Les Lônes district, just steps from Bonnegrâce beach and a fifteen-minute walk from the Sanary-sur-Mer harbor, this architect-designed villa stands out for its precise design, high-quality craftsmanship, and commanding sea views. Renovated by the owners in collaboration with a renowned architect, the property showcases a masterful contemporary style. Lines, volumes, and materials have been carefully balanced to create an architecture that engages naturally with the light and the Var landscape. The interior layout prioritizes sightlines and visual continuity. Living areas extend onto spacious terraces, seamlessly blurring the boundary between indoors and outdoors. On every level, architectural framing creates glimpses of the Mediterranean, offering a succession of stunning vistas. The sleeping quarters comprise five bedrooms, including three designed as true private suites. Some enjoy a direct connection to the sea, while others offer a more intimate atmosphere, facing the garden and its Mediterranean flora. The property reveals an architectural style that is both bold and understated, where every detail serves a single purpose: creating perfect continuity between the home, the light, and the landscape. Ideally located close to all amenities, the villa is designed as a living space that is both open to the sea and sheltered from the bustle. A pool, automatic irrigation system, pétanque court, garage, multiple parking spaces, and premium amenities complete this property in its prime location. Confidential address. Full dossier available upon request. Price includes agency fees, payable by the buyer. For further information: Gabrielle AGRICOLE (EI) +33 6 37 76 94 68 [email protected]
…By Confidential Properties


Mandelieu – Villa with Panoramic Sea and Estérel Views Set in an elevated position within a private, 24-hour secure estate, this elegant villa enjoys beautiful panoramic views across the Mediterranean Sea and the Estérel hills. Surrounded by 1,370 sq m of landscaped grounds, the property offers generous living spaces designed for both everyday living and entertaining family and friends. The main floor features a bright, open-plan living space bringing together the lounge, dining area and fully equipped kitchen, with large openings making the most of the surrounding views. A separate laundry room provides additional practicality. Also on this level is the principal suite, complete with a private bathroom and its own office area. The garden level offers three spacious en-suite bedrooms, providing comfortable and private accommodation for family and guests, as well as an additional office space. Outside, the villa is perfectly designed for enjoying the Côte d’Azur lifestyle, with a swimming pool and spacious terraces overlooking the sea and surrounding hills — an ideal setting for relaxing, entertaining and dining outdoors. A double garage and carport complete the property. With scenic hiking trails just moments away, the villa also offers easy access to the beautiful natural landscapes of the Estérel. A wonderful property combining panoramic views, privacy and generous living spaces in one of Mandelieu’s most desirable residential settings. Agency fees payable by vendor - Montant moyen de la quote-part de charges courantes 3,800 €/yearly - Montant estimé des dépenses annuelles d'énergie pour un usage standard : ~ 1688€ - Christophe GOURNAY - Agent commercial - EI - RSAC 501 162 648
…By Barnes Théoule


Ideally located on the highly sought-after western side of Cap d’Antibes, just moments from Port Gallice and the sandy beaches of Juan-les-Pins, this elegant neo-Moorish property dating from the early 1900s has been fully renovated, beautifully combining its original architectural charm with high-end contemporary features. The villa offers generous reception areas, including a spacious living room with a fireplace, a TV lounge and an office, as well as a fully bespoke kitchen fitted with Poggenpohl cabinetry and premium Gaggenau appliances. The adjoining dining area features an ingenious custom-made table that can be lowered and transformed into a coffee table. The sleeping accommodation comprises four suites, including an impressive principal suite of approximately 100 sqm, complete with a sea-view balcony, private sitting room, dressing room and luxurious bathroom. Three additional en-suite bedrooms complete the accommodation. Set within approximately 1,308 sqm of landscaped grounds, the property benefits from superb outdoor areas featuring a 15-metre heated infinity swimming pool with a fountain and spa jets. A summer kitchen with barbecue area provides the perfect setting for outdoor entertaining. Additional features include a laundry room, staff accommodation, a double garage and several secure parking spaces. A rare character property in Cap d’Antibes, combining historic architecture, generous proportions, high-end amenities and a privileged location just minutes from the beaches and the port.
…By My Little Cote D'azur


Nestled in a verdant setting, this fully renovated villa enjoys a beautiful view of the sea and Cap Taillat, as well as access to the beach on foot in less than four minutes. Built on two levels, the main floor offers a spacious and bright living area, extended by a south-facing terrace overlooking the sea. The contemporary kitchen, equipped with a central island, opens onto the living room and dining room. Large bay windows ensure perfect continuity between the interior spaces and the various terraces, allowing you to fully enjoy the view and the outdoors. A first en suite bedroom, with private shower room and toilet, is also located on this level. On the garden level, the sleeping area comprises three bedrooms, each with its own bathroom, one of which is equipped with a hammam. A guest toilet and the laundry room are also on this level. Outside, the villa impresses with its landscaped garden, furnished terraces, and swimming pool equipped with a counter-current system. As night falls, the exterior lighting creates a soft and soothing atmosphere. A garage and several parking spaces complete this property.
…By Nord Sud Real Estate


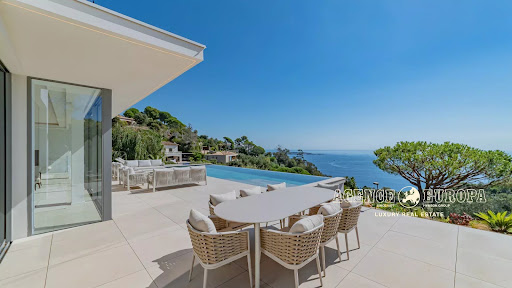


Located in the heart of Super-Cannes, in a peaceful and unspoiled setting, this magnificent, fully renovated villa offers an exceptional lifestyle just 10 minutes from Cannes and the Croisette. With a total area of approximately 363 m², the property impresses with its spacious interiors, refined finishes, and distinctly elegant atmosphere. Set on a superb 2,420 m² plot, the villa boasts an enchanting panoramic sea view, enhanced by a spectacular infinity pool overlooking the Mediterranean—a living masterpiece where sky and sea merge in a panorama of rare beauty. The property features four en-suite bedrooms, providing comfortable private spaces for everyone, as well as a garage. Secluded and private, this rare address harmoniously blends privacy, nature, contemporary architecture, and exceptional views, all while being close to Cannes, the Croisette, and all local amenities. An exclusive and private property, perfect for fully enjoying the French Riviera lifestyle. FIRST FLOOR: - Entrance hall - Garage - Master bedroom GROUND FLOOR: - Living room - Dining room - Kitchen - Back kitchen/pantry - Laundry room - Bathroom (with independent access to the pool) - Guest toilet - 2 En-suite bedrooms GARDEN LEVEL: - Spacious en-suite bedroom
…By Agence Europa


Situated on the heights of Fabron within a secure residential area, this villa - offering approximately 238 m² enjoys a southwest-facing aspect and beautiful, unobstructed views of the sea and the hills. The main level centers around a living room of over 45 sqm, bathed in light thanks to large pocket sliding glass doors that open onto the terraces and the 11 x 4-meter infinity pool. A separate kitchen and a guest area complete this level. Upstairs, the sleeping quarters feature a master suite of nearly 40 sqm - complete with a walk-in wardrobe, shower room, and private sea-facing terrace - along with two additional bedrooms (each with its own balcony) and a bathroom. The fully fitted lower level, spanning approximately 86 sqm, adds significant extra living space to the home. It includes a lounge area that could serve as a games room or home cinema, two bedrooms with a shower room, a laundry room, and a wine cellar, with direct access to the garage. The outdoor areas were designed to extend the living spaces, featuring multiple terraces surrounding the pool that make the most of the southwest orientation and the views. Fully air-conditioned and well-equipped, the property also features a central vacuum system, a water softener, a garage, and ample parking options. A spacious family villa located close to schools, shops, and transport links; it is just minutes from the Promenade des Anglais and offers easy access to both Nice city center and the airport.
…By Michaël Zingraf Real Estate Nice


Super Cannes: Overlooking the Mediterranean from one of the most sought-after residential neighborhoods of the Riviera, Super Cannes offers an exceptional living environment: wooded hills, absolute tranquility, and breathtaking panoramic views of the sea and Cap d'Antibes. It is in this exceptional environment that BARNES Côte d'Azur presents this contemporary villa, designed for those who demand excellence without compromise. Fully serviced by elevator, the property offers approximately 340 m² of bright surfaces spread over multiple levels, south-facing to enjoy Mediterranean light throughout the day. The reception areas open harmoniously onto the outside, creating a perfect continuity between the living rooms and terraces. Clean lines, generous ceiling heights, and high-quality contemporary materials compose an architecture that is both elegant and functional. The sleeping area consists of five bedrooms, each with its own private bathroom. The layout, carefully planned by the architects, guarantees each space privacy, natural light, and for most, unobstructed views. The 2 450 m² land plot features a swimming pool with a sea view, a double garage, and several parking spaces. Located just minutes from the Festival Palace and the shops of downtown Cannes, the Super Cannes neighborhood offers both residential discretion and accessibility. Located in the prestigious residential area of Super Cannes, this property enjoys an exceptional setting surrounded by lush green hills and absolute tranquillity, bordering the Parc du Paradou. Renowned for its outstanding quality of life and prestigious properties, the neighbourhood offers an exclusive residential environment just minutes from the centre of Cannes and Cap d’Antibes. World-renowned for its elegance and refined lifestyle, Cannes captivates with its iconic beaches, the Croisette, acclaimed restaurants and luxury boutiques. Recognised as a leading global destination for festivals and major events, the city welcomes prestigious gatherings each year at the Palais des Festivals, including the Cannes Film Festival, MIPIM and Cannes Lions. Ideally located between Monaco and Saint-Tropez, close to Nice International Airport and Cannes-Mandelieu Airport, Cannes offers an exclusive lifestyle in the heart of the French Riviera. A leading name in luxury real estate and an ambassador of the French art of living, BARNES has an integrated network of 159 offices across 21 countries and 75 destinations, supporting its clients with all their real estate and lifestyle projects. Agency fees payable by vendor
…By Barnes Cannes


Set at the foot of the historic village of Mougins, this exceptional estate extends over nearly 3 hectares and enjoys panoramic views over the Bay of Cannes and the Estérel hills. At the heart of the estate stands an elegant 1920s bastide, featuring generous reception rooms, several living and dining areas, and a large kitchen with service pantries and a cold room. The property offers approximately 1,180 sqm of living space. The main residence comprises 7 bedrooms, a private cinema and a dedicated wellness area with gym, hammam, sauna and spa. A second independent villa offers 3 bedrooms, while an authentic chapel has been converted into a private guest suite, complete with its own bedroom, kitchen and bathroom. A third villa, with its own independent access and primarily intended for staff accommodation, is arranged as three self-contained apartments providing a total of 6 bedrooms. The landscaped grounds also feature a swimming pool with pool house and a tennis court, offering exceptional privacy just a short drive from Cannes. Rare Hotel Development Potential in Mougins The estate also benefits from an urban planning certificate obtained in connection with a high-end hotel development project, contemplating approximately 7,200 sqm of additional floor area, alongside the existing circa 1,200 sqm of living space. The project also provides for two underground levels that could accommodate parking, technical facilities and wellness amenities. A rare opportunity on the French Riviera, combining a prestigious private estate in Mougins, close proximity to Cannes, extensive grounds and significant potential for a luxury hospitality development.
…By Sophie Peirano Real Estate

Receive by email any new listing that may match your search criteria
Your criteria :
By validating this form, you accept the general conditions of use of Le Figaro Properties.
These agencies offer a selection of luxury properties vente in France. Feel free to contact them for personalized assistance.



