Get early access to listings that match your criteria
Never miss an opportunity again. Our personalized alerts notify you instantly.

 English$ USD · m²


Exclusive listing. Situated right on the water’s edge, this exceptional property opens onto a magnificent panorama of the Bay of Sanary and enjoys private beach access. Here, the Mediterranean creates a constant spectacle, blending shimmering light, endless horizons, and the gentle murmur of the waves. Secluded from view, this rare address offers precious privacy and a truly privileged lifestyle. It is a unique setting, designed for those who wish to live their daily lives in close harmony with the sea, amidst natural elegance and a relaxed, gracious way of life. For reasons of confidentiality, some images have been modified while preserving the property's true character. A full dossier is available upon qualified request. For further information or to arrange a private viewing, please contact: Zélia MICHEL Tel: +33 6 88 06 05 41 Email: [email protected]
…By Confidential Properties


Only 5 minutes from Monaco, ideally located on the seafront in Cap d’Ail, this property of about 450 sq.m, set in a quiet and private environment, offers a great development potential. The main Belle Époque house offers 5 rooms including, on the garden level, an entrance hall, an office, an en-suite bedroom, a kitchen and a spacious double living room opening onto the garden and terrace with sea view. On the upper floor, partly attic, there is a master bedroom with balcony and panoramic sea view, as well as 3 additional bedrooms and a shower room. A guest house completes the property with, on the garden level, an entrance, a living room and a kitchen opening onto the garden, while the upper floor offers 3 bedrooms and 2 shower rooms. Benefiting from a unique seafront location just a short distance from Monaco, the estate also offers a flat garden, a swimming pool and multiple parking spaces.
…By Sophie Peirano Real Estate


This property located on the West side of Cap-Ferrat is an oasis of greenery and sunlight - the 7000 sq.m. of garden benefit from the best West exposure and from the panoramic sea view up to Cap d'Antibes... The villa on 2 levels is of prvençal architecture and has a lot of charm. It is located at the highest point of the garden and is composed of 5 bedrooms and 3 bathrooms, sitting - dining area opening onto a large terrace with the outside dining area offering a spectacular sea view. There is also a spacious kitchen and a shady patio... The heated swimming pool offers a very elegant sea view through the branches of pine trees... Garage for 4 cars. Interesting potential.
…By John Taylor - St Jean Cap Ferrat


A veritable belvedere overlooking the Mediterranean with a heavenly view of the sea, this elegant property in the adjoining village of Mougins, close to the Royal Golf Club, offers an exceptional living environment. Featuring seven spacious bedrooms, it is air-conditioned for optimum comfort in summer. A whirlpool bath and fireplace add an extra touch of luxury, while the spacious living areas open onto a magnificent garden. Outdoor facilities are equally impressive, with a sparkling pool, sauna and fitness area for keeping fit. Children will enjoy the playground, while the irrigation system and outdoor lighting enhance the exquisite landscape. A car port and secure entrance with electric gate and videophone guarantee peace and security. Inside, you'll find a modern cinema room and high-speed fiber optic connection. Alarm and video surveillance ensure maximum protection. This property is a haven of peace and sophistication in the heart of the magnificent Côte d'Azur region. A closed garage is available for your favorite vehicle.
…By Riviera Prestige


Cannes- Eden: Close to Cannes, discover this elegant villa offering postcard-perfect views. Majestic palm trees rise toward the sky above the deep blue sea. Recently renovated, this beautiful property, close to the sea and local amenities, combines comfort and functionality. The main level features a spacious living and dining area opening onto a large sunny terrace with lovely sea views — perfect for relaxing. A modern, fully equipped kitchen, also facing the sea, completes this living space. Upstairs, you’ll find three bedrooms opening onto terraces with stunning sea views, a large office, and two bathrooms. The rooftop features a pool surrounded by generous terraces with panoramic sea views, as well as an outdoor kitchen. At the lower level of the villa, two additional two-bedroom apartments are available for guests or staff, offering comfort and independence. A true haven for well-being, it is also ideal for receptions, with an upper terrace perfect for hosting musicians and creating a unique atmosphere. Easy to maintain, the villa is set within a small, gated estate facing the sea with 3 private parking spaces. Imagine waking up under the palm trees and reaching the sea just 5 minutes from home — a real pleasure.
…By Savills Beaulieu


Ideally located in one of the most sought-after residential areas of Cagnes-sur-Mer, just minutes from Nice International Airport, this exceptional property enjoys a rare and strategic setting, combining perfect accessibility, absolute tranquility, and an outstanding lifestyle environment. Set in a dominant position, equidistant between Cagnes-sur-Mer and Saint-Laurent-du-Var, the villa boasts breathtaking panoramic views over the Mediterranean Sea, stretching all the way to Cap d’Antibes, offering uninterrupted vistas and exceptional natural light throughout the day. Nestled within beautifully landscaped grounds of approximately 2,000 sqm, this Provençal contemporary-style property offers around 330 sqm of living space, designed to perfectly blend elegance, comfort, and the Mediterranean art of living. The outdoor areas are a true highlight, featuring expansive sea-facing terraces, a stunning heated infinity pool with sleek lines, and a fully equipped pool house with lounge area and summer kitchen — an ideal setting for entertaining in style. The main villa offers generous volumes bathed in natural light, with a seamless flow between indoor and outdoor spaces. The ground floor comprises an elegant entrance, a spacious reception area, a fully equipped independent kitchen opening onto a panoramic terrace, as well as a study and a laundry room. The night area features five bedrooms, including a sumptuous master suite, while four additional bedrooms each benefit from their own en-suite bathroom or shower room, ensuring comfort and privacy for family and guests. An independent duplex apartment completes the property, ideal for hosting guests or staff, offering a living room with kitchen, one bedroom, and a shower room. Additional amenities include two cellars, a wine cellar, and several covered parking spaces. A rare opportunity combining prime location, spectacular views, and refined amenities, in the heart of the French Riviera. Energy rating: C – Climate rating: A / Estimated annual energy costs for standard use: between €3,185 and €4,309 (reference year: 2021) Information regarding potential risks to which this property is exposed is available on the Géorisques website: www.georisques.gouv.fr Represented by Amélie DOLLÉ, acting in his capacity as authorized service provider, with full powers for the purposes hereof.
…By Barnes Saint-paul-de-vence


Sole agent. Nestled in the sought-after Crémat neighborhood, on the hills above Nice, this contemporary villa of approximately 330 sqm enjoys a commanding location offering superb, unobstructed views of the hills and the mountains to the sea. Flooded with light thanks to its large windows and numerous terraces, the property features spacious living areas, including a living room with a fireplace, a dining room, and an open kitchen, all flowing naturally outdoors. The villa offers 7 bedrooms spread across several levels, providing ample space to accommodate family and guests in a comfortable and welcoming setting. Outside, the living areas are organized around a saltwater-heated pool with an exotic wood deck and a pleasant outdoor dining area featuring a summer kitchen under a pergola and a pizza oven, ideal for fully enjoying the Côte d’Azur climate. The garden also features a vegetable garden, a vineyard with approximately 100 AOC Bellet vines, a Japanese pond, as well as several areas dedicated to leisure and relaxation. The property also features numerous ancillary and storage spaces, including a laundry room, wine cellar, pantries, and a game room, as well as several technical installations, including a designated space for an exceptional 1,000-liter aquarium. Modern amenities: underfloor heating, reversible air conditioning, recently installed solar panels with a 25-year warranty, indoor and outdoor parking for several vehicles, security systems, and numerous other features round out the property. A privileged living environment, just a few minutes from downtown Nice and the airport, nestled between the sea, hills, and nature.
…By Michaël Zingraf Real Estate Nice


Nestled in the heart of a highly sought-after residential area, just a few minutes’ walk from the center of Vence, this characterful property captivates with its timeless elegance and exceptional location. Set on a landscaped plot of approximately 890 m², adorned with Mediterranean plants, the villa enjoys an ideal orientation and a peaceful atmosphere, with unobstructed views offering a glimpse of the sea. The stone façades and refined finishes reflect the nobility of the materials, combining authenticity with discreet charm. Offering around 185 m² of living space, the residence is arranged over two levels with harmonious volumes. On the main floor, the light-filled reception rooms open onto a terrace, perfect for relaxing moments and summer evenings. The master bedroom, a truly romantic retreat, provides a generous and intimate space. The garden level hosts a second living area, thoughtfully arranged, including several bedrooms and opening onto the exterior. This layout allows for both a spacious family home or an independent guest area. In addition, the property features a full basement including a double garage, a wine cellar, and various storage spaces. Outside, the carefully maintained garden offers a serene, verdant setting, punctuated by sun-drenched terraces and intimate corners, with potential for further development, including a swimming pool. A charming residence with classic lines and refined elegance, where the quality of materials and the art of living combine with romance, ideal for those seeking privacy, comfort, and a privileged lifestyle close to the heart of Vence.
…By Michaël Zingraf Christie's International Real Estate Saint-paul De Vence


Located at the entrance of Golfe-Juan, just minutes from Cannes and a short walk from the beaches, this superb Belle Époque-style villa with a swimming pool offers an exceptional living environment. Spread over two levels connected by an elevator, the property features on the ground floor an entrance hall, three bedrooms, two bathrooms with toilets, a shower room with toilet, and a laundry room. The upper floor comprises a spacious living area with sea views, an independent kitchen, and a primary suite. A rooftop terrace crowns the villa, offering a panoramic view of the Mediterranean Sea. Outside, a refined pool area with a sun-drenched deck and shaded dining space allows you to fully enjoy the summer lifestyle of the French Riviera.
…By Savills Beaulieu


Ideally located in the picturesque coastal town of Beaulieu-sur-Mer, along the glittering Côte d'Azur, this newly renovated building invites you to experience the perfect blend of Mediterranean charm and contemporary comfort. Composed of 12 appartments accommodating up to 4 people each, the building is fully operational and already under management, with good occupancy statistics thanks to the short term rental . With excellent occupancy rates and proven profitability, it is an ideal turnkey property for any investor looking to generate immediate income. Behind its traditional Provencal façade lies a modern, carefully appointed interior, combining rustic elegance and practicality to create a haven of peace. Only a few steps from sunny beaches, gastronomic restaurants, shops and the train station, this address offers a privileged location. From the glamour of Monaco to the relaxed luxury of the Beaulieu marina and the seaside promenades, this building is the ideal base from which to explore the timeless beauty of the Côte d'Azur.
…By Savills Beaulieu


Located in a sought-after residential neighborhood of Antibes, this fully renovated villa offers a peaceful living environment with a lovely, unobstructed view of the sea. Built on several levels, the ground floor features a spacious, bright living room, a dining area, a fully equipped kitchen, and a guest restroom. Upstairs, you will find three bedrooms, two shower rooms, as well as a master suite with a full bathroom (bathtub and shower) and a private terrace offering a pleasant view. On the garden level, a bedroom with an en-suite shower room has direct access to the pool, ideal for hosting friends or family in complete privacy. This level also includes a laundry room and a staff bedroom with a shower room. Outside, you’ll enjoy a beautiful pool area, a jacuzzi, and several relaxation spots, perfect for savoring the laid-back lifestyle of the French Riviera. A turnkey property combining modern comfort, generous spaces, and high-quality finishes. Information on the risks associated with this property is available on the Géorisques website: www.georisques.gouv.fr
…By Douglas Elliman Cannes


Just minutes from the Principality of Monaco, in the highly sought-after village of La Turbie, this charming south-facing villa is ideally located in the prestigious residential area of Mont des Mules, offering a peaceful and privileged setting. Set on a 1,624 m² landscaped plot, the property enjoys a pleasant open view over the sea and surrounding hills, in a green and tranquil environment. The villa, mainly on one level, features an entrance hall, an open-plan kitchen leading to a bright living room, opening onto a spacious terrace and swimming pool area, perfect for enjoying the Mediterranean lifestyle. The night area includes three bedrooms with built-in wardrobes, a dressing room, a shower room with WC and a bathroom with WC, as well as a laundry room. In the attic, a study that can easily be converted into an additional bedroom provides valuable extra space. The property also offers excellent potential for extension, with a maximum building footprint of 12% per land unit, allowing interesting development possibilities. A private parking space completes this attractive property. Agency fee due by the seller.
…By Nicolas Pisani & Laurent Romor


Located in the heart of the prestigious and secure private estate of Les Hauts de Vaugrenier in Villeneuve-Loubet, with 24/7 security and exceptional amenities including lakes, tennis courts, an Olympic swimming pool and walking paths, this property enjoys a dominant position with remarkable panoramic views over the sea and Cap d’Antibes. Facing south, the villa of approximately 288 sqm is arranged over two and a half levels. It opens onto an elegant reception room with cathedral ceiling, featuring a living room with fireplace and a dining area, both widely opening onto the garden and swimming pool with spectacular sea views. A fully equipped independent kitchen extends to the summer terrace and barbecue area through sliding pocket doors. The ground floor sleeping area comprises two bedrooms, as well as a magnificent master suite with sea view, large dressing room and full bathroom. A remarkable staircase with wrought-iron railing originating from the legendary Palais de la Méditerranée leads to the upper level, which features a bedroom with bathroom and a Tropezian terrace. The garden level includes an en-suite bedroom with dressing room, a laundry room, a second dressing room and the pool technical room. An independent guest house of approximately 50 sqm with living room, bedroom and bathroom completes the property. Particularly rare within the estate, the villa benefits from both pedestrian and vehicle access, a carport and numerous parking spaces within the property. A character property offering sea views, elegance and an exceptional lifestyle in one of the most sought-after residential estates on the French Riviera.
…By Magrey & Sons Valbonne


Located in a highly sought-after residential area of La Turbie, just 5 minutes from the village and 10 minutes from Monaco, this architect-designed villa embodies elegance and refinement. Offering approximately 350 sqm of living space, set on a beautifully landscaped 1,500 sqm flat plot, this contemporary property features high-end amenities, including a magnificent swimming pool with sea view. Garden Level: The bright and spacious living areas include an office, a double living room, a dining room, and a home cinema. A modern kitchen opens harmoniously onto the garden. A suite with an adjoining private gym completes this level, combining comfort and well-being. First Floor: Three luxurious suites make up the sleeping area. The 40 sqm master suite, with its private terrace, stands out with a jacuzzi and sea view. The two other suites, elegantly designed, also benefit from large terraces offering breathtaking panoramic sea views. The villa also features a double garage, several parking spaces, a sauna, a laundry room, as well as a beautifully maintained landscaped garden with a heated saltwater swimming pool, offering an exceptional living environment. With its generous volumes, high-end finishes, amenities dedicated to comfort and relaxation, and its prime location in immediate proximity to Monaco, this property is ideal as a primary residence, a secondary home, or a prestigious rental investment.
…By David Luxury Properties


In Hyères, just 200 meters from a sandy beach and 1 km from the port, this contemporary villa offers a rare seaside living environment, where everything is within walking distance. Designed to withstand high heat, it remains pleasant throughout the summer, thanks to a design that prioritizes coolness and air circulation. Its spacious, bright, and generous living room allows the breeze to flow from one side of the house to the other. The kitchen is of high quality in terms of finishes and equipment. The villa has three bedrooms, all en suite, ensuring comfort and privacy for everyone. An office completes the set, ideal for working from home in peace. Outside, the pool is nestled among well-kept vegetation. Well-sunny and without any overlooking, it offers total privacy just steps from the sea.This description has been automatically translated from French.
…By La Galerie- L'art De L'immobilier


A villa of approximately 132 sq m, overlooking the sea, featuring an entrance hall opening onto a reception room with dining area, extended by a large terrace, a kitchen with a utility room on the same level, offering comfort and practicality, a bedroom with en suite bathroom on the ground floor and a further en suite bedroom on the first floor. A garage of 16 sq m complete the property. The independent plot provides a direct and exclusive access to the sea, combining privacy and an exceptional setting.
…By Savills Cap D'antibes


In a quiet area, in the sought-after residential neighborhood of Le Cannet, this beautiful contemporary villa of about 300 m² offers a magnificent view of the Cannes bay, Le Suquet, and the Esterel massif. Renovated in 2020, it includes a large cathedral living room, an open dining room, a modern kitchen, five en-suite bedrooms, one of which occupies an entire floor and has a private terrace. It extends over a 2,400 m² land, and offers a relaxation area with terraces, a heated 4x10 pool, and a double garage.
…By John Taylor - Cannes


Within the highly sought-after private and secure estate of Les Hauts de Vaugrenier, this fully renovated villa stands out for its contemporary style, peaceful surroundings, and open sea views. Just minutes from Nice International Airport and the coastline, it enjoys an ideal location combining convenience and quality of life. Benefiting from full south exposure, the villa is flooded with natural light throughout the day and offers generous living spaces. The living room, enhanced by a fireplace, opens onto the outdoors, seamlessly extending the reception areas. The fully equipped open-plan kitchen features high-quality fittings and refined finishes. The night area comprises four bedrooms, including a beautiful master suite, as well as three tastefully appointed bathrooms. The fully fitted basement offers dedicated wellness and leisure spaces: a spa area with shower and sauna, an intimate TV lounge, a spacious home cinema room, and a spare room. Outside, the landscaped and meticulously maintained garden provides a lush and tranquil setting. It features a heated swimming pool, a jacuzzi, and a barbecue area, perfect for enjoying outdoor living. A garage and a parking space complete this property, which also benefits from the estate’s amenities: Olympic swimming pool, tennis courts, walking paths, shops, schools, and healthcare services.
…By Magrey & Sons Valbonne


SAINT JEAN DE CANNES : Located in a private and secure estate, only 10 minutes from the beaches of Mandelieu-la-Napoule, this elegant property enjoys a peaceful and green setting with complete privacy. The villa features spacious and light-filled living areas with an open-plan kitchen, opening onto large terraces and an infinity swimming pool. Designed for both family living and leisure, the property offers five bedrooms including several suites, a fully equipped private cinema, and a heated indoor pool. Set on beautifully landscaped grounds, the property includes multiple outdoor living areas, a pétanque court, and a rooftop solarium with summer kitchen offering beautiful open views. A double garage, additional parking shelter, and an independent chalet complete this exceptional property. Agency fees payable by vendor - Montant estimé des dépenses annuelles d'énergie pour un usage standard, établi à partir des prix de l'énergie de l'année 2021 : 1290€ ~ 1750€ - Les informations sur les risques auxquels ce bien est exposé sont disponibles sur le site Géorisques : www.georisques.gouv.fr - Christophe GOURNAY - Agent commercial - EI - RSAC 501 162 648
…By Barnes Théoule


Located in SAINT JEAN CAP FERRAT, near the GRAND HOTEL DU CAP, in a quiet setting, a beautiful property with a living area of approximately 325 m², featuring an adjoining garden of 3,979 m², a swimming pool and sea views. It comprises: Ground Floor: Large garage (53m²), separate entrance, kitchen, bedroom, shower room, toilet, utility room, crawl space. Garden Level: Entrance hall, living room, bedroom, kitchen, lounge-dining room, access to garden and swimming pool. Upper level: 4 bedrooms, 3 bathrooms with WC, terraces. The property offers a stunning sea view and beautiful outdoor spaces ideal for a family and pets. The 3,979 m² grounds will appeal to lovers of nature and tranquillity. Agency fee due by the seller.
…By Nicolas Pisani & Laurent Romor


A 400 meters from the beach, the setting is ideal for a large family or bed and breakfast. This spacious villa offers a beautiful sea view in a quiet residential environment. Facing south, the pool provides a very sunny beach as well as large covered terraces for cooling off. The atmosphere is Arty! On one level, an entrance hall, a spacious living room with a beautiful ceiling height and many openings onto the terrace and garden. The open kitchen has a large central island and extends to the dining area. Two bedrooms each offer a dressing room and a bathroom, and both extend onto a terrace with a sea view. Upstairs, a suite with a shower room, two bedrooms sharing a bathroom, and a suite with a private terrace, small lounge, and shower room, offering a very beautiful sea and pool view. The flat landscaped garden offers many relaxation areas, including a grassy area planted with an orchard. A large parking lot for visitors completes this unique property.
…By Corsica Luxury Estate


In a private, secure estate, discover this recently built villa with contemporary architecture, designed with an eco-friendly approach. Its key highlights: • Turnkey home in perfect condition • Spacious 135 sq m terraces with sea views • Easy access, double garage + parking spaces • Spacious rooms and large, bright reception room • Gated estate, with immediate access to the county nature park • Energy-efficient house equipped with solar panels With its A-rated Energy Performance Certificate, enjoy minimal energy bills and a home in harmony with nature. The villa comprises on the ground floor: entrance hall, 77 sq m reception room with open-plan kitchen opening onto the terrace with sea view, master suite with dressing room and bathroom, guest toilet. Upstairs: three bedrooms including two suites with private terraces offering sea views and green hills. Peace, security, and contemporary comfort 10-15 minutes from the seaside and Nice International Airport. A turnkey home, perfectly maintained and ideal for year-round living or as a holiday house.
…By Savills Beaulieu


Spectacular waterfront property in Cap d'Ail offering an exclusive experience overlooking the Mediterranean. This 588 sq m villa is set in a vast 4,654 sq m landscaped land with breathtaking views over Mala beach and Saint-Jean-Cap-Ferrat. The majestic entrance opens onto a spacious reception room bathed in light, adjoining an elegant dining room, creating a refined and warm atmosphere. The fully-equipped, top-of-the-range kitchen includes a wine cellar and professional refrigerator. The villa has a total of seven bedrooms, including three luxurious suites with dressing rooms, private bathrooms and terraces offering breathtaking sea views. The other four bedrooms, also facing the sea, each have their own bathroom. On the wellness front, the property boasts exceptional relaxation facilities, including a spa, indoor and outdoor Jacuzzi and infinity pool overlooking the sandy beach. Direct access to the sea is a major advantage, enhanced by the presence of a private pontoon for boats. Additional facilities include a two-car garage and a large outdoor area with parking for up to 12 cars, ideal for entertaining. Staff accommodation provides discreet security and maintenance. The construction of this remarkable residence was carried out by the renowned company AJR, while the interior decoration was entrusted to Madame W, guaranteeing a meticulous and coherent style. The furniture comes from prestigious brands such as Baxter, Minotti, Baker, Visionnaire by Cavalli and Davidson. The bathrooms feature pieces by Antonio Luppi, Gessi, THG and Decor Walther. The lighting is by the famous houses Lasvit and Wired, while the marble used is by ICONCI. This waterfront villa in Cap d'Ail represents a unique opportunity to live in a luxurious environment, combining refined design, absolute comfort and exceptional views of the Mediterranean. An ideal setting for those who appreciate exclusivity and beauty by the sea.
…By Savills Saint-jean-cap-ferrat


Nestling in the heart of a secure estate, this contemporary architectural masterpiece offers breathtaking panoramic views over the idyllic bay of Villefranche-sur-Mer and the legendary Cap Ferrat. Built on a seafront plot, this sumptuous new villa of around 360 m² is spread over three levels, enhancing each space with refined design and top-of-the-range features. As soon as you enter, you'll be seduced by a vast reception room bathed in light, a fully equipped open-plan kitchen, an elegant dining room, as well as a wine cellar and a space dedicated to preparing meals. The main floor also reveals a sumptuous 100 m² Principal suite, offering a haven of peace with bathroom, dressing room and private lounge. On the lower floor, four spacious en suite bedrooms, each with its own bathroom and large private terraces, invite you to relax overlooking the Mediterranean. For ultimate comfort, the villa has a hammam and a separate flat ideal for guests. Outside, a superb living space awaits you: a swimming pool with pool house, perfect for savouring the art of living in the Côte d'Azur, between elegance and serenity. Ideally located, this prestigious property is just 10 minutes from Monaco and 15 minutes from Nice international airport. Villefranche-sur-Mer, with its picturesque port, colourful streets and heavenly beaches, is the perfect embodiment of the timeless charm of the French Riviera. Combining luxury, nature and exceptional views, this villa represents a rare opportunity to experience the Côte d'Azur in all its splendour.
…By Savills Beaulieu
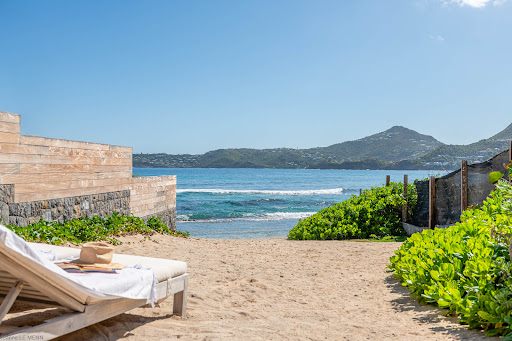


Villa CR-VLK is a contemporary 4-bedroom, 4-bathroom residence nestled in Anse des Cayes, offering direct beach access. The villa's main entrance opens to a spacious living room and kitchen, featuring a sliding bay window that leads to the pool and outdoor area. On the same level, two bedrooms are conveniently located. Ascending to the first floor from the living room, you'll discover two additional bedrooms, including an expansive Master bedroom with a bathtub and a steam room. What sets this villa apart is its exclusive, direct access to Anse des Cayes Beach, a hidden gem cherished by surfers for its prime location and with the Manapany Hotel restaurant and amenities. Marion SAUTEREAU, independent real estate agent (agent commercial en immobilier), registered with the RSAC of Basse-Terre under no. 521 916 346, acting on behalf of SAS Décor Evasion (Corcoran St Barth). Not authorised to receive any funds. Agency fees payable by the seller.
…By Corcoran St Barth
'%20stroke='%23DDAA3A'%20stroke-width='1.909'%20stroke-linecap='square'%20stroke-linejoin='bevel'/%3e%3c/svg%3e)
Receive by email any new listing that may match your search criteria
Your criteria :
By validating this form, you accept the general conditions of use of Le Figaro Properties.
These agencies offer a selection of luxury properties vente in France. Feel free to contact them for personalized assistance.



