Get early access to listings that match your criteria
Never miss an opportunity again. Our personalized alerts notify you instantly.

 English$ USD · m²


Ideally situated on the heights of the seaside resort of Carqueiranne, this elegant 231 m² Provençal villa enjoys a prime location just a few hundred meters from the beaches, the harbor, and local shops. Toulon-Hyères Airport and the TGV train station are accessible in under 10 minutes, while Saint-Tropez can be reached in about an hour. South-facing, the property offers breathtaking sea views and generous outdoor living areas, including 80 m² of terraces perfect for enjoying the exceptional setting. Set on a landscaped plot of 1,910 m² filled with Mediterranean trees and plants, it also features a swimming pool that blends seamlessly into its surroundings. The main house, laid out primarily on a single level, includes a spacious, light-filled 50 m² living room that opens onto the terraces, pool, and barbecue area—ideal for entertaining. The sleeping quarters comprise four bedrooms, one of which is arranged as a mezzanine level with its own private 5.5 m² terrace. A major asset is the independent 61 m² one-bedroom apartment (T2) located on the garden level. It offers numerous possibilities, such as generating rental income, accommodating family or friends, or serving as a separate workspace. The property is completed by a 19 m² garage and four parking spaces. Nestled in a sought-after residential neighborhood, this villa combines tranquility, proximity to amenities, and a high quality of life. A modernizing renovation would unlock the full potential of this character-filled property, transforming it into an exceptional residence. A rare find on the market, located in one of Carqueiranne’s most desirable areas. Didier SORRIBAS Real Estate Consultant COLDWELL BANKER BEAU RIVAGE EI RSAC 799 626 700 +(33) 6 22 51 16 53 [email protected] "The property is located in an area subject to mandatory brush clearing regulations. Information regarding the risks to which this property is exposed is available on the Géorisques website: www.georisques.gouv.fr"
…By Coldwell Banker Beau Rivage


Located within a private, gated estate in the hills above Cannes, this exceptional architectural project, designed in collaboration with the renowned Guilhem & Carbone architecture firm, enjoys panoramic views over the Bay of Cannes, the Mediterranean Sea and the Estérel mountains. Set on approximately 2,500 sqm of landscaped grounds, this future contemporary villa will offer nearly 1,200 sqm of living space, combining refined architecture, timeless elegance and high-end amenities. The project features a principal suite, 6 additional en-suite bedrooms, spacious terraces, an infinity swimming pool and a dedicated wellness area with an indoor swimming pool, massage room, and fully equipped fitness and Pilates studio. A private cinema room, wine cellar, elevator and independent staff accommodation further enhance this exclusive property. Just minutes from Cannes city centre, this luxury villa project represents a rare opportunity on the French Riviera. Offered for sale with planning permission granted, the property combines privacy, exceptional amenities and spectacular panoramic sea views in a prestigious residential setting.
…By Sophie Peirano Real Estate


“A rare opportunity with sea views” Just a few minutes from the charming village of Bormes-les-Mimosas and around 5 km from the beaches, discover this rare property boasting a prime location, magnificent sea views and unspoilt surroundings. A CHARMING PROVENÇAL VILLA Set on a plot of over 1,600 m² and accessed via a motorised gate, this single-storey villa offers approximately 130 m² of living space. It features a beautiful, particularly light-filled living area, facing south/south-east, with an open-plan kitchen and large windows overlooking the grounds and the sea. The sleeping area comprises three suites, offering comfort and privacy. Outside, the landscaped garden featuring Mediterranean plants boasts a beautiful 8 x 4 m swimming pool, several terraces and areas shaded by electric awnings. The property enjoys remarkable sea views and a peaceful atmosphere, with no overlooking neighbours. An ideal property as a second home, and also particularly well-suited to a holiday let. A SOUGHT-AFTER LOCATION • Just a few minutes from Bormes-les-Mimosas • Approximately 5 km from the beaches • 25–30 mins from Toulon-Hyères Airport • 40–45 mins from Saint-Tropez • Close to major road links A property offering a wealth of possibilities, ideal as a family home or a long-term investment. Information on the risks associated with this property is available on the Géorisques website: www.georisques.gouv.fr The property is situated in an area subject to compulsory brush-clearing. Aline Prévot Luxury Property Consultant COLDWELL BANKER BEAU RIVAGE +33 (0)6 24 31 65 89 [email protected] EI RSAC Toulon 911 952 109
…By Coldwell Banker Beau Rivage


Set within a highly discreet, gated estate, in a residential setting of absolute tranquillity between Mougins, Valbonne and Mouans-Sartoux, this elegant Provençal bastide offers over 600 sqm of total built area, a south-west facing aspect and remarkable panoramic views stretching across the Esterel hills to the Bay of Théoule. Less than five minutes from local amenities, it combines peace and tranquillity with refined living and convenient access to everyday essentials. Set on beautiful grounds arranged over broad terraces, landscaped with Mediterranean species and featuring an olive grove, the property enjoys an elegant natural setting. The swimming pool and winter garden invite residents to make the most of the outdoor spaces throughout the year. The villa is arranged over three levels. The ground floor features the main reception areas, comprising a cosy living room with a fireplace opening onto the garden, a dining room and a kitchen with a separate back kitchen. Extending from the kitchen, a second living area opens onto the panoramic views through expansive glazed openings, creating a seamless connection between indoors and outdoors. With a lounge area, dining space and integrated cinema screen, it provides an inviting setting for relaxing and entertaining while enjoying the view. This level also features two suites, including an elegant principal suite with its own sitting area and fireplace, creating a refined and intimate atmosphere. Upstairs, the sleeping accommodation continues with three additional bedrooms. The garden level houses an impressive wine cellar, a spacious garage accommodating up to ten vehicles and an independent studio. The quality of the finishes, the attention to detail and the generous proportions provide a level of comfort befitting the villa’s elegance. Every space has been designed to balance conviviality, privacy and the pleasure of everyday living in a peaceful and privileged setting. A magnificent modern Provençal bastide where traditional Provençal charm meets a refined art of living, in one of the most sought-after areas of the Cannes hinterland.
…By Michaël Zingraf Christie's International Real Estate Mougins


Located in the highly sought-after residential area of Cannes Eden, between Cannes and Golfe-Juan, this authentic Provençal property enjoys a privileged setting and stunning open views across the Mediterranean. Set on an almost level plot of approximately 2,600 sqm, the property offers around 435 sqm of living space. It charms with its traditional Provençal architecture, generous proportions and warm atmosphere, preserving all the timeless appeal of Mediterranean residences. Facing due south, the property benefits from exceptional natural light throughout the day. Its panoramic sea views stretch from Cap d’Antibes to the Lérins Islands, providing a magnificent backdrop in which to fully appreciate the beauty of the French Riviera. The reception areas lend themselves to relaxed and convivial living, with a natural flow between indoor and outdoor spaces. An independent apartment completes the property, offering an ideal setting for family and guests to enjoy their own privacy and independence. Modernisation works are to be expected, presenting an excellent opportunity to reimagine certain spaces and unlock the full potential of this property, while preserving its authentic Provençal character.
…By Savills Cannes


Located in the sought-after Petit Juas – Europe area of Le Cannet, this elegant villa of approximately 184 sqm has been fully renovated to a high standard. It offers a privileged living environment, close to the centre of Cannes and just a short walk from local shops and public transport. The property features a bright and spacious living area comprising a lounge, dining room and fully equipped kitchen, along with four bedrooms, two shower rooms, a bathroom and a laundry room. An independent studio with its own shower room provides additional accommodation, ideal for hosting family and friends. Set on a plot of approximately 550 sqm, the property boasts a lovely garden with a swimming pool, several terraces and open views stretching towards the sea. A turnkey villa combining comfort, contemporary elegance and a prime location. The property also benefits from a private parking space. Agency fees payable by vendor - Montant estimé des dépenses annuelles d'énergie pour un usage standard, établi à partir des prix de l'énergie de l'année 2026 : 3580€ ~ 4860€
…By Magrey & Sons Cannes


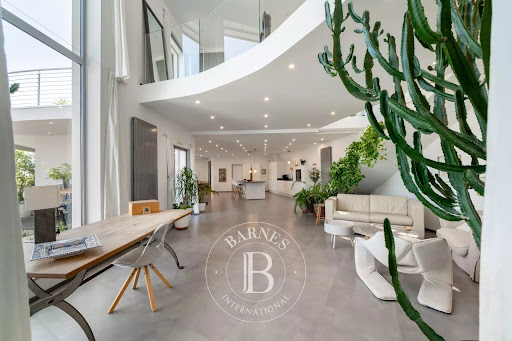

SOLE AGENT - Located in a sought-after residential area of Cagnes-sur-Mer, in a peaceful and elevated setting, this elegant contemporary villa of approximately 350 sqm enjoys panoramic views of the sea and mountains, just a few minutes from the town centre and its amenities. Set within approximately 3,000 sqm of landscaped grounds planted with numerous fruit trees, the property stands out for its generous proportions, abundant natural light and lush surroundings, offering comfort and privacy on the French Riviera. The villa is arranged around an impressive living area of approximately 140 sqm, flooded with natural light through large floor-to-ceiling windows. Opening onto the terraces, this spacious reception area creates a seamless connection between indoor and outdoor living. A wood-burning stove adds warmth and character during the winter evenings. The sleeping accommodation comprises several bedrooms, each with its own private bathroom or shower room. All bedrooms enjoy direct access to the terrace, allowing residents to make the most of the garden and Mediterranean climate. Outside, a swimming pool, an elegant pool house and outdoor entertaining areas provide an inviting setting for relaxation and social gatherings. The landscaped grounds and fruit trees create a peaceful atmosphere for welcoming family and friends, with the sea and mountains as a stunning backdrop. An independent studio completes the property, ideal for accommodating guests while preserving everyone's privacy. The villa also benefits from air conditioning and an energy performance rating of B. Combining sea views, generous reception areas, a swimming pool and independent guest accommodation, this contemporary property offers an exceptional opportunity in Cagnes-sur-Mer, whether as a primary residence or a holiday home within easy reach of the French Riviera's many attractions. Energy class : B – Climat class : B / estimated annual costs for standard use : between €1,830 and €2,590 (ref year 2023) Information on the risks to which this property is exposed is available on the Geohazards website : www.georisques.gouv.fr Property located in an area subject to compulsory brush clearance. Represented by Amélie DOLLÉ, acting in his capacity as authorized service provider, with full powers for the purposes hereof.
…By Barnes Saint-paul-de-vence


A Suspended Refuge between Sky and Nature. Under the canopy of maritime pines, where the whispers of the ocean dictate the rhythm of the days, hides one of the most secret and sought-after properties on the Cap Ferret peninsula. Designed as an ode to light and local serenity, Villa Dune embodies the quintessence of quiet island luxury. Its classic wooden architecture, typical of Ferret-Capienne elegance, discreetly blends into a plot dominating the Basin. Here, boundaries blur: from the moment you wake up, living spaces open onto a large suspended wooden terrace, offering spectacular and panoramic views of the sparkling waters of Arcachon Basin. Spanning approximately 200 m², this family home was conceived for sharing moments and total disconnection. It offers superb cross-through reception areas and has 5 warm bedrooms accompanied by 4 bathrooms, guaranteeing absolute comfort for each guest. The real secret of the place is revealed at the end of a wooded garden: a private staircase winds through the vegetation to lead directly to the water's edge, where an exclusive private pontoon invites immediate boat departures or morning paddling outings. Currently operated within the most exclusive seasonal rental collections of the peninsula, this exceptional residence joins John Taylor's confidential portfolio today. A unique patrimonial opportunity for insiders of Cap Ferret seeking an invisible address, feet in the water. ****Confidentiality Protocol**** In accordance with the owners' requirements and the charter of our Off-MARKET collection, the marketing of the Villa is carried out with the strictest discretion. No additional visual element, floor plan, or numerical description will be transmitted in writing before a mutual discovery phase and the signing of an information exclusivity agreement.
…By John Taylor Bordeaux


EXCLUSIVE LISTING – HYÈRES LE POUSSET, 83400, VAR, PROVENCE-ALPES-CÔTE D’AZUR, FRANCE | 164 SQM VILLA – NATURA 2000 & PINK FLAMINGOS NEW ASKING PRICE: €699,000 (AGENCY FEES INCLUDED) AN EXCEPTIONAL LOCATION WITH BREATHTAKING PANORAMIC VIEWS Occupying one of the most desirable positions along Allée du Pousset, in the sought-after La Bergerie area of Hyères, this detached villa enjoys remarkable panoramic views over the Pesquiers Salt Marshes, an extensive Natura 2000 protected natural area home to the iconic pink flamingos. An uninterrupted panorama stretching across vast expanses of preserved natural landscapes, enhanced by spectacular sunsets. A rare lifestyle opportunity on the Mediterranean coast of Hyères, just a five-minute walk from the beach and close to local shops and amenities. The nearby cycle path provides easy access to the famous Almanarre Beach, renowned for its turquoise waters and water sports, as well as the Port of Hyères, La Madrague, the Giens Peninsula and La Tour Fondue, where ferries depart for the beautiful island of Porquerolles and its idyllic beaches. A SINGLE VILLA ARRANGED AS TWO SELF-CONTAINED TWO-BEDROOM LIVING AREAS – 164 SQM OF LIVING SPACE Set within a fully enclosed, landscaped plot of 757 sqm, this detached villa, presented in excellent overall condition, offers approximately 164 sqm of living accommodation. Legally registered as a single residential property, the villa is arranged over two levels, each featuring its own private entrance, kitchen, living area and two bedrooms, allowing for independent living. Additional spaces and outbuildings complete the property. GROUND FLOOR – APPROXIMATELY 74 SQM, TWO-BEDROOM LIVING AREA The ground-floor accommodation benefits from its own private entrances and comprises a living area with a fully fitted and equipped kitchen, two bedrooms, a shower room with WC, and direct access to its own private terrace and outdoor area. Additional potential: Two interconnected rooms totalling approximately 22 sqm, forming part of the original house and currently awaiting renovation, offer attractive opportunities for conversion or extension, subject to applicable technical and planning requirements. A separate external utility/laundry room of approximately 13 sqm completes this level. FIRST FLOOR – APPROXIMATELY 90 SQM, TWO-BEDROOM LIVING AREA WITH A LARGE TERRACE AND EXCEPTIONAL VIEWS Accessed via its own external staircase, the upper-level accommodation features a welcoming living area with a beautiful fully fitted and equipped kitchen, two bedrooms, one of which has a spacious dressing room, a shower room and a separate WC. The living room and one of the bedrooms open onto a large west-facing terrace, offering abundant afternoon sunlight and outstanding panoramic views across the Pesquiers Salt Marshes, particularly beautiful at sunset. A versatile layout suited to a variety of lifestyles and property projects: a family residence, accommodation for two generations while preserving their independence, a holiday home for welcoming family and friends, or the opportunity to occupy one level while potentially renting out the other, subject to applicable regulations, lease provisions and any necessary authorisations. BEAUTIFULLY MAINTAINED OUTDOOR AREAS AND QUALITY FEATURES The fully enclosed and landscaped 757 sqm garden has been carefully maintained and offers several relaxation areas, including terraces positioned to enjoy different times of the day, a wooden pergola, a vegetable garden and a space suitable for installing a hot tub. The villa benefits from numerous improvements and quality features: Recently renovated roof Exterior façade refurbishment completed Timber roof structure treatment covered by a ten-year warranty Air conditioning Double-glazed windows Insect screens Recently installed equipment Connection to the public mains drainage system The property is presented in excellent overall condition, with no major renovation work currently identified, apart from the additional spaces that a future owner may choose to renovate according to their plans. LAND TENURE ARRANGEMENTS AND NEW ASKING PRICE Offered at €699,000, including agency fees, this villa has been repositioned on the market at an adjusted price reflecting its particular land tenure arrangements and the additional budget that may be required for a future acquisition of full ownership rights. The sale concerns the villa and the property rights attached to a long-term emphyteutic lease (bail emphytéotique), while ownership of the land remains with the Municipality of Hyères. Lease expiry date: 31 December 2054 Current annual ground rent: approximately €205 Potential acquisition of full ownership: The contractual arrangements provide for the possibility of acquiring the municipality's land ownership rights from May 2036, subject to the relevant contractual provisions and applicable conditions. The price of any future land acquisition is currently unknown and cannot be determined before 2036. The purchaser can therefore enjoy the villa immediately while having approximately ten years, or potentially longer, to financially prepare for a possible future acquisition of full ownership. The provisions of the lease have already been reviewed by a French notary. A comprehensive information file can be provided before viewings, allowing prospective purchasers to examine this particular ownership arrangement in complete transparency, together with their own notary or independent legal adviser. A GENUINE IMMERSIVE MATTERPORT 3D VIRTUAL TOUR Far more than a simple photographic slideshow, the professional Matterport 3D virtual tour created by Attraction Immobilière allows prospective buyers to explore both living areas freely, appreciate the layout and proportions, take measurements, visualise selected rooms without furniture at the click of a button and access integrated property information. This is a particularly valuable feature for international and non-local buyers, enabling them to discover the property in detail before arranging a trip to Hyères. A personally guided remote virtual viewing can also be arranged with Nathalie Chauvin. REGULATORY INFORMATION According to the property's existing natural risk assessment, the property is not located within the regulated perimeter of a Natural Flood Risk Prevention Plan (Plan de Prévention des Risques Naturels d'Inondation – PPRI). This information remains subject to confirmation through an updated official risk assessment. ATTRACTION IMMOBILIÈRE – Nathalie CHAUVIN Over 30 years of real estate experience, delivering a professional, transparent and tailored approach to marketing exceptional properties.
…By Attraction Immobiliere


Discover this exceptional 340 m² villa nestled in the lush hills of La Croix-Valmer, offering breathtaking panoramic sea views. The modern architecture is perfectly integrated into the natural landscape, providing a tranquil and private oasis for relaxation and entertaining. With expansive terraces and an inviting infinity pool, outdoor living is at its best in this stunning property. Inside, the villa boasts 10 spacious rooms including 6 comfortable bedrooms, all thoughtfully designed to provide maximum light and spectacular vistas. The grand living area features floor-to-ceiling windows, seamlessly connecting to the terraces and pool area while immersing the interiors in natural light. High-end finishes and contemporary details create a luxurious yet welcoming ambiance throughout the home. This rare villa is ideal for those seeking elegance, space, and comfort on the French Riviera. Whether as a prestigious residence or a holiday retreat, the property promises an unparalleled lifestyle just minutes away from sandy beaches, charming villages, and local amenities. Indulge in the very best of Mediterranean living in this remarkable setting.
…By Med-estates


VILLA FOR SALE NEAR BEAUVALLON – GRIMAUD Cabinet Vieugué Immobilier is delighted to present this exceptional villa for sale, ideally located in a sought-after area near Beauvallon, just a short walk from the beaches. Fully renovated using high-end materials, this elegant property combines contemporary style, comfort and refined living. Set on beautifully landscaped grounds of 1,700 sqm, the villa offers 215 sqm of living space arranged over two levels, with generous volumes, abundant natural light and high-quality finishes throughout. Upon entering, you will discover a spacious living room, a welcoming dining area and a modern, fully fitted and equipped open-plan kitchen, designed for both everyday living and entertaining. The ground floor also features a beautiful master suite with a dressing room, shower room and WC, as well as a practical laundry room and a dedicated office space. Upstairs, the sleeping quarters comprise three en-suite bedrooms, each with its own shower room. Two of the bedrooms enjoy access to a terrace offering lovely sea views. An independent apartment completes this property, providing additional accommodation for guests or family members. Outside, the carefully landscaped garden surrounds a stunning infinity-edge Balinese-style swimming pool, creating an inviting setting in which to relax and enjoy the Mediterranean lifestyle. A double garage and several additional parking spaces further enhance the appeal of this exceptional villa. A rare opportunity to acquire a beautifully renovated property in a privileged location, close to the beaches and the highly desirable surroundings of Beauvallon. For further information, please contact Cabinet Vieugué Immobilier. Tel: +33 (0)4 94 96 34 17 Email: [email protected] Website: www.cabinet-vieugue.com International properties: www.properties-saint-tropez.com Information regarding the risks to which this property is exposed is available on the official French website: www.georisques.gouv.fr.
…By Cabinet Vieugue


Cabinet Vieugué Immobilier is delighted to present for sale this magnificent Provençal villa, ideally located within a prestigious and private estate in Sainte-Maxime, enjoying superb views over the Gulf of Saint-Tropez. Set on beautifully landscaped grounds planted with Mediterranean species, the property offers an exceptional living environment, enhanced by an elegant swimming pool area that blends harmoniously into its surroundings. The villa opens onto a welcoming entrance hall with cloakroom and guest WC. It features a fully equipped separate kitchen, complemented by a utility kitchen and opening onto a pleasant covered terrace. The reception areas comprise a dining room and a spacious living room with fireplace. Filled with natural light, these elegant spaces open onto generous terraces offering remarkable views of the Mediterranean Sea and the Gulf of Saint-Tropez. This level also includes an office, two bedrooms, a bathroom and a fully equipped shower room. Upstairs, the master suite benefits from its own private terrace with magnificent sea views, as well as an elegant bathroom featuring both a bathtub and a walk-in shower. A charming property with refined features, offering the perfect opportunity to enjoy the Mediterranean lifestyle in one of Sainte-Maxime’s most sought-after residential areas. For further information, please contact Cabinet Vieugué Immobilier: Tel.: +33 (0)4 94 96 34 17 Email: [email protected] www.cabinet-vieugue.com www.properties-saint-tropez.com Information on the risks to which this property is exposed is available on the Géorisques website: www.georisques.gouv.fr
…By Cabinet Vieugue


SAINTE-MAXIME – VILLA AVEC BEAUTIFUL SEA VIEWS – CLOSE TO THE BEACHES Cabinet Vieugué Immobilier is pleased to offer for sale this charming villa of approximately 89 sqm, ideally located in a highly sought-after area of Sainte-Maxime, just a short distance from the beaches, enjoying beautiful sea views. Set on a plot of approximately 1,500 sqm, the property comprises an entrance hall, guest toilet, shower room, fully equipped separate kitchen, dining room and a living room with fireplace opening onto a spacious terrace. Upstairs, two bedrooms enjoying lovely sea views, along with a bathroom, complete the property. An excellent opportunity in a prime location on the French Riviera. Information regarding the risks to which this property is exposed is available on the Géorisques website: www.georisques.gouv.fr. For further information, please contact Cabinet Vieugué Immobilier. Tel: +33 (0)4 94 96 34 17 Email: [email protected] www.cabinet-vieugue.com www.properties-saint-tropez.com
…By Cabinet Vieugue


Exceptional 180° Panoramic Sea View Villa – Renovation Project with Outstanding Potential Cabinet Vieugué Immobilier is delighted to present this villa for sale, boasting breathtaking 180° panoramic sea views. Nestled in a highly sought-after setting, this property is an ideal opportunity for investors or private buyers looking to undertake a complete renovation project and unlock the full potential of a rare and exceptional location. The villa comprises, on the main level, an entrance hall, an open-plan kitchen leading into the living area, which extends onto a spacious terrace offering spectacular 180° panoramic views over the sea. This level also features one bedroom and one bathroom. On the garden level, the property offers two additional rooms and a laundry room, providing numerous possibilities for conversion and customization to suit your needs. This is a unique opportunity for renovation enthusiasts seeking to create a remarkable residence or investment property in an exceptional environment. Risk Information: Details regarding potential natural and technological risks affecting this property are available on the official French government website: www.georisques.gouv.fr. For further information, please contact: Cabinet Vieugué Immobilier Tel.: +33 (0)4 94 96 34 17 www.cabinet-vieugue.com www.properties-saint-tropez.com [email protected]
…By Cabinet Vieugue


For Sale – Grimaud / Beauvallon Cabinet Vieugué Immobilier is pleased to present this charming Provençal villa, ideally located in the heart of a sought-after private estate in Beauvallon. Set on approximately 3,000 sqm of landscaped grounds, this property enjoys a lovely sea view and a delightful swimming pool area with its pool house, perfect for enjoying the Mediterranean lifestyle. The villa comprises an entrance hall with guest WC, a spacious living room with fireplace opening onto a large covered terrace with beautiful sea views, a kitchen with utility room open to the dining area, and a master suite featuring its own private bathroom and balcony. The sleeping area also offers four additional bedrooms and three shower rooms/bathrooms, providing comfortable accommodation for family and guests. A garage and an independent studio complete this property. This villa offers excellent potential in one of the most desirable locations of the Gulf of Saint-Tropez. Information regarding potential risks to which this property is exposed is available on the Géorisques website: www.georisques.gouv.fr For further information, please contact Cabinet Vieugué Immobilier: +33 (0)4 94 96 34 17 [email protected] www.cabinet-vieugue.com www.properties-saint-tropez.com
…By Cabinet Vieugue


Grimaud - Contemporary Villa with Sea View Cabinet Vieugué Immobilier offers for sale a luxurious, brand-new contemporary villa of approximately 310 m², sold fully furnished and boasting exceptional sea views over the Gulf of Saint-Tropez. Built on a plot of approximately 3,474 m², the property features a swimming pool, a pool house, and a privileged setting. Located within the sought-after and secure Beauvallon estate, this villa comprises: -A spacious living room opening onto a terrace of over 200 m² facing the sea -A fully equipped kitchen with a pantry -Five suites, each with a bathroom or shower room -An office -A laundry room -A double garage of approximately 50 m² -A caretaker's cottage -A pétanque court For further information, please contact Cabinet Vieugué Immobilier: +33 (0)4 94 96 34 17 www.cabinet-vieugue.com [email protected] www.properties-saint-tropez.com
…By Cabinet Vieugue


The John Taylor Cap Ferret agency is proud to unveil a confidential address, a true gem nestled just five minutes from the beating heart of the peninsula. Set in unspoilt surroundings, this property is an absolute haven of peace, where luxury meets total discretion. As soon as you arrive, the magic happens: the residence overlooks a breathtaking maritime panorama, offering an unobstructed view of the Bassin. The architecture, perfectly integrated into its ecosystem, is distinguished by a level of finishing of rare elegance, where every detail has been thought out to sublimate comfort and aesthetics. The interior spaces, bathed in soft, natural light, open onto a majestic landscaped park. The garden, a veritable treasure trove of local species, invites contemplation and serenity, far from the hustle and bustle. Designed for the art of entertaining, the villa features six spacious bedrooms, each conceived as a private suite. These generous volumes offer perfect harmony between convivial spaces and more intimate retreats, ideal for family life or to welcome your guests in a prestigious setting. This property represents a rare opportunity to own an exceptional estate in one of the most emblematic destinations on the Atlantic coast. Complete file and private visits on request.
…By John Taylor Bordeaux


Nestled in the heart of a private and secure estate, this property of approximately 400 m², enjoying a dominant position, is set on a 2,400 m² plot and offers an exceptional panoramic sea view over the bay and the village of Saint-Tropez. It features an elegant and light-filled living room with dining area, a fully equipped kitchen opening onto the terrace, as well as a master suite with dressing room and bathroom, all facing the sea. The property also offers five en-suite bedrooms, wellness and leisure amenities, a double garage, a landscaped garden, a heated swimming pool, and a jacuzzi. “Information about the risks this property is exposed to is available on the Géorisques website: www.georisques.gouv.fr” Property located in an area subject to compulsory undergrowth clearance. Agency fees payable by vendor - Montant estimé des dépenses annuelles d'énergie pour un usage standard, établi à partir des prix de l'énergie de l'année 2021 : 3110€ ~ 4260€ - Léa HEPP - Agent commercial - EI - RSAC 898326897
…By Barnes Saint-tropez


Splendid new property in the heart of the vineyards, overlooking the beaches of Pampelonne. This contemporary villa, with its modern yet timeless design, enjoys an exceptional location, just a few minutes from the picturesque village of Ramatuelle. Built on a vast 6,630 m² private estate, it boasts a total surface area of 911 m², including basement, terraces, garage and outbuildings, designed in a spirit of absolute elegance and minimalism. After passing through a majestic entrance hall with checkroom and guest toilet, you'll discover a luminous living room with TV lounge, opening on either side to a covered terrace with panoramic sea views. The separate dining room and fully-equipped professional kitchen, with its pantry and cold room, meet the demands of the greatest chefs. The garden level is home to four spacious suites, each with a bespoke dressing room, private bathroom and direct access to the terrace, while upstairs, a sumptuous master suite - with two dressing rooms, refined bathroom and 54 m² terrace - invites you to contemplate the sea panorama in complete privacy. The basement houses an additional bedroom with dressing room and shower room, a fitness area with shower and hammam, a wine cellar, as well as a recreation and storage room. The four-car indoor garage, complemented by several outdoor parking spaces, makes it easy to accommodate your guests. Outside, a carefully landscaped garden surrounds an 82 m² infinity pool and pool house, creating a true haven of tranquillity. Offered for sale by MONTY + CO Real Estate, specialists in contemporary and prestigious real estate on the Côte d'Azur. To arrange a confidential viewing or find out more, please contact us directly.
…By Monty + Co Real Estate


In a sought-after residential area, just 15 minutes from Nice International Airport, the beaches, and downtown, this elegant villa of approximately 300 m² of living space enjoys a privileged setting and an exceptional panoramic view of the sea and mountains in complete tranquility.Set on a landscaped plot of over 3,000 m², the property offers an intimate environment with perfect exposure.The villa revolves around a spacious, bright reception area, largely open to the outside thanks to large sliding bay windows. The living room naturally extends to a large south-facing terrace and an infinity heated pool, providing a spectacular panorama.The spacious, fully equipped kitchen also has a pantry.On the same level, a ground floor suite with an office, dressing room, and shower room has direct access to the terrace and garden.Upstairs, the sleeping area includes a master suite with a dressing room and a large bathroom with a hydro massage bathtub, as well as a second bedroom with a shower room and dressing room. Both bedrooms open onto a magnificent southwest-facing terrace with unobstructed views.On the garden level, a fourth independent bedroom and several additional spaces complete the property, including a wellness area comprising:jacuzzihammammassage roomshower roomslaundry roomThe property also has several secure parking spaces.High-quality features:ducted reversible heating, sliding bay windows with mosquito nets, reinforced security system, noble materials (marble, mosaic, wrought iron).The land also offers potential for additional construction, allowing for a second real estate project or expansion of the property.A rare villa on the market, ideal for a primary or secondary residence, combining spectacular views, generous spaces, and high-end features.Information on the risks to which this property is exposed is available on the Géorisques website: georisques.gouv.fr For any inquiries, contact your representative Sylvie BOLANOS +33601183860 [email protected] description has been automatically translated from French.
…By Orea Estate


In Grimaud, at the heart of the Gulf of Saint-Tropez, this elegant villa of approximately 251 sqm is set within one of the area's most sought-after environments, where the charm of the Var coastline blends seamlessly with an exceptional quality of life. Located in this iconic Provençal village, renowned for its authenticity, Mediterranean lifestyle and enduring appeal, the property enjoys a privileged address that naturally enhances its exclusive character. Comprising six rooms, including five bedrooms, the villa offers an ideal layout for both an elegant primary residence and a prestigious holiday home. The generous interiors have been thoughtfully designed to combine comfort, privacy and conviviality, creating spaces perfectly suited to harmonious family living as well as welcoming guests in outstanding conditions. The five bedrooms represent a major asset, providing exceptional accommodation capacity together with remarkable flexibility of use—qualities that are particularly sought after in this highly desirable location. Offering approximately 251 sqm of living space, the property enjoys generous proportions while maintaining a perfectly balanced and welcoming atmosphere. Its six rooms allow for a harmonious organisation of the interiors, naturally distinguishing reception areas, private sleeping quarters and intimate living spaces. This intelligent layout offers numerous possibilities for personalisation, allowing future owners to adapt the home to their own lifestyle and aspirations. The villa is therefore equally suited to year-round living or to an exclusive second home on the French Riviera. The location in Grimaud is undeniably one of the property's greatest strengths. As one of the most emblematic villages of the Gulf of Saint-Tropez, Grimaud is renowned for its preserved natural surroundings, rich heritage and immediate proximity to the French Riviera's most prestigious destinations. In a market where location remains one of the most important criteria, this exceptional address further enhances the property's long-term value and lasting appeal. Positioned within the luxury property market, this villa perfectly combines generous living space, five comfortable bedrooms and one of the Gulf's most desirable addresses. It represents a rare opportunity to acquire an elegant residence in Grimaud, within one of the most coveted locations on the Côte d'Azur.
…By Michaël Zingraf Christie's International Real Estates Saint-tropez


In the prestigious Estérel Residential Park, in a commanding position, this superb Couëlle-style house offers breathtaking sea and mountain views. A timeless moment is created within this property, which has a large reception room consisting of a sunken living room known as a “conversation pit” around a pleasant fireplace, a dining room, and a cozy corner opening onto a warm and intimate pool area. A separate kitchen completes this level, as well as a sleeping area consisting of a bedroom with bathroom and a master bedroom with office and bathroom, both with access to the terrace. Upstairs is a third bedroom with bathroom. In the basement, there is a garage for one car, a laundry room, storage space, a wine cellar, and an apartment of approximately 83m² to be converted. An outdoor garage for two cars completes the amenities of this unique property. 15 minutes from Mandelieu, 35 minutes from La Croisette, and 45 minutes from Nice International Airport.
…By Michaël Zingraf Christie's International Real Estate Estérel


Contemporary villa offering sweeping views over the bay and Cap Ferrat. The top floor has been converted into a spacious ‘loft-style’ terrace, featuring a heated pool under a sliding glass roof, an outdoor kitchen with a large dining table and lounge area with a wine cellar carved into the rock. The main floor retains an open-plan layout with a fully fitted kitchen, dining area, a large living room and the master bedroom suite with an open bathroom and walk-in closets. On the garden level, there are a further three luxurious suites, a separate study and a laundry room. Parking accommodation for 5-6 vehicles, all located within easy reach of the sea, Monaco and the airport. This is a turnkey proposition requiring minimum maintenance.
…By Savills Beaulieu


Roquebrune Cap Martin in a quiet residential area, a villa with sea view ,entirely renovated with quality materials, you'll be seduced by its generous volumes and well-thought-out spaces. The first floor features a vast living/dining room with open-plan kitchen, bathed in natural light and unobstructed sea views. The master suite boasts a large dressing room and private bathroom, while three other bedrooms, each equipped with shower and storage space, welcome family and guests. An adjoining apartment completes the ensemble, and can be used as independent accommodation or converted into a gym. A summer kitchen and swimming pool, a laundry room and a closed garage complete this property, offering a peaceful and convivial setting in which to make the most of fine weather.
…By John Taylor - St Jean Cap Ferrat


In a peaceful and privileged residential environment, this sumptuous Neo-Contemporary property of 372 m² completed in 2024 offers a panoramic sea and mountain view as well as a rare living environment combining elegance, comfort, and refinement in absolute privacy. Built on a magnificent flat and lush 1260 m2 land, the property benefits from a Southeast exposure that ensures remarkable natural brightness throughout the day. The outdoor spaces have been designed to fully enjoy the panorama, with an elegant saline swimming pool facing the sea. The property features a very bright large sea view living room, a beautiful reception room, a large fully equipped kitchen of 25 m2 with sea view, 3 en-suite bedrooms with private bathrooms. The sleeping area hosts three sumptuous suites with impeccable finishes. The master suite, designed as a true private apartment, has a large custom dressing room and two 'Mr./Mrs.' bathrooms with exceptional materials. Two other en-suite bedrooms complete this level with the same attention to detail and absolute comfort. An elegant independent dependance houses two additional bedrooms with private bathrooms as well as a kitchen, offering an ideal space to receive family, guests or staff discreetly. The selected materials are of exceptional quality, Onyx marble in several bathrooms, natural malachite stone, as well as contemporary light fixtures signed by Massimo Mangiardi with sleek and elegant lines. Designed for modern living comfort, the villa is fully equipped with fiber optic and also has a small independent kitchen area upstairs, a laundry room, and a large 52 m² garage completing this rare property. This property embodies a resolutely luxurious vision of the art of living on the French Riviera.
…By John Taylor - St Jean Cap Ferrat
'%20stroke='%23DDAA3A'%20stroke-width='1.909'%20stroke-linecap='square'%20stroke-linejoin='bevel'/%3e%3c/svg%3e)
Receive by email any new listing that may match your search criteria
Your criteria :
By validating this form, you accept the general conditions of use of Le Figaro Properties.
These agencies offer a selection of luxury properties vente in France. Feel free to contact them for personalized assistance.




