Get early access to listings that match your criteria
Never miss an opportunity again. Our personalized alerts notify you instantly.

 English$ USD · m²


John Taylor Sanary/Bandol presents this exceptional Provençal bastide ideally located in the prestigious Tamaris district of La Seyne-sur-Mer, set on the second row from the sea, only 150 metres from the waterfront. Nestled in a peaceful and preserved environment between Fort Balaguier and the sandy beaches of Les Sablettes, the property enjoys a rare location combining privacy, coastal proximity and natural surroundings. Toulon can be reached in approximately 20 minutes via the maritime shuttle, offering convenient access to the city while maintaining a relaxed seaside atmosphere. Set on a landscaped plot of approximately 1,850 sqm, this fully renovated bastide offers around 250 sqm of living space. The renovation carefully preserves the charm of traditional Provençal architecture while integrating modern comfort. Period materials such as stone flooring, terracotta tiles and original cement tiles reflect the authenticity of the property. The reception areas are generous and filled with natural light, designed for both family living and entertaining. Several living rooms create a warm and refined atmosphere. The property offers six comfortable bedrooms, providing excellent accommodation capacity for family and guests. Outdoors, the landscaped Mediterranean garden features a large swimming pool and additional outbuildings, creating a serene and private setting ideal for enjoying the climate throughout the year. Located in one of the most emblematic seaside settings of the French Riviera coastline, this bastide combines historic character, quality renovation and a privileged coastal position. To arrange a viewing or for further information, please contact Alexis Kouvaris, Real Estate Consultant, on +33 6 31 15 11 28.
…By John Taylor Marseille & Littoral


This rare and prestigious property is located at the southernmost point of the exclusive Domaine Mont d’Azur, offering breathtaking views of the Mediterranean Sea. A beautiful contemporary villa of approximately 350m², spread over two levels, perfectly combining elegance, comfort and functionality. Upon entering, a spacious hallway welcomes you into a bright and airy double living room, which flows into a modern kitchen with a breakfast bar. Adjacent to this space, is a remarkably vast and immaculate open area with high beams and sliding glass doors throughout, encompassing a kitchen, dining and living space with direct views of - and access to—the garden, with its numerous al fresco lounges and summer dining areas. The villa comprises five generously sized bedrooms and five bathrooms, inclusive of a bedroom suite designed to function as an independent apartment or studio—perfect for guests, extended family, or staff. The principal bedroom offers stunning views from its private terrace. Set on a flat, landscaped plot of approximately 1,500 m², featuring traditional Provençal plantings, providing a tranquil and private setting. The property includes a remarkable and fully renovated heated lap swimming pool, finished with elegant dark stone tiling and complemented by a jacuzzi. Multiple outdoor lounge and sunbathing areas, including an elevated relaxation space, provide stunning views. Additional amenities include: - Secure gated entrance with intercom and door monitoring system. - Ample parking for multiple vehicles. - Full perimeter fencing. - Security lighting and alarm system. - Air conditioning throughout. - A gym/fitness room with a kitchenette. - Laundry room. This villa offers an exceptional lifestyle, combining luxury, privacy, and magnificent views in one of the most sought-after locations on the Côte d’Azur. Information on the risks to which this property is exposed is available on the Géorisques website : www.georisques.gouv.fr
…By Douglas Elliman Valbonne-mougins


This modernist, integrated architecture, ideally located in the prestigious estate in Saint-Raphaël, faces the sea. Combining comfort, elegance and quality, this 95 m² house has been completely renovated in keeping with the original architectural codes of this estate, reminiscent of those of Gaou Bénat, offering perfect integration into its natural surroundings. With its meticulous architecture and quality materials, this house comprises two spacious bedrooms, a bright living room opening onto the sea, a modern kitchen and two shower rooms. All of this is built around a large open-plan living area with uninterrupted panoramic sea views. Outside, you can enjoy a swimming pool, terraces, all in a secure and peaceful setting. This house is ideal as a pied-à-terre, offering an exceptional living experience with breathtaking views of the Mediterranean. An exceptional property, waiting to be discovered!
…By L'exploreur


Facing the bay on a hillside, this completely renovated villa offers contemporary design and quality features. Large bay windows open up the living spaces to a panoramic sea view, accessible from the living room, dining room, custom-fitted kitchen and light-colored stone terraces. The main house features six en suite bedrooms. The master suite features two dressing rooms, a shower room, terrace access and sea views. An elevator serves all levels, including the basement, facilitating circulation and daily use. The lower level is designed for comfort and leisure: gym, shower, toilet, plenty of storage space, wine cellar, bar and home cinema. The property also benefits from a home automation system, video surveillance and alarm. Outside, a large infinity pool with pool house allows you to take full advantage of the space. An independent apartment with the same sea view welcomes guests or staff. The villa also features a double garage with direct access and a second closed garage at the entrance to the property. A turnkey property, rare for its location, level of finish and equipment. Private viewing by appointment. Information on the risks to which this property is exposed is available on the Géorisques website: www.georisques.gouv.fr
…By Douglas Elliman Cannes


Just a 500-meter walk from the sea. ideally located in a residential cul-de-sac in Villefranche-sur-Mer. this magnificent. fully air-conditioned house of approximately 300 m² will charm you with its location. the quality of its interior. and its stunning panoramic sea views. Sail with complete peace of mind in this magical setting on the French Riviera between Saint Jean Cap Ferrat and Nice. enjoying a luxurious modern villa in excellent condition. The property includes a fully landscaped and optimized 1.213 m² plot of land. with a magnificent swimming pool. terraces. and pleasant green spaces. The villa features a spacious and bright living room with a cathedral ceiling opening onto the terrace. a high-end equipped and furnished kitchen opening onto the dining room and the outdoors. a laundry room. and four bedrooms with bathrooms/dressing rooms and/or private terraces. All bedrooms are on the same level and on the same level. On the lower level. overlooking the pool and garden. you benefit from a separate apartment with a summer kitchen and gym. perfect for entertaining friends or family (high-quality seasonal rentals are also available). On the upper level. you have several outdoor parking spaces and a secure double garage. The entire house is accessible by a well-integrated private elevator if needed. You also benefit from plenty of custom-made storage space. a unique fallout shelter. a wine cellar. an attic. and a roof terrace. It's a dream to live in such a private villa. peaceful and on the shores of the Mediterranean Sea.
…By Coldwell Banker Standing Realty


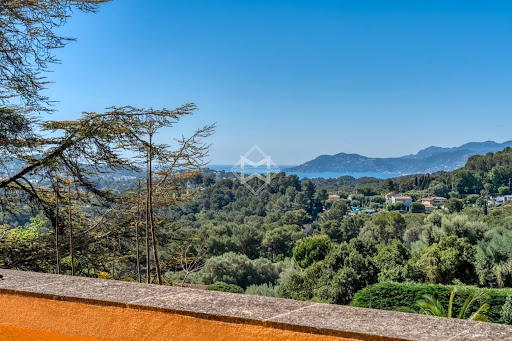

Builtin the 1920s as a jasmine farm, this property has evolved and flourished over the decades to become today a truly unique residence of prestige. Set within nearly one hectare of landscaped grounds, the estate unfolds over more than 850 m² of living space, spread across several harmoniously arranged buildings. From its terraces and gardens, the views stretch gracefully across the rolling hills and out to the sea. At the centre of the estate stands the elegant manor house, refined and filled with natural light, arranged over three levels. It offers seven bedrooms, including a magnificent master suite of 130 m², served by a private elevator. The ground floor features expansive reception areas with a double living room, a dining room, and a spacious family kitchen—the true heart of the home. The original farmhouse, meticulously renovated, retains all its authentic charm while providing modern comfort. On the ground floor, it accommodates an independent caretaker’s residence, while the upper level houses a stylish two-bedroom apartment. Three independent studios, discreetly incorporated around the property, further enhance the estate, making it ideal for welcoming family, guests, or staff. The grounds, a genuine Mediterranean haven, exude serenity. Shaded pathways lined with local essences lead to a recently renovated heated swimming pool (13 x 6 m), and to a superb summer house designed for convivial living and entertaining. It includes a fully equipped kitchen, lounge, dining area, bar, barbecue, and outdoor dining space—perfect for enjoying special moments throughout the seasons. Additional amenities include a three-car garage as well as ample exterior parking. A rare property where authentic charm meets timeless elegance, offering its future owners an exceptional lifestyle.
…By Magrey & Sons Mougins


This elegant Belle Époque-style villa, covering approximately 250m², offers a spacious roof and a wonderful swimming pool. It is ideally located in a very private area of Cap d'Antibes, nestled on a plot of about 1,253m². The interior layout includes a living room, a dining room opening onto a first terrace, an office, and an independent kitchen. The property features a total of 5 bedrooms, 4 bathrooms/showers, as well as an independent studio. Access to a rooftop terrace of about 100m² with a summer kitchen is also available. A garage and parking space for multiple cars are included. This property enjoys panoramic sea views of the French Alps and the Mediterranean, adding to its exceptional charm. Information about the risks to which this property is exposed can be found on the Géorisques website: www.georisques.gouv.fr.
…By Douglas Elliman Cannes


Just 800 metres from the town centre, with superb views over the Bay of Saint-Tropez, this magnificent villa enjoys one of the most sought-after locations in Sainte-Maxime. Designed by a renowned architect, it offers an exceptional lifestyle combining elegance, comfort and generous living spaces. Spacious and perfectly suited to family life, the property is ideal as either a main residence or a holiday home. The living areas make the most of the panoramic views over the Gulf of Saint-Tropez. The lounge, dining room and kitchen open onto a large covered terrace, perfect for enjoying the outdoors throughout the year. The sleeping area comprises four beautiful bedrooms, including a superb master suite on the upper floor, complete with a pleasant office area and a spacious shower room. Outside, the villa features a large heated swimming pool and a pool house, set in a completely private and peaceful environment with no overlooking neighbours. The property offers absolute tranquillity while remaining within walking distance of the town centre. A large double garage, cold room and wine cellar complete this rare property.
…By Eurl Bird


Located in the sought-after residential neighborhood of Le Hameau, this sumptuous, fully renovated villa offers a unique living environment, set in the heart of a perfectly maintained landscaped garden with a large infinity pool. Designed with attention to every detail, the property charms with its generous spaces and high-end amenities. The villa features a bright double reception room and four en-suite bedrooms, each offering comfort and privacy. A separate apartment welcomes guests, while a second apartment is dedicated to staff. A large garage completes this rare property and can accommodate several vehicles. Panoramic sea views, absolute calm, and luxurious finishes: an exclusive address to discover without delay. Translated with DeepL.com (free version)
…By Coldwell Banker Standing Realty


Located on the hills above Cannes, this magnificent 320 m² Provençal villa enjoys a commanding position and offers stunning panoramic views of the sea and the Lérins Islands. The villa has been completely renovated in a modern style using high-quality materials and features underfloor heating and air conditioning. It offers 5 bedrooms, a large, bright living room with a fireplace, an open-plan kitchen opening onto a beautiful terrace with sea views, a study and a magnificent wine cellar built into the rock. The landscaped grounds of approximately 1,400 m² include a beautiful swimming pool, a large garage and a pétanque court. Information on the risks to which this property is exposed is available on the Géorisques website: www.georisques.gouv.fr
…By Douglas Elliman Cannes


In the highly sought-after area of Corniche in Miomo, just a few meters from the sea, this elegant 280 m² villa offers a privileged living environment between the Mediterranean and the art of living. Completely rehabilitated a few years ago, the property features six suites, each with its own bathroom, generous reception areas, and a magnificent sea view. All this is in immediate proximity to amenities and less than ten minutes from Bastia. Built over two levels, the villa opens onto an entrance leading to an open kitchen with a dining area, extended by a spacious living room designed for entertaining. The numerous openings create a constant connection with the outdoors and the sea. This first level also hosts two beautiful suites, each benefiting from its own dressing area and private bathroom. On the lower floor, four additional suites provide comfort and privacy, accompanied by ample storage and a second TV lounge. Outside, the property extends over a plot of approximately 1,200 m². Several sheltered terraces allow for full enjoyment of the premises throughout the day, with the Mediterranean as a backdrop. The pool and its elegant pool house, complemented by a summer kitchen, create a true living space, ideal for hosting and enjoying the long summer days by the sea. With its six suites, generous volumes, and desirable location just steps from the sea, this property is suitable both as a family home and a second residence. Currently operated as a seasonal rental, it also offers the possibility of continuing this activity. A charming villa at the gates of Bastia, where the sea is as much lived as it is contemplated.This description has been automatically translated from French.
…By Kretz Real Estate

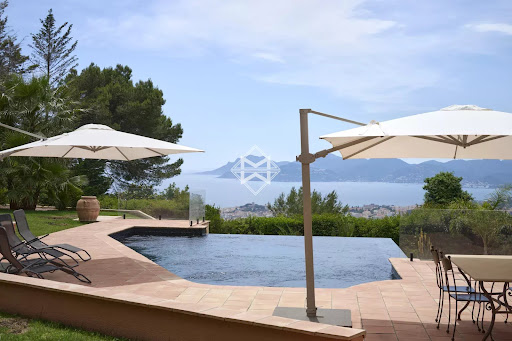


In the heart of a landscaped park of over 6,000 m², this exceptional villa enjoys a dominant position and reveals postcard-perfect views of the sea and the Esterel hills. A flawless balance of serenity and prestige. Fully renovated with high-quality materials, the main villa offers the true comfort of single-level living. It features 5 en-suite bedrooms, a spacious and light-filled kitchen opening onto the terrace and pool, as well as a generous living and dining area extended by wide terraces boasting spectacular panoramic views. Adding to the uniqueness of this estate, a former private chapel has been elegantly transformed into a fully equipped independent cottage, providing an intimate retreat for family and guests. The Mediterranean garden, planted with local species and shaded by majestic parasol pines, lends the property a timeless romantic atmosphere. The brand-new infinity pool, blending seamlessly with the sea, completes this idyllic setting. A carport for two vehicles along with ample parking spaces enhance the property, where every detail reflects the elegance and refinement of the Côte d’Azur lifestyle. Montant estimé des dépenses annuelles d'énergie pour un usage standard, établi à partir des prix de l'énergie de l'année 2021 : 2960€ ~ 4010€
…By Magrey & Sons Cannes


Nestled on a hillside overlooking L'Ile-Rousse, this remarkable property enjoys a commanding position and breathtaking panoramic views of the town, the Pietra islands, and the sea, stretching from the semaphore station to Cap Corse. It offers a privileged setting where one can admire magnificent sunsets every evening. Expertly designed with spacious interiors, the villa offers approximately 315 m² of living space. The main residence features a beautiful master suite with a private shower room, three additional bedrooms, three bathrooms or shower rooms, a mezzanine office, a walk-in wardrobe, a pantry, and ample storage space. The light-filled living areas open widely onto the outdoors, featuring a fully renovated kitchen and a cozy living room with a fireplace. Numerous terraces—some shaded by a bioclimatic pergola—harmoniously extend the indoor living spaces toward the sea. On the ground floor, a self-contained one-bedroom apartment (T2) boasts its own covered terrace and enjoys stunning sea views. It is an ideal space for hosting family and friends in privacy or for potential rental use. The property sits on a plot of approximately 2,000 m², landscaped with terraces to make the most of the surroundings and the panorama. The outdoor areas—a true highlight of the property—include a saltwater pool, a pétanque court, a pleasant vine-shaded area, and a charming wooden cabin. A spacious garage with a workshop, a cellar, and a carport for two vehicles complete the property. Additional amenities include an electric vehicle charging station, an automated gate, and a private borehole ensuring an independent water supply, particularly for the drip irrigation system. The technical specifications offer an excellent level of comfort: underfloor heating powered by an air-to-water heat pump, ducted air conditioning in the bedrooms, a solar water heater, and photovoltaic panels. With an 'A' energy rating, this villa combines modern comfort, energy efficiency, and quality of life. Allegrini Realty – Coldwell Banker Corsica [email protected] +33 6 25 72 31 57
…By Coldwell Banker - Allegrini Realty


EXCLUSIVE LISTING – ARCHITECT-DESIGNED SEAFRONT VILLA MARINE DE DAVIA 254 m² – 6 bedrooms – 5 bathrooms – 1,500 m² plot – Heated pool – Walking distance to the beach Set in the exclusive Marine de Davia enclave, this secluded property occupies a promontory just 50 meters from the shoreline. Its slightly set-back position reveals a spectacular panorama of the sea, the Revellata headland, and the Corsican landscape, enhanced by a southwest aspect and magnificent sunsets. Built in 2001 and partially renovated three years ago, the villa offers approximately 254 m² of living space set within a 1,500 m² landscaped garden. Its contemporary architecture elegantly blends stone, wood, clean lines, and expansive openings onto the landscape. The main level centers on a spacious, light-filled living area comprising an open-plan kitchen, dining room, and lounge. This dual-aspect space extends onto a shaded sea-facing terrace and, at the rear, to a private patio. A master suite, two bedrooms sharing a shower room, and a pantry complete this floor. The garden level features three suites opening onto the outdoors—each with a toilet and private shower room or bathroom—along with a large laundry/games room offering versatile layout options. Dual access ensures complete privacy for guests. Sheltered from the wind by lush greenery, the heated saltwater pool (approx. 10 × 5 meters, with a reinforced PVC liner) is bordered by an elegant exotic wood deck. Reversible air conditioning, parquet flooring, high ceilings, and floor-to-ceiling windows complete this rare villa, where light, panoramic views, and immediate proximity to the sea create an exceptional island living experience. EXCLUSIVE Allegrini Realty - Coldwell Banker Corsica Laetitia Allegrini +33 6 25 72 31 50 [email protected]
…By Coldwell Banker - Allegrini Realty


Some places transcend the ordinary living environment; they evoke an immediate emotional response—places where time seems to stand still. Just steps away from Pigna—one of Balagne’s most iconic and well-preserved villages—this exceptional property enjoys a rare setting. It overlooks a spectacular landscape where the Mediterranean, the Corsican mountains, and the village itself come together in a breathtaking panorama. Bathed in light throughout the day thanks to its ideal orientation, the property offers a truly remarkable sunset each evening, turning every terrace into a magnificent vantage point over the Balagne region. Fully renovated in 2023 using high-quality materials, the property offers approximately 188 m² of living space. The layout has been designed to blend elegance and conviviality with a relaxed, pleasant lifestyle. Key features include: •a spacious reception area with a fireplace, opening onto the outdoors; •a perfectly integrated contemporary kitchen; •five bedrooms with warm, inviting atmospheres (including one independent unit); •three shower rooms and one bathroom. Outside, several covered or semi-covered terraces and a summer kitchen invite you to savor every moment of the day. All enjoy exceptional views and feature two plunge pools—true wellness areas open to the surrounding nature. A garage of approximately 100 m² and an independent office—easily adaptable to your needs (whether as an artist’s studio, gym, professional workspace, or additional accommodation)—complete this property. The estate is set on nearly 8,000 m² of land, offering a pristine natural setting, absolute privacy, and total seclusion. It strikes a perfect balance between nature and accessibility: •just a 3-minute walk to the heart of Pigna village; •15 minutes from beaches and shops; •25 minutes from Calvi Airport. An exclusive property where Corsican authenticity meets contemporary comfort—designed for those who appreciate rare locations and exceptional landscapes. Coldwell Banker Allegrini Realty [email protected] +33 (0)6 25 72 31 57
…By Coldwell Banker - Allegrini Realty


Perched on the heights of Corbara, overlooking the vast expanse of the sea, this villa boasts a spectacular 180° view, stretching from the Davia Marina to the Pointe de la Revellata. Every evening, the sun dips below the horizon, offering a breathtaking spectacle. From the moment you arrive, you're captivated. Here, everything exudes Corsican charm. Stone, wood, natural materials, shaded pergolas, terraces opening onto the maquis and the sea… A rare atmosphere emanates from this property, that of a family home where you immediately feel at home. Offering approximately 177 m² of living space, the villa is organized around several interconnected volumes, preserving the privacy of each guest. 4 suites, spread across different levels, welcome family and friends in a spirit of conviviality and relaxed living. The outdoor spaces have been designed as true extensions of the living area. Around the pool and summer kitchen, the days unfold naturally between shade and light, soothed by the calm and beauty of the landscape. Built on approximately 2,000 m² of land, the property also features a double garage of about 30 m². A genuine, discreet house, full of character and authenticity, where you'll find everything that makes a Corsican holiday so charming. A rare find. A true gem. Allegrini Realty Coldwell Banker Corsica [email protected] +33 6 25 72 31 57
…By Coldwell Banker - Allegrini Realty


Ideally located in a residential area of Mougins, close to Le Cannet, this fully renovated villa of approximately 215 m² offers a peaceful and refined living environment, with breathtaking panoramic views of the sea and the Estérel hills. Set on a beautifully landscaped plot of 2,237 m², the villa features a bright living area with fireplace, a fully equipped kitchen, a dining room, 3 bedrooms including a spacious master suite, as well as an office that can be used as a fourth bedroom. An independent apartment with kitchen and bedroom offers comfortable accommodation for family or guests. A workshop, a garage, and a large basement complete this elegant property.
…By Sophie Peirano Real Estate


Nestled in a green setting on the heights of Roquebrune-Cap-Martin, within a private and exclusive estate, this unique architectural project combines contemporary elegance, premium amenities, and a breathtaking view over the Mediterranean Sea. Designed to offer a refined lifestyle in absolute tranquility, this villa is a true contemporary masterpiece, located just a few minutes from Monaco. Built on a flat, south-facing plot of 1,000 m², the property will feature a beautifully landscaped garden, an infinity pool, and private parking for up to three vehicles. With a surface area of approximately 264 m², the villa will offer: • A majestic entrance opening onto a vast, light-filled living area with lounge, dining room, and an open-plan kitchen equipped with top-of-the-line materials and appliances • Four en-suite bedrooms, two of which include custom-designed walk-in closets • Guest toilets and generous storage spaces • Two fully fitted terraces offering spectacular views • A self-contained guest house including a living area with kitchen and an en-suite bedroom Features & Comfort: • Full home automation system • High-security alarm system • Motorized gate & reinforced entrance door • Reversible air conditioning in all rooms Turnkey delivery! Full presentation file available upon request.
…By David Luxury Properties


In the heart of a very residential neighborhood, in absolute tranquility, this villa benefits from a privileged location, just 3 minutes by car from the center of Opio and its shops, and 8 minutes from the charming village of Valbonne. Contemporary in inspiration, this property has been thoughtfully designed to blend modern architectural lines with timeless charm. The harmony of volumes, the quality of materials, and the fluidity of spaces make it a living space that is both aesthetic and warm. The ground floor welcomes a spacious living room, a dining area, and an open kitchen, all facing a huge covered terrace. A true living area in itself, this terrace allows you to enjoy the outdoors throughout the year, summer and winter. Upstairs, four comfortable bedrooms provide a lovely nighttime space for the family. An independent fifth bedroom, located outside, allows for guests to be received in complete privacy. The pool area, surrounded by Mediterranean plants, invites relaxation in a green setting. And to top it all off, an exceptional view stretches out to the sea, bringing a rare sense of escape and serenity.
…By Michaël Zingraf Christie's International Real Estates Opio


Panoramic views over Santa Giulia Bay – Access to private coves Located south of Porto-Vecchio, within the private and confidential Cala d’Oro estate, a true waterfront residential enclave, this property enjoys an exclusive setting with privileged access to two secluded coves reserved for residents. In close proximity to the iconic beaches of Palombaggia and the bay of Santa Giulia, accessible on foot, the villa benefits from a dominant position overlooking the turquoise waters of the bay. Set within landscaped grounds, this architect-designed residence stands out for its contemporary design combining wood and stone, perfectly integrated into its natural surroundings. The light-filled living areas open onto expansive terraces and the swimming pool, creating a seamless indoor-outdoor lifestyle. The property features a spectacular Master suite along with five additional en-suite bedrooms, ensuring comfort and privacy. The elegant, fully equipped open-plan kitchen extends to reception areas facing the sea, enjoying ideal exposure enhanced by beautiful evening light over Santa Giulia Bay. Refined decoration and designer furnishings enhance the contemporary and sophisticated atmosphere. Designed for both year-round living and as a second home, the villa also offers a private cinema room and a fitness area. The location provides convenient access to key infrastructure: Figari South Corsica Airport and its business aviation terminal within approximately 20 minutes, the new Porto-Vecchio marina within 10 minutes, the Golf de Sperone within 30 minutes and the Golf de Murtoli within 45 minutes. A rare waterfront property combining privacy, high-end amenities and strong long-term value, in one of the most sought-after environments in Southern Corsica.
…By Corsica Sotheby's International Realty


Nestled in lush greenery, in absolute peace and within walking distance of the village, this Provençal villa boasts exceptional views of the sea and surrounding hills, with a south and southwest exposure ensuring ideal sunshine throughout the day. The beautifully landscaped grounds feature around thirty olive trees and a heated swimming pool overlooking the panoramic scenery. On the main floor, a refined double living room with a fireplace opens onto a spacious terrace. This level also includes four bedrooms, two of which are en-suite, offering both comfort and privacy. Upstairs, you will find two additional bedrooms, including a master suite with dressing room, bathroom, shower, and a terrace with stunning views of the village. The second suite features a delightful Tropezian terrace, perfect for enjoying sunsets. The garden level includes two more bedrooms and a covered terrace ideal for entertaining family and friends. A double garage and a cellar complete this exceptional property, offering ample storage space. Combining Provençal charm, modern comfort, and understated luxury, this villa represents a rare opportunity on the French Riviera. Some photos are non-contractual and have been retouched for renovation projection purposes.
…By Michaël Zingraf Christie's International Real Estate Saint-paul De Vence


Perched on the sought-after hills of Roquebrune-Cap-Martin, just minutes from the prestigious Principality of Monaco, discover this rare 1,043 m² plot, sold with an approved building permit for a 270 m² contemporary villa. A project nestled in a peaceful and exclusive setting, offering breathtaking views of the Mediterranean Sea. Villa Sisyphe, conceived as a true architectural masterpiece, embodies French elegance through light, space, and sophistication. It boasts stunning panoramic views of the azure sea, just moments from world-renowned palaces, Michelin-starred restaurants, and iconic French Riviera events. An exceptional villa designed for absolute comfort Spread across two levels, the villa features generous spaces and high-end finishes: • Rooftop terrace with private parking for 4 vehicles • Garden level (156 m²): spacious and bright living and dining room, fully equipped designer kitchen, pantry/laundry room, two en-suite bedrooms with private bathrooms, guest toilets, large terrace, swimming pool, and landscaped garden • Upper level (114 m²): grand entrance hall, master suite with walk-in closet and bathroom, two additional en-suite bedrooms, guest toilets, panoramic terrace Luxury, serenity, and the art of living Every detail has been meticulously designed to create a living space that is both luxurious and intimate, in perfect harmony with the surrounding nature and Mediterranean views. Villa Sisyphe offers a promise of peace and serenity, just steps away from the vibrancy and glamour of Monaco. This rare plot is a unique opportunity on the French Riviera. For an exclusive visit or further information, contact us today.
…By David Luxury Properties


Located in one of the most sought-after and peaceful neighborhoods of Roquebrune-Cap-Martin, just one minute from the prestigious Cap Martin and 10 minutes from Monaco, this stunning modern villa offers an exceptional living environment with high-end amenities. Designed to combine comfort and elegance, it features 4 bedrooms, an office, and a laundry room. Each bedroom has its own private bathroom, providing intimate and refined spaces. The villa is laid out as follows: • Ground floor: A bright entrance hall leads to a spacious living room bathed in light with magnificent sea views. The fully equipped kitchen opens onto an elegant dining room located in a glass-enclosed veranda, offering breathtaking views of the garden, pool, and sea. This level also includes guest toilets and two spacious bedrooms, each with its own private bathroom. • Garden level: Two additional bedrooms with private bathrooms, each with independent access from the garden, as well as an office and a laundry room. Surrounded by a magnificent landscaped garden with a pool, this villa is the perfect place to fully enjoy the Mediterranean climate. A double garage and several parking spaces complete this exceptional property.
…By David Luxury Properties


Situated in the heights of Nice, in the Rimiez district, in the heart of an enclosed estate, this modern-style house with its geometric shapes is the work of architect Patrick CAVENEL. This 1988 villa enjoys a unique view over Nice and the Baie des Anges. The hexagonal shapes are used to the extreme, from the layout to the light fittings, creating a remarkable architectural design. The property has a total floor area of around 286 m2. The 193 m2 ground floor comprises several hexagonal spaces, forming the different living and sleeping areas of the house: an entrance hall, a kitchen, a dining room, a lounge with fireplace, a patio, two bedrooms with shower rooms, a master suite with dressing room and bathroom/shower, guest wc. A staircase leads to the basement, which includes a laundry room, a large garage for two to three vehicles and various storage areas. Adjoining land totalling 2,150 square metres, with a garden suitable for a swimming pool, attractively planted with a dozen olive trees and hundred-year-old pines, a small cottage, a bowling green and car parking spaces complete the features of this beautiful property. A unique modern creation, "coup de coeur" to renovate.
…By L'exploreur


Located in the Heart of One of Cap Martin’s Most Prestigious Neighborhoods, This Stunning Fully Renovated Villa Offers a Peaceful and Verdant Living Environment, Just Steps from the Beaches, Shops, and Only Minutes from Monaco. Spanning approximately 200 sqm, this bright property boasts magnificent sea views and generous volumes with refined finishes, blending classic elegance with contemporary comfort. Main Level: • Spacious entrance hall • Elegant master suite with private shower room • Two bedrooms, each with its own shower room Upper Level: • Large, light-filled reception area with living room and dining room • Modern open-plan kitchen, perfectly integrated • Second master suite with private shower room • Guest toilets Exterior: • Carefully designed relaxation area • Swimming pool • Secure indoor parking This villa represents a rare opportunity on the market, combining charm, refinement, and the Mediterranean art of living, just moments from Monaco.
…By David Luxury Properties
'%20stroke='%23DDAA3A'%20stroke-width='1.909'%20stroke-linecap='square'%20stroke-linejoin='bevel'/%3e%3c/svg%3e)
Receive by email any new listing that may match your search criteria
Your criteria :
By validating this form, you accept the general conditions of use of Le Figaro Properties.
These agencies offer a selection of luxury properties vente in France. Feel free to contact them for personalized assistance.




