Get early access to listings that match your criteria
Never miss an opportunity again. Our personalized alerts notify you instantly.

 English$ USD · m²


Located in one of the most sought-after areas of the Gulf of Saint-Tropez, this elegant villa of approximately 370 sqm embodies a refined and generous vision of the French Riviera lifestyle. Its privileged location in the renowned seaside town of Sainte-Maxime gives it undeniable long-term value and makes it highly appealing to discerning buyers seeking a distinguished residence in an exceptional setting. Nestled in an environment where the mild Mediterranean climate blends harmoniously with the proximity of beaches, the marina, shops and quality amenities, this remarkable property enjoys a particularly desirable location. It boasts a distinctive architectural presence and naturally belongs to the world of luxury real estate, where every detail contributes to an exceptional quality of life and the pleasure of living on the Côte d'Azur. Offering approximately 370 sqm of living space, the villa features a well-balanced layout comprising five main rooms, including four bedrooms. This harmonious configuration is perfectly suited to both a primary residence and an elegant holiday home. The interior has been designed to provide optimum daily comfort while preserving privacy for every occupant. The four bedrooms comfortably accommodate family and guests alike, creating welcoming and functional private spaces. Thanks to its generous proportions, the property offers extensive possibilities for interior design and personalization. The living areas can be arranged to create spacious reception rooms, elegant lounges and inviting spaces dedicated to relaxation. The villa's generous dimensions make it possible to design a refined living environment where elegance, comfort and functionality come together naturally, meeting the expectations of the most demanding buyers. Sainte-Maxime is recognised as one of the most desirable destinations in the Gulf of Saint-Tropez. Renowned for its authenticity, year-round vitality, marina, sandy beaches and relaxed atmosphere, the town attracts both French and international buyers seeking the perfect balance between vibrant coastal living and Mediterranean tranquillity. Its close proximity to Saint-Tropez, while offering a more peaceful environment, further enhances its appeal and contributes to the enduring value of properties located here. At a time when well-located properties are becoming increasingly scarce, this villa enjoys a particularly sought-after position. Its prestigious address, generous living space and thoughtfully designed layout make it an outstanding real estate opportunity, equally suited to a prestigious family residence or a long-term investment in one of the French Riviera's most desirable markets. With its generous volumes, harmonious layout and prime location in Sainte-Maxime, this property brings together all the qualities expected of a luxury villa. It offers an exceptional lifestyle in an elegant and peaceful environment while representing a rare opportunity to acquire a prestigious residence in one of the Côte d'Azur's most coveted destinations. A remarkable address for those seeking a property that perfectly combines elegance, outstanding quality of life and lasting investment value.
…By Michaël Zingraf Christie's International Real Estates Saint-tropez


This property stands out for a particularly rare concept: a villa entirely finished to the exterior and gardens, where the smallest structural detail has been considered, featuring high-end finishes and landscaped gardens throughout the gardens . However quite unusually, the Flooring, wall coverings, the kitchen, and bathrooms are yet to be designed, offering the opportunity to create a truly unique space. Spanning three levels, the villa offers remarkable potential with up to six bedrooms, including a superb, separate master suite boasting an exceptional panoramic view. Outside, the landscaping has been executed with care and authenticity, blending harmoniously into the natural surroundings. The garden, enhanced by magnificent Mediterranean pines, features an elegant pool with a view of the sea, a true invitation to relax. Ample parking space and a carport complete the amenities of this property. Located within a private estate in one of the most sought-after areas of L'Escalet, this villa represents a rare opportunity to acquire an exceptional property while having the privilege of customizing the final details to your liking.
…By Michaël Zingraf Christie's International Real Estates Saint-tropez


Here, the sea is not simply admired. It accompanies every moment, becoming the natural backdrop to a lifestyle deeply rooted in the Mediterranean. In Les Issambres, one of the most sought-after areas along the Var coastline, this contemporary villa offers 365.75 sqm of Carrez living space, complemented by 65.17 sqm dedicated to the indoor swimming pool and 58.90 sqm of garage space, bringing the total surface area to 493.93 sqm. It enjoys a privileged setting where tranquillity, elegance and proximity to the Gulf of Saint-Tropez come together in perfect harmony. From the moment you enter, the eye is naturally drawn towards the horizon. The immense glass openings erase the boundaries between indoors and outdoors, allowing the Mediterranean light to enhance every space. The architecture, with its clean and perfectly controlled lines, reveals generous volumes where every perspective highlights the sea and creates an atmosphere imbued with serenity. The reception areas impress with their spaciousness and fluidity. The vast, light-filled living room opens naturally onto the terraces, creating a seamless continuity with the outdoor spaces. The materials have been selected with absolute attention to detail: delicately veined marble, natural stone, light wood, high-end joinery and bespoke finishes create a refined world where comfort blends with timeless elegance. The contemporary kitchen, with its understated and sculptural lines, naturally complements convivial moments overlooking the sea. The villa features five suites, each designed to offer comfort, privacy and well-being. The bathrooms, clad in natural stone and marble, extend this intimate atmosphere, evoking the refined ambiance of a private spa. This configuration is perfectly suited both to a prestigious primary residence and to a holiday home designed to welcome family and guests in the finest possible conditions. Outside, the heated swimming pool seems to merge into the horizon, while the landscaped grounds of approximately 1,327 sq.m. create a preserved green setting, ideal for peace and relaxation. A heated indoor swimming pool, cinema room, fitness area, state-of-the-art technological equipment and garage complete the exceptional amenities of this property. Its location in Les Issambres is a major asset. Renowned for its natural surroundings, gentle lifestyle and proximity to the iconic destinations of the French Riviera, this area further enhances the property's investment appeal, bringing together contemporary architecture, remarkable volumes, high-end amenities and an exceptional location in perfect balance. A rare property, designed for those seeking a lifestyle that is as exclusive as it is timeless.
…By Michaël Zingraf Christie's International Real Estates Saint-tropez


Charming property with panoramic sea and mountain views - privileged setting In an exceptional location, in the heart of a peaceful and unspoiled environment, with no overlooking neighbors, discover this magnificent property built on a vast plot of approximately 4,400 m². This characterful house offers approximately 239 m² of living space, complemented by a cellar and a workshop. It immediately captivates with its authentic materials: exposed stone, lime plaster, terracotta tiles, and wood, creating a warm and elegant atmosphere. The house is arranged over two levels. On the main floor: • A spacious and bright living room • An open-plan kitchen opening onto a large, partially covered terrace • Two suites with private bathrooms • A bedroom with its own shower room On the garden level: • Two bedrooms with direct access to the garden and the swimming pool • A relaxation lounge • A shower room with WC Outside, everything has been designed to fully enjoy the surroundings: • A beautiful saltwater swimming pool with a reinforced PVC liner • Several terraces • A pool area equipped with a bar/counter, ideal for an outdoor kitchen The natural, landscaped garden features several fruit trees (citrus, grapevines, etc.). The property boasts breathtaking views of the sea and mountains, offering a truly exceptional living environment. Amenities: • Reversible air conditioning via heat pump • High-quality materials • Quiet and sought-after environment Ideal location: • 2 minutes from the village of Monticello • 5 minutes from the center of L’Île-Rousse • 30 minutes from Calvi Airport The elegance of a rare find, combining discretion and the art of living. Allegrini Realty – Coldwell Banker Corsica [email protected] Laetitia Allegrini - +33 6 25 72 31 57
…By Coldwell Banker - Allegrini Realty


Our BASTELICACCIA IMMOBILIER agency is pleased to present exclusively:This exceptional property offers a rare living environment, between sea and mountains, just 12 minutes from the beaches and 20 minutes from downtown Ajaccio.Ideally located at a height, in a calm and natural setting, the villa benefits from a spectacular panorama of the Gulf of Ajaccio, the Corsican hills, and the surrounding peaks. A perfect balance between peaceful countryside living and immediate proximity to amenities.Situated on a landscaped plot of 1,653 m², the villa offers total privacy, without overlooking neighbors, with an orchard, a small vineyard, and especially a buildable plot, providing great opportunities for development or expansion in a strictly preserved environment.Bright and functional, this house features a living area that extends over 110 m². Its spacious living space of 51 m² opens onto a huge 62 m² covered bioclimatic pergola, a true open-air living space, ideal for admiring sunsets over the sea.The sleeping area consists of three comfortable bedrooms, two modern shower rooms, and a basement that can be adapted to your wishes (workshop, gym, independent studio…). A fireplace with an insert completes the comfort of this warm home, designed for optimal quality of life in any season.A rare property in the area, combining a strategic geographical location, exceptional views, and potential for development.
…By Bastelicaccia Immobilier


Located in the heart of Super Cannes within a private and confidential estate, this rare 280 m² villa offers a privileged setting with security, tranquility, and spectacular views of the Mediterranean. Perched on the hillside, it boasts an exceptional panorama. The renovation project includes meticulously landscaped gardens and a pool area designed for relaxation, complemented by a summer kitchen, outdoor lounge, and expansive sun terraces. The main level features a bright double living room with fireplace opening onto the pool and sea, a panoramic dining area, and 2 modern kitchens: a fully equipped main kitchen and a second ideal for entertaining. Upstairs, 3 elegant suites each have a private bathroom, dressing room, and stunning sea views. The garden level offers great potential with a wine cellar, gym with shower, home cinema, a fourth bedroom, and an independent studio, both with external access for complete privacy and autonomy.
…By Sophie Peirano Real Estate


Set on a 3,700 m² plot in Gassin, on the doorstep of Saint-Tropez, this new contemporary villa, built in 2022, enjoys an open view over the sea and surrounding hills. Its clean-lined architecture and generous volumes make it an exceptional property, just a few minutes from the centre of Saint-Tropez and Pampelonne beaches. On the garden level, a vast reception area combines the living and dining rooms, extended by a fitted kitchen with adjoining scullery. This level also features a master suite with dressing room and shower room, as well as an additional en-suite bedroom. The ground floor comprises four en-suite bedrooms, each with its own shower room, offering every occupant a private, independent space — six en-suite bedrooms and twelve beds in total. The carefully designed basement level completes the property with a laundry room, a gym, a spa with massage room and sauna, a linen room and a wine cellar. Outside, the heated 16 x 4 m swimming pool sits within a peaceful setting ideal for relaxation, alongside a pétanque court. A closed garage for two to three cars and parking for up to five vehicles complete the amenities.
…By Michaël Zingraf Christie's International Real Estates Saint-tropez


RVA82 – Ajaccio, Salario Set on the heights of Ajaccio, in a quiet and sought-after residential setting, this new development offers a contemporary villa with beautiful panoramic sea views. Offering approximately 1,862 sq.ft., the villa is arranged over two levels and centres around a spacious living area with a lounge and open-plan kitchen, opening onto the outdoors and extending onto generous terraces. A pantry completes the living space. The sleeping area features four suites, each with its own shower room or bathroom. Set on approximately 10,764 sq.ft. of land, the villa features a 20 x 13 ft. swimming pool, several outdoor areas and a private parking area. A contemporary project offering high-quality features, ideally located close to the beaches, Ajaccio city centre and its international airport. Agency fees payable by the seller.
…By Barnes Corse


This 1970s architect-designed villa, in need of renovation, enjoys a rare seafront location with private, direct access to the sea. Overlooking the Mediterranean, it offers panoramic views of the Îles d’Or. The entrance leads to a double living room opening onto a terrace and the swimming pool, as well as a separate kitchen. Upstairs, four bedrooms have access to a spacious terrace, whilst a separate bedroom is ideal for accommodating family or guests. Parking spaces complete this property. This property is located in an area subject to mandatory brush-clearing regulations. Information regarding the risks to which this property is exposed is available on the Géorisques website: www.georisques.gouv.fr Agency fees payable by vendor - Montant estimé des dépenses annuelles d'énergie pour un usage standard, établi à partir des prix de l'énergie de l'année 2023 : 2450€ ~ 3390€ - Les informations sur les risques auxquels ce bien est exposé sont disponibles sur le site Géorisques : www.georisques.gouv.fr - Carl DUVERGER - Agent commercial - EI - RSAC Toulon 888783834
…By Barnes Littoral Varois


Set within the private estate of Gaou Bénat, this contemporary 150 m² villa, built in 2016, enjoys views of the sea and the hills. The ground floor comprises a living area with an open-plan kitchen, a master suite with a walk-in wardrobe and en-suite bathroom, and a second bedroom with a shower room. Upstairs, there are three bedrooms, each with its own en-suite shower room. Outside, a 4 x 8 m heated swimming pool with a counter-current system is set within a terraced garden. Two parking spaces complete this property, situated close to the beaches and the estate’s facilities. This property is located in an area subject to mandatory brush-clearing regulations. Information regarding the risks to which this property is exposed is available on the Géorisques website: www.georisques.gouv.fr Agency fees payable by vendor - Montant estimé des dépenses annuelles d'énergie pour un usage standard, établi à partir des prix de l'énergie de l'année 2021 : 690€ ~ 960€ - Carl DUVERGER - Agent commercial - EI - RSAC Toulon 888783834
…By Barnes Littoral Varois


Set within a private, secure estate, this villa of approximately 165 m² stands on a landscaped plot of 1,180 m² and enjoys panoramic sea views. The ground floor comprises a spacious living room with a fireplace, a dining room and an open-plan kitchen opening onto a large terrace facing the sea, as well as two bedrooms and a bathroom. Upstairs, two bedrooms with en-suite shower rooms each have a terrace with sea views, including a master suite with a walk-in wardrobe. The grounds feature an infinity pool, a large garage and several parking spaces. A fifth bedroom can be created as required. This property is located in an area subject to mandatory brush-clearing regulations. Information regarding the risks to which this property is exposed is available on the Géorisques website: www.georisques.gouv.fr Agency fees payable by vendor - Montant estimé des dépenses annuelles d'énergie pour un usage standard, établi à partir des prix de l'énergie de l'année 2025 : 7860€ ~ 10650€ - Les informations sur les risques auxquels ce bien est exposé sont disponibles sur le site Géorisques : www.georisques.gouv.fr
…By Barnes Littoral Varois


This architect-designed villa, built in the 1960s by Jean Aubert, enjoys direct access to the sea and the coastal path. Spread over two levels, it features a living area that opens out onto the Mediterranean through large bay windows, a kitchen and a veranda. The sleeping area comprises four bedrooms, including a master suite with en-suite bathroom, as well as two shower rooms. Below, an infinity pool enjoys unobstructed views of the sea and the islands. A garage also provides storage for water sports equipment and dinghies. A landscaped garden, a garden shed and a carport for two vehicles complete the property. This property is located in an area subject to mandatory brush-clearing regulations. Information regarding the risks to which this property is exposed is available on the Géorisques website: www.georisques.gouv.fr Agency fees payable by vendor - Montant estimé des dépenses annuelles d'énergie pour un usage standard, établi à partir des prix de l'énergie de l'année 2023 : 5520€ ~ 7540€ - Carl DUVERGER - Agent commercial - EI - RSAC Toulon 888783834
…By Barnes Littoral Varois

Just minutes from the beaches and the village of Rayol-Canadel, this modern south-facing villa enjoys panoramic views over the Mediterranean Sea. Set within a plet/land of over 1,000 sq m with a swimming pool, the property features a spacious living area opening onto a large terrace, a fully equipped open-plan kitchen, a master suite, and three further bedrooms, each with its own shower room. A 10-metre-long infinity pool, several parking spaces and an independent studio complete this contemporary property. MORE INFORMATION UPPON REQUEST ONLY. This property is located in an area subject to mandatory brush-clearing regulations. Information regarding the risks to which this property is exposed is available on the Géorisques website: www.georisques.gouv.fr Agency fees payable by vendor - Montant estimé des dépenses annuelles d'énergie pour un usage standard, établi à partir des prix de l'énergie de l'année 2023 : 980€ ~ 1380€ - Carl DUVERGER - Agent commercial - EI - RSAC Toulon 888783834
…By Barnes Littoral Varois


A few minutes from the beaches of Héraclée and Gigaro, beautiful renovated villa with sea view. Facing south, the villa has an area of approximately 200m2 including: on the ground floor a living room opening onto a large terrace and its garden, a high-end equipped kitchen, a laundry room, 1 en-suite bedroom. The upper floor has 5 bedrooms including 1 large parental master and its private terrace, 2 en-suite bedrooms and 1 independent bathroom with bathtub and shower for the other 2 bedrooms. Built on a plot of 1225m2, sheltered from prying eyes, the property benefits from a heated swimming pool as well as a jacuzzi and a pétanque court, all with a clear view of the sea and bordered by a green hill. Closed 2-space garage, reversible air conditioning, underfloor heating, fiber optic, video surveillance.
…By Magrey & Sons Saint-tropez


Carlin Luxury Properties presents this sublime villa located in a secure domain near the beaches, and the center of Sainte-Maxime. In a dominant position and enjoying a superb exposure, this villa of approximately 300m2 built on a plot of 3200m2 with a splendid sea view over the Gulf of Sain-Tropez offers views and light from one room to another thanks to magnificent perspectives and numerous openings, making it bright, and highlighting its beautiful ceiling heights and generous volumes. The property consists of two living rooms, a dining room, a kitchen and back kitchen, a storeroom, 5 bedrooms as well as 3 bathrooms. The exterior offers you many living spaces to live in complete tranquility, including a pool house with shower and toilets, a pétanque court, and several lounges. The villa is also fully air conditioned, equipped with an alarm, 3 technical rooms including one of them that can be used for wine cellar purposes, as well as a convenient access with pavements, an electric gate, as well as two carports and outdoor parking for several vehicles.
…By Carlin Luxury Properties

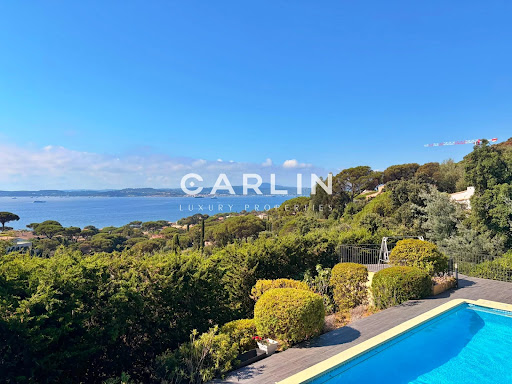


Nestled in one of the most sought-after locations in Sainte-Maxime, this outstanding property enjoys a rare elevated position, offering breathtaking 180° panoramic views over the Gulf of Saint-Tropez and the iconic village of Saint-Tropez, with complete privacy and no overlooking neighbors. Spanning 242 sqm across two levels, the villa has been entirely renovated to a high standard, combining refined finishes with meticulous attention to detail. The spacious, light-filled interiors have been designed to showcase the exceptional setting, with every living area enjoying uninterrupted views of the sea and the gulf, making this property truly unique. The villa features five bedrooms, including an elegant ground-floor master suite. Each bedroom benefits from its own en-suite shower room, ensuring comfort and privacy for residents and guests alike. Underfloor heating and air conditioning provide year-round comfort in every season. Outside, expansive terraces invite you to fully embrace the region’s exceptional climate and stunning scenery. The swimming pool, equipped with a counter-current system, blends seamlessly into a private and tranquil environment, surrounded by beautifully landscaped Mediterranean gardens. A pétanque court and ample parking complete the amenities of this rare property, perfectly embodying the Mediterranean lifestyle.
…By Carlin Luxury Properties


For sale in Saint-Aygulf (bordering Les Issambres): In a privileged and sought-after environment, discover this exceptional contemporary sea view villa, built in 2018 with high-end features. With a living area of 300 m² (361 m² in total), this house for sale offers generous volumes and remarkable brightness. Its modern facilities and optimal energy performance (DPE Class A) guarantee you absolute comfort on a daily basis. Reception area: The main level opens onto a large 80 m² living space bathed in light, including a refined living room and an open equipped kitchen with pantry. The whole extends onto a large 82 m² terrace offering a magnificent panoramic view of the sea. An entrance hall with storage and guest toilets complete this level. Night space: Upstairs, the sleeping area hosts 4 magnificent private suites, each benefiting from its own shower room or bathroom. The master suite also features a custom dressing room and a dedicated laundry room. Leisure & Annexes: On the garden level, the property offers an exceptional wellness area: a 22 m² cinema room, a 35 m² game room, a 16 m² gym, an office, a laundry room, and a shower room with WC. A closed garage of 40 m² and a technical room complete the ensemble. Exteriors & Equipment: The exteriors will enchant you with a superb heated pool surrounded by terraces, a convivial petanque court, a garden with automatic watering and outdoor lighting. The villa is equipped with reversible air conditioning with heat pump, double glazing, an alarm, a video intercom, and an electric gate. This exceptional villa for sale in Saint-Aygulf is a turnkey property, perfect for a main residence or a holiday property on the French Riviera. For more information or to organize a visit of this sea view villa for sale in Saint-Aygulf, contact our agency.
…By Eurl Bird


Located within a private and secure estate in Sainte Maxime, in a peaceful residential environment, this property enjoys a sought after position approximately 1 km from La Nartelle beach and close to Sainte Maxime Golf Club. The existing house stands within approximately 2,020 sqm of mature grounds and benefits from a partial sea view. Beyond its proximity to the Mediterranean, the property offers interesting development potential. The grounds are suitable for the addition of a swimming pool and provide different possibilities for an extension or new construction project. According to the current local planning regulations, and subject to a feasibility study carried out with an architect and the granting of all necessary administrative and planning permissions, the construction of a villa of approximately 320 to 400 sqm could potentially be considered. The property therefore offers several options depending on the future owner’s plans: retaining the existing house, considering an extension or exploring a new residential project designed to make greater use of the potential of the land. A private enclosed garage and several parking spaces are also available. Location is one of the property’s principal assets. Approximately one kilometre from La Nartelle beach, it enjoys a sought after residential setting in Sainte Maxime while remaining close to the golf course and the town’s amenities. The combination of proximity to the beach, a secure residential environment, pool potential and development possibilities makes this an opportunity worth considering for either a primary residence or a second home in the Gulf of Saint Tropez. Presented by Côte d’Azur Sotheby’s International Realty, this property offers considerable scope for buyers wishing to create or further develop a residence in the La Nartelle area of Sainte Maxime. For further information regarding the property and its potential, or to arrange a viewing, contact Côte d’Azur Sotheby’s International Realty.
…By Côte D'azur Sotheby's International Realty


Perched like a promontory overlooking the Mediterranean, between the Gulf of Saint-Tropez and the Bay of Les Issambres, this elegant south-facing villa enjoys an exceptional panoramic view of the Mediterranean. A short walk from the beaches, accessible from both sides of the property, it boasts a particularly sought-after location as well as a pleasant orientation, naturally sheltered from prevailing winds. Spanning several levels and entirely facing the sea, the villa offers spacious rooms. The main level features a large living room with a fireplace, a kitchen, a TV area, and a master suite. The TV in the living room is elegantly concealed behind the mirror above the fireplace. On the pool level, two en-suite bedrooms also enjoy sea views. A pool house area with a kitchen and an additional bathroom completes this level, which is ideally designed to make the most of the outdoor spaces. The Mediterranean garden, laid out over four levels, offers a variety of atmospheres and relaxation areas around the property. A swimming pool, a pétanque court, a partially covered patio with a fountain, and numerous landscaped areas create a particularly pleasant setting facing the sea. The villa also features a garage, a private driveway, a second entrance at the lower level of the property, and numerous amenities: air conditioning, fiber-optic internet and Wi-Fi throughout the house, electric roller shutters, exterior lighting for the facades and garden, a modernized electrical system, and discreetly integrated satellite equipment. The town center and the port of Sainte-Maxime are about a 5-minute drive or a 25-minute walk away. A rare property combining panoramic ocean views, a south-facing orientation, immediate proximity to the beaches, and high-quality amenities, located in one of the most sought-after areas of Sainte-Maxime.
…By Eurl Bird


Perfectly in harmony with the surrounding nature, discover this exceptional villa offering a spectacular sea view over the Gulf of Saint-Tropez. Located in one of Sainte-Maxime’s most sought-after addresses, just 700 meters from the beach and 2 kilometers from the town center, it enjoys an ideal setting combining tranquility and convenience. Designed with luxurious materials, the villa impresses with its contemporary and refined style. The living areas are bright, open to the outdoors, and designed for comfort and ease of living. It offers five en-suite bedrooms, including one independent suite, ensuring privacy and well-being for all its guests. Outside, the heated infinity mirror pool appears to blend seamlessly with the sea, creating a breathtaking scene facing the exceptional panorama of the Gulf. A true haven of peace where luxury, nature, and the art of living come together.
…By Eurl Bird


Overlooking the Gulf of Ajaccio and offering an unobstructed view of the sea and the beach of Porticcio, this new villa of more than 200m² captivates with its modern architecture, walls dressed in natural stone, the quality of its amenities, and its proximity to local conveniences.Spread over two levels, it features on the ground floor a bright living area, including a living room and dining space open to the outside, complemented by a pantry and a first suite with a private shower room. On the garden level, three additional suites, each with its own shower room and toilet, open onto a large terrace adorned with a pool, creating a privileged relaxation space facing an exceptional panorama.Delivered as a first habitation, it also offers the advantages of reduced notary fees as well as the damage-work guarantee, ensuring peace of mind for its future owners. This property also benefits from a garage.This description has been automatically translated from French.
…By Guillaume Neri - Proprietes Corses D'exception


RVA54 – Sagone Overlooking the Gulf of Sagone, this property enjoys spectacular views over the Mediterranean, just a few steps from Santana Beach. A true seaside home with a strong Mediterranean character, it has been designed for a lifestyle fully oriented towards the sea and outdoor living. The villa offers approximately 1,055 sq.ft and is centered around a bright living room opening onto a fully equipped open-plan kitchen with adjoining utility room. The night area includes 3 bedrooms and a bathroom. An independent studio of approximately 194 sq.ft, located at the far end of the garden, complements the main house. Set on landscaped grounds of approximately 32,290 sq.ft, the property features a beautifully integrated swimming pool, a large covered terrace with barbecue area, as well as an independent chalet. A key feature of the property, a private gate provides direct access to the beach, located just 50 meters away. In a preserved and private environment, the property enjoys a privileged location close to Ajaccio and its international airport. Agency fees payable by the seller.
…By Barnes Corse


The BARNES Arcachon agency offers you this exceptional property, boasting breathtaking panoramic views of the Arcachon Basin and the surrounding canopy. Ideally located on the heights, this contemporary villa is nestled in a peaceful environment, combining privacy, comfort, and high-end amenities. It also has direct access to the Arcachon golf course.Built on a dominant plot of approximately 1,200 m², this remarkable development features nearly 265 m² of living space spread over several levels, served by an elevator, and is accompanied by 300 m² of terraces. From the entrance, the generous volumes and natural light are captivating. The vast transverse living area, open to a modern kitchen, enjoys spectacular views of nature and the basin, omnipresent at every glance.The villa has four master suites, all opening onto large terraces, an independent studio with a fitted kitchen, a spacious garage, and several outbuildings. A wellness area with an infinity pool, gym, and sauna complete the exclusive amenities of this rare property.An exceptional property where comfort, elegance, and quality of life perfectly combine, in one of the most sought-after settings of the Arcachon Basin.This description has been automatically translated from French.
…By Barnes Bassin D'arcachon


The BARNES Arcachon agency presents this fully renovated villa in Arcachon, ideally located in the city center, equidistant from shops and the port. This location allows you to enjoy local life while reaching the beach on foot.The villa offers a surface area of 160 m². It is organized around a spacious and bright living room, offering a view of the Basin. This space includes a living room, a dining room, and an open kitchen.The sleeping area includes two suites as well as two additional bedrooms sharing an adjoining bathroom.Set on a 170 m² plot, the property has a beautiful wooden terrace. A parking space completes this property located in Arcachon.This description has been automatically translated from French.
…By Barnes Bassin D'arcachon


The BARNES Arcachon agency presents this sumptuous villa located on the frontline in Arcachon, benefiting from a panoramic view of the Arcachon Bay. This property embodies the codes of traditional Arcachon architecture, combined with top-notch amenities and finishes.Upon entry, a spacious hall reveals a view of the Bay as well as a heated infinity pool. The living area includes a bright lounge and dining room that can accommodate up to 10 people, as well as a dining room and a large fully equipped kitchen. All of this opens onto a terrace facing the sea.The sleeping area consists of five bedrooms, including a dormitory on the top floor. Several bedrooms offer a view of the Bay.Outside, a large terrace faces the Arcachon Bay. The property also includes a garden, a closed rear courtyard, and a large private parking area.The fees are the responsibility of the buyer, amounting to 4.7%.This description has been automatically translated from French.
…By Barnes Bassin D'arcachon

Receive by email any new listing that may match your search criteria
Your criteria :
By validating this form, you accept the general conditions of use of Le Figaro Properties.
These agencies offer a selection of luxury properties vente in France. Feel free to contact them for personalized assistance.





