Get early access to listings that match your criteria
Never miss an opportunity again. Our personalized alerts notify you instantly.

 English$ USD · m²


Ideally located in a peaceful setting, just a short walk from the village of Tourrettes-sur-Loup, this recently renovated Provençal property offers an exceptional lifestyle, combining authentic charm, contemporary comfort and the relaxed atmosphere of the French Riviera. Offering approximately 245 sqm of living space on a plot of around 650 sqm with a swimming pool, the property stands out for its generous proportions and thoughtfully designed layout, ideal for welcoming family and friends in a warm and inviting atmosphere. The property features six bedrooms, including a semi-independent studio, offering welcome flexibility for hosting guests in complete privacy. It would make an ideal family home or an elegant holiday residence on the French Riviera. A rare opportunity to fully enjoy village life, within easy walking distance of local shops, restaurants and the charming narrow streets that make Tourrettes-sur-Loup so appealing, while benefiting from an outdoor area that is easy to maintain.
…By Michaël Zingraf Christie's International Real Estate Saint-paul De Vence


This elegant property nestled on the keenly sought-after heights of Rayol-Canadel-sur-Mer commands an exceptional panoramic view of the Mediterranean, the islands and Cap Nègre. Set in landscaped grounds with a swimming pool, it includes a spacious living/reception room bathed in sunshine, a separate kitchen, a master suite and a study, all opening onto terraces. Upstairs a corridor leads to three further bedrooms and two bathrooms, ideal to welcome family and friends. Extension would be possible. An exceptional property in one of the Var coastline’s most sought-after areas.
…By Daniel Féau


MANDELIEU-LA-NAPOULE – RENOVATED CONTEMPORARY VILLA WITH PANORAMIC SEA VIEWS Set in the sought-after hills of Mandelieu-la-Napoule, this beautifully renovated contemporary villa enjoys panoramic views over the Mediterranean Sea and the Lérins Islands, just a short distance from the beaches, golf courses and local amenities. Standing on 1,925 sq m of grounds, the property combines sleek architectural lines, generous proportions and light-filled interiors, creating a stylish and comfortable home designed to make the most of its exceptional surroundings. The garden level opens onto a bright and spacious living area with impressive high ceilings, complemented by a fully equipped open-plan kitchen. This floor also features an en-suite bedroom with a dressing room and private shower room. Upstairs, the sleeping accommodation comprises a principal suite with dressing room and private bathroom, two further en-suite bedrooms, each with its own dressing room and shower room, and a fourth bedroom with a private shower room. The lower level offers a double garage, cinema room and games room, providing additional space for entertainment and relaxation. Outside, the beautifully landscaped garden features a heated infinity pool surrounded by spacious terraces, along with a pool house and Jacuzzi. These inviting outdoor spaces provide the perfect setting for relaxing, entertaining and enjoying the breathtaking sea views and Mediterranean sunshine. Ideally positioned between the Mediterranean Sea and the Estérel hills, Mandelieu-la-Napoule is one of the French Riviera's most desirable residential destinations, renowned for its beautiful beaches, marinas, golf courses and stunning natural surroundings. Just a few minutes from Cannes and approximately 30 minutes from Nice International Airport, the area also benefits from easy access to the A8 motorway and offers a vibrant year-round lifestyle, with a wide selection of shops, restaurants, local markets and sporting facilities. An exceptional property combining contemporary architecture, panoramic sea views and high-quality amenities, offering an ideal setting for a permanent residence or a luxurious holiday home on the French Riviera. Agency fees payable by vendor - Montant estimé des dépenses annuelles d'énergie pour un usage standard, établi à partir des prix de l'énergie de l'année 2021 : 931€ ~ 1071€ - Christophe GOURNAY - Agent commercial - EI - RSAC 501 162 648
…By Barnes Théoule


The Nicolas Staes Group presents for sale this prestigious villa of about 450 m² habitable, located in Endoume, in the highly sought-after 7th arrondissement of Marseille. Its contemporary architecture mixes clean lines, level games and large glass openings. Bathed in light, the reception areas offer a sea view as well as a panorama of the city and its monuments. The living room and dining room open onto an American kitchen with a generous central island and Gaggenau appliances. Outside, several terraces make up reception and relaxation areas. The heated pool, in the heart of a patio embellished with Mediterranean vegetation, and summer cuisine extend this art of living, in an elegant and intimate atmosphere. A hammam completes this set dedicated to well-being. The villa has four suites as well as two independent studios of 60 and 70 m², to accommodate family and guests. An elevator serves the different levels to the garage of more than 100 m² in the basement. Home automation and video surveillance complete the services. Close to the Corniche Kennedy, the coves of Malmousque and the picturesque port of Vallon des Auffes, this property combines the comfort of a contemporary residence and the charm of a privileged Mediterranean address.
…By Nicolas Staes


This top-to-bottom renovated villa is located in a charming residential area, not far from the center of Antibes. The villa has undergone an extensive renovation with luxurious materials and great attention to detail, including triple-glazed windows, bespoke storage, and a completely redesigned garden. The living area of approximately 242 m² consists of 7 rooms; on the entrance level, there is a large suite with a bedroom and luxurious bathroom, an open kitchen with a fantastic view, a guest toilet, and a spacious living room with a fireplace, as well as a south-facing terrace offering a partial sea view. On the lower level, there are 4 bedrooms, bathrooms, and toilets, as well as a sitting room with a fireplace from which you can directly access the pool and garden. There is bespoke storage of the highest quality in most of the rooms of the house. The entire house is heated by reversible air conditioning, ensuring a comfortable indoor climate year-round with good energy efficiency. The garden surrounds the house and is 1049 m², featuring a large beautiful pool and several terraces, including a magnificent lounge terrace in the garden. Additionally, there is a summer kitchen with a covered terrace providing shade on hot summer days. The garden is newly landscaped with flower beds, lawns, and trees, and features a well-thought-out new irrigation system that ensures that the plants thrive. There is parking space on the property as well as additional spaces just outside the plot.
…By Wretman Estate & Consulting


Ideally located in a sought-after residential area of Mandelieu, this elegant contemporary villa of approximately 240 sq menjoys a dominant position with panoramic sea views, set within landscaped grounds of around 1,500 sq m. The property offers bright and generous living spaces, including a spacious reception area with living and dining rooms opening onto large terraces, as well as a fully equipped modern kitchen with utility room. The night area comprises four en suite bedrooms, each with its own bathroom or shower room and access to a large terrace enjoying beautiful sea views. The outdoor areas have been designed to make the most of the Mediterranean setting, featuring an infinity swimming pool, expansive terraces and landscaped gardens. An independent guest or staff house of approximately 65 sq m, together with a double garage, completes the property. Located just a few minutes from the beaches, marina and local amenities, this villa offers an exceptional lifestyle on the French Riviera.
…By Savills Cannes


- EXCLUSIVELY - Located in a quiet and secure residential estate in the heights of Falicon, just a few minutes from Nice, this 2006 villa offers panoramic views of the hills and the Mediterranean Sea. Set on a 1,867 sq.m plot, it features a beautifully landscaped garden. The villa totals 387.38 sq.m, distributed as follows: ⚬ 162 sq.m on the ground floor ⚬ 82 sq.m on the first floor ⚬ 144 sq.m on the lower ground floor Out of this 387.38 sq.m total, there are approximately 275 sq.m of living space, plus nearly 112 sq.m in the basement dedicated to leisure and storage (gym, garage, wine cellar, etc.). Let’s explore this stunning Provençal villa in detail: Ground floor: An entrance hall leads into a vast, light-filled 81 sq.m living space. Opening onto the terraces via large pocket glass doors, it includes a living room with a fireplace, a pool table area, and a dining room—all boasting breathtaking, uninterrupted sea views. The ground floor also features an independent 18 sq.m kitchen, an office, a laundry room, and a toilet. You will also find a master suite with a walk-in closet and bathroom, which also enjoys sea views through pocket glass doors. First floor: Upstairs is a second master suite with a bedroom area, walk-in closet, and an en-suite shower room with a toilet. Across from it is another large bedroom with an adjacent bathroom/toilet. There is also a second living area with a sitting room and kitchen (35 sq.m), which has its own independent entrance. This 35 sq.m space can be kept as-is, or converted into an independent apartment or a third master suite if needed. It is ideal for a large family wishing to provide independence for teenagers, an in-law, or visiting friends. Lower ground floor: A tiered 31 sq.m home cinema with leather armchairs, a fully equipped gym, a vaulted wine cellar, a workshop, a laundry room, additional storage, a pool equipment room, and a 53 sq.m triple garage. Outdoors: An infinity pool with sea views and a pool house with a covered summer kitchen (barbecue, pizza oven, dining area). Several synthetic lawn terraces accommodate the outdoor dining space and sun loungers. There is also a small putting green. Comfort: Equipped with a heat pump offering air conditioning, a fireplace, and a mechanical ventilation system (VMC). The property has achieved an Energy Class B rating, which is rare for a villa of this size on the Côte d'Azur. This exceptional property uniquely combines Provençal charm, comprehensive leisure amenities, and unrivaled sea views, all within a secure estate just minutes from Nice. (Information on the potential risks to which this property may be exposed is available on the Géorisques website: georisques.gouv.fr)
…By Winsome Immobilier


Nestled in a private estate on the iconic rocks of Cap de Nice, just steps from shops, this fully renovated contemporary villa offers a unique lifestyle, blending elegance, comfort, and breathtaking panoramic views. Spanning 247 m², every detail of this property has been designed to maximize natural light and the azure hues of the Mediterranean, visible from every room thanks to its ideal south-facing orientation. The main level features a magnificent reception area with a bright living room, dining area open to a modern kitchen, and a refined first suite. The lower level houses the master bedroom with dressing room, two additional en-suite bedrooms, and a complete wellness area including a gym and sauna, ensuring comfort and privacy. Outside, enjoy an infinity pool, summer kitchen, and direct access to the sea—a rare privilege in this area. The villa also offers parking for two vehicles. This exceptional property combines luxury, tranquility, and Mediterranean panoramas, offering a true “feet in the water” lifestyle.
…By David Luxury Properties
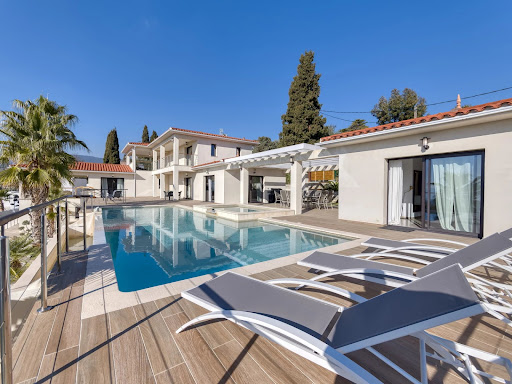


On land of approximately 1600 m2 with sea view, Beautiful new contemporary villa of approximately 280 m2 habitable on 3 levels with on the ground floor: Entrance hall with toilet and guest cloakroom – large furnished living room, Large dining room, Fully adjoining kitchen equipped opening onto a large furnished terrace with swimming pool and jacuzzi – Pool House – Independent studio with toilet and shower room and outdoor shower and toilet – On the 1st floor: 1 master bedroom opening onto a covered terrace – 2 dressing rooms, 1 bathroom and Italian shower, Separate toilet, 1 Office opening onto terrace – 1 Bedroom with bathroom, shower and toilet EN Ground floor: 1 2-room apartment with bedroom, bathroom, separate toilet, Equipped kitchenette – Linen room, Large wine cellar – Equipped gym, bowling green – Box for electric vehicle charging, Large parking lot and fully paved arrival – Watering and automatic gate – Outdoor lighting throughout the property including the garden – Cameras inside and outside – Fiber optical and home automation for the entire villa – Integrated reversible air conditioning – Tiled infinity and self-cleaning swimming pool
…By Clavary Immobilier International


In the heart of the prestigious Cap d’Antibes, discover this magnificent contemporary villa with approximately 262 m² of living space, set on a 903 m² plot and offering an exceptional sea-facing setting. The property boasts over 90 m² of terraces, providing generous outdoor spaces and superb views of the Mediterranean. A lift provides direct access from the spacious garage to the various levels of the villa. Outside, a magnificent sea-facing swimming pool invites you to make the most of the exceptional setting. Currently undergoing a complete refurbishment, the villa will be delivered as a brand-new property, combining contemporary architecture, comfort and high-end finishes.
…By Sophie Peirano Real Estate


In the prestigious domain of Super-Cannes, this Californian-style villa with modern features offers panoramic views of the mountains and the sea. With a living space of 400 sqm, it includes a bright living room, 6 en-suite bedrooms, and a separate 58 sqm apartment. The villa also boasts a sauna and a hammam. Set on a 2,580 sqm plot, the property features a swimming pool, a jacuzzi, a pétanque court, a barbecue area, and ample parking space.
…By Sophie Peirano Real Estate


Located in a residential area close to Mandelieu town center, this beautiful south-facing villa with infinity pool offers panoramic views over the Bay of Cannes. With a surface area of around 300 m², the property comprises : - Garden level: bright double living room, open kitchen, dining room and spacious terrace overlooking the infinity pool. - First floor: 5 bedrooms, 3 shower rooms, laundry room. The property also benefits from an independent apartment comprising a living room, kitchen, bedroom and bathroom. Double garage and ample parking complete the property.
…By John Taylor - Cannes


Located in a sought-after residential area of Mandelieu-la-Napoule, in the quiet of a cul-de-sac, this 4-bedroom villa with swimming pool/jacuzzi offers unobstructed views of the sea, hills, and mountains. Its privileged location allows walking to shops, schools, and transport, while enjoying a peaceful and green environment. Bathed in sunlight and surrounded by numerous terraces, the villa extends over two levels offering comfortable and flexible living spaces. The main level features a bright living room with open kitchen and dining area. The sleeping area includes two bedrooms, one of which is spacious, as well as a bathroom and guest toilet. The lower level offers a second living space with kitchen, ideal for setting up a playroom, TV lounge, or an independent space to host family and friends. It also includes two bedrooms and a shower room with toilet. Outside, a large west-facing terrace allows full enjoyment of panoramic views and sunsets. A relaxation area features a swimming pool equipped with a counter-current swimming system and jets, which can be covered to create a generous teak terrace. The landscaped garden and its charming orangery give this property a bucolic atmosphere, offering a true countryside spirit in the heart of the city. A garage and a cellar complete this villa. The villa has A/C throughout. Finally, a pedestrian access via stairs provides direct access to main routes and shops, a true advantage to enjoy a peaceful living environment without sacrificing proximity to amenities. A family villa with sea view and swimming pool in Mandelieu-la-Napoule, ideal as a main residence or a secondary residence on the French Riviera.
…By Solari Properties


Nestled in the heart of a highly sought-after, private residential estate, just minutes from the city center, this remarkable 1970s Californian villa captivates with its timeless architecture, generous proportions, and impeccable condition. Boasting beautiful reception areas, the property offers a spacious living area of approximately 100 square meters, comprising an elegant living room, a bright lounge, a welcoming dining room, and a seamlessly integrated open-plan kitchen. Large bay windows naturally extend the interior spaces onto the numerous terraces, creating perfect harmony between indoors and outdoors. The villa features six comfortable bedrooms, each with its own en-suite shower room or bathroom, ensuring privacy and comfort for all residents and their guests. Outside, the relaxation areas have been designed to fully enjoy the exceptional setting: a superb swimming pool, a fully equipped pool house, a sauna, a steam room, and multiple terraces offering both sun and shade throughout the day. A separate caretaker's cottage completes this exceptional property. Set on a meticulously landscaped plot of 2,560 square meters, the property enjoys a privileged location offering magnificent panoramic sea views and spectacular vistas of the surrounding mountains. A rare living environment, combining absolute tranquility, elegance, and immediate proximity to amenities. A property of character, ideal as an exceptional primary or secondary residence. Agency fees payable by vendor
…By Magrey & Sons Cannes


In the heart of the prestigious domain of Super Cannes, villa to demolish, located on a spacious plot of land with sea view with a total area of 6,071m², with two building permits purged of any recourse. Parcel division to be expected. Contemporary villa project with a view of the Bay of Cannes to be built on 3 levels with interior elevator and each with their own swimming pool VILLA 1 Large reception, 6 en-suite bedrooms, reception area, cinema room, staff area, laundry room, parking access... Plot of land : 3 636m² - Floor area : 670m² - Footprint : 355m² - Terrace : 400m² VILLA 2 Nestled in the middle of nature, out of sight and offering a panoramic view, Large living and dining room (85m²), independent kitchen, TV room, office 5 en-suite bedrooms with terrace offering a view of the sea or the garden. Laundry room and parking access. Plot of land : 2 435m² - Floor area : 430m² - Footprint : 243m² - Terrace : 150m² Non contractual photos
…By Scc Vendome


This 245 m² villa with heated pool offers a panoramic view of the Bay of Cannes. Located in the most sought-after estate in Estérel, the villa is just a few minutes from Mandelieu la Napoule and its beaches, 20 minutes from Cannes, and 35 minutes from Nice Côte d'Azur Airport. Built in 1983 on a 2,207 m² plot of land, the villa features a large living-dining room with a pellet stove opening onto a wide terrace with a heated pool, and a recent fully equipped kitchen with access to the terrace. The sleeping area consists of 2 bedrooms, including a master suite with walk-in closet, office, and private bathroom with toilet, and a shower room with toilet. A guest WC completes the space. Upstairs, there is 1 bedroom opening onto a small terrace and a bathroom with toilets. On the garden level, there is an independent apartment to be renovated. Two garages, including a double, a laundry room, and a wine cellar complete this property. Saltwater pool equipped with a heat pump.
…By Solari Properties


Ideally located in the highly sought-after Cannes Eden area, just a short distance from the center of Cannes and the beaches, this superb fully renovated villa offers elegance, comfort, and exceptional high-end amenities. Built over two levels, the property enjoys beautiful sea views and provides a refined lifestyle in an exclusive setting. Generous volumes and abundant natural light enhance the sophisticated interiors, where premium materials and luxurious finishes have been carefully selected throughout. The villa features a spacious and bright living room opening onto the outdoor areas, a contemporary fully equipped kitchen with top-quality finishes, three beautiful en-suite bedrooms with their own bathrooms, as well as an independent staff bedroom, ideal for discreet and functional service accommodation. Entirely redesigned with a luxurious contemporary spirit, this property perfectly combines charm, modernity, and a prime location in one of the most desirable areas of the French Riviera. A rare address, ideal as either a primary residence or an exceptional holiday home.
…By David Luxury Properties


Situated at the most prestigious address in Mougins, in a quiet, secluded setting—this Provençal-style villa with contemporary architecture is nestled within lush greenery spanning approximately 2,142 m². Currently under construction, with delivery scheduled for the second quarter of 2027, it offers unobstructed panoramic views of the village of Mougins, the sea, and the surrounding hills. Boasting a living area of approximately 520 m² (610m² total), the property spans three levels served by an elevator, blending natural stone, expansive floor-to-ceiling windows, and traditional tiled roofing into a design that is both resolutely contemporary and timeless. The ground floor centers around a spacious living room with a double-height ceiling and a dining area that open widely onto the garden and swimming pool, alongside a fully equipped kitchen with a back kitchen. This level also features a primary master suite—complete with a bathroom, shower, and dressing room—plus an additional en-suite bedroom. The first floor houses a second master suite featuring a bathroom, shower, dressing room, and private terrace, along with two further bedrooms, each with its own en-suite shower room and dressing area—making for a total of five bedrooms, all designed as true suites. The basement level is dedicated entirely to wellness and leisure, featuring a home cinema, gym, sauna, steam room, shower room, laundry room, and utility room, complemented by a garage with space for three vehicles (90 m²). Outside, the landscaped garden, swimming pool, and terraces make the most of the southern exposure and the breathtaking views of the sea and hills—an ideal setting for entertaining or unwinding. Located near Mougins, Cannes, and Antibes, this brand-new property with a bold contemporary style represents a rare opportunity for connoisseurs of exceptional real estate. GROUND LEVEL : - Hall - Living room - Dining room - Kitchen / scullery - Cloakroom and guest toilet - Master bedroom - En-suite bedroom FIRST FLOOR: - Master bedroom - En-suite bedroom LOWER GROUND FLOOR: - Home cinema - Gym - Utility and storage areas - 90 m² garage
…By Agence Europa


Located in one of the most sought-after areas of Cap d’Antibes, just a short walk from the famous Garoupe beach, this elegant Belle Époque villa offers a rare living environment. The property offers approximately 630 sqm of living space set on a beautifully landscaped 2,345 sqm garden with swimming pool. The villa features 11 rooms including 7 bedrooms, bright reception areas, and a master suite with dressing room, terrace and sea view. A wellness area completes the property with fitness room, sauna, hammam and jacuzzi, as well as wine and champagne cellars. Agency fees payable by the seller Les informations sur les risque auxquels ce bien est exposé sont disponibles sur le site georisques: georisques.gouv.fr
…By Coldwell Banker Standing Realty


Ideally located in one of Antibes' most sought-after residential neighbourhoods, close to shops, beaches and the town centre, this remarkable estate of approximately 620 sqm is set within magnificent landscaped grounds of over 7,300 sqm, including a separate parcel of approximately 1,678 sqm offering additional flexibility and long-term value. Enjoying complete privacy, this distinctive residence combines timeless elegance, generous reception areas and abundant natural light. From the moment you enter, the impressive volumes are immediately apparent: a grand entrance hall leads to a superb triple reception room comprising formal living and dining areas, enhanced by high ceilings and large openings onto the terraces and gardens. The main reception rooms offer a discreet glimpse of the sea, while the upper floor enjoys more open sea views. The principal suite, located on the main level, extends to approximately 70 sqm and offers the comfort of a private apartment, complete with its own sitting room, study, dressing room and private terrace. Upstairs, four spacious bedrooms accommodate family and guests, including two elegant suites with en-suite bathrooms and dressing rooms. Two further bedrooms share a bathroom and open onto a balcony enjoying attractive sea views. An additional guest bedroom with private shower room completes this level. The lower level is dedicated to staff and service accommodation, including a caretaker's apartment, independent staff quarters, additional bedrooms, an office, laundry room and technical facilities. Outside, the beautifully landscaped grounds, planted with mature trees and meticulously maintained, provide an exceptional setting for relaxation and entertaining. A large swimming pool, pool house with summer kitchen, lounge bar area and private tennis court blend harmoniously into the property's serene Mediterranean surroundings. A double garage and ample additional parking complete this rare offering, equally suited as a primary residence or an exceptional holiday home. An exceptional private estate combining elegance, generous proportions and an outstanding lifestyle on the French Riviera. DPE: Diagnostic Performance Énergétique: D (208) and B (6). Information regarding the risks to which this property is exposed can be found on the Géorisques website: http://georisques.gouv.fr. Agency fees are payable by the seller. REF. 12450
…By Carlton International Cannes


Nestled within a small, private, gated estate of just three villas, this sumptuous property enjoys a south-west exposure and an exceptional panoramic sea view. Offering luxurious and resolutely contemporary amenities across approximately 286 m² of living space, it stands out for the quality of its finishes and the generosity of its living spaces. Ground floor: An entrance hall leads into a spacious living room with fireplace, along with a dining room and open-plan kitchen opening directly onto the terraces, swimming pool, and jacuzzi, all bathed in the panoramic view. This level also features 4 en-suite bedrooms and a guest WC. A large, partially covered terrace extends the outdoor living space with an unobstructed view over the hills and sea. Basement: Garage, laundry room, hot water technical room, sauna, shower room, and WC complete this functional level. Garden level: An independent apartment of approximately 60 m² comprises an entrance, a living room with kitchen, 2 bedrooms, a shower room, and WC — ideal for hosting family or friends in complete independence. Caretaker's apartment: Of approximately 51 m², it comprises an entrance, a bedroom, a living room, and a shower room/WC. Outdoor spaces and amenities: The property sits on a landscaped plot of approximately 2,600 m², with a swimming pool, pétanque court, and an outdoor elevator connecting the garage to the main entrance — a rare property combining contemporary comfort, privacy, and an unobstructed sea view from the hills of Grasse.
…By John Taylor - Valbonne


Just 150 metres from the renowned Colombe d'Or and within walking distance of the historic village of Saint-Paul de Vence, this elegant Provençal villa of approximately 220 sq.m is set within 1,137 sq.m of grounds in an exclusive private gated estate. Renovated by architect Robert Dallas, this character property combines authentic Provençal charm, timeless elegance and contemporary comfort. It enjoys panoramic views over the medieval village, surrounding hills and Mediterranean Sea. The reception areas include a welcoming living room with fireplace, a dining room and a kitchen opening onto the terraces. Exposed beams, traditional terracotta floor tiles and carefully preserved period features enhance the property's architectural character, while the layout creates a seamless connection between indoor and outdoor living. The villa offers five bedrooms and several bathrooms, providing comfortable accommodation for family living and entertaining guests in a peaceful, private setting. Outside, the Mediterranean garden features a swimming pool, a summer kitchen and a spacious covered and heated terrace, ideal for outdoor dining and entertaining throughout the year. A lower-level flat garden provides direct access to a footpath leading to the village. A covered carport accommodating three vehicles completes this nine-room property, ideally located close to the restaurants, boutiques and art galleries of Saint-Paul de Vence. Combining architect-led renovation, panoramic sea views, a swimming pool and a privileged location within a secure private estate, this exceptional villa represents an attractive opportunity as a prestigious primary residence or holiday home on the French Riviera. Energy class: C – Climate class: A / Estimated annual energy expenses for standard use: between €2,098 and €2,838 (reference year 2021) Information about the risks associated with this property is available on the Georisques website: www.georisques.gouv.fr. Property located in an area subject to compulsory brush clearance. Represented by Amélie DOLLÉ, acting in his capacity as authorized service provider, with full powers for the purposes hereof.
…By Barnes Saint-paul-de-vence


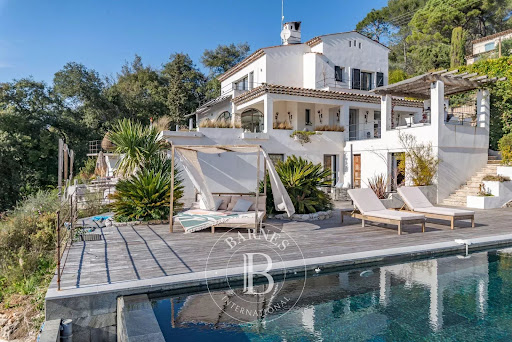

Within walking distance of the historic village of Saint-Paul de Vence, this contemporary villa of approximately 297 sq enjoys an elevated position and exceptional panoramic views over the surrounding hills towards Cap d'Antibes, set within approximately 5,000 sq of private landscaped grounds. Impeccably maintained and requiring no renovation, this eight-room property combines architectural elegance, generous proportions and high-end amenities. Its peaceful, secluded setting offers an exceptional lifestyle on the French Riviera. Flooded with natural light, the reception areas comprise a spacious living room, a dining room and a fully equipped kitchen. They open onto generous terraces, creating a seamless connection between indoor and outdoor living while making the most of the panoramic views, in an ideal setting for entertaining family and friends throughout the year. The villa offers five bedrooms and four bathrooms and shower rooms, providing a comfortable and practical layout for family living and welcoming guests in complete privacy. Outside, the Mediterranean garden features an infinity swimming pool overlooking the landscape, expansive terraces and several relaxation areas. A jacuzzi, sauna and pétanque court complete this exceptional setting dedicated to well-being and outdoor entertaining. Additional features include air conditioning, a fireplace, a wine cellar, fibre-optic internet, an electric entrance gate and an electric vehicle charging station. Ample parking is available for several vehicles. Combining a highly desirable location, panoramic views towards Cap d'Antibes and quality amenities, this exceptional villa with infinity pool represents a rare opportunity as a prestigious primary residence or holiday home in Saint-Paul de Vence, on the French Riviera. Energy class : A – Climat class : A / estimated annual costs for standard use : between €1,565 and €2,118 (ref year 2021) Information on the risks to which this property is exposed is available on the Geohazards website : www.georisques.gouv.fr Property located in an area subject to compulsory brush clearance. Represented by Amélie DOLLÉ, acting in his capacity as authorized service provider, with full powers for the purposes hereof.
…By Barnes Saint-paul-de-vence


PRIVATE VIDEO TOUR ON DEMAND In Antibes, set within a sought-after and residential environment, this elegant contemporary villa of approximately 230 sqm enjoys a beautiful sea view and a magnificent landscaped garden. From the moment you enter, a stunning perspective unfolds onto the pool, the garden, and the sea beyond. The main level features a spacious and light-filled living and dining area opening onto the terrace and pool, an independent kitchen, and a ground-floor master suite. Upstairs, a pleasant landing leads to a generous master suite with dressing room and en-suite shower room, as well as two additional bedrooms, each with their own shower room. A large basement of approximately 100 sqm can accommodate up to 6 cars. Superb 11 x 4.5 m infinity mosaic swimming pool. Set on a beautifully maintained plot of approximately 1,900 sqm.
…By Velvet Concept


A unique and secluded location for unforgettable holidays, whether as a couple or with family and friends, thanks to three luxurious independent accommodations (one large one-bedroom apartment, one two-bedroom apartment, and a studio). Approximately 200 m² + 150 m² of panoramic terraces + landscaped grounds - Absolute Comfort - Guaranteed parking, - Access to the villa via a staircase, - Large and magnificent rooftop pool, - Magical views and location, - Furnished villa with fireplace and enhanced video surveillance, - Lush, green surroundings. Completely peaceful yet close to everything. For more information or to schedule a visit, please do not hesitate to contact me.
…By Coldwell Banker Standing Realty
'%20stroke='%23DDAA3A'%20stroke-width='1.909'%20stroke-linecap='square'%20stroke-linejoin='bevel'/%3e%3c/svg%3e)
Receive by email any new listing that may match your search criteria
Your criteria :
By validating this form, you accept the general conditions of use of Le Figaro Properties.
These agencies offer a selection of luxury properties vente in France. Feel free to contact them for personalized assistance.




