Get early access to listings that match your criteria
Never miss an opportunity again. Our personalized alerts notify you instantly.

 English$ USD · m²


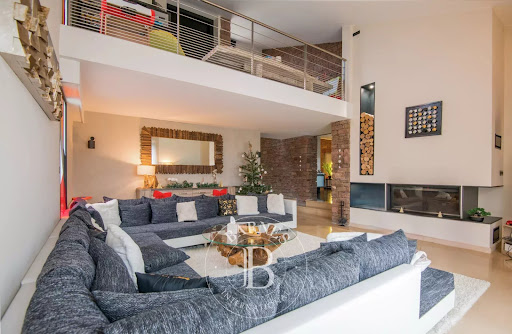
Exclusivity VAILHAUQUÈS – Architect-designed villa with 5 rooms of 220 m² + an independent T2 of 30 m², totaling 252 m² of living space + convertible basement on 1000 m² of land. Very healthy and robust construction! Just 10 minutes from the doors of Montpellier, Grabels, and Juvignac, in the heart of a calm and sought-after environment where you will find all amenities, medical center, and local shops (bakery, grocery, tobacco, butcher, etc...) Discover this exceptional architect-designed villa of approximately 340 m² of usable space, combining volumes, light, and high-end features. The ground floor offers a spectacular living space of nearly 100 m², including a fully equipped kitchen, a dining room, a luminous through-living room with 4-meter-long bay windows and a ceiling height of 3.5 meters. The sleeping area includes 2 bedrooms on the ground floor with a shower room, a 3rd isolated bedroom with its bathroom, as well as a master suite of over 40 m² with dressing room and private shower room on the first floor. All bedrooms benefit from reversible ducted air conditioning. An independent T2 of approximately 30 m² (ideal for hosting) completes everything as well as a convertible basement for a gym/storage/home cinema...) and a garage. Outside, enjoy a landscaped garden of 1000 m², an infinity pool, and two large terraces for moments of relaxation in complete privacy. High-end features: underfloor heating, Porcelanosa tiling, well (80 m), double-flow ventilation, and much more... An exceptional villa, rare in the area, offering comfort, elegance, and brightness just a few minutes from Montpellier. Fees to be borne by the seller. Energy class C, Climate class C Average estimated amount of annual energy expenses for standard use, based on 2020 energy prices: between €2400.00 and €3000.00. Information on the risks this property is exposed to is available on the Géorisques website: georisques.gouv.fr. Your advisor Pavlova Real Estate: Noé POURRUCH Commercial agent (Individual limited liability entrepreneur) RSAC 880 821 046This description has been automatically translated from French.
…By Pavlova Immobilier


Perfectly located in a calm and preserved environment, this T6 villa in Porto-Vecchio offers stunning views of the sea and mountains, without any overlooking neighbors. A true haven of peace where intimacy and comfort harmoniously combine. This property impresses with its refined features and elegant atmosphere. It offers four bedrooms, including a master suite with a shower room, arranged to preserve everyone's tranquility. The living space, bathed in light, opens up to the outside and extends harmoniously towards the terraces and the pool, all while benefiting from breathtaking views of the bay. The villa also includes a large garage, a laundry room, and a finished cellar. If you are looking for a villa situated in a privileged and authentic environment, just steps away from the beaches, shops, the marina, and the town center of Porto-Vecchio, this property is for you.This description has been automatically translated from French.
…By Fines Homes & Estates


In Montalivet-les-Bains, in a particularly sought-after area, discover this superb new-build home from 2023, ideally situated close to the beach yet set back enough to enjoy a peaceful and unspoilt setting. With a living area of approximately 110 m², this contemporary villa offers high-end fittings and optimal comfort all year round. It comprises a spacious, light-filled 38 m² living area with a fully fitted open-plan kitchen, ideal for entertaining family and friends. The sleeping area features three bedrooms, including a magnificent 23 m² master suite with an en-suite shower room. The two other bedrooms, each measuring approximately 12 m², share a second modern en-suite bathroom. Outside, everything has been designed to make the most of sunny days: a 3.5 x 6 m heated swimming pool, a cosy patio, an outdoor kitchen with built-in barbecue a truly turnkey relaxation area. The house is sold fully furnished and features highly sought-after amenities: underfloor heating, reversible air conditioning, and a 20 m² garage. Exceptional energy performance: EPC A / A. A rare find in the area, combining a prime location, modernity and quality of life. Translated with DeepL.com (free version)
…By Tsp Immobilien International


Exclusivity - The Gallery The Art of Real Estate - Superb sea, city, and hills panorama for this charming Provençal villa of 112m² living space on a plot of 1700m². 'The beauty of the landscape is a painting one never tires of'This description has been automatically translated from French.
…By La Galerie- L'art De L'immobilier


Situated in an unspoilt, natural setting, this property offers breathtaking views of the sea and the maquis, in a quiet, discreet environment just 5 minutes from Propriano town center. The enclosed grounds are planted with trees and enjoy a lovely grassed area, as well as a private swimming pool. The property comprises two dwellings, each with beautiful terraces and sea views. An ideal property to comfortably accommodate family or guests. The main house, with a living area of 112.50 m² Loi Carrez, offers : - First floor: living room/kitchen, bedroom, shower room with toilet, 1 bathroom with toilet, dressing room. Covered terrace. - First floor: Bedroom with shower room and toilet. Terrace. The attached house, with a floor area of 81.84 m² Loi Carrez, offers : - A living room/kitchen, two bedrooms, a shower room, a W.C. Covered terrace. -Swimming pool. A caseddu.
…By Corsica Luxury Estate


Stunning Contemporary Property with Exceptional Sea View Ideally located at the entrance of Saint-Tropez, in the heart of a prestigious estate, this magnificent new villa captivates with its modern architecture and high-end features. With a total surface area of 530 m², including 494 m² of living space and an independent studio, this residence offers vast, light-filled spaces thanks to large sliding glass doors. Its generous volumes include spacious living areas, an office, and five elegant suites, combining comfort and refinement. The 2,620 m² elevated plot unveils a spectacular panoramic sea view, a true haven of peace where luxury and serenity blend seamlessly. The meticulously landscaped exterior features an elegant fountain and a heated swimming pool, perfect for fully enjoying the exceptional setting. An additional heated indoor pool completes this wellness space. The amenities match the excellence of this exceptional property: a fully equipped Miele kitchen, state-of-the-art home automation, a Sonos audio system integrated throughout the villa, a traditional fireplace, reversible air conditioning, underfloor heating/cooling, a fitness room, massage room, wine cellar, heated pergola, alarm, surveillance cameras, independent studio… A rare opportunity to acquire a contemporary property with outstanding features in an exclusive environment in Saint-Tropez.
…By Magrey & Sons Saint-tropez


JOINT SOLE AGENT Located in a residential area, close to the beaches of Canoubiers and Salins, and less than 20 minutes walk from the center of Saint-Tropez, this new villa rests on a flat plot of 1972 m². With a living area of 504 m², it offers large volumes and high-end services, combining modernity and comfort. The villa consists of two levels and a basement: Upstairs, you will find a superb master bedroom with bathroom, shower, dressing room and a private terrace, as well as two other bedrooms. On the ground floor, a fully equipped kitchen with scullery, a dining room, and a bright living room with a fireplace open onto large covered terraces. Two guest bedrooms en suite with their bathrooms, a double garage and numerous outdoor terraces complete this space. On the lower level, two other bedrooms benefit from the natural light of the patio. The spacious and modular basement has been converted into a games room, gym, sauna, hammam, or massage room. A wine cellar also has its place there. Outside, a landscaped park, a heated swimming pool surrounded by numerous sunny terraces, as well as a fully equipped pool house (kitchen, shower and outdoor toilet), create a true haven of peace. This villa represents a unique opportunity just a few steps from Saint-Tropez, ideal for those looking for luxury, large living spaces and proximity to the beaches of Saint-Tropez.
…By Magrey & Sons Saint-tropez


The agency LUXURY INTERNATIONAL presents you a rare property, a true foot in the water, ideally located on the Nacres coast, just a few steps from the beach. This exceptional address brings together two villas in a preserved environment, offering a unique experience facing the sea. The main villa, about 500 m², extends over two levels. It is distinguished by its generous and bright volumes: a large living room, a dining room open to a large terrace overlooking the sea, a semi-open kitchen, and five bedrooms, including four suites with private bathrooms. The second villa, about 88 m² on one level, features a spacious living area extended by a sea-view terrace, an open kitchen, two bedrooms, and a bathroom. The whole is set in a landscaped park of about 25,000 m², adorned with Mediterranean species, a swimming pool, a pool house, and several direct access points to the sea. A rare situation, on the shores of the Mediterranean, offering an exceptional living environment where calm, light, and authenticity embody the art of living in Corsica.
…By Matim Luxury


Located in a sought-after area, this charming single-story house of 111 m² (97.05 m² under the Carrez Law) enjoys a prime location, within easy reach of shops, restaurants, and beaches. The living area comprises a living room with an open-plan, fully equipped kitchen and a loggia leading to a spacious 128 m² terrace with an integrated swimming pool and outdoor shower. The sleeping area includes a hallway with ample storage, three comfortable bedrooms, a large bathroom with a bathtub and walk-in shower, and a separate toilet. Semi-detached on one side only and with no overlooking neighbors, it offers a peaceful and private living environment. You will enjoy a flat, fully fenced, and easy-to-maintain plot of approximately 480 m², with unobstructed mountain views. In addition, there is a small 15 m² outbuilding offering numerous possibilities for conversion, a parking space, and two large cellars of 33 m² each in the basement. A functional house in excellent condition, with a low-maintenance garden in a quiet and ideally located environment.
…By Agence Immobilière Raineri


Ideally located just a 10-minute walk from the famous Pampelonne beach, this splendid new modern villa offers luxurious top of the range services and enjoys stunning sea views. Nestled in the heart of a very residential and closed residence, this modern property is distinguished by its generous volumes, extending over an area of approximately 500 m2. It consists in particular of vast living rooms which open onto large terraces offering a completely open panorama of the sea and nature. It also includes 6 large suites and 2 bedrooms for staff. Designed as a haven of relaxation, the property offers a real cinema room, a large gym and a wellness area with sauna and jacuzzi. The land extending over 3465 m2 has been carefully landscaped, and benefits from a heated mirror pool as well as magnificent Mediterranean essences carefully chosen to create a natural and relaxing atmosphere. A superb fully equipped pool house completes this outdoor space. The property has a large car park and large garages, as well as all the technical comforts: home automation, reversible air conditioning, underfloor heating, alarm, large laundry room,... This exceptional property has many assets and will seduce the most demanding. The choice of noble materials such as glass, natural stone, oak wood, marble and mosaic, sublimates this beautiful architectural achievement, adding a touch of elegance. A real architectural jewel enjoying a very popular location, a few hundred meters from the beach of Pampelonne.
…By Magrey & Sons Saint-tropez


Discover this authentic country house of approximately 230 m², built in the purest traditional Provençal style, set within an exceptional 28,000 m² estate offering complete tranquillity, privacy and unobstructed views of the surrounding hills. This property comprises three completely independent apartments, allowing you to welcome family and guests in absolute comfort or to consider a holiday rental business. On the ground floor, the main farmhouse features a majestic living room of approximately 50 m², enhanced by impressive high ceilings, massive exposed beams and a superb fireplace with an open hearth and insert. A spacious open-plan kitchen with a fireplace flows seamlessly into the living areas. This level also features two bedrooms and a bathroom. Upstairs, a large en-suite bedroom has its own bathroom and toilet, as well as an attic. The second apartment, situated on the ground floor, offers a pleasant living room of approximately 25 m² with an adjoining kitchenette, two bedrooms—one of which has an en-suite shower room and washbasin—as well as a spacious shower room with a toilet. A private terrace allows you to fully enjoy a magnificent view of the surrounding countryside. The third living area is situated in a charming detached pool house by the pool. It comprises a living room with an en-suite shower room, a fully equipped kitchen with a breakfast bar, and a superb covered terrace with a barbecue. Upstairs, a large bedroom enjoys stunning views over the pool. All accommodation is fitted with heating and air conditioning, ensuring optimal comfort all year round. Outside, the estate embodies the true Mediterranean lifestyle with a magnificent 10 x 5-metre swimming pool, perfectly integrated into an enclosed garden featuring Mediterranean plants and spacious relaxation areas. A large covered terrace with a bar and barbecue completes this welcoming space, complemented by an outdoor shower. Finally, the real highlight of this property is its private tennis court, situated in an elevated position and offering spectacular views over the estate’s unspoilt natural surroundings. This authentic country house offers excellent potential for enhancement through renovation work that will fully reveal all the charm and unique character of this rare property.
…By Coldwell Banker St Barth Azur Rayol-canadel-sur-mer


Set in a postcard-perfect Provençal setting, this exceptional property sits on a landscaped plot of over 6,500 m², enhanced by a stunning panoramic view. Just steps from the village heart, it comprises two independent residences that blend character, serenity, and modern comfort. The Main House Spread over three levels serviced by an elevator, this elegant home boasts unobstructed, commanding views of the surrounding countryside. Bright living spaces open generously onto large terraces, creating a seamless indoor-outdoor flow. Every detail has been designed to offer a peaceful lifestyle, bathed in natural light and quietude. The Guest House Independent, luminous, and full of charm, this second residence evokes the Mediterranean spirit. Inspired by Greek architecture, it exudes a soft, refined ambiance—perfect for welcoming family or guests in an intimate setting. The Grounds The carefully designed landscaped garden reveals a succession of living tableaux where century-old olive trees, tall cypress, and Mediterranean flora create a backdrop both understated and majestic. Rest areas, shaded corners, and open vistas invite contemplation and relaxation. Closed garages and a discreet carport complete this rare estate, combining aesthetic appeal, practicality, and an exceptional living environment. A unique sanctuary where every stone tells the story of Provence—crafted for those seeking a peaceful retreat with breathtaking views, elegant design, and an inspiring, vibrant atmosphere.
…By Michaël Zingraf Christie's International Real Estates Opio


Ramatuelle, nestled in lush greenery with Mediterranean vegetation (umbrella pines, lavender, olive trees, fruit trees, etc.), quiet and out of sight, come and discover this magnificent architect-designed villa of 345 m2. Built on a large, beautifully landscaped plot of 4150 m2, it blends in perfectly with nature. Its dry stone walls, its wooden terrace, its lush vegetation, as well as its clean lines give it a touch that is design, contemporary and mineral at the same time. Facing south, it offers an entrance, a fully equipped kitchen with marble worktop, open to the dining room and the living room, overlooking the terrace and the swimming pool, 2 bedrooms, 1 complete bathroom, a toilet. Upstairs is the master with dressing room, full marble bathroom and separate toilet, opening onto its superb private terrace offering an unobstructed view of the pine forest and a glimpse of the sea. On the ground floor, 4 other en-suite bedrooms, with fitted wardrobes, shower room and wc, as well as a cinema room, complete the set. Large terraces border the 50 m2 swimming pool (heated and with salt), and offer an incredible view of the umbrella pines. Its noble and natural materials, combined with modernity and comfort, all in an idyllic setting, make it an exceptional property. Petanque ground, vegetable patch. Laundry room, garage, several parking spaces. The beach, and the coves with crystal clear waters accessible in 5 minutes on foot; yacht club and tennis courts in the area. A real paradise to discover absolutely.
…By Carlin Luxury Properties


Located in a secure and highly sought-after environment in the heart of the Gulf of Saint-Tropez, this sumptuous villa of approximately 470 sqm enjoys stunning sea views and an exclusive lifestyle setting. Set on beautifully landscaped grounds of approximately 4,400 sqm, the property features expansive reception areas flooded with natural light thanks to large openings onto the outdoors. The elegant and inviting living room extends seamlessly onto the terraces and relaxation areas. The fully equipped contemporary kitchen, enhanced by a central island, perfectly combines design and functionality. This level also includes an office and three beautiful en-suite bedrooms on one level, offering both comfort and privacy. Upstairs, two additional spacious bedrooms complete the villa, including an exceptional master suite featuring a dressing room, an elegant bathroom, and a private terrace boasting panoramic views over the sea and the Gulf. On the garden level, an independent apartment comprising two bedrooms, a kitchen, and a shower room provides the ideal space to host family and guests in complete privacy. Outside, the carefully landscaped Mediterranean garden creates a peaceful and refined atmosphere around an elegant swimming pool and its pool house. A large garage accommodating several vehicles, along with a helipad, further enhance the premium features of this rare property, ideally located in one of the most prestigious areas of the Gulf of Saint-Tropez.
…By Kretz Real Estate




Barnes Propriétés et Châteaux invites you to discover this contemporary house on the hills above Saint-Affrique, in the south Aveyron region. Combining modern comforts with the authentic charm of Rougier stone, this property offers over 400 m² of living space. It comprises a large dining room, a vast living room with fireplace, a fitted kitchen with scullery, and four bedrooms, three of which have their own shower room. A study with city views, a mezzanine and an additional bedroom complete the ensemble. Upstairs, a parental area awaits you, with a bedroom with terrace, a bathroom with shower and infinity bath, and a dressing room. House facilities include a laundry room, gym, SPA, summer kitchen, infinity pool and wine cellar with temperature and humidity control. The property also has garages and a separate type 3 dwelling with 70 m² of living space, ideal for a caretaker's flat. Underfloor heating is provided by a wood pellet boiler, domestic hot water by solar panels, and the house is equipped with home automation. The property is set in more than 5,000 m² of enclosed land. Information on the risks to which this property is exposed is available on the Géorisques website: www.georisques.gouv.fr
…By Barnes Proprietes & Chateaux

Non-contractual photo. Magnificent house dating from the 1930s on the shores of Lake Geneva, with around 500 m² of living space on several levels, facing the four points of the compass. It has recently undergone extensive renovation, but has retained the soul of the old house. Large wooded grounds of approx. 800 m². Four-car garage. Patio, huge terrace for conversion, vast ground floor of more than 100 m², suitable for numerous commercial or professional activities. Triple glazing with security system, reinforced doors at each entrance, very good energy balance. No costs to be anticipated. Ideally sold furnished for a further €400,000 (value of new furniture €800,000). MORE PICS AND INFORMATIONS ON REQUEST
…By Ateam Real Estate


RV1735 – Porto-Vecchio. seaview Ideally located just steps from the Porto-Vecchio harbor. this villa of approximately 1.722 sq. ft.. spread over three levels. offers stunning sea views. It features a spacious living room with a dining area and fireplace. a separate kitchen that can be opened to the living space. and an adjoining terrace covered by a pergola. as well as a utility room. The property includes three bedrooms. all with sea views. Two share access to a common balcony. while the third boasts a private balcony. An independent studio and convertible attic space add further potential to this property. The villa is set on a plot of approximately 5.920 sq. ft.. enhanced by trees and natural rock formations. Agency fees paid by the seller
…By Barnes Corse


Located on the heights of Lurin, Villa KLR enjoys a prime setting offering spectacular panoramic views over the bay of Saint-Jean and the surrounding hills. The property, featuring contemporary architecture with clean lines, is set over several levels and centered around a spacious, light- filled living area with a lounge and open-plan kitchen, creating a fluid and inviting space widely open to the outdoors. The landscaped terraces extend the living areas and allow full enjoyment of the views. They feature a heated infinity pool, lounge areas, and an outdoor dining space. The villa offers 4 bedrooms, each with its own en-suite bathroom, ensuring comfort and privacy. Two suites open onto the terrace, one bedroom benefits from an independent bungalow, and the fourth is located on the lower level. A fully equipped fitness room completes the property. The presentation price includes negotiation fees, at the buyer’s cost on behalf of the seller.
…By Barnes Saint Barthelemy


Just a short walk from the village of Roussillon, ranked among the “Most Beautiful Villages of France”, this elegant stone villa offers a privileged living environment. Its elevated position ensures both peace and privacy, while its south-facing orientation opens onto an exceptional panoramic view of the valley, with no overlooking. The house, of around 260 m², features spacious and light-filled rooms, each designed to combine comfort and serenity. The ground floor hosts a large, bright living area, a fully integrated kitchen, and inviting bedrooms. In total, the villa offers five bedrooms, some en suite, providing private comfort for everyone. The layout also includes one bathroom and four shower rooms. Outside, the landscaped and enclosed plot of over 2,500 m² reveals terraces, flower beds, and Mediterranean trees. The heated pool is a true highlight, perfect for relaxation and sharing memorable moments. Automatic irrigation, outdoor lighting, and an electric gate add convenience and security. Within a few minutes' walk, you can reach the lively center of Roussillon with its bakery, supermarket, restaurants, pharmacy, and Provençal market. The local life thrives with heritage, conviviality, and the colorful ochre landscapes of the Luberon. Ideal as a primary or secondary residence, this property also suits those considering a high-end seasonal rental project. Combining Provençal authenticity, modern comfort, and an exceptional setting, it represents a rare opportunity in one of the most beautiful villages of the Luberon. This property is offered for sale by our agency in Bonnieux. Details of the risks to which this property is exposed are available on the Georisks website : http://www.georisques.gouv.fr “In accordance with current regulations, the EPC surface area of this property is calculated based on a standardised measurement of the living space. This measurement may differ from the total surface area measured accurately by our sales teams.”
…By Janssens Immobilier Knight Frank Bonnieux


Just a few minutes from the Swiss border, in the highly sought-after village of Leymen, this exceptional property offers a rare lifestyle combining preserved natural surroundings with direct access to the Basel metropolitan area. Located in a peaceful and green residential setting, and within immediate proximity of the tramway connecting directly to Basel, the villa enjoys a particularly desirable location for cross-border commuters looking to combine quality of life with international accessibility. Offering approximately 294 m² of living space, this contemporary timber-frame residence stands out for its architecture inspired by modern alpine chalets, harmoniously blending wood, natural stone and large glass surfaces. The elegant lines of the house, its layered terraces and generous roof overhangs give the property a unique character perfectly integrated into its natural surroundings. Set on a beautifully landscaped plot of approximately 700 m², the property features several outdoor spaces designed to fully enjoy the exceptional environment. A magnificent panoramic terrace allows you to admire the surrounding landscapes while extending the living areas outdoors. Inside, the home reveals generous volumes filled with natural light. The reception areas are centered around a spacious living room and a fully equipped kitchen, creating a warm and welcoming living space that opens naturally onto the terraces. The villa offers six bedrooms, including a master suite with a private terrace, as well as three bathrooms, providing ideal comfort for family living and hosting guests. Designed as a true wellness retreat, the property also features an exceptional relaxation area with a heated indoor lap pool, complemented by a sauna, hammam and fitness room, allowing you to enjoy a private spa atmosphere all year round. A double garage and a double carport complete the features of this rare property. Located just 30 minutes from Basel city centre, its main railway station and its international airport, this villa combines contemporary architecture, high-end amenities and a strategic location at the gateway to Switzerland. A unique property designed for buyers seeking an exclusive lifestyle between nature and international proximity.
…By Safti


Located on the heights of Saint-Jean, this villa offers an exclusive setting, combining contemporary design, high-end comfort, and a spectacular view of the ocean. Spacious and fully air-conditioned, the villa features 5 elegant bedrooms, spread across several levels to preserve each guest’s privacy. The bright living areas open wide onto the outdoors, creating an atmosphere that is both warm and sophisticated. The large terrace overlooks the Caribbean Sea and includes a heated infinity pool, a jacuzzi with a view, as well as several lounge areas ideal for relaxation or friendly gatherings. A modern fitness room completes the amenities, combining well-being and vitality. Just a few minutes from the beaches and restaurants of Saint-Jean, this property offers a perfect blend of calm, luxury, and accessibility.
…By Coldwell Banker St Barth Azur Saint-barthélemy


Gigaro – Luxurious contemporary villa with panoramic sea views Located on the heights of Gigaro, in one of the most sought-after areas of La Croix-Valmer, this contemporary villa is nestled within a small, private, and secure estate. It offers an exceptional living environment, blending modern comfort with a Mediterranean atmosphere. Fully renovated in 2019 and sold fully furnished, it enjoys splendid views over the Mediterranean Sea and the valley of the Port Cros National Park. With a living area of 195 m², the villa features four en-suite bedrooms and a spacious, light-filled living area that opens onto generous terraces through a large sliding bay window. The interior flows harmoniously into the landscaped garden, which includes a heated infinity pool offering a unique panorama over the sea and the umbrella pines. The property also benefits from a garage, storage areas, and parking for several cars. High-end amenities include an electric gate, security cameras, fibre-optic internet, reversible air conditioning, outdoor lighting, an integrated audio system, and an energy performance rating of class C. A true haven of peace in the heart of the Gulf of Saint-Tropez, ideal for those who appreciate exceptional homes and complete privacy. Information about the risks this property may be exposed to is available on the Géorisques website: www.georisques.gouv.fr .
…By Colpaert Immobilier De Prestige


Toahotu - This contemporary luxury villa offers a unique setting, combining privacy and serenity, just a few dozen minutes from Taravao. Set on a plot of over 14,000 m², this villa offers 269 m² of living space. A covered terrace of 47 m² welcomes visitors before the entrance. As soon as you step inside, your gaze is drawn to a spacious, light-filled living room that opens onto a second covered terrace of 40.5 m², as well as a pool surrounded by its 42 m² terrace at the very heart of the property. From there, you can enjoy a breathtaking view of the sea, enhanced by the absence of any neighbors, guaranteeing an atmosphere of absolute tranquility. The fully equipped kitchen, with adjoining pantry, is complemented by a laundry room and technical facilities ensuring comfort and autonomy. The sleeping area comprises four bedrooms, all with en-suite bathrooms and toilets. The master suite also has a spacious dressing room. There is also a separate bathroom for guests. Outside, a fare completes the property, offering a shaded area ideal for meals and socializing. A garage completes the facilities. This villa charms with its architecture open to nature, its swimming pool and reception areas, but above all with its panoramic view of the ocean and its unspoiled surroundings. A rare place to live, where elegance, comfort and landscapes come together. This architect-designed home was designed by Benjamin Vuilliomenet.
…By French Polynesia Sotheby's International Realty


Discover this stunning 280 m² villa located in the picturesque Plateau Notre-Dame, Saint-Raphaël. Designed for comfort and elegance, this property boasts six spacious bedrooms and eight well-appointed rooms. The beautifully furnished interior is complemented by advanced home automation, double glazing, and aluminum sliding windows, ensuring a modern living experience. The villa's amenities cater to a luxurious lifestyle, featuring a refreshing swimming pool, air conditioning, and a cozy fireplace. Practical additions like a water softener, connected thermostat, and double flow ventilation enhance comfort and convenience. Enjoy complete privacy and security with electric shutters, an alarm system, and a solid fence, while the optical fiber connection ensures high-speed internet access. Outdoors, relish in the serene ambiance with features like electric awnings, a carport, and an efficient irrigation sprinkler system. The villa's exterior is thoughtfully designed with window shades, flyscreens, and electric awnings, providing a perfect balance of shade and sunlight. This extraordinary villa offers a rare opportunity to live in one of France's most sought-after locations. +33786609019
…By Bonaparte


Located in Merlette, on the heights of Flamands, this villa enjoys a prime position offering spectacular views over Flamands Bay and the ocean. With its contemporary architecture and clean lines, the property offers an elegant and distinctly modern living environment. It features a spacious and light-filled living area with an open-plan kitchen and lounge, creating a seamless and convivial space that opens widely onto the outdoors. The landscaped terraces, spread over two levels, allow full enjoyment of the panoramic views and feature two swimming pools as well as a jacuzzi, along with several relaxation areas. The villa offers 5 bedrooms, each with its own en-suite bathroom, ensuring comfort and privacy. The master suite also includes a dedicated massage room. Two additional bedrooms and a fitness room complete the lower level. The presentation price includes negotiation fees, at the buyer’s cost on behalf of the seller.
…By Barnes Saint Barthelemy
'%20stroke='%23DDAA3A'%20stroke-width='1.909'%20stroke-linecap='square'%20stroke-linejoin='bevel'/%3e%3c/svg%3e)
Receive by email any new listing that may match your search criteria
Your criteria :
By validating this form, you accept the general conditions of use of Le Figaro Properties.
These agencies offer a selection of luxury properties vente in France. Feel free to contact them for personalized assistance.


