Get early access to listings that match your criteria
Never miss an opportunity again. Our personalized alerts notify you instantly.

 English$ USD · m²


This modern villa invites to outdoor living enjoying the large terraces, roof solarium and the spectacular swimming pool nestled in the hills above the elegant marina of Puerto Portals. There is a total of 4 bedrooms, 3 of them with bathroom en suite, a 48 m² living/dining area connected to the open-plan kitchen which is equipped with German appliances. The garage allows secure parking for up to 3 cars. Additional property features include: air conditioning h/c, underfloor heating, natural stone flooring in all bathrooms and living/dining/kitchen, bright natural oak flooring in all the bedrooms, high quality French aluminium double-glazed windows, contemporary design fireplace and salt water swimming pool. The exclusive residential area of Costa d'en Blanes is one of Mallorca's most sought-after areas for permanent residents and holiday home owners alike. Its proximity to Palma, the beaches of the south-west coast and to the surrounding mountains, makes this area a privileged place to live.
…By Annonceur International
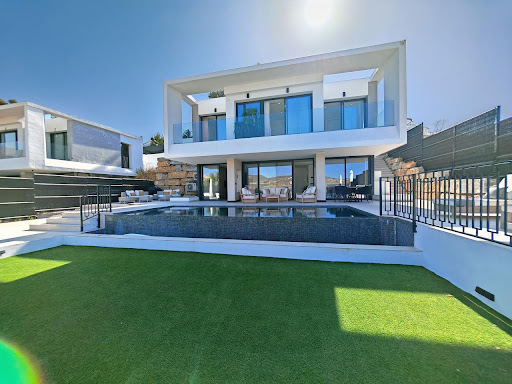


Contemporary Villa with Golf and Mediterranean ViewsThis contemporary villa occupies a privileged setting beside the fairways of Valle Romano Golf in Estepona, offering panoramic views that perfectly capture the appeal of sophisticated coastal living. With a west-facing orientation, the property is ideally positioned to enjoy spectacular sunsets, with manicured golf greens meeting the changing colours of the Mediterranean sky.Located in a tranquil residential area, the villa is only minutes from Estepona’s sandy beaches, vibrant marina, and picturesque old town. Marbella and Puerto Banús are also within a short drive along the coast.The property features five bedrooms and three bathrooms arranged over three levels, creating a thoughtful balance between private retreats and generous spaces for entertaining and everyday living. The upper floor houses the main suite and guest bedrooms, all benefiting from excellent natural light and expansive views.At pool level, the open-plan living area creates a bright and welcoming environment. High ceilings and floor-to-ceiling glazing establish a seamless connection between the interior, terraces, and landscaped gardens. A contemporary kitchen fitted with Siemens appliances completes the living space, combining sleek design with everyday functionality.Outside, a fully heated infinity pool extends towards the horizon and can be enjoyed throughout the year. The adjoining sun terrace is perfectly suited to relaxed afternoons and evenings under the stars, while pre-installed connections provide the option of adding a jacuzzi. The landscaped garden has been planned for minimal maintenance, offering an attractive outdoor setting without demanding extensive upkeep.The lower level provides additional flexibility with a private lounge and two further bedrooms, which can be used to accommodate guests or adapted for creative activities or wellness.Designed around comfort, elegance, and an effortless lifestyle, this villa offers a harmonious setting where every area—from the secluded lounge to the sociable poolside terrace—creates opportunities to relax, connect, and enjoy the exceptional surroundings of one of Estepona’s most desirable locations.
…By Annonceur International


This wonderful property has been meticulously constructed with an eye to every detail and only the best quality materials have been used creating a masterpiece to enjoy!Located very close the the beach of Cas Catala and all the amenities of San Agustin, this property is ideal for people that love to stroll a few metres to find their everything at their fingertips. The constructed interior is 315 m2 on a plot of 374m2 and there are two levels. The distribution is as follows; an entrance hall with a high ceiling and a staircase leading up and down to both floors. The upper level enjoys a sunny aspect with an open plan distribution comprising a custom made, wooden kitchen, a dining area, a guest wc, a cosy living area and doors that lead to a generous terrace ideal for dining al fresco the entire year around. From this terrace where the blue pigeon stands proud there are stairs leading to the roof terrace where one can catch a glimpse of the sea! The lower level has a master suite with a bathroom and doors opening directly to the swimming pool terrace and in addition there is a double bedroom, an individual bedroom, a separate bathroom, a lounge area with access to the courtyard terrace ( which can be made into a 4th bedroom if desired ) and a full laundry room with storage. The triple car garage with a guest wc is incredible, fully tiled throughout with handmade Italian tiles and full of sunlight !Further features of this unique dwelling include: hot & cold air-conditioning, underfloor heating, marble and wooden floors, water purifying system, domotic system for lighting and climate control, heated towel rails in bathrooms, pre-instalation alarm system, electrical apliances included in kitchen and laundry room, automatic skylights with remote control, wooden shutters, automatic gates to courtyard, pre-instalation electric car charger in garage, saline swimming pool with microcement finish and Mediterranean planted gardens with automatic irrigation system.Let us surprise you with a visit to this beautiful villa at your earliest convenience. Please do not hesitate to contact us or call into one of our First Mallorca offices throughout the island.
…By Annonceur International


Villa Zéphire is a contemporary luxury villa for sale next to Marbella’s Golden Mile, located in the highly sought-after residential enclave of Rocío de Nagüeles. This refined two-storey property masterfully combines modern elegance with timeless comfort, offering four spacious en-suite bedrooms and a guest toilet. Designed for buyers seeking privacy, style, and a prime location, the home is ideal as a family residence or exclusive second home on the Costa del Sol. With its southwest-facing orientation, the villa captures uninterrupted panoramic views of the Mediterranean Sea. Multiple sun-drenched terraces create serene settings for alfresco dining, lounging, and entertainment. The home also features beautifully landscaped gardens and a heated private pool, providing year-round enjoyment of the region’s mild climate. Throughout the property, careful design ensures natural light fills each space and highlights the breathtaking surroundings, including iconic views of La Concha mountain. Rocío de Nagüeles is one of the most established and prestigious neighborhoods adjacent to the Golden Mile. Known for its tranquility, this area features a mix of traditional Andalusian villas and contemporary homes set among tree-lined streets and lush greenery. The atmosphere is calm and secure, yet residents enjoy quick access to high-end beach clubs, renowned restaurants, and shopping hubs. Just minutes away are the beaches of Puente Romano and the Marbella Club, as well as prestigious international schools such as Swans International School and Aloha College. Villa Zéphire is built with attention to premium materials and finishings. Interiors feature stylish porcelain tiles, state-of-the-art Bosch kitchen appliances, and seamless integration of living, dining, and cooking areas. A wine cellar, smart home features like electric blinds, and an outdoor kitchen further enhance the lifestyle appeal. Every detail supports comfort and ease of living, from the well-designed laundry space to the thoughtful flow between indoor and outdoor areas. Future-forward buyers will also appreciate the scheduled 2025 renovations that will further enhance the villa with modern design updates and sustainable technologies. The upper floor includes the private bedrooms, each with access to terraces offering sweeping views of the coastline a rare luxury that adds immeasurable value to the home. Security and functionality are integrated throughout the property. Security shutters, a gated entrance, and a private garage. The villa is offered fully furnished, echoing the minimalist yet luxurious aesthetic that defines every room, making it move-in ready. Rocío de Nagüeles not only offers luxury living but also convenient proximity to everyday services. Residents can reach La Cañada Shopping Centre in under 10 minutes, where international fashion, electronics, and gourmet options abound. For fitness and sport, the Puente Romano Tennis Club and Marbella Golf Country Club are close at hand, while Nagüeles Park provides green space for recreation and relaxation. Transport links are excellent, with direct access to the A-7 motorway connecting to Malaga Airport and other Costa del Sol destinations. Public transport and well-maintained bike routes further improve mobility for both residents and guests. In compliance with Decree 218/2005 of the Regional Government of Andalusia (Junta de Andalucía) dated October 11, please be advised that notary fees, property registry fees, the Property Transfer Tax (ITP), and other expenses incidental to the sale are not included in the price. The information provided is for guidance purposes only, is non-binding, and holds no contractual value. Said information may have undergone modifications that have not yet been incorporated.
…By Annonceur International


Welcome to this exclusive villa in the hills of Chayofa. Recently renovated with high-end finishes, the property is designed to make everyday life feel like a retreat, whether you’re watching the sunset over the Atlantic or enjoying a slow morning on the terrace.The 520 m² plot is thoughtfully divided into two independent homes, offering total privacy for family or guests:-Home 1 (95 m²): Features 2 en-suite bedrooms, an open-plan kitchen, and a private garden with a heated jacuzzi.-Home 2 (111 m²): Boasts 3 en-suite bedrooms, sea views, a private gym, and a patio with its own pool.Just 5 minutes from Los Cristianos, this estate includes two parking spaces, a wooden laundry annex, and air conditioning throughout.An exclusive property is offered for sale with the option to acquire the company shares, allowing the VV license to remain active.All information has been provided by the seller. Serneholt Estate – Your certified real estate agent in Tenerife.
…By Annonceur International


This southwest facing villa with sea views is located in a quiet residential area of Costa d'en Blanes. The property, built in 1990, is in need of modernisation, but offers great potential for renovation.On the second floor you will find a fully equipped kitchen with a practical pantry, a dining room and a guest toilet. The cosy adjacent living room, with fireplace, gives access to a terrace with beautiful sea views.On the first floor there are four spacious bedrooms and two bathrooms. One of the bathrooms is en-suite in the master bedroom, which also has a dressing room. A covered terrace on this floor invites you to enjoy moments of relaxation in the open air. In addition, there is a laundry room.From this floor there is direct access to the well-kept outdoor area, which includes a garden, a large terrace and a large swimming pool.The property also has a separate guest studio on the ground floor, with an approximate area of 35 m², consisting of a living-dining room with a small open plan kitchen and a bathroom with exterior access.A roof terrace with stunning views of the sea and the surrounding landscape, together with two parking spaces, complete this offer.SECOND FLOOREntrance, living room, dining room, kitchen, pantry, toilet FIRST FLOOR4 bedrooms, 2 bathrooms, walk-in closetGROUND FLOORGuest StudioEXTERIORTerraces, roof terrace, garden, swimming poolOTHERS2 parking spaces
…By Annonceur International


In a privileged setting, this unique residential complex enjoys unrivalled panoramic views of the Mediterranean from its peaceful and secluded location. Nestled in the hills, these outstanding villas are surrounded by spectacular scenery, and are the ideal base from which to explore the many experiences the Costa del Sol has to offer. The development offers a unique living experience because it is conceived from a different perspective. Achieving the perfect work-life balance is made easy in this innovative community, which comes with a private bespoke social hub and leisure facilities to make the most of the beautiful climate. Comprising ten independent villas. Highly sophisticated in design, the homes are open plan and spacious for the maximum level of comfort, and feature large windows for a seamless indoor-outdoor lifestyle. The generous terraces with inspiring views of the sea, and the daily gift of spectacular sunsets make living here very special.
…By Annonceur International


This Mediterranean villa, completely renovated in 2021, is located in a prestigious residential area of Santa Ponsa, just minutes from golf courses, exclusive marinas and the city centre.The property sits on a practically flat plot of approximately 1200 m² and is surrounded by lush Mediterranean countryside, which guarantees a lot of privacy and comfort.On the ground floor, the villa has a comfortable living-dining room with fireplace, a fully equipped kitchen and three bedrooms, one of which is currently used as a laundry room. Two bathrooms complete this floor.On the lower floor there is a separate guest bedroom with an en-suite bathroom.The beautiful landscaped outdoor area is a real highlight: an open terrace at the front invites you to relax, while at the rear it features a covered terrace, a saltwater pool, an ice tub and a beautiful garden.A separate office, a storage room, a garage and a carport complete this attractive offer. The villa is sold fully furnished. GROUND FLOORLiving/dining room, kitchen, 3 bedrooms, 2 bathroomsBASEMENTBedroom, bathroomEXTERIORSwimming pool, ice tub, garden, terracesOTHERSGarage, carport, parking space, office behind the garage
…By Annonceur International


Beautifully Renovated Villa in Moraira with Sea Views and Private Pool A special property in Moraira, completely renovated and ready to enjoy, with a southfacing orientation, private pool, generous outdoor spaces and magnificent panoramic views of the sea and the village. Located on a quiet culdesac, this villa offers a combination that is difficult to find: privacy and tranquillity without giving up the convenience of being close to the town centre, beaches and local amenities. The centre of Moraira and its beaches are approximately 1.5 km away, while supermarkets, bakeries, cafés and other everyday amenities can be found just 400 metres away. The property sits on a gently sloping, fully fenced plot with a beautiful garden. Its southfacing orientation allows you to enjoy many hours of sunshine and a pleasant Mediterranean atmosphere throughout the year.A layout designed for enjoying life One of the property's greatest advantages is its comfort and practicality. The main living area, large covered porch, terrace and swimming pool are all located on the same level, which is particularly convenient and not something you commonly find. The livingdining room opens directly onto the outdoor areas, creating a wonderful connection between the interior and the spaces designed for relaxation and entertaining. The main floor comprises:Livingdining room with fireplace and direct access to the porch and terrace.Openplan kitchen.3 double bedrooms.Main bedroom with ensuite bathroom.Second bathroom with shower.Hot and cold air conditioning throughout the property. The separate lower floor comprises a garage, porch, laundry area and a large openplan space, providing additional room and a variety of possible uses.The heart of the home: a large covered porch Some spaces simply become the favourite place in a home. This spacious porch is one of them. Imagine having breakfast here while taking in the views, enjoying lunch with family or preparing a barbecue with friends, protected from the heat thanks to the covered area. It is a space designed for outdoor living for much of the year. And as the afternoon arrives, the atmosphere changes. As the sun begins to set, the lights of Moraira gradually appear in the distance, creating a warm and special landscape. A relaxed dinner, a glass of wine and the illuminated village providing the perfect backdrop. A wonderful place to enjoy those simple moments that often become the best memories.Sun when you want it, shade when you need it The southfacing orientation makes excellent use of the outdoor spaces. The porch provides a spacious and pleasant area where you can escape the sun, while the pool terrace enjoys sunshine for practically the entire day. The private 8x4 metre swimming pool has its own terrace and outdoor shower and is located directly alongside the main living area. So you can choose exactly what you feel like at any given moment: shade for relaxing or sunshine for enjoying the pool.An exceptional setting for working from home For those who work remotely, the porch offers something that is difficult to match. Imagine opening your laptop in the morning, sitting comfortably in the shade and working with the sea and Moraira right in front of you. And when the working day is over, simply close the laptop and take a swim. A wonderful way to combine work and quality of life, making this property an attractive option not only for holidays, but also for living in Moraira all year round.Beautifully renovated and ready to move into The villa has been recently renovated with particular attention to finishes and detail. The flooring and electrical and plumbing installations have been renewed, creating a modern, comfortable home that is ready to move into without the need for building work. Hot and cold air conditioning is also installed throughout the property. And this represents a significant advantage. Instead of buying a property that requires months of renovation, managing budgets, coordinating tradespeople and dealing with potential unexpected costs, here all that work has already been done. All you have to do is arrive and enjoy it.Moraira just minutes away The location allows you to enjoy the best of Moraira without having to rely on your car for every little journey. Around 400 metres away you will find local amenities and shops, while the town centre and beaches are approximately 1.5 km away. Moraira offers everything you need to enjoy the Mediterranean lifestyle: restaurants, terraces, a marina, beaches, secluded coves and a pleasant atmosphere throughout the year. Playa de l'Ampolla and the beautiful El Portet cove are just a few minutes away, while Jávea, Benissa, Calpe and Altea are also easily accessible from the property.A property to enjoy from day one This villa brings together features that, individually, are relatively easy to find, but which are much less common when combined: A recent and carefully executed renovation. A comfortable main living area all on one level. The swimming pool on the same level. Southfacing orientation. A large porch for enjoying outdoor living throughout the day. Outdoor areas offering both sun and shade. Open panoramic views. Amenities just minutes away. And Moraira close by, without feeling isolated. For all these reasons, it can be an excellent choice as a permanent residence, second home on the Costa Blanca or investment property for holiday rentals. A home that does not need promises about what it could become. It is finished, it is ready, and it is waiting for you to start enjoying it.
…By Annonceur International


Positioned within the exclusive Real de La Quinta resort, this exceptional contemporary villa has been thoughtfully designed to blend with its natural surroundings while capturing uninterrupted panoramic views across the Mediterranean coastline and surrounding mountains. Scheduled for completion in December 2027, the residence occupies an elevated south facing plot of 1,914 m², offering outstanding privacy within one of the Costa del Sol's most ambitious residential communities.Arranged across three levels, the villa offers 562 m² of built space together with 424 m² of terraces, creating an exceptional balance between interior comfort and outdoor living. The architecture follows the natural gradient of the hillside, allowing each level to enjoy complete privacy while maintaining a seamless connection with the surrounding landscape. Expansive glazing, generous overhangs and carefully positioned terraces maximise natural light throughout the home while providing shade and comfort during the warmer months.The layout includes five spacious en suite bedrooms, complemented by generous living and dining areas designed for both relaxed family living and entertaining. Floor to ceiling windows open onto the terraces and landscaped outdoor spaces, creating a natural flow between the interior and the panoramic setting beyond. A walk in wardrobe, wine cellar, private gym, sauna and utility room further enhance the home's lifestyle appeal, while a lift and smart home system provide modern convenience throughout.The infinity swimming pool sits on the lowest level, extending visually towards the surrounding landscape and creating a tranquil environment for relaxation. Rooftop gardens and mature landscaping have been carefully integrated into the architecture, reinforcing the home's connection with nature while ensuring a high degree of privacy.Real de La Quinta is one of the Costa del Sol's most exciting resort communities, spanning more than 200 hectares between Marbella and Benahavís on the edge of the UNESCO protected Sierra de las Nieves Biosphere Reserve. Residents will enjoy access to El Lago Club, featuring a 35,000 m² lake for water sports, a spa, golf, tennis and padel courts, wellness facilities and lakeside dining. The arrival of the Angsana by Banyan Tree hotel further elevates the resort with luxury accommodation, restaurants and a full spa.Despite its peaceful natural setting, Marbella, Puerto Banús, championship golf courses, beaches, international schools and the AP-7 are all within easy reach, offering excellent connectivity across the Costa del Sol.Combining contemporary architecture, sustainable design and an outstanding resort location, this villa presents a rare opportunity to secure a distinctive home that perfectly balances privacy, design and the Mediterranean lifestyle.
…By Annonceur International


Nestled in the sought-after neighborhood of La Mata, this exceptional villa offers a harmonious blend of luxury, comfort, and Mediterranean charm. Spanning three levels, the residence boasts five spacious bedrooms and five well-appointed bathrooms, providing ample space for family living or hosting guests. The main floor features a bright living room and a modern kitchen, both opening onto a generous terrace—perfect for alfresco dining and enjoying the sea breeze. Upstairs, two bedrooms share a cozy balcony with panoramic views of the surrounding area and the Mediterranean Sea. The basement level is a haven of relaxation, complete with a large common room, a versatile walk-in closet, a laundry area, and a private spa featuring both Finnish and Turkish saunas. Set on a substantial 790 m2 plot, the outdoor space is designed for leisure and entertainment, featuring a pristine swimming pool, multiple lounging areas, and parking for several vehicles. Residents also benefit from access to communal amenities, including a lush garden and a tennis court, fostering a sense of community and active living. La Mata is renowned for its vibrant yet relaxed atmosphere, offering a plethora of restaurants, bars, shops, and essential services within walking distance. The famed La Mata Beach, known for its golden sands and inviting beach bars, is just a short stroll away, making seaside living a daily delight. Torrevieja itself is a dynamic coastal city on the Costa Blanca, celebrated for its Blue Flag beaches, rich cultural scene, and diverse culinary offerings. The area enjoys a Mediterranean climate with long, warm summers and mild winters, attracting both holidaymakers and year-round residents. With excellent infrastructure, including proximity to Alicante Airport and major highways, Torrevieja combines the charm of coastal living with the conveniences of urban life. This unique villa presents an unparalleled opportunity to embrace the idyllic lifestyle of Spain's southern coast. Welcome home
…By Annonceur International


This exclusive property, completely renovated in 2024, is located in one of the most sought-after urbanisations in the southwest of Mallorca, close to the Bendinat golf course.It is presented in modern Mediterranean architecture and convinces with its simple and elegant design that combines modernity with Mediterranean style. Large windows allow plenty of light to flood in, while carefully selected materials and high-quality furnishings ensure all the comforts for sophisticated living.On the upper floor are the spacious master bedroom with dressing room and bathroom, as well as two further en-suite bedrooms.The ground floor includes the fourth bedroom with en-suite bathroom, a high-quality designer open kitchen with auxiliary kitchen and adjacent dining area, a comfortable living room with fireplace and a toilet.The basement offers a wine cellar, a gym, a bathroom, a laundry room, a technical room and a large garage with space for three cars and a charging station for electric cars.The luxuriously designed outdoor area with open and covered terraces, infinity pool, jacuzzi and garden promises absolute privacy. A spacious roof terrace offers stunning sea views.This unique villa combines luxury, elegance and a first-class location to create an incomparable living environment. Ideal for those looking for something special and appreciate the perfect retreat near Palma de Mallorca.FIRST FLOOR3 bedrooms, 3 en-suite bathrooms, dressing roomGROUND FLOOREntrance, living room, kitchen, auxiliary kitchen, dining room, laundry room, 1 bedroom with en-suite bathroom, toilet BASEMENTGarage, technical room, wine cellar, bathroom, laundry room, gymEXTERIORInfinity pool, jacuzzi, terraces, rooftop, garden
…By Annonceur International


This villa located high up in Calvià Pueblo offers a wonderful view of the village, spacious and bright rooms and several terraces with a total of 50m² and offers a lot of privacy. The house is ideal for families and people looking for tranquility away from the hustle and bustle. On the ground floor, the house has a large living-dining room with access to one of the covered terraces. In addition, on this level you will find a modern kitchen and a master bedroom with fitted wardrobes and an en-suite bathroom. From the bedroom you can also access the beautiful terrace where you can enjoy the views of the village, the mountains and the sea. Next to the entrance is a staircase leading to the basement, which has a large bedroom with fitted wardrobes, dressing room and en-suite bathroom, plus two further bedrooms and a bathroom. From almost every room you can directly access one of the two covered terraces. There is an office that could be converted into a bedroom, a laundry room and a pantry. Outside, this property offers a large swimming pool with garden and an adjoining chill out area where you can enjoy summer evenings. From the pool there is access to the sauna and there is also a large storage room. The villa was completely renovated in 2017/2018 and in the spring of 2019, the roof was equipped with photovoltaic and solar thermal energy. In addition, the house has a carport with E-Charger for electric cars. GROUND FLOOR:spacious living/dining room, fitted kitchen with access to the carport, guest toilet, master bedroom with fitted wardrobes, en-suite bathroom and covered terraceBASEMENT:bedroom with en-suite bathroom, fitted wardrobes and dressing room, two more bedrooms, one bathroom, one utility room, one storage room, one office/guest room, covered terrace EXTERIOR:Terraces, swimming pool, chill out area, garden, sauna with toilet, carport, storage roomRENTAL LICENSE:Exists for 8 beds
…By Annonceur International


Susan Thomas, your trusted real estate personal shopper on the Costa Blanca, exclusively offers you this Spectacular Modern Villa in the prestigious area of Altea Hills, Discover your dream retreat facing the Mediterranean.Imagine waking up every morning in front of the sunrise, in this Villa that redefines the concept of luxury and comfort. This stunning modern Villa, located in the sought-after area of Altea Hills, is a customisable project to suit your wants and needs. Designed with a focus on spaciousness and brightness, this property features large windows that break the monotony of the facades, allowing natural light to flood every corner of your home.The intelligent layout of the Villa extends over two floors: on the ground floor, the day area houses an elegant living-dining room and a contemporary kitchen, ideal for entertaining family and friends. Here, you will enjoy open spaces, with direct views of the sea, which encourage conviviality, while the night area, located on the top floor, offers a private retreat with cozy rooms and well-equipped bathrooms.Much of the charm of this Villa lies in its connection with nature. The large windows not only provide stunning views of the sea and garden, but also allow for a smooth transition between inside and outside, creating a harmonious and relaxing atmosphere. The modern design includes an attractive chill out integrated into the pool, perfect for enjoying moments of leisure and disconnection under the Mediterranean sun.With spacious bedrooms and relaxing full bathrooms, covered and outdoor terraces, and ample living room space, this villa is the ideal place to enjoy a lifestyle that combines comfort, elegance and functionality. Every detail has been thought out to offer you the experience of living in an exclusive and serene environment, where every day feels like a holiday.You can enjoy the Villa only with a wait of between 6 and 9 months. Construction of a new Steel Framing system, known for being a fast and efficient construction system that replaces the conventional techniques used in the traditional system reducing the cost of materials and labor. It differs from the competition, because cement plate is not used, an EPS panel of its own manufacture is used, which protects more efficiently and in turn helps as an insulator. The structure consists of galvanized steel profiles, on which the EPS panel is applied as the exterior cladding and a plasterboard as the interior. Rock wool is applied between the panels as insulation for cold, heat and sound.Don't miss the opportunity to become the owner of this architectural masterpiece in Altea Hills. ! Your new life awaits you!
…By Annonceur International


Amazing beachfront property located right on the Costabella beach, surrounded by beautiful golden sand. It's a newly built home crafted to the highest standards by renowned Marbella architect Jose Carlos Moya, boasting modern elegance and sophistication. With 6 bedrooms and 5 bathrooms, it offers plenty of space for a comfortable lifestyle.Facing southwest, the property treats its residents to breathtaking sea views and stunning sunsets. Its design incorporates wood, glass, stone, and concrete, creating a remarkable family residence.On the ground floor, you'll find a spacious entrance hall leading to a large living room, dining area, and a fully equipped open-plan kitchen which connects to a hallway with access to the driveway. Sliding doors from both the kitchen and living room open onto a decked terrace and heated swimming pool, with a path leading directly to the beach through sand dunes. The terrace is surrounded by a beautifully landscaped private dune, providing complete privacy for relaxation and dining. Additionally, there's a guest bedroom with a fitted wardrobe and a bathroom on this level.Upstairs, the first floor features the master bedroom with two wardrobes, a master bathroom, and access to a terrace. There are also two more bedrooms with access to the terrace and a shared bathroom.The rooftop boasts an open terrace with fitness equipment, a pergola, and panoramic views.The basement level includes two more bedrooms with natural light, fitted wardrobes, a bathroom, and a spa area with a jacuzzi, steam bath, sauna, and showers. There are also storage rooms and a utility room. An elevator and oak staircase with glass railings provide access to each floor.
…By Annonceur International


Discover a spectacular luxury villa situated in the sought-after Fustera beach area of Benissa. This unique property is currently under construction and offers a modern, elegant design that maximises comfort and functionality. With an impressive floor area of 340 m2 on a generous plot of almost 1,200 m2, this villa features four spacious double bedrooms to ensure you enjoy complete relaxation. The layout comprises four spacious bedrooms and four full bathrooms, plus an additional guest toilet, ideal for families or guests; every space has been designed with attention to detail and exclusive finishes that take its quality to a whole new level. Facing south-east, you’ll enjoy the sun all day long whilst relaxing by the private swimming pool or taking in the breathtaking views from the outdoor terraces strategically situated within the grounds. You’ll also have private parking, ensuring total convenience when you return after a day spent enjoying the Mediterranean Sea, as you’ll be just a 200-metre walk away from the crystal-clear turquoise waters. This is undoubtedly an exceptional investment opportunity, not only as a permanent residence but also as an ideal holiday home.
…By Annonceur International


In one of the most exclusive enclaves of the Costa Blanca, this sophisticated contemporary property has been designed for those seeking privacy, tranquility, and a true connection with the Mediterranean lifestyle. The villa combines modern architecture, noble materials, and bright open spaces that blend perfectly with the natural surroundings. It features four en-suite bedrooms, spacious living areas, and spectacular terraces leading to a Bali-style swimming pool with open views. Equipped with the latest technology, aerothermal system, solar panels, and high-quality finishes, this property offers comfort, efficiency, and elegance in every detail. A unique opportunity to enjoy an exclusive lifestyle on the Costa Blanca.
…By Annonceur International


Located directly on the frontline of Aloha Golf, in the heart of Nueva Andalucía’s prestigious Golf Valley, Villa Aloha Green represents an exceptional opportunity to renovate and create a bespoke contemporary residence in one of Marbella’s most sought-after residential settings.Set on a generous, private plot with mature gardens and a swimming pool, the villa combines traditional Mediterranean character with excellent proportions, abundant natural light and significant potential for transformation. Its privileged golf-front position, spacious layout and highly convenient location make it particularly attractive for buyers looking for a renovation project, whether to create a permanent family home, a holiday residence or an investment property.A spacious driveway runs alongside the private garden and pool and leads to a generous rear parking area with a garage accommodating up to four vehicles.The property opens into an impressive double-height entrance hall that distributes the ground floor and connects with the staircase leading to the upper level. The existing layout provides an excellent base for redesign and modernisation, with numerous possibilities to create more open, contemporary living spaces.On the ground floor, two bedrooms share a bathroom, complemented by a guest toilet. A separate fully equipped kitchen occupies the opposite side of the entrance and connects conveniently with the rear of the property. One of the villa’s most appealing renovation possibilities would be to open the kitchen into the living and dining area, creating a large open-plan social space designed around the views, garden and outdoor lifestyle.The generous living room, centred around a fireplace, features large windows that bring in abundant natural light and open directly onto the covered terrace and mature garden beyond.Also on this level is a substantial multifunctional room, currently used as a laundry area. With its independent access and generous dimensions, this space offers considerable potential and could be transformed into a self-contained guest apartment, staff accommodation, gym, entertainment room, home office or additional living area, depending on the requirements of the future owner.The upper floor comprises three spacious bedrooms, including a generous principal suite. Two bedrooms feature en-suite bathrooms and large walk-in wardrobes. The principal bedroom enjoys direct access to a private terrace overlooking the garden, together with an extensive dressing area, offering further scope for creating a luxurious contemporary master suite as part of a wider refurbishment.The outdoor areas are among the property’s strongest features. The large, mature garden creates a private and peaceful setting around the swimming pool, with ample space to redesign the terraces, landscaping and leisure areas to create a spectacular outdoor environment. Thanks to the villa’s favourable east-west orientation, the property benefits from excellent natural light throughout the day.Its frontline position on Aloha Golf is particularly special, with the golf course immediately behind the property and the potential to explore direct access to the course. This unique setting gives Villa Aloha Green considerable appeal for golf enthusiasts and further enhances its long-term investment potential.The location is equally compelling. A selection of cafés, restaurants, supermarkets and everyday amenities can be reached on foot, while Aloha College, one of Marbella’s best-known international schools, is just a short walk away. Puerto Banús and its beaches, restaurants, boutiques and marina are only a few minutes away by car.More than simply an existing villa, Villa Aloha Green should be viewed as an opportunity to unlock the full potential of a prime frontline golf property. The combination of a substantial plot, privacy, mature gardens, generous interior spaces and an outstanding location provides an excellent foundation for a comprehensive renovation and repositioning of the property.For an end user, it offers the possibility of creating a highly personalised family home in one of Nueva Andalucía’s most established neighbourhoods. From an investment perspective, its frontline golf setting, proximity to international schools, amenities and Puerto Banús, together with the scope to modernise and enhance the existing residence, make it an especially interesting refurbishment opportunity for future resale or rental, subject to the relevant planning and licensing requirements.Villa Aloha Green is a rare opportunity to acquire a property with exceptional potential on the frontline of Aloha Golf — a home where location, plot, privacy and renovation possibilities come together in the heart of Marbella’s Golf Valley
…By Annonceur International


Located in one of Nueva Andalucía’s most desirable residential areas, this contemporary villa combines modern elegance, generous living spaces, and exceptional functionality just moments from Los Naranjos Golf Club. Positioned on a flat south-facing plot, the property has been thoughtfully designed to maximise natural light, privacy, and seamless indoor-outdoor living, creating a refined residence perfectly suited for both family life and entertaining.The villa offers six bedrooms and spacious open-plan interiors defined by impressive 3.5-metre ceilings on the main living level, creating a strong sense of openness and architectural presence throughout the home. Large sliding glass doors connect the interior directly to the landscaped gardens, swimming pool, and multiple outdoor entertainment areas, reinforcing the Mediterranean lifestyle that defines modern living in Marbella.At the centre of the home, the open-plan kitchen and living area combines clean contemporary lines with practical functionality. The kitchen is fully equipped with integrated Siemens appliances, extensive storage solutions, and a stylish dry bar featuring two wine fridges, creating a sophisticated social space ideal for both everyday living and entertaining guests.The layout has been carefully planned to provide comfort and privacy. Four spacious en-suite bedrooms are located on the main level, including the principal suite, allowing for convenient single-level living while maintaining separation between social and private areas. Each bedroom benefits from direct access to the terraces and garden, further enhancing the connection between interior and exterior spaces.Outdoor living is a defining feature of the property. Expansive terraces surround the swimming pool and create multiple zones for relaxation and entertaining. A large sunken fire-pit lounge area, jacuzzi, and fully equipped outdoor kitchen with grill, fridges, storage, and waterproof television provide an exceptional setting for enjoying Marbella’s year-round climate in complete privacy.The lower level has been designed with both comfort and versatility in mind. Two additional spacious en-suite bedrooms benefit from English patios that provide excellent natural light and ventilation, making them ideal for guests or extended family accommodation. This level also features a soundproof home cinema, guest toilet, large utility room with additional storage, and direct access to a private double garage equipped with electric vehicle charging.Modern technology and energy efficiency are integrated throughout the property. Features include a comprehensive home automation system, underfloor heating, hot and cold air conditioning, Sonos indoor and outdoor sound systems, advanced security and alarm systems, solar panels, and high-specification thermal and acoustic insulation, ensuring both comfort and low day-to-day running costs.Situated in the heart of Nueva Andalucía’s Golf Valley, the villa enjoys close proximity to renowned golf courses including Los Naranjos Golf Club, Las Brisas Golf Club, and Aloha Golf Club. International schools, restaurants, sports facilities, beaches, and the amenities of Puerto Banús are all within a short drive, making the location ideal for permanent living as well as luxury holiday use.This property represents a rare opportunity to acquire a high-quality contemporary villa in Marbella, combining architectural sophistication, privacy, and exceptional lifestyle features in one of the Costa del Sol’s most established residential locations.
…By Annonceur International


EXCLUSIVE LARGE VILLA IN CABO DE LAS HUERTAS, 450M FROM THE SEA Living in Cabo de las Huertas means enjoying tranquillity, the sea, and all the services of one of Alicante’s most sought-after residential areas. This long-term rental villa is ideal for families seeking spacious living, comfort, and proximity to the coast. The property offers 510 sqm of built area and features a bright and spacious living-dining room. The fully equipped kitchen combines functionality with quality finishes, and also provides access to a large covered terrace with a retractable roof, currently used as an outdoor dining area. On the upper floor, there are 4 double bedrooms, all exterior-facing and fitted with built-in wardrobes, along with 3 bathrooms, one of them en suite. Its east-west orientation allows natural light to fill the home throughout the day. The property includes central air conditioning, central heating, a fireplace, marble flooring, aluminium exterior carpentry with double glazing, pantry, storage room, basement, and a games room. Outside, residents can enjoy a barbecue area and pergola, as well as a communal swimming pool and landscaped gardens. The property also includes a double garage and an additional parking space within the gated community. Located in Cabo de las Huertas, close to Cala la Palmera and Playa de San Juan, the villa is surrounded by supermarkets, schools, green areas, public transport, tram and bus connections. An excellent property for those wishing to live near the sea with space, comfort, and a privileged location. Key distances: Alicante Town Hall: 6 km · 18 min by car. Cala la Palmera Beach: 0.4 km · 6 min walking. Alicante-Elche Miguel Hernández Airport: 18 km · 25 min by car. Please contact us now for further information and to arrange your viewing! Legal notice: Informative and non-binding information subject to change without prior notice. The price does not include purchase taxes and costs (notary, land registry, transfer tax/VAT, stamp duty, or mortgage-related expenses), payable by the buyer according to current legislation. Professional Real Estate Agent No. 692 — Valencian Community Real Estate Agents Registry No. 1862.
…By Annonceur International


Located within the prestigious residential enclave of Las Brisas, Nueva Andalucía, this contemporary villa combines architectural presence with a strong emphasis on privacy, scale and lifestyle-driven design. Positioned on a generous 2,560m² plot, the property is surrounded by manicured gardens that create a calm and discreet setting in the heart of the Golf Valley.With approximately 983m² of built space arranged across three levels, the villa has been conceived to balance refined everyday living with extensive leisure and entertainment facilities. The main living areas are defined by generous proportions and a natural flow between interior and exterior spaces, allowing light and views to shape the experience of the home throughout the day.The principal floors are designed around comfort and functionality, with multiple living rooms providing distinct yet connected zones for relaxation, family life and hosting. A series of outdoor connections, including terraces and landscaped garden spaces, reinforce the villa’s relationship with its surroundings and enhance the sense of openness typical of modern Mediterranean living.A key feature of the property is the expansive lower level, extending over 300m² with impressive ceiling heights. This floor transforms the home into a complete private retreat, offering a full wellness and leisure programme. Facilities include a spa with sauna and steam room, an indoor gym, a home cinema and additional lounge spaces designed for entertainment or quiet escape. A private garage, car turning plate and service areas ensure discreet functionality without compromising design.Accommodation is arranged across five bedrooms, each designed with privacy and comfort in mind. The primary suite benefits from a distinctive outdoor shower experience with open views across the golf surroundings, reinforcing the connection between architecture and landscape. Throughout the home, Andalusian references are subtly integrated, including a charming internal patio that introduces light and texture into the core of the residence.The outdoor areas are equally considered, with a landscaped garden framing a private swimming pool and multiple terraces designed for dining, lounging and sun exposure. The orientation and positioning of the villa ensure both privacy and openness, with green views providing a constant backdrop to daily life.Las Brisas remains one of Nueva Andalucía’s most established golf communities, known for its tranquil residential character, proximity to championship courses such as Las Brisas, Aloha and Los Naranjos, and easy access to Puerto Banús, international schools and Marbella’s coastline. The AP-7 motorway ensures efficient connectivity along the Costa del Sol.This is a substantial contemporary residence that prioritises space, wellness and lifestyle infrastructure, offering a complete private environment within one of Marbella’s most sought-after golf valley locations.
…By Annonceur International


This exclusive detached family home stands out for its contemporary architecture and its perfect integration into its surroundings, conceived as part of a signature villa project that prioritises design, functionality and comfort. Distributed over several levels connected by a lift, the property offers a carefully used surface area. On the ground floor there is an impressive open-plan space of more than 78 m2 that integrates the living room, dining room and top-of-the-range kitchen, with large Technal windows that flood the interior with natural light and connect directly with the large outdoor terraces. On this same floor there is also a bedroom, a complete bathroom and a guest toilet. The first floor houses the sleeping area, comprising three bedrooms and three bathrooms, including a generously sized master bedroom. All the rooms have access to terraces, both covered and uncovered, with privileged panoramic views. The basement floor houses a large garage with capacity for two vehicles, as well as utility rooms, a technical area for the swimming pool and a multi-purpose space with an existing reform project, ideal for a gymnasium, cinema room or leisure area. Outside, the property offers more than 130 m2 of uncovered terraces and a spectacular infinity pool of more than 50 m2, perfectly oriented to maximise views and privacy. The property is equipped with underfloor heating, aerothermal system and solar panels, guaranteeing high energy efficiency and maximum comfort all year round. A unique property that combines avant-garde design, premium qualities and a privileged location with open views.
…By Annonceur International


A luxury villa with sea views in BenahavísLocated in one of the most exclusive areas of Benahavís, this stunning villa combines elegance, privacy, and magnificent sea views. The property has been designed for those looking for a sophisticated home in a peaceful and secure environment. Its 6 bedrooms and 6 bathrooms offer space and comfort, making it an excellent choice for large families or for hosting guests.Exteriors dedicated to well-beingThe outdoor spaces have been designed to fully enjoy the Mediterranean climate. The private pool provides the perfect place to cool off and relax, while the jacuzzi adds an exclusive space dedicated to leisure. The pergola creates a pleasant shaded area to enjoy the outdoors even during the sunniest hours. The private garden also offers a natural and peaceful atmosphere, ideal for unwinding.Elegant and functional interiorsThe property offers all the necessary amenities for a modern lifestyle. The kitchen is equipped with high-end appliances and combines functionality with elegant design. The air conditioning ensures a pleasant temperature all year round, while the fitted wardrobes provide ample storage capacity. The property also has a private garage and spacious terraces from which to enjoy the sea views without leaving home.Communal areas surrounded by natureThe residential complex features carefully designed communal gardens that blend with the natural surroundings of Benahavís. These green spaces offer residents pleasant areas to walk, relax and enjoy a tranquil, well-maintained environment.
…By Annonceur International


This villa is located in a quiet and sought-after residential area of Sa Ràpita, just a few minutes from the marina Club Náutico. The spectacular natural beach of Es Trenc, famous for its crystal clear waters and fine white sand, can be reached in approximately 3 minutes by car or 15 minutes on foot.The property stands out for its contemporary architecture, high-quality construction and state-of-the-art technical equipment. Fine materials, bright spaces and a harmonious living concept create an elegant atmosphere with a high level of comfort. The villa is offered fully furnished and ready to move into.The upper floor houses two bedrooms and two bathrooms, one of which is en suite. Both bedrooms have direct access to a terrace.The ground floor features a spacious open-concept living-dining area, complemented by a modern fully equipped kitchen. The large windows fluidly connect the indoor and outdoor spaces, providing a pleasant feeling of spaciousness and brightness. An additional bedroom and bathroom complete this floor.The well-kept outdoor area invites you to rest and enjoy the Mediterranean lifestyle. It has several terraces, a perfectly maintained garden with lawn areas, an outdoor shower and a saltwater pool.A garage completes this attractive real estate offer.FIRST FLOOR2 Bedrooms, 2 BathroomsGROUND FLOORLiving-dining room, kitchen, bedroom, bathroomEXTERIORSwimming pool, terraces, garden, outdoor showerOTHERSGarage
…By Annonceur International


This villa spans over 560 m2, designed down to the last detail to satisfy the most demanding expectations and offer a limitless indoor/outdoor living experience. There are 4 spacious en-suite bedrooms, all of which feature stunning views and first class finishes. The elegant bathrooms incorporate high quality materials, recessed lighting and strategically placed windows that connect with the natural surroundings at every turn. Featuring 4 spacious en-suite bedrooms with stunning views and premium finishes. The open-plan main living room opens up through large panoramic windows that flood the space with light and allow for unobstructed views, integrating the outdoors with the indoors in a natural way. The kitchen, also open-plan, features a marble island and is equipped with state-of-the-art appliances, all in a minimalist and sophisticated aesthetic. The dining room, bathed in Mediterranean light, becomes the ideal place to enjoy relaxing moments and unforgettable gatherings. Outside, a spectacular terrace offers an infinity pool, solarium, chill-out area and landscaped spaces inspired by the local environment, creating a perfect atmosphere for relaxation and enjoyment. Each element of the villa combines in harmony to create an atmosphere of serene sophistication and impeccable functionality.
…By Annonceur International
'%20stroke='%23DDAA3A'%20stroke-width='1.909'%20stroke-linecap='square'%20stroke-linejoin='bevel'/%3e%3c/svg%3e)
Receive by email any new listing that may match your search criteria
Your criteria :
By validating this form, you accept the general conditions of use of Le Figaro Properties.
These agencies offer a selection of luxury properties vente in Spain. Feel free to contact them for personalized assistance.





