Get early access to listings that match your criteria
Never miss an opportunity again. Our personalized alerts notify you instantly.

 English$ USD · m²


Nestled in a privileged setting in Chardonne, this magnificent manor residence offers an exceptional lifestyle, enhanced by breathtaking views over Lake Geneva from virtually every room in the house. Offering approximately 900 sqm of living space and set on a generous 4,396 sqm plot, this remarkable property immediately impresses with its spectacular proportions, refined elegance and impeccable condition. Fully renovated in 2013 to a high standard, the property has since been meticulously maintained and is presented today in excellent condition. Spread across 20 rooms, the residence includes 8 bedrooms and 8 bathrooms, providing outstanding comfort, privacy and space, whether for a large family or for entertaining numerous guests. Wellness and leisure facilities are at the heart of the property, featuring a superb indoor swimming pool, a jacuzzi and a fitness area, creating a true private retreat within the comfort of one’s own home. Outside, the expansive, level and beautifully landscaped garden provides a genuine haven of peace and tranquillity. A large children’s play area further enhances the appeal of this exceptional family property. The residence also offers extensive parking facilities, with more than 10 outdoor parking spaces as well as 4 enclosed garage boxes. Natural light, generous proportions and, above all, the spectacular panorama over Lake Geneva are ever-present throughout the property, creating a truly distinctive atmosphere. A unique prestige property in Chardonne, combining a privileged location, exceptional views, generous living spaces, extensive leisure facilities and an incomparable quality of life. An outstanding residence designed for discerning buyers seeking an exclusive and private home in the heart of one of the most sought-after areas of the Vaud Riviera. Floor Plans Available Upon Request
…By Barnes Suisse Sa

700m2 usable villa with lake view including: 6 bedrooms, independent staff apartment, garage, gym with sauna and hammam, home cinema, home automation, underfloor heating, permit obtained for a pool. Living areas: a large living room with fireplace opens onto a library space. The large bay windows, with electric opening, provide strong natural brightness. An office with glass walls offers a view of the lake from the workstation. Bedrooms: the upper level has 4 bedrooms, including the master bedroom with terrace and lake view. The ground floor houses 2 guest bedrooms, separated from the main sleeping area. Wellness and leisure: gym equipped with a sauna and hammam. The villa also features a home cinema. Exterior: two ground floor terraces overlook the garden, where a building permit for a pool has already been obtained. Staff: a separate apartment includes 2 bedrooms, a living room, and a laundry room, with direct and independent access to the villa's kitchen. Amenities: remotely controllable home automation via the internet (lighting, blinds, heating, sauna), underfloor heating, indoor garage accommodating up to 4 cars. Complete file available upon request.This description has been automatically translated from French.
…By Ares Immobilier


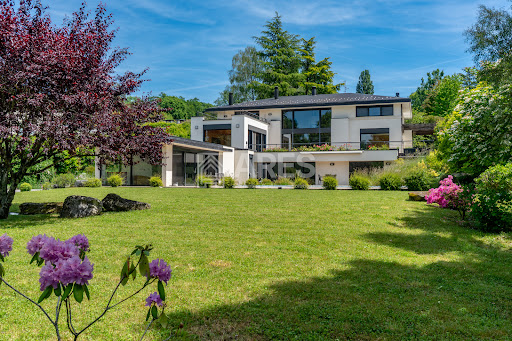
Nestled in a leafy residential area of Brent, on the heights above Montreux, this detached Vaud-style property, built in 2000, offers approximately 230 m² of living space in a peaceful and family-friendly setting. The house features a spacious living room with a fireplace, opening onto a large south-facing terrace and enjoying beautiful mountain views with a glimpse of the lake. A bedroom with a shower room completes this level. Upstairs, four bedrooms, including a principal suite with dressing room and en-suite bathroom, as well as a second bathroom, provide comfortable accommodation for the whole family. Outside, the property features a covered swimming pool with pool house, barbecue area and pizza oven, all set in a private and leafy environment. Two garden sheds and four outdoor parking spaces secured by an electric gate complete the property. The house benefits from an air-to-air heat pump installed in 2023, as well as photovoltaic panels. The location combines the tranquillity of the hills with easy access to Montreux, local shops, schools and public transport, including a nearby railway station and convenient bus connections. An ideal property for a family looking for space, comfort and a privileged living environment on the Vaud Riviera. SALE AUTHORISED TO NON-RESIDENT FOREIGNERS
…By Naef Prestige Knight Frank


Located in the charming village of St. Ursen, in a discreet and quiet villa neighborhood, this recent property offers a privileged living environment that combines tranquility and optimal sunlight.Built in 2021 on a plot of 802 m², the house impresses with its spacious areas, beautiful natural brightness, and exceptionally unobstructed views of the Fribourg countryside. The living areas harmoniously extend to the outside with two large terraces, a well-maintained garden, and a heated pool, ideal for fully enjoying the beautiful days.The neighborhood also features a tastefully designed communal plot with a pond, waterfall, and a pleasant lawn area, adding an extra touch of nature and tranquility to the whole.A modern and well-kept property in an idyllic residential location that deserves a visit.This description has been automatically translated from French.
…By Naef Prestige Knight Frank


A 20,000 m² park at the gateway to Geneva Nestled in the hills of Chêne-Bougeries, overlooking the Seymaz river, this exceptional manor house sits at the heart of a 20,000 m² landscaped park — a scale that is exceedingly rare just minutes from the city center, close to all amenities (shops, schools). The main house, with approximately 800 m² of living space, spans 3 levels and offers vast, light-filled interiors: a double-wing entrance hall, a living room, a dining room, a library with fireplace, and several bedrooms on the upper floor. Well maintained over the years, it offers great potential for interior modernization while preserving the heritage character that is central to its value. Two independent outbuildings — a real asset for an estate of this scale — offer approximately 400 m² and 350 m² of living space respectively. They open the door to multiple uses: rental potential, staff accommodation, or independent housing for family members. A green haven: the landscaped garden, richly planted with rare, catalogued tree species, ensures peace and privacy while preserving an elevated position and exceptional views. Its expansive grounds lend themselves equally well to relaxation and walks as to hosting outdoor receptions.
…By Spg One - Christie's International Real Estate Genève - Nyon - Lausanne – Alpes Suisses (suisse)


Located in a peaceful residential neighborhood on the edge of an agricultural zone, this superb detached villa enjoys a green and unspoiled setting. The property is in impeccable condition, and numerous improvements and investments have been made in recent years. This exceptional home combines architectural elegance, high-end finishes, and a privileged environment. Built on an 815 m² plot, the villa offers 164 m² of living space. A striking glass spiral staircase, the true centerpiece of the home, seamlessly connects the different levels. Every floor has been thoughtfully designed to ensure optimal comfort and functionality.
…By Naef Prestige Knight Frank


The charming village of Begnins has an authentic atmosphere, nestled between vineyards and forests, and is extremely peaceful, with easy access to major roads and international schools. Renowned for its quality of life, village spirit and spectacular panoramas, Begnins attracts a clientele in search of discretion, nature and excellence. It is in this rare environment, sheltered from view and in perfect harmony with the surrounding nature, that this prestigious property is unveiled. As soon as you enter, you'll be impressed by the sheer volume of space: over 600 m² of usable floor space, spread over three levels, where its twelve rooms fit naturally into a fluid, elegant and luminous layout. The noble materials - marble, gilding, bespoke woodwork - lend a warm, majestic atmosphere to each space. The heart of the house opens onto vast reception rooms. Luxury continues in the basement with a pink marble wellness area featuring a sauna, hammam and jacuzzi, all in a soothing setting. Outside, the large, perfectly tended garden boasts a beautiful swimming pool and an uninterrupted view over Lake Geneva, providing an idyllic, serene setting.
…By Naef Prestige Knight Frank


Stunning 258 m2 house with 6.5 rooms and a breathtaking panoramic view.Two parking spaces are available in front of the villa, with the possibility to park several vehicles just a few meters away. Bus stop nearby.Just a few minutes by car from the center of Crans-Montana, you will have access to numerous shops, hikes, lakes, and restaurants, as well as ski slopes. Randogne also hosts some renowned restaurants.Sale as a secondary residence and sale to foreigners.This description has been automatically translated from French.
…By Naef Prestige Knight Frank


Located in the heart of the Lavaux vineyard, near the village of Savuit, this remarkable winegrower's residence dating from 1532, classified in note 4 of the architectural inventory of the Canton of Vaud, benefits from an exceptional environment, tranquil and without overlooking. Its dominant position offers a spectacular panoramic view of Lake Geneva and the Alps.Completely renovated in 2008 and regularly maintained, it elegantly combines the charm of old stone with contemporary comfort. Built on more than 8,200 m² divided between vineyards, wooded areas, and residential zones, the property enjoys a rare and preserved setting.Spread over approximately 360 m² of living space, this home stands out for its harmonious volumes, the quality of its materials, and its remarkable luminosity. The ground floor comprises a kitchen open to the dining room, extended by a large living room and a veranda offering an impressive view of the vineyards and Lake Geneva.The first floor features an elegant double lounge with a fireplace, as well as three bedrooms, two bathrooms, and an office, ensuring a living environment that is both comfortable and preserved.Under the eaves, the spaces have been carefully arranged and include a gym, a guest bedroom with its dressing room and en-suite bathroom, as well as a master suite also benefiting from a dressing room and an adjoining bathroom.Outside, three large terraces, one with a summer kitchen, a landscaped garden, and a double garage complete this exceptional ensemble.Just 10 minutes from Lausanne, this unique property will appeal to lovers of authenticity, tranquility, and exceptional panoramas.This description has been automatically translated from French.
…By Naef Prestige Knight Frank


This property combines two plots by the lake, one of which is fully buildable, and an architect-designed house by René Dubois from 1932, classified as a protected building.It offers direct access to the lake with a private beach, a swimming pool, and one of the largest private docks on the Left Bank.The main house, organized over three levels, enjoys lake views from the majority of its rooms, including a master suite with an office and large terrace, as well as an excavated basement that includes a garage and storage spaces.In addition, there is an annex house with high development potential. The entire property benefits from access via a private road, a protected waterfront zone, and is located in one of the most sought-after locations on the Left Bank.A property where heritage, nature, and potential meet, a rare opportunity on the Left Bank.This description has been automatically translated from French.
…By Naef Prestige Knight Frank


Rarely has a property so seamlessly combined contemporary architecture, absolute privacy, and direct access to the lake. Ideally located between Geneva and Lausanne, this private residence offers a living environment of rare exclusivity, where every detail has been carefully considered to meet the demands of some of the most discerning international clients. Situated directly on the lakeshore and featuring its own private beach, the property offers approximately 800 m² of living space and nearly 1,300 m² of usable area. Its resolutely contemporary architecture, generous spaces, and immense floor-to-ceiling windows create a constant dialogue between the interior spaces and the lakeside landscape. Fully automated and equipped with state-of-the-art technology, the residence offers a living experience that is as intuitive as it is sophisticated. The reception areas open widely onto the landscaped outdoor spaces, creating a particularly elegant environment designed for both discreet entertaining and absolute privacy. The private wing features six en-suite bedrooms, each offering a level of comfort and finish befitting this extraordinary residence. The wellness area is a private destination in its own right: an indoor pool, jacuzzi, steam room, sauna, treatment room, and ice bath come together to create a world worthy of the most exclusive establishments, entirely dedicated to wellness and relaxation. The property also features a private fitness center, an elegant lounge with a bar and wine cellar, as well as a high-tech office with a conference room, allowing you to work or entertain in a setting that is both private and exceptional. For car collectors, a private garage with a lift capable of accommodating up to 13 vehicles rounds out this remarkable property. Outside, the landscaped gardens with their clean, geometric lines naturally extend the architecture and offer several spaces for entertaining and contemplation. Here, the lake becomes a true extension of the property, accessible directly from the gardens and the private beach. A rare residence, designed not merely as a house but as a true private estate on the shores of Lake Geneva, combining architecture, well-being, technology, privacy, and the art of living in an exceptional setting.
…By Spg One - Christie's International Real Estate Genève - Nyon - Lausanne – Alpes Suisses (suisse)


Located between Lausanne and Yverdon-les-Bains, the village of Suchy offers an environment of absolute calm, ideal for families, while remaining close to the main roads and amenities. A rare setting, imbued with serenity and discreet luxury.This rare building from 1823, completely transformed and carefully renovated, combines the charm of the old with modern luxury comfort. It offers 10 rooms, including 6 bedrooms, with generous volumes and a harmonious layout.The bright living room, open to an equipped kitchen, enchants with its exposed beams, stone walls, and fireplace, creating a warm and elegant atmosphere. A wellness area with a jacuzzi, sauna, and shower completes this level, as well as a wine cellar and functional spaces designed with a sense of luxury.Spread over 4 levels with a private elevator, the house has a floor dedicated to relaxation with a uniquely designed indoor pool, a living room with a fireplace, and recreational areas, offering a rare experience.The night space includes a master suite, several bedrooms, and converted attic spaces offering additional possibilities, in a refined ambiance.Outside, a natural pool, a covered terrace, a pizza oven, and a barbecue invite conviviality. A shelter for 2 cars as well as 2 to 4 outdoor parking spaces ideally complete this rare and luxurious property.This description has been automatically translated from French.
…By Naef Prestige Knight Frank


Nestled in the heart of a beautifully landscaped and tree-lined plot in Thônex, this charming family home enjoys a peaceful setting at the end of a private cul-de-sac. With complete privacy and no overlooking neighbours, it offers an exceptional living environment just minutes from Geneva city centre. The landscaped garden is one of the property's standout features. Carefully designed and maintained over the years, it boasts a variety of mature trees, a greenhouse, and several terraces, creating the perfect setting to enjoy the outdoors throughout the seasons. Originally built in 1963, extended in 1980 and renovated in 2009, the villa offers approximately 385 sq m of living space. The bright and generously proportioned reception rooms are perfectly suited to both family life and entertaining. The property comprises four bedrooms and a spacious basement providing ample storage and flexible additional space. Planning permission for the construction of a swimming pool further enhances the property's potential. A characterful family home offering privacy, lush surroundings and excellent potential for future enhancement.
…By Naef Prestige Knight Frank


Implanted in a green setting of over 12,000 m², this exceptional residence stands out for its privileged location, sheltered from any nuisance. Situated on the edge of the Golf de Lausanne, in a peaceful, leafy residential area, the property immediately catches the eye with its unique architecture and absolute comfort. The charm begins on arrival, where an imposing electric gate opens onto a beautiful driveway leading to a large courtyard. Designed by renowned architect Gabrielle Rossi, this masterpiece of over 690 m2 of living space boasts a majestic entrance and a double spiral staircase. Constructed in 1995, the building has been meticulously maintained and is distinguished by the quality of its materials, such as marble, wood and stone, as well as its top-of-the-range finishes. It boasts impressive ceiling heights, generous volumes and optimal luminosity thanks to its large windows and glass roof. In addition, the facades, paintwork and entire heating system were completely renovated in 2024. These high standards are also reflected in the presence of an elevator and a state-of-the-art alarm and video surveillance system. The wellness area includes a sumptuous Roman-inspired spa, a magnificent indoor pool and a fitness room. The property also offers numerous outdoor parking spaces, as well as a vast garage that can accommodate up to 8 vehicles. This rare property for sale combines all the advantages of an ideal location in the middle of nature, with stunning lake views, while being only 15 minutes from the center of Lausanne. International schools, shops, restaurants, hospitals, public transport, as well as leisure facilities such as golf and tennis, are also in the direct vicinity.
…By Spg One - Christie's International Real Estate Genève - Nyon - Lausanne – Alpes Suisses (suisse)


Nestled in a lush green setting, this sumptuous manor house offers approximately 600 m² of living space and perfectly combines historic charm with modern comfort. Fully renovated with noble materials and great respect for its original architecture, this prestigious residence impresses with its unique character and generous volumes. Set on a beautifully landscaped plot, it features elegant enfilade reception rooms, ideal for entertaining in a refined and welcoming atmosphere. The first floor is entirely dedicated to the parents, while the attic has been converted into a space for the children—combining independence and conviviality. An elevator serves all levels, ensuring optimal comfort. The villa offers four bedrooms, each with its own en-suite bathroom, guaranteeing privacy and well-being. The annexes include a guest area and separate staff quarters. Outside, a spectacular infinity pool opens onto breathtaking views of the lake and the Alps. The idyllic countryside atmosphere offers a true sense of escape, just minutes from the conveniences of Morges. A carport and a charming paved courtyard complete this exceptional property in perfect harmony. A rare opportunity, where elegance, tranquility, and location meet.
…By Spg One - Christie's International Real Estate Genève - Nyon - Lausanne – Alpes Suisses (suisse)


Discover Chalet Opaline, an exclusive architectural project designed to embody contemporary Alpine elegance. Set in a privileged environment, this new-build chalet, offered off-plan, presents a rare opportunity to create a residence that reflects your lifestyle, combining comfort, generous volumes, and high-end finishes. From the moment you arrive, the chalet asserts its distinctive character. Access is seamless, spaces are expansive, and every detail has been carefully designed to meet the highest standards of modern comfort. The lower levels host perfectly organized functional areas—including a garage, ski room, wine cellar, and laundry facilities—alongside a private wellness area, a true signature of the project. A spa, sauna, hammam, fitness room, and relaxation zones create an intimate sanctuary dedicated to well-being, complemented by independent bedrooms ideal for hosting guests in complete privacy. The heart of the chalet unfolds on the main level, featuring expansive reception areas bathed in natural light. The living room, enhanced by a fireplace, invites warmth and conviviality. The dining room and high-end kitchen form a harmonious ensemble, thoughtfully designed for elegant entertaining. Large openings extend the living spaces outdoors, providing access to a spacious panoramic terrace, perfect for enjoying the surrounding landscape throughout the seasons. The upper floor is dedicated to privacy and rest. The bedrooms offer comfortable volumes, integrated dressing areas, and refined bathrooms. The master suite, a true private retreat, stands out for its elegant layout and bespoke finishes, creating an atmosphere that is both intimate and soothing. Crafted with noble materials and exceptional-quality finishes, Chalet Opaline seamlessly blends Alpine tradition with contemporary lines. An internal lift serves all levels, enhancing both comfort and the exclusive character of the property. Chalet Opaline is more than a real estate project—it is the promise of a unique lifestyle in a preserved natural setting. The off-plan sale provides the freedom to personalize your future chalet according to your desires, ensuring a truly bespoke residence. Contact us today to learn more about this unique opportunity! https://chaletopaline-cransmontana.ch Sale as a primary residence to Swiss nationals and to foreigners holding a B or C residence permit: YES Sale as a secondary residence to Swiss nationals and to foreigners holding a B or C residence permit: YES Sale as a secondary residence to foreigners: NO
…By Spg One - Christie's International Real Estate Genève - Nyon - Lausanne – Alpes Suisses (suisse)


Ideally located in one of the most sought-after environments in the Lausanne region, this remarkable master property embodies the perfect balance between authenticity, elegance and contemporary comfort. Erected on a plot of over 2,000 m², this characterful former farmhouse, entirely renovated between 2013 and 2025 using noble materials, unfurls over 500 m² of living space in a rare and unspoilt living environment. The property features a particularly flexible organization, comprising three apartments, offering multiple possibilities for use: as an exceptional main residence, hosting guests, personal or as an asset strategy. The main apartment, measuring around 196 m², is developed over three levels. It offers vast, light-filled reception areas, with a kitchen opening onto the dining room, an elegant living room extended by a veranda, and three bedrooms, including a master suite with dressing room and private bathroom. The living spaces benefit from direct access to the outdoors, where a fully fenced landscaped garden and heated swimming pool provide an intimate and refined setting for relaxation. Upstairs, several bedrooms and bathrooms ensure optimum comfort for occupants and their guests. The two independent studios, each with private entrance, are a real asset, both for entertaining and for generating a discreet return. The property enjoys unobstructed views of Lake Geneva and Mont Blanc, while benefiting from ideal accessibility: 18 minutes from the center of Lausanne and 45 minutes from Geneva international airport. Two covered parking spaces with electric charging stations, plus a courtyard that can accommodate several vehicles, complete this development. Finally, andcomplementing this exceptional property, a 1,200 m² building plot is available for purchase, offering a rare opportunity to further extend and sublimate the potential of this unique location. In total, there are thus almost 3,300 m² of possibilities, paving the way for an ambitious and perfectly bespoke architectural vision.
…By Spg One - Christie's International Real Estate Genève - Nyon - Lausanne – Alpes Suisses (suisse)


Located on the heights of the charming and peaceful commune of Grandvaux, this sumptuous detached villa invites you to discover a refined living environment, where luxury and comfort are perfectly combined. Its privileged location confers total privacy as well as an unobstructed panoramic view of the Lavaux vineyards, a UNESCO World Heritage site. Spreading over a floor area of around 580 m², this house with its contemporary design and clean lines will seduce you with the generosity of its volumes, the excellence of its materials and its top-of-the-range finishes. It boasts state-of-the-art equipment, including a private elevator and a state-of-the-art home automation system, ensuring optimized management of day-to-day comfort. South-facing aspect, large bay windows and generous ceiling heights create exceptional luminosity, present throughout the day. The carefully laid-out spaces combine ergonomics and aesthetics, offering an airy, elegant and functional environment. Labelled MINERGIE, this eco-friendly property features a geothermal heat pump heating system, solar panels for hot water, as well as a ventilation system and reversible heat pump for the summer months, guaranteeing optimal comfort in all seasons. The exteriors are equally well cared for, with a meticulously maintained garden, heated infinity pool, poolhouse, Jacuzzi as well as a petanque court. A fully furnished independent studio, double garage and numerous outdoor parking spaces complete this exceptional offer. This rare property for sale embodies the perfect harmony between nature and urban proximity, while combining refined aesthetics with innovative functionality, for an uncompromising living environment.
…By Spg One - Christie's International Real Estate Genève - Nyon - Lausanne – Alpes Suisses (suisse)


Ideally located in one of Lausanne's most sought-after districts, on the edge of a magnificent park and just a few steps from the quays of Ouchy, this elegant maison de maître enjoys a location as prestigious as it is rare. Nestled in a green setting, on a plot of almost 2,400 m2, the property perfectly combines the serenity of a natural environment with the immediate proximity of the city center and all its amenities. A true haven of peace in the heart of the city, this property offers a chic country atmosphere, with an unobstructed view of Lake Geneva as a backdrop. Behind a soberly elegant façade lies a unique, light-filled residence, hidden from view. Signed by a renowned architect, it seduces with its timeless classic design, generous volumes and exceptional luminosity. Edified in 1951, the building has been regularly maintained and carefully renovated over the years, preserving its cachet while integrating contemporary features. Last but not least, the kitchen and several bathrooms have been completely updated. As soon as you enter, the tone is set: a luminous hall adorned with a marble checkerboard floor welcomes visitors with elegance. The vast living room, sublimated by a period fireplace, beautiful high ceilings and superb openings onto the garden, invites relaxation as well as entertaining. A wrought-iron staircase of rare refinement gracefully structures the space, while parquet flooring, wood panelling and noble fabrics create a warm, sophisticated ambience. On the first floor, a mezzanine overlooking the living room lends an airy, elegant perspective. The sleeping area includes four comfortable bedrooms and three bathrooms. A large attic space, currently undeveloped, offers additional potential for a games room, workshop or leisure space. Outside, the landscaped garden, fully fenced and carefully maintained, houses a superb swimming pool, ideal for enjoying fine weather in complete privacy. A detached garage and several parking spaces in the courtyard complete this rare property on the market.
…By Spg One - Christie's International Real Estate Genève - Nyon - Lausanne – Alpes Suisses (suisse)


In one of the most sought-after villages on the Côte vaudoise, in Saint-Prex, a charming locality with a picturesque character, a rare property is unveiled, nestled in the heart of a sumptuous plot of around 7'400 m² directly bordering Lake Geneva. This villa, which can be renovated, extended or completely redesigned according to your aspirations, offers a unique opportunity to bring to life an exceptional residential project, in an intimate, unspoilt natural setting. The plot is graced by century-old trees and a delicately structured garden, inviting contemplation and serenity. Direct access to the lake, accompanied by its private mooring buoy, gives this property a rare privilege, reserved for a few confidential addresses. To complete this idyllic setting, the property features an swimming pool, an elegant pool house with sauna, and vast outdoor spaces conducive to relaxation as well as summer receptions. At only a few minutes from Morges and all amenities, this address harmoniously combines art de vivre, discretion and urban proximity. A singular opportunity for those who wish to create a place to live in their image, between lake, nature and elegance. Here, everything is ready to write a new story.
…By Spg One - Christie's International Real Estate Genève - Nyon - Lausanne – Alpes Suisses (suisse)


Construction site open! Located in Mies, on the shores of Lake Geneva, this exceptional villa offers 760 m² of living space at the heart of a landscaped park of 3,750 m². 6 luxurious suites Vast reception areas Home cinema Wine cellar with tasting room Pool house with fitness room Infinity pool and Mediterranean-inspired gardens For more information: www.villarocailles-mies.ch Building permit granted Free choice of architect for the finishing works
…By Spg One - Christie's International Real Estate Genève - Nyon - Lausanne – Alpes Suisses (suisse)


Ideal location3 levels4 bedroomsLandscaped exteriors: Pool, summer kitchen, and landscaped gardenLuxurious finishesPrivacy and absolute calmThis description has been automatically translated from French.
…By Naef Prestige Knight Frank



This villa is set in lush, floral surroundings, offering a spectacular view of the Geneva harbor and its iconic Jet d'Eau. The sober and timeless architectural design is heavily inspired by the renowned architect Frank Lloyd Wright. The property consists of a main residence and a pool house. The 3,000 sqm plot ensures absolute privacy as well as a preserved and unobstructed panoramic view. Further information available upon request
…By Ares Immobilier


Located at the end of a private cul-de-sac in the peaceful hamlet of Villette, this property enjoys a quiet and leafy setting within a beautifully landscaped park featuring numerous mature trees. Offering approximately 415 sq m of living space, the villa is distinguished by its generous proportions and spacious rooms. Fully excavated, it comprises four en-suite bedrooms, an outdoor swimming pool with a pool house, and a two-car garage. The property requires renovation, presenting an excellent opportunity to create a bespoke residence in a highly sought-after and tranquil location.
…By Naef Prestige Knight Frank


In the heart of Blonay, this charming renovated 12.5-room residence offers approximately 281 sqm of living space in a highly sought-after residential setting. Built in 1908 and meticulously maintained, the property combines period charm with modern comfort, featuring generous volumes and a fluid layout that allows for great flexibility in design and use. Benefiting from an elevated position, the house enjoys abundant natural light and magnificent views over Lake Geneva, the surrounding mountains, and the Château de Blonay. The building envelope (roof, façades, and shutters) was entirely renovated in 2018. The landscaped garden, arranged over several levels, features multiple terraces, a pétanque court, a charming garden shed, and vegetable garden areas. Numerous outdoor parking spaces complete this property with multiple possibilities, ideal for a family residence or hospitality project. LOCATION Just steps from the center of Blonay and its amenities (shops, schools, and public transport), the property enjoys a prime location on the Vaud Riviera. The cities of Vevey, Montreux, and Lausanne are easily accessible, offering the perfect balance between residential tranquility and proximity to urban centers.
…By Naef Prestige Knight Frank

Receive by email any new listing that may match your search criteria
Your criteria :
By validating this form, you accept the general conditions of use of Le Figaro Properties.
These agencies offer a selection of luxury properties vente in Switzerland. Feel free to contact them for personalized assistance.


