Get early access to listings that match your criteria
Never miss an opportunity again. Our personalized alerts notify you instantly.

 English$ USD · m²


Modern Provençal Villa with Swimming Pool and Landscaped Garden for Sale in Grimaud Set in the heart of a peaceful environment in the commune of Grimaud, this elegant Provençal house stands on a magnificent level plot of over 4,000 m², fully landscaped and meticulously maintained. From the first floor, you can enjoy views over the surrounding hills and Grimaud Castle. Located at the end of a cul-de-sac and with no overlooking neighbours, the property offers a highly sought-after sense of privacy. Arranged over two levels, the property impresses with its generous proportions and abundant natural light. It features an attractive entrance hall leading to a spacious, light-filled living room enhanced by a wall-mounted ethanol fireplace, creating a warm and contemporary atmosphere. The fully equipped separate kitchen is complemented by an adjoining utility room. The sleeping accommodation comprises four bedrooms, each with its own en-suite bathroom. Two of the bedrooms are located on the first floor and benefit from a pleasant balcony with uninterrupted views. Outside, the living areas have been thoughtfully designed and are ready to be enjoyed. The Mediterranean-style garden features a freeform swimming pool, extensive shaded terraces ideal for al fresco dining, a pétanque court, a fountain, a small vineyard and ample parking spaces. A spacious enclosed garage with room for up to three vehicles completes the property. This residence elegantly combines the charm of Provençal architecture, modern comfort and an exceptional lifestyle, just a few minutes from the village of Grimaud and the beaches of the Gulf of Saint-Tropez. Thanks to our exclusive partnership with Knight Frank, a global leader in luxury real estate, Janssens Immobilier offers each property exceptional international visibility. This alliance strengthens our local expertise with the power of a network present in more than 50 countries. Information on the risks to which this property is exposed is available on the Georisques website : http://www.georisques.gouv.fr Conformément à la réglementation en vigueur, la surface DPE de ce bien est établie sur la base d'un mesurage normé de la surface habitable. Ce mesurage peut différer de la surface totale mesurée avec précision par nos équipes commerciales.
…By Janssens Immobilier Knight Frank Grimaud


For sale: Individual villa of approximately 164 m² on a plot of 1,320 m² with a swimming pool. Discover this family villa with great potential, built over two floors with a ground floor, located in close proximity to shops, schools, and amenities. Property description: - Ground floor (Basement): A large space including a laundry room, a garage, and an office/workshop. This level is convertible and communicates directly with the upper floor from the inside. - First floor: A bright living/dining room, a separate kitchen, two bedrooms, a shower room with toilet, and a terrace. - Second floor (R+2): An additional bedroom, an office, and a bathroom with toilet. Exterior and features: - Large enclosed garden with swimming pool. - Additional large independent garage. - Well drilling. Advantages: Ideal for a family, this property offers many layout possibilities thanks to its adaptable basement. Additional information: - DPE: 184 (D) | GES: 28 (C) - Estimated annual energy expenses: between 2,760 euros and 3,820 euros (indexed from 2021 to 2023). - Mandate ref: 452131. Don't miss this opportunity! For more information or to arrange a visit, please contact Meihdi AMOROS: - Phone: 04 94 14 01 01 or 06 16 38 67 84 - Email: [email protected] Note: In accordance with article L.561.5 of the Monetary and Financial Code, presentation of an identity document will be requested to organize the visit. Information about the risks to which this property is exposed is available on the Géorisques website: www.georisques.gouv.frThis description has been automatically translated from French.
…By Propriétés Privées


Sale of villa in Sainte-Maxime.Magnificent villa offering beautiful sea and hill views, located in the Golf estate, overlooking the green. It features on the garden level: entrance hall, guest toilet, spacious living room with fireplace and dining area, separate fully equipped kitchen, bedroom with shower room and toilet. A large office.On the upper floor: master bedroom with shower room. Laundry room and double garage. Independent one-bedroom apartment.An infinity pool and a pool house surrounded by large terraces enhance the beautifully planted and illuminated garden.
…By Stil Immobilier


Nestled on the highly sought-after heights above La Fossette beach, in a residential and natural setting, this villa enjoys a privileged location just 250 meters from the sea. South-West facing, it benefits from optimal sunshine throughout the day and offers a magnificent unobstructed sea view. Built in 1978 on an 877 m² terraced plot, the property offers approximately 190 m² of living space spread over three levels. Set in a dominant position, it charms with its authentic character and its exteriors in typical Bormes stone. The house is laid out as follows: Garden level: spacious entrance hall, large dormitory-style bedroom ideal for hosting guests, separate WC, and spacious cellar. Main level: bright living room with fireplace opening onto a veranda and a terrace with sea view, separate kitchen partially open-plan, bedroom with outside access, dressing room, bathroom, and WC. Upper floor: three additional bedrooms, including one with a mezzanine and terrace access, bathroom, and WC. Along the road, two garages complete this property. Key features: Sought-after location just steps from the beach Superb sea view Ideal South-West exposure Generous living space with 5 bedrooms Sound construction Provençal charm with Bormes stone Two garages Please note: Modernization work will allow the full potential of this property to be revealed and brought up to current comfort standards. A rare property in the area, ideal for a charming second home or a high-end renovation project.
…By Vue Mer Immobilier 83


Located in Puyricard, just minutes north of Aix-en-Provence, this bastide sits at the heart of a three-hectare estate. Olive trees, centuries-old pines, cypresses, and vines create a Provençal landscape with a Tuscan feel, offering unobstructed views stretching from Montagne Sainte-Victoire to the Étoile massif. The property offers approximately 300 m² of living space. The reception areas open widely onto the terraces and garden, encouraging an indoor-outdoor lifestyle. The living room—featuring a large fireplace—the family kitchen, and the various living areas are designed for hosting large gatherings and enjoying the changing seasons of Provence. The house comprises seven bedrooms arranged across two separate wings; each has its own bathroom, ensuring comfort and privacy for family and guests alike. The property is also well-suited for short- or long-term rentals. Outside, the swimming pool blends naturally into the grounds. A floodlit tennis court completes the amenities, while shaded terraces, a pergola, and olive-lined pathways invite relaxation. The estate also includes a family vineyard of approximately one hectare (AOC Coteaux d’Aix-en-Provence) and around thirty olive trees. Supplied by water from the Canal de Provence, the property also boasts a Roman spring—a rare feature that adds to the unique character of the estate. Situated just eight minutes from Aix-en-Provence, twenty minutes from the TGV station, and about thirty minutes from Marseille-Provence Airport, this property perfectly combines the Provençal art of living with excellent accessibility. An exclusive retreat for hosting and gathering, where every season reveals a different facet of Provence, all set against the backdrop of Montagne Sainte-Victoire.
…By Kretz & Partners


SOLE AGENT – In a peaceful setting near the authentic Provençal village of Aups, in the beautiful Var region of southern France, this charming property is set on approximately 6,000 m² of level land. It combines a centuries-old natural stone cottage with thick stone walls, with a high-quality modern extension, creating a unique and highly versatile home. The original cottage (50 m²) and the extension (89 m²) can be used either independently or as one residence. Each has its own private entrance, while an internal connecting door allows them to function as a single home. This flexible layout makes the property ideal for multi-generational living, welcoming guests, holiday rentals, or combining home and business use. The property offers a living room of approximately 35 m², a spacious 28 m² kitchen with dining area, and three bedrooms. Two bedrooms benefit from en-suite bathrooms, while the third bedroom is served by a separate bathroom. Extending from both the living room and the kitchen is a generous covered terrace of approximately 20 m², providing a wonderful outdoor living space with lovely views over the olive trees and the swimming pool. Thanks to its generous length, the pool is ideal for swimming laps. The grounds also include a fully equipped detached studio (12 m²) with its own private terrace, making it perfect as guest accommodation. The completely level plot offers exceptional privacy with no overlooking neighbours and is also well suited for keeping horses or other animals. The peaceful rural surroundings provide a true sense of tranquillity, while the centre of Aups can be reached on foot in around 20 minutes via a quiet country lane, or in less than 10 minutes by car. Aups is a lively and authentic Provençal village, renowned for its famous truffle market, traditional weekly market and welcoming atmosphere. The surrounding countryside offers excellent opportunities for hiking and cycling. The spectacular Gorges du Verdon and the beautiful Lac de Sainte-Croix are just a short drive away, while the Mediterranean coast can be reached in approximately one hour. A beautiful property that is equally suitable as a permanent residence, a holiday home or an investment with excellent rental potential.
…By Bee Provence


In the heart of the highly sought-after private estate of La Californie, this elegant contemporary villa of approximately 250 sqm enjoys spectacular sea views stretching from the Bay of Carqueiranne to the Giens Peninsula. Set on a south-west facing plot of around 1,200 sqm, the property opens widely onto the horizon thanks to expansive floor-to-ceiling windows that naturally extend the living spaces onto the terraces and the infinity pool, seemingly suspended above the sea. The villa offers six bedrooms (including one accessible for people with reduced mobility), several of which are suites with walk-in closets and en-suite bathrooms, providing ideal comfort for hosting family and guests. An office, gym, and additional ancillary spaces complete the layout. The amenities are in keeping with the address: quality materials, contemporary equipment, a two-car garage with charging stations, and exceptional security features. A rare property combining breathtaking panoramas, light-filled volumes, and the Mediterranean art of living, in one of the most desirable settings in Carqueiranne.
…By Magrey & Sons Saint-tropez


Perched on the sought-after heights of Costebelles in Hyères, this villa spans approximately 320 sqm in a quiet residential environment, offering a pleasant view of the Mediterranean. Set on a landscaped plot of around 3,000 sqm, the property impresses with its generous volumes and unique architecture. Upon entering, a spectacular double reception, highlighted by a cathedral ceiling, opens onto expansive terraces. A separate kitchen, a study, and a master suite with bathroom and a large dressing room complete this level. On the garden level, an extension of the main living room enhances the living spaces, accompanied by a summer kitchen and a bedroom with an en-suite bathroom, perfect for hosting guests in complete privacy. Upstairs, two bedrooms, each with its own bathroom, offer comfortable independence. The meticulously landscaped outdoor areas combine terraces, green spaces, and a pool, providing a serene setting for year-round relaxation. Cellars, a carport, a water well, and solar panels complete this property with comprehensive amenities. A rare estate, combining architecture, generous volumes, and an exceptional lifestyle, in one of the most coveted areas of Hyères.
…By Magrey & Sons Saint-tropez


Rare for sale,On the heights of the village of Lascours,Superb recent architect-designed villa of type 5/6,on 4000 m² landscaped grounds.Unobstructed view of the Sainte Baume,Entrance, living room, open equipped kitchen, large sliding bay windows, terraces, master suite, dressing room, shower room, one bedroom, shower room, wc, restroom, closets.On the lower level, you will find an office or lounge, library, one bedroom as well as a large laundry room.An independent type 2 apartment including living room, open kitchen, one bedroom, shower room, wc, terraces, garden, parking.A large room set up as a gym, games room, or home cinema and a workshop complete this property.Very nice amenities, spacious volumes.Ducted air conditioningDiffazur pool, pool house.Carport.To be discovered...Agency reference: 6600This description has been automatically translated from French.
…By Orpi - Agence Immobiliere Du Pont De L'etoile


Spacious sea-view villa in Fréjus with bright open-plan living and a wrap-around terrace overlooking the Mediterranean and surrounding mountains. The main level offers a large living room with fireplace, kitchen with doors opening onto the terrace and swimming pool, 4 double bedrooms, and two shower rooms. The lower level is a self-contained 3-bedroom guest apartment with independent access, 2 bathrooms, a living room, laundry, and garage. Set on 1,110 m² of low-maintenance grounds with pool and terraces, the property includes air conditioning, solar panels, mains drainage, and is only a short 5-minute drive to local beaches.
…By Leggett Immobilier Paca


Exclusively, discover a rare property where bioclimatic design is expressed with absolute elegance. Just a few minutes’ walk from the beaches of Bormes-les-Mimosas, in a unspoilt setting, in absolute tranquillity and nestled in the heart of lush greenery, this exceptional new-build villa offers over 350 m² of living space set within a magnificent landscaped garden of 3,400 m². Fully furnished and fitted out, it offers a contemporary take on luxury, where architecture, light and innovation come together in perfect harmony. The main level features a spectacular reception room of over 100 m², bathed in light thanks to huge floor-to-ceiling windows opening onto the terraces and the swimming pool with its sunbathing area. Designed for entertaining, this living area combines a refined lounge, a contemporary open-plan kitchen – fully equipped and fitted – and a spacious dining area. The property also features five spacious suites, each designed as a true haven of comfort and privacy. A swimming pool with a sunken beach area, a lift and top-of-the-range amenities round off this exceptional property. The villa also features a remarkable basement spanning over 200 m², entirely dedicated to wellness and leisure. It houses a gym, a home cinema and a wine cellar, as well as offering numerous possibilities for customisation to suit your preferences, providing an exceptional level of comfort and personalisation. This space also includes a garage of over 100 m², designed to satisfy car enthusiasts and house a collection of vehicles in ideal conditions. Every detail has been carefully considered to offer an exclusive lifestyle experience, where luxury, innovation, serenity and the Mediterranean way of life blend with timeless elegance.
…By Coldwell Banker St Barth Azur Rayol-canadel-sur-mer


TOULON? LE MOURILLON | EXCEPTIONAL VILLA WITH SEA VIEW Located in one of the most sought-after areas of Mourillon, in absolute peace and quiet and in the immediate vicinity of the beaches and amenities, this magnificent character villa dating from 1886 offers approximately 186 m2 of living space on a landscaped plot of over 620 m2. Completely renovated in 2023 with high-quality materials and finishes, this residence elegantly blends old-world charm with contemporary comfort. Every detail has been carefully considered, resulting in impeccable finishes and a level of quality rarely found on the market. The villa is composed as follows: Ground floor: Beautiful reception entrance, spacious double living room, fully equipped kitchen opening onto a pleasant terrace and private garden, pantry, WC. First floor: Superb master suite with sea view and terrace access, adjoining dressing room/office, bathroom, a second bedroom, separate kitchenette complete the floor. Second floor: Three beautiful bedrooms, two of which have a sea view, shower room, toilet. Hidden from view, the exterior reveals a magnificent landscaped garden, perfect for relaxation. A separate gym with a toilet completes this secluded space. The property, which has received planning permission for a swimming pool, also offers the possibility of installing an elevator, further enhancing the exclusivity and comfort of this villa with its exceptional features. The property also benefits from a large garage of approximately 70 m2, a particularly rare asset in this sought-after area. An exceptional villa, perfectly renovated, with outstanding features and refined finishes. A rare property for sale in one of Toulon's most desirable neighborhoods. DISCOVER IT NOW!
…By Canat & Warton Toulon


BARNES is delighted to present, exclusively, this contemporary villa offering 216 sqm of living space, set on a 565 sqm plot in the highly sought-after Vallon des Auffes district. Ideally located just a three-minute walk from the picturesque harbour and only 30 metres from the sea, this exceptional property enjoys a peaceful setting with open views over the Mediterranean, the village, and the port. Its triple East, West and South exposure ensures abundant natural light throughout the day. Arranged over three levels, the villa features a spectacular light-filled living area enhanced by a glass roof and expansive floor-to-ceiling windows opening onto the outdoor spaces. The reception area extends seamlessly onto a terrace with a decorative plunge pool and leads, via an elegant staircase, to an impressive serviced rooftop terrace offering breathtaking panoramic views over the Mediterranean and the surrounding landscape. The main residence comprises two beautifully appointed en-suite bedrooms, each opening onto its own private terrace. The property also includes a fully independent apartment featuring a living room with an open-plan kitchen, one bedroom, and a shower room, providing exceptional flexibility for guests, extended family, or independent living. Outide, the landscaped garden offers several peaceful relaxation areas surrounded by Mediterranean vegetation. The villa is further complemented by a double garage and a full range of modern amenities, including air conditioning, a heat pump, sliding aluminium windows, fibre-optic internet, and a stylish plunge pool integrated into the main terrace. Built and fully renovated in 2026, the property is presented in immaculate, like-new condition. Its contemporary architecture, generous volumes, abundant natural light, and high-quality finishes create an exceptional living environment just moments from shops, public transport, schools, local amenities, and the seafront. Combining panoramic sea views, an outstanding rooftop terrace, landscaped gardens, a plunge pool, an independent apartment, a double garage, and a prime location in one of Marseille's most desirable neighbourhoods, this villa represents a rare opportunity in the Marseille luxury property market. A true favourite and a unique opportunity not to be missed. Contact : Maureen BERNARD Tél : +33 (0)6.27.33.31.27 Mail : [email protected] Agent commercial EI (RSAC 912409299) Information regarding the potential risks to which this property is exposed is available on the Géorisques website: www.georisques.gouv.fr Agency fees payable by vendor - Montant estimé des dépenses annuelles d'énergie pour un usage standard, établi à partir des prix de l'énergie de l'année 2021 : 2090€ ~ 2840€ - Maureen BERNARD - Agent commercial - EI - RSAC 912 409 299
…By Barnes Marseille Cassis Littoral


Agay: a contemporary architect-designed villa with approximately 300 sqm of living space, offering a spectacular panoramic sea view over Agay bay, within walking distance of local shops and the sea. Featuring a lift, the property offers spacious living areas and five bedrooms spread over two floors. The plot, measuring over 1,200 sqm, features a swimming pool and various terraces, allowing you to enjoy the sea view and the outdoor spaces all year round. Designed with great care, this property is an exceptional family villa where every space has been thoughtfully planned to ensure both comfort and the best possible enjoyment of the sea view, set against the unique landscape of Agay bay and its red rocks. Agency fees payable by vendor - Montant moyen de la quote-part de charges courantes 750 €/yearly - Montant estimé des dépenses annuelles d'énergie pour un usage standard, établi à partir des prix de l'énergie de l'année 2021 : 1280€ ~ 1740€ - Guillaume GARCIA-MOREAU - Agent commercial - EI - RSAC 889 764 221
…By Barnes Théoule


Imagined and designed like a ship facing Cap Bénat and the islands of Levant and Port-Cros, this villa, built in the early 1960s by renowned architect Jean Aubert, is a true architectural feat. Its unique location, refined design, and unmistakably retro style—combining raw concrete and local Bormes stone—are sure to captivate you. Spread over two levels, the villa features a bright, open-plan living space on the upper floor, enhanced by large picture windows framing stunning views of the sea and islands. A functional kitchen and a pleasant veranda make it the perfect place to enjoy the scenery. The night area includes a bedroom with its own washbasin, a second bedroom with private shower room, and a spacious master suite with its own bathroom. A separate toilet and an additional shower complete this level. On the lower level, you'll find two additional bedrooms, a shower room, and a toilet. Below the villa, an infinity pool awaits, along with a spacious garage ideal for storing diving gear, kite-surf equipment, windsurf boards, or boat tenders. Beneath the pool, a discreet door leads directly to the coastal path and the sea. A beautifully landscaped garden, a charming garden shed, and a carport for two vehicles complete this exceptional property. The location is simply outstanding: just a few meters from the town center of Le Lavandou, you enjoy direct access to all amenities while being perched above the sea, surrounded by greenery and tranquility. A truly rare property on the market. Only a handful of villas were built into the cliffside in this highly sought-after area, and they are now considered true collector’s pieces. A one-of-a-kind villa, like a window suspended over the Mediterranean—a true masterpiece where architecture meets nature. Agency fees payable by vendor - Montant estimé des dépenses annuelles d'énergie pour un usage standard, établi à partir des prix de l'énergie de l'année 2023 : 5520€ ~ 7540€ - Carl DUVERGER - Agent commercial - EI - RSAC Toulon 888783834
…By Barnes Littoral Varois


Well hidden, in a peaceful environment at the end of a cul-de-sac, this elegant early 20th-century villa combines the charm of the old with contemporary comfort. Fully renovated with care, it has preserved its authenticity while providing an ideal quality of life for primary or secondary residence. The house charmes with its generous volumes and harmonious layout: a large, south-facing living room flooded with light, an independent kitchen, five bedrooms with en-suite bathrooms, as well as a separate studio and an independent office, perfect for hosting or creating additional living spaces. The exteriors naturally extend the charm of the place with numerous terraces, a pool house with a space dedicated to a future summer kitchen, a garage, and a pool nestled in a beautiful landscaped garden with Mediterranean accents. Just a few steps from Santa-Lucia port, beaches, shops, and the city center, this property offers a rare balance between absolute tranquility and seaside life. +33611507961
…By Bonaparte

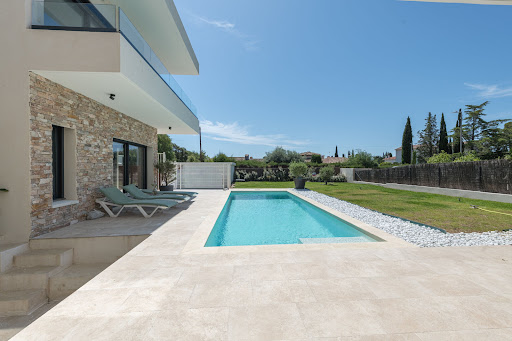


Privileged and residential location, 1.5 km from the beach, for this bright villa boasting beautiful contemporary architecture. On the ground floor, the living room and the master suite open to the outside where you can enjoy a terrace, pool, and garden. The upper floor offers 3 bedrooms with private bathrooms. Two independent spaces allow you to host friends and family. The villa features modern comfort and very pleasant architecture.This description has been automatically translated from French.
…By Agence Du Cap L’etrave


In Carqueiranne (83320), Var, in a quiet and sought-after residential area, this architect-designed villa, built in a traditional style and facing south, enjoys magnificent sea views and a particularly peaceful living environment. Offering approximately 180 m2 of living space, it impresses with its bright, spacious rooms and natural openness to the outdoors. The living room, warm and bathed in light thanks to its high ceilings and windows, leads to terraces and a swimming pool seamlessly integrated into the living spaces, inviting you to fully enjoy the tranquility and sea view. The separate kitchen harmoniously completes the ensemble. The villa also features a lovely mezzanine overlooking the living room, currently furnished with a foosball table, ideal for creating a relaxation lounge or reading nook. The sleeping area comprises three bedrooms, all with sea views, including a pleasant master suite with a private bathroom and terrace. A second bathroom, two toilets, a pantry, and a utility room complete the villa. A separate 30 m2 annex completes the property. A rare property combining comfort, privacy and a gentle way of life in a privileged environment facing the sea.
…By Agence Associés Canat Et Warton


GIENS, just 250m from the coastline, in a rare and unspoiled setting, discover this property nestled in the heart of an area highly sought after for its natural surroundings and immediate proximity to the sea. Situated on a magnificent, flat, south-facing plot of 5,000m2, this property offers a truly unique living environment, secluded and surrounded by lush greenery. It comprises two independent buildings: a main house of approximately 88m2 and a second annex of approximately 60m2. A garage and several outbuildings and annexes also complete the property, offering numerous possibilities for development. The charm of the location lies in its exceptional setting, its vast, flat land, and its calm and peaceful atmosphere, making this property a rare find on the market. The entire property requires complete renovation, allowing you to fully realize your redevelopment plans. An ideal property for those who love wide open spaces and the seaside, seeking an authentic and peaceful lifestyle!
…By L'agence


Beautiful Florentine-inspired villa, located in a private estate, near Saint Tropez. Built on enclosed and wooded grounds, with a swimming pool, the house consists of an entrance leading to a large living/dining room with an open-plan kitchen, as well as a very pleasant fireplace area for winter evenings. Large terraces surround the house and connect to the main rooms on the ground floor. Upstairs, the master suite offers a magnificent sea view, a large bathroom, a dressing room and a balcony, three further bedrooms and two bathrooms. The entire floor enjoys a very nice view of the sea and the Gulf of Saint Tropez. A garage and a laundry room complete the comfort of this property. In a quiet location with no overlooking neighbors, this property has everything you need to fully enjoy your vacation a must-see!
…By Bizet Louvet Immobilier

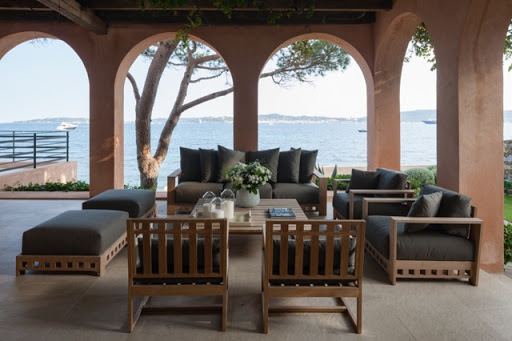
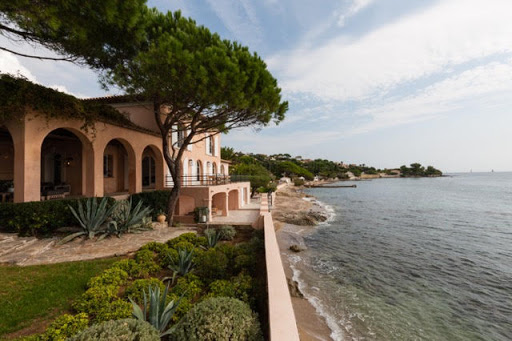


Located in Grimaud-Beauvallon, near the 18-hole golf course, facing south, we offer a classic-style waterfront villa, renovated in 2014 and 2015, with private access to the beach, on a 1049m² plot. The villa, with a surface area of approximately 350m², comprises a large entrance hall, a living room with a library area, a TV lounge, a dining room, a large kitchen, 6 bedrooms, and 6 bathrooms. The amenities are of high quality and the decor was created by a renowned designer both on the Saint-Tropez peninsula and abroad. The exteriors are equally impressive, with numerous deep terraces, a landscaped garden area, a planned pool area, a garage for 2 cars, and a boat garage overlooking the beach.
…By Immobiliere Des Champs Elysees


Situated between the beaches of Les Canoubiers and Les Salins, this magnificent, lush property enjoys absolute tranquillity and complete privacy. The villa, combining luxury and comfort, features a large heated swimming pool, an outdoor kitchen, an outdoor lounge and a gym. It has been renovated in a cosy style using warm colours and high-quality materials. It is sure to delight you in every way. Ground Floor: - Entrance hall - Large living room opening onto two terraces - Fitted kitchen / dining room - 3 bedrooms, each with its own shower room and toilet - 1 bedroom with its own bathroom and toilet - Guest toilet - Laundry room First Floor: - 1 master bedroom with en-suite bathroom, toilet and private terrace Outdoor areas: - Heated swimming pool - Outdoor lounge with summer kitchen - Gym - Parking for four cars "Information on the risks associated with this property is available on the Géorisques website: www.georisques.gouv.fr"
…By Saint Tropez Home Finders


The advertiser did not provide an english description for this listing.
…By 3g Immo Prestige


Nestled amongst the pine trees, a 10-minute walk from the beach, lies this charming house of approximately 150m², boasting a lovely sea view and a south-facing aspect. Suitable for immediate occupation but offering excellent potential for renovation and extension, the villa currently comprises a separate ground floor with a living room featuring a fireplace and an open-plan fitted kitchen opening onto a lovely terrace with sea views, two bedrooms, a shower room and a guest toilet. On the garden level, the layout is the same: a living room/fitted kitchen, two bedrooms, a shower room and a guest toilet. The 1,250m² plot features a carport, a swimming pool and several parking spaces. A wonderful opportunity to acquire a property with sea views, close to the sea and local amenities. NB: Surface areas are provided for information purposes only. Estate agent’s fees payable by the seller. Information on the risks associated with this property is available on the Géorisques website: www.georisques.gouv.fr
…By Carlin Luxury Properties


EXCLUSIVE - A REAL GEM! Le Gac Agency presents a modern villa, built in 2017, with generous living spaces! Panoramic views of the hills and a glimpse of the sea, south/southwest facing. This 160 sq m villa on two levels comprises: an entrance hall, a hallway with built-in wardrobes and a guest WC, a spacious, light-filled living room extending through a 6-meter bay window onto a covered terrace. The fully equipped kitchen offers a lovely dining area, and an office completes this level. Upstairs, there are two bedrooms, a shower room, a dressing room, a separate WC, and a master suite with a dressing room, shower room, and WC. All three bedrooms open onto a covered terrace. A swimming pool and a garage complete this property, set on 567 sq m of land. Reversible air conditioning. Information on the risks to which this property is subject is available on the Géoportails website: www.geoportail.gouv.fr
…By Agence Le Gac
'%20stroke='%23DDAA3A'%20stroke-width='1.909'%20stroke-linecap='square'%20stroke-linejoin='bevel'/%3e%3c/svg%3e)
Receive by email any new listing that may match your search criteria
Your criteria :
By validating this form, you accept the general conditions of use of Le Figaro Properties.
These agencies offer a selection of luxury properties vente in Provence-Alpes-Côte d'Azur. Feel free to contact them for personalized assistance.


