Get early access to listings that match your criteria
Never miss an opportunity again. Our personalized alerts notify you instantly.

 English$ USD · m²


LA GARDE-FREINET – ROBERT DALLAS-DESIGNED VILLA IN A PRIVATE NATURAL SETTING Set in a privileged location close to the village of La Garde-Freinet, this elegant villa, designed by renowned architect Robert Dallas, offers a rare combination of architectural character, privacy and Mediterranean living. Set within beautiful grounds of more than one hectare, the property blends harmoniously into its preserved natural surroundings. Sheltered from view and enjoying a due-south orientation, it benefits from a peaceful atmosphere and an abundance of natural light throughout the day. The villa offers generous proportions and a layout designed for comfortable family living. The ground floor comprises an elegant entrance hall, a spacious sitting room with fireplace, a dining room opening directly onto a terrace, as well as a separate fitted kitchen and utility room. This level also includes four bedrooms, two of which are en suite, together with an additional bathroom. Upstairs, a further bedroom with an adjoining bathroom and private balcony provides a more intimate retreat. Outside, the living spaces naturally extend around a heated 10 x 4 m swimming pool, complemented by a pétanque court and extensive areas in which to enjoy the Mediterranean climate. Several parking spaces and two carports complete the property. A characterful property, rare for both its architecture and setting, offering a true sense of privacy just minutes from the vibrant atmosphere of the Gulf of Saint-Tropez. A privileged address presented for sale by Janssens Immobilier – Knight Frank, Grimaud. Through our exclusive partnership with Knight Frank, a world leader in prime property, Janssens Immobilier offers every property exceptional international exposure. This alliance combines our local expertise with the strength of a network spanning more than 50 countries. In accordance with current regulations, the DPE surface area of this property is established based on a standardised measurement of the living area. This measurement may differ from the total surface area precisely measured by our sales teams. Information concerning the risks to which this property is exposed is available on the Géorisques website: www.georisques.gouv.fr
…By Janssens Immobilier Knight Frank Grimaud


13008 Grotte Rolland – Villa of 215m² with outbuildings on a plot of approximately 1,000 m² with swimming pool and parking spaces. This magnificent villa, quiet and screened from view, is located in a sought-after residential area of the 8th arrondissement. Villa of 215 m² of living space plus 135m² of outbuildings distributed over three levels. Life revolves around the garden and the pool. On the ground floor, a large reception room of about 95 m² combines the living room, dining room, and kitchen. The bay windows open onto an arched terrace, then to the pool, at the same level. We live outside as much as inside. A master bedroom of about 30 m², with dressing room, shower room, and WC, completes this level, convenient for everyday life, and ideal if one wants everything on one level. Upstairs, approximately 60m², there are three bedrooms, a bathroom, a WC, and a terrace. Two bedrooms overlook the exterior. From the terrace, the view extends over the garden, the pool, and the hills. The basement offers about 95 m² of volume, plus a 30m² garage that can be converted into a habitable outbuilding. There is no shortage of storage, workshop, wine cellar, or play area. Outside, a garden shed of about 10 m². The plot, of about 1,000m², is enclosed, landscaped, without vis-à-vis, with a view over the garden and the hills. The main exposure is south. The outdoor areas consist of a large terrace overlooking the living room and kitchen with the pool. A petanque court and a parking area that can accommodate three vehicles in addition to the garage. Ideal location, close to the sea, the hills of Marseilleveyre, as well as schools, local shops, and with access to public transport. A home for a family that wants space, calm, and a real outdoor area, without leaving the 8th. Estimated annual energy costs for the housing: between €3,210 and €4,410 per year. Information about the risks to which this property is exposed is available on the Géorisques website: www.georisques.gouv.fr Price including fees: €1,790,000 HAI Fees charged to the seller. Mandate n° 454 - Agency RCS 794 099 325 Professional card n° CPI 1310 2017 000 022 515. Presented by Agences de France by delegation. Agences de France – SIREN: 899413603 – Holder of card T: 29012021000000009 not authorized to collect funds.This description has been automatically translated from French.
…By Agences De France


Exceptional 556 m2 family property in a residential estate, just a few minutes from the village of Valbonne and Biot. Nestled on 4400 m2 of peaceful landscaped grounds with swimming pool, this villa boasts spacious accommodation. A cosy living room with fireplace, a large fitted kitchen, a dining room, 6 en suite bedrooms, 2 independent apartments and a leisure area with gym, spa, private cinema and wine cellar. A double garage and private driveway provide parking for several cars.
…By Kretz Real Estate


Discover a magnificent house in Grimaud, offering 170 m² of elegance and comfort. This property with three bedrooms and three bathrooms, built in 1996, boasts breathtaking sea views with direct access, perfect for lovers of nature and luxury. The interior of the house, in excellent condition, exudes a warm atmosphere thanks to its refined fireplace. The vast living spaces are designed to maximize natural light, creating a perfect harmony between the interior and exterior. The spacious terrace and lush garden invite relaxation and contemplation. Exceptional features include a sparkling pool, ideal for enjoying sunny days, and panoramic views that promise unforgettable sunsets. Every detail of this house is designed to offer a unique living experience. Experience elegance and refinement in this exceptional residence in Grimaud. A rare opportunity to own a piece of paradise by the sea. Energy Performance Diagnosis: B - 108 Greenhouse Gas Emissions: A - 4 Estimated annual energy costs for the property: 1710 - 2370 Average annual charges: 2384, ongoing procedure: no Transaction fees including tax payable by the seller Information on the risks to which this property is exposed is available on the Géorisques website: www.georisques.gouv.fr The luxury real estate market on the French Riviera is one of the most attractive in the Mediterranean region. The vacation homes and secondary residences on the French Riviera not only offer an incomparable style and quality of life but also represent, given the international economic situation, a safe investment and a smart retirement project, especially at premium addresses. Grimaud, a commune with multiple facets. A harmonious blend of ancient and more recent heritage, built-up areas, and wild spaces combining sea, forest, city, and countryside. Grimaud is an active commune all year round, hosting numerous high-level cultural and sporting events. With its authentic medieval village surrounded by the first foothills of the Massif des Maures and its oak and chestnut forests, it overlooks the Gulf of Saint Tropez.
…By Engel & Völkers Côte D'azur


Ideally located in the sought-after area of the Golden Horn in Villefranche-sur-Mer, this charming Niçoise-style house offers a peaceful living environment, panoramic sea views, and quality amenities. With a living area of 240.04 m², the house consists of the following: On the ground floor, an entrance hall leads to a bright open-plan living room, a friendly dining room, a fully equipped independent kitchen, as well as a back kitchen leading to the basement. The basement includes a bedroom, a shower room, and two large storage rooms. On the first floor, the night area comprises three bedrooms, including a master suite with panoramic sea views and a bathroom, a second en-suite bedroom also facing the sea, and a third bedroom with an adjoining shower room and garden view. On the second floor, a fifth bedroom has a water point and also offers an exceptional view of the sea. All of this is set on a landscaped garden of 1,006 m², in a green and quiet environment, with a heated pool and beautiful terraces. A large garage, reversible air conditioning, and gas heating complete the features of this rare property in the area.This description has been automatically translated from French.
…By Azur Mediterranee


Are you looking for an exceptional villa in the Mougins region? Do not search anymore ! We are pleased to offer you this magnificent villa offering 4 bedrooms opening onto deep terraces. The building complies with accessibility standards to ensure optimal comfort. The interior is composed of an equipped and fitted kitchen, a large living room of 60m2 and 4 bedrooms. You will also appreciate the 2 bathrooms and 2 separate shower rooms, including two suites with baths and showers. With a total interior area of 360m2 according to the Carrez law, this villa is ideal for large families or people wishing to benefit from additional space. If you like gardening, the large plot of 2500m2 will be perfect for you. Outside, you can enjoy a 1000m2 garden and 3 terraces totaling 200m2. a 12 X 55m swimming pool with protective mat and alarm. The construction dates from 1990. You will also have a double garage and a parking area for easy parking, as well as visitor parking. Do not hesitate to contact us to organize a visit and discover this exceptional villa.
…By Agences De France


Cannes La Bocca, in a secure residence with a pool dating from 2016, a recent and quiet 2-room apartment on the garden level.An entrance with a closet, a shower room with toilet, a bedroom with a dressing area, and a living room with an open kitchen. A parking space in a secure underground garage.This description has been automatically translated from French.
…By Agence Anthalia


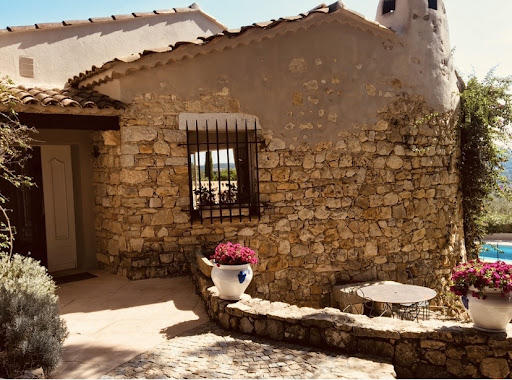
In a particularly sought-after area of Mougins, this superb 427 m2 property offers a rare living environment, combining charm, elegance and exceptional volumes. Set on a landscaped plot of 2,391 m2, the villa captivates from the very first moment with its unique architecture and atmosphere. The magnificent high ceilings create a remarkable sense of space and bathe the rooms in light throughout the day. The generous reception areas, open to the outside, invite guests to fully enjoy the peace and gentle lifestyle of the French Riviera. Each room has been designed to offer comfort, conviviality, and privacy. Outside, the meticulously maintained garden features a beautiful swimming pool, ideal for relaxing in complete tranquility. The property also offers access to a tennis court and a caretaker's lodge, ensuring daily security and peace of mind. A property full of character, rare on the market, which will appeal to lovers of exceptional properties looking for a living space that is both elegant and authentic. Information on the risks to which this property is exposed is available on the Géorisques website: georisques.gouv.fr
…By Agence Rossi Croisette Immobilier


Panoramic 180o sea view for this sumptuous contemporary villa, of 285 m2, set on a landscaped plot of 966 m2, offering high-end amenities and exceptional volumes. A large, light-filled, cathedral-ceilinged living room, enhanced by an elegant mezzanine that adds a convivial touch to the living space; a contemporary kitchen equipped with a central island and refined finishes. 4 bedrooms with bathroom, toilet. The villa offers a relaxation area with swimming pool, jacuzzi, sauna, gym, spa, outdoor summer kitchen, and 4 parking spaces. An independent caretaker's house completes this exceptional property.
…By Agence Rossi Croisette Immobilier


For sale - Discover this exceptional 300 sq m villa, located in the prestigious Californie district of Cannes. Offering a unique living environment and breathtaking panoramic views, this luxury property promises unforgettable moments overlooking the sea and the Lérins Islands. Main Features Living area: 300 m2 Panoramic View: Sea and Lérins Islands Outdoor Spaces: Spacious terrace and infinity pool with breathtaking sea views Rooms: 6 suites, each tastefully furnished for optimal comfort Facilities : Two garages 50 m2 gym A Corner of Paradise Absolutely Worth Visiting This magnificent villa is a true haven of peace, ideal for those seeking luxury, comfort, and tranquility. Don't miss this rare opportunity to live in one of Cannes' most sought-after neighborhoods. For more information and to arrange a visit, please do not hesitate to contact us. Information on the risks to which this property is exposed is available on the Géorisques website: georisques.gouv.fr
…By Agence Rossi Croisette Immobilier


Located in Èze, just steps from Monaco and in a peaceful setting, this villa, currently under renovation, will be sold fully finished, offering a unique Mediterranean experience with unobstructed sea views. The garden level includes a living room open to the kitchen, two bedrooms with bathrooms, and a laundry room. On the first floor, two air-conditioned bedrooms with en-suite bathrooms open onto a terrace with exceptional panoramic views. Outside, enjoy a swimming pool overlooking the sea, a garden with storage, a garage, and even a space for playing pétanque. The property provides an ideal setting to relax, share convivial moments, and fully enjoy the Azurean climate. A rare villa combining comfort, brightness, space, and sea view, perfect for a purchase on the French Riviera.
…By Fielding Properties


Nestled within the private Bella Vista estate in Saint-Tropez, just a few minutes' walk from the iconic Place des Lices, Villa Terra is a contemporary property newly completed in 2025. Its open view over the Saint-Tropez bell tower, with the sea as a backdrop, makes this villa a rare opportunity on the market. Set on a landscaped garden of over 1,600 sqm, the villa offers a refined contemporary setting where natural stone façades and traditional Provençal roof tiles blend harmoniously with sleek modern finishes. The interior spans 362 sqm across two levels, each space bathed in abundant Mediterranean light. Expansive pocket sliding doors and generous openings, including in the bathrooms, enhance the sense of space and seamlessly extend the interiors outdoors. Every area has been conceived in a clean, contemporary spirit, allowing full freedom for personalised interior design. The living room flows effortlessly into the dining area and a high-end open kitchen, creating an inviting setting for entertaining and convivial gatherings. The entire space opens onto a long terrace overlooking the umbrella pines and agapanthus in the garden. The villa features six suites, including five double bedrooms and one staff bedroom, each with its own en-suite bathroom, accommodating up to eleven guests. Beyond these intimate spaces, Villa Terra has been designed to meet the expectations of an active lifestyle, offering a fitness room and a sauna. Outdoors, the heated swimming pool is set within a lush green environment and complemented by a covered lounge area, ideal for long summer evenings. A shaded pétanque court completes the property, providing an additional space for relaxed Mediterranean conviviality. The villa's recent completion ensures state-of-the-art technical features: excellent energy and acoustic performance, reinforced insulation, home automation with automated shutters, alarm system and surveillance cameras. A spacious garage rounds out the property, accommodating two vehicles. Villa Terra represents a rare opportunity for investors seeking a high-end, turnkey property within immediate proximity to the town centre, a villa that meets all the criteria for a premium rental investment. Beyond the properties publicly listed, Excellence Real Estate provides access to a privileged network of more than 200 property owners across the Gulf of Saint-Tropez. Our team can conduct a confidential, bespoke property search on your behalf to identify the home that perfectly matches your requirements, including exclusive off-market opportunities. Contact us to discover our confidential collection of off-market properties. Fees to be paid by the seller. DPE in progress. Information on the risks to which this property is exposed is available on the Geohazards website: georisques.gouv.fr.
…By Excellence Real Estate


Perched on the heights of the prestigious Chemin de l'Épi in Ramatuelle, Villa Luma stands as a truly exceptional address at the heart of the Saint-Tropez peninsula. Located in the highly coveted Pampelonne area, the property places you just two minutes from the most iconic establishments on the coast, such as Gigi and the world-famous Nikki Beach, while offering a haven of absolute tranquillity. As you arrive on the 4000 m² estate, the unique character of the setting is immediately revealed. The landscaped garden is a true botanical feat: a carefully curated tropical atmosphere where majestic palm trees blend harmoniously with centuries-old umbrella pines. This lush sanctuary, completely secluded from view, forms a protective cocoon around the residence. Designed by Austrian architect Karl Fahrner, the villa's architecture favours clean lines and a contemporary structure that blends with refined discretion into its Mediterranean surroundings. Inside, the 320 m² of living space have been conceived to promote light and flow. The villa features six en-suite bedrooms, each offering a high standard of comfort. You'll admire the nobility of the materials and the precision of the finishes – hallmarks of Fahrner's work – where mineral textures meet generous openings. The vast living room, the beating heart of the home, opens onto the terraces through large sliding glass doors, dissolving the boundary between interior and garden. While the structure is impeccable, the villa offers strong potential for personalisation, allowing you to update the decor or modernise the kitchen according to your aesthetic preferences, without the need for major construction work. For lovers of gastronomy and fine wine, a fully climate-controlled wine cellar is also included. The outdoor spaces are designed for entertaining. The 10-by-4-metre heated pool, with its crystalline reflections, is bordered by expansive sun decks ideal for relaxation. Practicality has not been overlooked: a vast reception courtyard offers generous parking space for guests, compensating for the absence of a garage with elegance and functionality. On a technical and security level, the property meets the highest standards. A sophisticated alarm system ensures full protection, while the presence of a private helipad on the grounds guarantees swift, discreet access for all your movements. More than just a prestigious secondary residence, Villa Luma represents a strategic investment opportunity, offering excellent rental yield in the most sought-after area of the Gulf of Saint-Tropez. The Excellence Real Estate team is at your service to organise a private viewing and guide you through the acquisition of this remarkable property. Beyond the properties publicly listed, Excellence Real Estate provides access to a privileged network of more than 200 property owners across the Gulf of Saint-Tropez. Our team can conduct a confidential, bespoke property search on your behalf to identify the home that perfectly matches your requirements, including exclusive off-market opportunities. Contact us to discover our confidential collection of off-market properties. Fees to be paid by the seller. DPE in progress. Information on the risks to which this property is exposed is available on the Geohazards website: georisques.gouv.fr.
…By Excellence Real Estate


Just minutes from the village of Ramatuelle, this 200 sqm contemporary villa is nestled within 6,800 sqm of preserved natural surroundings. Five bedrooms, light-filled living spaces and a beautiful pool with pool house create an elegant and private retreat, defined by tranquillity and effortless Mediterranean living. Including fees of 5.05% TTC to be paid by of the purchaser. Price excluding fees 4 750 000 €. Energy class A, Climate class A Estimated amount of annual energy expenditure for standard use: between 770.00 € and 1100.00 € for the years 2021, 2022, and 2023 (including subscriptions). Information on the risks to which this property is exposed is available on the Geohazards website: georisques.gouv.fr.
…By Excellence Real Estate


Just five minutes from the legendary Place des Lices in Saint-Tropez, in the sought-after Carles district, stands Bastide Shella. Imagined as a tribute to the full splendour of the Tropezian art de vivre, this neo-Provençal property spans 600 m² of interior space, nestled within a 3,400 m² Mediterranean garden. Recently renovated using noble materials and driven by a desire to recreate the authentic charm of traditional bastides, it offers absolute discretion in the very heart of Saint-Tropez, combined with unrivalled accessibility. From the moment you step inside, the architectural vision is striking: natural stone flooring, exposed timber beams, and bespoke wrought-iron finishes immerse you in a contemporary interpretation of Provençal elegance. Together, these elements bestow a warm yet resolutely authentic atmosphere upon Bastide Shella. From the expansive, light-filled living room crowned with a cathedral ceiling that highlights the beauty of the exposed beams, to the welcoming dining room opening onto the terrace, and the tastefully appointed kitchen, every space blends majesty with comfort. This seamless flow of living areas invites both entertaining and the enjoyment of gentle Tropezian days, all year round. The main bastide houses five suites, including one with independent access via the pool house, ensuring each guest enjoys both comfort and privacy. An additional bedroom discreetly accommodates staff. The lower level has been optimised into a true lifestyle sanctuary dedicated to relaxation and wellness: a fully equipped gym, massage room, hammam, cinema room, and a refined lounge bar designed for private tastings of fine wines, showcased behind the glass doors of a beautiful wine cellar. At Bastide Shella, the spectacle unfolds as much outdoors as within. Beneath the rustic wooden pergola, the summer dining area offers the ideal setting for long lunches and starlit evenings. At the heart of the Mediterranean garden, lavender beds blend harmoniously with century-old olive trees, while a stone fountain and pétanque court compose a quintessential Provençal tableau. The 15-metre heated pool takes centre stage in this serene composition. This exceptional property stands out for the quality of its renovation, its perfect balance between authenticity and modernity, and its rare location just steps from the vibrant heart of Saint-Tropez. It fulfils every expectation of a discerning investor in search of a character-filled, ready-to-move-in residence in one of the peninsula's most exclusive and discreet neighbourhoods. Beyond the properties publicly listed, Excellence Real Estate provides access to a privileged network of more than 200 property owners across the Gulf of Saint-Tropez. Our team can conduct a confidential, bespoke property search on your behalf to identify the home that perfectly matches your requirements, including exclusive off-market opportunities. Contact us to discover our confidential collection of off-market properties. Fees to be paid by the seller. DPE in progress. Information on the risks to which this property is exposed is available on the Geohazards website: georisques.gouv.fr.
…By Excellence Real Estate


Exceptional Architect Designed Villa with Panoramic French Riviera Views An exceptional setting overlooking the entire French Riviera, this architect designed villa enjoys a privileged position at approximately 500 metres above sea level. Surrounded by pure mountain air and blessed with an exceptionally mild microclimate, the property benefits from abundant sunshine from morning until evening, throughout the year. The main residence features a spacious living room with fireplace, elegant dining room, office (or additional bedroom), and generous kitchen, all opening onto expansive terraces. Each space is designed to make the most of the spectacular panoramic views stretching across the French Riviera. The upper floor comprises three bedrooms and two bathrooms. On the garden level, with its own external access, there are two additional bedrooms, a bathroom, cellar, and workshop, offering excellent flexibility for family, guests, or independent accommodation. The property is surrounded by approximately 10,000 m² of beautifully terraced grounds, planted with numerous olive trees. Around 3,000 m² is enclosed and exceptionally easy to maintain, while a further 7,000 m² of semi-wooded land, currently unfenced, requires very little upkeep. Bordering the Natural Park of the Pre-Alps of Azure, the villa offers direct access to a wonderful network of walking and cycling trails through the surrounding hills and mountains — a rare combination of tranquillity, nature, and accessibility. At the heart of the outdoor living spaces, a large infinity pool is surrounded by generous terraces, pergolas, and a charming barbecue area. It is an idyllic setting for relaxing, entertaining, and enjoying unforgettable moments with family and friends, all while taking in the exceptional panorama of the French Riviera. The property is located approximately 10-15 minutes on foot from the village, shops, and restaurants, and around 30-40 minutes by car from Nice Airport, Nice, and Cannes. DPE: C (126) / C (27) Information on the risks to which this property is exposed is available on the Géorisques website http://www.georisques.gouv.fr The agency fees are paid by the seller and are included in the sale price. REF 12920 Carlton International
…By Carlton International


Joint Sole Agent Carlton International Biot Located within one of the most sought-after secure estates on the Côte d’Azur, a few minutes from the village of Biot and the seaside, this elegant family property benefits from a privileged living environment. In the heart of an exceptional residential setting, it delights with its absolute calm and preserved privacy. Carefully renovated, the bright and warm property of approximately 321 m² offers generous and modern volumes. The reception areas, open to the outdoors, include a large living room with fireplace, a dining room, and a fully equipped kitchen, extended by large terraces, the garden, and the swimming pool area. The villa offers 6 bedrooms spread over several levels. Three bedrooms are located on the main level. Upstairs, two suites each have their own bathroom or shower room as well as access to a terrace. On the garden level, a large living room or playroom, an additional bedroom with bathroom and WC, a laundry room, and a large garage complete the setup. The landscaped grounds of approximately 2,400 m² offer several relaxation areas and a lovely dining corner, ideal for fully enjoying the Mediterranean climate. Well maintained, this property combines all the assets of a high-quality family residence: security, comfort, and a sought-after location, close to international schools, 5 minutes from Sophia Antipolis, 10 minutes from the beaches, and 20 minutes from Nice International Airport. DPE C(115) A(3) The agency fees are paid by the seller. No ongoing procedures in the residence. 125 lots Information on the risks to which this property is exposed is available on the GeoRisques website http://www.georisques.gouv.fr REF 00947 ------- Ground floor: - Entrance hall - WC - Fully equipped modern kitchen - Dining room - Living room with fireplace - Bedroom 1: Master bedroom, double bed, bathroom and shower afterward, toilet, dressing room. The bedroom opens onto the main terrace. - Bedroom 2: Double bed - Shower room and toilet - Bedroom 3: Double bed, shower room and toilet afterward. First floor: - Bedroom 4: Double bed - Shower room and toilet. - Bedroom 5: two single beds, shower room and toilet afterward. Garden level: - Living room or playroom - Laundry room - Bedroom 6: Double bed, shower room, and toilet en-suite - Large garage Pool 13x6m Features: Reversible air conditioning, videophone, alarm, surveillance cameras, Fiber Internet, parking for 4-5 cars, gas plancha.
…By Carlton International


Just five minutes from the iconic Pampelonne beaches and the heart of Saint-Tropez village, Villa Tropezina is nestled in a lush, green haven. This high-potential property, adjacent to Villa Pampelonna, enjoys a location as discreet as it is desirable, where absolute tranquility and a refined countryside atmosphere prevail. Its beautifully landscaped 5,000 sqm park, enhanced by majestic century-old pine trees, stands as one of its most remarkable assets. With its Provençal architecture, ochre-hued façade, and green shutters, Villa Tropezina embodies the charm of the region. Surrounded by Mediterranean vegetation, this 300 sqm family bastide is a renovation opportunity that invites its future owner to imagine and create freely. Inside, the existing layout includes a ground-floor living area, an open kitchen, and a beautiful stone-covered terrace, ideal for shaded lunches. Terracotta floors, traditional materials, and a simple distribution make it possible to envision a contemporary renovation while preserving the soul of the place. The villa currently features four bedrooms and three bathrooms, and the potential to extend the living area by approximately 50 sqm is a rare and valuable advantage in such a sought-after location. The garden, a true highlight of the property, offers generous perspectives and a rare sense of openness in Saint-Tropez. Shielded from view, it exudes a serene ambiance, further enhanced by the friendly character of the estate, emphasized by an authentic pétanque court. A 11 x 5-meter swimming pool completes the outdoor living space. The small courtyard at the entrance can accommodate two vehicles, and although there is currently no garage or sports equipment, the grounds offer significant potential for further development. Villa Tropezina is a rare opportunity for aesthetes and investors in search of a project with exceptional promise. With a particularly competitive price given the current Saint-Tropez market, it offers the possibility of crafting a bespoke residence in a sector where authenticity is becoming increasingly rare. Here, everything is in place: noble land, immediate proximity to the peninsula's emblematic locations, and the promise of a unique Tropezian lifestyle. The Excellence Real Estate team offers bespoke guidance, from private visits to architectural planning. Contact us to explore the full potential of this villa and envision, together, the home you will be proud to call your own. Beyond the properties publicly listed, Excellence Real Estate provides access to a privileged network of more than 200 property owners across the Gulf of Saint-Tropez. Our team can conduct a confidential, bespoke property search on your behalf to identify the home that perfectly matches your requirements, including exclusive off-market opportunities. Contact us to discover our confidential collection of off-market properties. Fees to be paid by the seller. DPE in progress. Information on the risks to which this property is exposed is available on the Geohazards website: georisques.gouv.fr.
…By Excellence Real Estate


Located in one of the most sought-after areas of Biot, within a gated and perfectly secure private estate, this magnificent property of 313 sqm (375 sqm with garage) unfolds all its charm in the heart of a lush, peaceful, and preserved environment. Built on a beautiful landscaped plot of about 2,300 sqm, the villa is spread over three levels: two dedicated to the main house, while the lower level currently hosts guests as well as a wellness area. The latter can also be perfectly suited for a liberal activity or for setting up an independent space, according to needs. From the entrance, noble and refined, the reception areas reveal an elegant and warm atmosphere: a large living room with a fireplace, benefiting from dual exposure, as well as a beautiful open-plan dining kitchen overlooking the dining room, all harmoniously extending outdoors. Wide bi-fold doors open the living spaces onto terraces and gardens, offering a perfect indoor-outdoor continuity. The upper floor features a sumptuous sleeping area including a remarkable master suite of about 63 sqm, with dressing rooms, bathroom, walk-in shower, and access to a terrace and balcony, as well as two other bedrooms, each with its own bathroom or shower room and custom storage. The lower level, at garden level, ideally completes the ensemble with two additional en-suite bedrooms, a wellness space with a sauna, and a laundry area. Accessible both from the inside and via a private entrance, this level offers perfect autonomy for hosting guests or setting up a liberal activity in a privileged setting. The outdoor areas, particularly well-maintained, invite a resolutely Mediterranean lifestyle: saltwater infinity pool with fountain, summer kitchen, patio, petanque court, play areas, and large terraces. A garage suitable for two vehicles, as well as numerous parking spaces, complete this rare property. Bright volumes and a beautiful sea view make this property a confidential and exclusive address, ideal for a main or secondary residence on the French Riviera, just minutes from Cannes, Antibes, Sophia Antipolis, and Nice international airport. A complete file with approximately 60 photos and plans is available upon request, Ref. PE-00434 Carlton International
…By Carlton International


Nestled in a sought-after residential area, green and absolutely quiet, this magnificent charming property built in 2008 benefits from a rare living environments, just a 15-minute walk from the town center. Set on a superb flat and landscaped plot of 2,200 m² with a swimming pool, the villa immediately captivates with its peaceful atmosphere and multiple layout possibilities. Currently arranged into three independent dwellings, the property can very easily be redesigned to combine two spaces and create a large main residence of about 170 m², including a beautiful open living area as well as a ground-floor bedroom (quote available). A second independent dwelling of 110 m² will comfortably accommodate family and friends, or be developed into a seasonal or annual rental project. The garden, carefully planted with numerous species, offers a true green haven where privacy is perfectly preserved. The various covered and shaded terraces invite you to fully enjoy the outdoors during summer days, while benefiting from optimal sunlight throughout the year. Rare in the area, this property with high-quality features will appeal to lovers of peace, space, and nature, while remaining in close proximity to amenities. Numerous parking spaces complete this property with its many advantages.
…By L’ Agence Du Parc


Just a few minutes' walk from the town centre and the seafront, this beautiful single storey detached villa, fully renovated in 2025, enjoys a peaceful setting in the highly sought after Lautin district of Cagnes-sur-Mer. Set on a flat, landscaped 595 sqm plot, the property offers approximately 96 sqm of living space with stylish contemporary finishes. The bright and spacious living area, facing southwest, opens onto a fully equipped open plan kitchen, perfect for entertaining family and friends. Outside, the beautifully landscaped garden, complete with a Bali inspired swimming pool and a pool house, creates a private and relaxing oasis surrounded by greenery. A rare opportunity, ideal as either a primary residence or a holiday home on the French Riviera. Early viewing is highly recommended.
…By Global Luxury Properties


This elegant villa, presented in impeccable condition and nestled in a particularly peaceful residential setting is offering a rare and privileged lifestyle. Built on a magnificent plot of approximately 3,000 sqm, the property enjoys an elevated position with beautiful open views over the garden, the swimming pool, and the sea. Completely private and not overlooked, it offers absolute tranquillity in a serene atmosphere. The house, meticulously maintained, features on the ground floor a spacious and light filled living area extended by a veranda, as well as a lounge opening directly onto the terraces and the pool, allowing full enjoyment of the outdoor spaces. An independent kitchen and a shower room complete this level. Upstairs, the sleeping area comprises two beautiful bedrooms, a bathroom, and separate toilets. An independent studio, tastefully converted from the former garage, is an additional asset, ideal for hosting guests, creating a private suite, or providing a dedicated space for a teenager.
…By Global Luxury Properties


Nestled within an exceptional private and secure estate, this remarkable property set on approximately 5.505 sqm enjoys a prime location, just moments from shops, prestigious golf courses, major transport links, international airports, and the beaches of Cannes. Surrounded by lush greenery in a beautifully preserved environment, the villa offers approximately 500 sqm of living space. Large floor-to-ceiling windows flood the interiors with natural light and open onto an outstanding pool area, meticulously landscaped grounds, and an elegant ornamental pond. From the moment you enter, the property impresses with its grandeur and refined proportions. An elegant staircase leads to a mezzanine level serving three superb en-suite bedrooms. On the garden level, the reception areas enjoy exceptional brightness and tranquil views over the park. The rotunda dining room is a true centerpiece of the home. To the left, the double living room with fireplace flows seamlessly into the master suite. To the right, a spacious kitchen with a dining area opens directly onto the terrace and outdoor living spaces. A rare property combining elegance, comfort, and security in one of the region’s most sought-after settings.
…By Global Luxury Properties


A real gem! Beautiful, peaceful property. Bright and welcoming, the ground floor features a separate, fully equipped open-plan kitchen, a WC, a spacious living room with a terrace, and a master suite with a dressing room. Upstairs, there are three bedrooms and a bathroom with a WC. The garden level includes a large room, a shower room with a WC, and a bedroom with access to the outside. There are also cellars, a laundry room, a large swimming pool, and a pool house. Information on the risks to which this property is exposed is available on the Géorisques website. www.georisques.gouv.fr
…By Saint Jeannet Immobilier


Prime position overlooking the Principality Prestigious and secure residential setting Elegant contemporary villa : south-facing exposure Spectacular panoramic sea and Monaco views Expansive living spaces and designer kitchen 3 luxurious en-suite bedrooms Independent guest apartments (1 bed apartment) Stunning swimming pool, fitness area, sauna / hammam Landscaped gardens, summer kitchen, outdoor lounge Wine cellar, lift, smart home automation Garage for 3 cars plus 5 additional parking spaces
…By Piras Real Estate Beausoleil - Piras Immobilier Monaco
'%20stroke='%23DDAA3A'%20stroke-width='1.909'%20stroke-linecap='square'%20stroke-linejoin='bevel'/%3e%3c/svg%3e)
Receive by email any new listing that may match your search criteria
Your criteria :
By validating this form, you accept the general conditions of use of Le Figaro Properties.
These agencies offer a selection of luxury properties vente in Provence-Alpes-Côte d'Azur. Feel free to contact them for personalized assistance.




