Get early access to listings that match your criteria
Never miss an opportunity again. Our personalized alerts notify you instantly.

 English$ USD · m²


Nestled within a private and secure estate of just five villas, this contemporary architect-designed property of 283 sqm, built in 2021, combines refinement, modernity, and top-of-the-range amenities. Conceived as a true haven of peace, the villa harmoniously blends clean lines, generous volumes, and abundant natural light. The vast reception area features a cathedral-style living room, an elegant dining room, and a high-end open designer kitchen, all opening onto a terrace shaded by a bioclimatic pergola—creating a seamless transition between indoor and outdoor spaces. A cozy TV lounge extends these living areas. The ground-floor master suite serves as a private sanctuary, complete with two dressing rooms and a refined bathroom. Upstairs, three spacious suites each offer their own en-suite shower room and dressing area, ensuring comfort and privacy for every resident. The property stands out for its exceptional features and meticulous attention to detail, combining noble materials, elegant finishes, and contemporary design in perfect harmony between style and well-being. Set on a landscaped and enclosed plot of 2,212 sqm, the villa enjoys a peaceful, green environment with unobstructed views of the surrounding hills. The outdoor spaces invite relaxation: an elegant swimming pool, a pool house, and an air-conditioned wellness room with a jacuzzi offer moments of absolute serenity. A garage accommodating up to four vehicles, along with several additional outdoor parking spaces, complete this exceptional property—ideally located close to shops, schools, and main roads. Here, every detail has been designed for excellence, in an atmosphere where elegance meets the art of living.
…By John Taylor Mougins


Co-Exclusive Listing: Nestled in a sought-after residential neighbourhood, in absolute peace and privacy, this elegant villa has been entirely and thoughtfully renovated. It boasts exceptional panoramic views over the Estérel mountains, creating a truly picture-perfect setting. The villa opens onto a beautiful, spacious entrance leading to a welcoming living room with a fireplace, extending naturally towards the outdoor living areas. Two ground-floor bedrooms, each with its own shower room, complete this level. Upstairs, the master suite offers a privileged retreat with a generous dressing room, an elegant bathroom with shower, a study and an additional bedroom. Outside, the landscaped garden features an 11-metre saltwater swimming pool, a delightful pool house and an independent studio, ideal for accommodating family, friends or staff. A garage completes the property. A rare property combining charm, comfort and tranquillity, just minutes from Mougins School and at the gateway to Cannes. A little paradise on the French Riviera, where every day is enjoyed overlooking the Estérel mountains.
…By John Taylor Mougins


Nestled within a confidential estate of only 6 villas, this superb new villa is charming for its contemporary architecture, its south-facing exposure, and its particularly quiet environment. Developed over two levels, it offers beautiful volumes bathed in natural light with a large living room open to the terraces, a convivial kitchen, 4 bedrooms including the ground-floor master suite, and spaces perfectly optimized for comfortable family living. Outside, the private garden and the pool create a true relaxation space, sheltered from view, to fully enjoy the Mediterranean climate. A garage and parking spaces complete this property. Benefiting from reduced notary fees and current amenities meeting the latest building standards, this villa represents a rare opportunity to live or invest in a privileged setting. An exclusive living place where comfort, modernity, and tranquility meet.
…By John Taylor Mougins


La Roquette-sur-Siagne – In a peaceful setting and enjoying a south-facing exposure Discover this elegant contemporary villa of about 200 m², built on a 1,000 m² plot with a swimming pool. The villa comprises: On the ground floor: A landing serving a master suite with bathroom, shower, separate WC, and access to a terrace. Two bedrooms fitted with closets. A shower room with WC. On the garden level: A large bright living room with open kitchen. A guest WC. A study area with plenty of storage. An adjoining kitchen. An additional bedroom with a shower room and separate WC. A garage and several parking spaces complete this property with quality amenities, located in a sought-after area.
…By John Taylor Mougins


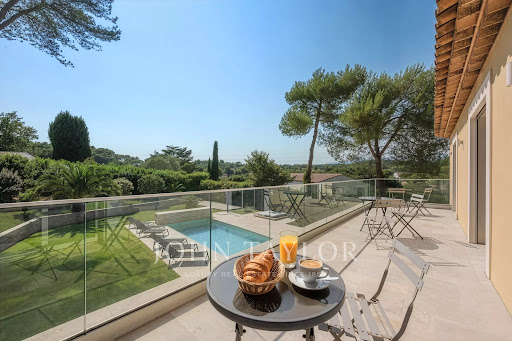
Exclusive: In the heart of one of the most sought-after private estates in Mougins, in an environment of absolute calm, this elegant villa benefits from a privileged location, just a few steps from Mougins School, Fontmerle pond, and a renowned golf course. Fully renovated with quality materials and features, this south-west facing property offers a living area of 205 m², complemented by a 16 m² garage. From the entrance, generous volumes and natural light immediately attract attention. The spacious living room, largely open to the outdoors, is arranged around a contemporary open kitchen, ideal for entertaining in a friendly atmosphere. The villa includes four bedrooms, including a magnificent master suite, a utility room, a cinema room, and an elevator serving the different levels, ensuring optimal comfort daily. Outside, the landscaped garden of 1,380 m² creates a true haven of peace. The heated swimming pool fits perfectly into this green setting, inviting relaxation and full enjoyment of the Mediterranean way of life. A rare property, combining exceptional location, high-end amenities, and quality of life, ideal as a main residence or a luxury pied-à-terre on the French Riviera.
…By John Taylor Mougins


Located in Roquefort-les-Pins, in a highly sought-after residential setting and enjoying a dominant position at the end of a cul-de-sac, this exceptional property offers open views over the surrounding countryside, in absolute tranquility while remaining within immediate proximity to the village centre and its amenities. This newly built contemporary villa of approximately 323 sqm captivates with its generous volumes and remarkable natural light. The ground floor reveals a spectacular reception area of around 120 sqm, comprising a spacious living room, dining area, and a sleek open-plan kitchen, all extended by large pocket sliding glass doors seamlessly opening onto the outdoor terraces. A back kitchen/laundry room completes this space. An elegant ground-floor master suite with walk-in dressing, bathroom, shower, and toilet ensures absolute comfort. Upstairs, five en-suite bedrooms each benefit from their own shower room, guaranteeing privacy and refinement. A vast additional room with kitchenette and toilet can be arranged according to your needs as an extra bedroom, games room, office, or versatile living space. Set on approximately 3,115 sqm of landscaped grounds, the property boasts high-end outdoor amenities, including an infinity pool with open views, a fully equipped pool house (shower and toilet), a convivial fire pit area, and a pétanque court. Designed for an exclusive lifestyle, the villa also features a wellness area with gym, sauna and spa, a game room, a closed garage and numerous parking places. A rare property combining contemporary elegance, premium features, and a privileged living environment.
…By John Taylor Mougins


Within a prestigious private estate, secure and shielded from any disturbance, and in immediate proximity to international schools and renowned golf courses, this sumptuous 250 sqm villa embodies a refined art of living. Set in the heart of a beautifully landscaped 2,400 sqm park, it reveals remarkable reception areas, enhanced by a spectacular cathedral-style living room bathed in natural light, seamlessly opening onto the outdoor spaces and the swimming pool. The property features four elegant en-suite bedrooms, including a sumptuous master suite with dressing room and a full bathroom, offering absolute comfort and privacy. A garage as well as a carport complete this exceptional property.
…By John Taylor Mougins


Located in absolute tranquility, in one of the most sought-after areas of Valbonne, this single-storey villa enjoys a privileged location just a few minutes' walk from the village. It also offers a beautiful unobstructed view of the surrounding hills.Set on a magnificent plot of 3,140 m², this villa represents a rare opportunity in the market. Its significant potential for development opens the door to many possibilities, whether it is to enlarge and enhance the existing villa or to consider a larger real estate project.Completely renovated, the current villa offers 87.78 m² of living space and provides a bright and warm interior.It includes: an entrance, a dining room, a living room with a fireplace, a kitchen, three bedrooms, a bathroom, a separate toilet, as well as a garage and a laundry room.Its privileged location, close to the International School of Mougins and the main routes to Cannes, Sophia Antipolis, and Nice Airport, perfectly combines tranquility and accessibility.This description has been automatically translated from French.
…By John Taylor Mougins


New 155 m² Californian villa with elevator, built on a 1,133 m² flat plot, in absolute peace and quiet, at the end of a cul-de-sac, yet close to the main roads. Offering high-standard features, it features a fully fitted and equipped kitchen opening onto a vast 65 m² reception area. This benefits from a large bay window giving access to the terrace and its balneotherapy pool area. A separate toilet completes this level. Upstairs, the villa features three bedrooms, including a master suite with shower room, dressing room and private terrace, as well as a bathroom with shower, separate toilet and elegant glass wine cellar. A 20 m² garage completes the property. Heating by heat pump with thermodynamic balloon. Garantie dommages-ouvrage and compliance with RE 2020 regulations.
…By John Taylor Mougins


Located in a sought-after residential environment, close to shops and amenities, this superb charming villa of about 266 m² is captivating with its generous volumes and its magnificent flat and landscaped land of 2,300 m² with a large swimming pool. The ground floor offers a spacious bright living space consisting of a living-dining room with a fireplace, open to a fully equipped modern kitchen. You will also find four bedrooms and two bathrooms, including an elegant master suite with a dressing room and private bathroom. The living rooms open harmoniously onto the terrace and the pool area, creating a friendly and warm atmosphere. On the garden level, two independent apartments complete this property. Each has a living room, an equipped kitchen, a bedroom, and a bathroom, offering many possibilities: family reception, rental activity, or a guesthouse project. On the outside, the property also benefits from a boule pitch, a 48 m² garage, and several parking spaces. A rare property with many assets, ideal both for a family residence and for an investment with high rental potential.
…By John Taylor Mougins


In a residential area of Mougins and near Le Cannet, this fully renovated villa with sea view of approximately 200 sq.m is sized on a landscaped garden of 2237 sq.m with swimming pool. Offering a beautiful living area with fireplace, equipped kitchen, dining room, 3 bedrooms including the Master suite and an office (which can be used as a 4th bedroom). A guest apartment with kitchen and bedroom, a workshop, a garage and a large basement complete this villa.
…By John Taylor Mougins


In the heart of a privileged setting, sheltered from view, discover this characterful Provençal villa enjoying absolute peace and quiet. Of traditional architecture, the property comprises: Ground floor: An entrance hall with built-in closet, a bright reception room with fireplace, a dining room and a separate kitchen. Large sliding doors open onto a spacious covered terrace, creating a seamless extension of the living areas. Two en-suite bedrooms, each with its own private bathroom or shower room and WC. First floor: A third bedroom with shower room/WC, a generous landing suitable for a study or convertible into a dressing area, leading to the principal suite featuring its own bathroom/WC and private terrace. The beautifully landscaped grounds, planted with magnificent centuries-old olive trees, offer a pool area overlooking the treetops, a pétanque court, as well as several relaxation and outdoor dining areas — perfectly embodying the Provençal art de vivre. Prime location close to amenities, beaches and charming villages. Full dossier and private viewing available upon request.
…By John Taylor Mougins


Biot - Set in a prestigious gated estate, this remarkable property boasts stunning sea views. It comprises a magnificent entrance hall, a vast reception room, a fitted kitchen, four en suite bedrooms and a study. A large covered terrace with barbecue area and summer lounge completes the living space. The vast basement offers a wealth of conversion possibilities, whether for a sports room, cinema room or wine cellar. The superb 4,864 square metre flat garden features a heated infinity pool, providing an idyllic setting. An enclosed garage for up to 5 vehicles completes this property.
…By John Taylor Mougins


EXCLUSIVITY - SUPER CANNES - Situated in a quiet and residential area, in a dominant position, this fully renovated villa of approx. 250m² is built on a plot of 2000m² with swimming pool. The main living area comprises a lounge/living room opening onto a 100m² terrace, an open-plan kitchen, 2 en suite bedrooms and 1 dressing room. Upstairs, 3 bedrooms and 2 bathrooms. Garden level: 1 bedroom, 1 shower room, 1 cinema room, 1 living room with kitchen. Additional features: 1 garage, 3 carports and plenty of storage spaces. « Informations on the risks to which this property is exposed is available on the Géorisques website : georisques.gouv.fr »
…By Luximmo


On the hills of Nice Gairaut, within Domaine du Château d’Azur, this character villa dating from 1925 offers distinctive period architecture within a secure residential environment. The property was designed by architects Raphaël Argentino and René Gaujoin, drawing inspiration from the neo Renaissance architectural vocabulary of the neighbouring château. Elegant façades, mullioned windows and high pitched roofs give the villa a distinctive identity. Offering approximately 103 sqm across three levels, the house retains a warm atmosphere characterised by natural light and parquet flooring. On the main level, the living room opens onto a south facing terrace with views towards the Mediterranean and the Château de Nice hill. The terrace creates a natural extension of the interior while taking advantage of the villa’s open outlook. A separate kitchen completes this floor. Upstairs, the private accommodation comprises two bedrooms, a dressing room and a bathroom. The garden level offers a second lounge and a laundry room, providing additional living space with a closer connection to the grounds. The villa stands within approximately 1,160 sqm of mature gardens. An intimate swimming pool is set within the greenery, while two to three outdoor parking spaces complete the existing amenities. The property also offers interesting potential for future enhancement. An extension beneath the terrace could be considered, together with the creation of a separate outbuilding potentially accommodating a studio or pool house. Enlarging the existing swimming pool could also be explored. Any such project would remain subject to technical feasibility studies, applicable planning regulations and the necessary approvals. Domaine du Château d’Azur in Gairaut provides a secure setting with video surveillance. The property also benefits from a school nearby and several restaurants accessible within approximately five minutes on foot. This location combines the peaceful atmosphere of the hills of Nice with a practical residential environment, while the villa’s south facing terrace provides views towards the Mediterranean and the Château de Nice hill. With its 1925 architecture, two bedrooms, south facing terrace with sea views, 1,160 sqm garden, swimming pool and potential for enhancement, this villa offers an unusual opportunity for international buyers seeking a character property in Nice. Presented by Côte d’Azur Sotheby’s International Realty, your specialist in luxury real estate in Nice and on the French Riviera. Contact our Nice agency for further information or to arrange a private viewing.
…By Côte D'azur Sotheby's International Realty Nice


Exceptional offer: family villa of 206 m² in the heart of Saint-Jean-Cap-Ferrat, within a gated domain. Private roof-top pool, elevator, and panoramic terraces overlooking the sea and village. The beach and downtown are accessible on foot. The house spans four levels, all open to large terraces with a total area of 200 m². An ideal place to have outdoor breakfast, entertain guests, and enjoy the sunset over the sea. Each room has access to a terrace. Top floor: master suite with private bathroom and terrace. Second floor: spacious living room with kitchen and large terraces. First floor: three bedrooms, two bathrooms, dressing room, and guest WC. Lower level (basement): gym, relaxation lounge with shower and WC, technical rooms. This space can be converted into an additional bedroom. Roof terrace: pool with sea and mountain views. Comfort and Equipment Elevator serving all levels of the house. Large garage, a rarity in the town center. Saint-Jean-Cap-Ferrat is one of the most prestigious places on the French Riviera. This villa combines space, privacy, and seaside living, with all necessary amenities nearby.
…By Pretty Property


Maison Altura offers for sale this contemporary villa of 350 m2 located in a privileged and peaceful environment in Opio, just minutes from the shops and the heart of the village. This property with high-end services seduces by its generous volumes, its brightness and its elegant and warm atmosphere. Thought as well for family life as for the reception. From the entrance, the living spaces reveal volumes bathed in light. The living room, dining room and fully equipped kitchen open harmoniously onto the terraces, the garden and the pool thanks to large bay windows with brick partition, creating a perfect continuity between indoor and outdoor spaces. The ground floor also hosts a first bedroom suite with its bathroom, dressing room and a pleasant private terrace. Upstairs, a bright landing leads to four other en-suite bedrooms, each with its own bathroom and private dressing room. The master suite is distinguished by its beautiful volumes and its private terrace, a true extension of the living space offering an intimate and privileged setting. Fully air-conditioned, the villa guarantees optimal comfort throughout the year. Outside, the landscaped garden of about 2,300 m2 hosts a swimming pool surrounded by spaces dedicated to relaxation and conviviality. A summer kitchen, the many terraces complete the exterior benefits. Many private parking spaces complement the many advantages of this property. This villa combines contemporary architecture, high-end comfort and sought-after location, offering a living environment in the heart of the Cannes hinterland.
…By Maison Altura


In a highly sought-after residential area, this single-storey villa benefits from a rare and privileged setting, in a quiet location with no overlooking neighbors and with a beautiful unobstructed view all the way to the sea. The project includes beautiful reception areas with an entrance hall, a large living room, TV room, dining room, kitchen as well as an office, laundry room and storage room. The sleeping area consists of two bedrooms with a bathroom and a shower room, separate WC as well as a beautiful master suite with its dressing room and bathroom. Outside, a large terrace will extend the living space, and the garden has a swimming pool. The property will also benefit from a separate studio, providing additional space.
…By Saint Paul Properties


NICE MONT BORON / 6-ROOM VILLA / PANORAMIC SEA VIEW / SWIMMING POOL / PRIVATE CAVE Located in the Mont Boron district, this character property offers approximately 200m2 of living space and benefits from exceptional panoramic sea views, embracing the Mediterranean from its various living areas. Originally built in the 19th century and extended at the beginning of the 20th century, this residence has preserved all the charm of its history thanks to its many period features: authentic parquet floors, antique tiles, Napoleonic-style fireplaces and high ceilings. The house offers generous living spaces, including a large reception room, four bedrooms, one of which is an elegant master suite with a walk-in shower, and a second suite with sea views. An office with a bay window completes the ensemble harmoniously. Outside, services are particularly scarce: * Dominant swimming pool with relaxation area and panoramic views of the sea, city and mountains. * Multiple terraces allowing you to enjoy the sun at any time. * Traditional pizza oven. * Decorative fountain. * 4 to 6 private parking spaces. * Turning area facilitating vehicle access. A truly unique feature of the property: a private cave of approximately 90 m2, built under the rock, offers a unique and unusual space that can accommodate receptions, a tasting cellar, a wellness area or a summer lounge. * Reversible air conditioning in all rooms. * Fiber optics. * Recently installed double glazing. * Roof maintained. * Renovated facades. * Separate laundry facilities. A rare property on the Nice market, combining the charm of the old, family-sized rooms, remarkable outdoor spaces and a spectacular sea view in one of the most prestigious areas of Nice. Full file and private viewing available upon request. 0637443221 EXPERTIMO est le leader français des réseaux dédiés aux mandataires expérimentés
…By Expertimo


Located in Saint-Laurent-du-Var, close to the coast and marina, this renovated Californian-style villa enjoys panoramic views of the Mediterranean, stretching from Nice Airport to Cap d’Antibes. Set within approximately 984 m² of enclosed, landscaped grounds, the property offers around 340 m² of living space, with a layout ideally suited to a large family or to hosting relatives and friends with complete independence. The property features eight bedrooms and five bathrooms and shower rooms, arranged across a main residence and three self-contained apartments. This layout combines family living, entertaining and privacy, with versatile spaces suited to a variety of needs. On the first floor, the main apartment of approximately 140 m² makes the most of the sea views. Its 56 m² living and dining room, adjoining a semi-open, fully fitted and equipped kitchen, provides a spacious setting for entertaining. A terrace runs along the south-facing façade, while a rooftop terrace accessible from this level offers a 360-degree panorama. The sleeping accommodation comprises four bedrooms, including a principal suite with a private shower room and WC, a large bathroom with a window, and a spacious fitted dressing room. The three additional apartments—two one-bedroom apartments and one two-bedroom apartment—each have a living room, kitchen and shower room. Located at garden level, they provide comfortable accommodation for family and guests while preserving everyone’s independence. Outside, the garden and 8 × 4.5 m swimming pool provide an inviting setting in which to enjoy the French Riviera climate. A separate 53 m² room equipped with a sauna could be adapted into a wellness area, gym or recreation room. A 40 m² cellar and several parking spaces within the grounds complete the property. Fully renovated and equipped with reversible air conditioning for heating and cooling, the villa enjoys a convenient location close to shops, restaurants and the seafront promenade. Nice International Airport and CAP3000 are approximately five minutes away by car, with easy access to major roads. A spacious property combining sea views, an exceptional lifestyle and ample accommodation, just outside Nice. Energy rating: B – Climate rating: A. Estimated annual energy costs for standard use: between €2,330 and €3,210 (2021 reference year). Information on the risks to which this property is exposed is available at www.georisques.gouv.fr. The property is located in an area where vegetation clearance is mandatory. Erika MIGNAC Consultant – Independent Commercial Agent RSAC: 877 970 392
…By Barnes Saint-paul-de-vence


UNDER OFFER ACCEPTEDColline de Pessicart - In a secure estate in absolute calm, Beautiful 4-5 room Villa of 125 m² all on one level facing South on a flat land with trees of about 708 m² adorned with a beautiful pool with a superb unobstructed view of the sea.Composed of a large Living room of more than 30 m² with fireplace, a Dining room, an independent Kitchen, Three Bedrooms including a master suite with Bathroom and storage, a Shower room, a Laundry room (or 4th bedroom) and Guest toilets. Several outdoor parking spaces as well as a large Garage that can accommodate up to 2 vehicles.Construction, roof, and garden are impeccable; some interior refreshing is to be expected.Information about the risks to which this property is exposed is available on the Géorisques site: georisques.gouv.frThis description has been automatically translated from French.
…By Postillon Immobilier


Located on the Cap d’Antibes, at the heart of a beautifully wooded park of 3,013 m², this 1930s character villa offers around 260 m² of living space and stands out for its brightness and peaceful surroundings. Built on two cadastral plots, each with its own independent access, it represents a rare ensemble in one of the most sought‑after areas of the Côte d’Azur. A spacious entrance hall with a fireplace introduces generous, light‑filled volumes. The living room, opened by large bay windows, enjoys excellent natural light and is organised around a cosy fireplace corner. The kitchen, adjoining the dining room, offers comfortable proportions. The villa features 4 bedrooms, each with its own private shower room, ensuring comfort and independence. Five toilets complete the interior layout. The landscaped park offers multiple areas for relaxation. A large covered swimming pool allows for an extended season, while a borehole supplies garden irrigation. A double garage and several parking spaces complete the property. A first outbuilding includes a living room with kitchen, a bedroom and a shower room with WC — ideal for hosting guests or for family use. A second outbuilding is dedicated to a wine cellar, providing a space perfectly suited for storage and conservation. The property enjoys a calm and preserved environment, sheltered from view, while remaining close to the Cap’s beaches, local shops and the main routes connecting Antibes and Juan‑les‑Pins.
…By Strand Properties


Super Cannes: Newly built contemporary villa ideally situated in the heart of the most prestigious residential area of Super Cannes, offering absolute tranquility. This property features sleek lines and approximately 608 sqm of living space with high-end amenities and panoramic views of the mountains, Cap d'Antibes, and the Bay of Cannes extending to the Esterel. The villa is set on approximately 2,040 sqm of landscaped grounds with an infinity pool. A sauna, fitness room, cinema room, elevator, secure garage for 5 cars, and several additional parking spaces provide unparalleled living comfort. An annex of 25 sqm also completes this exceptional property. Located in the prestigious residential area of Super Cannes, this property enjoys an exceptional setting surrounded by lush green hills and absolute tranquillity, bordering the Parc du Paradou. Highly sought-after for its outstanding quality of life and prestigious properties, the neighbourhood offers an exclusive residential environment just minutes from the centre of Cannes and Cap d’Antibes. Renowned worldwide for its elegance and art de vivre, Cannes captivates with its iconic beaches, the Croisette, renowned restaurants and luxury boutiques. Recognised as a leading global destination for festivals and events, the city hosts prestigious gatherings every year at the Palais des Festivals, including the Cannes Film Festival, MIPIM and Cannes Lions. Ideally located between Monaco and Saint-Tropez, and close to Nice International Airport and Cannes-Mandelieu Airport, Cannes offers an exclusive lifestyle in the heart of the French Riviera. A major player in the luxury real estate market and an ambassador for the French art of living, BARNES has developed an integrated network of 159 offices across 21 countries and 75 destinations, supporting its clients with all their property and lifestyle projects. Agency fees payable by vendor - Montant estimé des dépenses annuelles d'énergie pour un usage standard, établi à partir des prix de l'énergie de l'année 2026 : 1490€ ~ 2020€
…By Barnes Cannes


Located in the quiet and residential neighborhood of Golfe-Juan, this 624 m² contemporary villa offers a panoramic sea view from Cap d'Antibes to the Lérins Islands. Designed by renowned architect CochetPaïs and completed in 2022, the property boasts high-quality amenities. The spacious, bright living area features a large living room with a dining space, a fully equipped high-end kitchen, and an office. The sleeping quarters contain three elegant en-suite bedrooms, each with a private bathroom and dressing area, including a master suite with a private terrace. These rooms enjoy a 180° sea view and direct access to the terrace. Two additional en-suite bedrooms, one with access to a patio, complete the accommodation. Amenities include a garage for up to six cars, a wine cellar, a cinema room, a gym, and a laundry room. Outside, the beautifully landscaped 2,652 m² grounds, surrounded by fruit trees, feature an infinity pool, creating an idyllic setting for relaxation. Ideally located, this unique villa offers quick access to the sea, downtown Golfe-Juan, and the prestigious towns of Cannes and Antibes. A major player in the luxury real estate market and an ambassador for the French art of living, BARNES has developed an integrated network of 159 offices across 21 countries and 75 destinations, supporting its clients with all their property and lifestyle projects. Agency fees payable by vendor - Montant estimé des dépenses annuelles d'énergie pour un usage standard, établi à partir des prix de l'énergie de l'année 2021 : 1836€ ~ 2484€
…By Barnes Cannes


Nestled in one of the most sought-after and prestigious residential areas on the heights of Cannes, just minutes from the Palais des Festivals, this sumptuous contemporary villa of 450m2 offers a rare lifestyle combining elegance, generous volumes, and high-end amenities. Spread over several levels, the property enjoys spectacular panoramic sea views and offers approximately 11 rooms, including 7 en-suite bedrooms, in a peaceful and privileged setting. Thanks to its exceptional location in immediate proximity to the center of Cannes, it also represents an ideal opportunity for luxury seasonal rentals and international events. From the moment you enter, the villa captivates with its bright reception areas and stunning sea views. The main living room, located directly at the entrance, features impressive volumes and could easily be redesigned into an even more contemporary and open-plan layout by combining the living room, dining area, and kitchen into one vast open living space facing the Mediterranean Sea. Currently, the fully equipped kitchen with central island and the dining room create an elegant and welcoming space, separate from the main living room. This level also includes a charming library / TV room, perfect as a more intimate relaxation area. The master suite benefits from a custom-made walk-in dressing room and a refined bathroom, both enjoying magnificent sea views. The lower level comprises five en-suite bedrooms as well as an independent studio with kitchenette, ideal for staff or guests. A gym completes this floor with direct access to the landscaped gardens. Designed as a true entertainment and lifestyle space, the spectacular rooftop terrace offers a unique experience featuring a dining area, relaxation zone, jacuzzi, shower, and guest toilets, all enhanced by breathtaking panoramic views over the sea, the Bay of Cannes, and the Estérel hills. The property also benefits from a large closed garage as well as several additional parking spaces within the villa grounds. A rare property offering strong value-enhancement potential, ideal as a primary residence, holiday home, or prestigious rental investment on the French Riviera.
…By Fine And Country
'%20stroke='%23DDAA3A'%20stroke-width='1.909'%20stroke-linecap='square'%20stroke-linejoin='bevel'/%3e%3c/svg%3e)
Receive by email any new listing that may match your search criteria
Your criteria :
By validating this form, you accept the general conditions of use of Le Figaro Properties.
These agencies offer a selection of luxury properties vente in Provence-Alpes-Côte d'Azur. Feel free to contact them for personalized assistance.





