Get early access to listings that match your criteria
Never miss an opportunity again. Our personalized alerts notify you instantly.

 English$ USD · m²


The advertiser did not provide an english description for this listing.
…By Canat & Warton - Saint-raphaël


Exclusive to Janssens - Elegant, renovated Provençal villa with swimming pool, garden and panoramic views of Mont Ventoux Located in one of the region's most sought-after villages, this beautiful, fully renovated Provençal villa offers an exceptional living environment, where charm, comfort and authenticity come together perfectly. Set in a quiet, unspoilt setting, the property enjoys an elevated position offering exceptional views of Mont Ventoux and the surrounding Provençal countryside. From the moment you arrive, you'll be charmed by its traditional architecture, well-maintained outdoor spaces and warm atmosphere. Inside, the house captivates with its harmonious proportions and abundant natural light. The living areas, which open widely onto the outdoors, enjoy generous natural light throughout the day and offer magnificent views of the garden and the surrounding countryside. The recent renovation has been carried out with taste and respect for the Provençal character, combining quality materials with contemporary features. The sleeping area comprises three beautiful, comfortable bedrooms, ideal for accommodating family and guests. Each room has been designed to offer comfort and practicality within an elegant and refined setting. Outside, the landscaped garden invites you to relax and socialise. The swimming pool is a true haven of coolness on fine summer days, whilst the pétanque court promises many moments of fun with friends or family. The various terraces allow you to fully enjoy the mild Provençal climate, from sunrise to sunset. This rare property combines all the sought-after features: a high-quality renovation, a remarkable view of the Géant de Provence, beautifully landscaped grounds and a prime location in the heart of a village prized for its authenticity and quality of life. A property full of character where the Provençal art of living comes into its own, blending elegance, serenity and exceptional views. DPE : D (198) This property is for sale through our real estate agency Janssens immobilier in Vaison-la-Romaine. Contact us now for more information or to arrange a viewing: + 33 4 90 41 82 40, available 7 days a week. Information regarding potential risks to which this property is exposed is available on the Géorisques website: http://www.georisques.gouv.fr In accordance with current regulations, the DPE surface area of this property is based on a standardized measurement of the living area. This may differ from the total surface area precisely measured by our sales teams. ''Thanks to our exclusive partnership with Knight Frank, the global leader in luxury real estate, Janssens Immobilier provides each property with exceptional international visibility. This alliance strengthens our local expertise through the power of a network present in more than 50 countries.''
…By Janssens Immobilier Vaison La Romaine


Located in a quiet setting with no overlooking neighbors, just a stone's throw from the village of Plan-de-la-Tour, our Grimaud real estate agency offers for sale this charming single-storey Provençal villa. Fully renovated in 2019 and offering approximately 150 m² of living space, the main house opens onto an entrance hall leading to a beautiful, bright living room with a fireplace insert. A fully fitted open-plan kitchen as well as a back kitchen / utility room complete the living space. The night area offers 3 en-suite bedrooms, 2 of which have direct access to the garden. As an annex, a garage has been converted, with all necessary planning permissions, into a self-contained studio, including a kitchenette and separate toilet. The enclosed, beautifully landscaped garden invites relaxation with its large heated swimming pool secured by a roller shutter (5x10), its lovely covered terrace and its fitted summer kitchen. Ducted air conditioning throughout the house, a borehole supplying the automatic irrigation system, and 2 private parking spaces. Easy to live in and requiring little maintenance, this property is ideal as either a main or secondary residence. A must-see. For more information, contact our Grimaud office Thanks to our exclusive partnership with Knight Frank, a global leader in luxury real estate, Janssens Immobilier offers each property exceptional international visibility. This alliance strengthens our local expertise with the power of a network present in more than 50 countries. Information on the risks to which this property is exposed is available on the Georisques website : http://www.georisques.gouv.fr In accordance with current regulations, the EPC surface area of this property is calculated based on a standardised measurement of the living space. This measurement may differ from the total surface area measured accurately by our sales teams.
…By Janssens Immobilier Knight Frank Grimaud


If you love access to the sea on foot, hiking, and enjoying the majestic Esterel massif with its magical rocks, then this environment is made for you. Nestled in nature, at the foot of the mountains, this villa will welcome you with its 133 m2 (of which 110.49 m2 is Carrez), featuring 3 bedrooms including a generous parental space with a bedroom, a large room for an office or other uses, a dressing room, and two shower rooms, a very nice living room, as well as a separate kitchen. The villa has been fully renovated, with aluminum windows and shutters, reversible air conditioning, a beautiful wood stove for absolute comfort, and a perfectly maintained villa. Its beautiful land offers several very cozy outdoor spaces, with a dining terrace, a relaxation terrace, a cool retreat under the trees, as well as a terrace allowing you to admire the sunset over the red rocks.This description has been automatically translated from French.
…By Agence Du Cap Immogolf


L'ISLE-SUR-LA-SORGUE AREA Set on the hillside of a charming Provençal village with all amenities, come and discover this traditional architect-designed villa for sale between L'Isle-sur-la-Sorgue and Avignon, offering approximately 225m² of living space and a very spacious layout. It is set within a wooded garden of approximately 4,000m². A beautiful 12x6m swimming pool with a pool house for summer relaxation. A beautiful location with unobstructed views. This property is for sale through Boschi Immobilier in L'Isle-sur-la-Sorgue, 84800. It comprises: MAIN HOUSE ---Ground floor--- Hall with cupboard 9 sqm Cloakroom 3 sqm and WC 1.5 sqm Separate kitchen 20 sqm + Pantry/utility room 5 sqm Hallway 3 sqm Living/dining room with insert fireplace 46 sqm Bedroom (1) 18 sqm and bathroom + shower + WC 8 sqm Hallway (1) 7 sqm Bedroom (2) 10 sqm and bathroom 6 sqm Hallway (3) 15 sqm Bedroom (3) 12 sqm Bedroom (4) 15 sqm Bathroom 6 sqm ---First floor--- Hallway + landing + cupboard Bedroom (5) 12 sqm Shower room and WC 6 sqm Study Bedroom (6) 15 sqm ---Swimming pool 12x6 / Reinforced concrete and tiled / chlorinated ---Pool house (room + shower room + toilet) ---Carport Fees to be paid by the seller. Energy class B, Climate class A Estimated average amount of annual energy expenditure for standard use, based on the year's energy prices 2021: between 1290.00 and 1800.00 €. Information on the risks to which this property is exposed is available on the Geohazards website: georisques.gouv.fr.
…By Boschi Immobilier Prestige L'isle-sur-la-sorgue


The advertiser did not provide an english description for this listing.
…By Agence.immo


In the highly sought-after residential area of Boulouris in Saint-Raphaël, this modern villa for sale combines contemporary lines, current amenities and an ideal location. Located in a peaceful environment, this house, to be completed in 2025, offers a surface area of 290 m2, extending over a landscaped plot of 1,250 m2. From the moment you enter, the generous proportions are impressive: a bright, open-plan living area of approximately 90 m2 encompasses a comfortable lounge and an open kitchen. This space flows seamlessly onto a large south-facing terrace, adjacent to a generously sized swimming pool. Designed for family comfort or entertaining guests, the property offers five en-suite bedrooms, including a ground-floor master suite. For relaxation, a gym and sauna complete the villa's amenities. A 36 m2 garage and several outdoor parking spaces ensure easy parking. A rare property in Boulouris, close to beaches and amenities, for those looking for a villa with a swimming pool in a privileged setting on the French Riviera. Don't miss out on this modern villa for sale in Saint-Raphaël, contact your DELUXIA real estate agency.
…By Deluxia


Facing Mediterranean coves and the port of Santa Lucia, this characterful villa will charm you with its privileged setting. Built on a protected 2700 m2 estate, this historic villa elegantly combines architectural heritage with modern interior design. This 280 sq m property offers a bright 100 sq m reception area opening onto an elegant veranda. The sleeping quarters comprise four bedrooms, including a luxurious 50 sq m master suite. A private screening room, a laundry room, and a 40 sq m double garage further enhance this unique property. Ample outdoor parking is available. The landscaped estate, listed as a French historical monument, is distinguished by its two ornamental ponds and its collection of remarkable trees. Just steps from the shops and restaurants of Santa Lucia harbor, this residence enjoys an ideal location. Secluded coves are within easy walking distance. A permit has been granted for a 12x4 meter swimming pool, further enhancing this exceptional property. This exceptional villa, surrounded by its park and located in the immediate vicinity of the coves, represents a rare opportunity on the Saint-Raphaël market. Contact DELUXIA, a real estate agency in Saint-Raphaël, for more details.
…By Deluxia


Your BOS Immobilier agency offers you this comfortable villa located in FOS SUR MER, in the Carabins area. Ideal for family life with its 6 bedrooms including 2 on the ground floor, two shower rooms, a spacious living room with fireplace, a dining room, and an independent kitchen. A terrace opening onto the garden, two gates providing access to the 1,213 m2 plot. A garage and a cellar. Agent fees are the responsibility of the seller. Energy class C, Climate class C Average estimated annual energy costs for standard use, based on energy prices from 2021: between €2678.00 and €3622.00. Information on the risks to which this property is exposed can be found on the Géorisques website: georisques.gouv.fr. Your BOS Immobilier advisor: Director - Jean-François BOS Certificate T CPI 1301 2018 000 025 872 RCP Groupama. BOS Immobilier at your service Agencies of France – SIREN: 899413603 – Holder of the T certificate: 29012021000000009 not authorized to collect fundsThis description has been automatically translated from French.
…By Agences De France


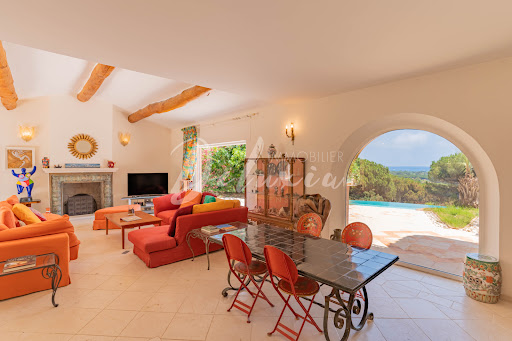

Nestled in the unspoiled setting of Oumède, this exceptional property combines Provençal authenticity with panoramic sea views. This villa for sale in Ramatuelle majestically overlooks the famous beaches of Pampelonne and Cap Camarat, offering breathtaking natural surroundings with complete privacy. Built in 2001 on approximately one hectare of land, this 350 m2 residence captivates from the very first moment with its refined character and timeless architecture. The spacious living room with a fireplace opens onto a large, light-filled terrace, offering breathtaking sea views and an infinity pool designed for enjoying long summer days overlooking the Mediterranean. At its heart, an interior patio with a pool creates a soothing and intimate atmosphere. The generously sized, separate kitchen will delight those who appreciate fine food and shared moments. The sleeping area comprises six bedrooms, including five suites with private bathrooms, cleverly arranged to ensure peace and privacy. Numerous outbuildings, a closed garage, and several outdoor parking spaces complete this exceptional property. Ideally located just minutes from Saint-Tropez, this villa with sea views and a swimming pool in Ramatuelle combines the charm of nature with the proximity of the vibrant Saint-Tropez scene. Contact the DELUXIA real estate agency for more information.
…By Deluxia


Seafront villa in Anthéor – Corniche d’Or Located between Cannes and Saint-Tropez on the Corniche d’Or seafront in Anthéor, this exceptional villa enjoys a rare location within a secure, gated estate. The property offers direct access to the sea and panoramic Mediterranean views, combining privacy and tranquility. Contemporary architecture maximizes natural light and opens living spaces onto terraces and gardens through floor-to-ceiling windows. The villa includes: 3 spacious suites ensuring comfort and privacy Large, bright living areas opening onto terraces and gardens Landscaped garden integrated into the red Esterel rocks Infinity pool and jacuzzi overlooking the sea This villa represents a unique opportunity to enjoy a waterfront setting on the Riviera, in one of the most sought-after areas of the Côte d’Azur. For further information and visits, contact Côte d’Azur Sotheby’s International Realty.
…By Côte D'azur Sotheby's International Realty


In the heart of the prestigious Valescure Golf district in Saint-Raphaël, DELUXIA presents this superb 140 m2 villa, nestled in a peaceful and wooded environment. This property with a swimming pool offers a pleasant living environment, with an entrance hall leading to a modern, fully equipped kitchen and a pleasant living room opening onto a beautiful sunny terrace, ideal for relaxing by the pool. The sleeping area comprises four bedrooms, including a master suite. A large office, which can be converted into a fifth bedroom, as well as two separate bathrooms, complete the interior layout. In terms of amenities, this villa also has a cellar for storage and a carport allowing you to park your vehicle under cover. Its location is a real asset: just minutes from the Golfs shopping center, you'll enjoy all the amenities nearby. The magnificent beaches of Agay are just a 15-minute drive away.
…By Deluxia


DELUXIA presents this renovated 1960s house, located in Saint-Raphaël, in the heart of the highly sought-after Boulouris area. Situated at the end of a cul-de-sac, it benefits from a peaceful and quiet environment. With approximately 210 m2 of living space, the house is arranged over two levels. The ground floor opens onto an entrance hall leading to an office perfectly suited for remote working, and then to a light-filled living area. This space combines a living room, a dining room, and a contemporary open-plan kitchen with a central island, complemented by a pantry and a laundry room for everyday convenience. Upstairs, the sleeping area comprises four comfortable bedrooms, including a master suite with its own terrace. A separate bathroom completes this level, offering functionality and comfort for the whole family. Outside, the flat, landscaped grounds of 2,070 m2, meticulously maintained, feature a 10 x 4 meter saltwater swimming pool, a vegetable garden, and a carport. This verdant setting invites you to fully enjoy sunny days and the Mediterranean climate in complete privacy. The location is ideal: the beaches are only 1.2 km away, allowing you to combine residential peace and proximity to the coast. For any further information or to arrange a visit, contact DELUXIA, your leading real estate agency in Saint-Raphaël.
…By Deluxia


In Montauroux, in a calm and sought-after residential environment, discover this beautiful family villa of 250 m², set on a flat, wooded, and enclosed plot of 1,508 m².From the entrance, the house seduces with its generous volumes, brightness, and comfort of living. The ground floor features a large living room of about 65 m² with a fireplace, ideal for hosting family and friends, as well as a fully equipped kitchen complemented by a fitted pantry.The ground floor also includes a lovely bedroom with a view of the garden and pool, benefiting from access to a private terrace and having its own bathroom, along with an independent office that can be used as an additional bedroom as needed.On the first floor, the sleeping area offers a large master suite with a dressing room, bathroom, and private terrace, as well as a second suite with a bathroom and dressing room.The total basement is a real asset: a double garage, cellar, and workshop offer numerous possibilities for parking, storage, DIY, or creating additional spaces as necessary.Outside, you can enjoy a pleasant landscaped garden with Mediterranean species, several terraces, a covered terrace, and a pool measuring 9.5 x 4.5 m. An ideal setting to enjoy tranquility, sunshine, and the art of living in Provence.The villa features comfortable amenities: underfloor heating via heat pump, air conditioning, double glazing, fireplace, alarm, centralized vacuum system, booster pump, dressing rooms, and numerous storage options.Its location allows you to enjoy a peaceful residential environment while remaining close to the village of Montauroux, shops, schools, Fayence, Lake Saint-Cassien, the Terre Blanche Golf Course, and access to the A8.Highlights:* Family villa of 250 m²* Flat, wooded, and enclosed plot of 1,508 m²* Bright living room of about 65 m² with fireplace* Several suites with bathrooms and dressing rooms* Master suite with private terrace* Independent office or additional bedroom* Pool 9.5 x 4.5 m* Total basement with double garage, cellar, and workshop* Underfloor heating, heat pump, and air conditioning* Calm and residential environment* Proximity to village, shops, schools, Lake Saint-Cassien, and access to A8Note:* Property not subject to co-ownership status* General condition: very good condition* Heating: underfloor heating via heat pump* Air conditioning: yes* Hot water: electric* Sanitation: septic tank* Energy performance certificate (DPE): C – 150 kWhEP/m².year* Greenhouse gas emissions (GES): B – 9 kg CO₂/m².yearSale price: €997,000Fees payable by the seller.An ideal villa for a family seeking space, comfort, tranquility, and a beautiful living environment in the Pays de Fayence.This description has been automatically translated from French.
…By Zefir


Exceptional Family Home Just steps from the historic village of Grimaud, let yourself be enchanted by this authentic, charming Provençal property, nestled in a haven of greenery and serenity. Set on a flat 2,820 m² plot, this exceptional 350 m² residence offers everything Provence has to offer at its finest: a breathtaking panoramic view over the Massif des Maures and the Château de Grimaud, golden light streaming through every room, and spaces that invite you to truly live. The main house — 290 m² On the ground floor, a vast, light-filled through-living space opens generously onto the garden and pool. A large living room with fireplace, a welcoming kitchen, sitting rooms... everything is designed for comfort and togetherness. Upstairs, two distinct worlds: An 85 m² master suite with balcony, terrace, dressing room, bathroom, and a reading lounge with fireplace — a true private apartment. An independent sleeping area of 62 m² with 3 en-suite bedrooms, accessible from a private terrace. The independent apartment — 60 m² On the garden level, a fully self-contained apartment with living room, kitchen, 2 en-suite bedrooms, covered terrace, and private garden. Ideal for hosting family and friends, or generating rental income. Features: Swimming pool Flat 2,820 m² plot Garage Wine cellar Storage room Air conditioning Fireplaces Numerous terraces & parking spaces 3 independent or combinable living spaces — main residence, seasonal rental, or professional project The potential is limitless. A rare address. A unique opportunity.
…By All Immobilier


Perched on the heights of Les Issambres, this elegant property with a heated swimming pool enjoys unobstructed sea views and a peaceful, typically Mediterranean setting. Designed to offer a comfortable and refined lifestyle, it is ideal as both a primary residence and for holiday getaways. With a living area of 227 m2 on a plot of 1,055 m2, the villa is distinguished by a harmonious interior layout: The entrance opens onto a vast, light-filled living area, including a lounge and dining room, which flow seamlessly onto a spacious terrace overlooking the sea. The separate, fully equipped kitchen has an adjoining pantry and opens onto a pleasant covered terrace. Two bedrooms, each with an en-suite shower room, are also located on this level. Upstairs, the master suite enjoys a beautiful sea view and gives access to a private solarium, while another bedroom with a bathroom opens onto a terrace equipped with a jacuzzi. On the garden level, an independent T2-type space allows for hosting guests in an intimate setting, or for considering a rental activity depending on the needs. A closed garage and several outdoor parking spaces complete the advantages of this generously sized house. Information and viewings available from your real estate agency DELUXIA, specialist in luxury real estate.
…By Deluxia


DELUXIA presents this Provençal-inspired villa, ideally located in Sainte-Maxime, in one of the town's most sought-after historic districts. Nestled within a private and secure estate, the property offers a peaceful living environment, completely secluded, just a few minutes' walk from the town center and beaches. Built on a landscaped plot of approximately 2,900 m2, this residence offers nearly 500 m2 of living space. Its south-facing orientation ensures optimal sunshine throughout the day, while the sea view accompanies every room, giving the whole property a truly exceptional character. The main level opens onto an entrance hall leading to a sumptuous reception room. This comprises a dining area, a fully fitted and equipped kitchen with a pantry and cold room, a living room with a billiards table and television area, and a dedicated music room. Four suites complete this level. The living spaces open naturally onto a large terrace overlooking the sea, perfect for savoring the Mediterranean lifestyle in the heart of the Gulf of Saint-Tropez. Upstairs, two additional bedrooms, including a suite, have direct access to a terrace, offering peace, comfort and privacy. The garden level is entirely designed for relaxation and socializing. It features a spacious pool house with a summer kitchen, opening onto the grounds and the heated infinity pool. A large dormitory, a shower room, a laundry room, and a wine cellar complete this space. A garage and a carport provide additional convenience to this property, ideally located in the immediate vicinity of Sainte-Maxime town center. For any further information, please contact your DELUXIA real estate agency in Sainte-Maxime.
…By Deluxia


At the entrance to the peaceful village of Mouriès and 5 minutes from the lively village of Maussane-Les-Alpilles, we invite you to discover this pretty, most functional property! It represents approximately 156m2 of living space. It is composed on the ground floor, of an entrance, a spacious living room open to its equipped kitchen and a laundry room. Then, a separate toilet, a bathroom, two beautiful bedrooms with French windows, one of which has access to the swimming pool. Upstairs, a master suite with shower room and balcony offering a dominant view of the swimming pool. Built on 1000m2 of land, it is made up of different outdoor spaces with covered and uncovered terraces, a beautiful south-facing swimming pool, a double garage and a carport. Completely fenced, you will also have the possibility of parking several vehicles. This ideally furnished property requires a visit as soon as possible!
…By Happy Immobilier - Maussane-les-alpilles


Located in the heart of a magnificent secure estate, in a peaceful and privileged setting, this stunning single-storey villa will charm you with its spacious interiors and breathtaking sea views. From the moment you step inside, you will discover a vast and bright living area with generous volumes, beautifully opened onto the outdoors through large bay windows. This reception space offers a seamless connection between indoor and outdoor living, with direct access to a superb infinity pool facing the sea, creating an exceptional lifestyle environment. The sleeping area features five beautiful bedrooms, ideal for welcoming family and guests in complete comfort. Outside, large sun-drenched terraces surround the pool and invite you to relax throughout the day. A summer kitchen completes this convivial outdoor living space.
…By Eurl Bird


In a sought-after residential area, close to the beaches and the town centre, this Provençal villa offers sea views and a panoramic outlook over the Estérel. It features four bedrooms, including a principal suite with a rooftop terrace. The bright living spaces open onto the garden and swimming pool. Set on more than 1,500 m² of landscaped grounds with a Mediterranean garden, the property also includes two garages and a pétanque court. A rare opportunity with views, peace and quiet, and potential for modernisation.
…By Côte D'azur Sotheby's International Realty


The advertiser did not provide an english description for this listing.
…By Llinares Immobilier


The advertiser did not provide an english description for this listing.
…By Zefir


Enjoying one of the most beautiful sea views in the village of Carqueiranne, this charming Provençal villa benefits from a privileged location in the heights, within a cul-de-sac offering absolute tranquility.Benefiting from a dominant position, the property enjoys an exceptional panorama over the sea and a particularly peaceful environment.From the entrance, you will be charmed by its warm and authentic atmosphere. This family home has a true soul and offers beautiful volumes bathed in light. Its vast double living room, enhanced by a remarkable ceiling height, creates a friendly and welcoming living space, largely open to the outside and the sea.The villa features a pleasant semi-open kitchen extended by a bright veranda, as well as four bedrooms, including a beautiful master suite with dressing room, private terrace, and access to the jacuzzi area, ideal for enjoying moments of relaxation in full privacy.Outside, the pool, extending from the living area, perfectly integrates into this privileged environment and also benefits from a magnificent sea view, inviting you to fully enjoy the Mediterranean way of life.An independent apartment of approximately 60 m² completes the property. With its completely independent access, it can easily be used for seasonal rental or comfortably accommodate family and friends while preserving everyone's privacy.Two garages and numerous storage spaces enhance the features of this property.While some updating work is to be expected, it will mainly provide future buyers the opportunity to personalize the property according to their desires and requirements. They will thus be able to shape an exceptional residence in their image, enhanced by the view of the Mediterranean.Agency reference: 965This description has been automatically translated from French.
…By Orpi - Victoire Immobilier


Llinares Immobilier presents: GARLABAN VIEW A T7 property of 220m² nestled in an exceptional natural environment, offering a spectacular panoramic view of Garlaban and Sainte-Baume. A true haven of peace, this villa captivates with its unique atmosphere where absolute calm, nature, and elegance harmoniously unite. Situated in the heart of a landscaped land of over 6,500 m², it offers a rare living environment, designed for lovers of space and serenity. The house reveals generous volumes bathed in light with a large living room of 67m² enhanced by a fireplace and a magnificent cathedral ceiling. In its extension, an elegant American kitchen with a utility room completes the living space. Still on the ground floor, three superb suites and a large laundry room allow for optimal comfort and perfect autonomy of living. Upstairs, an open mezzanine overlooks the living room and hosts an additional bedroom, ideal for hosting or setting up a workspace in a peaceful environment. A charming independent studio of 25m² and a bright suite with large bay windows enrich this ensemble with multiple possibilities, notably for a bed and breakfast activity. Outside, everything has been designed to fully enjoy the gentleness of the place. Shaded terrace, summer kitchen, and various relaxation areas make up a privileged setting facing nature. The landscaped garden, perfectly maintained, includes a swimming pool with counter-current swimming and a jacuzzi, true invitations to relaxation and contemplation. A rare property, in perfect harmony with its environment, intended for lovers of peace and breathtaking views. Contact Christine Carnaud: 06 36 39 03 90 Certificate of collaboration ADC 13102023000001494 RCP 7953190/S17008224 - Property not subject to co-ownership regime - Property tax: €5885/year - Fees included at the seller's expense - Energy class B and climate class A - Estimated average annual energy expenses for standard use based on 2021 energy prices: between €1160 and €1650 - Information on the risks to which this property is exposed is available on the Géorisques website: www.georisques.gouv.fr Exceptional villa for sale 13400 - T7 of 220 m² - Garden 6500 m² - Swimming pool - 13400 LES SOLANS
…By Llinares Immobilier


In a peaceful setting, just 500 metres from the beach, this contemporary villa enjoys a south-facing orientation with breathtaking views of Saint-Tropez. All on one level, the villa comprises an entrance hall, an open-plan kitchen leading to a spacious living and dining area with a fireplace, four bedrooms, and a utility room. Outside, a beautiful heated swimming pool and generous terraces complete this idyllic setting. A garage and several parking spaces add the finishing touch to this exceptional property.
…By Eurl Bird
'%20stroke='%23DDAA3A'%20stroke-width='1.909'%20stroke-linecap='square'%20stroke-linejoin='bevel'/%3e%3c/svg%3e)
Receive by email any new listing that may match your search criteria
Your criteria :
By validating this form, you accept the general conditions of use of Le Figaro Properties.
These agencies offer a selection of luxury properties vente in Provence-Alpes-Côte d'Azur. Feel free to contact them for personalized assistance.


