Get early access to listings that match your criteria
Never miss an opportunity again. Our personalized alerts notify you instantly.

 English$ USD · m²


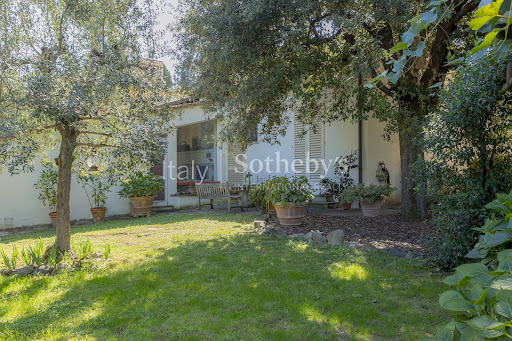
An elegant Florentine villa on the splendid San Domenico hill, intact with period features such as 19th-century terracotta floors and vaulted ceilings. It boasts a panoramic turret overlooking Fiesole and Florence. It also boasts a magnificent garden of approximately 1.200 square meters and two entrances, one for vehicles and one for pedestrians. Ten minutes from Piazza della Libertà. The villa, approximately 500 square meters, is spread over two levels plus a panoramic tower. From its entrance hall with splendid period windows, we access the ground floor with its three living rooms, two with a fireplace, and a study, all with access to the garden. A large kitchen, dining room, bathroom, and laundry room. The beautiful garden, partially terraced with a dining area, features a romantic loggia and a greenhouse, as well as a charming rectangular stone pool. Ornamental plants, hedges, and large terracotta jars create an enchanting atmosphere, despite being just minutes from the city center. On the first floor, accessed by a wide hallway, there are five bedrooms and two marble bathrooms, all with splendid views. Continuing up the beautiful pietra serena staircase, you reach the first level of the tower, with a bedroom overlooking Florence. From there, you continue to the attic, also fully windowed and boasting a splendid panorama. An apartment with independent access via an external staircase, approximately 130 square meters with an entrance hall, living room, two bedrooms, bathroom, kitchen, two fireplaces and two terraces, makes this property extremely versatile, as it can be used as a source of income or for guests depending on the needs. A new addition to the Florentine market, with basement and garage, it's a rare and valuable item both in quality and location.
…By Italy Sotheby's International Realty


ITALY, TUSCANY, LIVORNO, CAMPIGLIA MARITTIMA Located in the area of Campiglia Marittima, just a short distance from the sea and services, this villa with annexe is private though not isolated, and offers charming views of the countryside and the coast. The property consists of two units, the main house, and the annexe. The main house measures about 300 sqm distributed over two levels. On the ground floor, there is the living area, consisting of a triple living room, a large kitchen with a fireplace, direct access to a patio with a wood-burning oven, a bedroom, and a bathroom. On the first floor, is the sleeping area with four bedrooms and three bathrooms. Next to the house, there is the annexe of about 100 sqm, accessed through an old yard with original terracotta paving, surrounded by lemon trees and flowers. This unit consists of a bright and large living area with kitchenette, two bedrooms, and two bathrooms. An external staircase leads to a comfortable terrace equipped with barbecue and open bar, the ideal spot for dinners and aperitifs with unique sea views. Completing the property is about 1 hectare of land, mainly park and olive grove. The garden is perfectly maintained and well-kept, and has flowers, herbs, fruit trees, and exotic plants. There is also a large gazebo with a beautiful round table for 12 people, a parking area, and the possibility of adding a pool. An ideal and practical solution for those who are looking for a holiday home close to the sea and its attractions and at the same want to enjoy the peace of the countryside. The sea and the facilities are less than a 10-minute drive. The area offers a high quality of life and is much appreciated for the excellent food and local wines, the characteristic villages, and for the unique tourist cycling routes.
…By Annonceur International


Enchanting and original period estate which is accessed by a characteristic avenue of centuries-old cypress trees, with panoramic views on the lush surrounding hills at only 20 mins from the historical centre of Florence and 30 from the main international airport. The property, finely restored in 2015, consists of a main villa dating back to 1200 with more than 300 sqm of terraces, two outbuildings (orangeries), an outdoor swimming pool, a park, an Italian garden, a multipurpose field, a tree terrace that is the perfect selfie spot, various parking areas and agricultural land that includes a typical Tuscan olive grove of about 4 hectares. In the villa, developed over 6 floors with lift, we have 22 bedrooms with ensuite bathrooms and three rooms dedicated to personell, a restaurant that can host 90 people and outdoor terrace where to have events for more than 150 guests, two music rooms, a couple of lounges and a wellness area, about to be completed, that comprises of 1 sauna, 1 hammam plus a steam room, a salt grotto, 4 massage rooms and a small indoor pool with jacuzzi plus several relaxation areas and of course shower and changing rooms. The important renovation works were oriented towards the creation of the maximum confort for the guests while still preserving the authenticity of the property with the aim of being cost and energy efficient included the use of original materials, bronzed bathroom faucets, finest ceramics, and the renewal of the typical Tuscan exposed beams, the recovery and reuse of authentic terracotta tiles, air conditioning, wifi, satellite TV, music diffusion and the more costly technical works such as the implementation of new electrical and hydraulic systems, thermoregulations in all the rooms and even the creation of an ad hoc a methane pipeline. A unique property of incomparable historic value and timeless charm. The address published here is for guidance only. The address published here is for guidance only.
…By Santandrea Luxury Houses & Top Properties


Semi-detached villa to be renovated in Piazzale Michelangelo, Florence In the prestigious hilly setting of Piazzale Michelangelo in Florence, we propose a semi-detached villa of about 470 sqm, spread over three floors and surrounded by a private garden of approximately 1,500 sqm. The property, entirely to be renovated, has eleven rooms, three bathrooms, a large terrace, cellar, and open parking space. Its residential position south of the city, the multi-level layout, and the generous internal heights offer an interesting basis for a redevelopment and personalization project. Villa, main environments and independent spaces The villa develops over three levels. The ground floor includes three spacious rooms, a bathroom, and access to the cellar, with an internal height of about 3 meters. The first floor hosts four rooms and a bathroom, with internal heights reaching about 3.50 meters. The second floor comprises four more rooms, a bathroom, and a large terrace, with an internal height of about 3 meters. The current distribution allows envisioning a future organization of the spaces based on a contemporary residential project, maintaining the existing layout and in compliance with necessary technical checks. Garden, terrace, and outdoor spaces The property features a private garden of about 1,000 sqm, a particularly attractive element for a villa located in the hillside context of Pian dei Giullari. Additionally, there is a large terrace on the second floor, and the external spaces are completed by an open parking space. Residential potential and lifestyle Built in 1900 and characterized by a distribution over three floors, the property represents an opportunity for those seeking a prestigious villa to reinterpret in Florence. The current state, completely to be renovated, allows for a customized project enhancing the size, internal heights, external spaces, and hillside location. The images in the listing are renderings and are solely illustrative. They represent a possible interpretation of the spaces following a redevelopment intervention and do not depict the current state of the property. Heating is autonomous with natural gas, and the energy class is being defined. Carratelli Luxury Homes enhances each property through careful analysis of its character, location, and potential. With multiple offices in Italy and a network targeting both national and international clients, it guides every phase of property enhancement and sale with a consulting, confidential, and prestigious real estate approach.
…By Carratelli Real Estate


Magnificent prestigious villa located in the renowned and elegant area of Poggio Imperiale in Florence. This exclusive property extends over a surface of 300 sqm and is divided into two units. The main part features a magnificent double living room, a dining room, a fully equipped kitchen, 4 bedrooms, and 3 bathrooms, as well as a beautiful private garden with driveway access. There is also an annex with an independent entrance, consisting of a living room with kitchenette, bedroom, bathroom, and private terrace. The separate entrance ensures privacy and independence, while the autonomous heating system allows for efficient energy management. The property is completed by a large garden and a 500 sqm courtyard, an ideal outdoor space for relaxing, hosting events, or simply enjoying the beauty of the surrounding greenery. This villa is perfect for those who wish to live in one of the most exclusive areas of Florence, combining elegance, comfort, and a highly desirable location.
…By Italy Sotheby's International Realty


San Domenico – Historic Villa with Private Garden and Panoramic View of Fiesole Located in one of the most exclusive areas of the Florentine hills, in San Domenico, we offer for sale a prestigious independent historic villa from the early 1930s, free on four sides and approximately 335 sqm. The property, immersed in tranquility and greenery, is surrounded by a private garden of about 2,000 sqm and enjoys a commanding position with panoramic views of Fiesole and its scenic surroundings. A prestigious residence characterized by great privacy, historic charm, and significant potential for enhancement through a renovation project. Villa, Main Rooms, and Independent Spaces The villa retains the authentic character of the architecture of its period, with generous volumes, airy rooms, and large windows ensuring exceptional natural light throughout the day. The internal layout primarily develops on the ground floor, where there is an important living area with a double lounge, a large eat-in kitchen with direct access to a loggia, a dining room, four bedrooms, and double bathrooms. The basement, connected internally and with direct access to the garden, houses additional functional spaces including a bedroom with bathroom, a large laundry room, and a versatile environment ideal as a private study, gym, or wellness area. Garden, Privacy, and Outdoor Living The villa is set in a secluded context immersed in nature, with a private garden of about 2,000 sqm that further enhances the property and provides pleasant outdoor spaces to enjoy in total tranquility. The residence is completed by four parking spaces inside the private courtyard. Residential Potential and Lifestyle Completely to be renovated, this villa offers a rare opportunity to create a top-level residence in the hills of Florence, reinterpreting the historic elements of the property with a contemporary concept. An ideal solution for those seeking a luxury villa for sale, a prestigious residence, or a family estate in one of the most renowned areas near Florence. Carratelli Luxury Homes enhances each property through a careful reading of its character, location, and potential. With multiple offices in Italy and a network aimed at a national and international clientele, they accompany every phase of enhancement and sale with a consulting, discreet approach oriented to the luxury real estate market.
…By Carratelli Real Estate


Nestled in one of Florence's most exclusive and sought-after settings, on the hills of Poggio Imperiale, Villa Buontalenti represents a rare combination of historic charm, privacy, and contemporary comfort. Just minutes from the historic city centre, yet sheltered by the tranquillity of the surrounding greenery, this extraordinary residence offers a truly unique living experience. The property, an independent portion of approximately 460 sqm within a prestigious Renaissance villa, is surrounded by a magnificent private garden of around 2,500 sqm - a peaceful oasis enhanced by scenic pathways, flowering plants, aromatic herbs, decorative statues, and a splendid original fountain attributed to Buontalenti, recently restored with exceptional care by the current owners. The park also features an elegant swimming pool area with a relaxation zone, perfect for enjoying convivial moments during the summer months. Access to the property is through an automatic gate leading to a refined courtyard with parking spaces and electric vehicle charging stations. Recently the subject of a sophisticated renovation, Villa Buontalenti has been transformed into a contemporary residence of exceptional charm, where the historic character of the architecture harmoniously blends with fine materials, the highest quality finishes, bespoke furnishings, and a curated selection of contemporary artworks. The interiors retain all the allure of the historic residence, with vaulted ceilings, parquet floors, and spacious, light-filled rooms. The main floor features an elegant living area comprising an entrance hall with fireplace, a refined salon with direct access to the garden and pool, a dining room, and a fully equipped kitchen with pantry, connected to the enchanting external loggia with barbecue area and bar - ideal for al fresco dining and entertaining. The villa's ancient cellars, characterised by original exposed brick vaults, have been expertly restored and now house a private gym, a guest bedroom, and a bathroom. The sleeping quarters are arranged on the upper floors and include four bedrooms, each with its own private bathroom. The master suite stands out as an exclusive retreat, featuring a spacious walk-in wardrobe, a refined en-suite bathroom, and stunning views over the garden and the Florentine hills. An elegant sitting room with fireplace connects the spaces, creating an intimate and sophisticated atmosphere. The property is also equipped with an internal lift connecting the ground floor to the upper level. Villa Buontalenti is a turnkey residence, ideal for those wishing to experience Florence from one of its most prestigious locations, combining the privilege of a historic home with the comfort and style of an exceptional contemporary residence.
…By Italy Sotheby's International Realty


On the heights of Settignano, overlooking Florence, a historic villa with a tower and 5,000 m² landscaped grounds. Stepping into this historic villa is like discovering a place where the past and modern comforts blend together perfectly. The view is breathtaking: panoramic, taking in Florence with its rooftops and monuments, all the way to the Duomo rising on the horizon. It's a constant spectacle, from dawn to dusk. As soon as you pass through the gate, you feel the tranquillity of the surroundings, enhanced by the natural setting and the imposing presence of the villa, built on a hill among olive and fruit trees. The interiors reflect their era: living rooms with high ceilings adorned with exposed beams, original fireplaces, bright and spacious rooms preserving Tuscan authenticity with their terracotta floors and historic architectural details. The small tower offers remarkable views of the surrounding landscape. The 5,000 m² estate features a well-kept garden, a swimming pool and olive trees characteristic of the Florentine countryside. The whole reflects a balance between nature and architecture, history and contemporary functionality. The villa, in excellent condition, is suitable as both a main residence and a characterful second home.
…By Patrice Besse


Prestigious historic residence with 14th-century frescoes, perfectly restored with private garden, in the hills of Florence. Description The luxury residence is set in the splendid Florentine foreshortening, a portion of an exclusive historic villa that is spread over two levels for 300 square meters of total internal surfaces. Perfectly restored, it is embellished with design finishes that blend harmoniously with the classic cut of the building and is enriched by prestigious fourteenth-century frescoes of late Gothic taste developed on three walls, of the largest room on the ground floor, depicting communal Florence at the height of its mercantile fortune. The interest in the details of nature emerges clearly, in keeping with the taste for paintings intended to decorate private stately homes of the time. Internally, the ground floor houses the large and majestic double living room overlooking the garden and the kitchen with professional equipment and mosaic decorations. The same floor houses two double bedrooms, each with an en suite bathroom. The basement, reached by internal stairs, houses the scenic double living room created from the ancient vaulted cellars and a room used as a laundry room in addition to a bedroom with a bathroom for the staff. Outdoor spaces The villa enjoys its own private garden, which completes what can be called a real dream home and is fully fenced and delightfully maintained and cared for, with lemon trees and hedges bordering the area for car parking and the large gate on the road. Condition and finishes The residence has been carefully renovated, the most modern finishes being in perfect harmony with the more classic ones of the structure. Prestigious fourteenth-century frescoes in late Gothic style enrich the villa. Potential uses Perfect dwelling as an exclusive home in the green but a stone's throw from the city of Florence. Location The historic home is set in a unique and refined context, located on the hills of Careggi, in the greenest hilly area of Florence, already a favorite since the Renaissance of the most important literati and prominent figures of the Florentine panorama.
…By Carratelli Real Estate


Welcome to a period residence of extraordinary charm, located in the enchanting Florentine hills, just a 5-minute drive from the historic square of Careggi. This prestigious property, carved out of an ancient Renaissance post station, offers approximately 1,000 square meters of gross floor area and extends over a vast park of 10 hectares, enriched by lawns, olive groves and a lush forest. Access to the property is provided by two separate entrances, leading to the villa positioned in the center of the grounds, ensuring maximum privacy and magnificent views. The garden houses a large swimming pool, next to which there is a dedicated sauna facility, and a tennis court for sports enthusiasts. There is also a greenhouse, storerooms, tool shelters and a carport for parking cars. The villa is spread over two floors. The ground floor opens onto a large loggia that extends on two sides of the building, accommodating large living rooms, a kitchen, a study and other passage rooms, as well as a courtesy bathroom. On the second floor, you will find large bedrooms, several bathrooms and an additional living room that overlooks a characteristic loggia terrace. The property includes a separate guest house with kitchen, bedroom and bathroom and a service apartment that can be reconnected to the main villa if necessary; it includes a hall, kitchen, two bedrooms and a bathroom. Although the property has no structural problems and is maintained in good condition, some maintenance work is recommended. An important point to note is that the layout of the rooms allows for the possibility of division into several units, making it ideal for large families who wish to live together, while guaranteeing everyone their privacy. This residence, with its architecture that tells authentic stories of Tuscany and its privileged location close to the conveniences of Florence, represents a unique opportunity to experience the beauty of the Tuscan countryside without sacrificing urban amenities.
…By Santandrea Luxury Houses & Top Properties


Exclusive Contemporary Villa with Private Garden, 10 Minutes from Downtown Florence An oasis of privacy, light, and versatility in the heart of one of the city’s most secluded residential areas. The Location: Absolute Privacy Just a Stone’s Throw from the Heart of the City Located in one of Florence’s most peaceful, quiet, and sought-after residential neighborhoods, this detached villa represents the perfect blend of exclusive seclusion and urban convenience. Set on a cul-de-sac with traffic restricted to residents only, the property offers a tranquility reminiscent of days gone by, despite being just 10 minutes from the historic center of the cradle of the Renaissance. Access to the property is via a convenient driveway that allows cars to be parked directly inside the garden—a truly rare privilege in Florence. The Interiors: Rational Design, Natural Light, and Excellent Finishes Originally built in 1970—a golden age for architecture characterized by generous and rational volumes—the villa spans approximately 220 square meters across two masterfully laid-out levels. The property has recently undergone a complete and meticulous renovation, which has redefined its aesthetic and functional standards, bringing it to excellent interior condition. The residence comprises 9 spacious rooms across two levels, designed to offer maximum comfort: The Living Area on the ground floor: A welcoming and exceptionally bright space, enhanced by a designer fireplace that adds warmth and ambiance and divides the room into two areas, with an adjacent open-concept kitchen that opens directly onto the garden. Also on this floor are 3 bedrooms—two of which are double—and a large bathroom. The Panoramic Terrace: A true extension of the second living room located on the first floor, the large terrace is the ideal space for parties and summer dinners, offering views of the greenery and suspended lounge areas. On the same floor, there is a large master bedroom and an elegant bathroom. Design Flexibility: On the first floor, the plumbing and electrical connections for a potential second kitchen have already been installed, offering the rare opportunity to divide the villa for two households or to create a luxurious independent guest suite. The Exteriors: A Convivial Garden and Potential Guest House. The private garden, measuring approximately 300 square meters, surrounds the villa, offering a flat, safe, and easy-to-maintain green space. A highlight is the fully equipped barbecue area, designed for enjoying outdoor gatherings in complete privacy. Rounding out the property is a spacious private garage. Thanks to its ceiling height and layout, this space lends itself easily to conversion into a charming independent guesthouse, ideal as a private professional office, gym, or accommodation for guests or staff.
…By Santandrea Luxury Houses & Top Properties


In prestigious residential complex, in a splendid hillside location with wonderful views, this luxury villa is for sale. The property, immersed in the lush Tuscan countryside, is strategically located just 20 minutes from the center of Florence. The property complex, of about 700 square meters, consists of historic villa dating back to 1800 of about 300 square meters consisting of large living room, kitchen with fireplace, 4 bedrooms, 4 bathrooms and small dependance on the ground floor with independent entrance. The property is completed by a characteristic stone tavern with vaulted ceiling equipped with fireplace and wood-burning oven, cellar and garage rooms of about 60 sqm , as well as a beautiful panoramic terrace of 35 sqm located on the first floor. Adjacent to the villa there is a characteristic tower of 1200 sqm of about 200 square meters consisting of living room with fireplace, 3 bedrooms, 3 bathrooms, cellar of 15 sqm in addition to beautiful terrace of about 40 sqm with panoramic views to 360 degrees. The luxury property for sale is completed by a land of about one hectare with large olive grove. The finishes with terracotta floors and exposed beams recall the rustic Tuscan style.
…By Santandrea Luxury Houses & Top Properties


Welcome to the extraordinary historic villa for sale on the outskirts of Florence, an authentic jewel of the Tuscan Renaissance. Located just 5 kilometers from the heart of the city, this magnificent property dates back to the 1400s and covers approximately 2,878 m² of living space. The sumptuous villa, with four levels, offers a unique living experience, combining history and modernity in an exclusive panoramic setting overlooking the Tuscan countryside. A perfect property for those who want to experience true luxury, in the heart of Tuscany! Entering through the majestic wrought-iron gate, you will be greeted by an avenue lined with cypress trees that leads to the majestic Italian gardens, enriched by rare plants and ornamental ponds. The villa has three above-ground floors and a basement, featuring elegant lounges and living spaces that breathe an atmosphere rich in history. The ground floor, accessible through a loggia, houses a spacious entrance hall and five sumptuous salons that tell stories of past centuries. The lower floor boasts three main rooms, a gallery overlooking the park, a professional kitchen, a dining room, two bathrooms and a large wine cellar. Going up to the second floor, you will find five bedrooms, including one with a veranda, wardrobe spaces, five bathrooms, a library and a balcony. The second floor is dedicated to relaxation and wellness, with two additional bedrooms, a fitness room, a study, two bathrooms and a breathtaking terrace. The interiors are connected by elegant staircases and an elevator system that conveniently connects the ground floor to the second floor. An internal staircase leads to intermediate rooms that include a second kitchen, dining room and service rooms, making the villa perfectly functional for various needs. The property does not end there: it also includes an independent living unit with two bedrooms, a hall, a kitchen, a bathroom and two storage rooms, perfect for guests or staff. An octagonal chapel, janitor's house and other buildings for agricultural use, including three lemon houses, complete the complex. The exceptional opportunities offered by the villa allow versatile uses, ranging from private residence to tourist-receptive facilities, business centers or wellness. In addition to a spacious balcony and a wonderful swimming pool, this property is graced with an agricultural estate that includes a vineyard and an olive grove, making it a true paradise for lovers of the countryside and the outdoors. Don't miss the opportunity to own a piece of Italian history in a place steeped in culture and timeless beauty.
…By Santandrea Luxury Houses & Top Properties


Modern villa located in a private and prestigious location in the hills of Florence. This independent property, surrounded by greenery, offers tranquility and privacy, representing an ideal retreat for those seeking a home with all the comforts in one of the most sought-after areas. The villa, distributed on two main floors plus a basement, is characterized by generous and well-designed spaces. The ground floor accommodates a large and bright living area, embellished with an elegant fireplace and large windows that open onto the surrounding garden, an eat-in kitchen, a study and a bathroom. On the second floor we find the sleeping area, consisting of four spacious and well-lit bedrooms, a study and three bathrooms. Large terraces, found on three sides of the house, offer panoramic views of the surrounding landscape. The basement includes a billiard room, a cozy relaxation area and a convenient service apartment with separate access, consisting of a kitchen/dining room, bedroom and bathroom, ideal for guests or staff. The property includes a garage of about 50 square meters and is surrounded by a 3,000-square-meter garden, providing privacy and tranquility.
…By Santandrea Luxury Houses & Top Properties


Historical villa with turret and panoramic views of Florence – Settignano Set in the hills of Settignano, in one of the most prestigious locations in Florence, a luxury villa for sale of approximately 500 sqm over four levels, immersed in a private land of about 6,000 sqm with an olive grove. The property enjoys high privacy, panoramic views over the city, and includes a swimming pool, a flat garden, and double garages. An authentic historic residence with genuine charm, to be upgraded in systems and finishes, with great potential as a prestigious residence or investment in the luxury rental segment. Villa, main rooms, and independent spaces The villa develops around a central body with a panoramic turret. The ground floor features a living area divided into multiple rooms, some with direct external access, including a large living room and dining room, both with fireplaces, a kitchen, and several service rooms. A characteristic Serena stone staircase leads to the first floor, where the master bedroom with walk-in closet and bathroom, a large bedroom, a second double bedroom with private bathroom, a study or additional walk-in closet, and another bathroom are located. On the upper level, there is an additional bedroom with a bathroom, and in the turret, another room. The property is complemented by a spacious garage and a second garage directly connected to the villa. Garden, pool, and outdoor living The about 6,000 sqm land surrounds the villa with an olive grove of approximately one hundred trees. In a secluded position, there is a swimming pool, adjacent to a flat garden area shaded by tall trees. Fronting the property, a paved courtyard enhances the panoramic view of Florence and creates ideal spaces for outdoor living. Residential potential and lifestyle This prestigious property offers a rare opportunity for those seeking a panoramic villa in an exclusive residential setting, just a short distance from Florence center. The structure retains many original elements and, although requiring modernization, offers ample room for customization to create a family estate or a high-profile residence. Carratelli Luxury Homes values each property through careful analysis of its character, location, and potential. With multiple offices in Italy and a network targeting a national and international clientele, they support every stage of enhancement and sale with a consulting, discreet approach focused on the luxury real estate market.
…By Carratelli Real Estate


OUR EXCLUSIVE - Poggio Imperiale splendid neo-Renaissance villa of about 1425 sqm with belvedere turret, outbuilding of about 240 sqm and wonderful private park of about 6000 sqm . Designed and built by the architect Gaetano Romanelli before 1883 the villa has features also referable to the garden villas of Poggi. Description The historic home is located a short distance from Porta Romana and the historic center of Florence, served by two independent entrances and driveways is presented in all its majesty and beauty. The entrance level is accessed via a double ramp and pincer staircase leading to the terrace in front of the property. The villa is currently home to a major commercial firm therefore set up and intended for this use. The square plan developed on three floors in addition to the basement intended for cellars is about 320 square meters per floor .On the ground floor we are greeted by a large atrium, triple living room and a succession of rooms that can again be used to accommodate a family. The large eat-in kitchen, dining room, living room, study and double bedrooms with private bathroom and closet room can be easily restored with little intervention by customizing the spaces. The first floor can be devoted entirely to the sleeping area capable of accommodating eight suites with private closet area as well as the second and top floor also featuring large rooms. A short distance from the villa stands the dependance of about 240 square meters perfectly restored to serve guests . Outdoor spaces The villa is surrounded by its private park of about 6000 sqm characterized by ancient trees and terraces where it is possible to place a gazebo in order to create peaceful corners where to have lunch or read a good book . The top floor of the villa is characterized by a spectacular terrace of about 60 sqm , the view of Florence is wonderful and 360 degrees . The villa enjoys a large parking area and a garage that can accommodate two cars . State and finishes The villa is in excellent internal and external structural condition . The ceilings are beautifully frescoed and in every room there are architectural details of great value and finish . The installations are up to standard and no ordinary or extraordinary maintenance is required. Potential uses The villa of very high representation lends itself to accommodate a private practice or a family who wants to live in Florence surrounded by greenery but also very convenient to reach all services . Location In one of the most exclusive locations in the city, the villa stands in a sunny position in a residential context of villas and historic properties. Services are at hand and it is pleasant to reach the center on foot in a few minutes.
…By Carratelli Real Estate


Portion of a historic villa on the hills of Florence with private garden, park, and condominium pool. Description A charming house with an independent entrance inside a 15th-century villa. The private entrance leads on the right side to access the villa's chapel, currently transformed into a lounge with direct access to the exclusive garden area. On the left side, there is a service bathroom and a small sitting room that in turn leads to the large living room with coffered ceilings, an ancient fireplace, and the kitchen with an adjacent spacious dining room. The original stone spiral staircase leads to the upper levels, which are also connected by a convenient internal elevator. On the mezzanine floor, there is a laundry room and an ironing room. The first level features the sleeping area with the master bedroom with private bathroom and a study easily convertible into another bedroom. There is also an extensive walk-in closet. On the upper level, attic space with windows in the wall and roof veluxes houses a lounge, two bedrooms, and two bathrooms. At the semi-basement level, connected internally by the elevator, there is a large convivial room, a bedroom, a bathroom, the kitchen, a service bathroom, a wine cellar for storage and tasting, and direct access to the large garage, which can comfortably host 3-4 cars. External Spaces The villa is immersed in a large private park where the children's play area, stone pool with surrounding relaxation area, and parking zone have been carefully organized to leave ample green spaces and ensure tranquility and privacy for users. In front of the house, a private garden area of about 600 sqm provides a convenient outdoor space, equipped with an electric BBQ and a gazebo under which evenings can be spent with friends in the fresh air while enjoying the surrounding panorama. Condition and Finishes The house is in excellent condition thanks to a relatively recent renovation that has been well maintained over time, both internally and externally. The villa’s original style has been carefully preserved, and the new interventions were carried out in a way that does not alter it, with a perfect combination of modern and antique elements. Usage Potential An ideal solution for demanding people with refined tastes, offering the possibility to be lived in all year round thanks to its quiet location and proximity to services. Location Settignano hill is one of the most prestigious areas of Florence, highly residential and charming. Close to the city of Florence and conveniently accessible to services.
…By Carratelli Real Estate


Vintage villa of about 350 sqm with garden and garage Piazza della Costituzione Description Near Piazza della Costituzione, in a prestigious residential context, we offer an elegant early 20th-century villa, free on three sides and spread over four levels for approximately 350 sqm. The entrance leads to a refined and bright environment: the ground floor features a large double living room, dining room, and eat-in kitchen with direct access to the terrace and garden, in addition to a guest bathroom. Climbing to the first floor, the sleeping area develops, consisting of four double bedrooms, one with a walk-in closet and one with a balcony, served by two windowed bathrooms. The attic, about 90 sqm, is presented as a suggestive open space with exposed beams, light parquet flooring, a bathroom, and a hidden kitchen. The basement, fully habitable and connected to the garden, hosts a living room with kitchenette, bedroom, bathroom, and laundry area. External Spaces The property is enhanced by a large paved garden of about 400 sqm, private and easily manageable, ideal for outdoor moments. Completing the property is a windowed garage of about 24 sqm with direct access. State and Finishes The property is in excellent condition, with original vintage floors, wooden windows with double glazing, marble finishes, and independent systems divided by zones, as well as air conditioning. Potential Uses The layout of the spaces allows flexible use, making it ideal as a prestigious residence, a multi-family solution, or an investment, thanks to the possibility of creating independent units. Location Lo Statuto is one of the most appreciated areas of Florence, elegant and well-served, a few minutes from the historic center and connected by tramway and services, perfect for those seeking tranquility without renouncing city life.
…By Carratelli Real Estate


A modernist villa designed in the 1970s by a renowned futurist architect, built as the private residence of the builder, who also designed the other surrounding villas, all conceived according to the same architectural language. Situated on a panoramic hill just minutes from Florence's historic center, the property is extremely bright, with large windows connecting the interiors, garden, and heated pool, offering unobstructed views of the city and the Duomo. The ground floor features a large open space with a double living room with a fireplace and a dining area, all fully glazed and overlooking the pool. The separate kitchen has direct access to the garden BBQ area. A bedroom and two bathrooms complete the floor. Upstairs, the sleeping area comprises three double bedrooms and two bathrooms, all with access to a large panoramic terrace. The basement level houses utility rooms, a laundry room, a safe, two large rooms with independent access (one with a kitchen setup), and a multipurpose room, ideal as a wellness area, home cinema, or guest space. The villa is surrounded by a private, fenced garden of approximately 2,000 square meters and approximately 5 hectares of land, mostly olive groves. The property is part of an exclusive condominium of just six villas, with a shared gate and driveway, offering security while maintaining complete independence. An ideal property for those seeking a characterful, modern, and bright villa with views of Florence, generous spaces, private land, and authentic architecture, ready to be reinterpreted in a contemporary style.
…By Italy Sotheby's International Realty


Prestigious residence with exposed stone interiors and large panoramic windows in every room set among the hills surrounding Florence. Description In the heart of one of the most prestigious areas of Florence, nestled among its green hills, is for sale this unique luxury property: a 330 sqm apartment distributed on three levels, enjoying terraces and private gardens for a total of 800 sqm and an unparalleled panoramic view over the hills of Fiesole and the city cradle of the Renaissance. Designed by the eclectic architect Leonardo Ricci, this residence stands out for its harmonious integration with the surrounding landscape, taking advantage of stone elements that recall the nearby quarries, witnesses to the inextricable bond with the Tuscan land. The apartment is spread over three levels for a total of 330 square meters, and opens with two elegant entrances, leading to a large living room and dining room that overlook the enchanted nature of Florence. The eat-in, finely equipped kitchen is accompanied by an intimate living room with bookcase, offering versatile spaces for every moment of the day. The four bedrooms, each with panoramic views that enchant the eye, are havens of quiet and privacy. The four bathrooms reflect the elegance of the furnishings, combining functionality and style. The apartment is a masterpiece of comfort and refinement, where every detail has been taken care of to provide a unique experience. An exclusive garage completes the interior. Outdoor Spaces A setting of incomparable beauty is revealed through the large windows that enrich every room of the residence, ensuring brightness and wonderful views in every space, with the eye reaching as far as the rolling hills of Fiesole. Outside, the exclusive 800-square-meter garden opens like a natural stage to the Florentine panorama, enriched by three livable terraces. One of these is equipped with an outdoor kitchenette, ideal for outdoor dining or relaxing moments under the Florence sky. In this outdoor paradise there are numerous light lunch and relax en plein air corners, ideal for enjoying the salubrious air that goes up the green Florentine hills, admiring a unique panorama. Condition and finishes The classic-style furnishings establish a dialogue with the exposed stone walls and panoramic windows, creating elegant and refined spaces in every room of the house. Potential uses This wonderful apartment for sale in Florence represents a unique opportunity. It is an opportunity for those looking for an exclusive retreat, where the elegance of the interiors blends with the majesty of the Florentine landscape. Location The central location allows you to quickly reach the main attractions of Florence, such as the Uffizi, Ponte Vecchio and the Duomo, as well as fascinating destinations such as Fiesole, San Niccolò and Piazzale Michelangelo. From here it is also possible to explore art cities such as Siena and Pisa in a short time or to reach renowned seaside resorts such as Forte dei Marmi and Castiglioncello, also known as the Pearl of the Tyrrhenian Sea.
…By Carratelli Real Estate


Charming residence with artistic soul, perfect synthesis of architecture, nature and absolute privacy. Description An 'elegant tree-lined avenue gives access to this villa Immersed in the green hills of South Florence, this extraordinary modern villa of about 500 square meters represents a rare example of signature architecture. Designed in 1961 by the famous sculptor and architect Brandigi, the residence is developed all on one level, with an elegant cross plan that ensures functionality and continuity between the rooms. The villa, underwent total renovation in 2001 and renovated again in 2023, combines the rationalist aesthetics of the 1960s with contemporary solutions in comfort, efficiency and design. Three independent entrances offer great flexibility of use and privacy. With 6 bedrooms (5 of which access directly to the 'outside) and 7 bathrooms, it is ideal for a large family, for high-end hospitality activities or for those seeking an exclusive home surrounded by nature. Outdoor Spaces The property is surrounded by a private park of almost one ha, embellished with 60 olive trees, manicured lawns, vegetable garden, relaxation areas and a beautiful swimming pool (8 mt. x 16 mt.) set in the vegetation. The driveway houses 6 car parking spaces covered by a canopy, equipped with two electric charging stations, a large courtyard and several porch areas ideal for outdoor living in all seasons. The outdoor spaces, furnished with tables and automated sunshades complete a perfect setting for receptions, outdoor dining or moments of relaxation and conviviality. Condition and Finishes In excellent condition thanks to the recent restoration work, the villa has fine finishes: parquet floors in the sleeping area, designer tiles and pietra serena in the living area, wooden window frames with double glazing , and glass and wood facade that creates a harmonious dialogue with the landscape. Equipped with independent heating system with radiators, photovoltaic system for heating and hot water, air conditioning system and home automation, the house offers all the comforts of contemporary living while respecting the environment. Potential Usage This villa is perfect as a high-profile private residence, luxury second home or exclusive location for events and charming hospitality. The spacious interiors, three separate entrances and single-story configuration also make it suitable for high-end accommodations, creative showrooms or representative venues. The presence of two kitchens, one open and practical and one habitable, a gymnasium, a relaxation area and numerous multifunctional spaces offer great versatility. Location Located a few minutes from the city but in the middle of the countryside and privacy, in the South Florence area, the villa enjoys a triple exposure (northeast-southwest) that guarantees natural light throughout the day. Well connected to the historic center of Florence and the main roads, it represents an oasis of peace just minutes from services, international schools and the cultural heart of the city. An architectural rarity immersed in nature, just a few kilometers from urban life.
…By Carratelli Real Estate


Extraordinary modern villa in one of the most prestigious and beautiful areas of Florence, just outside the chaos of historic center, where nature surrounds the property giving moments of true relaxation and tranquility to those who are there. Proximity to services, other prestigious villas and many areas for relaxation and recreation frame this home. Description Wonderful modern villa of 880sqm, in its time a lemon house, which was completely renovated in 2013 with idea to capture every ray of sunshine thanks to the large windows with integrated wooden blinds, built on a rectangular plan with 2 large bodies connected by a glass gallery that houses the dining area. In the main part of the villa there are 5 bedrooms and 4 bathrooms, a fully equipped kitchen, large living room with large windows and double doors leading directly to an outdoor terrace and gardens. The living room leads to a library with a study and second living area with a fireplace. A staircase leads to the second floor where there is master bedroom with private bathroom and 3 other double bedrooms with bathrooms. In the second part of the property there is a main entrance from the main road with a bedroom and bathroom and a separate apartment for guests or service persons. In addition additional living room and study. On the upper level of the property is a large fully equipped gym area, beautiful SPA area with hammam and a service area. Outdoor Spaces Nestled in about half an acre of manicured garden with lemon and olive trees and stunning views of Florence, this former lemon house also has a large travertine swimming pool plus a Jacuzzi, a bocce court in the upper garden. The property also includes a huge garage for 5 cars with direct access to the villa fully automated. Condition and Finishes The entire property, private and gated, was designed by a renowned landscape architect and interior designer. the materials are of excellent quality and it is in perfect condition, perimeter alarm and CCTV cameras for security. Every detail has been taken care of, large wood plank floors, marble bathrooms, top of the line fixtures with wooden blinds. Potential uses Beautiful villa with views of Florence that can become a wonderful home for a large family just outside the historic center of Florence. Location Coverciano area, proximity to the famous hill of San Domenico and Fiesole, close to all amenities. The location is undoubtedly among the most desirable and prestigious in Florence. a very strategic location for those who love to enjoy nature but need to get to the center of the City in less than 20 minutes.
…By Carratelli Real Estate


Enchanting luxury villa with annex, garden and two panoramic swimming pools in the hills of Florence Description In a dominant position among the rolling Florentine hills, this charming luxury property offers refined interiors, great privacy and breathtaking panoramic views. The main villa, measuring approximately 755 square meters, is distributed on three levels connected by a convenient elevator. On the ground floor, spacious and bright spaces welcome guests with a fully equipped kitchen, dining room with elegant circular fireplace and French doors opening onto the loggia overlooking the pool. The open-plan living room, embellished with large windows, gives continuity between indoors and outdoors. On the second floor are four bedrooms, all with private bathrooms and access to the panoramic terrace. The basement is dedicated to relaxation, with a large living area with fireplace, kitchenette, TV room, two bedrooms (one with sauna and Jacuzzi), a bathroom, laundry room and garage of over 100 square meters. The annex, of about 190 sq m, is on three independent levels. On the basement floor, living area with open kitchen, a bedroom and a bathroom. On the ground floor, living room, two bedrooms, two bathrooms and direct access to the garden. The tower houses a romantic room with balcony. The property is completed by a warehouse of about 70 square meters, ideal as a shed for garden tools and swimming pool. Outdoor Spaces The carefully landscaped private park of about 5,600 sqm surrounds the two residences, offering maximum privacy and ideal settings for outdoor living. The two infinity pools, lined with fine travertine and equipped with a Roman staircase, overlook the valley below, providing an enchanting panorama. Large green areas, pergolas, terraces and relaxation areas complete the exteriors. The photovoltaic system installed on a southwest plot allows the property to be energy self-sufficient. Condition and finishes The villas have undergone a careful renovation that has managed to combine contemporary taste and references to Tuscan tradition. The rooms, dominated by light tones, are airy and full of light thanks to windows and French doors. Details such as finely carved fireplaces and pietra serena cornices lend elegance and continuity with the surrounding landscape. Potential uses The two units, connected but independent, lend themselves both to use as exclusive private residences, as prestigious accommodations, or for private events. The indoor and outdoor spaces allow for versatile management, adaptable to different needs. Location The property is located a few minutes from the main services, in a private but strategic location. The center of Florence can be reached in about 40 minutes by car. The main Tuscan art cities, such as Siena, Lucca, Pisa and San Gimignano, are less than two hours away, as is the international airport.
…By Carratelli Real Estate


Florence - In residential area convenient to all services Historic villa of about 800 sqm with dependance and Italian garden of about 2000 sqm. Comfortable parking spaces. Description In residential area villa of the early 900 free on four sides with wonderful garden and outbuilding. On the ground floor we are greeted by a large and important entrance that separates the double living room with fireplace and access to the beautiful loggia from the kitchen and dining room with direct access to the garden. On the fattening floor there is a convenient laundry room and a double bedroom in addition to the service bathroom. Going up the imposing stone staircase you reach the first floor dedicated to the sleeping area organized to accommodate five double bedrooms and three bathrooms. On the attic floor however comfortable and bright has been created a large space dedicated to the study and two double bedrooms with bathroom. Going down the convenient internal stone staircase you can reach the basement where there is a kitchen and four large rooms in addition to the technical room , a bathroom and the cellar . Not far from the main villa stands the outbuilding set up with a beautiful brick oven, a barbecue and a large relaxation area. Outdoor spaces The villa enjoys multiple driveway and pedestrian access, the pleasant Italian garden of about 2000 square meters offers well-equipped corners to spend relaxing moments and to organize outdoor dinners. The roof of the annex has been finished and welcomes a beautiful terrace overlooking the surrounding greenery . The loggia on the ground floor entrance is very nice and ,overlooking the garden, offers external outlet to the living room of the villa . You can conveniently park your car inside the property . State and finishes The villa is in good state of maintenance .Only some work is needed regarding the flooring of the sleeping area me a modernization of the bathrooms . The villa has been restored maintaining the authentic features of a luxury historic home. The floors are in terracotta tiles, the ceilings feature exposed beams, large windows give natural light to all rooms Potential uses The villa is perfect for a family that wants to live in a charming residence a few steps from the historic center of Florence Location In one of the most exclusive locations in the city, the villa stands in a sunny position in a residential context of villas and historic properties. Services are at hand and it is pleasant to walk to the center in just 15 minutes
…By Carratelli Real Estate


Florence very first hill with panoramic view of the Duomo and the city of Florence imposing villa of about 1500 sqm with attached small villa of about 600 sqm,greenhouse and private park of about 3800 sqm. Description In a dominant position Historic villa to be restored of about 1500 square meters on two levels plus basement (all floors are connected by internal staircase and elevator) plus small villa of 600 square meters (two levels plus basement) surrounded by its garden. The historic property is accessed by three independent entrances, driveways and pedestrian.The structure of the main villa in Art Nouveau style is very impressive.We are greeted by an external double pincer staircase that leads us to a first porch terrace(about 65sqm)of access to the living area.The large access room is characterized by a monumental marble staircase and ample space perfect for a reception hall.All floors lend themselves to having a new internal redistribution in terms of space.One can make suites for a total of 9 bedrooms, the dining room and the large eat-in kitchen.In the basement part one can make a wonderful equipped spa or dedicate the spaces to a service apartment or laundry area. From the second floor there is access to the solar slab of 328 square meters and a second terrace .From here the view is amazing,you can admire the cathedral,old palace and the whole medieval city of Florence.A short distance away the villino enjoys independent access,also to be revisited in the internal distribution of spaces leaving the new owner wide freedom of customization. State and finishes The villa and the villino were in use by a major firm and the rooms were used as administrative offices Renovation work is needed on the interiors but the potential and fabric of this unique property is undeniable. The floors are marble as is the beautiful interior staircase. The installations are to be checked and,depending on the new use, a project of re-modernization can be presented. Outdoor Spaces. There are very rare properties so close to the historic center with a private land of over 3500 square meters.The park is characterized by ornamental plants and tall trees that create spaces of shade where you can spend moneti in absolute relaxation.The large parking area can accommodate up to ten cars comfortably parked.A lovely English-style glass greenhouse embellishes the park. Potential uses The villa of very high representation lends itself to accommodate a private practice or a family that wants to live in Florence surrounded by greenery but also very convenient to reach all services. Location Florence, cradle of the Renaissance and therefore recognized as a UNESCO World Heritage Site.Protected in an embrace by the surrounding hills, with roads to get out of the city in the various directions winding along their sides.
…By Carratelli Real Estate


Majestic Historic Villa with Frescoes of extraordinary historical-artistic interest for sale on the first hills of Florence. The historic property of approximately 1300 sqm, with 9 bedrooms and 11 bathrooms, dates back to the 14th century, with an Italian garden, loggias, ancient spas, a fully equipped spa area, and a breathtaking view of Florence. REF. 8745 Read full description
…By Annonceur International
'%20stroke='%23DDAA3A'%20stroke-width='1.909'%20stroke-linecap='square'%20stroke-linejoin='bevel'/%3e%3c/svg%3e)
Receive by email any new listing that may match your search criteria
Your criteria :
By validating this form, you accept the general conditions of use of Le Figaro Properties.
These agencies offer a selection of luxury properties vente at Florence. Feel free to contact them for personalized assistance.





