Get early access to listings that match your criteria
Never miss an opportunity again. Our personalized alerts notify you instantly.

 English$ USD · m²


Splendid villa in Marina di Pietrasanta, recently renovated with meticulous attention to detail, offering the perfect balance of comfort, elegance, and practicality just steps from the beach. Just steps from the sea, in one of Versilia's most popular locations, this splendid, recently renovated villa combines elegance, functionality, and well-being, standing out for its bright rooms, well-maintained outdoor spaces, and high level of comfort. The property is located just 750 meters from the sea and the renowned beaches of Versilia, a privileged position that allows easy access to the coast and allows you to fully experience the exclusive atmosphere of Marina di Pietrasanta. The ground floor features a spacious and bright living room, characterized by large windows that flood the space with natural light, creating a warm and welcoming atmosphere. From here, there is easy access to the covered terrace, a protected outdoor space overlooking the garden, perfect for al fresco dining or relaxing surrounded by the tranquility of the greenery. Adjacent to the living room is a modern, well-equipped, and functional kitchen with an adjoining dining area, ideal for those who enjoy cooking and entertaining. Also on the ground floor, the villa has three double bedrooms with private bathrooms, offering comfort and privacy. A modern staircase leads to the first floor, where we find a spacious double bedroom with a bathroom and walk-in closet, a perfect retreat for those seeking greater privacy and comfort. The approximately 550 square meter garden, completely renovated and meticulously maintained, is an oasis of tranquility. A spacious above-ground hot tub adds a touch of freshness and relaxation, offering the opportunity to immerse yourself and rejuvenate in comfort. Convenient outdoor parking makes access to the property simple and convenient. The well-organized and harmonious green spaces are ideal for enjoying outdoor moments in any season. This villa is the ideal solution for those seeking a refined and functional residence in Versilia, ready to welcome and enhance every moment of life. **Added value: The property owner is willing to leave the current furnishings, which will be subject to negotiation. An ideal solution for those looking for a complete, move-in home with no further worries.** *Property for sale exclusively through Coldwell Banker. For privacy reasons, the address on the listing is indicative and the property is located in the immediate vicinity.*
…By Annonceur International


Prestigious, newly built detached villa located behind the centre of Forte dei Marmi. A newly built detached villa, just 1,000 meters from the sea, embodies the quintessential elegance, comfort, and privacy. Nestled in a large garden of over 370 square meters, the villa is surrounded by lush landscapes that offer unparalleled tranquility. The enchanting outdoor hot tub blends harmoniously with the natural surroundings, creating an oasis of well-being and tranquility. Spread over three levels, the home opens with an imposing entrance that is reached via two separate entrances one for vehicles and the other for pedestrians which lead to a path surrounded by greenery. On the ground floor, the living area, characterized by panoramic windows that dissolve the barrier between inside and out, consists of a spacious living room and a refined dining room. The spacious and functional kitchen opens onto the outdoor living area, a natural extension of the interior spaces. On the ground floor, a generously sized double bedroom, combined with an elegant guest bathroom, provides additional comfort. Both the living room and the kitchen lead directly to an elegant outdoor lounge area, overlooking the hot tub and the lush garden, a place to fully experience the outdoors. The first floor, dedicated to the sleeping area, is a haven of intimacy and privacy. Three double bedrooms, each with en suite bathrooms and balcony access, offer unparalleled comfort, designed to ensure maximum privacy and relaxation. The basement of approximately 90 m2, divided into various rooms, represents a precious resource capable of optimising the internal spaces of the property. The property includes a large private parking lot, capable of accommodating several vehicles, ensuring maximum convenience and uncompromising security. This villa represents a haven of discreet luxury, where every detail has been designed to offer a unique experience, reserved for those who desire to live in one of Versilia's most exclusive locations. Just steps from the splendid beaches, yet immersed in an atmosphere of absolute serenity, this residence is the ideal place for those seeking an unparalleled quality of life, where time seems to stretch and every moment becomes a pleasure to be lived to the fullest. *The property is currently under construction and the images attached to the listing are renderings and not actual photographs of the property.* *For privacy reasons, the address on the page is indicative and the property is located in the immediate vicinity*
…By Annonceur International


Newly built villa with swimming pool, behind Forte dei Marmi This stunning newly built villa, located behind Forte dei Marmi, strikes the perfect balance between contemporary design and timeless sophistication. With a total surface area of 270 square meters spread over three levels, this property is nestled in a garden of approximately 1,100 square meters, enhanced by a relaxing swimming pool. Three parking spaces are conveniently available on the property. On the ground floor, a large open space welcomes guests into a bright living room, a refined dining room, and a designer kitchen, all opening onto a porch offering enchanting views of the garden and the outdoor area, ideal for relaxing moments in the open air. A guest bathroom completes this level, offering added convenience and comfort. On the first floor, a dramatic steel spiral staircase leads to the sleeping area, consisting of three elegant bedrooms and two bathrooms. The master bedroom, featuring a panoramic terrace with windows framing the surrounding views, is enhanced by a finely appointed en suite bathroom, for a unique luxury experience. The basement, designed for maximum well-being and conviviality, houses a second living area, a fully equipped gym, a bathroom, and a private sauna, creating an exclusive corner dedicated to relaxation. Every detail of the villa has been crafted with premium materials and finished with cutting-edge technology, including a home automation system for controlling the systems and programmable night lighting, further enhancing this home, ready to be moved into and fully experience the beauty of the Versilia hills, just minutes from the renowned beaches of Forte dei Marmi. *Property for sale exclusively through Coldwell Banker. For privacy reasons, the address on the listing is indicative and the property is located in the immediate vicinity.*
…By Annonceur International


Historic 16th Century Villa with Panoramic Views Just a Step Away from Lucca A Timeless Tuscan Gem Immersed in the quiet and beauty of the Tuscan countryside, a short distance from the historic center of Lucca, this majestic noble villa from the 1500s stands in a semi-hilly position, offering an enchanting view of the surrounding hills. A timeless place, where history, elegance and nature blend in perfect harmony. With a total surface area of approximately 650 m2, the property is divided into three residential units, partially communicating, offering versatility and ample possibilities for customization. Ideal both as a prestigious private residence and as a charming accommodation facility. The Main Residence The main unit includes on the ground floor a kitchen with fireplace, laundry room, cellar and various utility rooms. Going up to the main floor, accessible both by an internal staircase and by an elegant double-flight stone staircase, we find a majestic central hall, a dining room, two bedrooms and two bathrooms. Upstairs, a bright attic with generous heights hosts three bedrooms with en-suite bathrooms. The Other Two Housing Units Second unit: kitchen with storage room on the ground floor, two bedrooms on the first floor, as well as two large attic rooms, ideal as an additional sleeping area or study. Third unit: charming porch with access to the side garden, living area with kitchen and living room on the ground floor, two bedrooms and a bathroom on the upper floor. Dream Outdoor Spaces The private garden of approximately 3,000 m2 is a true corner of paradise, embellished with an original 17th-century nymphaeum, decorated with the coat of arms of the historic owner family. An ancient stone staircase leads to the panoramic swimming pool, immersed in a scenic park that guarantees absolute privacy and relaxation. To complete the property: Agricultural land of 17,000 m2, partly cultivated with olive treesBarn of about 58 m2 to be renovated, ideal for an outbuilding or independent projectCovered roof terrace with breathtaking views of Lucca and the hills A Home Full of History This villa, mentioned in the main publications dedicated to the historic homes of Lucca, was built in the 17th century. It is accessed via a charming cobbled street, originally built for the passage of aristocratic carriages. The area, known for its beneficial waters and idyllic landscape, has inspired poets and writers over the centuries, and was chosen as a summer residence by the noble families of Lucca. A Rare Opportunity This property represents a rare opportunity to live immersed in the elegance and nobility of a glorious past, while enjoying all the modern comforts. Perfect as a residential villa, luxury boutique hotel, or historic home for exclusive events, it is the ideal choice for those wishing to invest in a cultural heritage of inestimable value. Would you like to receive the presentation video or organize a private visit? Contact us now to discover this exclusive residence in the heart of Tuscany. *For privacy reasons the address on the card is indicative and the property is in any case located in the immediate vicinity*
…By Annonceur International


Villa with panoramic views of the Versilia coast, swimming pool, and private park, located on the Ripa hill behind Forte dei Marmi. Situated in a unique location, this approximately 582 square meter property offers a stunning panoramic view: the gaze stretches from the Gulf of La Spezia to the horizon stretching all the way to Livorno. Despite the tranquility surrounding it, the sea and the center of Forte dei Marmi are just minutes away. The authentic charm of a rustic-style villa, partially clad in stone, blends with elegance, where every window and terrace opens onto picture-perfect views. The three-level residence blends harmoniously into a stunning natural setting, featuring a 110-square-meter panoramic pool and a large private park. The ground floor, approximately 152 square meters, features a bright and spacious living area that opens onto several separate spaces, including a dining room. Two additional rooms, designed as studies or living rooms, offer the possibility of being converted into additional bedrooms, while two full bathrooms ensure functionality and comfort. The first floor, approximately 138 square meters, houses the main sleeping area, consisting of four bedrooms, each with an en suite bathroom. Some rooms have private balconies, offering spectacular views of the surrounding landscape. The basement level, approximately 292 square meters, features a living area, a kitchen, and three double bedrooms with en suite bathrooms. There's also a cellar, several utility rooms, and an additional guest bathroom. This space was designed to ensure maximum comfort for guests, too, with complete independence. To complete the property, spacious ancillary rooms of approximately 120m2 have been created below the swimming pool, with independent entrances, ideal for creating a private wellness area with a spa and relaxation zone. The garden, a private park of approximately 8,000 square meters arranged on terraced plains that slope gently towards the sea, is surrounded by olive trees and vineyards. An oasis of tranquility, private and quiet, nestled in nature yet just minutes from the hustle and bustle of Forte dei Marmi. A property in need of renovation, rich in character and rare charm, designed for those seeking authenticity, comfort, and privacy without sacrificing beauty. A unique opportunity for the buyer who decides to personalize it and transform it into an exclusive and prestigious residence. *The images attached to the advert are renderings and not actual photographs of the property* ***The villa is currently unfinished and requires completion. High-quality materials have been used to date, such as the exquisite marble window frames.*** *For privacy reasons, the address on the listing is indicative and the property is located nearby - Coldwell Banker Exclusive Sales*
…By Annonceur International


Elegant Villa for Sale in Forte dei Marmi Vittoria Apuana In the heart of the prestigious Vittoria Apuana area of Forte dei Marmi, this splendid luxury villa for rent is perfect for those seeking an exclusive stay just steps from the sea and all the main amenities. Nestled in the tranquility of one of Tuscany's most renowned locations, the property combines elegance, comfort, and privacy in a refined setting. The villa is spread over two levels for a total surface area of approximately 300 square meters. On the ground floor, you'll find an elegant living room with a fireplace, ideal for relaxing and socializing. The dining room overlooks a large, well-maintained garden, perfect for al fresco dining or spending pleasant days in the sun. The fully equipped kitchen is tastefully furnished and designed for functionality and comfort. The ground floor also features a bathroom with shower, a guest bedroom, a storage room, a laundry room, and a utility room. Going up to the first floor are four spacious bedrooms, all finely furnished and equipped with every comfort, along with three modern bathrooms, one of which is en-suite, embellished with a whirlpool tub that invites total relaxation. The rooms are furnished with high-quality furniture and finished with premium materials, creating a warm, luxurious, and welcoming atmosphere. Outside, the private garden harmoniously and discreetly frames the property. At the center of the green space is a hot tub for eight people, ideal for enjoying moments of tranquility in an exclusive setting. The parking area includes one covered and two uncovered spaces. The villa is equipped with all the main modern comforts, including an alarm system, Wi-Fi internet connection, automatic gate with pedestrian access, and automatic irrigation system. Possibility of building a swimming pool. *Villa for sale in Forte dei Marmi from Coldwell Banker Real Estate Agency - For privacy reasons, the address on the listing is indicative and the property is located in the immediate vicinity*
…By Annonceur International


In the wonderful setting of Trequanda, this unique property represents the perfect combination of historical charm, modern comfort and a natural context of rare beauty. Situated in a strategic position, it allows you to easily reach cities of art such as Siena, Florence, Rome and Pisa, while maintaining the peace and authenticity of the Tuscan countryside.The heart of the estate is represented by the magnificent Tuscan Villa Leopoldina of about 500 square meters, a perfect example of traditional architecture. The building, completely to be renovated, is spread over three floors, with the living area on the first floor, on the second floor stands the typical piccionaia, an area of about 20 square meters that adds a distinctive touch to the structure. The ground floor houses cellars and sheds, ideal for storing equipment or to be transformed into additional living or functional spaces, characterized by large bright spaces and details that recall the Tuscan tradition.The Podere is completed by an adjacent villa of about 100 square meters, which is spread over two levels, with the living-dining room and kitchenette on the ground floor and the bedroom, study and bathroom on the first floor. The property was renovated in the early 2000s and offers a ready-to-use housing option. Perfect as a guest residence or for personal use, it maintains the traditional style while offering modern comforts. The estate extends over approximately 50 hectares of cultivated land and olive groves, which capture the essence of Tuscan rural life. This property is a rare opportunity to experience authentic Tuscany, in a home full of character and surrounded by unparalleled scenery.*Property for EXCLUSIVE SALE by Coldwell Banker agency. For privacy reasons, the address on the card is indicative and the property is in any case located in the immediate vicinity*
…By Annonceur International


ITALY, TUSCANY, PISA VIRTUAL TOUR: DRONE: This wonderful stylish property lies in a private position surrounded by a breathtaking Tuscan landscape. Designed and equipped by a talented furniture designer, it is for sale fully furnished, allowing you to immediately enjoy the luxury Tuscan lifestyle. Each bedroom has a bath and or shower within it. Key details about the villa: * Built in the 1920s, fully renovated and furnished in 2019 (including electricity and plumbing). * 6 bedrooms, each with its own shower and sink. Two also have a freestanding bathtub. * 3 WCs on the first floor (where all bedrooms are), 1 WC on the ground floor, and 1 WC outside - ideal for pool days. * Open-plan kitchen, fully equipped. All appliances are by SMEG: gas burners, oven, dishwasher, etc. It also has a FAEMA coffee machine, earthenware plates and full dishware. * Dining area for up to 20 people. * Living room with smart TV and gas fireplace. * Approx. 200 sqm downstairs and 200 sqm upstairs. * Separate garden house used for tools/machinery. * Authentic wood-fired pizza oven, fully functional and maintained. * The land is approx. 4,000 sqm. All surrounding land is a protected natural reserve and cannot be built on. There is an option to purchase additional surrounding land. * Two terraces with seating and dining areas. * Various lounging spaces around the house including an outside bath. * Fully fenced garden with parking area. * 9 x 5 meter pool, 1.20 m deep, with an automatic filtration system (ZODIAC). Only chlorine needs to be added. * The property used to be rented out for very high prices. * Mains/city water, LPG heating * Mosquito nets on all bedroom windows * Dyson fans in all bedrooms * Starlink internet * Limescale filter for the water supply
…By Annonceur International


Location: • The property is located on the immediate outskirts of the center of Radda in Chianti, on the road to Vagliagli. • The town of Siena is about 30 km away, Florence (High Speed train station and airport) about 50 km. • In a beautiful panoramic position on the valley, excellent sud position sunny all day, proximity to the town center. • The land is purely hilly in an altitude between 330 and 400 meters above sea level. • It consists of a real estate part, in the past dedicated to agritourism and a ex-wine cellar area, with a property partially dedicated to a cellar. • In the property there are areas of forest and olive grove. The property: In the renowned town of Radda in Chianti, emblem of tradition and elegance, with a 360 ° panoramic view of the verdant valley that leads from Florence to Siena. Breathtaking view from the terraces of the villa. Mayor house with surroundings dependance buildings. Main villa on three floors over 'basement and a large panoramic windowed lounge. The Villa has a classic Tuscan style in the Chianti area, with typical materials such as stone walls, local claystones finishes, terracotta floors and countertops and wooden beams that enhance the architectural beauty of the building. The living rooms are equipped with large and wonderful original fireplaces, special architectural elements and large terraces and panoramic porch. • Opposite to the main residence there is an outbuilding with a private garden that is laid over two floors. • An enchanting lemon greenhouse, a small vineyard and olive grove (with the possibility of expanding the surface including part of the adjacent vineyard in the property) decorate the complex. • A secondary stone building near the main residence can be used as a garage and /or technical rooms. • Every corner of the estate offers fairy relaxation areas to appreciate convivial moments in company during the summer as well as silent corners. • The privileged position overlooks one of the well-known views of Radda in Chianti and makes this property unique in its kind, a real jewel set in the greenery that dominates the vineyards of the Chianti region. The buildings: The complex of buildings have a consistency of approx. 1600 square meters ( 17.500 square feet) , subject to a possible expansion of volume of 10/20% minimum in case of eco-sustainable recoveries. This complex consists of : • a beautiful and large central Colonial House, a classified “ancient building” of high historical value. Surrounding agricultural outbuildings clustered around the house. • A stone cellar with concrete tanks inside, aging room with an excellent natural temperature • A cellar room for bottling made with a new and panoramic structure over the valley. • 4 apartments • 2 spacious agricultural outbuildings currently used as a shelter for tools and agricultural items. • 1 swimming pool to renovate Summary: • Region: Tuscany • Province: Siena • Municipality :Radda in Chianti • Type: Villa with dependence and Land around • Pool • Building surface : 17.500 square feet • Outer garden • 4 apartments • 7 bedrooms • 4 Bathrooms • Private garden • Panoramic position • Panoramic terraces • Lemonades and greenhouse • Garage
…By Annonceur International


Perched in a dominant position on the edge of the historic center of Cerreto Guidi, this imposing seventeenth-century villa is a true jewel with unmistakable charm and promising potential. The property covers a total area of about 1,250 square meters, divided between the main building and several outbuildings. Some parts of the historic structure are in need of renovation and can be partially demolished, opening up a wide range of possibilities for redesign and individual use. Currently the villa has 22 bedrooms and 8 bathrooms - a clear sign of the generous amount of space available, ideal for dream private homes, exclusive guest accommodation or tourist concepts such as a boutique hotel. The historic character of the property is omnipresent: ancient trees line the driveways, the interiors breathe history and the sweeping views over the Tuscan hills to Vinci - Leonardo da Vinci's birthplace - give the property a very special aura. Particularly impressive is the direct view of the bell tower, an architectural symbol of the region. The property is located on a plot of about 3 hectares, divided into woods, meadows and a well-kept olive grove with about 200 productive trees. The natural environment offers a high degree of privacy and retreat without having to give up proximity to urban infrastructure: all important services, shops and cultural facilities are just a few minutes away. Another valuable feature of the property is the property's two deep wells, which allow for an independent water supply - a significant advantage, especially for agricultural use or maintenance of the large plot. Thanks to its privileged location, large plot and structural generosity, it offers enormous potential for development, whether as a prestigious family residence, as an elegant retreat or as a project for exclusive tourist use.
…By Annonceur International


This enchanting property consists of an elegant and elegant villa, an outbuilding and an additional building with barn and stable, which fit majestically into the overall picture of this property dating back to the 1700s. Divided into three separate residential units, this property offers invaluable potential for lovers of Italian culture. The villa is sold including antique furniture, whose charm does justice to the character of the villa and immerses the future owner in a bygone era. The villa only needs partial renovation, which gives the future owner the opportunity to realize his wishes and ideas. The annexes, on the other hand, are in such a condition that they require a complete renovation, but this offers the possibility of creating several separate apartments. This is an excellent base for a tourist rental, which could open up additional sources of income for future owners. The unmistakable view of the famous Duomo of Florence can be enjoyed from the villa and gives this magnificent property an enchanting atmosphere and a touch of Renaissance. The property extends over five hectares of land, almost entirely occupied by 850 olive trees. The centuries-old trees give the villa a rustic and traditional touch and produce a considerable amount of olives every year: a true paradise for lovers of Italian olive oil. Another highlight of this impressive property is the Giardino all'italiana, a typical Italian garden. In the center there is a picturesque fountain that makes the garden an oasis of peace and relaxation. The villa is located in an enviable position, just 30 minutes from Florence airport. It is connected to all public infrastructure, ensuring continuous access to the benefits and conveniences of city life.
…By Annonceur International
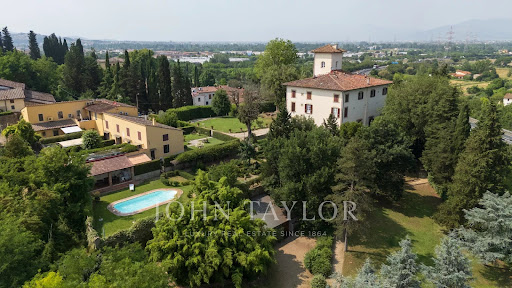


Nestled in the rolling hills of Lastra a Signa, this refined ground-floor apartment of approximately 300 sqm is set within a prestigious 15th-century historic villa, beautifully restored to preserve its original charm while offering modern luxury.The heart of the home is a grand frescoed living room with an original fireplace, where every detail tells the story of the past. Two large French doors flood the room with natural light and open onto a private garden area, ideal for outdoor living and seamlessly integrated into a larger shared Italian-style garden.The elegant, fully equipped eat-in kitchen connects harmoniously with the living area, creating a warm and inviting space.The sleeping quarters include a spacious master bedroom with a mezzanine walk-in closet and an en-suite bathroom featuring both a whirlpool tub and a shower. A second bedroom with mezzanine, a study (or third bedroom), and two additional bathrooms—finished with high-quality materials—complete the night area. All rooms are air-conditioned.On the lower level, a beautiful tavern with original vaulted ceilings houses a second kitchen, TV area, wine cellar, and laundry room—perfect for entertaining or relaxation.The property is further enhanced by a communal swimming pool nestled in the park, as well as three private parking spaces, an electric gate, alarm system, video intercom, double-glazed wooden windows, fiber optic internet, and a reinforced front door.This is a rare opportunity to live in a residence that perfectly blends historic prestige, natural beauty, and contemporary comfort—ready to be enjoyed.
…By Annonceur International


Nestled in the heart of Tuscany, along the stunning Etruscan Coast, we present this charming stone village with a pool, comprising 17 independent apartments. This delightful village, completely renovated, spans approximately 2 hectares of land and offers an exclusive and panoramic setting, with breathtaking views of the Tuscan hills.Each apartment, with sizes ranging from 50 to 90 sqm, is equipped with a living room, one or two bedrooms, kitchen, bathroom, and a private garden. The interiors feature wooden beams and Florentine terracotta floors, while the furnishings have been carefully selected with elegance and refinement, creating a warm and inviting atmosphere. There is also the possibility to connect the apartments, offering further customization options.The village is complemented by extensive Italian-style gardens, a private woodland, and a large swimming pool, where residents can enjoy stunning panoramic views of the surrounding countryside. The entrance gate opens onto a private avenue leading to the private area of the village, which includes private parking spaces and a peaceful environment perfect for living in tranquility.Located in the municipality of Guardistallo, the village is surrounded by olive groves, meadows, and wheat fields. Its strategic location allows easy access to some of Tuscany's most famous treasures: the historic cities of Volterra, San Gimignano, Florence, Pisa, Lucca, and Livorno, all within two hours' drive. Additionally, the village of Bolgheri, renowned for its fine wines and beautiful wineries, is just a 10-minute drive away. The surrounding area also offers numerous wineries, farms, and excellent local restaurants, where visitors can savor the region's culinary traditions.This village represents a rare opportunity for those seeking an exclusive residence, immersed in the natural beauty of Tuscany, while being within easy reach of some of the region’s most iconic destinations.
…By Annonceur International


Wonderful newly built villa located in Poggettone in Punta Ala. Located in a dominant position overlooking the bay below, the 300 sqm villa with private park of 4000 sqm and panoramic infinity pool is a synthesis of harmony, beauty and technological efficiency. Excellently exposed to the sun, it is a luxury pearl set in unspoiled nature in the heart of the Maremma.DescriptionWalking along the panoramic state road you reach the private entrance gate to the villa where you can easily park your cars. Through a well-kept green driveway you reach the armored entrance of this splendid villa of over 300sqm which is completely on one level. The facades are made of exposed stone alternating with plaster and are framed by greenery. Large living area very bright and characterized by large windows, from here you can access the kitchen overlooking the courtyard, four double bedrooms and one single, each with private bathroom are all located on the ground floor. A tavern and terraces with a panoramic view of the sea of Punta Ala are located in the basement designed and built in such a way as to spread natural light in all rooms.OutdoorThe 4000sqm park is completely fenced and planted with trees characteristic of the Mediterranean scrub but also with non-native flowers and palms that give very suggestive and fragrant spots of color. The panoramic infinity pool surrounded by a large solarium area is particularly beautiful and functional, equipped with comfortable and elegant sun loungers and sofas.State and finishes The villa was built using the best structural and plant technology. The high-quality windows and doors guarantee silence and peace. The villa was built with a view to sustainability: the solar system allows the production of hot water, a well feeds the automatic irrigation of the garden and the efficient home automation electrical system allows you to have every comfort with reduced energy consumption.The floor of the sleeping area is in fine wood while stoneware was laid for the living area. The colors that dominate the rooms are light and very welcoming.Potential usesThe villa is perfect for spending holidays in total relaxation but is also well suited as an investment to be put to income in the months when it is not lived in by the owners.LocationPunta Ala is an exclusive location not far from Pisa airport. Surrounded by the Mediterranean scrub, this location offers wonderful views of the island of Sparviero, the islands of Elba, Giglio, Cerboli and Palmaiola. Not far from the primary services, it is convenient to reach the Punta Ala sailing center, the golf driving range with 18 holes and the Punta Ala Polo Club.It is possible to enjoy excellent food and wine experiences thanks to the local wineries producing excellent wine and starred restaurants, walking through the elegant boutiques of the Port designed by the architect Walter di Slavo or the Gualco shopping center is a fun and exclusive experience.
…By Annonceur International

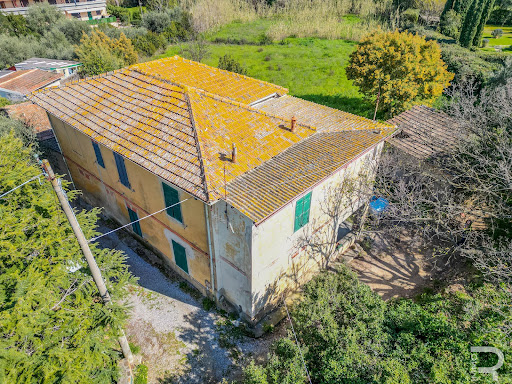


This property, consisting of three apartments, is located in the Porto Ercole district, in the immediate vicinity of the sea. The villa, with a splendid view of Fort Philip, is waiting to be brought back to life and to show its true splendor. It needs to be renovated, but this renovation hides incredible potential and the opportunity to create something truly unique. In the event that you decide to demolish the existing house, you will have received explicit permission from the municipality to move away from the street, allowing you to make better use of the entire property. But that's not all. There is also a habitable outbuilding, another treasure to be completely restored. Another jewel of this stately property is the impressive 3000 m² garden that surrounds the house and serves as a home oasis. This may be the last refurbishable home with a magnificent garden in this location.
…By Annonceur International


Key features 11 rooms 3 bedrooms 3 bathrooms 310 sqm Double garage Private garden Bright tavern Panoramic terrace Description Bolognese, Florence. We offer for sale a 310 sqm villa in excellent condition, located in a private and panoramic position. The property is divided into two adjacent units, one smaller and the other larger, making it ideal for two families. The villa includes several convenient features, such as a large garage, a spacious and bright tavern, and a beautifully maintained private garden. From the terrace, you can enjoy unique views of olive groves and stunning sunsets over the picturesque city of Florence. Autonomous heating and a two-level layout complete this exclusive property. Florence - few km rif. A8312RV2233493A
…By Annonceur International


Set within the Roccamare Pine Forest in Castiglione della Pescaia, with a 24-hour security service, lies this splendid, recently renovated detached villa with a guest house and swimming pool, less than a 10-minute walk from the sea, where a changing room and a bamboo shelter on the beach are reserved for the owners’ exclusive use.The large 6,100 m² plot and the tall pine trees surrounding it guarantee absolute privacy and tranquillity. The well-maintained English-style garden surrounds the house, the swimming pool and the annexe.A notable feature is the pool bar by the pool, complete with a sink and ice maker. There are a total of 4 outdoor showers: 2 with hot water nearby and 2 with cold water in the pine forest. Well with groundwater and automatic irrigation.The annex, just a few metres away, comprises 3 suites, each with its own entrance and en-suite bathroom/shower.The main house on the ground floor features a large, bright living room and dining room, a kitchen, 2 double bedrooms with 2 bathrooms, 1 guest toilet, and air conditioning.On the semi-basement level, accessible via both internal stairs and externally via the double garage:Cellar, safe, 1 twin bedroom, 1 single bedroom, 1 bathroom, hallway, utility room with water heater, pressure tank with 2 tanks of 3,000 litres each, oil-fired boiler.In addition to the double garage, there are 2 covered parking spaces at the entrance to the property.
…By Annonceur International


Main Features Type: Historic villa Size: 1,520 sqm Bedrooms: 10 Bathrooms: 7 interior Description: This magnificent frescoed villa, located on one of the Tuscan hills in a strategic position, spans over three floors with a total of approximately 1,520 sqm. The interior features frescoes dating back to the late 1700s and early 1800s. On the ground floor, there is a grand entrance with a large frescoed living room, an antechamber, a consecrated chapel, a sitting room with 18th-century frescoes, a kitchen with a large fireplace and oven, as well as a storage, laundry, and ironing area. The property also includes the caretaker's quarters, a dining room, a gardening exhibition studio, a second dining room, and an independent kitchen. The first floor offers several corner rooms with two windows on each side, including a study leading to a 90 sqm terrace. There are also bedrooms with marble bathrooms and a library. On the third floor, guest accommodations include a living room, bedroom, private bathroom, and additional spaces with double entrances, each with its own bathroom. The attic features a 120 sqm panoramic terrace with breathtaking 360-degree views of the Tuscan hills. Exterior Description: The property sits on approximately 10,000 sqm of land, fully fenced and meticulously maintained. it includes a 5x9-meter swimming pool, an artesian well, and a rainwater collection system. The villa is surrounded by beautiful gardens and offers panoramic views of the surrounding hills and the city of Cortona. The location is peaceful and private, offering a serene and luxurious living experience. Distances Cortona: 15 km Arezzo: 30 km Florence: 75 km Pisa: 34 km Pisa Airport: 34 km rif. A1190RV91112
…By Annonceur International


The property is about 1300sqm and has been completely renovated with fine finishes. The location is strategic, it is located a few minutes from the beautiful coast overlooking the islands of the Tuscan archipelago and a few km from the main communication channels and historical interest. The ground floor consists of four rooms, a large kitchen, a bedroom, two bathrooms and an apartment with an independent entrance including: bedroom, dining room and a bathroom. The large staircase leads to the first floor which houses seven bedrooms, five bathrooms and a large terrace that enjoys an excellent view of the sea; from here we can access an attic where there are two ancillary rooms and a bathroom. The basement houses a large garage accessible by an external ramp and internal stairs that connect to the ground floor In the land of the property that extends for over 2 hectares, there is a large infinity pool with an annex used as a changing room.
…By Annonceur International


Nestled in the heart of the gentle Tuscan hills, in a panoramic position of rare beauty, this farm estate offers an authentic retreat in nature, where peace, silence, and breathtaking views reign supreme. It’s the ideal place for those seeking wide open spaces, tranquility, and the opportunity to live or work in harmony with the environment.Access to the property is via a country road, leading to a completely independent setting surrounded by approximately 87 hectares of land. Within the estate are four stone buildings of various sizes, all preserving the authentic charm of traditional Tuscan rural architecture.One of the buildings is a large farmhouse, currently inhabited and in good condition. A second structure contains a livable apartment of about 100 sqm, along with an additional 200 sqm in need of reconstruction. Several other outbuildings serve as storage areas, a barn, and a pigsty, making them suitable for agricultural or livestock activities.The land is divided as follows: 48 hectares of arable land, 4.2 hectares of pasture, 32 hectares of woodland, and 2.6 hectares of olive groves, offering a variety of uses and cultivation opportunities. The area is perfectly suited for organic farming, livestock breeding, or the development of an agritourism venture with high hospitality potential.There is also the possibility of constructing a well, and thanks to the quality of the soil and its exposure, the land is ideal for planting a vineyard and producing your own unique wine, deeply tied to this extraordinary region.The location is strategic: picturesque medieval villages are just a few kilometers away, and the stunning Etruscan Coast can be reached in about an hour. Pisa Airport is approximately 90 km away, while the beaches of San Vincenzo are only 53 km from the property.A versatile and captivating opportunity—perfect for living, investing, and creating projects in harmony with the authentic beauty of Tuscany.
…By Annonceur International


Nestled in the idyllic landscape of Castiglioncello, this villa represents a perfect fusion of elegance and nature. The scent of maritime pines mixes with the sea breeze, while the sun paints plays of light between the large windows overlooking a breathtaking panorama. Here, each day begins with birdsong and the gentle rustling of leaves.The property extends over one level of 300 square meters, surrounded by a hectare of lush greenery. Divided into two apartments, it offers seven rooms in total, including five bedrooms and three bathrooms, ensuring space and privacy for everyone. The main apartment welcomes you with a large living area flooded with light, thanks to the large windows overlooking the garden. The refined style of the interior is combined with natural elements, creating a warm and welcoming atmosphere. The secondary apartment offers an equally comfortable living area, perfect for guests or family members.Living in this villa means enjoying unique moments, such as dinners at sunset under the pergola, accompanied by the sound of the waves in the distance. The days could be spent between walks in the well-kept garden and relaxing afternoons dedicated to reading, immersed in the quiet.This extraordinary property is the paradigm of luxury and comfort, an exclusive refuge where every detail has been thought out to offer an unparalleled living experience. A rare opportunity in the heart of the Tuscan coast, intended for those who know how to appreciate authentic beauty.
…By Annonceur International


Tuscany is unique for the extraordinary fusion of art, history and nature. Its sinuous hills, vineyards, artistic heritage, villages and squares tell a thousand-year history and create an atmosphere that enchants and remains etched in the heart.San Casciano dei Bagni fully embodies the essence of Tuscany, with breathtaking views, ancient natural spas and an inimitable atmosphere. Located among rolling hills and green woods, this small village, halfway between Rome and Florence, is renowned for its thermal springs, used since the times of the Etruscans and Romans. The historic architecture, cobbled streets and local traditions offer an authentic experience, while the surrounding landscapes, dotted with olive groves and vineyards, complete the image of an intact and genuine Tuscany.CENTURY 21 Skyline is pleased to present the exclusive sale of an extraordinary country villa, an authentic jewel that contains all the charm of San Casciano dei Bagni and Tuscany. Located just 150 metres from the elegant Fonteverde spa, the property is set in breathtaking scenery, with an unobstructed view of the rolling hills of the Val d'Orcia, dominated by Monte Amiata and the historic towers of the picturesque villages of Celle sul Rigo and Radicofani. The privileged location allows you to walk to all the commercial activities of the village in a few minutes.The property includes a main villa of 250sqm inside approx. and an outbuilding of about 60 square meters, for a total of 7 bedrooms, all with en-suite bathrooms, ideal for hosting large families or groups of friends looking for an exclusive home.The main building, externally clad with an elegant pink plaster, has on the ground floor a double living room with fireplace and direct access to the garden and veranda, a dining room with panoramic French windows, a spacious kitchen equipped with fireplace and a double bedroom with private bathroom with Jacuzzi. On the upper floor, accessible via an internal or external staircase, there are three double bedrooms with private bathrooms and a comfortable study with desk.The annex, entirely clad in stone, is spread over two levels and includes two large double suites with private bathroom and Jacuzzi.The current owners have transformed this place into a unique, refined retreat, tastefully furnished and enriched with classy details that make every room elegant and comfortable.The property is spread over a plot of about 13,000 square meters, enriched by a lush irrigated garden and embellished with a variety of plants and aromatic essences typical of the area. A refined stone staircase leads to the splendid swimming pool (6x12 meters), set like a turquoise gem in the surrounding landscape. The entire outdoor area is fenced, offering a private environment and ensuring total privacy.What makes this property absolutely unique is the presence, within the grounds, of a lush hot thermal water spring, used to power the underfloor heating system throughout the year. This allows you to keep indoor environments warm and dry at all times, reducing energy consumption for heating to almost zero. The possibilities of using this precious thermal resource are many: in addition to irrigating the garden, the water could be used to heat the pool or to create an outdoor hot tub, perfect for winter and naturally heated.This exceptional property represents not only the perfect home for a refined and luxurious country residence, immersed in a context that attracts high-level tourists from all over the world, but also offers a unique investment opportunity. Thanks to an accommodation business that has been operating for decades, the property can generate high returns through luxury stay rentals, making it an ideal choice both as a private residence and as a prestigious tourist investment.*This information and floor plans are merely indicative and do not constitute contractual elements.
…By Annonceur International


Located among the rolling hills of Tuscany, this stone house has been built with high-quality finishes and materials, giving the property an elegant and well-maintained style. The estate is surrounded by 1.4 hectares of land and features a private swimming pool, perfect for relaxing moments in a peaceful and private setting.The property is spread across two levels, offering a total of 213 sqm. On the ground floor, you'll find a spacious living room with a dining area, a kitchen with a pantry, and direct access to the outdoors. The sleeping area includes a king-size master bedroom, a second bedroom with a queen-size bed, and a third bedroom with three single beds, along with two bathrooms with showers.The house is equipped with external shutters, ensuring privacy and the ability to darken the interiors during the hottest hours of the day. Access to the property is exclusive, via an asphalted road. All essential utilities are available, including water, electricity, and an independent LPG heating system.The property is located just 2 km from the nearest town and about 10 km from the sea, making it an ideal choice for both a permanent residence or a vacation home.
…By Annonceur International


Key Features Villa with three independent units Dual entrance: Pedestrian entrance from Via Venezia Driveway entrance from Via Maggiani with a 50 sqm garage internal wooden staircase connecting the ground floor and first floor Outdoor space: 60 sqm courtyard paved in terracotta, equipped with an automatic awning Landscaped garden with automated irrigation system Fully furnished apartments Recent renovations: New facade Roof in excellent condition Recently installed double-glazed windows Updated terrace and courtyard flooring Description Just 100 meters from the sea, in a central location in Marina di Carrara and close to all amenities, this exclusive villa offers a unique opportunity. The property comprises three independent residential units, featuring both a pedestrian entrance from Via Venezia and a driveway entrance from Via Maggiani, which leads to a spacious 50 sqm garage. Ground Floor: The entrance opens to a large triple living room, a master bedroom, a bathroom, a hallway, a kitchen with a dining area, and a laundry room. Outside, a generously-sized, 60 sqm paved courtyard with an automatic awning provides the perfect setting for outdoor dining. The surrounding garden is lushly planted and equipped with a fully functional automated irrigation system. First Floor: The first floor includes two master bedrooms, a balcony, another large master bedroom with a private en-suite bathroom, two storage rooms, and an additional bathroom with a bathtub. Second Floor: The second floor houses a complete apartment consisting of an entrance, a living room with large windows and a terrace overlooking the sea, a kitchen, two bedrooms, a hallway, and a bathroom. Third Floor: The third floor features four attic rooms, currently non-habitable, offering additional potential usage options. This property has been meticulously maintained, with recent renovations to the facade, roof, and windows. Double-glazed windows have been installed throughout, and the terrace and courtyard flooring have been upgraded. The villa is being sold fully furnished in all three units. Distances Sea: 100 meters Marina di Carrara town center: a few minutes' walk Carrara: approximately 10 km La Spezia: approximately 30 km Pisa: approximately 60 km Reference: A7879RV2089766A
…By Annonceur International


Real estate complex to be renovated and rebuilt with land, with a suggestive view of the Apuan Alps, for sale in the countryside between Pietrasanta and Marina di Pietrasanta. The real estate complex of approximately 335 m2 in total, located on a large plot of 7600 m2, offers numerous possibilities for development and expansion. It is currently made up of three real estate units, two of which need to be rebuilt and repositioned within the plot of land in order to be able to exploit possible extensions, offering the freedom to design and personalize your ideal home, while the third is to be renovate. This latter property, of approximately 105 m2, is spread over 3 levels: on the ground floor there are storage rooms and a bathroom, going up the stairs you reach the living area with a large eat-in kitchen which enjoys a spacious terrace . The second floor instead houses the sleeping area. The other two properties are currently composed as follows: a real estate unit, of approximately 130 m2, spread over two floors. The ground floor houses a large living room and a kitchen, a bedroom and a bathroom; Furthermore, a storage room offers additional space. Going up the stairs you reach the first floor, where there is a further double bedroom with balcony, a bathroom and a closet. Finally, the third unit, which is spread over a single floor of approximately 100 m2, is composed of a living room and kitchen, bedroom, a bathroom and three further spaces used as storage rooms. There is also a condoned shed, which offers the opportunity to develop outdoor spaces. Outside, the large land of 7600 m2 is characterized by the presence of lush olive trees and allows you to experience the beauty and tranquility of the countryside with a suggestive view of the Apuan Alps. *For privacy reasons the address in the form is indicative and the property is in any case located in the immediate vicinity*
…By Annonceur International
'%20stroke='%23DDAA3A'%20stroke-width='1.909'%20stroke-linecap='square'%20stroke-linejoin='bevel'/%3e%3c/svg%3e)
Receive by email any new listing that may match your search criteria
Your criteria :
By validating this form, you accept the general conditions of use of Le Figaro Properties.
These agencies offer a selection of luxury properties vente in Tuscany. Feel free to contact them for personalized assistance.




