The agencies at Perugia
These agencies offer a selection of luxury properties vente at Perugia. Feel free to contact them for personalized assistance.

 English$ USD · m²


PROPERTY OVERVIEWThis extraordinary villa boasts a truly unique and privileged location: surrounded by greenery, yet just 150 meters from the majestic medieval walls of Perugias historic center. A rare opportunity to experience both the serenity of nature and the vibrant charm of a historic cityliterally within walking distance.The villa is the result of an elegant architectural restoration that seamlessly blends the authentic character of an ancient farmhouse with a contemporary, functional design.Spread across multiple split levels that follow the gentle slope of the land, the property offers enchanting panoramic views. Every room is thoughtfully designed to enhance natural light and create an effortless flow between indoor and outdoor living.At the very heart of the home lies the bright veranda: featuring striking wooden trusses and large windows on three sides, it opens directly onto the terraced garden, transforming into a natural extension of the living areaperfect for gatherings, quiet reading, or year-round relaxation.INTERIOR LAYOUTEncompassing approximately 580 sqm, the villa offers spacious, elegantly proportioned rooms served by two independent entrances, enhancing flexibility and privacy.Second floor (directly accessible from the large front garden): spacious veranda, kitchen, two dining rooms, living room, and study.First floor: six bedrooms, three bathrooms, and a versatile space that can be converted into a gym or games room.Ground floor: additional kitchen, dining room, living room, laundry room, and bathroom.The property also includes a large garage, a cellar, and a 20 sqm annex (with bedroom and bathroom), ideal for guests or staff accommodation.FINISHESThe restoration has carefully preserved the villas historic soul: original stone walls, exposed wooden beams, antique terracotta floors, and brick arches combine to create an atmosphere of timeless elegance and authenticity. Modern comforts have been integrated thoughtfully, ensuring a perfect balance between historic charm and contemporary living.OUTDOOR SPACESSurrounded by a fully enclosed, beautifully landscaped private garden adorned with ornamental trees (with the potential to add a swimming pool), the villa offers generous outdoor space for relaxation and entertaining.Beyond the garden, the property extends over approximately 6 acres (2.5 hectares) of land, featuring around 200 century-old olive treesadding prestige and offering small-scale production of your own olive oil.TO WHOM IT MAY APPEAL A residence of rare character and versatility, this villa is ideal for those who wish to combine absolute privacy and nature with the priceless advantage of walking to Perugias vibrant historic center.Thanks to its two independent entrances and multi-level layout, the villa can easily be divided into two separate units: perfect for hosting friends and family or creating a charming boutique hospitality business.
…By Annonceur International


Villa Lefèbvre, situated in a prime hilltop location just minutes from Perugia's historic center, boasts centuries of history and unique architectural charm. The historic residence, built in the late 16th century and spanning approximately 2,000 square meters, belonged to the Counts Conestabile della Staffa, an ancient Umbrian noble family. In 1860, it was donated as a dowry to their daughter Camilla upon her marriage to Count Lefèbvre, commander of the Papal Guard. This marked the beginning of a new era for the residence, which became a hub for Umbrian nobility and prominent figures connected to the Papal State. The building complex features a regular layout with frescoed walls and ceilings in all the rooms on the main floor, stuccoed fireplaces, and wide pietra serena staircases. An elevator connects the villa's three floors, while the clock on the main façade, still in perfect working order, and the frescoed family chapel further enhance its prestige. A plaque at the entrance to the main hall commemorates the stay of Pope Leo XIII, former Bishop of Perugia under the name of Cardinal Gioacchino Pecci, a testament to the residence's historical and religious importance in the Umbrian context of the time. During the 19th century, Villa Lefèbvre was the scene of important events and meetings between nobles and high-ranking officials of the Papal States. The residence was not only a dwelling place, but also a strategic location for politics and diplomacy, thanks to the prestige of the Lefèbvre family and their ties to the Vatican. During this period, embellishments and expansions were carried out, giving the villa the elegant and sumptuous appearance that can still be admired today. Over the course of the twentieth century, the villa underwent several transformations. Around 1950, Countess Lefèbvre, from a noble Belgian family, donated the property to Monsignor Giuseppe Cirenei for the creation of a rehabilitation center for children affected by polio. In 1956, the priest established a national referral center for rehabilitation from the disease, transforming the villa from a noble residence into a health care institution. The structure was further expanded to house elementary, middle, and high schools, making the complex a highly significant education and healthcare center. The institution attracted the attention of doctors and specialists from across Italy, becoming an innovative model for the care and education of children affected by polio. Between 1999 and 2001, the villa underwent major renovations, including the consolidation of the attics, stair vaults, and window lintels, as well as a complete roof replacement. While these works ensured the preservation of the structure, the complex has suffered from the ravages of time and requires further work to preserve its extraordinary historical and architectural value. Over time, the complex was expanded with structures designed for special hospitality purposes, including approximately 3,000 square meters of annexes. Although these buildings feature poor architectural and construction quality, they can now be recovered to a total volume of 15,000 cubic meters. This expansion, if properly enhanced, could allow for further development of the villa as a hospitality facility or cultural center. Villa Lefèbvre has been a meeting point between history, culture, and social work. Its transformation from a noble residence to a rehabilitation and training center reflects the evolving needs of Umbrian society over the centuries. Its historical and architectural heritage makes it a place of extraordinary value, witness to centuries of change and adaptation. Its history, marked by moments of great splendor and periods of transformation, establishes it as one of the most important testimonies to the evolution of Perugian society between the 16th and 20th centuries. The villa occupies a strategic location...
…By Annonceur International


In Perugia, a villa built in 1978, a masterpiece of Italian radical architecture, set on approximately 3,400 m² of land. Perugia is nearly two thousand five hundred years old. Its Etruscan walls still encircle the upper town, hewn from stone that no one has ever thought to question regarding its age. A villa, built in 1978 just a few minutes away, doesn’t play by those rules. It doesn’t claim to stand the test of time like a fortress. It prefers to surprise—even if it means unsettling people. Nothing about it is predictable. A patio interrupts one room, a portico frames another, and ceiling heights change without warning from one space to the next. No rule is repeated twice. It is an architecture that thinks in terms of breaks rather than continuity, and which, paradoxically, finds its coherence in this very rejection of expected coherence. Two thousand five hundred years on one side. A handful of decades on the other. And yet, at its core, the same idea: to build something that resembles nothing else.
…By Patrice Besse


PROPERTY DESCRIPTIONIn the heart of Umbria, a few kilometers from Perugia, stands this splendid stately home featuring a historic watchtower dating back to 1184, expertly renovated in 2005.The main property extends over a surface area of approximately 460 m2 and includes a refined 110 m2 annex located in front of the pool. The residence is spread over five levels: on the ground floor we find a welcoming kitchen, dining room and large living room with direct access to the garden. The large basement level, comprising a living room with a stone fireplace, a stainless steel kitchen, a laundry room, and a bathroom, offers an ideal space for hosting parties and events. The sleeping area, located on the first floor, consists of three bedrooms with en-suite bathrooms, one of which has a walk-in closet. On the second floor there is a bright study, while the third floor hosts a pleasant movie room with access to the terrace with a 360° panoramic view of the Tiber Valley and the charming village of Civitella Benazzone. The property also includes an extra volume that offers considerable possibilities for the creation of new spaces.STATE AND FINISHESThis historic residence has been renovated with the utmost attention to detail and the preservation of original features.The interiors combine old-world charm and modern comforts, featuring parquet and antique terracotta floors, chestnut-beamed ceilings, and stone walls. The high-quality furnishings and finishes were chosen to maintain the historic atmosphere without sacrificing contemporary conveniences.OUTDOOR SPACESThe property, surrounded by 4.5 hectares of land, is nestled in a charming, well-maintained park featuring 180 olive trees, a vast array of roses, and fragrant lavender. Oaks and cypresses line the imposing driveway.The annex, located in front of the pool, features a bright and spacious living room with glass windows and has a bedroom, kitchen, dressing room with separate bathroom and showers.The hidden infinity pool, measuring 16.5 x 5.5 meters and equipped with a salt purification system, offers breathtaking views of the valley. The RGB LED lighting system with variable colors creates an evocative atmosphere for every moment of relaxation.USE AND POTENTIALThis luxury private residence guarantees privacy and tranquility in the enchanting Umbrian landscape. Its history and architectural features make it an ideal location for exclusive events or elegant hospitality.Furthermore, the annex, thanks to its versatility, can be used both as a support area for the swimming pool and as an independent unit to host friends or relatives.The strategic location, just 20 km from Perugia and close to renowned tourist destinations such as Assisi, Gubbio and Lake Trasimeno, makes this property an exceptional investment. DISTANCES AND POSITIONS City - Perugia 21 km - Assisi 38 km - Gubbio 37 km - Orvieto 94 km - Florence 168 km - Rome 189 km Sea and Lakes - Lake Trasimeno 44 km - Tyrrhenian Sea 220 km - Adriatic Sea 139 km Airports - Perugia Airport 20 km - Florence Airport 124 km - Rome Fiumicino Airport 145 km Highways - E45 Motorway 8 Km
…By Annonceur International


Just 8km from Cortona, this historic Villa of the XVIII century is immersed in an atmosphere of mystery, preserving the signs of its owner's past, a descendant of the Medici family of Florence; the entrance is surrounded by centuries-old cypresses and the internal stairs are finished with floral decorations. The park is about 2 ha with an area for the vegetable garden, an olive grove, a corner with a vineyard and a small lake to be retrieved. The villa maintained its typical characteristics; in 2000 the annexed building has been expanded to 3 independent apartments for rental purpose. The total sqms are approx 985, including the delightful church, now a warehouse, perfect for a studio or for weddings. On the ground floor of the villa there are the cellars, on the first floor the living areas with both internal and external access, with comfortable and bright living rooms that overlook the terrace created by the particular front porch. On the second floor one can find the sleeping area, consisting of 5 bedrooms and 2 bathrooms. The apartments instead have: the first apartment has 2 bedrooms and 2 bathrooms, the second and third apartments have 2 bedrooms and 1 bathroom. Inside the property one finds a precious water source together with the rainwater collection tank.
…By Italy Sotheby's International Realty


In the heart of the Gubbio hills lies this extraordinary, magnetic hamlet - a realm dedicated to ultra-luxury hospitality where time flows to an ancient rhythm. Originally a 10th-century fortified settlement and later the residence of Gubbio's patron saint's family, it has been masterfully reimagined into an exclusive scattered resort. Here, medieval heritage engages in a sophisticated dialogue with a visionary, sustainable contemporary aesthetic. A masterful and respectful restoration has preserved its historical soul, seamlessly integrating it with a refined, minimalist elegance. This philological recovery has salvaged the original stonework and the ancient church - now a prestigious state room featuring 18th century frescoes and precious tromp l'oeil murals. The elegance continues through the lounges and suites, true sanctuaries of silence offering iconic vistas of the Umbrian countryside. Inside, the warmth of bespoke hardwood floors and exposed timber ceilings defines a space where historical mysticism meets the pinnacle of modern comfort. Outside, the 30-acre (12-hectare) estate ensures absolute privacy, immersed in lush nature. The grounds feature ancient, productive olive groves and pristine woodlands with dedicated contemplation paths, all serenaded by the gentle murmur of a private stream and a flourishing organic garden. This enchanting landscape culminates in a breathtaking infinity pool, set upon a verdant terrace suspended over the valley, offering endless views of the surrounding mountain silhouettes. This is more than a premier property or a sensory journey: it is an investment in a peerless, unrepeatable trophy asset. An extraordinary opportunity for those seeking a legacy private residence or a world-class hospitality venture.
…By Italy Sotheby's International Realty


In the hills of Monteleone d'Orvieto, on the border between Umbria and Tuscany, Villa Marocchi is a prestigious 19th-century residence, listed by the Umbria Region among the area's historic villas. Entirely renovated, the property combines the charm of period architecture with contemporary comfort. The villa extends over approximately 780 sqm across three levels and offers 11 suites and 13 bathrooms. High ceilings, classical mouldings, herringbone parquet, marble and bespoke joinery are complemented by modern systems and ducted air conditioning. The main floor features elegant reception areas, including a spacious living room with large windows overlooking the greenery and an impressive historic stone fireplace. The kitchen, enhanced by local marble and a large island, is designed for entertaining. Overlooking the park, the principal suite features a walk-in wardrobe and refined private bathroom. A games room and panoramic terrace overlooking the village complete the residence. Outside, a mature park with an Italian-style garden, centuries-old trees, roses, an ancient grotto, a fountain and a large swimming pool create a setting of exceptional privacy. Ideal as a private residence or exclusive hospitality property, Villa Marocchi is within easy reach of Città della Pieve, Orvieto, Montepulciano and Lake Trasimeno, and less than two hours from Rome and Florence.
…By Italy Sotheby's International Realty


Ancient farmhouse of 500 square meters completely renovated with a dependance of 87 square meters, the lush garden of 11,350 square meters partially fenced and the swimming pool, complete this prestigious property located in a hilly position in the municipality of Fratta Todina a few kilometers from Todi. The farmhouse has been expertly restored with anti-seismic criteria, thermal insulation and equipped with underfloor heating system. The farmhouse with typical and essential architectural lines has harmonious and articulated interior spaces, designed for multi-family use and / or tourist rentals: The 280-square-meter master apartment features large 86-square-meter living room with central column and four brick arches, large kitchen, study and bathroom on the ground floor, three bedrooms, dressing room and bathroom on the second floor; 35-square-meter garage with access from the outside; On the second floor, with independent entrances there are two apartments each of 72 sq. m. consisting of living room with fireplace, kitchen, two bedrooms and bathroom. The 87 sq. m. outbuilding can be used as two units or single unit: living room with kitchenette, double bedroom and bathroom, living room, kitchen, double bedroom and bathroom. The pool (12 x 5) built in 2005 with reinforced concrete structure is surrounded by a beautiful garden and mature plants, enhanced by about 100 olive trees, well and a driveway with majestic cypresses. The extremely strategic location with respect to services and main roads, makes the property very usable for tourists and for those who want to use it as a main residence, without sacrificing a wonderful landscape context. The municipality of Fratta Todina with its splendid life on the Middle Tiber Valley offers all kinds of services, in the surroundings is worth a visit the convent of Santa Maria della Spineta, an ancient Franciscan convent, from which you can enjoy a suggestive panoramic view that embraces the entire Tiber valley from Perugia to Todi. The cloister dates from 1394, while the present Church of the Virgin of the Assumption is from the late 18th century. Part of its furnishings was a Nativity of Spain (now in the Vatican Museums), a copy of which is in the hall of the City Council. Distances: 1.5 km from Fratta Todina, 14 km from Todi, 5.5 km from Marsciano, 8 from the E45 highway, 38 km from Umbria International Airport.
…By Tuder Immobiliare


In the charming Piazze area, this magnificent 17th-century villa represents a rare expression of Tuscan elegance and charm. The property, available upon deed, spans approximately 500 square meters (370 square meters of floor space) and stands out for its spaciousness, light, and spaciousness. The interiors are divided into 18 rooms, including impressive reception rooms, refined living spaces, and a kitchen with a large pantry. The villa has four bedrooms and four bathrooms, with the possibility of creating two additional bedrooms, ensuring maximum flexibility and privacy. The property includes a dramatic entrance hall, dining room, reading room, cloakroom, attic, laundry room, woodshed, and an annex for tool storage, as well as a pergola for parking. The property is surrounded by a well-kept garden of approximately 1 hectare, designed by Vivai Margheriti, featuring lighting, an irrigation system, and a charming artificial lake for water supply. The property extends over approximately 15 hectares in total, including 194 olive trees, offering an authentic Tuscan countryside experience. The rooms, enhanced by large windows, enjoy extraordinary panoramic views and natural light that enhances every space, while the exterior offers an atmosphere of absolute tranquility and privacy. A dedicated helicopter landing area adds a further element of exclusivity to the property.
…By Italy Sotheby's International Realty


A splendid and refined country house in one of the most sought-after areas of Tuscany, renovated with sober and elegant taste that has made it a luxurious and private retreat in the Tuscan hills. The villa enjoys an exceptional position, nestled in the hillside terrace of a vast olive grove and overlooking meadows bordered by roses, lavender and rosemary. Off the beaten track, but a short distance from a well-paved road, it faces south-east and enjoys a wide and bright view of the magnificent surrounding countryside. The property, which has 7 bedrooms and is very well divided, includes the main house, a bright orangerie and a separate and independent cottage accessible directly from the gardens. All the bedrooms have air conditioning and the entire property is equipped with internet connection. The main villa is on two floors and on the ground floor we find the large kitchen, dining room with direct access to the terrace, lounge with fireplace, kitchen and a guest bathroom. On the first floor we find three double bedrooms, each with en-suite bathroom, as well as a beautiful living room with terrace. The bedrooms are full of light and furnished with beautiful pieces in traditional Tuscan style. A splendid outdoor terrace with shaded pergola is perfect for social moments as well as a charming place to enjoy the magical evening light that envelops the town of Città della Pieve on the other side of the valley. In the orangerie we find a covered terrace, a kitchenette and two more double bedrooms with private bathroom; while in the cottage there are two more double bedrooms each with its own bathroom. A large, well-kept flat lawn and fragrant rose garden offer an alternative for dining and steps lead to the upper terrace which leads to the swimming pool. Immersed in a 20 hectares' plot with a vineyard and an olive grove, situated near the famous town of Cetona, the villa is ideally located for exploring Tuscany. Florence, Orvieto and Arezzo, as well as the classic wine villages of Montepulciano and Montalcino in the Val d'Orcia. Nearby Chiusi, with its convenient train station, is home to the finest Etruscan museum in Italy.
…By Italy Sotheby's International Realty


Just a short walk from the historic centre of Marciano della Chiana, a short distance from Arezzo, in a convenient and prime location close to all the main amenities – banks, restaurants, bars and shops – this historic residence of great charm and prestige is now for sale. The manor house is ideal as an exclusive private residence or, thanks to its spacious layout and the property’s features, as a high-end hospitality facility. It comprises three buildings totalling 20 rooms, with a total area of 723 square metres, set in surroundings of rare beauty and tranquillity. The stately villa, measuring 519 square metres, is spread over three floors and was renovated in 2010. It is in good condition and retains the historic character of the property intact, enhanced by terracotta floors, splendid exposed beams and spacious rooms. The ground floor houses the reception and service areas: an elegant, spacious reception hall, a private sitting room, three cellars, a utility room, two studies and two garages. On the first floor, the main floor and the very heart of the residence, there is a spacious drawing room offering direct access to the consecrated private chapel, an elegant dining room, a kitchen with a fireplace and a living room. This floor also comprises four bedrooms and two bathrooms. The chapel is a particularly prestigious and rare feature: consecrated and situated within the villa, it is accessible from the main drawing room and allows for the celebration of weddings, communions and private masses, lending the property a further sense of exclusivity. On the second floor there are a further three bedrooms, two bathrooms and spacious attics with habitable ceiling heights which, subject to inspection and authorisation, could be converted for alternative use. The property is completed by a 21-square-metre lemon house, currently used as a tool shed, and two agricultural outbuildings totalling 183 square metres, currently unused, but offering significant potential for redevelopment. The property is set within a well-maintained garden of 4,725 square metres, offering ample green space and a high degree of privacy, with the possibility of building a swimming pool, which would be ideal to complement the outdoor areas. The property comprises a total of 26,342 square metres of land, including the garden, of which 7,300 square metres are planted with a prized olive grove comprising 120 olive trees and 14,000 square metres are arable land. The property has two separate entrances: the first, the historic tree-lined entrance, leads directly to the villa; the second, situated at the rear of the building, provides convenient access to the garage and service areas. The villa is equipped with independent natural gas heating, mains water and a private well used for irrigation. Energy Performance Certificate – class G. The location allows for quick access to Tuscany’s main towns and transport links: •Motorway: approx. 5 minutes •Arezzo: approx. 30 minutes •Cortona: approx. 30 minutes •Siena: approx. 50 minutes •Florence Airport: approx. 1 hour and 10 minutes •Pisa: approx. 2 hours •Bologna: approx. 2 hours A property of rare elegance and extraordinary potential, where the charm of a historic residence combines with the opportunity to create a private home of the finest quality or an exclusive hospitality venue.
…By Berkshire Hathaway Homeservices Palazzo Estate


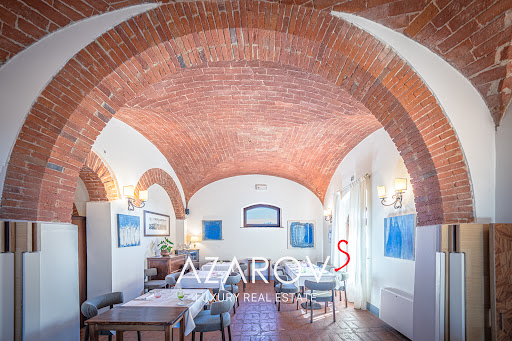
Historic villa with pool among the Tuscan hills, near Siena Nestled among the gentle Tuscan hills, east of Siena and near the border with Umbria, lies an exceptional 18th-century estatea rare residence where history, elegance, and refined lifestyle blend in perfect harmony. The villa is nestled between Montepulciano and Cortona, amid vineyards, centuries-old olive groves, and the golden landscapes of the Valdichiana, revealing the true beauty of the Tuscan countryside. The main villa, a magnificent Leopoldina from the time of Grand Duke Pietro Leopoldo of Lorraine, was meticulously restored in 2009 with respect for its historical heritage. The interiors, measuring approximately 445 square meters, retain the ambiance of a historic Tuscan residence: brick arches, exposed wooden beams, terracotta floors, and fireplaces create a sense of warmth and noble authenticity, while modern amenities ensure a high level of comfort. The villa's spaces are designed for living and entertaining. The ground floor features spacious salons, a professional kitchen, and staff quarters. The upper floor is dedicated to an elegant sleeping area with five bedrooms and en-suite bathrooms, connected by a bright central salon. A romantic tower bedroom with panoramic views of the Tuscan hills adds a special charm to the residence. The estate is surrounded by over two hectares of land, featuring a manicured garden, an olive grove with 100 trees, and a 7x14-meter infinity pool, harmoniously integrated into the Tuscan landscape. An adjacent 7-hectare plot of land is also available for purchase. The property also includes four historic agricultural buildings, totaling approximately 531 square meters, which are suitable for restoration. Among them, the former tobacco barn, with ceilings up to eight meters high, stands out. This space offers exceptional potential for creating luxury residences or boutique retreats, with the potential to accommodate up to 14-15 rooms. With its strategic location between Siena, Montepulciano, Cortona, and Pienza, this estate represents a unique opportunity for both a prestigious private residence and an exclusive boutique hotel in the heart of Tuscany.
…By Azarov S.r.l. – Agenzia Immobiliare


Historical Castle with Towers and Renaissance Garden in Torre Alfina In the village of Torre Alfina, in the municipality of Acquapendente, this approximately 5,000 sqm castle for sale represents a prestigious property of historical and architectural value. Surrounded by a 1,000 sqm Renaissance garden, the complex develops over five levels, includes 35 rooms, five panoramic towers, frescoed environments, and external spaces ideal for exclusive events. A monumental residence with great potential as a private home, boutique hotel, luxury resort, or trophy asset in Central Italy. History, Architecture, and Main Environments The castle dates back to the 18th century, when it was conceived as a fortress belonging to the Monaldeschi family. Toward the end of the 19th century, Count Edoardo Cahen d’Anvers transformed the property, entrusting its renovation to architect Giuseppe Partini and landscape designers Henri and Achille Duchêne. The intervention defined the current identity of the residence, enriched by refined details and well-maintained gardens. On the ground floor, a bright gallery with frescoed walls and arches opens to views of the village and countryside. On the same level, there are three kitchens, pantry rooms, and five large bedrooms. The first floor hosts representative salons, a dining room, a library with fine hardwood flooring, and over ten bedrooms, including a suite with private bathroom and sauna. The second floor includes additional rooms and service areas. The five towers offer panoramic spaces and breathtaking views. Historical Finishes and Fine Details The interiors maintain a noble character, with vaulted ceilings decorated with inlaid wood, marble floors, bifore windows framed in lava stone, antique furnishings, statues, and paintings. A grand marble staircase connects the different levels. Garden, Courtyards, and External Spaces The 1,000 sqm Renaissance garden, with ordered geometries and a central fountain, creates an elegant and private setting. The courtyards and open spaces provide a rare and beautiful backdrop for receptions, private events, and representation moments, with views of the Lazio hills. Hospitality Potential and Heritage Value Thanks to its size, history, and strategic location, the castle lends itself to multiple uses: a private noble residence, boutique hotel, luxury resort, or prestigious hospitality project. The proximity to Rome, Viterbo, Orvieto, Perugia, Città della Pieve, Siena, Montepulciano, and Florence enhances the property's heritage value and international potential. Carratelli Real Estate enhances every property through a careful understanding of its character, location, and potential. With offices across Italy and a network targeting both national and international clients, it guides each phase of enhancement and sale with a discreet, consultative approach focused on the luxury real estate market.
…By Carratelli Real Estate


Restored Parish Estate with Panoramic Views – Northern Marche The Location Between Piobbico and Urbania, this 19th-century estate stands 518 m above sea level with open views of the Candigliano Valley and Mount Nerone. Immersed in protected woodland, it offers total peace and privacy just a short drive from historic towns – ideal for boutique hospitality or a private retreat. The Property Fully restored (2005–2010) using eco-friendly methods, the complex totals approx. 1,108 m² including a deconsecrated church and two wings. The north wing hosts three independent apartments with private gardens, the south wing a main residence and a caretaker’s house. Interiors retain original brickwork, beams, and vaulted ceilings while adding modern comfort. The church, dating from the late 1800s, is perfect for weddings, concerts, or events. Outdoor Areas About 13 ha of land with 1 ha fenced garden, mature trees, BBQ area, playground, and panoramic 4×8 m pool. A 66 m² annex (currently storage) can be converted into guest spa or studio. Solar system and sustainable infrastructure ensure low running costs. Key Facts Living surface 1,108 m² – Land 13 ha – 8 + bedrooms – 6 + bathrooms – Pool – Altitude 518 m – Restored & ready to use. Why Buy It A rare historic estate blending authenticity, scale, and privacy—ready for use as a family home, boutique hotel, or wedding venue. A true lifestyle and investment opportunity in one of the Marche’s most scenic settings. Contact me for the full presentation and plans.
…By Annonceur International


PROPERTY DESCRIPTION In a dominant and exclusive location, in the heart of the Furlo Gorge State Nature Reserve in the Marche region, we offer an eco-sustainable design residence inspired by the principles of Bauhaus architecture. The pristine canyon landscape literally enters the home through large glass surfaces, creating a continuous dialogue between essential architectural lines, contemporary comfort, and protected nature. INTERNAL COMPOSITION The residence extends over four levels with a total surface area of approximately 470 m2, connected internally and externally, designed for both private and high-end hospitality use. Third Floor: Splendid master suite with a wood-burning fireplace, ensuite bathroom with a panoramic tub, and 30 feet of windows offering breathtaking views of the Furlo Gorge and Mount Paganuccio. Direct elevator access and a large, beautifully landscaped panoramic terrace with a vegetable garden and orchard. Second Floor: Bright living room with fully equipped kitchen, designed as the convivial heart of the home, with open views of the valley. Dining room with wood-burning fireplace, bedroom with en-suite shower, in a harmonious and functional space. First Floor: Three bedrooms with large ensuite bathrooms, each with a strong identity: one with warm and enveloping tones, one embellished with exposed stone and one characterised by a spectacular view of Mount Paganuccio. Ground Floor: Large, independent apartment with dedicated access. A laundry area and garage complete the amenities. Basement: Level entirely dedicated to wellness, with a glass-enclosed yoga room, relaxation area, bathroom, and two separate utility rooms for efficient system management. OUTDOOR SPACES The outdoor spaces are designed as a large private lookout point overlooking the gorge, with expansive panoramic terraces, a rock-cut pool, waterfalls, and an outdoor jacuzzi overlooking the canyon, offering a view of rare beauty and an atmosphere of absolute tranquility. The wellness area is complete with a glass-enclosed yoga room and an Iglucraft Finnish sauna, ideal for meditation, retreats, and moments of deep regeneration. STATE AND FINISHES The residence underwent a complete and meticulous renovation between 2018 and 2020, crafted to the highest quality standards (glass, wood, stone, and steel), a model of sustainable renovation unique in the Marche region. The high-quality finishes showcase natural materials and cutting-edge technological solutions. Highly durable wood exterior cladding, parquet flooring, cork bathroom cladding, Schuco triple-glazed windows, and a sophisticated home automation system that integrates and remotely manages the systems. Living comfort, high energy efficiency and intelligent space management. USE AND POTENTIAL A one-of-a-kind residence, ideal for those seeking luxury, contemporary design, sustainability, and an absolutely exclusive natural setting. Perfect as a private residence or as a charming ecolodge. DISTANCES AND POSITIONS City Furlo 600m Acqualagna 5 km Gubbio 40 km Fano 38 km Pesaro 50 km Sea and Lakes Adriatic Sea 38 km Lake Fiastra 120 km Airports Ancona Airport - Raffaello Sanzio 80 km Perugia San Francesco d'Assisi Airport, 87 km Rimini Airport 79 km Bologna Guglielmo Marconi Airport 200 km Rome Fiumicino Airport 285 km
…By Annonceur International


This magnificent luxury farm is for sale, nestled in the greenery of the Valdarno, between the Florentine and Arezzo plains. The property, spread over a hill of 89 hectares, offers a spectacular view of the main cities of Tuscany, reaching as far as Lake Trasimeno. A unique environment, characterized by refined design and exceptional quality of the living units. The main villa represents the heart of the property, where elegance and comfort merge into a luxurious and welcoming space. The interiors are finely furnished with designer elements that highlight the uniqueness of the structure. The two residential units, consisting of a living area with kitchen, bedroom, and bathroom, are tastefully furnished with attention to detail, creating a cozy and sophisticated atmosphere. A modern and refined kitchen provides the perfect venue for hosting events and exclusive dinners. A third unit, a studio apartment located in the nearby village, offers additional hospitality options. The property is surrounded by a vast green area that includes vineyards and olive groves, symbols of the Tuscan tradition. The riding school with stables and reception is ideal for equestrian enthusiasts, offering well-equipped and maintained spaces. The dairy allows for the production of high-quality cheeses, adding an additional touch of authenticity and tradition to the property. The farm is equipped with all the necessary comforts for recreational and productive activities. The panoramic view, given by the altitude of 900 meters above sea level, offers a unique perspective on the surrounding territory. The unspoiled nature and the possibility of engaging in outdoor activities make this property a true paradise for those seeking a blend of luxury and tranquility. The designer furnishings and attention to detail lend a timeless elegance to all living units, creating a unique environment.Located in the heart of the Valdarno, the property enjoys a strategic position between the Florentine and Arezzo plains. Bordered by the ridges of Pratomagno to the east and the Chianti mountains to the west, the area is renowned for its vineyards and olive groves, some of which belong to prestigious brands. The natural beauty and proximity to the main Tuscan cities make this farm an ideal choice for those wishing to live immersed in Tuscan tradition and luxury.Terranuova Bracciolini is an enchanting hamlet located in the heart of Tuscany, known for its charming blend of history, culture, and nature. Founded in the 13th century, it preserves a rich architectural heritage with cobblestone streets and picturesque squares. Surrounded by green hills and vineyards, it offers breathtaking views and a peaceful atmosphere. Its strategic location allows for easy exploration of art cities such as Florence, Arezzo, and Siena. Famous for its gastronomy, Terranuova Bracciolini is the ideal place to savor the authentic flavors of Tuscan cuisine and immerse yourself in the local tradition.Property → Services: 9 km Property → Terranuova B.: 12 km Property → Arezzo: 27 km Property → Florence: 60 km Property → Siena: 70 km
…By Annonceur International


Just minutes from Siena’s historic centre, in the exclusive and peaceful district of Scacciapensieri, Villa Gori Pannilini stands as a prestigious Baroque residence dating back to 1690, an authentic expression of Tuscan aristocratic elegance.A picturesque avenue of holm oaks leads to the property, distinguished by its monumental façade featuring a double loggia, curvilinear pediment, and noble coat of arms. The estate extends across approximately one hectare of private grounds, with olive groves, vineyards, and fruit trees, ensuring privacy and a setting of remarkable charm.The interiors retain the character of a historic noble residence, with grand reception rooms, decorated ceilings, and original architectural details. The property includes the main villa of approximately 850 sqm, a private frescoed chapel, an independent guest house, garage, service outbuildings, and a charming glass conservatory, for a total built area exceeding 1,300 sqm.Located just 3 km from Siena’s city centre, this exceptional estate represents a rare opportunity for those seeking a prestigious private residence or an exclusive restoration and hospitality project in the heart of Tuscany.
…By Annonceur International


This property is set in 125 hectares of land, between the val'orcia and Valdichiana, in an Etruscan area and easily accessible from major airports. The main estate is a fully renovated villa, with multiple lounges, a kitchen, 8 guest rooms, and 2 additional rooms for internal use, covering 667 sqm. A separate annex provides 5 more guest rooms over 150 sqm.A 457 sqm fully renovated private Spa area dedicated to wellness, including sauna and jacuzzi has been constructed. The winery, built in 2007, comes fully equipped for wine production, bottling, and storage, with a capacity of approximately 200/250,000 bottles per year. It also features a tasting/event room with an outdoor terrace and kitchen, spanning 1,800 sqm. The property is further enhanced by a 20 Kw photovoltaic system installed on the roof.Accommodation for staff includes 3 apartments totaling 230 sqm, alongside a 280 sqm tool shed. Additional structures include a livable but to be renovated farmhouse at another farm, spread over two levels with outbuildings covering 550 sqm, and a complete renovation project of a farmhouse on two levels with outbuildings covering 450 sqm at another site.The agricultural land comprises 27 hectares of high-density, recently planted vineyards, 11 hectares of olive groves (both historic and recently planted), 32 hectares of arable land, and 46 hectares of woodland, which includes about 5 hectares dedicated to white truffle cultivation. Buildings, courtyards, roads, and other areas cover 10 hectares, bringing the total area to 125 hectares.The winery's uniqueness comes from having planted countless Tuscan, Italian and international grape varieties: Sangiovese, Pugnitello, Merlot, Cabernet Sauvignon, Cabernet Franc, Petit Verdot, Syrah, Trebbiano Toscano, Malvasia, Verdicchio, Sauvignon Blanc and Viognier.
…By Annonceur International


PIANDISCO', VILLA WITH OLIVE GROVE AND PANORAMIC POOL.In Piandiscò, in the province of Arezzo, a charming villa is for sale in a hilly position, suitable both as a private residence and for hospitality.The property is spread over three levels, is divided into 6 independent apartments and is currently used as a farmhouse.The estate extends over approximately 13 hectares of olive grove (around 5000 olive trees), woodland and vineyard (one hectare).Ground floor:Three independent apartments, each with a bedroom, bathroom, and kitchen. A spacious shared dining room with a fully equipped kitchen, perfect for hosting guests, events, or a restaurant. First floor:One-bedroom apartment with a bathroom, kitchen, and living room. Second floor:1 apartment with kitchen, bedroom, and bathroom. 1 apartment with kitchen, two bedrooms, and a bathroom. The property offers 27 rooms in total, including 9 bedrooms, 10 bathrooms, a dining room with kitchen (ground floor), changing rooms for the pool, a farm shed, and a cellar.A few steps from the villa, the large swimming pool offers a pleasant view of the countryside.The property is ideal for those seeking a private residence, a hotel investment, or a farmhouse.Euro 1,600,000 VILL399
…By Annonceur International


This beautiful boutique hotel in a country villa is placed in a location with spectacular 360° views across valleys as well as medieval hilltop villages and it’s just a few minutes away from the nearest village. The property comes with the benefit of a hotel, restaurant and bar license and could continue to be a profitable business, thanks to the positive reviews received over the years. On the other hand, it may be used as a private home with separate apartment for guests. The Villa Originally built as a single villa, it’s now arranged as a private apartment for the owners and accommodation areas for the hotel guests, and in detail: Ground Floor: Hall, kitchen with professional equipment, dining room, lovely breakfast room/bar with garden view, sitting room, laundry, 2 bathrooms, a studio, 2 bedrooms, both with en-suite bathroom. First Floor: The guest area on this floor enjoys 4 large bedrooms all with en-suite bathroom. From all bedrooms you can enjoy amazing views of the countryside. The private apartment is independently accessed and it features a kitchen, an open-plan dining room/living room, 2 bedrooms and a bathroom. Thank to this partition, this is the perfect home to live and rent, thus getting some income. The sale includes all hotel equipment, including a professional kitchen, all hotel furniture, fixtures and fittings, website and booking system to continue to operate as a hotel, if you choose to do so. On the other hand, with some minor works, it’s very easy to bring it back to a single villa for the family. The current owners have recently installed 48 panels to produce electricity and hot water. The Garden The Villa enjoys a garden of about 4.000 sqm with a 10×4 m panoramic pool. There is plenty of outdoor space, with mature landscaped gardens, including terraced areas and olive trees, as well as fig and walnut trees. The property has parking spaces for 10- 12 cars. The Location The location of the house is excellent, as you are perfectly midway between the sea and the mountains, meaning that in a few minutes, you can swim or go hiking. Access to the house is easy and comfortable and getting to town is a nice 15min walk – or 3min by car. This makes it the perfect spot both for you, to reach all services, and for the hotel’s guests, who can easily reach the town. EPC : Ordered Why Buy It This is an excellent chance to run a small hotel business in the quiet environment of the Italian countryside. Living here is easy and comfortable as all services are not far away and you can explore all the different landscapes and lifestyles of the province of Pesaro, down to the province of Ancona, which is also quite close. Getting here from the airport of Ancona-Falconara is easy and fast, as it takes less than one hour via A14 Motorway, something that makes this property interesting for you and attracting for the hotel’s guests, who’ll be able to explore the natural and historic beauties of Marche. Distances Closest Town with Services: 1 kms Pergola: 12,7 kms Furlo National Park: 26 kms A14 Motorway: 27 kms Acqualagna: 30 kms Beaches: 30 kms Fano: 30 kms Cagli: 31 kms Urbino: 32 kms Senigallia: 33 kms Airport of Ancona-Falconara: 50 kms
…By Italian Luxury Asset Srl


Situated in the heart of Fano, Italy, this remarkable single-family villa boasts a delightful modern design characterized by beige and sepia brown hues in its facade. Featuring the highest quality brand fixtures in key architectural elements and white iroko wood accents, this residence epitomizes contemporary elegance. Nestled in the finest residential enclave of the city, this villa offers unparalleled convenience, with essential amenities such as pharmacies and schools all within easy reach. For beach enthusiasts, the property is a mere 1.2 km from the Lido di Fano, the city’s primary seaside destination. The Villa Spread over an expansive lot of approximately 1100 sq. m., this villa offers a total living space of around 500 sq. m. across four levels. Renovated in 2023 with exceptional insulation for low energy consumption, this villa boasts a very high energy efficiency rating. The whole property presents high-security features including a perimeter alarm system, external cameras, and handmade window frames with armored glass ensuring peace of mind. Thanks to the home’s already impressive security systems, the current owners opted out of shutters or blinds, maximizing natural light. Both exterior and interior fixtures are solid white wood with high-quality brass fittings, crafted by skilled local artisans. Basement: Entering the partial basement floor, you are greeted by a generously sized entrance area that guides you into the heart of this level. Here, you’ll find a spacious living room seamlessly integrated with a kitchen, and a versatile study room that can easily function as a fifth bedroom. From here, you enter a laundry room, a two-car garage, and a bathroom complete with a Norwegian sauna. Ground Floor: The ground floor boasts an inviting entrance hall, leading you into a generously sized kitchen boasting top-of-the-line Stosa cabinets and hardwood floors all over. Next to it you will find a spacious living room complemented by a dining area, as well as a storage room. This floor is completed by a bathroom and a relaxation/office area, ensuring the utmost comfort for you and your family. First Floor: Going up to the first floor you will spot a large office room offering panoramic vistas, followed by a luxurious master bedroom with pool views and a walk-in closet. On this level you will also find two additional double bedrooms and two bathrooms, one of which is ensuite and one featuring a Jacuzzi. This floor also includes a storage room for added functionality. Each bedroom also boasts its own panoramic terrace. Attic: The attic is designed for relaxation and leisure, featuring two rooms which could be turned into game/reading rooms and a laundry room. Some storage completes this floor, as well as two large terraces perfect for unwinding overlooking the property’s surroundings. The Land Step into the well-maintained 828 sq.m. garden adorned with various plants such as roses and pomegranates, as well as a century-old mulberry tree and an olive tree. This home’s land is completely fenced, and it also features wireless irrigation and LED lighting, creating a serene outdoor retreat. A few steps from the home you can also enjoy the 15×7 pool – it is a double-height pool, perfect if you want to practice diving. This area is enhanced by a 10×5 gazebo featuring an outdoor kitchen and grill space, which are ideal for al fresco dining and entertaining. The Location This villa is nestled in a prime location in Fano, Le Marche, and it enjoys a coveted setting in the city’s finest residential area. Surrounded by essential amenities, convenience is at your doorstep. If you love the seaside, the property is just 1.2 km from the main beach of Lido di Fano, offering easy access to the beach and fine dining options. All in all, Fano offers a blend of seaside beauty, cultural richness, and luxury lifestyle. Whether strolling along the nearby streets or soaking in the vibrant atmosphere of the city, you will be able to experience the perfect mix of urban convenience and coastal relaxation. The town’s strategic location allows easy exploration of the Marche and Emilia Romagna regions. Their coast areas are well serviced by a great network of highways and their popularity as a tourist destination offers promising rental income or resale value appreciation. EPC Rating: A3 Energy Performance Index (IPE): 47,14 kwh/sq.m.*year Why Buy It This home offers an exceptional opportunity to indulge in luxury living just a few minutes away from the sea. Its meticulously crafted floorplan, its high-end fixtures and comforts, and advanced security measures provide the perfect backdrop for an exceptional lifestyle. Whether used as a primary residence or a holiday retreat, this home offers unparalleled comfort and practicality. Being renovated in 2023, you are guaranteed to have the latest amenities and features, as well as a move-in ready home. Its prime location makes it an ideal choice if you are seeking both convenience and investment potential. Fano is a highly sought-after location for tourism thanks to its vicinity to the sea, so you would easily be able to rent the property. Distances Nearest Town With Services: 1 km Schools: 1 km Seaside: 1,2 km Hospital: 2,3 km Highway: 2,4 km Theater: 2,4 km Pesaro: 12 km Senigallia: 29,8 km Cattolica: 37,1 km Urbino: 47 km Airport of Ancona: 47,1 km Rimini: 56,9 km Ancona: 73,3 km
…By Italian Luxury Asset Srl


Situation Within the golf club "Le Querce", surrounded by greenery and just 30 minutes from Rome, this villa is a true paradise of tranquility, elegance, and refinement. Description of the buildings The farmhouse, completely renovated, has preserved the intact square tower from the 19th century, built of stone over three levels. The property, surrounded by a park of 9,000 square meters, has a built area of about 1,000 square meters distributed as follows: MANOR VILLA The manor villa, with an area of approximately 500 m2, is spread over 5 levels, three of which are exclusively in the area of the ancient tower. On the ground floor, there is a living room with a fireplace, a dining room, a lounge, a veranda with a porch, a large kitchen with a fireplace, and a bathroom. On the first floor, there are 4 bedrooms with their services, an office/lounge with the possibility of making it a fifth bedroom, a lounge with a fireplace, and two large terraces. The second floor, in the tower, includes the master bedroom with a 180-degree view of the park, two walk-in closets, a corridor space with corresponding wardrobes, and a furnished terrace. Directly from the bedroom, you access the main bathroom in black and gray Carrara marble, with a jacuzzi bathtub. The bathroom leads to the top floor of the tower, where the observatory studio is located, whose glass walls provide an exciting view of the surrounding countryside as well as a breathtaking starry panorama. All rooms are air-conditioned and the house is equipped with a double heating system (methane - fuel oil). The window and door frames are made of blown glass and ancient artistic grilles. All bedrooms are equipped with a security system, a telephone standard, ambient music, and a radiomessaging system. DEPENDENCE The dependence, built in 2002, is fully furnished. It includes a bedroom, two bathrooms, a kitchen, a lounge linked to the living room, and a large porch. FITNESS AREA The fitness area of about 130 square meters includes: a gym, a pool equipped with a hot water and counter-current system, a Finnish sauna for 8 people, a bathroom, and locker rooms. OUTDOOR POOL The outdoor pool, measuring 6 x 12 meters, is surrounded by a garden whose two main sides are furnished with a wrought iron structure. A covered barbecue and a cooking area complete the space around the pool. REGULATORY FIVE-A-SIDE FOOTBALL FIELD BOCCE FIELD STUDIO/OFFICE AREA The space used as a professional studio has an area of approximately 130 square meters and consists of a lounge, a bedroom, a bathroom, a kitchen, and a fireplace. WINE CELLAR The cellar of about 50 m² is divided into a wine cellar and a tool shed. LAUNDRY-IRONING Outdoor spaces The parking area of about 100 m² for 5 cars is completely covered by a canopy masked with jasmine. All outdoor systems such as irrigation, lighting, and gate opening are automated.This description has been automatically translated from French.
…By Carratelli Real Estate


Organic Wine Estate in Castellina in ChiantiIn the heart of the renowned Chianti Classico region, nestled among the gentle and picturesque Tuscan hills, lies this prestigious organic wine estate, spanning 132 hectares. The property includes a charming historic hamlet, a fully equipped wine cellar, and a working agriturismo, offering a rare blend of natural beauty, tradition, and productive functionality.The estate covers a total built area of approximately 5,700 sqm and is centered around an elegant medieval hamlet, whose focal point is a refined 17th-century manor villa. Enhancing the property is a splendid underground wine cellar, carefully designed and equipped with everything needed for high-level wine production.The hospitality area features a farmhouse converted into an agriturismo with four apartments (offering a total of 8 bedrooms and 8 bathrooms), a restaurant, two tasting halls with kitchen and restroom facilities, a direct sales shop, a caretaker’s house, offices, storage spaces, and two sheds for agricultural equipment.The estate extends over 132 hectares, divided as follows: 32 hectares of vineyards , 4 hectares of olive groves , 45 hectares of arable land , 45 hectares of woodland, 7 additional hectares.Certified organic since 2012, the estate follows sustainable and environmentally friendly farming practices. The wines – Chianti Classico DOCG and Toscana IGT – are of exceptional quality, consistently featured in leading international wine guides with excellent ratings. The grape varieties grown include Sangiovese, Merlot, Petit Verdot, Cabernet Sauvignon, Sauvignon Blanc, and Chardonnay.Recently restored with great attention to detail, the property has preserved the authentic charm of traditional Tuscan architecture. In particular, the manor villa, with its historic features and unique character, represents an ideal opportunity for conversion into a luxury hospitality venue, such as a boutique hotel, requiring minimal intervention.Located in the heart of the Chianti Classico wine region, Castellina in Chianti is one of the most charming and authentic villages in the Tuscan countryside. Strategically positioned between Florence and Siena, it offers breathtaking rolling hills, endless vineyards, and a high quality of life—ideal both as a residence and for tourism investment.The historic center is characterized by ancient medieval walls, the picturesque Via delle Volte with its stone archways and artisan shops, and the 14th-century fortress offering panoramic views over the valley.Well served by wine bars, traditional restaurants, essential services, and scenic nature trails.A highly sought-after area for those looking to immerse themselves in authentic Tuscany, in a peaceful yet well-connected setting.Siena 30 KmVolterra 45 KmFirenze 55 Km San Gimignano 20 Km
…By Annonceur International
'%20stroke='%23DDAA3A'%20stroke-width='1.909'%20stroke-linecap='square'%20stroke-linejoin='bevel'/%3e%3c/svg%3e)
Receive by email any new listing that may match your search criteria
Your criteria :
By validating this form, you accept the general conditions of use of Le Figaro Properties.
These agencies offer a selection of luxury properties vente at Perugia. Feel free to contact them for personalized assistance.


