Get early access to listings that match your criteria
Never miss an opportunity again. Our personalized alerts notify you instantly.

 English$ USD · m²


Nestled in one of the most exclusive neighborhoods of la Croix-Valmer and Cavalaire-sur-Mer, just a short walk from the beaches and close to the town center and port, this exceptional property combines contemporary elegance with breathtaking panoramic views. Perched in a Mediterranean setting, it offers an unrivaled view of the bay, the port, and the majestic Cap Lardier—truly a living masterpiece. Built in 2023 by a renowned architect, this villa boasts over 410 m² of living space, ideally set on a 1,870 m² plot enhanced by Mediterranean landscaping and meticulously designed outdoor spaces. The property includes expansive terraces, ample parking, a triple garage, an elevator, and a stunning heated pool—a true invitation to relaxation. The interior, bathed in natural light thanks to large openings, spans three levels and features high-end amenities. The main living area, fully oriented toward the sea, reveals an exceptional 180-degree panoramic view. It includes a spacious living room with a fireplace, a fully equipped kitchen, a dining area, a pantry, and a luxurious master suite with a dressing room and an elegant bathroom. Every space enjoys direct access to a large terrace, where the endless blue sea becomes part of the scenery. The lower level, designed with guest comfort in mind, houses three beautiful bedrooms, each with its own en-suite bathroom, as well as a laundry room and a fully equipped summer kitchen—perfect for extending evenings in complete conviviality. Finally, the ground level comprises a triple garage and technical areas. Practical and well-designed, it connects directly to the home via an elevator. This rare property, blending modernity, refinement, and a dream location, embodies the very essence of luxury and the art of living on the French Riviera. A unique opportunity for discerning buyers seeking an exceptional home.
…By Colpaert Immobilier De Prestige

Beautiful renovated villa within walking distance of the village. Located just a few minutes' walk from the heart of the village, this fully renovated villa in 2020 benefits from a nice southeast exposure. It is set on a closed and wooded garden of 1,200 m2, designed for minimal maintenance thanks to its high-end synthetic lawn. The exterior invites relaxation with a large 200 m2 travertine terrace, two shaded pergolas, and a swimming corridor of 10x3.5 meters. A parking area comprising three indoor spaces and a bike garage complements the outdoor features. All on one level and fully air-conditioned, the villa offers fluid and comfortable volumes. The living space includes a cozy double-height living room with a fireplace, and a large separate kitchen with a pantry-laundry room. At night, you will find a 30 m2 master suite with a dressing room and private shower room, as well as two other bedrooms each with their own shower room. A large 20 m2 office, currently fitted out as a gym, can easily serve as a fourth bedroom. The house has modern amenities: reversible ducted air conditioning, centralized electric shutters, surveillance cameras, city water, sewer connection, and possible connection to a borehole. Perfectly maintained, it requires no work: diagnostics completed, compliance of the house obtained.This description has been automatically translated from French.
…By M Real Estate


Mar Vivo, facing a beautiful beach, in a commanding position, secluded, in a haven of peace and greenery, 240 m² villa built on 1,619 m² of landscaped grounds. Superb location, a rare property for sale. Information about the risks to which this property is exposed is available on the Géorisques website: www.georisques.gouv.fr Agency fees payable by vendor
…By Barnes Littoral Varois


In a private and sought-after area of Sainte-Maxime, discover this charming single-storey Provençal villa, offering a privileged living environment, in a peaceful setting and with a beautiful glimpse of the sea. From the very first moments, this property charms with its warm atmosphere, generous volumes and openness to the outdoors. Designed to fully embrace the Mediterranean lifestyle, it offers a pleasant harmony between the interior spaces and the garden. The bright and convivial living area is the true heart of the home. It features a fireplace, an open-plan kitchen and large openings onto the outdoors, creating a pleasant living space. The sleeping area comprises 4 bedrooms, including a beautiful suite with a shower room and corner bathtub. Three of the bedrooms have direct access to the outdoors, creating a pleasant continuity between the interior spaces and the garden. This area also includes a second shower room and a bathroom, providing comfort and functionality throughout. Two additional sleeping areas complete the property, offering additional accommodation capacity or the possibility of arranging these rooms according to individual preferences and needs. For optimal comfort in all seasons, the villa is equipped with reversible air conditioning. Outside, the property reveals a true relaxation area centred around a beautiful swimming pool, perfectly suited to sunny days and convivial moments. The garden and the various outdoor areas allow you to fully enjoy Sainte-Maxime's privileged climate, in a peaceful and unspoilt atmosphere. For parking, the villa benefits from a garage as well as several outdoor parking spaces, providing welcome everyday convenience. A charming villa, ideal as either a primary or secondary residence, to enjoy a peaceful and privileged environment in Sainte-Maxime. A property to discover without delay. Thanks to our exclusive partnership with Knight Frank, a global leader in luxury real estate, Janssens Immobilier offers each property exceptional international visibility. This alliance strengthens our local expertise with the power of a network present in more than 50 countries. Information on the risks to which this property is exposed is available on the Georisques website : http://www.georisques.gouv.fr In accordance with current regulations, the EPC surface area of this property is calculated based on a standardised measurement of the living space. This measurement may differ from the total surface area measured accurately by our sales teams.
…By Janssens Immobilier Sainte-maxime


ASK FOR DRONE VIDEO NEW PRICE - EXCLUSIVE SALE MANDATE - You`ll find this beautiful villa in excellent condition on a beautiful spot in the hills around the cosy village of Salernes. The property offers plenty of space both inside and outside, including a garage and a large workshop of about 40 m2. Furthermore, complete peace and quiet, just under ten minutes by car from the village. The villa has an open character. On the ground floor you will find the living room, the dining room, the kitchen, a study, a guest toilet and the spacious master bedroom with closets. In the accompanying bathroom you will find a bath, shower, toilet and a double sink. On the first floor there are two more bedrooms, a separate toilet room and a bathroom with shower and sink. The garage is connected to the house via an overhang. Here, in addition to space for your car, you have extra sleeping space for guests, including bathroom and toilet. The grounds are gently sloping and you will enjoy views over the hills. The beautiful swimming pool completes it all. This is really a property for those looking for a ready-to-use house in a beautiful location, in excellent condition. The house has underfloor heating and a heat pump. Salernes is a typical Provencal village with a nice market on the village square every Sunday morning. The village also has three supermarkets, many restaurants and some shops in the village. It is an hour's drive from the Mediterranean and about 45 minutes from Lac de Sainte-Croix, part of the Gorges du Verdon. The surroundings of Salernes are characterised by forests, hills, vineyards and other authentic villages, such as Cotignac, Tourtour, Villecroze, Aups and Flayosc.
…By Bee Provence


UNDER OFFER - Tucked away in the beautiful countryside of the Var in southern France, just an hour from the Mediterranean Sea, lies this unique property. A paradise for those seeking peace, privacy and nature. Situated at the end of a beautiful country lane, completely detached and with no immediate neighbours, you can enjoy absolute tranquillity. The panoramic views over forests and vineyards are breathtaking. The property has the perfect south-facing aspect, allowing you to enjoy natural light and sunshine all day long. The spacious living room with large windows forms the heart of the house and offers spectacular views of the surrounding countryside. Adjacent to this is the functional kitchen. This well-maintained property also comprises three comfortable bedrooms, a study, a practical utility room and a detached garage. Outside, you will also find a partially covered terrace. The beautifully shaped swimming pool, ideal for relaxing and enjoying the French outdoor lifestyle, completes the picture. The spacious plot offers not only privacy but also countless possibilities, such as keeping animals. The location is particularly attractive, with charming villages such as Lorgues, Cotignac, Carcès and Entrecasteaux in the immediate vicinity – each renowned for their authentic atmosphere, markets and gastronomy. The property is therefore also well suited for a bed and breakfast. A rare opportunity for those looking for tranquility, space, and the good life in Provence!
…By Bee Provence


Saint Paul en Forêt. On 300m2 of land, single-storey villa completed in 2018, offering 170m2 of living space. Located in one of the most pleasant areas of the commune of Saint Paul en Forêt, combining sunshine, pleasant neighbours, without sacrificing the proximity of the village located 2.5km away. Enclosed grounds of nearly 3000m2 comprising around thirty olive trees, mulberry trees, but also large hedges giving a real sense of privacy, around the covered terrace on the South side. The interior mirrors the garden: a house in perfect condition, ready to move into, comprising an entrance hall and a living room open to the kitchen. A master suite with dressing room, and two single bedrooms, each with its own bathroom. In the North wing, the laundry room (with shower room) and two additional bedrooms/offices. An 'almost' turnkey house, as it will be necessary to install a heat pump to the already ready underfloor heating/cooling system (currently heated with a stove). Septic tank compliant. A move-in ready home, pleasant and practical. Worth a visit!
…By Agence Du Haut Var


Les Issambres : sea-view villa close to beaches and village centre Located in Les Issambres, this approximately 300 sqm villa meets all the key criteria of a quality coastal property: sea views, Provençal-style architecture, generous volumes, modern comfort and a prime location within walking distance of beaches and the village centre. The property offers six bedrooms distributed across several independent areas, allowing for an ideal family layout or a mixed-use residence with seasonal rental potential while maintaining a private living space. The villa is centred around a 10.5 x 4.5 m infinity pool with pool house fitted as a summer lounge with kitchen. The main level comprises a living room of over 30 sqm opening onto the pool area, a south-facing dining room with covered terrace and barbecue area, and an independent kitchen leading to a west-facing relaxation area with a second pool featuring a counter-current swimming system. The east wing includes three bedrooms, two of which have direct pool access and sea views. Upstairs, a master suite of approximately 20 sqm benefits from a large terrace with sea views. The garden level offers a fifth bedroom with shower room, convertible storage areas and a garage. An independent one-bedroom apartment with terrace is located beneath the pool house, on the other side of the garden. A second 27 sqm garage is situated under the pool. Set on a landscaped plot of 1,395 sqm, the property enjoys a quiet environment while remaining close to the sea, beaches and amenities of Les Issambres, a sought-after area of the Golfe de Saint-Tropez. Presented by Côte d'Azur Sotheby’s International Realty. Contact our teams for further information or to arrange a viewing.
…By Côte D'azur Sotheby's International Realty


New product - Staff pick A true haven of peace, this property is situated on a 6300m2 plot and offers various spaces and possibilities. You will be charmed by the 138m2 single-storey 5-room villa where there is a cozy and warm atmosphere bathed in beautiful natural light. The veranda offers a view of the landscaped garden and the wine cellar in the basement invites you to collect fine wines. The patio and outdoor terrace of approximately 150m2 allow you to welcome your guests but also to relax around a swimming pool which faces the Fenouillet. A sunny, easily accessible plot of vines for your personal production or grape tasting. Garage, paddock for horses and even a workshop of approximately 30m2 for your hobbies. Independent studio for rental income and separate rooms for your friends or children. A unique product in the sector that appeals to epicureans and different types of customers.
…By Victoria Immobilier


Located in the residential area of Mont des Oiseaux and in a cul-de-sac, this villa, built in the 80s, offers a mesmerizing sea view. In a dominant position and with a surface area of 112m2 (142m2 available), it features a pleasant 38m2 ground floor living room facing South and a separate kitchen. Upstairs there are 4 bedrooms (one of which is 16.77m2), a shower room and a bathroom. The beautifully landscaped 1831m2 plot features an infinity pool and a large terrace offering spectacular views of the islands of Hyères, Giens, and Almanarre. 20m2 garage and laundry room for parking and storage. This villa is a true balcony overlooking the Mediterranean and a unique opportunity to live in an exceptional environment amidst cicadas and lush greenery. Information on the risks to which this property is exposed is available on the website www.georisques.gouv.fr
…By Victoria Immobilier


Riva Immobilier Luxury 83 Voir nos biens sur www.rivaimmobilier.com ou tel 0609211722
…By Riva Immobilier Luxury 83


83140 SIX FOURS - Riva Immobilier presents this elegant 185m2 property, fully renovated in 2018 with high-quality materials and finishes, sure to appeal to those who appreciate comfort, tranquility, and authenticity. Ideally located just 900 meters from the town center (a 10-minute walk), it benefits from quick access to the motorway in under 10 minutes, offering convenient daily living year-round. Facing south, the villa enjoys a privileged and absolutely peaceful setting, with no overlooking neighbors. From the moment you enter, the spaciousness and natural light are captivating. The large living room with a fireplace creates a warm and inviting living space, extending into a fully equipped, separate kitchen, divided by an elegant glass partition. The house offers ample accommodation with 5 bedrooms: 3 suites, each with its own bathroom, toilet, and closets, as well as an office that can be adapted to your needs (home office, library, or guest bedroom). Two of the suites are located on the ground floor, one of which is completely independent, ideal for hosting family and friends with complete privacy. Outside, everything is in place to fully enjoy the Mediterranean climate: a traditional free-form swimming pool 6 meters in diameter, beautiful relaxation areas, and ample parking for several vehicles, complemented by a carport. Thanks to its layout, numerous bedrooms, and independent suite, this beautifully landscaped 3333m2 property is perfectly suited for a bed and breakfast, a hospitality business, or a large family home. Viewings available. 0609211722 Riva Immobilier Luxury 83 Voir nos biens sur www.rivaimmobilier.com ou tel 0609211722
…By Riva Immobilier Luxury 83


LE CASTELLET 83330 - Riva Immobilier Luxury 83 presents this large villa of approximately 170m2 plus 75m2 of additional space (basement + garage) on a 1000m2 enclosed and landscaped plot with an 8.5m x 3.5m swimming pool in a private gated community with an automatic gate. Renovated in 2023 with modern amenities, it comprises: an entrance hall with WC, washbasin, and closet; a living/dining room with fireplace and insert; an air-conditioned veranda; a separate, newly fitted kitchen (2023); and two bedrooms on the same level, accessible from a landing, including a master suite with a shower room, double shower, WC, and dressing room. Upstairs: two bedrooms with closets and a shower room with WC. An internal staircase leads to the basement, which consists of two rooms (living room/cinema room, closets, laundry room, and WC). Outside, a large 30m2 garage plus a carport complete this property. Features include: alarm, security camera, 10 solar panels, gate, electric shutters, heat pump, and air conditioning. No work is required; the property enjoys a south-facing aspect with no nuisances, and local shops are within walking distance. Viewing highly recommended. Tel: +33 6 60 43 35 24 Riva Immobilier Luxury 83 Voir nos biens sur www.rivaimmobilier.com ou tel 0609211722
…By Riva Immobilier Luxury 83


Exclusive listing. Ideally located on the waterfront, this property boasts exceptional panoramic views of Sanary Bay. Just minutes from the charming port of Le Brusc, this contemporary villa of approximately 200 sq m combines clean lines with a prime location, offering direct access to a secluded and unspoiled beach. From the moment you step inside, you are enveloped in light. The spacious reception area, opened up by generous bay windows, seamlessly extends the interior towards the sea, providing a continuous view of the horizon. Outside, an elegant infinity pool and a spa area invite relaxation, while several parking spaces complete the amenities of this rare property. Confidential sale – full details available upon qualified request. Price includes 5% agency fees payable by the buyer. For further information or to arrange a viewing: Gabrielle AGRICOLE (EI) Tel. : +33 6 37 76 94 68 Email: [email protected]
…By Confidential Properties


6,500 m² plot – 900 m² villa – 6 bedrooms – 6 bathrooms – 3 staff bedrooms Located in the prestigious, secure, and guarded private estate of Les Parcs de Saint-Tropez: an imposing residence of character featuring impressive interior volumes. Majestic entrance hall – high ceilings – living and dining area (180 m²) opening onto the pool and landscaped grounds – large kitchen – 5 bedrooms – 5 bathrooms. Upper floor: en-suite master bedroom opening onto a large south-facing terrace – lovely countryside views. Huge basement with potential for further development – gym – hammam – laundry room. 17-meter infinity pool – exceptional, large flat plot – dense, lush vegetation.
…By Agence Immobilière Sgi International


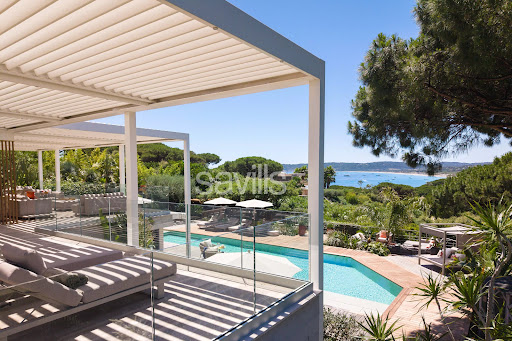

Fully renovated, this exceptional property offers approximately 599.30 sq m of living space arranged over three levels, with the benefit of two independent access points: a main entrance from the upper part of the property and a separate service entrance from the lower level. The villa features seven luxurious suites, each with its own dressing room, en suite bathroom and private terrace, in addition to a staff apartment with independent access. Designed for effortless year-round entertaining, the reception areas comprise two elegant lounges, two dining rooms (summer and winter), two fully equipped kitchens, a pantry, a wine cellar, a laundry room and a laundry room. The principal living areas open onto more than 300 sq m (indivative surface) of terraces, commanding exceptional panoramic sea views across the Bay of Pampelonne and the hills of Ramatuelle. The pool level offers an impressive reception area comprising a spacious living room, dining area and bar, complemented by a fully equipped kitchen with pantry, a service pantry, laundry room and linen room. This level also includes a staff apartment and three en suite bedrooms, each with its own dressing room. The garden level features a second living area with lounge, dining room and open-plan kitchen, together with three further en suite bedrooms with dressing rooms. The upper floor is dedicated to the principal suite, which enjoys a private setting complete with an en suite bathroom, dressing room and study. The property is appointed to an exceptional standard, with reversible air conditioning, home automation, an indoor and outdoor Sonos sound system, televisions and Wi-Fi throughout all bedrooms, electric blinds and shutters, a bioclimatic pergola, an alarm system and heat pumps. The dedicated wellness area includes a fitness area with hammam, hydrotherapy shower and a massage room/gym. The beautifully landscaped grounds combine Mediterranean and tropical planting and feature a heated 100 sq m swimming pool with counter-current system, electric cover and lighting, expansive ipé wood terraces, a shaded summer kitchen, a pétanque court, two ornamental fountains, a traditional dovecote, decorative terracotta urns and a children's playhouse. Completing this outstanding property are parking facilities for up to twelve vehicles, including three covered spaces, electric entrance gates, reversible air conditioning throughout and a comprehensive alarm system, ensuring both comfort and security. The property is ideally situated within a private gated estate, with a year-round caretaker and private access to Pampelonne Beach. Truly unique!
…By Savills Saint Tropez


Ideally located in a dominant position within the highly sought-after Beauvallon estate, close to the beaches and golf course, this character property enjoys a spectacular 180° panoramic sea view, facing the iconic village of Saint-Tropez. Designed in the spirit of a Provençal bastide by François Viellecroze, the main residence offers generous volumes and abundant natural light. It features spacious, dual-aspect reception areas with a fireplace, an elegant circular dining room set within a tower, and a fully equipped kitchen with utility room. One en-suite bedroom completes this level. Upstairs, a superb master suite with high ceilings opens onto a large terrace with breathtaking sea views, alongside two additional en-suite bedrooms. The garden level includes service areas with two additional bedrooms, laundry room, cellar, and a garage. The outdoor spaces provide an exceptional lifestyle setting, with a 12 x 6 m traditional swimming pool, a pool house with guest bedroom and bathroom, as well as an independent caretaker’s apartment. A triple garage completes the property. Set on landscaped grounds with automatic gates, the property offers full amenities including air conditioning, central heating, private water supply (borehole), and automatic irrigation. A rare opportunity combining exceptional views, architectural elegance, and Mediterranean lifestyle, in the heart of the Gulf of Saint-Tropez. Agency fees payable by vendor - Montant estimé des dépenses annuelles d'énergie pour un usage standard, établi à partir des prix de l'énergie de l'année 2021 : 5890€ ~ 7980€
…By Barnes Sainte-maxime


Ideally situated on a flat, landscaped plot of around 2,000 sqm, this superb property enjoys a peaceful, verdant setting, with a breathtaking view over the entire Gulf of Saint-Tropez. Just 500 m from the seafront, nestled in a small private residential estate, the villa offers generous living spaces bathed in light. The spacious living room with fireplace, dining room and open kitchen with scullery open onto a large terrace with heated infinity pool, offering panoramic sea views. On the garden level, five suites, including a 50 sqm master suite with sea view, as well as a private cinema room, add a touch of comfort and prestige to this exceptional residence. A double garage, outdoor parking and two entrances complete this rare property. ENERGY CLASS: C - CLIMATE CLASS: B / Estimated annual energy costs for standard use: €2,670 and €3,690 - 2021 reference year DPE new version 5,650,000 € Agency fees not included - Agency commission: 5.31%VAT included Agency fees payable by buyer
…By Barnes Sainte-maxime


Co-Exclusive Listing BARNES – Ideally located within a sought-after private residential estate, this contemporary villa, completed in 2024, enjoys a მშვიდ and secure setting, a south-facing orientation, and breathtaking panoramic views over the sea and the Gulf. Combining elegant architecture with high-end finishes, the property stands out for its generous volumes and seamless flow between indoor and outdoor living spaces. The villa is centered around a spacious living area with an open-plan kitchen, extended by a large terrace offering an exceptional panorama. The night area features six spacious bedrooms, each with its own en-suite bathroom, ensuring optimal comfort and complete privacy. Designed for a modern lifestyle, the villa offers premium amenities including reversible ducted air conditioning, an internal elevator serving all levels, a fitness room, and a wine cellar. Set on beautifully landscaped grounds of over 2,200 sqm, planted with Mediterranean species, the property is enhanced by a stunning infinity pool perfectly integrated into its natural surroundings. The key strengths of this property lie in its high-quality recent construction, its outstanding dominant views over the Gulf, and its prime location within a secure estate, ensuring discretion and serenity. ENERGY CLASS: A – CLIMATE CLASS: A Estimated annual energy costs for standard use: between €1,420 and €1,960 (reference year 2025 – new EPC version). Agency fees payable by vendor - Montant estimé des dépenses annuelles d'énergie pour un usage standard, établi à partir des prix de l'énergie de l'année 2023 : 1420€ ~ 1960€
…By Barnes Sainte-maxime


Located in a peaceful, residential setting, this new 538 sqm contemporary villa boasts generous volumes and breathtaking panoramic sea views, embracing the Var hills to the azure horizon of the Mediterranean. Set in 1,391 sqm of landscaped grounds, the property comprises 12 rooms, including a remarkable 153 sqm reception room bathed in natural light. This living space, structured around a lounge and dining room, opens onto vast south-facing terraces facing the sea. An elegantly equipped open-plan kitchen completes this refined living environment. The villa offers 7 suites, each with its own dressing room and private bathroom. The 77 sqm master bedroom is a true haven of peace, with its panoramic terrace overlooking the sea, offering comfort, privacy and serenity. The amenities are worthy of this exceptional property: private cinema room, fitness area, TV lounge, infinity pool with breathtaking sea views. A 100 sqm garage, capable of accommodating up to six vehicles, completes the ensemble. Noble materials, pure architectural lines, top-of-the-range amenities and a dominant position give this property an exceptional character, rare on the market. The property is offered under the VAT system (with the possibility of reclaiming VAT under certain conditions). ENERGY CLASS: A - CLIMATE CLASS: A/ Estimated annual energy expenditure for standard use: 580€ - 630€ - 2021 reference year DPE new version Agency fees payable by vendor - Montant estimé des dépenses annuelles d'énergie pour un usage standard : 580€ ~ 630€
…By Barnes Sainte-maxime


Contemporary villa overlooking the Provencal hills. A short drive to the beaches and the town centre. This property has been cleverly designed to optimise the natural light with its stunning architectural staircase. Set on half an acre plot it offers over 200m2 of living space with 5 beds and three baths, a heated pool and a jacuzzi. A perfect combination of Provencal landscape and contemporary living.
…By Immocoach


SOLE AGENT - Are you looking for a home with caracter, generous living space and aren't afraid of a renovation project? Then this charming country house, set in a prominent location close to the village, could be exactly what you're looking for. The moment you step through the impressive front door, you'll immediately experience its unique atmosphere and unmistakable Italian influences. Behind its distinctive façade lies a surprisingly spacious home featuring a grand entrance hall, tall windows, beautiful original floors, and an abundance of natural light. Built in 1934 by an Italian family, the house was inspired by the classic style of Italian country villas. That timeless atmosphere can still be felt throughout the property. Authentic features, including the magnificent original Graniglia Genovese floors, have been beautifully preserved and remain in good condition. The property offers a lot, as a beautiful kitchen, an elegant sitting room, eight bedrooms, three bathrooms and a practical laundry room. There or beautiful high ceilings, on the ground floor and the first floor. A generous 100 m² rooftop extends across the entire house, offering breathtaking panoramic views over the surrounding countryside, perfect to create a beautiful terrace. The level grounds around the property provide the perfect setting for a swimming pool in a sunny, private location. Beautiful woodland plots - not attached to the main plot - and access to the river complete this exceptional estate. The unique combination of character, space, and nature offers outstanding potential. Thanks to its generous dimensions, the property is ideally suited as a family residence, a charming bed & breakfast, a home-based business, or multi-generational living. A rare opportunity for anyone seeking a home with history, charm, and enormous potential. With a thoughtful renovation that meets today's standards while respecting its original character, this exceptional property can be transformed into a true masterpiece! Photos have been digitally enhanced using AI to remove small objects.
…By Bee Provence


Beachfront. A rare address where the sea quite literally meets the doorstep, set within one of the most sought-after residential areas of Grimaud. Located on the front line, this characterful villa enjoys a direct and privileged connection to the Mediterranean, offering an exceptional lifestyle between endless blue horizons and Provençal charm. Immediate access to the water, combined with a private pontoon, a boat garage, and the nearby presence of a discreet sandy beach, represents a highly coveted combination in the Gulf of Saint-Tropez. The property has been entirely renovated in a contemporary spirit, designed to offer generous volumes, seamless flow and abundant natural light throughout. With approximately 350 sqm of living space, it features six en-suite bedrooms and spacious reception areas opening onto the outdoors, all oriented towards the sea and its ever-changing reflections. Set on a flat plot of 1,049 sqm, the villa enjoys a remarkable panorama over the Gulf of Saint-Tropez and the iconic village of Saint-Tropez, in an atmosphere that is both peaceful and exclusive. Additional features include a double garage, reversible air conditioning, and a taxi-boat service providing direct access to Saint-Tropez by sea, combining elegance with absolute convenience. An extraordinary property, where the rarity of a true beachfront location, the quality of the renovation and direct sea access come together to create an exceptional and highly confidential opportunity on the market. Information on the risks to which this property is exposed is available on the Géorisques website: “www.georisques.gouv.fr”
…By Colpaert Immobilier De Prestige


Just minutes from the town center and local amenities, yet completely sheltered from any hustle and bustle, this exceptional estate, officially classified by the municipality, offers over 8 hectares of natural and agricultural land. Surrounded entirely by pine forests, it ensures absolute peace and total privacy. The main residence, with approx. 240 m² of living space, has been carefully renovated: brand-new roof, fully restored framework, modern thermal insulation, and efficient heating/air conditioning system. While fully upgraded, it retains all the charm of Provençal architecture with timeless elegance. Several outbuildings complete the property, offering opportunities for guest accommodation, professional use, or family projects. The land, remarkably preserved, includes over 500 mature olive trees producing ?Huile de Provence' AOC olive oil, spread across traditional stone terraces and flat areas. This setting is ideal for agricultural exploitation, the development of a gîte or event venue, or simply as a prestigious private residence. Adding to its historic appeal, part of the estate features the remains of medieval constructions. A Provençal saltwater basin harmoniously integrates into the landscaped garden, creating a unique space of freshness and serenity. The estate enjoys an outstanding open view over the surrounding countryside, with no overlooking neighbors, and is easily accessible while being perfectly protected from any disturbance. This rare property combines charm, history, potential, and an ideal location. It is perfectly suited for a private buyer seeking an extraordinary lifestyle, or for an investor wishing to develop a heritage or agricultural project.
…By Agence Du Cap L’etrave


Pretty property completely renovated in 2021/2022, connected to the sewer and town water, 210m2 of living space and 73m2 of outbuildings, on enclosed wooded grounds of 2130m2 facing south, with beautiful heated swimming pool, fully air-conditioned, large living/dining room with pellet stove, open fitted kitchen, 4 bedrooms in the main house and 2 bedrooms in the annex. On foot from the village, very functional and well decorated. 4 parking spaces within the property. Very good rental yield, very well decorated, ideal location close to the village. South facing, very bright, synthetic lawn garden, heated swimming pool, enclosed parking for 3 cars.
…By M Real Estate
'%20stroke='%23DDAA3A'%20stroke-width='1.909'%20stroke-linecap='square'%20stroke-linejoin='bevel'/%3e%3c/svg%3e)
Receive by email any new listing that may match your search criteria
Your criteria :
By validating this form, you accept the general conditions of use of Le Figaro Properties.
These agencies offer a selection of luxury properties vente in the Var. Feel free to contact them for personalized assistance.




