Get early access to listings that match your criteria
Never miss an opportunity again. Our personalized alerts notify you instantly.

 English$ USD · m²


Barnes Littoral Varois invites you to discover this villa built in 2000 on a flat, wooded, enclosed plot of 2,300 m², located in a sought-after area. The main house, facing south, with a beautiful seaview, comprises a double living room with fireplace, a separate kitchen, all opening onto the outside, a master suite (bedroom, dressing room, shower room), an office, 2 bedrooms upstairs, a bathroom and a shower room. In addition, there is a 38 m² outbuilding with an extra bedroom, a living room with kitchenette, and a shower room. Outside, there is a summer kitchen, terraces, a double garage, a 10x4 swimming pool, and water from the Canal de Provence for the garden. Property located in an area subject to mandatory brush clearing. Agency fees payable by vendor - Montant estimé des dépenses annuelles d'énergie pour un usage standard, établi à partir des prix de l'énergie de l'année 2021 : 1989€ ~ 2691€ - Les informations sur les risques auxquels ce bien est exposé sont disponibles sur le site Géorisques : www.georisques.gouv.fr
…By Barnes Littoral Varois


LE PLAN DE LA TOUR, a fully renovated villa offering unobstructed views of the hills, a heated swimming pool, and outbuildings. Located in a residential area, just minutes from the village (accessible on foot or by bicycle), this villa of approximately 170 sqm has been completely renovated using high-quality materials. Set on a landscaped plot of 1,681 sqm, it benefits from a south-facing aspect, unobstructed views of the surrounding countryside, and complete privacy. Ground floor: A 70 sqm living room, bathed in natural light, opens onto spacious semi-open terraces. A custom-designed, fully equipped American-style kitchen combines aesthetics and functionality. Guest toilet. Two ground-floor bedrooms, each with an en-suite shower room, dressing room, toilet, and semi-private terrace. Laundry room. Upstairs, a master suite with a shower room, dressing room, and toilet offers peace and privacy. Exterior and lifestyle: Traditional 10 x 5 m heated saltwater swimming pool surrounded by a lounge area. Elegant pergola for dining and relaxation. Landscaped garden with flowers and automatic watering system. Two independent guest houses, each comprising a bedroom, shower room, toilet, and kitchenette. Wellness and leisure area: Jacuzzi, sauna, gym, and relaxation lounge. Petanque court. Ample parking. An exclusive villa, ideal as a primary or secondary residence, where comfort, elegance, and privacy blend seamlessly. Sale price: EUR1,365,000 including agency fees of 5% payable by the seller, as per the mandate. (5.00 % fees incl. VAT at the buyer's expense.)
…By Rousselle Immo Prestige


In a highly sought-after area of Grimaud, discover this magnificent 485m² villa, gracefully nestled within a 2500m² landscaped garden. This verdant haven boasts a wealth of Mediterranean essences, offering an idyllic setting. The property is distinguished by its generous volumes, highlighted by a spacious living room and a long, sleek kitchen, both opening onto breathtaking sea views. It also features five en-suite bedrooms, ensuring privacy and comfort for its occupants. To enhance daily life, the villa includes a family room with a gym and a cinema. High-end amenities for a refined lifestyle. Outside, a sparkling swimming pool and an elegant pool house invite serenity and convivial moments. A large garage, an alarm system, and surveillance cameras provide optimal peace of mind.
…By Kretz Real Estate


This new villa, just a stone's throw from the beach, embodies contemporary luxury by the sea, an exceptional place where every detail has been designed to offer a unique living experience. Its modern architecture, of rare elegance, opens onto a breathtaking sea view. Built on a 1,260 m² plot, it offers 220 m² of refined spaces, designed to accommodate a lifestyle marked by comfort and serenity. On the ground floor, the entrance hall reveals a warm and sophisticated atmosphere. The fully open-plan kitchen blends into a vast, light-filled living room, creating perfect harmony between indoors and outdoors. On the same level, the master suite offers a true haven of privacy with its spacious bedroom, elegant bathroom, WC and dressing room. Upstairs, a large open-plan room that could be used as an office extends the villa's majestic character. Three bedrooms are located here, each with its own bathroom with WC, ensuring optimal comfort for all occupants. Outside, the villa opens onto a landscaped garden, a terrace ideal for contemplating the horizon and a swimming pool inviting you to relax. A covered car park and an annex complete the high-end amenities of this exceptional property.
…By Coldwell Banker St Barth Azur Rayol-canadel-sur-mer


Located in a quiet gated estate, this recent detached house combines comfortable, modern living with low maintenance. Only 15 minutes' walk from the shops and the beach, it offers an exceptional living environment. The property presents three en-suite bedrooms, each with bath or shower room, toilet and big sliding cupboards to ensure comfort and privacy. The main bedroom suite is on the garden level and comprises a spacious bathroom with double granite basin, toilet and window. There is a fitted open-plan kitchen, while the living room is very well lit thanks to its two patio doors and has direct access to the covered terrace and the garden, where olive trees grow. A guest toilet with handbasin and an extra cupboard in the entrance hall add yet another practical touch. Upstairs, two spacious bedrooms each have a private shower room with toilet and heated towel rail. One of these rooms opens onto a balcony with an unobstructed view – perfect for whiling away your leisure hours. The property is beautifully appointed: travertine floor, aluminium patio doors and electric roller shutters, hot/cold air conditioning for the best possible year-round comfort, underfloor void for constant, reliable ventilation. Putting the perfect finishing touch to this outstanding, easy-living property, a 21 sqm garage with window and automatic door contains the laundry area and provides parking space for vehicles or two-wheelers. A parking area for two cars extends the space available. A swimming pool is available for use by residents of this very small and charming luxury community. Number of lots : 5 Annual charges: €2632 Procedure in progress : no House for sale through our Sainte-Maxime estate agency. Thanks to our exclusive partnership with Knight Frank, a global leader in luxury real estate, Janssens Immobilier offers each property exceptional international visibility. This alliance strengthens our local expertise with the power of a network present in more than 50 countries. Information on the risks to which this property is exposed is available on the Georisques website : http://www.georisques.gouv.fr In accordance with current regulations, the EPC surface area of this property is calculated based on a standardised measurement of the living space. This measurement may differ from the total surface area measured accurately by our sales teams.
…By Janssens Immobilier Sainte-maxime


A villa with sea view and swimming pool for sale in Les Issambres through our Janssens Immobilier estate agency in Sainte-Maxime. Viewing is invited on this commandingly sited villa in Les Issambres, presenting a view of the sea and the surrounding hills. This mostly single-storey south-west-facing property presents bright, practical living areas that are perfect for pleasant day-to-day living. The fully air-conditioned villa comprises a welcoming, generously sized living room that opens onto a big, sun-drenched terrace. The fitted kitchen and the back kitchen will meet all your expectations when it comes to practicality and comfort. A big veranda overlooking the pool makes a bright, welcoming living area that?s ideal for sharing meals as a family or amongst friends. The sleeping quarters comprise four bedrooms with cupboards, including a main bedroom suite with bathroom, walk-in wardrobe and toilet. There is also a mezzanine that could be used as a spare bedroom or as a study. Outside, the spacious 4000 sqm of unoverlooked and easy-to-maintain landscaped grounds are perfect for enjoying the fresh air. The superb infinity pool with its big surround is an invitation to unwind in the sunshine. A double garage, a workshop for your DIY projects, several storage cellars and numerous parking spots round off the advantages of the property. Villa for sale through our Janssens Immobilier estate agency in Sainte-Maxime. Thanks to our exclusive partnership with Knight Frank, a global leader in luxury real estate, Janssens Immobilier offers each property exceptional international visibility. This alliance strengthens our local expertise with the power of a network present in more than 50 countries. Information on the risks to which this property is exposed is available on the Georisques website : http://www.georisques.gouv.fr In accordance with current regulations, the EPC surface area of this property is calculated based on a standardised measurement of the living space. This measurement may differ from the total surface area measured accurately by our sales teams.
…By Janssens Immobilier Sainte-maxime


Offering a breathtaking panoramic sea view over the entire Gulf of Saint-Tropez, this partly stone-built property, located just 400 meters from the beaches of Les Issambres, captivates with its charm, comfort, and exceptional setting. Fully renovated in 2017 with high-quality materials and fittings, it beautifully blends authenticity and modernity. Its commanding, private position, curved architecture centered around a sculptural staircase, and large pocket sliding glass doors allow every room to fully embrace the extraordinary south-facing panorama. The living room opens onto a terrace suspended above the Mediterranean, while the bow-window dining room appears to float over the sea. The house features three garden-level bedrooms, including a 25 m² master suite with a double shower and toilet, as well as a second bathroom shared by the other two bedrooms. Outside, a landscaped garden alternating palm trees, cypresses, and lawn surrounds a magnificent infinity pool, extended by a relaxation area with a shower, barbecue corner, shaded terrace, and pétanque court. Comfort is ensured with reversible air conditioning throughout the house, a laundry room with a separate shower, and dual access points, one via a cul-de-sac, offering privacy and security. The property also includes extensive parking space, with a double garage, a single garage, and a carport. Sold fully furnished and equipped, this exceptional home is ready to welcome you immediately in one of the most beautiful locations on the French Riviera. Villa for sale by the Sainte-Maxime real estate agency. Thanks to our exclusive partnership with Knight Frank, a global leader in luxury real estate, Janssens Immobilier offers each property exceptional international visibility. This alliance strengthens our local expertise with the power of a network present in more than 50 countries. Information on the risks to which this property is exposed is available on the Georisques website : http://www.georisques.gouv.fr In accordance with current regulations, the EPC surface area of this property is calculated based on a standardised measurement of the living space. This measurement may differ from the total surface area measured accurately by our sales teams.
…By Janssens Immobilier Sainte-maxime


This stunning villa located in the charming Sainte Maxime area offers an exceptional living experience thanks to its unique location on the golf course and proximity to the iconic sites of Saint-Tropez. The tranquility of the green surroundings, combined with the lively atmosphere of the Côte d'Azur, makes this villa a dream location for those looking for a perfect balance between relaxation and entertainment. The interior With a generous living space of 340 m², this villa offers not only space but also sophistication and comfort. The bright and open living room is tastefully decorated and equipped with comfortable seating. The living room flows seamlessly into the spacious open kitchen, where a large dining table invites you to long, convivial dinners. From the living room and kitchen, there is direct access to the sunny terrace via large sliding doors. There is also a pleasant terrace on the mountain side of the villa. The modern and very luxurious kitchen is fully equipped including a cooker, dishwasher, combination microwave, combination steam oven, two fridge freezers and a large wine cooler. On the ground floor, a practical room is equipped with a double washing machine and tumble dryer. The villa has six generous bedrooms, each with an en-suite bathroom with toilet and shower and air conditioning. The bedrooms offer the ultimate in comfort, with luxury box-spring beds and modern bathrooms. The first floor bedroom serves as the master suite, with a spacious double bed and a luxurious bathroom equipped with a bathtub, double walk-in shower, double sink and toilet. The second master suite has the same décor and is located on the lower level of the villa. The other bedrooms, both in the villa and in the independent guest house, offer the same high-quality amenities, ensuring privacy and comfort for all members of the group. The exterior The villa is set on a spacious and fully enclosed plot of no less than 4,100 m², surrounded by greenery and offering numerous relaxation areas. The heated L-shaped swimming pool (10x10 meters) is perfectly positioned in relation to the living room and kitchen, allowing the indoor and outdoor spaces to be blended effortlessly. The sunny south-facing terrace is equipped with comfortable sun loungers, parasols and an outdoor shower. With a large carport (with 2 electric charging options) and ample parking for several cars, as well as a private boules pitch, this villa offers everything you need for an authentic South of France experience. The surroundings Sainte Maxime is a lively village that offers the perfect mix of relaxation and entertainment. Just a few minutes away you will find the beautiful sandy beach La Nartelle, where you can enjoy the sun during the day and dine in one of the atmospheric beach clubs in the evening. The centre of Sainte Maxime is a 10-minute drive away, with many shops, restaurants and lively streets inviting you to explore.
…By Med-estates


This new villa embodies the essence of contemporary luxury facing the sea, close to the beach: a secluded location, designed like a jewel box, where every detail has been carefully thought out to offer a rare and inspiring living experience. Its resolutely modern architecture, with its timeless elegance, opens onto a spectacular sea view, a veritable living tableau that changes with the passing hours. Built on a plot of 871 m², the property offers approximately 220 m² of refined spaces, designed to enhance the art of entertaining and the pleasures of everyday life. From the moment you enter, the atmosphere is warm and sophisticated. The fully open-plan kitchen blends naturally into a vast, light-filled living room of just over 90 m², creating perfect harmony between indoors and outdoors. On the ground floor, the master suite offers a haven of privacy: a generously sized bedroom, an elegant bathroom, a dressing room and a separate toilet for absolute comfort. Upstairs, a large open room, ideal as an office or lounge area, extends the majestic character of the villa. There are three bedrooms, each with its own shower room and WC, ensuring optimal comfort and complete independence for all. Outside, the art of living comes into its own: landscaped gardens, a terrace facing the horizon, and a swimming pool inviting you to relax in an exceptional setting. A covered car park and an annexe complete the high-end amenities of this unique property, designed for clients seeking prestige, serenity... and a seaside lifestyle.
…By Coldwell Banker St Barth Azur Rayol-canadel-sur-mer


Just minutes from the picturesque village of Bargemon, in the heart of unspoiled Provence, this charming 200 m² Provençal country house is set on approximately 10,000 m² of land. Surrounded by nature, the property enjoys a peaceful setting with lovely open views over the forest and distant glimpses of the Mediterranean Sea. Blending traditional Provençal character with modern amenities, the house features a welcoming entrance, a warm and inviting living room with a stone fireplace, and a fully equipped modern kitchen open onto the dining area, enhanced by a wood-burning stove. The property offers four comfortable bedrooms and three bathrooms, providing both charm and functionality. A laundry room and garage complete the interior spaces. Outside, the Provençal lifestyle truly comes into its own. A sun-drenched swimming pool with pool house and summer kitchen invites relaxed outdoor living, while a tennis court adds a rare recreational feature. An independent chalet, connected to water and electricity, offers additional potential after renovation. The property benefits from its own natural water source and a 30,000-liter storage tank, ensuring autonomy and sustainability. A rare and authentic Provençal retreat, ideal for nature lovers seeking tranquility, privacy, and rustic charm without sacrificing modern comfort. A unique opportunity not to be missed.
…By Wretman Estate & Consulting


This single-storey villa, ideally located close to the beach, embodies a sophisticated vision of contemporary luxury by the sea. A truly exceptional property, it offers a rare living environment where architectural elegance combines with breathtaking sea views. Built on an 846 m² plot, the property offers 135 m² of carefully designed space for a comfortable and serene lifestyle. From the moment you enter, the atmosphere is warm and refined. The open-plan kitchen blends harmoniously into a superb, light-filled living room of around 60 m², creating a natural continuity between indoors and outdoors. The ground floor also features a beautiful night area with a suite with its own shower room, as well as two comfortable bedrooms and a shower room with WC, offering optimal comfort for both family and guests. Outside, the villa extends into a landscaped garden, a terrace facing the horizon and a swimming pool inviting you to relax. A covered car park and an annex complete the high-end features of this property, ideal for enjoying the gentle seaside lifestyle to the full.
…By Coldwell Banker St Barth Azur Rayol-canadel-sur-mer


FREJUS, at the end of a cul-de-sac in absolute calm and with no overlooking neighbors. Come discover this villa of 150m2 of living space on a 1182 m2 plot. It consists of a living/dining room, a fitted and equipped kitchen, a scullery/laundry room, a bedroom with its shower room and toilet, a guest toilet. A few steps higher, 3 bedrooms including one en suite with shower room and toilet, a bathroom, and a toilet. A large garage primarily used for storage. Swimming pool.This description has been automatically translated from French.
…By Agence Du Cap L’etrave


This new villa, ideally located close to the beach, embodies contemporary luxury by the sea. A truly exceptional property, it has been designed down to the smallest detail to offer a unique quality of life, combining elegance, light and endless horizons. Its modern architecture with clean lines opens up to spectacular sea views. Set on a 741 m² plot, it offers approximately 220 m² of carefully designed living space, designed for a lifestyle of comfort and serenity. On the ground floor, the entrance hall reveals a warm and sophisticated atmosphere. The open-plan kitchen flows naturally into a large, light-filled living room, offering a living space of around 90 m², the true heart of the house, and creating a perfect continuity between the interior and exterior spaces. On the same level, the master suite ensures complete privacy with a generously sized bedroom, an elegant bathroom, a dressing room and a toilet. Upstairs, a large open room, ideal as an office or relaxation area, enhances the layout. There are three bedrooms, each with its own bathroom and toilet, ensuring comfort and independence for all. Outside, the setting extends to a landscaped garden, a terrace facing the sea and a swimming pool inviting you to relax. A covered car park and an annex complete the high-end amenities of this rare villa, where luxury and the good life come together every day.
…By Coldwell Banker St Barth Azur Rayol-canadel-sur-mer


This is a confidential address that we offer you today. Nestled in the highly sought-after area of Bouillabaisse, just 100 meters from the fine sandy beaches and the hustle and bustle of the Tropézien shops, this villa is the result of a masterful renovation completed in 2025. Here, luxury is not just spoken of, it is experienced. A Architecture of Light From the entrance, the volumes assert themselves with their fluidity. The living area, bathed in natural light, revolves around a designer fireplace, creating a warm atmosphere for late-season evenings. The decor, with organic tones and noble materials, highlights rare elegant custom furniture. The villa features 5 spacious bedrooms, true luxury suites designed as serene enclaves, complemented by 4 bathrooms with high-end finishes (marble, brushed faucets). In terms of gastronomy, the experience is twofold: Interior: A designer kitchen with state-of-the-art equipment, integrated with absolute discretion. Exterior: A magnificent outdoor kitchen, designed for long lunches under the shade of Mediterranean trees. A Hanging Garden between Sky and Sea The fully landscaped land by a master builder surrounds a mirror pool with azure reflections. But the highlight of this property is situated at the heights: a spectacular rooftop terrace offering panoramic views of the Gulf of Saint-Tropez. A timeless place to admire the sunset. 5 minutes from the beach, shops, and 10 minutes from the port of Saint Tropez on foot.This description has been automatically translated from French.
…By Kretz Real Estate


In the privileged setting of Boulouris, discover this exclusively renovated villa that combines brightness, comfort, and refinement.On the main level, a spacious living room with an open kitchen opens onto a beautiful terrace overlooking the landscaped garden, offering a warm and friendly living environment. Three bedrooms, a shower room, and independent toilets complete this space.Accessible from the lower level, the master suite with a bathroom and open bathtub invites you to relax. The same level also offers an independent T3 apartment with its private terrace, ideal for hosting or considering rental income.A modern and elegant villa, in a calm and sought-after environment, close to amenities and beaches.This description has been automatically translated from French.
…By Canat & Warton - Saint-raphaël


Unique waterfront location for this villa, just minutes from the center of Sainte-Maxime. This property of over 160 sq m features a bright reception room with a fully equipped kitchen, opening onto a seaside terrace with private direct access to a secluded beach. On this level, you will find a primary suite with shower room, separate WC, a laundry room, and an additional terrace. The first floor hosts three further bedrooms, each with its own shower room and dressing area, including one with a private terrace and separate WC. The basement also includes a wine cellar. Outside, the villa is complemented by a sun-drenched courtyard with garden shed, parking for several vehicles, and a pétanque court. Renovated in 2011, this rare property offers the opportunity to acquire a true seaside paradise, gently lulled by the sound of the waves.
…By Savills Saint Tropez


A privileged location on the border between GASSIN and SAINT-TROPEZ, for this exceptional property: - Sea View and access to sandy beach 100m on foot - 5 minutes from the center of Saint-Tropez - Gated and secure residence - Living area of 254m² + an additional useful space of over 90m² in the basement: private elevator servicing each level - 1 master suite + 3 suites bedrooms - Private garden of 160m² - 2 terraces - Private pool - Double garage in the basement with car elevator - High-quality amenities - Reduced notary fees DPE: 33 (A rating) GES: 1 (A rating) +33611507961
…By Bonaparte


BONAPARTE Art de Vivre opens the doors of an exceptional villa frontline, offering direct access to the sea. Located in a rare and preserved setting, this beachfront property benefits from an ideal orientation, breathtaking panoramic sea views, and complete privacy. Positioned atop the rocks, it offers a unique feeling of freedom and serenity, facing the horizon. The noble materials, subtly blended between natural stone and wood, highlight the timeless elegance of the villa and showcase generous and bright volumes designed for a life turned towards the sea. A true confidential refuge, this property invites contemplation and relaxation, in an exclusive environment, hidden from view. A rare villa, conceived as a frame suspended above the Mediterranean, to be discovered without delay. EPC: 117 (class C) GHG: 3 (class A) +33611507961
…By Bonaparte


A privileged location on the border between GASSIN and SAINT-TROPEZ, for this exceptional property: - Sea view and access to a sandy beach 100m on foot - 5 minutes from the center of Saint-Tropez - Gated and secure residence - Living area of 249m² + an additional useful area of over 100m² in the basement: private elevator serving each level - 1 master suite + 3 en-suite bedrooms - Private garden of 79m² - 2 terraces - Private swimming pool - Double basement garage with car elevator - High-quality amenities - Reduced notary fees DPE: 32 (A rating) GES: 1 (A rating) +33611507961
…By Bonaparte


Superb villa with meticulous finishes, completely renovated in 2021. With a living area of 206m² and a useful area of over 230m², it consists of a living room of over 80m², facing Southeast, opening onto a large wooden terrace bathed in sunlight. The equipped kitchen, modern and spacious, is an integral part of the main room. On the same level is also the master bedroom, with an ensuite bathroom and dressing room, overlooking the pool, and a second bedroom with a bathroom. On the ground floor, there are two bedrooms, a shower room, a laundry room, a toilet, and a wine cellar. An independent T2 apartment with high-end finishes, a garage, and a carport complete the property. For nature lovers, the completely landscaped garden with numerous exotic species surrounds the pool and the jacuzzi, in a typically Balinese spirit. Located in a quiet cul-de-sac, without any overlooking, this villa will delight the most demanding clients... Energy Performance: 121 - Greenhouse Gas Emissions 3 (rating C) +33611507961This description has been automatically translated from French.
…By Bonaparte


Rare for sale! Discover this sumptuous stone property, completely renovated in 2024 with high-end materials. Offering a sea view, it perfectly combines authentic charm and contemporary features. From the entrance, the tone is set: beautiful volumes, natural light, warm atmosphere. The modern kitchen, with its scullery, opens onto a vast double living room with a sitting area and fireplace, ideal for entertaining in a friendly atmosphere. Upstairs, the master suite with private terrace offers you a cocoon of privacy facing the Mediterranean. On the garden level, two en-suite bedrooms welcome family or guests in absolute comfort. Outside, the magic continues: a beautiful salt-water swimming pool, on the same level as the living spaces, a fully equipped pool house, and an outdoor shower to prolong the sunny days. All in a green, peaceful and preserved setting. A unique address, between the sea and the hills, perfect as a main residence, second home or prestigious investment. An exceptional property to discover without delay.
…By Agence Du Cap Les Issambres


In the heart of Gigaro, nestled in a secluded and sought-after green setting in La Croix-Valmer, this charming single-storey Provençal property offers open views of the Gigaro hills. Peaceful and completely private, this villa was designed in 2002 by renowned architect Maurice UGO. It boasts generous, light-filled interiors with high ceilings, a cathedral-style living/dining room with a wood-burning fireplace and exposed beams, and a kitchen opening onto a large covered terrace. These inviting living spaces flow seamlessly into a beautifully landscaped garden filled with delicately maintained Mediterranean plants. Facing full south, the property sits on a lush plot of over 5,000 sqm, featuring a magnificent 12x6 swimming pool and a pétanque court. A spacious villa designed for comfort and conviviality, ideal for welcoming family and friends. It offers excellent accommodation capacity with 6 bedrooms, each with built-in wardrobes or dressing rooms, and 5 shower rooms providing practical and comfortable amenities. Additional features include a garage, a basement games room, ample storage spaces, and everything needed to enjoy a relaxed lifestyle. Garage, parking spaces, underfloor heating, air conditioning in the bedrooms, laundry room, alarm system, electric shutters, sliding aluminum windows, electric gate, outdoor lighting, and automatic irrigation system.
…By Magrey & Sons Saint-tropez


Dominating its surroundings from a generous 1,300 m² plot, suitable for a swimming pool, this Provençal character villa enjoys panoramic sea views offering a permanent spectacle, between infinite horizon and natural light. With 156 m² of living space, the property charms with its harmonious volumes, fluid layout and tremendous potential, whether as a refined family home or a prestigious project. Built on two levels, the villa offers eight rooms designed to combine comfort, privacy and art de vivre. On the garden level, the reception areas are centred around a convivial dining room and a functional kitchen extended by a pantry, creating a natural flow that is ideal for everyday use and entertaining. Two bedrooms, a shower room and two laundry rooms complete this level, providing practicality and comfort. Upstairs, the sleeping area features four bedrooms, a study and two shower rooms. The elegantly designed open spaces ensure a fluid and balanced distribution of volumes. Outside, the tree-lined garden offers a peaceful and unspoilt setting, ideal for relaxation and contemplation facing the sea. A small 11 m² outbuilding completes the property, offering additional possibilities for conversion according to your wishes. A rare property, enhanced by its sea view, combining space, serenity and potential, intended for a discerning clientele looking for a property with character to reinvent.
…By Coldwell Banker St Barth Azur Rayol-canadel-sur-mer


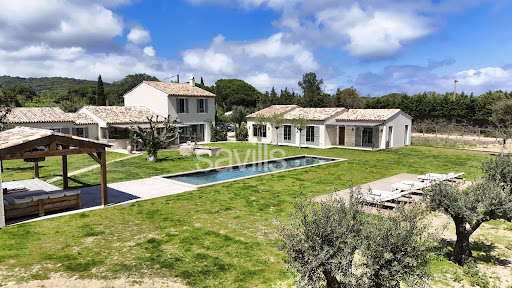

Just a fifteen-minute walk from Pampelonne beach, discover this magnificent charming renovated farm house idealy located. Main villa : Upon entering, a checkroom with toilet welcomes you. The spacious living area includes a welcoming lounge, a convivial dining room and a fully equipped kitchen. The villa also offers an en suite bedroom with shower room and toilet, a sublime primary bedroom with full bathroom (shower, bath and toilet) and a dressing room. An office, laundry room, utility room and a large garage complete the interior layout. The outdoor terraces is ideal for al fresco dining. Annexe : This annex features three independent bedrooms, each with its own shower room and toilet, guaranteeing comfort and privacy for all guests. Atelier and lock up garage. Outdoor areas: A pool house and an outdoor shower. The 15-meter x 4-meter swimming pool, surrounded by a terrace invites you to relax under the Mediterranean sun. Large parking facilities. All rooms are air-conditioned for your comfort. A splendid flat plot of over one hectare, with uninterrupted views over the surrounding countryside, a superb pine forest and unrivalled views. Also ideal for children.
…By Savills Saint Tropez


Ideally located within immediate proximity to the town centre of Sainte-Maxime and just 300 metres from the beaches, this 1930s Art Deco villa is listed in the municipal inventory of remarkable architecture. Fully renovated in 2024, the property offers approximately 124 sq m of living space and combines respect for its original architectural character with contemporary features. The main level is arranged around the reception areas. The entrance leads, on one side, to a dining area of approximately 33 sq m comprising an open-plan kitchen and dining room with sea views, and on the other, to a spacious living room benefiting from a large wooden picture window with open sea views and excellent natural light. An en suite bedroom completes this level. Upstairs, the sleeping area comprises a guest bedroom with shower room, as well as a master suite with its own shower room and a covered terrace with sea views. The Art Deco architecture is characterised by structured lines and rounded geometric forms typical of the period, giving the property a strong architectural identity. The villa offers a natural continuity between indoor and outdoor spaces. Several terraces allow full enjoyment of the different exposures: an east-facing terrace with barbecue area, shaded by a century-old cedar tree, and a west-facing terrace featuring a swimming pool and a pétanque court. The property also includes a garage of approximately 24 sq m, a cellar and numerous built-in storage spaces. A rare property in the Sainte-Maxime area, close to beaches and amenities, presented by Côte d’Azur Sotheby’s International Realty, specialists in luxury real estate in Sainte-Maxime and the Gulf of Saint-Tropez.
…By Côte D'azur Sotheby's International Realty
'%20stroke='%23DDAA3A'%20stroke-width='1.909'%20stroke-linecap='square'%20stroke-linejoin='bevel'/%3e%3c/svg%3e)
Receive by email any new listing that may match your search criteria
Your criteria :
By validating this form, you accept the general conditions of use of Le Figaro Properties.
These agencies offer a selection of luxury properties vente in the Var. Feel free to contact them for personalized assistance.