Get early access to listings that match your criteria
Never miss an opportunity again. Our personalized alerts notify you instantly.

 English$ USD · m²


In the center of the town of Arcachon, a spacious and bright apartment. The rooms are harmoniously distributed, and you will enjoy a large entrance with fitted closets. A professional kitchen equipped with high-end appliances where your culinary skills can be expressed without limits. This kitchen is open to a pleasant living room and a dining area. A beautiful loggia will allow you to enjoy a friendly outdoor space. The sleeping area has two bedrooms, one with a large closet and the second with a spacious dressing room and a balcony. The arrangement of the third bedroom with its existing bathroom is very easy. Extras include a closed garage in the basement with fitted storage and an elevator. There is the possibility to rent an additional parking space. The overall package offers high-end amenities. For more information, contact Estelle DASSY, Independent Sales Agent RSAC No. 808388995, RCP No. 127124335 Energy Performance: DPE A (38) B (8) Carrez Law (living space): 124.04 m² Total number of units: 149 Condominium fees: €490/quarter No ongoing legal proceedings.
…By Coldwell Banker Immoba Realty Bassin D'arcachon


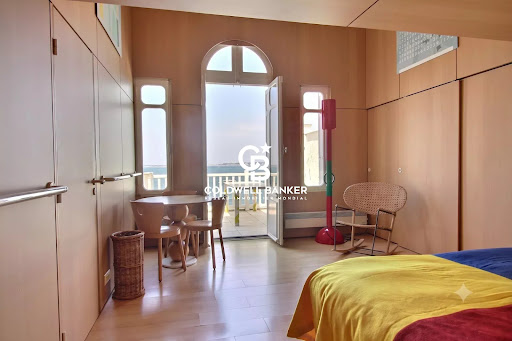

Ideally located in the heart of Arcachon, near Pereire, in a privileged setting, this stunning loft-style apartment is nestled within an elegant Arcachon villa full of charm and set directly on the waterfront. Boasting exceptional panoramic views over the Bassin d’Arcachon, this rare property offers a unique lifestyle combining peace, natural light, and immediate proximity to the town centre, shops, and train station. The residence’s private seawall is accessible to all co-owners. Offering approximately 70 sqm of living space, the apartment has been designed and decorated in a refined nautical style by an architect. It is immediately appealing thanks to its optimised layout and warm atmosphere. The bright living and dining area opens onto a pleasant balcony extended by a beautiful 21 sqm terrace facing the Bay. A mezzanine converted into a sleeping area with four beds will delight children and teenagers. The separate kitchen is fully fitted and equipped. The master suite features built-in wardrobes and its own private shower room. A second mezzanine provides additional sleeping accommodation, ideal for hosting family and friends. A second shower room as well as a guest WC complete the property. The apartment is perfectly maintained and thoughtfully designed with numerous bespoke storage solutions. The common areas, also very well preserved, highlight the charm of the period property with beautiful original features carefully maintained. Two secure parking spaces and a storage cellar complete this rare property. Residents also benefit from shared access to the residence’s seawall, offering a direct and privileged connection to the Bay. An elegant and light-filled apartment in a peaceful and highly sought-after neighbourhood, ideal for fully enjoying the Arcachon lifestyle while admiring one of the most beautiful views over the Bay. Co-ownership of 4 main lots. Co-ownership charges: €567.15 No ongoing legal proceedings. Energy rating: F (398) Greenhouse gas emissions: C (15) Estimated annual energy costs: between €2,540 and €3,490 per year. Sale price: €1,200,000 agency fees included, of which 4.3% fees payable by the buyer, representing €50,000. For further information about this exceptional property, please contact Marina Tonneau. Discover all our properties on IMMOBA . Information regarding the potential risks to which this property is exposed is available upon request or on the Géorisques website .
…By Coldwell Banker Immoba Realty Bassin D'arcachon


iad France - Marie Bourgoin offers you: Bordeaux Jardin Public – Chartrons Apartment with garden, large balcony, and garage. In one of the most sought-after areas of Bordeaux, near the Jardin Public and the Chartrons market square, discover this superb renovated apartment, offering a particularly privileged living environment with a balcony, private garden of about 200 m², and closed garage. Located on the second and last floor of a small condominium with only two main lots, this crossing apartment is charming due to its exceptional brightness, generous volumes, calm, and preserved charm of the old. The spacious living room, bathed in light, features a perfectly integrated open kitchen. It opens directly onto a pleasant dining terrace benefiting from an unobstructed view, ideal for enjoying sunny days. The sleeping area includes two beautiful bedrooms, one of which is a master suite with private shower room, an independent bathroom, and separate toilets. On the ground floor, a vast independent room offers multiple layout possibilities: guest room, office for teleworking, professional space, playroom, workshop, or laundry room. This room opens onto a magnificent private garden of about 200 m², with no overlook, a true privilege in the heart of Bordeaux. A rare outdoor space in this sought-after sector of Jardin Public and Chartrons. A closed garage of 24 m² completes the property. It allows parking a vehicle, bicycles, and provides additional storage space. Completely renovated in 2018 with quality materials, this apartment combines the charm of the old and contemporary comfort. The advantages: Jardin Public - Chartrons district, top floor, quiet, crossing, and bright apartment, private garden of about 200 m², dining terrace, closed garage of 24 m², possibility of 3 bedrooms, small condominium, complete renovation in 2018, shops, schools, tram, and quays in immediate proximity. A rare property on the Bordeaux market, ideal for buyers looking for an apartment with a garden and garage in the highly sought-after Jardin Public area. This real estate announcement targets 2 lots located in a condominium of 4 lots in total and is not subject to any ongoing procedure referred to in Article L. 721-1 of the Construction and Housing Code. Average monthly charges declared by the seller: €29.92 per month (or €359 annually). Agency fees are the responsibility of the seller. A valid form of ID will be requested during the visit, in accordance with Article L.561-5 of the Monetary and Financial Code. Information on the risks to which this property is exposed, including the legal obligation for brush clearing, is available on the Géorisques site: http://www.georisques.gouv.fr. This real estate announcement has been written under the editorial responsibility of Ms. Marie Bourgoin, independent real estate agent (without holding funds), commercial agent of SAS I@D France registered with the Bordeaux RSAC under number 913262051, holder of the real estate canvassing card on behalf of I@D France SAS.
…By Iad France


iad France - Nicole Brossollet offers you: EXCLUSIVE - PARIS 8th, EUROPE / CHAPTAL – FAMILY HOME WITH 4 BEDROOMS IN DUPLEX – TOP FLOOR WITH ELEVATOR – 144 m² – WEST-FACING BALCONYIn the heart of the Europe district, in an elegant premium condominium, this family duplex of 144 m² Carrez offers a rare living environment in Paris: top floor, elevator, beautiful ceiling height of 3.10 m, unobstructed views, great brightness, and a west-facing continuous balcony.With a surface area of 154 m² on the ground, complemented by 9 m² of balcony, the apartment is organized like a house, with a successful separation between the reception areas and the night and children/parents spaces.On the first level, a beautiful entrance leads to a spacious dining room with a semi-open kitchen, as well as an elegant living room featuring herringbone parquet flooring and a beautiful fireplace, opening directly onto the west-facing continuous balcony. This level also includes an office, a large laundry room, guest toilets, and numerous storage spaces.Upstairs, the landing distributes an independent master suite consisting of a bedroom, an office, and a bathroom with toilets. The children’s area, perfectly distinct, offers three bedrooms and a shower room with toilets.The added advantages: * Top floor with elevator * Family duplex with 4 bedrooms * 144 m² Carrez – 154 m² on the ground * 9 m² west-facing continuous balcony * Very good brightness and unobstructed views * Ceiling height of 3.10 m in the reception area * Air conditioning * Two office spaces * Numerous storage spaces * Cellar * Bicycle space * Recently refreshed stone buildingA prime locationIn immediate proximity to schools (Chaptal, Fénelon Sainte Marie, Trinité…), shops, and the neighborhood life of rue de Lévis, the organic market of Batignolles, as well as the green spaces of Parc Monceau, Square des Batignolles, and Parc Martin Luther King.Excellent transport links: metro stations Europe (line 3), Rome (line 2), Liège (line 13), Villiers, as well as Saint-Lazare station and lines 12 and 14 and RER E.Comfort* Collective heating * Collective hot water * Air conditioningThe reception rooms and kitchen offer renovation potential allowing for the creation of a beautiful living space while retaining the character elements of the apartment — herringbone parquet flooring, fireplace, beautiful ceiling height, and openings on the balcony.A rare family property in the 8th arrondissement, bringing together volume, light, outdoor space, top floor, and a sought-after configuration.This real estate announcement targets 16 lots located in a condominium of 32 lots in total and is not subject to any ongoing procedure mentioned in Article L. 721-1 of the Construction and Housing Code. Average monthly charges declared by the seller: €526 per month (or €6312 annually). Agency fees are the responsibility of the seller. A valid piece of identification will be requested for the visit, in accordance with Article L.561-5 of the Monetary and Financial Code. Information about the risks to which this property is exposed, including the legal obligation for brush clearance, is available on the Géorisques website: http://www.georisques.gouv.fr. This real estate announcement has been drafted under the editorial responsibility of Mrs. Nicole Brossollet, independent real estate agent (without holding funds), commercial agent of SAS I@D France registered with the RSAC of Paris under number 921267514, holding the real estate prospecting card on behalf of the company I@D France SAS.This description has been automatically translated from French.
…By Iad France


iad France - Christele Coicaud offers you: Contemporary family home in an old tannery from 1880Rezé · Banks of Sèvre · View of the Morinière park. Pont-RousseauIn Rezé, by the banks of the Sèvre, this contemporary house is set in a private residence that has been developed within an old tannery dating back to 1880, rehabilitated in 2008.The industrial architecture of the old tannery now serves as the backdrop for a decidedly contemporary home. Spread over three levels, it features generous volumes and a layout designed for family life.The glass entry with double height opens onto a bright, traversing living room. At the heart of the house, the vegetated patio provides a breath of fresh air and a direct connection to the outside.The Schmidt kitchen, fitted and equipped in 2020, opens onto the living room, warmed by a wood stove.A bedroom and a shower room with toilets complete this level.On the upper floor, four bedrooms with storage, all over 12 m², make up the sleeping area. A bathroom, a shower room with laundry space, and independent toilets complete this floor.The top level features a more intimate setting.The master suite benefits from its own shower room with toilets and opens onto a terrace of 26 m². The view extends over the Morinière park and the Nantes sky.A library-living room, a dressing room, and an office, also over 12 m², complete this level.The versatile space still offers possibilities for evolution: game room, workspace, or additional bedroom, depending on needs.Outside, the private garden offers a second connection to nature. The preserved vegetation provides a serene atmosphere, punctuated by a charming wooden cabin.The house also includes a closed garage with direct access and a rapid charging station for electric vehicles, two parking spaces in the basement, a concrete storage area, and a cellar.Underfloor heating and centralized vacuuming complete the amenities.An address at the gates of Nantes, where the heritage of an old tannery meets contemporary architecture, between Sèvre, park, and Nantes sky.Contact me to visit.This real estate advertisement concerns 3 lots located in a condominium of 128 lots total and is not subject to any ongoing proceedings mentioned in article L. 721-1 of the construction and housing code. Average monthly charges reported by the seller: €271.21 per month (or €3254.52 annually). Agency fees payable by the seller.Presentation of a valid identity document will be requested during the visit, in accordance with article L.561-5 of the Monetary and Financial Code. Information on the risks to which this property is exposed, including the legal obligation of clearing, is available on the Géorisques website: http://www.georisques.gouv.fr.This real estate advertisement was drafted under the editorial responsibility of Mrs. Christele Coicaud, independent real estate agent (without holding funds), commercial agent of SAS I@D France registered in the Nantes RSAC under number 810398685, holder of the real estate canvassing card on behalf of I@D France SAS.This description has been automatically translated from French.
…By Iad France


iad France - Avisheh Seguela offers you: SAINT-CLOUD – TOP FLOOR DUPLEX WITH 2 TERRACES AND PANORAMIC VIEW OF PARIS In immediate proximity to the Saint-Cloud train station, discover this beautiful renovated duplex apartment of 110 m², located on the top floor of a secured residence with a concierge and beautiful green spaces. Benefiting from a double East-West exposure, the apartment is bathed in light throughout the day. Its main asset: two magnificent terraces offering an unobstructed and spectacular view of Paris and its monuments. The living area consists of a spacious 42 m² living room, which can be arranged as a 3rd bedroom, as well as a separate kitchen. The sleeping area includes two comfortable bedrooms, including a master bedroom of nearly 19 m² with a dressing room, two shower rooms, and two independent toilets. The residence offers a particularly sought-after environment with 24/7 concierge service, elevators, and green spaces. A cellar and a parking space complete this property. The advantages: top floor, duplex, renovation, brightness, 2 terraces with exceptional views of Paris, secured residence, 24/7 concierge, green spaces, parking, and cellar. Privileged location: Saint-Cloud train station and future line 15 of the Grand Paris Express just 5-6 minutes on foot, T2, shops, and schools nearby. The National Domain of Saint-Cloud, a true green haven of 460 hectares, is only a few minutes away. Quick access to the A13, allowing easy travel to Paris and the western suburbs. A rare property in Saint-Cloud, combining residential elegance, comfort, outdoor spaces, and exceptional views of the capital. This real estate ad targets 4 lots located in a co-ownership of 2619 lots in total and is not the subject of any ongoing proceedings cited in article L. 721-1 of the construction and habitation code. Average monthly charges declared by the seller: €600 per month (which amounts to €7200 annually). Agency fees are to be borne by the seller. A valid identification document will be required for the visit, in accordance with article L.561-5 of the Monetary and Financial Code. Information about the risks to which this property is exposed, including the legal obligation for brush clearance, is available on the Géorisques site: http://www.georisques.gouv.fr. This real estate advertisement has been written under the editorial responsibility of Mme Avisheh Seguela, independent real estate agent (without holding funds), commercial agent of the SAS I@D France registered with the Nanterre RSAC under the number 849038559, holder of the real estate solicitation card on behalf of the company I@D France SAS.This description has been automatically translated from French.
…By Iad France


iad France - Yannick Barnel offers you: VILLARD-DE-LANS - DUPLEX APARTMENT - T4 99M² - DOUBLE GARAGE - PARKING - BRIGHTIn a recent residence in Villard-de-Lans, this 2022 apartment captivates with its high-end amenities and privileged location, just a few steps from a bus stop, a bakery, a commercial area, and 1 km from the village center of Villard de Lans.Located on the 1st level of a 2-story building, this 4-room apartment of 99 m² livable area offers a fluid, well-thought-out, and ultra-quality layout. The entrance naturally leads to the various living spaces: a bright west-facing living room, a dining room, its kitchen, and a lounge forming a vast convivial space together. A large L-shaped terrace will allow you to fully enjoy the outdoors and the view of the mountains. The first master bedroom is on the same level with its French door providing access to the terrace, its dressing room, and its adjacent shower room. On the same level and close to the entrance, you will find a suspended toilet with a water point and a large closet containing a washing machine, dryer, and wardrobe. Under the stairs, large storage spaces have been arranged. Upstairs, you will find 2 large bedrooms, 1 suspended toilet, and a shower room with a double sink.The thermal comfort is ensured by a collective pellet heating system distributed via underfloor heating, controlled by a complete home automation system. It is complemented by a wood insert for a warmer atmosphere.This property is completed by a double garage, an outdoor parking space, and a ski locker.The condominium fees cover snow removal, cleaning of common areas, maintenance of green spaces, and heating of the property.This real estate advertisement concerns 3 lots located in a condominium of 21 lots in total and does not subject to any ongoing procedure mentioned in Article L. 721-1 of the Construction and Housing Code. Average monthly charges reported by the seller: €281.67 per month (i.e., €3380 annually). Agency fees are the responsibility of the seller. A valid identification document will be required during the visit, in accordance with Article L.561-5 of the Monetary and Financial Code. Information about the risks this property is exposed to, including the legal obligation for brush clearing, is available on the Géorisques website: http://www.georisques.gouv.fr.This description has been automatically translated from French.
…By Iad France


iad France - Laure Grandjean offers you: Confidential sale — Exclusive address, CannesIn a period building nestled in a gated and secure residence with a caretaker, this master apartment of nearly 200 m² of living space combines the architectural prestige of the 19th century with a preserved living environment.The reception and living spaces:• Spacious reception area with a double living room of over 50 m², period fireplace, beautiful ceiling heights, and antique parquet flooring.• Adjacent living room, independent fitted kitchen, office, and winter veranda.• Unobstructed environment opening towards the coastline with direct views of the bay, benefiting from a pleasant exposure bathed in light.• Night area including three bedrooms, two of which are master suites with dressing rooms and private bathrooms.A rare exterior in complete confidentiality:An exceptional privilege for an apartment, the place benefits from a private landscaped park with no overlooking, enhanced by its individual swimming pool and pool house, offering the independence and tranquility of a villa in the heart of a wooded estate.Annexes:Closed garage, private parking, and cellars.Confidentiality note:To maintain the discretion desired by the owners, the published photographs are non-contractual ambiance visuals illustrating the art of living in the places. The complete file (real photographic book, plans, and location) is transmitted exclusively upon qualified request after prior exchange.This real estate advertisement aims at 5 lots located in a co-ownership of 12 lots in total and is not subject to any ongoing procedures mentioned in article L. 721-1 of the construction and housing code. Average monthly charges declared by the seller: €683.33 per month (or €8,200 annually). Agency fees are the responsibility of the seller.Presentation of a valid identification will be requested during the visit, in accordance with article L.561-5 of the monetary and financial code. Information about the risks to which this property is exposed, including the legal obligation of clearing, is available on the Géorisques website: http://www.georisques.gouv.fr.This real estate advertisement has been written under the editorial responsibility of Ms. Laure Grandjean, independent real estate agent (without holding funds), commercial agent of SAS I@D France registered with RSAC of REIMS under number 809209315, holder of the real estate canvassing card on behalf of the company I@D France SAS.This description has been automatically translated from French.
…By Iad France


iad France - Marjory LOMAS offers you: CHARBONNIÈRES-LES-BAINS – T4 88 M² – TERRACE 18 M² – NO OVERLOOKING – POOL & TENNIS In Charbonnières-les-Bains, in the heart of a very sought-after residence, this 88 m² apartment offers a privileged living environment, between nature, intimacy, and daily convenience. The residence is set in a particularly pleasant environment, surrounded by beautiful green spaces and pines. A pool and tennis court complete this setting that invites you to fully enjoy the sunny days. The apartment occupies a privileged position within the condominium, in a small building composed of only a few apartments, away from the larger complexes of the residence. Its real charm is revealed as soon as you discover its 18 m² terrace, with no overlooking neighbors and open to the vegetation. A generous outdoor space that naturally becomes an additional living area when the weather is nice. Inside, the layout is fluid and functional. The bright living room has direct access to the terrace, just like the independent kitchen, which also has its own opening to the outside. A particularly pleasant configuration for daily life, creating a real connection between the indoor spaces and the surrounding nature. A laundry room completes this part of the apartment. The sleeping area includes three bedrooms, a bathroom, a shower room, and independent toilets. The volumes currently offer a beautiful base to envision an interior that reflects one's image and to evolve the décor according to one's wishes. - Mobility: the bus stop is located at the foot of the residence, particularly serving lines JD and TCL lines 105 and 86 towards Gorge de Loup or Pont Mouton. - Energy: double glazing, individual gas boiler - Closed and secured residence It is also possible to purchase an additional closed parking space with a cellar, as well as an outdoor parking space. A family apartment with no overlooking neighbors, pines, greenery, and the Mont du Lyonnais as a backdrop, a pool, a tennis court, and transport at the foot of the residence. Contact me to arrange a visit and discover on site all the charm of this environment. This real estate ad targets 1 lot located in a condominium of 292 lots in total and is not subject to any ongoing procedures mentioned in Article L. 721-1 of the Construction and Housing Code. Average monthly charges declared by the seller: €203.33 per month (i.e., €2,440 annually). Agency fees are the responsibility of the seller. A valid identity document will be requested during the visit, in accordance with Article L.561-5 of the Monetary and Financial Code. Information on the risks to which this property is exposed, including the legal obligation to clear undergrowth, is available on the Géorisques website: http://www.georisques.gouv.fr. This real estate advertisement was drafted under the editorial responsibility of Ms. Marjory LOMAS, independent real estate representative (without holding funds), commercial agent of SAS I@D France registered at the RSAC of Lyon under number 909504888, holder of the real estate canvassing card on behalf of the company I@D France SAS.This description has been automatically translated from French.
…By Iad France


iad France - Rachel Rouvillois offers you: LE CORBUSIER — IMMEUBLE MOLITOR — 102 M² — PARIS 16th. A private residence in the heart of an architectural work classified as a historical monument and listed as a UNESCO World Heritage site. A rare address for lovers of modern architecture: a 102 m² apartment within the Immeuble Molitor, designed by Le Corbusier and Pierre Jeanneret between 1931 and 1934. The Immeuble Molitor is one of the 17 components of Le Corbusier's architectural work listed as a UNESCO World Heritage site and is classified as a historical monument. Le Corbusier himself lived and worked in his apartment-studio, located on the upper levels of the building and now preserved by the Le Corbusier Foundation. The apartment offered is located on the 5th floor. Covering an area of 102 m², it features a reception room of approximately 42 m² extended by a spectacular full-height glazed façade, characteristic of the architecture of the building, as well as a panoramic balcony facing south/southwest. The layout is organized around a gallery serving the reception areas, the independent kitchen, and the bedrooms. The apartment has undergone careful renovation, including solid oak flooring, chromatic work inspired by Le Corbusier's universe, and contemporary fittings. A garage and a cellar complete the property. A UNIQUE BUILDING. Designed in the early 1930s by Le Corbusier and Pierre Jeanneret, the Immeuble Molitor is one of the most singular projects of modern Parisian architecture. Its fully glazed façades are one of its most emblematic features. The building is located between Paris and Boulogne-Billancourt, facing the large sports facilities of the area and in immediate proximity to the Bois de Boulogne. AN ADDRESS FOR ARCHITECTURE ENTHUSIASTS. More than just a residential address, the Immeuble Molitor is a piece of the history of 20th-century architecture. A rare opportunity to acquire a private apartment in a building designed by Le Corbusier, in which the architect himself lived and worked. Architectural dossier and private viewing available upon request. This real estate listing concerns 3 lots located in a co-ownership of 31 lots in total, which is not subject to any ongoing procedures mentioned in Article L. 721-1 of the Construction and Housing Code. Average monthly charges reported by the seller: €800 per month (i.e., €9600 annually). Agency fees are the responsibility of the seller. Presentation of a valid form of identification will be required upon viewing, in accordance with Article L.561-5 of the Monetary and Financial Code. Information on the risks to which this property is exposed, including the legal obligation for clearing debris, is available on the Géorisques website: http://www.georisques.gouv.fr. This real estate ad was written under the editorial responsibility of Mrs. Rachel Rouvillois, independent real estate agent (without holding funds), commercial agent of SAS I@D France registered with the Compiègne RSAC under number 884941378, holder of the real estate marketing card on behalf of I@D France SAS.This description has been automatically translated from French.
…By Iad France


iad France - Sandrine Dorier offers you: LYON 4 CROIX ROUSSE-HENON - Rare on the market, are you looking for a property with a 'penthouse' feel in the city? You will fall in love with this 149m2 duplex with a 192 m2 outdoor rooftop on the 6th and top floor of a secure, well-appointed building from 2006. Let yourself be seduced by this superb duplex resembling a 'villa on the roof' with its 4 exposures and views of the Monts d'or and Fourvière. Passing through the optimized entrance with its storage modules, you will discover the bright living room with its bay windows opening onto the terrace, a well-equipped kitchen with sleek lines open to the living room, with double openings to enjoy every outdoor space. On the lower level, you will find 4 bedrooms, including a master suite with a dressing room or, depending on needs, the possibility of setting up an office, a laundry room, and 1 bathroom. The decoration is refined, and for your comfort, there is reversible air conditioning on both floors, and centralized electric blinds. What we love - its rooftop with open sky and unobstructed view - its location close to all shops and neighborhood markets of Croix Rousse, proximity to transport (Metro C at 300m, bus C18 for city hall in front of the residence). A large powered and decorated garage box of 61m2 in the basement of the residence is available for an additional cost. I invite you to contact me to schedule your visit and let the charm take effect. This real estate ad targets 2 lots located in a co-ownership of 55 lots in total and is not subject to any ongoing proceedings mentioned in Article L. 721-1 of the Construction and Housing Code. Average monthly charges declared by the seller: €330 per month (or €3960 annually). Agency fees are the responsibility of the seller. A valid piece of identification will be requested during the visit, in accordance with Article L. 561-5 of the Monetary and Financial Code. Information on the risks to which this property is exposed, including the legal obligation of clearing, is available on the Géorisques website: http://www.georisques.gouv.fr. This real estate ad has been written under the editorial responsibility of Mrs. Sandrine Dorier, independent real estate agent (without holding funds), commercial agent of SAS I@D France registered at the Lyon RSAC under number 878505569, holder of the real estate solicitation card on behalf of the I@D France SAS company.This description has been automatically translated from French.
…By Iad France


iad France - Nicolas Levasseur offers you: TRIANGLE D'OR PORNICHET - SEA VIEW - T4 83M² - ROOF TERRACE 67m2 - LOGGIA 24m2In a pleasant living environment in Pornichet, this 4-room apartment is located on the 3rd floor of a secured residence and benefits from a triple exposure east/south/west that floods the entire apartment with light throughout the day.The apartment is organized around: - A spacious living room of 39 m², the main room of the apartment, bright and airy, which opens onto a 67 m² terrace and a 24 m² loggia. - The well-proportioned entrance leads to all the rooms. - The equipped and separate kitchen has access to the terrace - 2 bedrooms - a bathroom - An independent toiletThe terrace is a rare asset in the area: it pleasantly extends the living space and benefits from remarkable sunshine. A garage completes this property, providing a secure parking solution.Advantages: Close to the market and the beach.Some photos have been modernized by AI to assist with visualization.Contact me to arrange a visit and discover this property for yourself.This real estate advertisement targets 3 lots located in a condominium of 38 lots in total and is not subject to any ongoing procedures cited in Article L. 721-1 of the Construction and Housing Code. Average monthly charges declared by the seller: 133.33€ per month (or 1600€ annually). Agency fees are the responsibility of the buyer. Price including fees: 728000 euros. Price excluding fees: 700000 euros. Fees including VAT borne by the buyer (4.00% of the property price excluding fees): 28000 euros.A valid identification document will be requested during the visit, in accordance with Article L.561-5 of the Monetary and Financial Code. Information on the risks to which this property is exposed, including the legal obligation of clearing, is available on the Géorisques website: http://www.georisques.gouv.fr. This real estate advertisement was drafted under the editorial responsibility of Mr. Nicolas Levasseur, independent real estate agent (without holding funds), commercial agent of SAS I@D France registered with the SAINT NAZAIRE RSAC under number 789153624, holder of the real estate solicitation card on behalf of I@D France SAS.
…By Iad France


iad France - Maud Razat offers you: JUST STEPS FROM THE CASINO / LA GENETTE - TRIPLEX WITH ELEVATOR AND GARAGEA rare and exclusive property, located in the heart of the Genette, the most sought-after area of La Rochelle, just steps from the Mail and the beach of Concurrence. Scheduled for completion in 2025 and offering high-end features, this maison-appartement captivates with its elegant design, brightness thanks to its south-facing exposure, and comfort.This property benefits from all the advantages related to the purchase of a new construction, including damage and ten-year guarantees, as well as optimal acoustic and thermal comfort.Spread over three levels, this property has three bedrooms with closets, including one on the ground floor for easy access, as well as a magnificent master suite opening onto a private terrace made of exotic wood on the top floor. Its spacious and light-filled living room extends to a patio and a terrace, offering an ideal setting for enjoying the outdoors. The kitchen space is to be customized by the future owner, thus providing total freedom to personalize this area according to their desires.A private elevator facilitates movement between the levels, providing added comfort.On the practical side, you will have access to a spacious garage (23m2) with the possibility of charging an electric vehicle, as well as a cellar.A unique and exclusive property, combining modernity, luxury, and a privileged location. To be discovered without delay!Agency fees to be paid by the seller. A valid form of identification will be required at the visit, in accordance with Article L.561-5 of the Monetary and Financial Code. Information on the risks to which this property is exposed, including the legal obligation for brush clearance, is available on the Géorisques website: http://www.georisques.gouv.fr. This real estate announcement has been drawn up under the editorial responsibility of Mrs. Maud Razat, independent real estate agent (without holding funds), commercial agent of SAS I@D France registered with the La Rochelle RSAC under number 919209759, holder of the real estate canvassing card on behalf of the company I@D France SAS.This description has been automatically translated from French.
…By Iad France


Fairway Luxury Real Estate invites you to discover this elegant, fully renovated 126 sq.m. family apartment, located on the garden level of a recent, high-standing building in Boulogne-Billancourt. Just steps away from local shops, transport links, the Tennis Club de Paris (TCP), and the Parc de l’Île Saint-Germain, this property enjoys a highly sought-after location. Set on the garden level, this rare property opens onto a 15 sq.m. landscaped terrace and a beautifully planted garden of approximately 148 sq.m., offering a peaceful, south-facing haven of registry. This ideal exposure allows sunlight to flood the rooms, creating a seamless connection between indoor and outdoor living that is perfectly suited for family life. The perfectly optimized layout features an entrance hall leading into a warm and welcoming living room complete with a fireplace and an integrated sound system. For entertaining, the separate, fully equipped kitchen features an elegant glass partition wall (verrière) and a built-in wine cellar, directly facing a dining area set under a charming pergola. The sleeping quarters include a ground-floor master suite opening onto the terrace with its own private shower room, as well as two children's bedrooms and an independent bathroom. Two home offices, ideal for remote working, and a practical laundry room complete this property. The immediate proximity to sports facilities, green spaces, and local amenities represents a major asset for families wishing to settle long-term on the edge of Paris. A cellar is included with this property. An underground parking space is also available in addition to the asking price for €25,000. Discover also our exclusive selection of properties in Paris, the Basque Country, the French Riviera, and Lisbon, offering unique opportunities for all budgets.
…By Fairway Luxury Real Estate
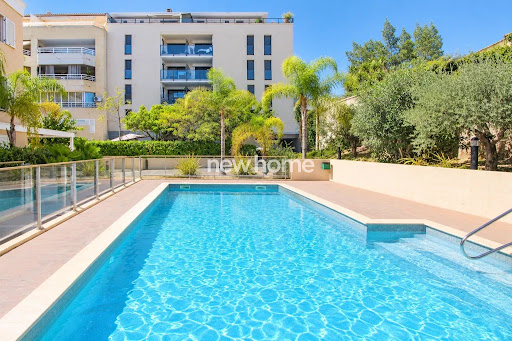


Beautiful and bright 2-rooms apartment located on the 3rd floor of a recent residence with swimmingpool in the highly sought-after Palm Beach area. The apartment opens onto a spacious entrance hall with built-in cupboards. It features a lovely living room with an open-plan kitchen, opening onto a beautiful south-west facing terrace, perfect for enjoying the sunshine and outdoor living. The sleeping area offers a spacious bedroom and a bathroom The residence is peaceful, recently built and well maintained, and benefits from a swimming pool. A private garage box is also included. Ideally located just 200 metres from Port Mouré Rouge, with restaurants and shops within easy walking distance, and close to the famous Place de l’Étang. Palm Beach offers an exceptional residential lifestyle, with beautiful seaside walks, beaches, restaurants and local shops all within walking distance, while remaining close to the centre of Cannes. A RARE OPPORTUNITY ON THE MARKET! Whether as a primary residence, a pied-à-terre or a rental investment, this property offers everything you need to fully enjoy the gentle lifestyle of the French Riviera. Recent apartment • South-west facing terrace • Residence with swimming pool • Private garage box • Highly sought-after Palm Beach location
…By New Home Fayence


Enjoy a peaceful living environment in the heart of La Rochelle!Located in a new residence on the 4th floor with an elevator, this elegant T4 apartment combines an ideal location with the absolute comfort of newness.Highlights of the property:Desired location: Just a few minutes' walk from the Old Port, the Central Market, the train station, and the pedestrian streets of the city center.The living room with its open kitchen area extends to a 52 m² terrace, perfect for enjoying the Rochelle climate.Night space: a master suite with its own shower room, two additional bedrooms, and a second shower room.Beautiful features, quality materials.A storage room and two underground parking spaces complete the property.Reduced notary fees.Agency reference: 4379-2This description has been automatically translated from French.
…By Orpi - Immtim Saint Nicolas


Discover this superb four-room duplex, offering a privileged lifestyle with a lovely aspect over a 100 m² private garden and two terraces totalling more than 15 m². Featuring a large, bright living area of over 31 m², it also offers three spacious bedrooms, two walk-in wardrobes, a bathroom, a shower room and two separate WCs for maximum comfort. The generous proportions and direct access to the outdoor spaces will appeal to families looking for everyday wellbeing. With 131.60 m² of living space, green surroundings and high-quality finishes, this is the ideal address to enjoy the art of duplex living.
…Private owner


Are you looking for the perfect apartment? Look no further, you've found it! Rue Michel-Ange, in the famous Liberation and Borriglione neighborhoods, this apartment is located on the 6th and top floor of a building from 1991 and offers space and brightness. We enter the apartment through a door (armored), then on the left a living room with an American kitchen, cathedral lounge, terrace, parquet flooring, air conditioning, south-facing. On the other side, north-facing, 2 bedrooms with balcony, storage, and air conditioning. Closets and a bathroom complete this level. On the upper floor, the parents' space with a master bedroom, shower room with WC, dressing room, remote work area, and storage room. The apartment is in very good overall condition, no abnormalities in the electrical diagnosis, double glazing, individual heating and hot water for better cost control. A closed box complements this perfect apartment. In the neighborhood, everything is at your disposal: transport, shops, schools, restaurants, cinemas, train station, public parking.
…By Maison Massena


Located on the second floor (with elevator) of a renovated building, this apartment—which faces exclusively onto the courtyard—comprises an entrance hall, a living room opening onto a terrace of over 7 m², a kitchen, a bedroom, and a shower room.
…By Daniel Feau 9ème


Exclusive Fabre Immobilier Prestige: Charming apartment/house of 74m2 on the ground in the highly sought-after Mazarin district in the heart of Aix-en-Provence. In complete tranquility, this atypical house benefits on the ground floor from a large living room/kitchen of 45 m2 opening onto a 14m2 terrace. On the first floor, an office/guest room with closet, and an attic bedroom with closet, a shower room and separate toilet. We access the apartment through a pretty old door and a long corridor/gallery of 14m2 leading to the entrance door of the apartment/house. All the charm of the old with an artistic touch makes this house a place to live and entertain, welcoming friends and family away from prying eyes and city noise. All shops (Rue d'Italie), schools, transport, and other amenities within walking distance... No co-ownership (sold as a single property). Very rare product on sale. Sale price: €650,000 Fees payable by the buyer: €25,000 including tax (4% including tax). Net seller price: €625,000 Contacts: Marc Fabre: 06.11.43..31.31 [email protected] Fanny Imbault: 06.60.52.79.54 [email protected]
…By Fip Fabre Immobilier Prestige


Located in the heart of the Saint Etienne district, just steps from the Cathedral, on the 1st floor of a private hotel, this 199 m² apartment offers beautiful volumes and the charm of the old. It includes a large bright living room with a marble fireplace, a separate kitchen, three bedrooms, two offices (one of which can be used as a bedroom), a bathroom, and a shower room. A pleasant terrace extends the living space. Three attics complete the property. A closed and secured garage, located on a nearby street, is available for an additional cost. Quiet and sought-after location, close to the Carmes and François Verdier metro stations, shops, schools, and the banks of the Garonne. Information on the risks to which this property is exposed is available on the Géorisques website: https://www.georisques.gouv.frThis description has been automatically translated from French.
…By Barnes Toulouse


In Haut d'Idron, in a sought-after, quiet residential neighborhood, this 145 m² air-conditioned loft—in excellent condition—enjoys a particularly convenient location, with amenities, the market, and the golf course all within walking distance. The 70 m² living area combines a spacious living room with an open, fully fitted and equipped kitchen, which opens onto a pantry/laundry room. The space, featuring a wood-burning stove, offers generous proportions and opens wide to the outdoors. On the ground floor, two bedrooms are situated on either side of the living area. On one side is a 25 m² master suite with its own bathroom; on the other, a second bedroom and a bathroom, ensuring privacy for everyone. Upstairs, a mezzanine features an office area and leads to a third bedroom with its own bathroom. With no neighbors above and no buildings directly across the street, this loft offers the true feel of a home. Outside, approximately 120 m² have been carefully landscaped, featuring a wooden deck, landscaped areas, relaxation spots, and a spa. A heat pump and air conditioning ensure everyday comfort. A private garage and two secure parking spaces round out the property. +33786980757
…By Bonaparte


Maison CÉCILE GUILLO invites you to discover an apartment where you can experience Paris under the open sky. Located on the fourth floor of a historic building, this space is centered around a 23-square-meter ground-level terrace. Unobstructed and facing the capital’s rooftops, it naturally extends the apartment and complements the changing hours of the day. The charm of the historic home is evident from the moment you enter: exposed beams, original terracotta tiles, and a fireplace create a warm, quintessentially Parisian atmosphere. The living room, dining room, and separate kitchen form the living spaces. Flanking each other and facing east-west, they enjoy shifting natural light and completely unobstructed views. Both bedrooms open directly onto the terrace, giving the entire space the privacy and character of a home in the heart of the Marais. A bathroom, a shower room, and a separate toilet complete the apartment. Located in the heart of a famous pedestrian street, the tranquility of the location contrasts with the bustling energy of the neighborhood. Here, the terrace becomes a true living space, sheltered from prying eyes. Two cellars complete this property. An apartment where life unfolds both indoors and outdoors, offering a rare balance between light, tranquility, and Parisian life. A Parisian apartment reveals itself, tells its story, and beckons you in.
…By Cécile Guillo Immobilier Parisien


Rue des Fontaines du Temple, near the square du Temple, in a very well-maintained 18th-century building, exceptional duplex in very good condition of 171.80m2 Carrez and 200m2 on the ground including two terraces and a balcony totaling 78m2 of outdoor space. This apartment consists, on the 4th floor via stairs, of an entrance, then a large double living room opening onto a 17m2 continuous balcony, a dining room, and an American kitchen overlooking the courtyard. This level also includes three bedrooms, a bathroom, a playroom, and a dressing room; on the 6th floor under the eaves with a high ceiling, an office or bedroom, leading onto a large 22m2 terrace, with a winter garden of 7.56m2, as well as a master suite with a dressing room and its large bathroom, the bedroom enjoying access to a 17m2 terrace. A large attic and a 23m2 cellar complete this apartment that has managed to retain its original charm. Very nice common areas, well-maintained family co-ownership. Lots of charm, very bright with its 2 terraces and its large balcony overlooking the street, facing South. Absolute calm. Contact Villaret Marais: 01 42 78 17 78This description has been automatically translated from French.
…By Villaret Immobilier Marais


REF: 092024-145 Set back from rue d’Antibes in a sought-after residential area, this distinctive loft villa offers a private retreat steps away from the centre of Cannes. Originally a champagne cork factory, the property has been carefully renovated, retaining its impressive volumes and natural light while introducing contemporary finishes. The main living space features an 8m-high ceiling, central palm tree and suspended fireplace. An open-plan, fully equipped kitchen and lounge open onto a quiet terrace and outdoor seating area. The main floor includes two spacious ensuite bedrooms and a master bedroom with a sunken stone bath overlooking the garden. The mezzanine level offers a fourth ensuite bedroom and office area. An adjoining independent annex provides an additional bedroom, lounge and private terrace. A secure carport and two off-street parking spaces complete the property. Information about the risks to which this property is exposed is available on the Géorisques website: georisques.gouv.fr
…By Fine And Country
'%20stroke='%23DDAA3A'%20stroke-width='1.909'%20stroke-linecap='square'%20stroke-linejoin='bevel'/%3e%3c/svg%3e)
Receive by email any new listing that may match your search criteria
Your criteria :
By validating this form, you accept the general conditions of use of Le Figaro Properties.
These agencies offer a selection of luxury properties vente in France. Feel free to contact them for personalized assistance.
Explore 1,945 luxury apartments with panoramic views in France, listed for a minimum price of $227,933. These properties with at least 1 room offer unobstructed views, sometimes at 360 degrees, over the urban landscape. Apartment listings are concentrated in particular around Provence-Alpes-Côte d'Azur, Île-de-France or Rhône-Alpes. The living areas in our catalog measure between 18 m² and 7,250 m².
To enjoy the sea horizon from your home, browse 2,079 luxury apartments with sea views in France, with prices starting at $235,569. Focus your attention on places with a wealth of listings on the local market, such as Provence-Alpes-Côte d'Azur, Aquitaine or Corse. These apartments offer living areas measuring between 18 m² and 7,250 m² and will allow you to enjoy a true staging of the sea as the hours pass.
For a move without delay, browse our selection of 1,246 furnished luxury apartments in France, available from $210,838. The most sought-after addresses are located in particular in Île-de-France, Provence-Alpes-Côte d'Azur or Rhône-Alpes. Each apartment is sold to you with carefully chosen furniture, ready to accommodate your daily life as well as your stays. The average price of these furnished properties stands at $18,737 per square meter, with areas starting at 9 m².
Private swimming in the heart of the city is no longer a dream: browse 1,423 luxury apartments with a pool in France, available from $227,933. Residence pool or private pool, the configurations compete in appeal. Provence-Alpes-Côte d'Azur, Rhône-Alpes and Languedoc-Roussillon enliven the local market. You will find living areas starting from 18 m². For the largest properties, they can reach 1,175 m².
The coastline on your doorstep: discover 1,846 luxury apartments by the sea in France, with an entry price of $237,051. Each address brings you closer to seaside pleasures and the liveliness of the waterfront. Provence-Alpes-Côte d'Azur, Aquitaine and Corse account for a large share of the listings. In our catalog, you will find properties with at least 1 room and 1 bedroom.
France's most famous monument beneath your windows: discover our 187 luxury apartments with an Eiffel Tower view in France, starting at $256,425. By day and through its illuminations, the Iron Lady transforms every living room into a balcony over the capital. Île-de-France accounts for the most sought-after properties. Expect at least 1 room and 7 m² of living area. The largest apartments can measure up to 418 m².
Large dinner parties and memorable evenings find their setting among 196 luxury apartments with a reception room in France, starting at $233,632. These apartments offer a setting worthy of the events you want to organize (formal dinners or private receptions). The market is particularly active in Île-de-France, Rhône-Alpes and Provence-Alpes-Côte d'Azur. Designed for great occasions, the apartments in our catalog have living areas measuring between 38 m² and 425 m².
As close as possible to the shore, 91 luxury apartments right on the water in France await your visit, starting at $262,123. Here, the boundary between the home and the water fades away to make room for a rare setting. The areas of Provence-Alpes-Côte d'Azur, Pays de la Loire and Poitou-Charentes account for many searches. These addresses have living areas measuring between 24 m² and 477 m², for an average price per square meter of $15,069.
Heritage enthusiasts will discover 195 luxury apartments listed as historic monuments in France, with an entry price of $262,123. Listing as a historic monument distinguishes architecture considered irreplaceable: each address thus tells a page in the area's history. Provence-Alpes-Côte d'Azur, Île-de-France and Rhône-Alpes are among the most active locations. These rare apartments can have 25 rooms.





