Get early access to listings that match your criteria
Never miss an opportunity again. Our personalized alerts notify you instantly.

 English$ USD · m²


Located in the heart of the residential area of Hameau, in a lovely secured co-ownership with a swimming pool, this beautiful 3-room apartment benefits from a view of the sea and excellent sunlight. With an area of approximately 60m2 (59.68m2 according to the Carrez law), the apartment consists of: an entrance hall, a living room with an open kitchen, a terrace of about 12 m² facing southwest, 2 bedrooms with closets, and a shower room with toilet. The apartment is sold with a parking space in the basement. A garage in the basement is available for an additional cost (€45,000). Co-ownership: Yes Number of lots: 73 of which 25 for residential use No ongoing procedures (articles 29-1A/29-1 law 65-557, L.615-6 of the CCH) Monthly co-ownership charges: €270 Property tax: €1,181 Information about the risks to which this property is exposed is available on the Géorisques website http://georisques.gouv.fr The agency fees will be fully borne by the seller.This description has been automatically translated from French.
…By Dotta Real Estate


On the Allées du Parc, time seems to flow differently. It is here, in the heart of this iconic Dijon address, that this 122 sq m apartment is nestled, transformed two years ago with meticulous care. From the moment you enter, light floods a vast living room where the parquet flooring warms the space and the built-in bookcase creates a bespoke setting. A discreet balcony opens onto the outside, like an invitation to pause the flow of the day. The fully equipped kitchen, with its ceramic worktop, extends into a laundry room designed to blend seamlessly into the background. On the bedroom side, tranquility reigns: two large bedrooms, one of which is air-conditioned and overlooks the courtyard, flank a bathroom with an elegant and refined atmosphere. Offered with its own private garage, cellar, and attic, this is a rare find where the elegance of the neighborhood meets the serenity of an interior designed down to the smallest detail. Number of main units: 41 - Annual charges: EUR4,180 - no ongoing legal proceedings. Energy Performance Certificate (EPC): primary energy consumption D (194Wh/sqm/year) and greenhouse gas emissions C (11kg/CO2/sqm/year). Average energy prices indexed for 2021, 2022, and 2023 (including subscriptions) in accordance with the decree of March 31, 2021, in effect at the time the EPC was issued: between EUR1,963 and EUR2,655. Information on the risks to which this property is exposed is available on the website: https://errial.georisques.gouv.fr/ for the areas concerned. Camille Mêlé, Sales Agent, Sole Proprietorship, RSAC 891592990 DIJON - 33 6 83 92 01 22 Condominiums of 41 units (No proceedings in progress). Annual expenses : 4180 euros.
…By Espaces Atypiques Bourgogne


Exceptional loft in Beausoleil, near Monaco Located in a quiet street connecting Beausoleil to Monaco, just a 7-minute walk from the Carré d’Or and Casino de Monte-Carlo, this 230 m² loft features a 50 m² terrace. The apartment offers generous volumes and high ceilings, with large windows providing optimal natural light. The spacious living room opens onto the terrace, ideal for relaxation and outdoor dining. The open-plan kitchen is modern and functional, perfectly integrated into the main living space. The loft comprises two bedrooms, including a master suite with a private bathroom. A bright mezzanine hosts a home office, providing additional space for work or leisure. With an independent entrance and remarkable volumes, this property is exceptional and can also be used as a refined showroom or gallery. A private garage completes this unique loft. Its prime location, just steps from Monaco, makes it a rare opportunity on the Beausoleil real estate market. For more information or to schedule a visit, contact Côte d’Azur Sotheby’s International Realty.
…By Côte D'azur Sotheby's International Realty


Exclusively in Caluire, just minutes from Lyon and near the Ombrosa International School and the banks of the Saône River, this superb 177 sq m ground-floor apartment offers an exceptional living environment. Located within a fully renovated Napoleon III property nestled in the heart of a park, this apartment opens onto a peaceful, private 400 sq m garden with a house-like feel. The open-plan living area features an elegant living room and a semi-open-plan fitted kitchen opening onto the garden. The sleeping area comprises a master suite with a dressing room and shower room, and three further bedrooms sharing a bathroom with a bath and shower. Outside, a landscaped private garden and a jacuzzi blend seamlessly into this verdant setting. Two parking spaces are available within the park, with the option to add electric vehicle charging points. An elegant and family-friendly property where old-world charm meets contemporary comfort, offering the feeling of living in a house. Energy Performance Certificate (EPC) C and C. Annual share of charges: EUR4,000. ARLIM PRESTIGE SAXE Gipsy Gauthier 06 80 66 72 19 A prime address in a sought-after residential area of Caluire, prized for its proximity to Lyon and its unspoiled natural surroundings. The TCL bus line 40, with the Lycée Ombrosa stop just steps away, provides direct access to Bellecour in approximately 20 minutes. Lyon city center is also accessible by car in about 15 minutes. The immediate presence of the Ombrosa campus, from preschool to high school, as well as several other prestigious schools, further enhances the appeal of this family-friendly location.
…By Arlim Prestige Lyon


Just 400 meters from the port of Cassis, within a high-end secure residence with a swimming pool and elevator, Victoire Propriétés offers you this T4 apartment of 91.10 m² (Carrez law), with an unobstructed view of the sea, the castle, and Cap Canaille.Facing southwest, it comprises an entrance, a bright living room of 27 m² opening onto a large terrace of 25 m² with clear views, an independent fitted kitchen, a bathroom, and a separate WC. Three bedrooms (10, 12, and 13 m²) and a 6.4 m² loggia to be developed complete the property. An individual cellar and free parking are included in the price; there is also the possibility to purchase a closed garage for an additional fee.Built in 1973, the building is classified as high-end and benefits from good general maintenance of the common areas. The apartment will require some refreshing: individual gas heating, aluminum windows with single glazing to be modernized. A great opportunity for those looking to personalize their interior in an exceptional setting.Cassis is easily reachable on foot from the residence: the port, beach, town center, and bus stops are in immediate proximity. The area is particularly sought after for its secure residence with a swimming pool, which is rare in the Cassis market.DPE C (174 kWhEP/m².year) - GES D (35 kg CO²/m².year), carried out on 09/10/2025, with an estimated annual energy expenditure between €1,582 and €2,142. Property charges of approximately €4,500/year (residence of 45 lots, syndic SIGA). Property tax: €900/year. Sale price: €995,000 (fees of 4%, or €38,269, to be borne by the buyer).A rare property with sea view and swimming pool, just steps from the port of Cassis. Contact Victoire Propriétés today to arrange a visit.Fees included at 4% VAT to be borne by the buyer. Price before fees €956,731. In a co-ownership of 45 lots. Average share of the estimated budget €4,500/year. No ongoing procedure. Energy class D, Climate class D Estimated amount of annual energy expenses for standard use: between €1,582.00 and €2,142.00 for the years 2021, 2022, and 2023 (subscriptions included). Information on the risks to which this property is exposed is available on the Géorisques site: georisques.gouv.fr.Your advisor Victoire Propriétés: Co-Managing Director - Guillaume DuvivierLicense T CPI13102018000030883RCP 61720086This description has been automatically translated from French.
…By Victoire Propriétés


In the heart of Cassis, just steps from the port and shops, this T3 apartment of 72 m² (67.54 m2 Carrez) offers the comfort of a complete renovation carried out in 2020, within a secured residence.On the 1st floor out of 3, the apartment consists of a living room open to an equipped American kitchen, two bedrooms, a bathroom with bathtub and shower, a laundry room, and an independent toilet. A 12 m² south-facing terrace extends the living areas and enjoys generous sunshine all year round.Reversible air conditioning equips each room, PVC double-glazed windows ensure thermal and acoustic comfort, and the property has an excellent DPE B rating (104 kWhEP/m²/year) with a climate rating A — controlled energy charges estimated between €720 and €1,010/year.The property also benefits from a private cellar of 4.74 m² and free parking within the co-ownership, with the possibility of renting an additional garage. Within a co-ownership of 56 lots (average share of charges: €1,890/year), the common areas are in generally good condition.Ideally located in close proximity to the city center and the port of Cassis, this apartment will appeal to clients seeking a renovated pied-à-terre with no work needed, or a rental investment in a sought-after area.€590,000 fees fully borne by the seller. Information on the risks to which this property is exposed is available on the Géorisques website, https://www.georisques.gouv.fr. Fell in love with this apartment in the heart of Cassis? Contact Guillaume Duvivier at 06 62 37 43 39 to arrange a visit.Fees borne by the seller. In a co-ownership of 56 lots. Average share of the projected budget €1,890/year. No ongoing procedures. Energy class B, Climate class A Estimated annual energy expenses for standard use: between €720.00 and €1,010.00 for the years 2021, 2022, and 2023 (subscriptions included). Information on the risks to which this property is exposed is available on the Géorisques website: georisques.gouv.fr.Your Victoire Propriétés advisor: Co-Managing Partner - Guillaume Duvivier Card T CPI13102018000030883 RCP 61720086This description has been automatically translated from French.
…By Victoire Propriétés


On the 5th floor with elevator of an elegant 1920s building with a concierge, Laforêt Tour Eiffel offers a beautiful crossing apartment of 95.28 square meters Carrez. Benefiting from an unobstructed view, the apartment is bright and quiet. It consists of a living room with dining area, a kitchen, three bedrooms, an office, two bathrooms, two toilets as well as a laundry room/dressing. Its layout offers great potential for development and allows for the imagination of a custom interior. Just steps away from the École Militaire, the Invalides, and the avenue de Breteuil, in one of the most sought-after neighborhoods in the 7th arrondissement. A large parking space in the building can be offered as a complement. Close to shops and schools. A property to discover to fully appreciate its potential. (5.00% fees included at the buyer’s charge.) Co-ownership of 160 lots (No ongoing procedure).This description has been automatically translated from French.
…By Agence Laforet Prestige Paris 7


BETWEEN RIVER, SKY, AND EARTH Perched on the top floor of a contemporary residential building, this exceptional, fully air-conditioned rooftop apartment offers a rare living environment in the heart of Besançon. Spanning 140 m², the rooms are arranged around a remarkable master suite?a true hotel-style suite in terms of its spaciousness and amenities?which opens onto its own balcony. A terrace and a second balcony open up the other living areas to a completely unobstructed panoramic view. With no buildings directly across, natural light floods in generously while privacy remains complete. The quality of the materials and the attention to detail in the finishes attest to a particularly well-executed design. A REFINED SETTING WITH AN EXCLUSIVE DESIGN Designed in collaboration with an architect, the apartment reveals an interior where every detail contributes to the atmosphere of the space. The spacious layout and large windows create a constant interplay with light and the landscape. In the living areas, the oiled smoked oak parquet laid in a herringbone pattern adds depth and warmth. The living room is centered around a generously sized fireplace insert, while the sound system, home theater setup, lighting, and automated windows are discreetly integrated. The master suite is one of the apartment's signature features. Designed like a true hotel suite, it combines a spacious bedroom, a custom walk-in closet, a relaxation area with a Physiotherm infrared sauna, and a large balcony. Its bathroom features a whirlpool tub and a walk-in shower, all within an intimate setting entirely dedicated to well-being. The kitchen and pantry continue this high standard with their matte black lacquered cabinetry, glossy white countertops, and high-end appliances. The creation of an additional bedroom can be considered. AN OUTDOOR LIFESTYLE The outdoor spaces naturally extend the apartment. The main terrace opens wide onto the Doubs River and Besançon. From this commanding vantage point, the view is completely unobstructed, with no neighboring buildings to interrupt the line of sight. Its awning allows you to enjoy it to the fullest on sunny days. Two balconies complete the space, one of which directly extends from the master suite. The river, the Citadel, the rooftops, and the hills of Besançon create a landscape that shifts with the hours and seasons, with the city right at your doorstep. AN EXCEPTIONAL LOCATION IN THE HEART OF BESANÇON Situated on the banks of the Doubs River, this recently built residence enjoys a prime location, right next to downtown while retaining a peaceful atmosphere. Shops, restaurants, schools, services, and cultural amenities are all within easy reach. The banks of the Doubs, the Chamars promenade, and the nearby green spaces provide a breath of fresh air in everyday life. Excellent thermal and sound insulation, combined with full air conditioning, ensures remarkable comfort in every season. Secure access preserves residents' privacy. Finally, the presence of four garages is a particularly rare asset for such a central location. THE ADVISOR'S PERSPECTIVE What strikes me most here is the location. The tranquility, the lack of direct neighbors, and the completely unobstructed view go hand in hand with true comfort of living: everything is within walking distance. Even with comparable amenities, the same apartment located on the other side of Besançon wouldn't hold the same value in my eyes. I'm also very appreciative of the quality of the finishes and the harmony of the interior design. Here, the materials, color schemes, and details reflect an exceptional standard of craftsmanship. The comfort is equally remarkable. The elevator opens directly into the apartment, and the home automation system allows you to control the heating, air conditioning, alarm, lighting, blinds, and doors. The layout and use of space have also been designed to facilitate movement throughout the apartment while preserving privacy. It is this combination of location, design quality, and the level of finish that, for me, truly sets this apartment apart. Mathieu Ardenghi Condominiums of 198 units (No proceedings in progress). Annual expenses : 4900 euros.
…By Arriere Cour


Just a few minutes' walk from the beach, in a quiet and green setting, discover this 184 m2 apartment, located on the first and last floor, offering an exceptional panoramic sea view over the bay of Bandol.Upon entering, a 10 m2 space with a closet welcomes you and leads to a magnificent staircase that leads to a spacious 17 m2 hall. This hall serves a bright 58 m2 living room, opening onto a 49 m2 terrace, an independent kitchen of 22 m2, a bedroom, as well as a master suite of over 49 m2 including a dressing room, a bathroom, and toilet. A second bathroom with toilet completes this level.The attic, with an area of over 60 m2 on the ground, has been completely renovated and consists of four rooms that can be arranged according to your desires and needs.A garage completes this property.An apartment with generous volumes, benefiting from a privileged setting and an exceptional view of the bay of Bandol, to be discovered without delay.The information regarding the risks to which this property is exposed is available on the Géorisques website: www.georisques.gouv.frThis description has been automatically translated from French.
…By Fc Agence Sanary


In the heart of Sète's city center, just steps from the famous market halls, we offer this charming 4-room apartment located on the first and top floor of a perfectly maintained 1930s building. This superb duplex apartment, with a surface area of 153 sq m, will captivate you with its spacious living areas and 3.50-meter high ceilings. The authentic architecture of that era is perfectly preserved with its moldings, generous proportions, and character. The first level comprises a spacious, light-filled living room with a fully equipped kitchen, opening onto an exceptional southwest-facing terrace of approximately 30 sq m. Sheltered from noise, this outdoor space is a true asset in the heart of the city, ideal for enjoying sunny days in complete tranquility. This level also includes the sleeping area with a bedroom of approximately 15 sq m, benefiting from a balcony with pleasant green views, as well as a laundry room and a shower room. An additional space, currently used as an office, could easily be converted into a bedroom to suit your needs. On the upper floor, you will find a large bedroom with two dressing rooms and a shower room. To complete this exceptional property, a private garage adds to the amenities of this apartment, a real advantage in the heart of the city. REF 1461
…By Proprietes Du Golfe


AIX EN PROVENCE - Historic city center - A stone's throw from the Palais de Justice and the Judicial Court, sale of an unusual apartment, with a life annuity occupied by an 85-year-old gentleman. (born in 12/1939) We remind you that in the context of a bare ownership sale, the seller remains at home; you cannot live there. This house-like apartment has a living area of 107.45 m2 (Carrez law) and combines characteristics that are rare in Aix en Provence, namely: A very pretty terrace of 17.5 m2, an elevator and a large garage of 32 m2 offering interesting potential, in particular thanks to its high ceilings. It is located in a small building with 4 lots, for which the co-ownership regulations authorize professional use of the premises. It consists of an entrance hall, a living room with a fireplace of 39.3 m2 opening onto a pretty, very bright kitchen of 15 m2 with direct access to the terrace. A 16.8 m2 bedroom with private bathroom. Separate toilet. A second, independent 31 m2 bedroom with a private bathroom completes this property. This bedroom has a separate entrance located in the garage and also communicates with the main apartment via the elevator. The elevator located in the garage serves both living levels. Unique comfort in the city center! The market value of the property is estimated at 1,030,000 ?. The value of the bare ownership after deduction of the 31% usage right amounts to 710,700 EUR. Bouquet 500,000 ? net seller + Annuity 2316 ?/month, theoretical life expectancy of 7.6 years according to the Daubry scale for an 85-year-old man, according to INSEE statistics. The sales fees are 5% including tax, in accordance with the agency's scale, they apply to the value of the bare ownership, i.e. EUR35,535 including tax payable by the purchaser, to be added to the EUR500,000 net seller deposit on the day of the sale. Additional file and information on request.
…By Malaury Delattre


Near Arnas and Villefranche-sur-Saône, this 176.18 sq m duplex apartment is nestled in the heart of a 1-hectare park. It features a spacious entrance opening onto a terrace with panoramic views, a fully equipped kitchen, and a utility/pantry. There is also a cozy living room, five bedrooms, a bathroom, and a shower room (with the possibility of creating an additional shower room). Heating is provided by a heat pump (and air conditioning). The apartment includes two garage spaces and ample parking. The 1-hectare park is enclosed and landscaped with trees, and enjoys a beautiful southwest exposure. This lovely apartment, perfectly suited for family life, is in immaculate condition. The understated and minimalist interior design blends harmoniously in a light palette, creating a warm and inviting living space. Tel: 06 72 55 94 80 / 06 76 83 92 04
…By Cabinet Robert Dumas

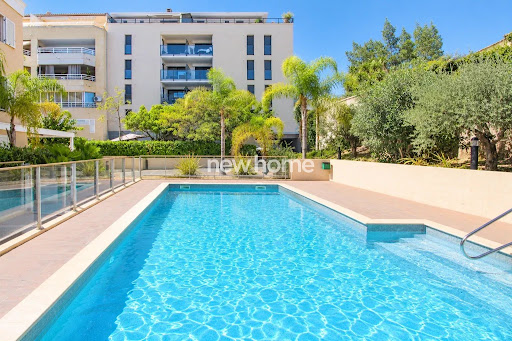


Beautiful and bright 2-rooms apartment located on the 3rd floor of a recent residence with swimmingpool in the highly sought-after Palm Beach area. The apartment opens onto a spacious entrance hall with built-in cupboards. It features a lovely living room with an open-plan kitchen, opening onto a beautiful south-west facing terrace, perfect for enjoying the sunshine and outdoor living. The sleeping area offers a spacious bedroom and a bathroom The residence is peaceful, recently built and well maintained, and benefits from a swimming pool. A private garage box is also included. Ideally located just 200 metres from Port Mouré Rouge, with restaurants and shops within easy walking distance, and close to the famous Place de l’Étang. Palm Beach offers an exceptional residential lifestyle, with beautiful seaside walks, beaches, restaurants and local shops all within walking distance, while remaining close to the centre of Cannes. A RARE OPPORTUNITY ON THE MARKET! Whether as a primary residence, a pied-à-terre or a rental investment, this property offers everything you need to fully enjoy the gentle lifestyle of the French Riviera. Recent apartment • South-west facing terrace • Residence with swimming pool • Private garage box • Highly sought-after Palm Beach location
…By New Home Fayence


Prestige Immobilier exclusively offers you this magnificent 3-room apartment of approximately 67 m², located on the first and last floor of a secure residence built in 2021, in the heart of the sought-after Solans district in Aubagne. Thanks to its south-facing exposure and the absence of overlooking properties, the apartment benefits from beautiful natural light throughout the day. Its location on the top floor also allows for a clear view of the hills of Aubagne. Upon entering, you will discover a functional and well-maintained interior. The living area of about 30 m² consists of a cozy and bright living room as well as a fitted kitchen. Large openings provide direct access to a 12 m² terrace, which is a true extension of the indoor space. This south-facing terrace allows for the arrangement of a dining area, a relaxation corner, or a small outdoor garden. It will be ideal for enjoying pleasant days in a very peaceful setting with no overlooking neighbors. The night area includes two bedrooms, a bathroom, separate toilets, and several storage spaces, offering a comfortable layout for daily living. The residence features recent amenities and remains covered by a ten-year warranty until 2031. Completely secure, it offers privileged access to the communal orchard, in a green and preserved environment. The apartment is sold with two independent garages in the basement, allowing you to safely park two vehicles and have additional storage. The residence also has visitor parking. The nearby bus lines and the Val’Tram facilitate easy access to the center of Aubagne. The highlights: 67 m² • living space of 30 m² • 12 m² terrace • south-facing • top floor • no overlooking properties • clear view • residence from 2021 • ten-year warranty until 2031 • two garages • orchard • visitor parking • transport nearby. A rare apartment in the area, to be discovered without delay!This description has been automatically translated from French.
…By Immo De Prestige


Ideally located on the seafront, in the heart of the highly sought-after Moure Rouge district, this sumptuous 2-bedroom apartment of approximately 70 sqm has been renovated with high-end features. This exceptional property stands out for its location and brightness. It comprises an elegant entrance opening onto a spacious living/dining room extended by a superb terrace offering breathtaking panoramic sea views. The open-plan kitchen, fully equipped with quality materials, blends harmoniously into the living space. The sleeping area includes two bedrooms, one of which is a master suite with a shower room and private toilet. The second bedroom also benefits from its own shower room, complemented by a guest toilet. Every detail has been carefully designed to offer comfort, elegance, and modernity in an exceptional seaside setting. Parking available at an additional cost.
…By Michael Zingraf Real Estate Cannes Palm Beach


New duplex apartment in a contemporary style building with gym, located in the Condamine district, near Port Hercule. It consists on the 1st level of the entrance, a living room opening onto a terrace with its garden area, and an equipped kitchen. On the 2nd level - bedroom, bathroom and storage space. Parking in building.
…By Magrey & Sons Monaco


Exclusive Fabre Immobilier Prestige: Charming apartment/house of 74m2 on the ground in the highly sought-after Mazarin district in the heart of Aix-en-Provence. In complete tranquility, this atypical house benefits on the ground floor from a large living room/kitchen of 45 m2 opening onto a 14m2 terrace. On the first floor, an office/guest room with closet, and an attic bedroom with closet, a shower room and separate toilet. We access the apartment through a pretty old door and a long corridor/gallery of 14m2 leading to the entrance door of the apartment/house. All the charm of the old with an artistic touch makes this house a place to live and entertain, welcoming friends and family away from prying eyes and city noise. All shops (Rue d'Italie), schools, transport, and other amenities within walking distance... No co-ownership (sold as a single property). Very rare product on sale. Sale price: €650,000 Fees payable by the buyer: €25,000 including tax (4% including tax). Net seller price: €625,000 Contacts: Marc Fabre: 06.11.43..31.31 [email protected] Fanny Imbault: 06.60.52.79.54 [email protected]
…By Fip Fabre Immobilier Prestige


In Haut d'Idron, in a sought-after, quiet residential neighborhood, this 145 m² air-conditioned loft—in excellent condition—enjoys a particularly convenient location, with amenities, the market, and the golf course all within walking distance. The 70 m² living area combines a spacious living room with an open, fully fitted and equipped kitchen, which opens onto a pantry/laundry room. The space, featuring a wood-burning stove, offers generous proportions and opens wide to the outdoors. On the ground floor, two bedrooms are situated on either side of the living area. On one side is a 25 m² master suite with its own bathroom; on the other, a second bedroom and a bathroom, ensuring privacy for everyone. Upstairs, a mezzanine features an office area and leads to a third bedroom with its own bathroom. With no neighbors above and no buildings directly across the street, this loft offers the true feel of a home. Outside, approximately 120 m² have been carefully landscaped, featuring a wooden deck, landscaped areas, relaxation spots, and a spa. A heat pump and air conditioning ensure everyday comfort. A private garage and two secure parking spaces round out the property. +33786980757
…By Bonaparte


Le Touquet, in a quiet, wooded setting within a magnificent new residence featuring high-end, refined amenities and an intimate scale (6 apartments) spread over 3 floors, just steps from the market square; spacious four-room apartment with over 120 m² (122.35 m²) of living space, featuring a large terrace (24 m²) and a garden of approximately 30 m². Entrance hall Living room opening onto the terrace and garden; kitchen opening onto the terrace. A master suite with an en-suite bathroom Two bedrooms, a shower room An underground garage accessible by a car elevator, equipped with a charging station for electric vehicles. Smart home, refined finishes, generous floor plans. At your disposal: an interior designer for customization Scheduled for completion in late 2027. Property sold subject to co-ownership status. Information on the risks to which this property is exposed is available on the Géorisques website: georisques.gouv.fr.
…By Scc Vendome


Just 50 metres from La Croisette and the beaches, in the highly sought-after Pointe Croisette / Palm Beach area, discover this beautifully renovated garden-level apartment offering the rare feeling of villa-style living in the heart of Cannes. Offering approximately 86 sqm of living space, the property benefits from a superb 66 sqm private garden, creating a genuine indoor-outdoor lifestyle just steps from the Mediterranean. The apartment features a spacious and bright reception area with a fully equipped open-plan kitchen. Large sliding glass doors open directly onto the terrace and garden, creating a seamless transition between indoor and outdoor living. The sleeping accommodation comprises a master suite with en-suite bathroom and direct access to the garden, as well as a second bedroom with its own shower room. A major additional feature is the independent studio with kitchenette, shower room and private entrance. Ideal for family, guests or staff, it provides a completely independent living space and can also be connected to the main apartment if desired. In total, the property offers 3 bedrooms and 3 bathrooms/shower rooms, providing comfort and privacy for each sleeping area. Fully renovated, the apartment benefits from quality features including air conditioning, home automation, double glazing, electric awnings, alarm system and video security. print.pdf A private garage, cellar and additional outdoor parking space complete the property. print.pdf A rare opportunity in Cannes, combining the privacy and outdoor lifestyle of a villa with an exceptional location just steps from La Croisette, ideal as a primary residence, luxury pied-à-terre or investment property.
…By Mellone & Gastaldi Properties


Like aboard a yacht, every space has been crafted with impeccable rigor and quality: solid wood floors, custom woodwork, and meticulous attention to detail. The perfect blend of luxury, functionality, and aesthetics, this residence combines nautical refinement with the French art of living. An invitation to experience a unique lifestyle, where comfort and elegance come together in perfect harmony. Located on the 4th floor, this apartment offers 105 m² of elegant, bright space. Its 36 m² southeast-facing terrace invites you to enjoy the splendid sea views. The spacious living area includes a fully equipped kitchen. Two comfortable bedrooms, each with its own bathroom, ensure complete privacy. Featuring noble materials, high-end air conditioning, and premium amenities, it also includes a double underground garage. Fully furnished and equipped, this apartment enjoys a prime location in a quiet residential area, just steps from La Croisette. A rare opportunity to experience the French Riviera in absolute comfort.
…By Michael Zingraf Real Estate Cannes Palm Beach


MICHAEL ZINGRAF REAL ESTATE presents this exceptional apartment located on the top floor of a well-maintained residence in Arcachon. Benefiting from a west exposure, this bright space offers a pleasant partial view of the sea. Comprising three bedrooms, this apartment also features two bathrooms, perfect for hosting family and friends. A parking space is available for your convenience. Don't miss this unique opportunity to live in a privileged setting near the coast. Contact us to arrange a visit!
…By Michaël Zingraf Real Estate Bassin D'arcachon


Located on the second floor (with elevator) of a renovated building, this apartment—which faces exclusively onto the courtyard—comprises an entrance hall, a living room opening onto a terrace of over 7 m², a kitchen, a bedroom, and a shower room.
…By Daniel Féau - Paris 9ème & Butte Montmartre


Ideally located opposite the Plage du Midi, close to Cannes' Old Port and restaurants, this 310 m² apartment is set in a characterful bourgeois building. It offers a vast 70 m² living area, organized into three distinct spaces: a games/bar area, a dining area and a relaxation area opening onto a terrace with panoramic views of the sea and the Esterel massif. The apartment includes two en suite bedrooms, including a master suite with dressing room and sea view, as well as two additional bedrooms with shower areas, an office and two separate toilets. In the basement, a large room houses a cinema area, a wine cellar, a cellar and a shower area, offering the possibility of installing a hammam or sauna. On the patio side, an independent two-room duplex apartment completes this property, with a living room on the first floor and a bedroom upstairs. A parking space in the neighboring residence is also available.
…By John Taylor - Cannes


Quietly situated in the heart of the sought-after Montfleury district, within a pleasant residential complex, this beautifully renovated apartment offers a delightful living environment. It features a spacious living room with an open-plan kitchen—harmoniously integrated into the main living area—that opens widely onto a lovely terrace, providing a peaceful setting and views of the surrounding greenery. The sleeping area comprises two attractive en-suite bedrooms, each with its own bathroom, ensuring both comfort and privacy. The apartment also includes a cellar and a garage—amenities that are particularly valuable in this area. A bright, meticulously renovated property, ideal for enjoying a quiet, leafy setting while remaining close to local amenities. Agency fees payable by vendor - Nombre de lots dans la copropriété: 89 - Montant estimé des dépenses annuelles d'énergie pour un usage standard, établi à partir des prix de l'énergie de l'année 2026 : 790€ ~ 1080€
…By Magrey & Sons Cannes

Receive by email any new listing that may match your search criteria
Your criteria :
By validating this form, you accept the general conditions of use of Le Figaro Properties.
These agencies offer a selection of luxury properties vente in France. Feel free to contact them for personalized assistance.
Explore 1,945 luxury apartments with panoramic views in France, listed for a minimum price of $223,269. These properties with at least 1 room offer unobstructed views, sometimes at 360 degrees, over the urban landscape. Apartment listings are concentrated in particular around Provence-Alpes-Côte d'Azur, Île-de-France or Rhône-Alpes. The living areas in our catalog measure between 9 m² and 7,250 m².
To enjoy the sea horizon from your home, browse 2,365 luxury apartments with sea views in France, with prices starting at $223,269. Focus your attention on places with a wealth of listings on the local market, such as Provence-Alpes-Côte d'Azur, Aquitaine or Corse. These apartments offer living areas measuring between 18 m² and 7,250 m² and will allow you to enjoy a true staging of the sea as the hours pass.
For a move without delay, browse our selection of 1,291 furnished luxury apartments in France, available from $222,153. The most sought-after addresses are located in particular in Île-de-France, Provence-Alpes-Côte d'Azur or Rhône-Alpes. Each apartment is sold to you with carefully chosen furniture, ready to accommodate your daily life as well as your stays. The average price of these furnished properties stands at $18,341 per square meter, with areas starting at 9 m².
Private swimming in the heart of the city is no longer a dream: browse 1,617 luxury apartments with a pool in France, available from $223,269. Residence pool or private pool, the configurations compete in appeal. Provence-Alpes-Côte d'Azur, Rhône-Alpes and Île-de-France enliven the local market. You will find living areas starting from 18 m². For the largest properties, they can reach 1,588 m².
The coastline on your doorstep: discover 1,925 luxury apartments by the sea in France, with an entry price of $228,851. Each address brings you closer to seaside pleasures and the liveliness of the waterfront. Provence-Alpes-Côte d'Azur, Aquitaine and Corse account for a large share of the listings. In our catalog, you will find properties with at least 1 room and 1 bedroom.
France's most famous monument beneath your windows: discover our 484 luxury apartments with an Eiffel Tower view in France, starting at $251,178. By day and through its illuminations, the Iron Lady transforms every living room into a balcony over the capital. Île-de-France and Rhône-Alpes account for the most sought-after properties. Expect at least 1 room and 7 m² of living area. The largest apartments can measure up to 482 m².
Large dinner parties and memorable evenings find their setting among 1,366 luxury apartments with a reception room in France, starting at $228,382. These apartments offer a setting worthy of the events you want to organize (formal dinners or private receptions). The market is particularly active in Île-de-France, Provence-Alpes-Côte d'Azur and Rhône-Alpes. Designed for great occasions, the apartments in our catalog have living areas measuring between 29 m² and 1,000 m².
As close as possible to the shore, 252 luxury apartments right on the water in France await your visit, starting at $250,061. Here, the boundary between the home and the water fades away to make room for a rare setting. The areas of Provence-Alpes-Côte d'Azur, Aquitaine and Pays de la Loire account for many searches. These addresses have living areas measuring between 24 m² and 520 m², for an average price per square meter of $14,890.
Heritage enthusiasts will discover 197 luxury apartments listed as historic monuments in France, with an entry price of $223,269. Listing as a historic monument distinguishes architecture considered irreplaceable: each address thus tells a page in the area's history. Île-de-France, Provence-Alpes-Côte d'Azur and Rhône-Alpes are among the most active locations. These rare apartments can have 25 rooms.


