Get early access to listings that match your criteria
Never miss an opportunity again. Our personalized alerts notify you instantly.

 English$ USD · m²


In the heart of the highly sought-after Chartrons district, in the Camille Godard area, this former cooperage reveals an extraordinary living space. Behind a discreet facade, sheltered from view and in the second line, this confidential address has been entirely rehabilitated to offer a contemporary loft with spectacular volumes, where architecture interacts with high-end features in remarkable balance. Upon entry, the volumes impress. The spectacular ceiling heights, clean lines, and omnipresence of natural light, diffused by a massive retractable skylight, create an atmosphere that is as warm as it is impressive. Designed for entertaining as well as everyday living, the main level is organized around a vast reception area with exceptional proportions. Different spaces flow seamlessly: the main living room, a television area, a dining room, and a relaxation corner form a resolutely convivial ensemble. The semi-open kitchen, perfectly integrated, naturally extends these living spaces. The whole opens onto an elegant vegetated exterior walkway, a true open-air patio, providing an intimate setting for an outdoor lounge and dining area, shielded from urban hustle. Overhead, a generous mezzanine further enhances the sense of space. Bathed in light under the spectacular opening skylight, it currently hosts an office, a winter garden, and a more private lounge, offering great freedom of layout. The sleeping area prioritizes comfort and intimacy with a spacious master suite and two additional suites, each with its own shower room. The amenities extend to the lower level accessible via a private elevator, featuring a gym equipped with a shower and toilets, which can also serve as a guest bedroom. On this level, there are technical/storage rooms as well as a large closed garage that can accommodate up to four vehicles, an exceptional privilege in this Chartrons area. More than just a loft, this property offers a unique living experience where the extraordinary volumes, light, tranquility, and character of the place create a unique atmosphere in the heart of Bordeaux. Aimed at clients in search of an exceptional property, this loft could also accommodate the exercise of a liberal profession. In a condominium of 48 lots. Average share of the projected budget 5,400 €/year. No ongoing procedures. Energy class D, Climate class D. Estimated average annual energy expenses for standard use, based on 2021 energy prices: between €4316.00 and €5840.00. Information on the risks to which this property is exposed is available on the Géorisques website: georisques.gouv.fr.This description has been automatically translated from French.
…By Lloyd & Davis


A 214m² family apartment in an edifice that dates back to 1930, nestled in the sixteenth arrondissement of Paris, on the square Place Rodin, near the shops of Avenue Mozart. The 214m² apartment lies in a dressed-stone apartment block that dates back to 1930 and stands in the delightful sixteenth arrondissement of Paris, between the tree-lined Avenue Mozart and the square Place Rodin. The building’s communal areas are well maintained and include a bicycle storage room. The apartment takes up the entire third floor of the edifice and offers a fully adaptable three-section reception space that covers 97m² and includes a fireplace. A spacious, well-equipped fitted kitchen adjoins a utility room, a guest lavatory and a storeroom. Two bedrooms include en-suite shower rooms and three others share another shower room and a separate lavatory. Parquet adorns the floors. Cornice mouldings embellish the ceilings. The property includes a cellar in the basement too. And you can rent a parking space nearby.
…By Patrice Besse


Come enjoy the privileged sales on December 27 and 28. Notary fees waived until January 31, 2025. Presentation of the Residence on December 27 and 28, 2024, from 10 a.m. to 6 p.m. at the restaurant La Maison in TREBEURDEN, 18 corniche de Goas-Treiz. New upscale residence ideally located just a few minutes walk from Tresmeur beach and close to all shops. It consists of 3 buildings over 3 levels with only 16 units for sale ranging from 2 to 4 rooms. The architecture, blending clean lines, warm wood cladding, and geometric-shaped pergolas, offers a modern look. Large bay windows maximize the incoming natural light and provide some apartments with unobstructed sea views. Terraces and balconies extend the living areas. The apartments have a cellar and a parking space. This 91.70 m² apartment is on the R+1 level and penthouse, and includes a living room with kitchen, three bedrooms, and a shower room. Terrace of 58.53 m². Quality amenities and elevator. Reduced notary fees. Delivery date: 3rd Quarter 2026. Agency reference: 7164 - A201This description has been automatically translated from French.
…By Orpi - Agence Le Vot


Located in Trébeurden, in the sought-after neighborhood of Lan Kerellec, just 300 meters from the beach and the harbor, in a 2026 residence ''Les Lilas'', this 3-room apartment offers a pleasant living environment on the Côte de Granit Rose.Within this high-end, human-sized residence, this ground-floor apartment features a beautiful, bright living area with a fitted and equipped kitchen, opening onto a south-facing terrace, ideal for enjoying the outdoors in complete tranquility! The sleeping area consists of two comfortable bedrooms and a contemporary shower room. The entire space has been designed with careful and high-end finishes, meeting the latest standards, offering comfort and functionality for everyday life, as well as an efficient heating system. Garage and 1 parking space included.Contact us for more information! Agency reference: 7506This description has been automatically translated from French.
…By Orpi - Agence Le Vot


In the heart of Old Lille, on Rue du Béguinage, discover this large 48m2 T2 apartment on the 2nd floor with an elevator. The entrance, which leads to all the rooms of the apartment, first opens onto a beautiful 23m2 living space, bright and with direct access to the large 15m2 balcony facing Southwest! A separate, equipped and fitted kitchen with workspaces and storage, also has access to the balcony. On the night side, there is a 10m2 bedroom, quiet, also with access to the balcony, and a completely renovated shower room completes this property! It is also sold with a large garage (20m2) in the basement of the residence! In good technical condition: Full double glazing, up-to-standard electricity. A very good investment or first purchase!This description has been automatically translated from French.
…By Nathalie Forest Sotheby's International Realty


iad France - Laure Grandjean offers you: Confidential sale — Exclusive address, CannesIn a period building nestled in a gated and secure residence with a caretaker, this master apartment of nearly 200 m² of living space combines the architectural prestige of the 19th century with a preserved living environment.The reception and living spaces:• Spacious reception area with a double living room of over 50 m², period fireplace, beautiful ceiling heights, and antique parquet flooring.• Adjacent living room, independent fitted kitchen, office, and winter veranda.• Unobstructed environment opening towards the coastline with direct views of the bay, benefiting from a pleasant exposure bathed in light.• Night area including three bedrooms, two of which are master suites with dressing rooms and private bathrooms.A rare exterior in complete confidentiality:An exceptional privilege for an apartment, the place benefits from a private landscaped park with no overlooking, enhanced by its individual swimming pool and pool house, offering the independence and tranquility of a villa in the heart of a wooded estate.Annexes:Closed garage, private parking, and cellars.Confidentiality note:To maintain the discretion desired by the owners, the published photographs are non-contractual ambiance visuals illustrating the art of living in the places. The complete file (real photographic book, plans, and location) is transmitted exclusively upon qualified request after prior exchange.This real estate advertisement aims at 5 lots located in a co-ownership of 12 lots in total and is not subject to any ongoing procedures mentioned in article L. 721-1 of the construction and housing code. Average monthly charges declared by the seller: €683.33 per month (or €8,200 annually). Agency fees are the responsibility of the seller.Presentation of a valid identification will be requested during the visit, in accordance with article L.561-5 of the monetary and financial code. Information about the risks to which this property is exposed, including the legal obligation of clearing, is available on the Géorisques website: http://www.georisques.gouv.fr.This real estate advertisement has been written under the editorial responsibility of Ms. Laure Grandjean, independent real estate agent (without holding funds), commercial agent of SAS I@D France registered with RSAC of REIMS under number 809209315, holder of the real estate canvassing card on behalf of the company I@D France SAS.This description has been automatically translated from French.
…By Iad France


iad France - Avisheh Seguela offers you: SAINT-CLOUD – LAST FLOOR | DUPLEX | 2 TERRACES | PANORAMIC VIEW OF PARIS In the immediate vicinity of the Saint-Cloud train station, discover this beautiful renovated duplex apartment of 110 m², located on the top floor of a secure residence with a caretaker and beautiful green spaces. Benefiting from a double East-West exposure, the apartment is bathed in light throughout the day. Its main asset: two magnificent terraces offering an unobstructed and spectacular view of Paris and its monuments. The living space consists of a spacious living room of 42 m², which can be converted into a third bedroom, as well as an independent kitchen. The sleeping area includes two comfortable bedrooms, including a master bedroom of nearly 19 m² with a dressing room, two shower rooms, and two independent toilets. The residence offers a particularly sought-after environment with a 24/7 caretaker, elevators, and green spaces. A cellar and a parking space complete this property. The advantages: top floor, duplex, renovation, brightness, 2 terraces with exceptional views of Paris, secure residence, 24/7 caretaker, green spaces, parking, and cellar. Prime location: Saint-Cloud train station and future line 15 of the Grand Paris Express 5-6 minutes on foot, T2, shops, and schools nearby. The Domaine national de Saint-Cloud, a true green oasis of 460 hectares, is just a few minutes away. Quick access to the A13, allowing easy connection to Paris and the western suburbs. A rare property in Saint-Cloud, combining residential elegance, comfort, outdoor spaces, and an exceptional panorama of the capital. This real estate advertisement concerns 4 lots located in a co-ownership of 2619 lots in total and is not subject to any ongoing procedures mentioned in article L. 721-1 of the construction and housing code. Average monthly charges reported by the seller: €600 per month (or €7200 annually). Agency fees are the responsibility of the seller. A valid identification document will be required at the visit, in accordance with article L.561-5 of the monetary and financial code. Information on the risks to which this property is exposed, including the legal obligation to clear brush, is available on the Géorisques website: http://www.georisques.gouv.fr. This real estate advertisement was drafted under the editorial responsibility of Mrs. Avisheh Seguela, independent real estate agent (without fund custody), commercial agent of SAS I@D France registered with the Nanterre RSAC under number 849038559, holder of the real estate canvassing card on behalf of I@D France SAS. This description has been automatically translated from French.
…By Iad France


iad France - Rachel Rouvillois offers you: LE CORBUSIER — IMMEUBLE MOLITOR — 102 M² — PARIS 16th. A private residence in the heart of an architectural work classified as a historical monument and listed as a UNESCO World Heritage site. A rare address for lovers of modern architecture: a 102 m² apartment within the Immeuble Molitor, designed by Le Corbusier and Pierre Jeanneret between 1931 and 1934. The Immeuble Molitor is one of the 17 components of Le Corbusier's architectural work listed as a UNESCO World Heritage site and is classified as a historical monument. Le Corbusier himself lived and worked in his apartment-studio, located on the upper levels of the building and now preserved by the Le Corbusier Foundation. The apartment offered is located on the 5th floor. Covering an area of 102 m², it features a reception room of approximately 42 m² extended by a spectacular full-height glazed façade, characteristic of the architecture of the building, as well as a panoramic balcony facing south/southwest. The layout is organized around a gallery serving the reception areas, the independent kitchen, and the bedrooms. The apartment has undergone careful renovation, including solid oak flooring, chromatic work inspired by Le Corbusier's universe, and contemporary fittings. A garage and a cellar complete the property. A UNIQUE BUILDING. Designed in the early 1930s by Le Corbusier and Pierre Jeanneret, the Immeuble Molitor is one of the most singular projects of modern Parisian architecture. Its fully glazed façades are one of its most emblematic features. The building is located between Paris and Boulogne-Billancourt, facing the large sports facilities of the area and in immediate proximity to the Bois de Boulogne. AN ADDRESS FOR ARCHITECTURE ENTHUSIASTS. More than just a residential address, the Immeuble Molitor is a piece of the history of 20th-century architecture. A rare opportunity to acquire a private apartment in a building designed by Le Corbusier, in which the architect himself lived and worked. Architectural dossier and private viewing available upon request. This real estate listing concerns 3 lots located in a co-ownership of 31 lots in total, which is not subject to any ongoing procedures mentioned in Article L. 721-1 of the Construction and Housing Code. Average monthly charges reported by the seller: €800 per month (i.e., €9600 annually). Agency fees are the responsibility of the seller. Presentation of a valid form of identification will be required upon viewing, in accordance with Article L.561-5 of the Monetary and Financial Code. Information on the risks to which this property is exposed, including the legal obligation for clearing debris, is available on the Géorisques website: http://www.georisques.gouv.fr. This real estate ad was written under the editorial responsibility of Mrs. Rachel Rouvillois, independent real estate agent (without holding funds), commercial agent of SAS I@D France registered with the Compiègne RSAC under number 884941378, holder of the real estate marketing card on behalf of I@D France SAS.This description has been automatically translated from French.
…By Iad France


iad France - Marjory LOMAS offers you: CHARBONNIÈRES-LES-BAINS – T4 88 M² – TERRACE 18 M² – NO OVERLOOKING – POOL & TENNIS In Charbonnières-les-Bains, in the heart of a very sought-after residence, this 88 m² apartment offers a privileged living environment, between nature, intimacy, and daily convenience. The residence is set in a particularly pleasant environment, surrounded by beautiful green spaces and pines. A pool and tennis court complete this setting that invites you to fully enjoy the sunny days. The apartment occupies a privileged position within the condominium, in a small building composed of only a few apartments, away from the larger complexes of the residence. Its real charm is revealed as soon as you discover its 18 m² terrace, with no overlooking neighbors and open to the vegetation. A generous outdoor space that naturally becomes an additional living area when the weather is nice. Inside, the layout is fluid and functional. The bright living room has direct access to the terrace, just like the independent kitchen, which also has its own opening to the outside. A particularly pleasant configuration for daily life, creating a real connection between the indoor spaces and the surrounding nature. A laundry room completes this part of the apartment. The sleeping area includes three bedrooms, a bathroom, a shower room, and independent toilets. The volumes currently offer a beautiful base to envision an interior that reflects one's image and to evolve the décor according to one's wishes. - Mobility: the bus stop is located at the foot of the residence, particularly serving lines JD and TCL lines 105 and 86 towards Gorge de Loup or Pont Mouton. - Energy: double glazing, individual gas boiler - Closed and secured residence It is also possible to purchase an additional closed parking space with a cellar, as well as an outdoor parking space. A family apartment with no overlooking neighbors, pines, greenery, and the Mont du Lyonnais as a backdrop, a pool, a tennis court, and transport at the foot of the residence. Contact me to arrange a visit and discover on site all the charm of this environment. This real estate ad targets 1 lot located in a condominium of 292 lots in total and is not subject to any ongoing procedures mentioned in Article L. 721-1 of the Construction and Housing Code. Average monthly charges declared by the seller: €203.33 per month (i.e., €2,440 annually). Agency fees are the responsibility of the seller. A valid identity document will be requested during the visit, in accordance with Article L.561-5 of the Monetary and Financial Code. Information on the risks to which this property is exposed, including the legal obligation to clear undergrowth, is available on the Géorisques website: http://www.georisques.gouv.fr. This real estate advertisement was drafted under the editorial responsibility of Ms. Marjory LOMAS, independent real estate representative (without holding funds), commercial agent of SAS I@D France registered at the RSAC of Lyon under number 909504888, holder of the real estate canvassing card on behalf of the company I@D France SAS.This description has been automatically translated from French.
…By Iad France


iad France - Sandrine Dorier offers you: LYON 4 CROIX ROUSSE-HENON - Rare on the market, are you looking for a property with a 'penthouse' feel in the city? You will fall in love with this 149m2 duplex with a 192 m2 outdoor rooftop on the 6th and top floor of a secure, well-appointed building from 2006. Let yourself be seduced by this superb duplex resembling a 'villa on the roof' with its 4 exposures and views of the Monts d'or and Fourvière. Passing through the optimized entrance with its storage modules, you will discover the bright living room with its bay windows opening onto the terrace, a well-equipped kitchen with sleek lines open to the living room, with double openings to enjoy every outdoor space. On the lower level, you will find 4 bedrooms, including a master suite with a dressing room or, depending on needs, the possibility of setting up an office, a laundry room, and 1 bathroom. The decoration is refined, and for your comfort, there is reversible air conditioning on both floors, and centralized electric blinds. What we love - its rooftop with open sky and unobstructed view - its location close to all shops and neighborhood markets of Croix Rousse, proximity to transport (Metro C at 300m, bus C18 for city hall in front of the residence). A large powered and decorated garage box of 61m2 in the basement of the residence is available for an additional cost. I invite you to contact me to schedule your visit and let the charm take effect. This real estate ad targets 2 lots located in a co-ownership of 55 lots in total and is not subject to any ongoing proceedings mentioned in Article L. 721-1 of the Construction and Housing Code. Average monthly charges declared by the seller: €330 per month (or €3960 annually). Agency fees are the responsibility of the seller. A valid piece of identification will be requested during the visit, in accordance with Article L. 561-5 of the Monetary and Financial Code. Information on the risks to which this property is exposed, including the legal obligation of clearing, is available on the Géorisques website: http://www.georisques.gouv.fr. This real estate ad has been written under the editorial responsibility of Mrs. Sandrine Dorier, independent real estate agent (without holding funds), commercial agent of SAS I@D France registered at the Lyon RSAC under number 878505569, holder of the real estate solicitation card on behalf of the I@D France SAS company.This description has been automatically translated from French.
…By Iad France


iad France - Marie Bourgoin offers you: Bordeaux Jardin Public – Chartrons Apartment with garden, large balcony, and garage. In one of the most sought-after areas of Bordeaux, near the Jardin Public and the Chartrons market square, discover this superb renovated apartment, offering a particularly privileged living environment with a balcony, private garden of about 200 m², and closed garage. Located on the second and last floor of a small condominium with only two main lots, this crossing apartment is charming due to its exceptional brightness, generous volumes, calm, and preserved charm of the old. The spacious living room, bathed in light, features a perfectly integrated open kitchen. It opens directly onto a pleasant dining terrace benefiting from an unobstructed view, ideal for enjoying sunny days. The sleeping area includes two beautiful bedrooms, one of which is a master suite with private shower room, an independent bathroom, and separate toilets. On the ground floor, a vast independent room offers multiple layout possibilities: guest room, office for teleworking, professional space, playroom, workshop, or laundry room. This room opens onto a magnificent private garden of about 200 m², with no overlook, a true privilege in the heart of Bordeaux. A rare outdoor space in this sought-after sector of Jardin Public and Chartrons. A closed garage of 24 m² completes the property. It allows parking a vehicle, bicycles, and provides additional storage space. Completely renovated in 2018 with quality materials, this apartment combines the charm of the old and contemporary comfort. The advantages: Jardin Public - Chartrons district, top floor, quiet, crossing, and bright apartment, private garden of about 200 m², dining terrace, closed garage of 24 m², possibility of 3 bedrooms, small condominium, complete renovation in 2018, shops, schools, tram, and quays in immediate proximity. A rare property on the Bordeaux market, ideal for buyers looking for an apartment with a garden and garage in the highly sought-after Jardin Public area. This real estate announcement targets 2 lots located in a condominium of 4 lots in total and is not subject to any ongoing procedure referred to in Article L. 721-1 of the Construction and Housing Code. Average monthly charges declared by the seller: €29.92 per month (or €359 annually). Agency fees are the responsibility of the seller. A valid form of ID will be requested during the visit, in accordance with Article L.561-5 of the Monetary and Financial Code. Information on the risks to which this property is exposed, including the legal obligation for brush clearing, is available on the Géorisques site: http://www.georisques.gouv.fr. This real estate announcement has been written under the editorial responsibility of Ms. Marie Bourgoin, independent real estate agent (without holding funds), commercial agent of SAS I@D France registered with the Bordeaux RSAC under number 913262051, holder of the real estate canvassing card on behalf of I@D France SAS.
…By Iad France


EXPERTIMO est le leader français des réseaux dédiés aux mandataires expérimentés
…By Expertimo


Barnes Versailles is inviting you to discover this magnificent 114m² (1,227 sq ft) apartment (Carrez Law surface) on the second floor of a building in Parc de Rocquencourt, in the most coveted part of the residence at the entrance to the park. This secure residence is located in a large wooded and fenced park, offering a truly exclusive family friendly environment. Floor plan: wide entrance hall with cupboards, leading to a stunning, bright and spacious 31m² (334 sq ft) lounge immersed in greenery thanks to the 42m² (452 sq ft) terrace running along the entire apartment. A dining room extends off the lounge, adjoining the kitchen which is in excellent condition and fully equipped. A utility room with cupboards rounds off this part of the apartment. The two good-sized bedrooms each have built-in cupboards. Shower room and separate toilet. This apartment is sold with a cellar on the ground floor of the building. Hassle-free parking at the foot of the building. Bike storage in the building. The apartment has had regular upkeep and is in excellent condition thanks to the full renovation carried out in 2022 using high-quality materials. All of the rooms are a good size and the apartment is particularly bright thanks to the south-facing lounge, dining room and kitchen. The light-coloured parquet flooring throughout, meanwhile, adds undeniable character. The property is nestled in a green oasis and affords a view of the park from all the rooms. The apartment can be sold furnished. The residence has three tennis courts, a swimming pool and a playground. Bus stops for Vaucresson, La Celle Saint Cloud, Le Chesnay and Versailles are located 100m (110 yards) away at the entrance to the residence. Louis Pelin bus stop (bus 6202) provides access to Mignot Hospital and Blanche de Castille secondary school in Le Chesnay in 10 minutes (6 stops), as well as La Celle Saint-Cloud station. Quick access to the A13, A86 and D307 motorways and main roads. Property subject to shared ownership status (300 lots in total). Charges: €533 per month (€1,600 per quarter) Charges include: hot water, cold water, central heating (gas), maintenance of the residence’s green spaces and facilities (swimming pool and tennis courts), lift, and the residence’s concierge services. No ongoing proceedings. Property tax: €2,614 - EPC: E/E Estimated annual energy costs (baseline year: 2021): between €1,448 and €1,960 per year Price: €650,000 incl. agency fees Agency fees incl. tax payable by the buyers: 4% Net seller price: €625.000 Your Barnes contact: Nathalie Boue Tel: +33 (0)6 44 07 93 50 Email: [email protected] €680,000 Agency fees not included - Agency fees: 4% incl. tax Fees payable by the buyer - Average amount of the share of charges €533/year - Estimated amount of annual energy costs for standard use based on 2021 energy costs: €1,448 ~ €1,960 625,000 € Agency fees not included - Agency commission: 4%VAT included Agency fees payable by buyer - Montant moyen de la quote-part de charges courantes 533 € - Montant estimé des dépenses annuelles d'énergie pour un usage standard, établi à partir des prix de l'énergie de l'année 2021 : 1448€ ~ 1960€
…By Barnes Versailles


An exceptional family duplex of 138 sqm Carrez (200 sqm floor area) to discover in the heart of the Parc neighborhood in Saint-Maur-des-Fossés, set within a building of traditional meulière stone typical of the area. The property stands out for its generous 50 sqm living room, bathed in light, with an open kitchen — the true heart of the home, where entertaining, dining, and relaxing come together — extending onto a 15 sqm terrace with direct access. The five bedrooms are spread across two levels: one bedroom on the first floor and four on the second, offering an ideal space for a large family. No noise disturbance: a rare sense of calm for the location. Outside, a 100 sqm garden, lush and shielded from view, completes this exceptional property. It is located in the Parc neighborhood, renowned for its Belle Époque villas and leafy surroundings, just steps from the banks of the Marne, schools, and the RER A station. A cellar rounds out this rare property, combining the privacy of a residential address with immediate proximity to Paris.
…By Kretz Real Estate


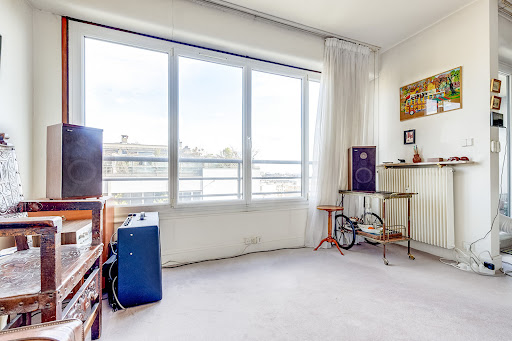

In the Ménilmontant - Pelleport shopping district, within a well-maintained and secure co-ownership with a caretaker, Rue du Soleil Immobilier offers exclusively a beautiful 3-room apartment of 70 m2 with a loggia, on the 10th and last floor with an elevator. This apartment consists of: entrance, double living room (second bedroom possible) with loggia, separate kitchen, bedroom, shower room, separate WC, corridor. You will be charmed by its calmness, brightness, and view. Heating, cold water, hot water, caretaker and elevator included in the charges. The extras? Sold with a cellar. Possibility to acquire a parking space at an additional cost. To visit, please contact Pascale Barnier at 0662298441. Don't wait! (1.85% fees including VAT charged to the buyer.) Co-ownership of 357 lots - including 144 residential lots. (No ongoing proceedings). Annual charges: 4588 euros.This description has been automatically translated from French.
…By Rue Du Soleil


In Montboucher-sur-Jabron in Drôme Provençale, this fully renovated former flour mill offers a rather rare way of life. Here, no renovations are needed, as the property has been completely refurbished, thought out down to the smallest detail, and is ready to welcome a new chapter and a new family. With its 223 m², six rooms, and four bedrooms, this house-apartment combines spaciousness, light, and privacy. You move naturally and seamlessly from one room to the next, and the different levels allow everyone to find their own space while maintaining a genuine sense of communal living. What gives the place its character is the blend of historic architecture and a particularly meticulous contemporary renovation. The stone, vaulted ceilings, and raw materials harmonize with an industrial-chic aesthetic, without ever losing the warmth of a home where you feel right at home. The history of the flour mill has not been erased; rather, it is now an integral part of the decor. In the living room, old gears have been preserved and beautifully showcased thanks to clever lighting. As night falls, these pieces steeped in history become artistic elements in their own right, creating a unique atmosphere that blends industrial heritage with contemporary design. Outside, the feeling of being at home takes on even greater meaning. The property features a 57 m² private garden with a first terrace, a second, more intimate terrace, and a magnificent third rooftop terrace. Three different ways to enjoy and share the space, depending on your mood, all completely private. The property opens onto a superb wooded park where century-old trees create an exceptionally peaceful setting. You get the pleasant feeling of being nestled in a cocoon, away from the hustle and bustle of the world, while still being close to amenities. Shaded and secure parking is also available, ensuring a daily life that's as convenient as it is serene. Located right next to shops, schools, recreational facilities, and the Montélimar TGV station connecting to Paris, this is a property that stands out from the rest. A turnkey, family-friendly, and welcoming home for those who love places with character and that extra touch of soul you can't find anywhere else. Come take a look! Contact Alexandra CASTELLON at 06 30 64 85 15 Condominiums of 72 units (No proceedings in progress). Annual expenses : 900 euros.
…By Espaces Atypiques Drome-ardeche


CORNICHE KENNEDY ROUCAS PLAGE In a secure, private estate adjoining TALABOT Park, offering complete tranquility and privacy, this magnificent 171 sq m (1,841 sq ft) duplex apartment is located on the top floor . The property is situated in an elegant colonial-style building comprising only five apartments. From the terrace, one can enjoy a breathtaking sea view over the southern bay of Marseille, stretching to the Planier lighthouse. Fully air-conditioned, the apartment boasts generous proportions and a refined atmosphere. Lower level : a 90 sq m (969 sq ft) reception room opening onto the terrace and overlooking the sea, a fully equipped kitchen, a master suite with shower room and storage, and a WC. Upper level: two bedrooms with en-suite bathrooms, an office, a WC, and ample storage. Two parking spaces and a cellar are included. This property combines fine materials and high-quality features. It offers a secluded address and a distinctly Mediterranean lifestyle. Condominium of 5 main units - Annual charges EUR3,970 Fees payable by the seller. Contact: Michel CORVASCE 06 84 95 56 16 - Sales Agent RSAC Marseille 435210216.
…By A+immobilier Patrimoine


Discover a new T4 apartment on the top floor with a private rooftop terrace and panoramic sea view within the new Pure Bay Residence in Lavandou.Located in the Saint-Clair neighborhood, just a few minutes' walk from the eponymous beach nicknamed "La Perle", Pure Bay is a confidential residence composed of only 15 units. Each apartment offers beautiful volumes and extends into a lovely outdoor space: garden and/or terrace for each.Choosing Pure Bay means opting for an address where comfort and well-being are the key words. The environment of the residence is very calm and residential.The properties are equipped with high-end services: reversible ducted air conditioning, 80 x 80cm porcelain stoneware tiles, soundproofed partitions between all rooms, aluminum joinery, and motorized roller shutters...Everyday shops, public transport, and the bike path are in immediate proximity to the Pure Bay Residence.For example, discover a T4 apartment with a surface area of 99m2, featuring a 17m2 terrace and a 110m2 private rooftop with panoramic sea views. Facing South/West, this apartment consists of an entrance, a spacious living room of 40m2, three bedrooms, a bathroom, a shower room, and separate toilets. The apartment benefits from a rooftop equipped with a SPA, quality landscaping, and a summer kitchen space. This rooftop offers an exceptional view of the Mediterranean and its islands.The selling price of the apartment is €1,125,000, including two closed garages in the basement.Notary fees amount to approximately 2.5% of the sale price.Work is about to start, with delivery scheduled for the first quarter of 2028.Other units are available from T4 to T5, including some exceptional T4 and T5 apartments with private rooftop, SPA, and panoramic sea view.Please contact your dedicated sales advisor now: 04 42 69 25 88The PURE BAY Residence is developed and marketed by AIC PROVENCE - 04 42 69 25 88This description has been automatically translated from French.
…By A.i.c. Provence


Henri Martin/Boulevard Lannes neighbourhood, Janson de Sailly catchment area. This bright dual-aspect apartment offering 84.17 sqm of living space as defined by the Carrez Law is on the 7th floor of a mid 20th century building with a caretaker designed by architect Jean Ginsberg. Featuring 2.80 metre high ceilings, commanding exceptional open views of the west of the capital and the Eiffel Tower, and benefiting from a flexible floor plan, with further renovation it could comprise an over 30 sqm living/reception room opening onto a wide 11 sqm balcony, an open-plan kitchen, two bedrooms overlooking a garden, and up to two bathrooms. With a cellar. A rented parking space is available. Double glazing, motorized shutters. Air-conditioning would be possible. PRM accessible. Refacing of the building has been approved and paid for.
…By Daniel Féau Passy & La Muette


PARIS 75018 Clignancourt 1 or 2 bedroom 50.50 m² + 20.50 m² terrace Energy rating E See 360° tour and floor plan Exceptional views from your terrace on the 9th and penultimate floor, with a roof terrace above the apartment. With your head in the clouds’ overlooking the whole of northern Paris. Requiring some renovation to realise its full potential, it comprises an entrance hall leading to a kitchen (or bedroom), a cosy living room (option open kitchen - see floor plan), a bedroom with an adjoining bathroom with toilet. A cellar completes this property, which is not overlooked and is situated close to local shops and iconic landmarks such as the famous Saint-Ouen Flea Market and the Montmartre district, both just a few minutes’ walk away. The neighbourhood enjoys a vibrant community life and has benefited from major urban regeneration projects over the past several years, with a gradual improvement in public spaces and facilities. Excellent transport links via Line 4 to Montparnasse, Châtelet, Gare du Nord...
…By Leggett Immobilier Paris


Very beautiful furnished 2-room apartment, fully renovated, located in the Le Continental building, on Place des Moulins, with concierge service, close to transportation and shops, bars, restaurants, with easy access to beaches, Grimaldi Forum via elevator and near the Carré d'Or.The apartment located on a high floor is very bright and offers a very beautiful panoramic sea and city view.It consists of an entrance opening onto the living room, an independent fully equipped kitchen, a beautiful bedroom with its shower room, guest toilets, a beautiful terrace with a panoramic sea view.The living room and the bedroom overlook this beautiful terrace.
…By Annonceur International


Nestled within the tranquil avenues of the Carré d'Or neighborhood, Villa Palazzino enjoys a prestigious location.This property serves as the perfect pied-à-terre in an elegant new development, offering not only residential comfort but also the potential for a sophisticated office space.This generously sized studio apartment features high ceilings, high-quality tile flooring, a walk-in shower, and integrated kitchen appliances. It includes a charming terrace, a lounge area, a well-appointed bathroom, and a modern open-plan kitchen. With its flexible layout, the space is also ideal for use as a professional office or workspace.The building provides 24-hour security and concierge services, ensuring convenience and peace of mind for both residents and professionals.
…By Annonceur International


Geneva Street, facing the tram and the Montessuit park, a 4-room apartment with a surface area of 108 m², functional and bright in a prestigious residence. Entrance hall with hallway and shower room with toilet, closed equipped kitchen, spacious living room of 33 m² opening onto a large terrace with no overlook. The sleeping area distributes 3 large bedrooms with closets, hallway with bathroom and separate toilet. Ideal for a large family or flat-sharing project. A double garage completes this quality offer. A unique apartment shielded from view in a sought-after neighborhood close to all amenities. Contact us at 06 73 95 33 81 for more information and to arrange a visit. Co-ownership of 181 lots - including 52 residential lots. (No ongoing procedures). Annual charges: 3680 euros.This description has been automatically translated from French.
…By Imogroup Thonon -


CANNES MONTROSE TOP FLOOR, TERRACE, SWIMMING POOL & GARAGE Located in the highly sought-after residential area of Montrose, just a 15-minute walk from the town centre, this superb 56 sqm one-bedroom apartment is situated on the third and top floor of a prestigious, secure residence with a caretaker, set within beautifully landscaped grounds featuring a large swimming pool. Completely renovated with elegance and high-quality finishes, the apartment comprises an entrance hall with a cupboard and a large dressing room, a spacious living area with separate lounge and dining spaces, as well as a separate, fully fitted and equipped kitchen. The bedroom features generous built-in wardrobes, while a comfortable bathroom and a separate toilet with a hand basin complete the property. All main rooms open directly onto a generous 18.24 sqm terrace, offering beautiful views over the residence's landscaped grounds and swimming pool. Peaceful and filled with natural light, the apartment also benefits from high-end reversible air conditioning. A large underground garage with an automatic door and direct access to a spacious adjoining cellar completes the property. The entire property is accessible by lift.
…By Century 21 Adhère Transactions


Just steps from the Place d'Armes, in the heart of Poitiers' historic city center, this former private mansion, dating back to 1895, offers 201 sq m of living space in the Napoleon III style. Featuring a secluded garden and a terrace, this property stands out as a discreet address with multiple possibilities, ideal for a discerning clientele or a professional practice. Formerly a residence and architect's office, the property reveals its historical charm from the moment you enter through its majestic entrance, marked by an original mosaic dating from 1895. The ground floor layout first reveals a large bedroom adorned with wood paneling and a fireplace. Adjoining this are a small sitting room decorated with a mural, then an office or additional bedroom, directly connected to a unique bathroom with its own toilet and shower. Spacious hallways, with high ceilings, then lead to a separate kitchen with a pantry, and to the reception room. This beautiful living room, featuring a library and a fireplace, opens directly onto the outside. Access to the upper level is via an authentic wooden staircase, highlighted by a large window with period stained glass. The landing leads to a striking blue-tinted bathroom adorned with a panoramic fresco, as well as a spacious bedroom with a dressing room and an en-suite shower room. The latter extends onto a balcony-terrace overlooking the garden. Sheltered by an elegant awning, this outdoor space acts as a true solarium, offering rare tranquility in the heart of the city. The immediate surroundings guarantee a vibrant neighborhood life, with shops, schools, and public transportation, including the train station just a few minutes' walk away, all within easy walking distance. A private garage is available at an additional cost (on Rue Henri Pétonnet). This is a small condominium of 8 units, including 4 residential units; annual charges are EUR1,600. ENERGY RATING: E / CLIMATE RATING: C. Estimated average annual energy costs for the building for standard use, based on 2021 energy prices: between EUR12,694 and EUR17,540. Information on the risks to which this property is exposed is available on the Géorisques website: www.georisques.gouv.fr. Contact: Delphine DUPAIN 33 6 80 78 38 29 [email protected] Sales Manager Condominiums of 8 units (No proceedings in progress). Annual expenses : 1600 euros.
…By Espaces Atypiques Poitiers

Receive by email any new listing that may match your search criteria
Your criteria :
By validating this form, you accept the general conditions of use of Le Figaro Properties.
These agencies offer a selection of luxury properties vente in France. Feel free to contact them for personalized assistance.
Explore 1,945 luxury apartments with panoramic views in France, listed for a minimum price of $223,269. These properties with at least 1 room offer unobstructed views, sometimes at 360 degrees, over the urban landscape. Apartment listings are concentrated in particular around Provence-Alpes-Côte d'Azur, Île-de-France or Rhône-Alpes. The living areas in our catalog measure between 9 m² and 7,250 m².
To enjoy the sea horizon from your home, browse 2,365 luxury apartments with sea views in France, with prices starting at $223,269. Focus your attention on places with a wealth of listings on the local market, such as Provence-Alpes-Côte d'Azur, Aquitaine or Corse. These apartments offer living areas measuring between 18 m² and 7,250 m² and will allow you to enjoy a true staging of the sea as the hours pass.
For a move without delay, browse our selection of 1,291 furnished luxury apartments in France, available from $222,153. The most sought-after addresses are located in particular in Île-de-France, Provence-Alpes-Côte d'Azur or Rhône-Alpes. Each apartment is sold to you with carefully chosen furniture, ready to accommodate your daily life as well as your stays. The average price of these furnished properties stands at $18,341 per square meter, with areas starting at 9 m².
Private swimming in the heart of the city is no longer a dream: browse 1,617 luxury apartments with a pool in France, available from $223,269. Residence pool or private pool, the configurations compete in appeal. Provence-Alpes-Côte d'Azur, Rhône-Alpes and Île-de-France enliven the local market. You will find living areas starting from 18 m². For the largest properties, they can reach 1,588 m².
The coastline on your doorstep: discover 1,925 luxury apartments by the sea in France, with an entry price of $228,851. Each address brings you closer to seaside pleasures and the liveliness of the waterfront. Provence-Alpes-Côte d'Azur, Aquitaine and Corse account for a large share of the listings. In our catalog, you will find properties with at least 1 room and 1 bedroom.
France's most famous monument beneath your windows: discover our 484 luxury apartments with an Eiffel Tower view in France, starting at $251,178. By day and through its illuminations, the Iron Lady transforms every living room into a balcony over the capital. Île-de-France and Rhône-Alpes account for the most sought-after properties. Expect at least 1 room and 7 m² of living area. The largest apartments can measure up to 482 m².
Large dinner parties and memorable evenings find their setting among 1,366 luxury apartments with a reception room in France, starting at $228,382. These apartments offer a setting worthy of the events you want to organize (formal dinners or private receptions). The market is particularly active in Île-de-France, Provence-Alpes-Côte d'Azur and Rhône-Alpes. Designed for great occasions, the apartments in our catalog have living areas measuring between 29 m² and 1,000 m².
As close as possible to the shore, 252 luxury apartments right on the water in France await your visit, starting at $250,061. Here, the boundary between the home and the water fades away to make room for a rare setting. The areas of Provence-Alpes-Côte d'Azur, Aquitaine and Pays de la Loire account for many searches. These addresses have living areas measuring between 24 m² and 520 m², for an average price per square meter of $14,890.
Heritage enthusiasts will discover 197 luxury apartments listed as historic monuments in France, with an entry price of $223,269. Listing as a historic monument distinguishes architecture considered irreplaceable: each address thus tells a page in the area's history. Île-de-France, Provence-Alpes-Côte d'Azur and Rhône-Alpes are among the most active locations. These rare apartments can have 25 rooms.