Get early access to listings that match your criteria
Never miss an opportunity again. Our personalized alerts notify you instantly.

 English$ USD · m²


Situated in the heart of the exclusive island of Cavallo, in the Village des Pêcheurs, this ground-floor apartment of approximately 92 m² enjoys a peaceful, residential setting, just 30 metres from the beach La Double. It comprises a spacious living room with an open-plan kitchen, opening onto a 51 m² west-facing covered terrace offering pleasant sea views. The sleeping area consists of two double bedrooms, each with its own en-suite bathroom. The master bedroom enjoys a sea view, whilst the second has an additionnal entrance from a 12 m² east-facing terrace. A third bedroom of approximately 11 m² with an en-suite bathroom, as well as a guest toilet, complete the property. Outside, a landscaped garden of approximately 43 m², featuring local plant species and natural rocks, adds a touch of greenery and serenity. A property on the island of Cavallo, combining elegance, privacy and immediate proximity to the sea and the marina. Estate agent’s fees payable by the seller.
…By Barnes Cavallo


In the heart of the highly sought-after Banane neighborhood in downtown Cannes, discover this superb 4-room apartment with elegant finishes, offering a privileged living environment. Upon entering, the generous space and beautiful natural light are immediately captivating. The spacious living room opens onto a pleasant terrace, a true extension of the living areas, ideal for entertaining or enjoying lunch or dinner outdoors. The fully equipped kitchen, both functional and inviting, blends harmoniously with the rest of the space. The sleeping area consists of three bright bedrooms, each with direct access to the terrace. Two bathrooms and a guest restroom round out this apartment. A storage unit and an underground parking space complete this offer. A rare find due to its location, spaciousness, and potential, just a few steps from the Croisette, the beaches, luxury hotels, boutiques, and Cannes’ finest establishments.
…By Michaël Zingraf Christie's International Real Estate Croisette


In the heart of the prestigious Cannet Victoria district, on the top floor of a secure and guarded luxury residence with a pool and tennis courts, this apartment with a surface area of 147.25 m² under the Carrez law benefits from a panoramic sea view of the islands, enhanced by a full south exposure. The apartment consists of a large bright living room of 62 m², opening onto a south-facing corner terrace, an independent kitchen, three bedrooms, two bathrooms and a dressing room. An independent two-room apartment, fully renovated and located on the ground floor of the residence, complements this property and offers many possibilities for use: guest accommodation, independent space or rental income. A large garage completes this rare ensemble.
…By John Taylor - Cannes


CO-EXCLUSIVITY – Within a secure high-end residence, with landscaped park and pool, and just a few minutes from shops, discover this beautiful 2-bedroom apartment of about 86 m², located on a high floor. It consists of a living room opening onto a large terrace of about 22 m², offering a beautiful unobstructed view of the Esterel and the sea, as well as a separate and fully equipped kitchen. The sleeping area includes a master bedroom with a bathroom and W.C, a second bedroom with its own bathroom, as well as independent toilets. This property is sold with a cellar and a double garage allowing parking for two vehicles.
…By John Taylor - Cannes


Set within a magnificent Haussmann-style building, this top-floor duplex (accessible by elevator) offers a Carrez area of 185.06sqm (204.86sqm of floor area), featuring spacious interiors and an ideal layout for family living. On the fifth floor, an entrance hall leads to a vast, light-filled 50sqm living room—perfect for entertaining—and an adjoining kitchen. A first bedroom, complete with its own shower room and toilet, rounds out this level. The upper floor houses the sleeping quarters, comprising two full suites and a laundry room, ensuring everyday comfort and practicality. The finishes are exceptional, and the unobstructed, elevated views lend a rare quality to the apartment. A top-floor property combining elegance, high-end amenities, and abundant natural light. Option to purchase the furniture separately. A cellar is included with the property.
…By Junot Breteuil


PARIS XVI. RANELAGH GARDEN. SUPERB TWO-BEDROOM APARTMENT WITH 110 M² WEST-FACING GARDEN. Just steps from the Ranelagh gardens, on the garden level of a high-end 1950s building with a caretaker: Bright apartment with an area of 83.25 m² under the Carrez law, bordered by a 111 m² garden shielded from view. It includes an entrance, a spacious living room-kitchen with a 46 m² fireplace, opened by beautiful French doors to the garden without vis-à-vis, two bedrooms, a shower room, a bathroom, and two toilets. This lovely apartment with a "countryside in Paris" spirit, just steps from La Muette, is sold with a cellar. Possibility to acquire a parking space in the building for an additional price. PARIS REAL ESTATE CONSULTANTS GROUP ---------- Since its establishment in 1994, the Consultants Immobilier group has become a unique network of 18 high-end real estate agencies in Paris, Neuilly-sur-Seine, Levallois-Perret, Boulogne-Billancourt, Deauville, Cannes, Aix-en-Provence, Saint-Tropez, and Miami. 100 real estate professionals, a chosen advisor/contact, to offer you tailored support in all your real estate projects from pied-à-terre to exceptional property.This description has been automatically translated from French.
…By Consultants Immobilier Mozart


Saint-Cloud – Val d'Or – 151 m² – 4 bedrooms – Garden & terrace – Parking – CellarI invite you to discover this superb family apartment of 151.34 m² Carrez, fully renovated, located on the garden level within a high-end condominium surrounded by greenery on rue du Mont Valérien in Saint-Cloud. From the entrance, you will be charmed by its generous volumes, particularly functional layout, and its numerous openings to the outside. The reception area spans nearly 57 m², with a living room, a dining room, and a kitchen. A true family living space, bright and friendly, largely open to the terrace and garden. Outside, the apartment benefits from a terrace of approximately 55 m² extended by a garden of around 100 m², offering a green and preserved setting with the trees of the condominium in perspective. Its triple exposure and numerous French doors enhance this pleasant feeling of living in a house. Perfectly separated from the reception area, the sleeping area accommodates 4 bedrooms, one of which has its own bathroom, as well as two additional shower rooms. Many closets and integrated storage complete the ensemble. The apartment also offers excellent comfort features: double and triple glazing, underfloor heating in the living room, and a concierge. An underground parking space equipped with a connection for an electric charging station and a cellar complete this property. A particularly sought-after location: the Val d'Or train station is about 2 minutes on foot, allowing quick access to La Défense and Paris, while the T2 tram is also accessible nearby. Schools, shops, and services are within walking distance, as is the Jardin des Tourneroches, located just a few minutes away. A particularly suitable environment for family life, combining greenery, space, and quick connection to Paris. A rare property in Saint-Cloud: the volumes of a large apartment, a true outdoor space, and the feeling of living in a house. What if this place became your future home?Technical characteristics- condominium charges: €681- Energy performance: D- Heating mode: electric- Hot water: electric heaterLegal mentions:The information presented in this announcement has been prepared by Zefir based on the elements communicated at the time of publication, with the aim of providing an accurate and clear vision. They are provided for information purposes and do not replace the regulatory diagnostics or the technical and administrative checks that usually accompany a real estate acquisition, such as the examination of town planning rules, easements, or cadastral documents. For any official information related to natural, mining, or technological risks, it is recommended to consult the public service Géorisques. Zefir supports buyers in their project with transparency and rigor and remains available to clarify every step of the process. For any questions, contact Zefir at 07 57 91 70 93.This description has been automatically translated from French.
…By Zefir


On Boulevard Malesherbes, near Place de la Madeleine, in a beautiful 1860s building with a concierge, on the 4th floor with an elevator, a 253-square-meter dual-aspect apartment, fully renovated by an architect. Spacious living areas, three or four bedrooms, a separate kitchen to be equipped, and a wrap-around balcony. This apartment features generous proportions with 2.90-meter-high ceilings, combining the charm of the old—molding, fireplaces—with modern comforts (air conditioning), a pleasant layout, and a sought-after location in the heart of the 8th arrondissement. Includes a cellar.
…By Proprietes Parisiennes - Sotheby's International Realty


Courchevel Exclusive: Exceptional Top-Floor Duplex. Located in a sought-after residence in the heart of Courchevel Moriond, discover this prestigious 233 m² duplex spanning the 4th and 5th (and top) floors. Facing due south, this exceptional property offers optimal natural light and high-end amenities with generous, open spaces. It features 5 en-suite bedrooms with their own bathrooms, a spacious south-facing living area with a sitting area and a wood-burning fireplace, a fully equipped open-concept kitchen, and 5 balconies offering beautiful views of the outdoors. This exceptional property stands out for its high-end amenities, spacious layout, and strong rental yield thanks to management by Alpine Resorts’ hotel services. Layout: Open-concept kitchen opening onto the living room, 5 en-suite bedrooms, 5 balconies Amenities: Basement and 2 parking spaces For more information, contact our local expert at +33.6.33.25.52.09
…By Alpine Lodges


The penthouse apartment in the Caribou Residence is a truly unique property. Located practically alongside the piste in La Chapelle d'Abondance, this incredible duplex apartment spans the entire top two floors of the Caribou building. The property is extremely large, approximately 339 sq m habitable (364 sq m in total), and being larger than most chalets found in the valley this property offers unprecedented space with light, airy rooms and double height ceilings in places. The apartment itself is set across two floors and comprises; On the main floor: Large u-shaped living and dining area with central fireplace, open plan kitchen (large pantry alongside), 4 bedrooms (3 with ensuite facilities and one with a mezzanine area) and a separate bathroom. One of the bedrooms has a small kitchenette area so could be used as a self contained apartment if required. There is also a large south facing balcony overlooking the pistes. On the first floor: Large open mezzanine games area (with pool table and TV area) complete with access to south facing balcony, large bedroom with spacious ensuite bathroom and access to south facing balcony, and extra bedroom with private bathroom. The property also benefits from a double garage, large ski room and a temperature controlled wine cellar. The property is subject to copropriété (co-ownership) rules. No ongoing proceedings. Référence agence : 10174
…By Alpine Property


Exclusive Le Lavandou Center. Well-located T4 apartment five minutes from the beach and the port. Located on the second and last floor with an elevator in a recent high-quality residence, it consists of an entrance opening onto the living room and its beautiful corner terrace. The kitchen is independent and equipped. Two bedrooms along with a bathroom with a bath and shower and separate toilets make up the night area. A mezzanine including a bedroom, a shower room with toilets, a dressing room, and a laundry area complete the apartment. Air-conditioned apartment.For parking, an outdoor space and a garage with electricity are available. Closed and secure residence in immediate proximity to shops and quiet beaches.This description has been automatically translated from French.
…By Cellier & Coates Bormes


Abriculteurs is pleased to present this duplex for sale located in Bordeaux (33300). This 69.37 sqm apartment, situated within a secured residence on Quai des Chartrons in Bordeaux, offers a privileged living environment. The apartment opens onto a bright living room with a bay window giving access to a 17.14 sqm terrace, a fitted open kitchen, as well as a living/dining area. The first floor comprises two bedrooms with storage, a bathroom, and a separate toilet. Ideally located, this property enjoys a sought-after location in the heart of a dynamic urban environment. Mobility is optimal thanks to the immediate proximity of Tram B, bus line 4, and V3 bike stations. For daily life, you will enjoy the friendly atmosphere of Place Saint-Martial nearby, a great selection of local shops, as well as the essential Halles de Bacalan, a true paradise for food lovers. Practicality is enhanced by the presence of several schools (from kindergarten to high school) within walking distance. For relaxation, the Garonne quays, just a few steps away, offer a perfect setting for walks and outdoor activities. The neighborhood also stands out for its exceptional cultural and sports offerings. Property Highlights: - Beautiful 17.14 sqm terrace facing the interior of the residence - A private parking space in a secure parking lot - Secure and recent residence with green spaces - Absolute tranquility in the heart of the city Please note: Annual common charges: €239.32 / quarter (individual gas heating, not included in charges) Condition of the property: good general condition The property is subject to co-ownership status Co-ownership of 91 lots Connected to the public sewage system Conventional energy consumption (kWhEP/m².year): 135 (C) Estimated emissions (kg CO2/m².year): 27 (C) Energy cost min / max: €1,000 and €1,380 per year Reference years for prices: 2021, 2022, 2023 Sale price: €345,000 VAT included (Abriculteurs fees payable by the seller) Advertisement written by Mr. Adrien Piot, legal representative of SARL Abriculteurs immobilier, with a capital of €5,000, registered under SIREN number 837 704 584, holder of professional card number CPI 7501 2018 000 025 842 issued by the Paris Île-de-France Chamber of Commerce, headquartered at 12 rue des Halles, 75001 Paris.
…By Abriculteurs


Ideally located between the Saint-Augustin church and the Madeleine square, in the heart of one of the most sought-after addresses in the 8th arrondissement, this elegant reception apartment is on the fourth floor of a remarkable stone building dating from 1860, featuring elegant common areas of high standing, benefiting from the presence of a caretaker.Upon entering, a vast gallery reveals remarkable volumes and distributes a superb reception area of nearly 85 m². Bathed in light and enhanced by a comfortable ceiling height, this reception area extends onto an east-facing balcony, providing a refined setting for both daily life and entertaining.The sleeping area, perfectly designed, offers four generously proportioned bedrooms, three of which are true suites each with their own private bathroom. An independent bathroom completes this space, ensuring ideal living comfort for a family as well as for an international clientele.Fully renovated with quality amenities and benefiting from air conditioning, this apartment elegantly combines the timeless charm of Haussmannian architecture with the requirements of contemporary comfort. The volumes, harmonious distribution, and prestigious address give this property a rare character in the Parisian market.Additional information- Co-ownership of 36 lots.- No ongoing proceedings.- Annual co-ownership fees: 8,230 € / year.Energy performance- DPE: D – 248 kWh/m²/year.- GES: B – 8 kg CO₂/m²/year.- Estimated annual energy expenses: between 5,719 € and 7,737 €. Transaction fees to be borne by the seller.Information on the risks to which this property is exposed is available on the Géorisques website: www.georisques.gouv.fr- Immediately near Faubourg Saint-Honoré, Monceau park, and the grand private hotels of the area, it offers an elegant living environment, animated by quality shops, renowned restaurants, and the most beautiful luxury brands. An exceptional address, perfectly served, appreciated for its prestige, dynamism, and quality of life.This description has been automatically translated from French.
…By Engel & Völkers Paris


HOSSEGOR - THE LAKE RETREAT II - High-end apartment with lake view – 71 m² – private garden – garage & parkingIn a privileged environment, by the lake of Hossegor, discover this superb 71 m² apartment, located within a high-end residence, offering a living environment as elegant as it is sought after.The apartment benefits from a beautiful view of the lake of Hossegor and a pleasant private land of about 110 m², a true extension of the living spaces, ideal for fully enjoying the sunny days and the sweet landaise lifestyle.The interior immediately seduces with its volumes, brightness, and quality of its services. The living area of about 30 m², composed of a living room and an open kitchen, offers a convivial and contemporary space largely oriented towards the outside.The sleeping area consists of two comfortable bedrooms, allowing to host family and guests in excellent conditions.Designed to combine comfort and practicality for everyday life, this property also features an underground parking space as well as a closed garage, particularly appreciated amenities in Hossegor.Its location is a true asset: in a calm and sought-after area, immediately close to the lake of Hossegor, while remaining close to shops, schools, services, and amenities.A rare apartment in the area, combining a privileged location, lake view, generous outdoor space, and high-end features.Ideal as a primary residence, high-end pied-à-terre, or heritage investment in the heart of one of the most sought-after destinations on the landaise coast.To be discovered without delay.Aude Bienvenu EI under the status of commercial agent registered at the RSAC of Dax under number 84990137-06.19.73.88.71 1,092,025 € Agency fees not included - Agency fees: 5.26% VAT included Fees payable by the purchaser - Average amount of the share of current expenses 1,200 €/yearThis description has been automatically translated from French.
…By Gabriel Art Immobilier Landes


EXCLUSIVE LISTING CANNES MONTFLEURY / GALLIA Set within a prestigious residence with a caretaker, ideally located just a 5-minute walk from Cannes city centre and the beaches, discover this beautiful 88 sqm apartment, situated on the second-to-last floor. Enjoying a desirable south-facing aspect, the apartment is filled with natural light and opens onto a lovely 16 sqm terrace offering sea views. Currently configured as a 2-bedroom apartment, the property offers generous volumes and a flexible layout, with the possibility of creating an additional bedroom. Presented in good overall condition, this apartment represents a rare opportunity in the highly sought-after Montfleury / Gallia area, combining a peaceful residential setting with immediate proximity to the heart of Cannes. A private garage and a cellar complete this property.
…By Century 21 Adhère Transactions


EXCLUSIVITE A rare opportunity in one of Perpignan’s most sought-after city-centre locations. This beautifully renovated apartment of approximately 106 m² offers a terrace, stunning unobstructed views, an elevator, and a private parking space within the building’s secure underground garage. The apartment features a bright and inviting living area with a fully equipped open-plan kitchen, complemented by a utility room/pantry. The sleeping quarters comprise three bedrooms, including a principal suite with its own bathroom and dressing room, as well as a separate shower room. Renovated to an exceptional standard, the property benefits from high-end finishes and modern comforts throughout. Its excellent orientation ensures abundant natural light, while features such as double glazing and ducted air conditioning provide year-round comfort. The underground parking space is directly accessible via the elevator, adding a level of convenience rarely found in the city centre. Superb views, ideal exposure, outstanding natural light, premium amenities, and absolutely no work required—simply move in and enjoy.
…By Terres D'oc Sotheby's International Realty


Ideally located in Cap-d’Ail, in immediate proximity to Monaco, this magnificent duplex apartment is situated in a prestigious, fully secured residence. It offers beautiful volumes, refined amenities, and an exceptional panoramic view of the Mediterranean extending to Saint-Jean-Cap-Ferrat.The spacious living area includes a dual living room, a dining room, and a fully equipped open kitchen, leading to a large terrace facing south. Several lounge areas and an outdoor dining area allow for full enjoyment of the view and the Mediterranean setting.Upstairs, three bedrooms each have an en-suite bathroom or shower room and a dressing room. The master suite benefits from a private panoramic terrace as well as access to the garden.Two swimming pools within the residence, two closed garages, and a cellar complete this rare property, ideally located at the gates of Monaco.Co-ownership property: YesNumber of lots: 132 of which 95 for residential useNo ongoing proceedings (articles 29-1A/29-1 law 65-557, L.615-6 of the CCH)Monthly co-ownership fees: €900Property tax: pendingInformation on the risks to which this property is exposed is available at the Géorisques site http://georisques.gouv.frAgency fees will be fully borne by the seller.This description has been automatically translated from French.
…By Dotta Real Estate


EXPERTIMO est le leader français des réseaux dédiés aux mandataires expérimentés
…By Expertimo


Just moments from Avenue Foch and Place Victor Hugo, on the fourth floor of a distinguished and impeccably maintained building with lift, this elegant dual-aspect apartment is filled with natural light and captivates with its generous proportions and timeless refinement. The property comprises an entrance hall, a double reception room, a dining room that may also serve as an additional bedroom, two bedrooms including a superb principal suite with two dressing rooms and an en-suite bathroom, a separate kitchen, a shower room, and separate guest lavatories. A cellar and a charming attic studio with shower room and WC, created from the combination of two former staff rooms, complete this exceptional offering. A parking space is available in the neighbouring building and may be purchased separately (price upon request). A rare opportunity in one of the most sought-after areas of the 16th arrondissement, offering significant potential and ideally suited as a family residence or an elegant Paris pied-à-terre with independent guest accommodation.
…By Charlotte Millier Real Estate


For sale in Agay, just 100 meters from the beach and shops, this 116 sqm duplex is located in a contemporary residence. The only apartment in the complex, facing northwest, it benefits from a peaceful setting away from the summer heat while offering exceptional views of the red rocks of the Esterel mountains. The main level comprises an entrance hall, a living room with an open-plan kitchen extending onto a terrace of over 50 sqm, a bedroom with a dressing room, a shower room, and a separate toilet. Upstairs, a mezzanine, suitable for an office or lounge, leads to a second suite with a dressing room, shower room, and storage room. Both spaces open onto a second terrace of over 36 sqm offering remarkable panoramic views of the Esterel. This new residence features reversible air conditioning, aluminum window frames, motorized roller shutters, and a private garage, all of which complete the amenities of this ideally located property between the sea and the Esterel massif. ENERGY CLASS: A (62 kWh/sqm/year) / CLIMATE CLASS: A (1 kg CO2/sqm/year). Estimated annual energy costs for standard use: between EUR749 and EUR1013, indexed to 2021, 2022, and 2023 (including subscription). Stéphanie GODEFROY - Advisor RSAC 878 193 911 - Fréjus Condominiums of 22 units (No proceedings in progress).
…By Espaces Atypiques Saint-tropez


EXCLUSIVELY at TOIT IMMOBILIER In the Plaisance district, near Alésia, TOIT IMMOBILIER opens the doors to an extraordinary place: a former artist's studio with a ground area of 149.28 m², including 104.75 m² according to the Carrez law. Sheltered from the hustle and bustle, the calm is absolute. Behind a private entrance, a few steps lead you to a space rich in history: the last workshop of sculptor Félix Charpentier, a student of Rodin. Since 1913, these walls have welcomed creativity, meetings, and exchanges. More than a century later, the soul of the place is still there. Pass through the door and be surprised. The volumes immediately impress. The perspectives, ceiling heights, and large workshop windows create a spectacular setting. Light flows generously and gives this New York-style loft apartment a unique atmosphere, both contemporary, warm, and deeply singular. The first level is entirely dedicated to living and reception. A vast living area is organized around a dining space and a generous living room, extended by a small balcony. The open kitchen, fitted and equipped, is structured around an imposing central island. A home cinema area offers a second, more intimate living room, ideal for family evenings. A laundry room and a separate toilet complete this level. Two staircases, located at each end of the apartment, provide access to the sleeping areas and contribute fully to the architectural identity of the place. Upstairs, with no neighbors above, a bright mezzanine naturally accommodates an office, a library, or a relaxation area. The parental space includes a bedroom, an integrated dressing room, and a shower room with a double sink. Two other sleeping areas complete this level, one of which has its own bathroom with a toilet. The large Velux windows open perspectives to the sky and diffuse soft light into the sleeping spaces, creating an intimate and soothing atmosphere. Volumes, light, glass roofs, top floor, and history: this former studio has an identity that is rarely encountered in Paris. Its layout has been particularly optimized and offers ample storage. A bicycle space is available in the courtyard. Just a few minutes away: shops, market, schools, transport (metro line 13 and bus), and green spaces, including the Georges-Brassens park. An artist's studio is not just described. It is visited and felt. An ideal living space for lovers of architecture and unique properties, where shared spaces coexist naturally with each individual's independence. Condominium of 9 lots - of which 9 residential lots. (No ongoing proceedings). Annual charges: 5641 euros.This description has been automatically translated from French.
…By Toit Immobilier Mairie 14


Outstanding property Situated in the most sought-after neighbourhood of Tignes le Lac, on the shores of Lake Tignes and at the foot of the ski lifts, discover this beautiful 67.15 m² flat, which enjoys a prime location right next to the slopes and the resort's shops. South facing, this apartment has got a natural light and features a lovely balcony from which to fully enjoy the mountain views. The spacious and cosy living area provides a lovely space to unwind after a day on the slopes. The window frames have been replaced with floor-to-ceiling windows fitted with electric blinds, contributing to a favourable energy performance rating at high altitude. In terms of sleeping arrangements, the flat has 3 bedrooms and 3 bathrooms all on one level. This particularly comfortable layout can accommodate up to 8 people in excellent conditions. A ski storage room completes this property. The property is available immediately and can be occupied as early as this winter (26/27).
…By Maison Vallat - Tignes


This family apartment, measuring 183 sq m (150 sq m living space), is located on the second and top floor of a small building in a pleasant, leafy residential area, just 3 minutes from the village center with its schools and shops, and only a 12-minute walk from the international high school. The entrance hall leads to a bright, open-plan living area comprising a 36 sq m triple living room with a beautiful fireplace and 5-meter high ceilings, along with an 11 sq m semi-open kitchen and a pantry. This south-east facing space benefits from an 11 sq m south-facing balcony. On this level, two bedrooms with built-in wardrobes share a bathroom and a laundry room. The staircase leads to the mezzanine overlooking the living area, which opens onto a 30 sq m private terrace. A storage room or child's bedroom, as well as a bedroom with a large walk-in closet and an en-suite shower room, complete this level. The top floor comprises a bedroom (with air conditioning) that has been transformed into a suite, complete with an office area, dressing room, and private bathroom. Underground parking is included. This bright, spacious family apartment, nestled in greenery in the highly sought-after Saint-Germain-en-Laye neighborhood, is in a quiet location and will benefit from a beautiful renovation to create your own comfortable haven. Underground parking is included. The listed charges include heating, water, concierge, building management fees, building insurance, and grounds maintenance. A nursery and primary school are a 3-minute walk away, and the international high school is a 10-minute walk. Tram line 13, connecting to the Saint-Germain-en-Laye RER A station, is planned for the future. Bus R1 9 min walk, Bus R2 South 5 min walk, A14 4 km away. ENERGY RATING: E / CLIMATE RATING: E. Average energy prices indexed to 2021, 2022 and 2023 (subscription included): between EUR4,110 and EUR5,620. Contact: Sophie 33 7 61 00 52 78 Condominiums of 529 units (No proceedings in progress). Annual expenses : 7000 euros.
…By Espaces Atypiques Yvelines


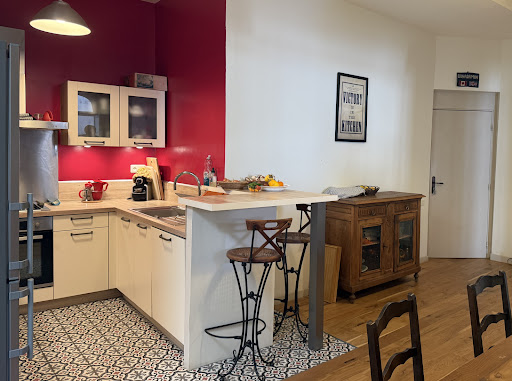
On the first floor of a magnificent old building, discover this elegant apartment full of character where generous volumes and old-world charm combine perfectly. The spacious, light-filled living room impresses with its high ceilings, original parquet flooring, and fireplace, creating a warm and refined atmosphere. The kitchen, open to the living area, harmoniously complements this inviting space. The sleeping quarters include two bedrooms with built-in wardrobes, a bathroom, as well as a laundry room and a pantry, offering optimal comfort. A true privilege in Bastide , the apartment benefits from a spacious terrace , a rare and sought-after outdoor space, ideal for sharing meals outdoors, relaxing or enjoying the beautiful days in complete tranquility.
…By Agence Ghislaine Gabarrou Immobilier


In the prestigious La Californie district of Cannes, this fully renovated two bedroom apartment offers 104 sqm under the Carrez Law and a privileged residential setting overlooking the Mediterranean. The property is located within a high end secure residence surrounded by landscaped parkland and benefiting from a caretaker. Residents also enjoy access to a swimming pool and tennis courts, combining privacy and leisure amenities within a peaceful environment just a few minutes from the Croisette. The apartment has undergone a complete renovation using high quality materials and carefully selected finishes. Solid wood flooring and contemporary detailing create a warm yet sophisticated atmosphere throughout the interiors. At the heart of the property is a generous double reception room filled with natural light. Large openings extend the living space towards an exotic wood terrace with unobstructed panoramic views across the Mediterranean and the Lérins Islands. With no overlooking neighbours, the terrace provides a particularly private setting from which to enjoy the sea views and the Cannes coastline. The fully fitted and equipped open kitchen is defined by an elegant glass partition, preserving the visual connection with the reception room while subtly separating the spaces. A central island and a fitted back kitchen provide additional functionality for everyday living and entertaining. The sleeping area comprises two bedrooms, including a principal suite, accompanied by two shower rooms. A dressing room and separate WC complete the layout. Contemporary comforts include air conditioning, double glazing and roller shutters. The residence also benefits from a lift and comprehensive security features including a caretaker, controlled access, video entry and video surveillance. A cellar and enclosed private garage are included with the apartment. An independent studio can also be purchased separately, providing an attractive additional option for buyers seeking separate accommodation for family or guests. La Californie is one of Cannes’ most established prime residential districts, appreciated by French and international buyers for its prestigious residences, landscaped surroundings and views across the Bay of Cannes. Its residential atmosphere provides a sense of privacy while the Croisette, beaches and central Cannes remain within easy reach. Equally suited to use as a primary residence or a prestigious Cannes pied à terre, this apartment combines two bedrooms, generous reception spaces, a complete renovation and a panoramic Mediterranean outlook with the amenities of a secure residence. Presented by Côte d’Azur Sotheby’s International Realty, this Cannes Californie apartment offers a sought after combination of panoramic sea views, terrace, high quality renovation, private garage, swimming pool and tennis courts in one of the city’s signature residential locations.
…By Côte D'azur Sotheby's International Realty

Receive by email any new listing that may match your search criteria
Your criteria :
By validating this form, you accept the general conditions of use of Le Figaro Properties.
These agencies offer a selection of luxury properties vente in France. Feel free to contact them for personalized assistance.
Explore 1,949 luxury apartments with panoramic views in France, listed for a minimum price of $223,269. These properties with at least 1 room offer unobstructed views, sometimes at 360 degrees, over the urban landscape. Apartment listings are concentrated in particular around Provence-Alpes-Côte d'Azur, Île-de-France or Rhône-Alpes. The living areas in our catalog measure between 9 m² and 7,250 m².
To enjoy the sea horizon from your home, browse 2,374 luxury apartments with sea views in France, with prices starting at $223,269. Focus your attention on places with a wealth of listings on the local market, such as Provence-Alpes-Côte d'Azur, Aquitaine or Corse. These apartments offer living areas measuring between 18 m² and 7,250 m² and will allow you to enjoy a true staging of the sea as the hours pass.
For a move without delay, browse our selection of 1,292 furnished luxury apartments in France, available from $222,153. The most sought-after addresses are located in particular in Île-de-France, Provence-Alpes-Côte d'Azur or Rhône-Alpes. Each apartment is sold to you with carefully chosen furniture, ready to accommodate your daily life as well as your stays. The average price of these furnished properties stands at $18,379 per square meter, with areas starting at 9 m².
Private swimming in the heart of the city is no longer a dream: browse 1,625 luxury apartments with a pool in France, available from $223,269. Residence pool or private pool, the configurations compete in appeal. Provence-Alpes-Côte d'Azur, Rhône-Alpes and Île-de-France enliven the local market. You will find living areas starting from 18 m². For the largest properties, they can reach 1,588 m².
The coastline on your doorstep: discover 1,927 luxury apartments by the sea in France, with an entry price of $228,851. Each address brings you closer to seaside pleasures and the liveliness of the waterfront. Provence-Alpes-Côte d'Azur, Aquitaine and Corse account for a large share of the listings. In our catalog, you will find properties with at least 1 room and 1 bedroom.
France's most famous monument beneath your windows: discover our 484 luxury apartments with an Eiffel Tower view in France, starting at $251,178. By day and through its illuminations, the Iron Lady transforms every living room into a balcony over the capital. Île-de-France and Rhône-Alpes account for the most sought-after properties. Expect at least 1 room and 7 m² of living area. The largest apartments can measure up to 482 m².
Large dinner parties and memorable evenings find their setting among 1,372 luxury apartments with a reception room in France, starting at $228,382. These apartments offer a setting worthy of the events you want to organize (formal dinners or private receptions). The market is particularly active in Île-de-France, Provence-Alpes-Côte d'Azur and Rhône-Alpes. Designed for great occasions, the apartments in our catalog have living areas measuring between 29 m² and 1,045 m².
As close as possible to the shore, 256 luxury apartments right on the water in France await your visit, starting at $250,061. Here, the boundary between the home and the water fades away to make room for a rare setting. The areas of Provence-Alpes-Côte d'Azur, Aquitaine and Pays de la Loire account for many searches. These addresses have living areas measuring between 24 m² and 650 m², for an average price per square meter of $16,612.
Heritage enthusiasts will discover 197 luxury apartments listed as historic monuments in France, with an entry price of $223,269. Listing as a historic monument distinguishes architecture considered irreplaceable: each address thus tells a page in the area's history. Île-de-France, Provence-Alpes-Côte d'Azur and Rhône-Alpes are among the most active locations. These rare apartments can have 25 rooms.