Get early access to listings that match your criteria
Never miss an opportunity again. Our personalized alerts notify you instantly.

 English$ USD · m²


CO-EXCLUSIVITY - Only 3 km from the city center of Saint-Jean-de-Luz, its shops, and beaches, this new apartment in a future completion state, with delivery scheduled for 2028, is part of a discreet residence of only four units, in a preserved natural environment 300m from Chantaco golf course. Developing 125 sqm Carrez, it benefits from a south-facing exposure and enjoys a pleasant private garden of 475 sqm as well as a terrace that harmoniously extends the living spaces. The living room and dining area, approximately 48 sqm, offer beautiful volumes filled with light and open generously to the outdoors. The sleeping area includes a suite with its private bathroom as well as two additional bedrooms sharing a second bathroom. A laundry room, a pantry, and two toilets complete the especially functional layout of the apartment. Designed to meet the requirements of contemporary comfort, this property will feature quality amenities with reversible air conditioning, high-end materials for the floors and water rooms, and particularly careful finishes. A closed box (No. 18) and an outdoor parking space (No. 10) complete the set. Perfectly quiet, this privileged address allows access to the heart of Saint-Jean-de-Luz in less than ten minutes thanks to a secure bike path. A rare achievement, combining comfort, privacy, and quality of life in a sought-after sector. Number of residential lots: 4 Construction damage guarantee and notary fees reduced to less than 2%. The photos presented are not contractual.
…By Côte Ouest Immobilier - Christie’s International Real Estate


Come and discover, exclusively with Engel & Völkers, this apartment located in the heart of the sought-after Confluence district, in a building dating from the 2000s. With a floor area of approximately 91 m² under the Carrez Law, the apartment stands out for its smooth, functional layout. The living area, combining lounge and kitchen, offers comfortable volumes and natural flow. The sleeping area includes three well-proportioned bedrooms, two shower rooms and a laundry room, meeting the needs of family or mixed use. Set on a high floor, it enjoys abundant natural light and a lively yet pleasant urban setting, in the immediate vicinity of the landscaped riverbanks, shops and neighborhood amenities. The outdoor spaces, consisting of a balcony and a loggia totaling more than 20 m² (not included in the Carrez Law area), pleasantly extend the interior spaces and allow you to fully enjoy the light and fine weather. A cellar with electricity completes this property. It is also possible to acquire two electrified parking boxes of 13.4 m², a rare and highly sought-after asset in the area. The condominium also benefits from a pleasant inner garden. In the immediate vicinity of public transport, schools, and cultural and economic hubs, this sought-after Confluence address appeals for its accessibility and contemporary lifestyle. A well-balanced, bright apartment to discover during a viewing. EPC C 109 kWh / C 21 kg CO2 Estimated annual energy costs for the dwelling: Between 1,070 and 1,490 Average annual amount of the share of current charges: 2,955.58 Condominium of 112 lots. Transaction fees payable by the seller. No proceedings in progress. Information on the risks to which this property is exposed is available on the Géorisques website: www.georisques.gouv.fr
…By Engel & Völkers Lyon


Key Room sizes: Living Room : 33.05 m2 Kitchen : 10.83 m2 Bedroom 1 : 9.95 m2 Bedroom 2 : 10.23 m2 Bedroom 3 : 11.22 m2 Tignes-Les-Brevières is a pretty, traditional, alpine hamlet with a good selection of restaurants, cosy bars and ski equipment hire and retail in a charming, family friendly village atmosphere. The latest state of the art 8 person Gondola lift for skiers and pedestrians connects Brevieres to Tignes 1800m where you will find further restaurants and bars making Les Brevieres a great location for skiers and non-skiers alike. The lift continues until midnight offering alternative choices for apres ski and dining. Continue from Tignes 1800 to access the world renowned Espace Killy – the Ski terrain of Tignes linked with Val D’Isere and offering over 300km of pistes – in addition to some of the best off-piste skiing / snowboarding in the Alps. Whilst there are a number of apres ski bars, the ambience in Tignes Les Brevieres is much more relaxed than the hustle and bustle of the main resorts of Tignes Le Lac and Val Claret making this an ideal choice for families and the discerning skier. Resort statistics: 300km pistes across Tignes & Val D’Isere (formerly known as Espace Killy) Piste Altitude 1,550m - 3,488m (Tignes Les Brevieres – Le Grande Motte Glacier) This apartment is a mere 190m / 3 minute walk to the main ski lift pass office, piste front and lifts. Transportation Chambery Airport 1hr 46mins / 135km Lyon Airport 2hrs 30mins / 213km Geneva Airport 2hrs 33mins / 214km Bourg Saint Maurice Train Station – Ski Train to Paris & London (Winter) 30 minutes / 23km
…By Leggett Immobilier


Duplex with terrace in the center of Bourg-Saint-MauriceIdeally located in the heart of Bourg-Saint-Maurice, Arolla Immobilier presents this superb duplex situated on the top floor with an elevator in a recent and well-maintained high-end condominium. Upon entering, you will be charmed by the brightness and the beautiful volumes of this apartment. The main level features a pleasant living area with a fitted and equipped kitchen as well as a central fireplace with an insert, creating a warm and friendly atmosphere. The living room opens directly onto a beautiful terrace facing Southwest, ideal for enjoying sunny days and the unobstructed view. This level also includes a lovely master suite with a bedroom, dressing room, and private shower room, as well as an independent WC and a cellar/laundry area. Upstairs, you will find two bedrooms, one of which has sloping ceilings, along with a bathroom. Crossing and bright, this apartment offers a pleasant and calm living environment while benefiting from a privileged location in the heart of Bourg-Saint-Maurice. A closed garage in the basement and a cellar complete this property. Its location in the hyper-center allows you to enjoy all amenities within walking distance: shops, restaurants, schools, services, and transport. A particularly privileged location for mountain and ski enthusiasts: the funicular, accessible in a few minutes, allows direct access to the Arcs resort and the Paradiski ski area, one of the largest ski areas in the world. Family apartment, secondary residence, or investment, this duplex offers numerous possibilities thanks to its particularly sought-after location in the heart of Tarentaise, with quick and direct access to the Paradiski ski area. A rare property on the market, to be discovered without delay. For more information or to arrange a visit, do not hesitate to contact us. Apartment sold unfurnished. The photographs have been virtually furnished using artificial intelligence for projection and illustration purposes. Unfurnished apartment photo file available on request. Your partner Arolla Immobilier 49 Avenue de la Gare 73700 Bourg-Saint-Maurice. Fees are the responsibility of the seller. In a condominium of 234 lots. No proceedings are underway. Energy class D, Climate class B Estimated amount of annual energy expenses for standard usage: between €2160.00 and €2970.00 for the years 2021, 2022, and 2023 (subscriptions included). Information on the risks to which this property is exposed is available on the Géorisques website: georisques.gouv.fr. Your advisor Arolla Immobilier: Christophe MEIRESONNE Commercial agent (Individual company)This description has been automatically translated from French.
…By Arolla Immobilier


EXCLUSIVE! In the heart of the historic center of Aix-en-Provence, just a five-minute walk from the famous Fontaine de la Rotonde, discover this superb 4-room apartment that combines old-world charm with contemporary comfort.Located on the 2nd floor of a building without an elevator, this property has a surface area of 97.80 m² under the Carrez law (106.15 m² on the ground) and boasts a recent total renovation, completed with high-quality finishes.From the entrance, the apartment impresses with its beautiful layout and volumes enhanced by a ceiling height of 3.35 m. The spacious living – dining room, filled with light, opens onto a pleasant open kitchen, creating a convivial and harmonious living space.The sleeping area consists of three bedrooms, including an elegant room with a fireplace, adding character and authenticity. A mezzanine provides additional space ideal for an office, library, or relaxation area. A shower room with a closet and toilet, a functional hallway, as well as a pantry/technical room complete the interior layout.The charm is conveyed through the preserved and highlighted noble materials: parquet flooring, old tiles, fireplace, combined with the modern comfort of a complete reversible air conditioning system.A beautiful balcony extends the living spaces and allows for full enjoyment of the Aix atmosphere.A basement cellar of 17.9 m² complements this property.Additionally, a closed garage of 15.38 m², a rare asset in the city center.Fees at the seller's expense.Julien BOISSET 06 52 01 01 16 Commercial agent (EI) L'Agence d'Aix en ProvenceFees at the seller's expense. Energy class C, Climate class A Average estimated annual energy expenses for standard use, based on energy prices for the year 2021: between €1032.00 and €1398.00. Information on the risks to which this property is exposed is available on the Géorisques site: georisques.gouv.fr.Your advisor L'AGENCE D'AIX EN PROVENCE: Julien BOISSET Commercial agent (Individual enterprise) RSAC 891 305 880 RCP GALIAN-SMABTP N°RCACO-22-025308This description has been automatically translated from French.
…By L'agence D'aix En Provence


Rare opportunity. Located on one of the 7th arrondissement's most sought-after residential avenues, just steps from the Champ de Mars, this elegant 255 sq m (2,745 sq ft) family and reception apartment is set within a prestigious, secure 1930s building with a caretaker. The property features a welcoming entrance gallery with built-in storage, a spacious triple reception room with large windows overlooking the tree-lined street, a formal dining room, and a generous eat-in kitchen. The private quarters comprise four en-suite bedrooms, each with its own shower room, as well as a guest powder room. Requiring complete renovation, this apartment offers exceptional potential to create a truly outstanding residence. A staff room with a water point and a cellar are included with the property. An 11 sq m (118 sq ft) studio apartment, located on the ground floor overlooking the courtyard, is available for purchase separately.
…By Daniel Féau - Saint-dominique


LE HAVRE-AVENUE FOCH | PRESTIGE APARTMENT TO RENOVATE-158 m²-4 BEDROOMS-TERRACE-GARAGE LEMAISTRE IMMOBILIER is delighted to present, EXCLUSIVELY, this spacious 158 m² through apartment, ideally located on Avenue Foch, in the heart of one of Le Havre’s most sought-after areas, halfway between the Town Hall and the beach. Enjoying a prime location, just a few minutes’ walk from the seafront, shops, and the city centre, this property stands out for its generous proportions, abundant natural light and outstanding potential for transformation. Located in a well-maintained residence with a lift, the apartment offers an exceptional layout for creating an elegant, high-standard main residence, entirely tailored to your tastes and lifestyle. From the entrance, the impressive proportions immediately set the tone. The apartment comprises a spacious living area, four bedrooms, two bathrooms/shower rooms, as well as numerous additional spaces offering a variety of layout possibilities, depending on your needs and plans. With its dual aspect, the apartment benefits from beautiful natural light and a wonderful sense of space. A terrace further enhances the property, providing a genuine outdoor extension to this exceptionally spacious apartment. The property also includes a private garage, a large cellar and lift access highly sought-after features in the city centre. Modernisation works are required to fully reveal the potential of this exceptional property. They offer the opportunity to rethink the existing volumes, enhance the generous spaces and create a refined, contemporary interior reflecting the style of its future owners. With its exceptional 158 m² of living space, four bedrooms, generous proportions, terrace, garage and, above all, its privileged location between the city centre and the beach, this apartment represents a rare opportunity on the Le Havre property market. A property ideally suited to buyers seeking a prime location and a renovation project with the potential to create a prestigious and characterful residence in Le Havre. Floor area: 158 m² Price: €585,000 Ref.: 15215 FS LEMAISTRE IMMOBILIER Network of 7 agencies in Normandy Since 1998, our family-run company has been supporting buyers and sellers with all their property projects. Free property valuation.
…By Lemaistre Immobilier


This superb 187 m² apartment (Carrez law), offering panoramic sea views from Sainte-Maxime to Saint-Tropez, will win you over with its single-level layout and exceptional volumes. Featuring an independent entrance door, it ensures complete privacy and discretion. The living area, with stone flooring and extending over nearly 70 m², offers magnificent space and a warm atmosphere. The semi-open kitchen, equipped with marble countertops, includes a pleasant dining nook. All rooms open onto the sea and provide access to a magnificent enclosed loggia filled with natural light—ideal in any season for enjoying the view and the surrounding landscape. The night area includes two spacious bedrooms, each with its own private walk-in closet, as well as a shower room, a bathroom, and separate toilets. A hallway leads to an office that can be converted into a third bedroom. The wide corridors and airy spaces create an overall feeling of comfort and well-being. This exceptional property includes a private swimming pool surrounded by sunny terraces perfect for relaxation. On the terrace, an awning shelters the pool's technical room as well as a practical storage area for outdoor cushions and mattresses. For optimal privacy, three electric blinds are installed on the main façade. The pool, measuring 9 × 4.5 m, is secured with a solar-powered roller cover that also helps maintain an ideal water temperature, allowing for swimming before and after the summer season. The exterior is fully enclosed by an elegant fence. A large garage of approximately 39 m², with direct access to the apartment through a utility room, completes the property. The apartment is equipped with reversible air conditioning and an alarm system. The building, intimate and impeccably maintained, comprises only four co-owners, each with an independent entrance. The façade has been recently refurbished. A unique setting where generous volumes, spectacular sea views, and flat access to the town center on foot along the seafront blend harmoniously. Apartment for sale by Janssens Immobilier in Sainte-Maxime. Number of units: 11 – Annual charges: €4,290 – Ongoing legal proceedings: Yes. Thanks to our exclusive partnership with Knight Frank, a global leader in luxury real estate, Janssens Immobilier offers each property exceptional international visibility. This alliance strengthens our local expertise with the power of a network present in more than 50 countries. Information on the risks to which this property is exposed is available on the Georisques website : http://www.georisques.gouv.fr In accordance with current regulations, the EPC surface area of this property is calculated based on a standardised measurement of the living space. This measurement may differ from the total surface area measured accurately by our sales teams.
…By Janssens Immobilier Sainte-maxime


CARQUEIRANNE – Within walking distance of the city center, the port, and the beachesIdeally located in a secure upscale residence from the 2000s, with an elevator, this pleasant 3-room apartment offers a living area of approximately 85 m².Upon entering, you will discover a hall leading to a fully equipped kitchen and a spacious living room flooded with light, opening onto a beautiful 15 m² terrace. This outdoor space, offering an unobstructed view of the residence's gardens, also enjoys a pleasant glimpse of the sea.The sleeping area consists of two bedrooms with integrated storage, a bathroom, independent toilets, and a second outdoor area, providing true comfort of living.A closed garage in the basement completes the features of this property, ideally located in a sought-after environment, in immediate proximity to shops, the port, and the beaches.An apartment that combines a prime location, generous volumes, and quality of life, to be discovered without delay.Agency reference: 970This description has been automatically translated from French.
…By Orpi - Victoire Immobilier


BOIS-GUILLAUME TOP FLOOR SOUTH-FACING TERRACE PANORAMIC VIEWIn Bois-Guillaume, in a calm environment, within a secure and well-maintained condominium with a landscaped enclosed park, discover this superb crossing apartment of 98 m², including 10 m² of terrace, located on the 2nd and top floor with elevator.Facing due south, with no overlooking neighbors, it benefits from exceptional brightness and a panoramic view of 180° over Rouen.Fully renovated and decorated by an interior designer, no work is required.It includes: Living room of 54 m² with entrance and closets, living room with custom storage, dining room and fitted kitchen 10 m² south-facing terrace 2 bedrooms, including a master suite with shower and sink Bathroom with Italian shower and bathtub Laundry room Private parking space in the basement Cellar and bike storage Closed garage available for an additional chargeIdeal location: train station and city center of Rouen 10 minutes away, bakeries 5 minutes on foot, shops 5 minutes by car, and lines F1 and 11 5 minutes on foot.Energy performance diagnosis: CA bright, quiet apartment with no overlooking neighbors and turn-key, with an exceptional view of Rouen.Agencies, please refrain, thank you.This description has been automatically translated from French.
…Private owner


In Sainte-Maxime, in a privileged seaside environment, this 187 m² Carrez law apartment with approximately 275 m² of total surface area, featuring a private pool and panoramic sea view, offers a remarkable quality of life.The apartment is centered around a vast reception room of about 70 m², largely facing the sea. The semi-open kitchen and dining areas are extended by a closed loggia that allows for full enjoyment of the light and panorama in every season.The sleeping area hosts two generously sized bedrooms, each with a private dressing area and its own shower room or bathroom. An office located near the entrance also offers the possibility of converting into an additional bedroom.The generous volumes, wide passageways, numerous openings to the outside, and various spaces give the whole place a very special atmosphere. It evokes more the sensations and intimacy of a house than those of a traditional apartment.Today, the interior features a warm neo-Provençal style characteristic of its time. However, the volumes, brightness, and materials provide an excellent base for contemporary renovation. The apartment could thus be easily modernized to reveal its full potential and create a more current interior while preserving its character and architectural qualities.Outside, the property offers a true living space with a private pool measuring 9 x 4.5 m. It is equipped with a solar roller shutter. A technical room under a shelter and a storage area complete the outdoor amenities.The property is located within a small condominium of only four co-owners, each benefiting from an independent entrance. The façade has recently been renovated. A garage of approximately 39 m², directly connected to the apartment via a pantry, completes this property.One of the main assets of this property also lies in its location. A flat access along the seaside allows you to reach on foot or by bike the center of Sainte-Maxime and its shops, as well as the botanical garden and tennis courts, with no elevation. A configuration that is particularly appreciated for both a primary residence and a secondary residence.Energy performance diagnosis: 150– CGreenhouse Gas Emission: 6 - BEstimated annual energy costs for the property: 3050-4190 euros.Condominium of 11 lots, average annual charges per lot of 3640 euros.Ongoing procedure: yesTransaction fees inclusive of tax to be borne by the seller.Information on the risks to which this property is exposed is available on the Géorisques website: www.georisques.gouv.frThe luxury real estate market on the Côte d'Azur is one of the most attractive in the Mediterranean region. Holiday homes and secondary residences on the Côte d'Azur not only offer an incomparable style and quality of life but also represent, in light of the international economic situation, a safe investment and an intelligent retirement project, especially in premium locations. Nestled between the Massif des Maures and the Gulf of Saint-Tropez, Sainte-Maxime is renowned for its charm and pleasant climate.Facing Saint-Tropez, not far from the towns of Ramatuelle, Grimaud and Port Grimaud, Cogolin and Fréjus; the municipality boasts numerous sandy beaches sheltered from the wind. Its advantages make it a desirable tourist destination, highly favored by artists. The town is the venue for numerous events and shows. In addition to its casino, there are also a number of museums including the Museum of the Tour Carrée, the Phonograph Museum, as well as the Museum of Mechanical Music and inventions. Also worth seeing is the Sainte-Maxime Church, one of the oldest buildings in the town.This description has been automatically translated from French.
…By Engel & Völkers Côte D'azur


At the foot of the Convention metro, within a co-ownership from the 1970s, discover this beautiful completely renovated 2-room apartment, located on the ground floor with a garden. It consists of an entrance, a pleasant living room opening directly onto a terrace / private garden of 12 m², a separate kitchen, a bedroom, a bathroom, and a separate toilet. A fully renovated apartment, benefiting from a private outdoor space and a sought-after location close to shops and transportation.
…By Villaret Immobilier 6ème


This 70 sqm apartment is on the 4th floor of a fine late 19th century building in a prime location by iconic Place Saint Michel in the heart of the capital’s Left Bank. It includes two living/reception rooms opening onto a continuous balcony overlooking Place Saint-Michel and enjoying an open view of Notre-Dame cathedral and the Seine. The courtyard entry accesses the rest of the apartment which could comprise a kitchen, a bathroom and a separate wc. Renovation is required to exploit the huge potential
…By Daniel Féau - Saint-germain


The Villaret Immobilier agency exclusively offers you this charming studio ideally located in the heart of the highly sought-after Aligre market. Nestled on the 6th floor with an elevator of a recent building, this 25 m² apartment immediately captivates with its brightness and exceptional outdoor space. You will enjoy a superb 15 m² terrace, a true extension of the living area, perfectly exposed and bathed in sunlight throughout the day — a rare asset in the area. The apartment features a pleasant main room with an open, optimized, and friendly kitchen, as well as a bathroom with a toilet. A cellar completes this property. Clear view, optimal sunshine, and a privileged location make this studio a rare opportunity, ideal for a pied-à-terre, a first purchase, or a quality rental investment.This description has been automatically translated from French.
…By Villaret Immobilier 6ème


Located in the heart of downtown Mâcon, within a small, quiet, and well-maintained Haussmann-style building, this charming apartment boasts 121 sq m of living space and a prime location, within easy walking distance of shops and the train station. Nestled on the first floor overlooking an interior courtyard, it benefits from a peaceful setting and abundant natural light. A secure, covered parking space, just 200 meters away, completes this rare find in the city center. The entrance opens onto a pleasant, bright, and charming living room, enhanced by a fully equipped open-plan kitchen. The layout includes three spacious bedrooms, one with its own en-suite shower room. A separate bathroom and a large laundry room further enhance the functionality of the apartment. The charm of the period features, combined with a fluid layout and tasteful décor, gives this apartment a warm and elegant atmosphere, ideal for city living. The inner courtyard guarantees welcome tranquility in the heart of the city, while the well-maintained, human-scale condominium contributes to the quality of life. A private cellar and attic offer additional storage space. Just steps from shops, schools, public transport, and amenities, this property allows for a completely pedestrian lifestyle in a dynamic urban environment. This unique apartment, combining a central location, rare tranquility, and sought-after features, represents a confidential opportunity on the Mâcon market. Number of main units: 10. Annual charges: EUR3,360. No ongoing legal proceedings. Energy Performance Certificate (EPC): Primary energy consumption C (156Wh/sqm/year) and greenhouse gas emissions C (24kg/CO2/sqm/year). Estimated average annual energy costs for standard use: between EUR1,730 and EUR2,380. Average energy prices indexed as of January 1, 2021 (including subscriptions). Information on the risks to which this property is exposed is available on the Géorisques website: https://errial.georisques.gouv.fr/ Jean-Charles BUATOIS, 33 6 27 47 49 38. Sales Agent (Sole Proprietorship), 911 278 737 RSAC. Bourg-en-Bresse. Condominiums of 24 units (No proceedings in progress). Annual expenses : 1191 euros.
…By Espaces Atypiques Bourgogne


In the heart of Aix-les-Bains, in a recent building from 2025, discover this beautiful T3 apartment of 65 m² law carrez (69 on the ground) located on the top floor. Particularly bright thanks to its southern exposure, it offers a pleasant living room with large bay windows opening onto a beautiful south-facing terrace, ideal for fully enjoying the nice days. The apartment consists of an open-plan fully equipped kitchen, two bedrooms each with storage, a fitted shower room, and a separate WC. A cellar and a garage for an additional price complete this property. A recent, bright apartment ideally located in the city center, with the comfort of a top floor and a nice outdoor space. François Picollier (EI) Commercial Agent - RSAC Number: 841 755 416 - Chambery.This description has been automatically translated from French.
…By Comparet Immobilier


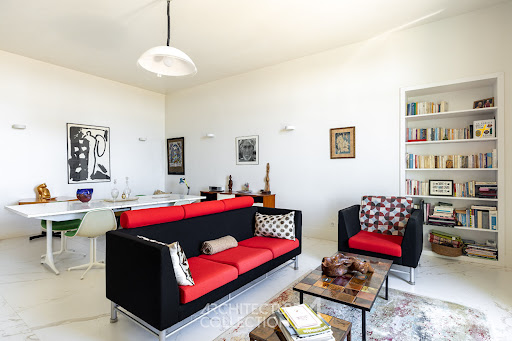
Designed like a townhouse, this loft is located in Montreuil, in the heart of an early 19th-century industrial complex, renovated in 2004. It offers an ideal living environment on the outskirts of Paris, complete with a garden and swimming pool. The loft boasts 210 sq m of living space (228 sq m total floor area), spread over three floors and extended by an 81 sq m landscaped garden. The ground floor opens onto a large 11 sq m entrance hall leading to a spacious 92 sq m reception area. This includes a living room with a closed fireplace, a dining room, a workshop area, and a separate kitchen. These spaces retain the original factory features, such as the workshop doors and windows, as well as the remarkable ceiling height of nearly 9 m, which provides abundant natural light and character. This floor also includes a pantry, a separate toilet, and direct access to the garden. A monumental wooden staircase leads to the first floor, where a gallery and an anteroom provide access to the four bedrooms of the sleeping area. Three bedrooms are located on the second floor, including a 25 sq m suite with a bathroom and toilet on the top level, accessible via a spiral staircase. The second floor also features a 9 sq m shower room, a toilet, and a workshop/office space. The third and top floor comprises the fourth bedroom and storage space in the attic. These two upper levels benefit from abundant natural light and air thanks to the skylight and the open space above. The property includes an 81 sq m landscaped garden and a swimming pool covered by a large retractable terrace; it also has a cellar directly accessible from the kitchen and a parking space in the large, tree-lined courtyard of the condominium. This mixed-use property is suitable for a professional practice. Just a few minutes' walk from the Robespierre metro station (Line 9) and near the Parc de la République, the apartment benefits from all amenities (shops, restaurants, market, school, etc.) in a quiet and sought-after area. It is located on the outskirts of Paris, only 15 minutes by metro from Nation station (Metro lines 1, 2, 6, 9 and RER A); the Bois de Vincennes is 15 minutes away by bus. Condominiums of 40 units (Ongoing procedure). Annual expenses : 1783 euros.
…By Architecture De Collection



Located on the top floor of the iconic Riviera Palace in Nice, this 123 m² apartment offers panoramic and elevated views of the Mediterranean Sea, Cap d'Antibes, and the surrounding hills.The apartment is organized around an entrance gallery that distributes all the rooms.The living spaces consist of a spacious, bright living room with a dining area, featuring a beautiful high ceiling. Facing south and extended by a balcony, it benefits from a panoramic view of the palace park and the marine horizon. Newly renovated with high-quality finishes, the apartment has nonetheless retained some of its original elements.An open and equipped kitchen, with a separate laundry room, allows for the possibility of arranging a dining area and offers an unobstructed view of Mont Chauve.The night area includes a master bedroom with an ensuite shower room and toilet, also enjoying an exceptional view, and a second bedroom with a shower room.The ensemble is completed by guest toilets, numerous storage spaces in the entrance and bedrooms, as well as a cellar and a parking space.The Riviera Palace enjoys a private landscaped park, a true green lung in the heart of the historic Cimiez district, one of the most sought-after residential areas in Nice. Known for its Belle Époque palaces, the hill stands out with its tree-lined avenues, numerous green spaces, peaceful atmosphere, and immediate proximity to the city center.The Boulevard de Cimiez boasts a dominant position and quick access to shops and key amenities. The area is also renowned for the richness of its architectural and cultural heritage (Matisse and Marc Chagall museums, as well as the Cimiez Monastery and its gardens).Co-ownership of 2 lots (No ongoing proceedings).Annual charges: 4500 euros.This description has been automatically translated from French.
…By Architecture De Collection


Située dans le secteur le plus prisé pour la location, au Rond Point Des Pistes, cette résidence luxueuse bénéficie d'un emplacement exceptionnel à proximité immédiate des commodités : ski-shop, épicerie, et accès direct aux pistes via une passerelle menant au jardin d'enfants, au départ des cours de ski. Venez découvrir ce spacieux appartement 4 pièces avec cabine en duplex, d'une surface totale de 157m². Au premier niveau : une entrée avec rangements, un séjour spacieux avec cuisine ouverte équipée, deux chambres dont une en suite, un coin montagne avec sa salle d'eau, une salle d'eau et un WC indépendant. Au deuxième niveau, vous trouverez : deux chambres ainsi qu'une salle d'eau. Deux terrasses d'une superficie totale de 131,86m² vous permettront de profiter d'une superbe vue sur les montagnes environnantes. Visuels non contractuels Frais de notaires réduits Récupération de TVA Condominiums of 29 units (No proceedings in progress). Annual expenses : 2672.34 euros.
…By Cimalpes Méribel


Dorothée Morel presents this charming 1930s stone house with a slate roof, fully renovated and located in the heart of the sought-after Ste Thérèse district, between its market and Rue St Hélier with its shops, schools, train station, and metro all less than 5 minutes away by bike! It comprises an entrance hall with built-in wardrobes, a toilet, and a washbasin; a glass partition separating the access to the fitted and equipped kitchen, which opens directly onto the terrace, offering privacy and absolute tranquility. The living area, with its south-facing dining room and lounge featuring solid wood flooring, is a true haven, offering a pleasant flow and flexible layout to suit your needs. On the first floor, there is a master bedroom with an en-suite shower room, dressing room, and toilet. On the second floor, there are two attic bedrooms, one with a bathtub. A real gem, ideal for a couple and/or a child, it offers the perfect compromise between a townhouse and a penthouse apartment. On the technical side, the house features electric heating (very good energy performance certificate), electric roller shutters, aluminum window frames, double glazing, excellent insulation, a roof in good condition, fiber optic internet, and easy parking on this quiet, family-friendly street. Two major advantages of this house: the possibility of adding a story above the kitchen, creating an additional 40m2 of living space. There is also the option to purchase a double garage opposite the house. This listing is presented by your sales agent, registered with the St. Nazaire Trade and Companies Register under number 790306229, at a price of EUR500,000 + 3.6% agency fees payable by the buyer, totaling EUR518,000 including fees. Our opening hours can be found at www.noovimo.fr. Information on the risks to which this property is exposed is available on the Géorisques website: http://www.georisques.gouv.fr.
…By Noovimo


Exclusive? Grimaud villageLet yourself be seduced by this recent apartment of approximately 43 m², nestled within a prestigious residence in absolute calm, just a stone's throw from the historic village of Grimaud. A true haven of peace combining modernity, comfort, and Provençal charm. As soon as you enter, you will discover an optimal layout. The bright living room features a cozy living area and an equipped American kitchen, all opening onto a superb terrace of about 16 m² with an unobstructed view, ideal for enjoying sunny days. The sleeping area offers a light-filled bedroom with an integrated closet, as well as a modern shower room with a toilet and laundry corner. A secure residence with a swimming pool in perfect tranquility, within walking distance of all amenities. In addition to the price: a secured underground parking space and a cellar. The advantages: 16 m² terrace with unobstructed view, prestigious residence with pool, absolute calm within walking distance of the village, ducted reversible air conditioning, no work to be expected. Water included in the charges. Parking and cellar optional. Guaranteed favorite!
…By Jager Immobilier


Located within the prestigious residence of the Cyclades in Saint-Julien-en-Genevois, just a few minutes' walk from the Perly customs, this duplex stands out for its volume, brightness, and particularly pleasant living environment. Spread over two levels, the apartment offers more than 212 m² of living space. From the entrance, the volumes are impressive. A vast entrance leads to a large semi-open kitchen, fully fitted and equipped, which naturally connects with the living area. The living room is undoubtedly one of the strong points of the apartment. With over 70 m², it offers beautiful possibilities for layout between a lounge, dining room, and reception area. The large openings provide ample light and give direct access to a 22 m² terrace facing Southwest, outfitted with an electric awning for comfortable enjoyment on sunny days. This first level also features a bedroom with an adjoining shower room, ideal as a suite or guest room. Upstairs, the sleeping area welcomes four spacious bedrooms, including one with its own shower room. A bathroom, separate toilets, and a laundry area complete this level. The residence also offers a very pleasant environment, with beautiful green spaces and gardens around the buildings. In good weather, residents enjoy a large swimming pool and a pétanque court. With its five bedrooms, generous living spaces, and high-quality features, this apartment offers a rare configuration in the area, particularly suited for a family. A closed and motorized garage in the basement completes the property. Finally, its location is a true asset for cross-border commuters: the Perly customs is accessible in just a few minutes on foot, and only a few moments by car, allowing for quick access to Geneva and Switzerland. A duplex with the volume of a house, in a sought-after residence offering beautiful amenities and immediate proximity to the border. Contact us for more information or to arrange a visit.This description has been automatically translated from French.
…By L'adresse De Prestige


In the heart of the Chartrons district, in a beautiful old building, on the third floor with a private elevator, a magnificent duplex apartment of 145 m² (127 m² Loi Carrez). It includes on the first level an entrance, a living room with an unobstructed view of the Garonne, a dining room, a kitchen opening onto a 35 m² terrace facing west, a bedroom with a bathroom, and a separate toilet. Upstairs, an office and a bedroom with a shower room. The apartment is cross-ventilated and offers stunning views of the quays and the Saint-Louis-des-Chartrons church. A storage room completes this apartment as well as a parking space for rent.This description has been automatically translated from French.
…By Agence Première Ligne - Bordeaux


Exceptional penthouse located on the top floor of the most luxurious residential building in St-Tropez, offering a full-time concierge, maintenance team, heated outdoor and indoor swimming pools, large gym, saunas and steam room, as well as advanced CCTV cameras throughout the property and a private security service during the summer. This top floor apartment was entirely renovated in 2024 and outfitted with custom furniture by Collection Particulière and Delcourt Collection. The apartment is equipped with Bang & Olufsen televisions and surround sound music system. The entrance leads to a large, sun-drenched living and dining room, with direct access to the landscaped terrace with outdoor lighting, facing South. The Bulthaup kitchen is fully equipped with Gaggenau appliances and offers a view of the village and the sea. The adjacent laundry room is equipped with Miele appliances. The oversized Master bedroom offers an en-suite bathroom with a double shower and a Toto toilet. Both the bedroom and the bathroom have direct access to a private terrace. Custom dressing room and closets throughout. Two additional guest bedrooms, each with large closets and a private terrace, a shared bathroom with walk-in shower, and a separate Toto-equipped powder room. A large private 2-car garage and a cellar on the same level are all accessible by elevator directly from the apartment. Luxury finishes and high-end materials truly make this magnificent apartment ideal for a "collector". Custom-made furniture, alarm, video surveillance, indoor and outdoor lighting, motorized shutters, and air conditioning are all controllable remotely. This apartment is truly a villa in the sky, in the center of St-Tropez, quiet and safe, with lush landscaping, a stone's throw from shops and restaurants.
…By Michaël Zingraf Christie's International Real Estates Saint-tropez


Ideally located in the heart of the village of Praz-sur-Arly, within immediate proximity of shops and ski slopes, this exceptional half-chalet apartment offers a Carrez Law surface area of 132.54 sq.m, arranged over two levels. Its south-facing aspect enjoys an outstanding, unobstructed view over the slopes of the Espace Diamant. The first floor is dedicated to the sleeping area and features four generously proportioned bedrooms, including two elegant en-suite bedrooms. The master suite stands out with its bathroom, spacious walk-in dressing room and south-west-facing corner balcony. The second en-suite bedroom benefits from a shower room and a south-facing balcony. An independent shower room, separate toilets and a laundry room — which may be converted into a children’s dormitory — complete this level harmoniously. On the upper floor, a study area leads to a superb, light-filled living space, enhanced by large picture windows and extended by a south-facing balcony/terrace. This refined space comprises a contemporary, fully equipped open-plan kitchen, as well as two cosy lounge areas, creating an atmosphere that is both elegant and welcoming. A pantry and guest toilets complete this floor. The ground-floor annexes represent a significant asset and include: a large garage, two outdoor parking spaces, a cellar, an additional bedroom, and a space with shower room and toilets, ideally suited for conversion into a wellness area (fitness room, sauna or hammam). Recently renovated using high-quality materials, this rare property combines top-of-the-range features, generous volumes and a prime location in the heart of an authentic and highly sought-after village. Subject to co-ownership regulations Annual charges: 794 euros per year No ongoing legal proceedings Number of lots: 2 No contribution to the estimated annual budget Information on the risks to which this property is exposed is available on the Géorisques website: www.georisques.gouv.fr
…By Barnes Megève

Receive by email any new listing that may match your search criteria
Your criteria :
By validating this form, you accept the general conditions of use of Le Figaro Properties.
These agencies offer a selection of luxury properties vente in France. Feel free to contact them for personalized assistance.
Explore 1,949 luxury apartments with panoramic views in France, listed for a minimum price of $223,269. These properties with at least 1 room offer unobstructed views, sometimes at 360 degrees, over the urban landscape. Apartment listings are concentrated in particular around Provence-Alpes-Côte d'Azur, Île-de-France or Rhône-Alpes. The living areas in our catalog measure between 9 m² and 7,250 m².
To enjoy the sea horizon from your home, browse 2,374 luxury apartments with sea views in France, with prices starting at $223,269. Focus your attention on places with a wealth of listings on the local market, such as Provence-Alpes-Côte d'Azur, Aquitaine or Corse. These apartments offer living areas measuring between 18 m² and 7,250 m² and will allow you to enjoy a true staging of the sea as the hours pass.
For a move without delay, browse our selection of 1,292 furnished luxury apartments in France, available from $222,153. The most sought-after addresses are located in particular in Île-de-France, Provence-Alpes-Côte d'Azur or Rhône-Alpes. Each apartment is sold to you with carefully chosen furniture, ready to accommodate your daily life as well as your stays. The average price of these furnished properties stands at $18,379 per square meter, with areas starting at 9 m².
Private swimming in the heart of the city is no longer a dream: browse 1,625 luxury apartments with a pool in France, available from $223,269. Residence pool or private pool, the configurations compete in appeal. Provence-Alpes-Côte d'Azur, Rhône-Alpes and Île-de-France enliven the local market. You will find living areas starting from 18 m². For the largest properties, they can reach 1,588 m².
The coastline on your doorstep: discover 1,927 luxury apartments by the sea in France, with an entry price of $228,851. Each address brings you closer to seaside pleasures and the liveliness of the waterfront. Provence-Alpes-Côte d'Azur, Aquitaine and Corse account for a large share of the listings. In our catalog, you will find properties with at least 1 room and 1 bedroom.
France's most famous monument beneath your windows: discover our 484 luxury apartments with an Eiffel Tower view in France, starting at $251,178. By day and through its illuminations, the Iron Lady transforms every living room into a balcony over the capital. Île-de-France and Rhône-Alpes account for the most sought-after properties. Expect at least 1 room and 7 m² of living area. The largest apartments can measure up to 482 m².
Large dinner parties and memorable evenings find their setting among 1,372 luxury apartments with a reception room in France, starting at $228,382. These apartments offer a setting worthy of the events you want to organize (formal dinners or private receptions). The market is particularly active in Île-de-France, Provence-Alpes-Côte d'Azur and Rhône-Alpes. Designed for great occasions, the apartments in our catalog have living areas measuring between 29 m² and 1,045 m².
As close as possible to the shore, 256 luxury apartments right on the water in France await your visit, starting at $250,061. Here, the boundary between the home and the water fades away to make room for a rare setting. The areas of Provence-Alpes-Côte d'Azur, Aquitaine and Pays de la Loire account for many searches. These addresses have living areas measuring between 24 m² and 650 m², for an average price per square meter of $16,612.
Heritage enthusiasts will discover 197 luxury apartments listed as historic monuments in France, with an entry price of $223,269. Listing as a historic monument distinguishes architecture considered irreplaceable: each address thus tells a page in the area's history. Île-de-France, Provence-Alpes-Côte d'Azur and Rhône-Alpes are among the most active locations. These rare apartments can have 25 rooms.


