Get early access to listings that match your criteria
Never miss an opportunity again. Our personalized alerts notify you instantly.

 English$ USD · m²


ON THE HEIGHTS ABOVE COMBLOUX, A RECENTLY BUILT 3-ROOM APARTMENT + SLEEPING AREA, REF. 7821, on the first floor of a quiet residential condominium, right next to the slopes in winter and hiking trails in summer... A very pleasant living area with an open-plan fitted kitchen, featuring high ceilings allowing for large windows opening onto balconies, thus providing plenty of natural light and a splendid unobstructed view over the Mont-Blanc massif and the surrounding mountains. One en-suite bedroom with a shower room and toilets, one double bedroom and a sleeping area with two bunk beds, a bathroom, and a guest toilets. Floor area (Carrez law measure) 86 Sqm. Sold with a cellar and two indoor parking spaces, as well as the use of a ski locker. The property is part of a condominium of 321 units (including 41 for residential use, over 2 buildings); Estimated average annual charges: € 3,914; No legal proceedings in progress. *Fees payable by the buyer Including fees of 5.82% TTC to be paid by of the purchaser. Price excluding fees 803 250 €. In a condominium of 321 lots. No ongoing proceedings. Energy class C, Climate class C Estimated average amount of annual energy expenditure for standard use, based on the year's energy prices 2021: between 723.00 and 978.00 €. Information on the risks to which this property is exposed is available on the Geohazards website: georisques.gouv.fr.
…By Boan Immobilier


MUETTE/PASSY – Close to Muette and rue de Passy, on the 4th floor of a 1967 building with 6 floors and an elevator, this 94.2 m² (Carrez) apartment consists of: an entrance with a closet, a living room opening onto a long balcony, a separate kitchen (possible to open onto the living room), 2 bedrooms opening onto a balcony, a bathroom, and a shower room with a toilet, a second independent toilet. A cellar completes this property. It is possible to buy a parking space accessible by the elevator at an additional cost. Bicycle storage. Concierge. PMR access. Possibility to split the apartment into two (originally 2 apartments combined). Sectorization for Collège Jean Baptiste Say. Proximity to transport: Muette (L9) is 250 m away, Passy (L6) is 650 m away, Boulainvilliers (RERC) is 200 m away, and many buses. Numerous shops.This description has been automatically translated from French.
…By Henri James


In the heart of one of the most sought-after villages in the Monts d'Or, discover this exceptional 155 m2 apartment designed by architect Pierre Minassian.Thought of as a true alternative to an individual house, this property with generous volumes offers a rare living environment, combining contemporary comfort, architectural elegance, and a privileged setting.The reception area, bathed in light thanks to large openings, naturally extends to a spacious terrace, a true outdoor living space open to a green setting.The apartment features a master suite and several comfortably sized bedrooms, offering a perfect balance between intimacy and conviviality.The amenities have been selected with high standards: engineered wood flooring, wooden joinery, motorized adjustable blinds, underfloor heating and cooling powered by a heat pump, private cellar, and double parking in the basement.Just a few steps from the village center, this building with contemporary architecture harmoniously integrates into the preserved landscape of the Monts d'Or and offers a particularly sought-after quality of life.A confidential address aimed at a clientele seeking space, discretion, and a prime heritage location.Double parking and cellar included.Projected delivery: 1st quarter 2028.Eligible for the JEANBRUN scheme and benefiting from reduced notary fees.This description has been automatically translated from French.
…By Kretz Real Estate


In the highly sought-after Madrid / Charles-de-Gaulle neighbourhood, this superb 96 sq m Carrez Law apartment is located on the second floor of a prestigious residence with lift access. Fully renovated to a high standard and featuring particularly tasteful interiors, the apartment is distinguished by its generous proportions, abundant natural light and peaceful surroundings. It benefits from a magnificent 40 sq m single-level terrace with no overlooking neighbours, extended by a balcony, offering a rare and privileged living environment in a tranquil setting with pleasant open views. The apartment comprises an entrance hall, a spacious double reception room bathed in natural light thanks to its full southern exposure, a perfectly integrated open-plan kitchen, two bedrooms, a bathroom and a shower room. The location is ideal, in the immediate vicinity of shops, public transport and, in particular, the underground. A cellar in the basement completes the property. It is also possible to purchase a parking space in addition to the asking price.
…By Paris Ouest Sotheby's International Realty


#High-Altitude Refuge with Panoramic Views# Within the Les Jardins de Juliette residence, one of Val d'Isère's most exclusive developments, discover this brand-new 166 sqm apartment, scheduled for delivery in December 2026. Designed as a truly contemporary mountain residence, this duplex property impresses with its generous proportions, abundant natural light, and uninterrupted views of the spectacular landscapes of Le Fornet. The vast reception area, centered around a cathedral-ceilinged living room and large windows opening onto the outside, seamlessly extends the living spaces onto expansive terraces offering breathtaking views of the surrounding peaks and the stream that flows through the hamlet. The apartment features three elegant en-suite bedrooms and a perfectly integrated cabin area, allowing for the comfortable accommodation of family and guests. The master suite enjoys a privileged setting with direct access to a private terrace and an outdoor wellness area with a jacuzzi. The interior features a blend of fine materials, bespoke joinery, natural stone, and high-end finishes, all within a distinctly Alpine and contemporary style. Designed for discerning clients seeking an authentic lifestyle, it embodies a refined vision of the mountains where discretion, comfort, and emotion converge in an exceptional natural setting. A double garage, a cellar, and a ski locker complete this property. By purchasing a new home, you may also be eligible, subject to certain conditions, for the VAT recovery scheme applicable to serviced residences. For further information or to receive the complete brochure, the Maison VALLAT team is at your disposal to assist you with your real estate project in Val d'Isère.
…By Vallat Val D'isere


Alpine architecture, open panoramaIn a unique and intimate residence, a confidential address in the heart of Fornet, discover this new apartment of 118 m² with delivery scheduled for December 2026.Designed as a true mountain cocoon, this property perfectly combines contemporary alpine architecture, generous volumes, and high-end amenities. Its vast living space, largely opened onto a 30 m2 terrace through large bay windows, benefits from omnipresent natural light and a spectacular view of the surrounding peaks.The apartment hosts three comfortable bedrooms and a perfectly integrated cabin area, offering ideal capacity for hosting family and friends in the best conditions. Noble materials, custom joinery, and refined finishes create a warm and timeless atmosphere, where every detail has been carefully studied to enhance the living experience at altitude.The outdoor spaces naturally extend the reception areas and invite enjoyment of the exceptional setting offered by the hamlet of Fornet, one of the most sought-after areas in Val d'Isère for its authenticity, discretion, and privileged access to the ski area.A perfect blend of contemporary comfort, architectural elegance, and preserved natural environment, this apartment represents a rare opportunity to acquire a unique new property in one of the most prestigious destinations in the French Alps.A double garage, a cellar, and a ski locker complete this property.By acquiring a new home, you may also benefit, under certain conditions, from the VAT recovery mechanism applicable to serviced residences.For any additional information or to receive the complete file, the teams at Maison VALLAT are at your complete disposal to assist you with your real estate project in Val d'Isère.This description has been automatically translated from French.
…By Vallat Val D'isere


Located in a luxury residence of the Croisette, just next to the luxurious boutiques and the Palais des Festivals, this superb 3 bedroom apartment has been completely renovated to a very high standard and benefits from a terrace with a sea view and the gardens of the Grand Hôtel. It comprises an entrance hall, living room with dining area and fully equipped kitchen, 3 en suite bedrooms with bathrooms and dressing rooms. Guest toilet and many storage spaces. A cellar completes this property. Property subject to co-ownership / Total number of lots: 63 Ongoing procedure : none Annual fees : 3 600€ Energy class : B (74 kw) - Climat class : A (2 kg) / estimated annual costs for standard use : between €614 and €830 (ref year 2021). Information on the risk to which this property is exposed is available on the Geohazards website : www.georisques.gouv.fr.
…By Beauchamp Estates


Located west of Aix-en-Provence, within a modern residence, is a contemporary duplex apartment of approximately 62.5 m². On the first floor, it features an entrance hall with storage space, a spacious living room leading to a well-equipped, modern kitchen, opening onto a charming 30 m² terrace, and a shower room with a toilet. Upstairs, there are two bedrooms with large closets, one of which includes a 5 m² balcony, and an additional toilet. The space is bright and airy, offering individual underfloor heating via a heat exchanger and individual hot water supplied by solar panels. Two private parking spaces and a 5 m² storage room complete this rare property. Property subject to the legal status of co-ownership, total number of lots in the co-ownership: 9, average annual amount of charges 1440 € (provisional vendor's share), the vendor declares that there are no current legal proceedings.
…By Actuel Immobilier


Located in the sought-after Montfleury district, within a secure and prestigious residence with a swimming pool, this rooftop apartment of 175 sqm enjoys a prime location, just a short walk from the city center and the Montfleury sports complex with tennis courts and a swimming pool. Offering sea views, it comprises a living room with dining area, and a kitchen opening onto a 162 sqm terrace. The apartment features five en-suite bedrooms, two of which open onto the main terrace and three benefiting from their own private terrace. Two bedrooms are interconnecting, and one is equipped with an integrated kitchenette—ideal for hosting family and guests in complete independence. All rooms enjoy direct outdoor access, while the southwest exposure ensures beautiful natural light throughout the day. Two parking spaces and five cellars complete this property. Property subject to co-ownership Total number of units: 223 Ongoing legal proceedings: yes Projected annual charges: €8,280 Energy class: C (118 kWh/m²/year) – Climate class: A (4 kg CO₂/m²/year) Estimated annual energy costs for standard use: between €1,560 and €2,110 (reference year: 2021) Information on the risks to which this property is exposed is available at: www.georisques.gouv.fr
…By Beauchamp Estates


Located just a two-minute walk from the prestigious Palais des Festivals, the train station, and the Marché Forville, discover this charming apartment offering 48m² of living space (Loi Carrez) and 61m² of habitable surface area, nestled on the top floor of a quiet, north/south-facing building. It features an entrance, a spacious living room with a fireplace bathed in natural light, a large comfortable bedroom, a functional kitchen, and a bathroom with a window. A climate-controlled veranda, which can be used as additional bedroom, and a terrace further enhance this living space. 48m² of convertible attic space provides the opportunity to create a new area as mezzanine tailored to your needs.
…By Fine And Country


On the Croisette, beautiful 2 bedroom apartment of approx. 90 sqm, completely renovated with top-of-the-range fittings. This south-facing apartment has a large terrace offering additional outdoor space. On a high floor, it comprises a large living room of almost 50 sqm with a fully-equipped open-plan kitchen, two ensuite bedrooms, each with its own shower room. Numerous cupboards and dressing rooms are also fitted. Sold with a cellar. Property subject to condominium regulations Total number of units: 97 Ongoing procedure : none Annual fees : 4800€ Energy class : C (144 kw) - Climat class : C (29 kg) / estimated annual costs for standard use : between 774 € and 1,046 € (ref year 2021). Information on the risk to which this property is exposed is available on the Geohazards website : www.georisques.gouv.fr.
…By Beauchamp Estates


Discover this exceptional rooftop apartment, featuring a private pool and inviting relaxation areas on a sun-drenched terrace. Completely renovated, this spacious residence offers a stylish living area with a lounge, dining room, and play space. The fully equipped open-plan kitchen boasts stunning sea views. The sleeping quarters include three en-suite bedrooms, two with expansive walk-in closets. Additionally, a laundry room, two garages, and a cellar complete this penthouse. Experience ultimate comfort in this ideally situated property, close to the sea, marina, shops, and highway, with unparalleled views of the Bay of Cannes and the surrounding mountains. Don’t miss the chance to visit this one-of-a-kind apartment! Property subject to co-ownership / Total number of lots: 997 Ongoing procedure : none Annual fees : 9 600€
…By Beauchamp Estates


This elegant sea-view townhouse, ideally located in the heart of Saint-Jean-Cap-Ferrat, offers high-end finishes and is perfectly suited as a primary residence or a refined pied-à-terre near Monaco. Set over four levels, the lower ground floor features a versatile space currently arranged as a gym with sauna, shower, and separate WC. With the addition of a sofa bed, it can easily be converted into a third bedroom with its own shower room. A laundry room and a study area complete this level. On the ground floor, the living room with underfloor heating stands out with its coffered ceiling and indirect lighting, creating a warm and contemporary atmosphere. The open-plan kitchen and dining area benefit from bespoke full-height cabinetry and a wine cellar. A private terrace, accessible from both the living room and the lower level, provides the perfect setting for relaxing or outdoor dining. The first floor hosts a spacious master bedroom with an en-suite Italian-style bathroom, featuring a double vanity and ample built-in storage. Refined finishes, including the coffered ceiling and indirect lighting, enhance the comfort of this space. On the top floor, a charming attic bedroom with a shower room includes custom-built storage and Velux windows, offering excellent natural light and ventilation. The property is equipped with air conditioning, underfloor heating, and a remotely controlled alarm system. Just a short walk from the sea, the marina, and a selection of restaurants, this rare property enjoys a prime location on the French Riviera. Subject to co-ownership: Number of lots: 5 Procedure in progress: NO Amount of annual charges: 1 155€ Energy class : A (46 kw) - Climat class : A (1 kg) / estimated annual costs for standard use : between 440€ and 650€ (ref year 2021). Information on the risk to which this property is exposed is available on the Geohazards website : www.georisques.gouv.fr
…By Beauchamp Estates


Nestled on the fourth and top floor of a prestigious condominium just steps away from Place Victor Hugo in Grenoble, this exceptional apartment reveals a masterful renovation blending classic codes with contemporary design. This unique prestige property, highlighted by a splendid 11.80 m² balcony, perfectly embodies the spirit of atypical real estate in the heart of the city.The interior space enchants with its spectacular volumes, starting with a spacious living and dining area of 56 m². This reception room showcases the charm of the old with its herringbone parquet flooring, moldings, and a valuable marble fireplace. A high-end kitchen with sleek, dark lines faces the dining area, subtly defined by a workshop-style glass partition and a splendid original mosaic floor. A long entrance gallery distributes the private spaces with perfect fluidity. The sleeping area features 4 bright bedrooms, including two bold suites that integrate a completely open glass shower into the room. An independent bathroom clad in marble-effect tiles perfects this refined layout. The apartment is equipped with reversible air conditioning throughout the south-facing exposure for optimized energy performance and thermal comfort.Outside, the balcony invites you to contemplate the rooftops of Grenoble and the reliefs of the Vercors and Belledonne. The immediate environment, particularly sought after, places shops, schools (Champollion, Jean Jaurès), and transport within reach while preserving the serenity typical of a top floor. Additional features include two large converted and insulated attics, true rooms, and a cellar accumulating 40 m² of additional usable or storage space. A garage and a parking space offered additionally perfectly complete the amenities.The alliance between the original opulence, a flawless contemporary renovation, and this ultra-central location gives this living space a unique signature. A visit is a must to appreciate this true favorite.Property subject to co-ownership status: 11 lotsNo ongoing proceedingsAnnual charges: €2,777Property tax: €3,470ENERGY CLASS: D / CLIMATE CLASS: DAverage estimated amount of annual energy expenses for standard use, based on energy prices indexed for the years 2021, 2022, 2023: between €2,820 and €3,820Contact: Sylvie BARRIER (EI) - 06 95 66 27 08Independent commercial agent RSAC Grenoble no. 831 535 372Information on the risks to which this property is exposed is available on the Géorisques website: www.georisque.gouv.frCondominium with 11 lots - including 11 residential lots. (No ongoing proceedings).Annual charges: €2,777.Sylvie BARRIER (EI) Commercial Agent - RSAC Number: 831535372 - GRENOBLE.This description has been automatically translated from French.
…By Espaces Atypiques Grenoble


Located in the highly sought-after Bois de Boulogne district, just a few meters from the entrance to the Jardin d’Acclimatation and the Louis Vuitton Foundation, this renovated apartment by an architect, 191.04sqm under the Carrez law, is on the first floor of a private mansion built at the beginning of the 20th century by Duke Antoine de Lévis-Mirepoix. The apartment, with original Versailles oak parquet flooring, includes an entrance hall, a magnificent 80sqm reception room with a fireplace, very bright thanks to its triple exposure, overlooking a landscaped terrace of about 40sqm, a large fully equipped dining kitchen, a master suite with dressing room and open bathroom with a bathtub, a shower, and a double sink as well as two other bedrooms, each with its own shower room and two separate toilets. Crossing and flooded with light thanks to its southwest exposure, this exceptional apartment is charming for the quality of its volumes, the elegance of its proportions, and its historic building. It also includes a cellar and two parking spaces.
…By Junot Neuilly

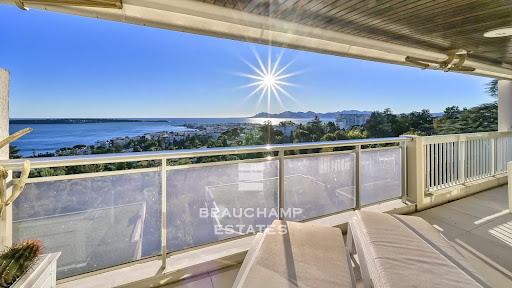


This top-floor flat of 125 sqm with large terrace lift is in a very quiet location and offers panoramic sea views from the Lérins Islands to the Esterel. It is located in a high-end secure residence with a caretaker. It features a living room with a fitted kitchen opening onto a south-facing terrace overlooking the sea, two en-suite bedrooms and a third bedroom. Two garage and two cellars in the basement. Private lift for the top floor only, serving only the apartment. High-end residence; Park, swimming pool, tennis court, caretaker, video surveillance. Property subject to co-ownership Total number of lots: 230 Procedure in progress: no Estimated annual energy costs : €2,088 Energy rating: C (134 kw) - Climate rating: A (5kg) / estimated annual energy costs for standard use: between €1,268 and €1,716 (reference year 2021). Information on the risks to which this property is exposed is available on the Géorisques website: www.georisques.gouv.fr.
…By Beauchamp Estates


EVIAN SOTHEBY'S INTERNATIONAL REALTY offers you: Evian-Les-Bains, in a new residence with contemporary and elegant architecture, discover this beautiful T4 apartment of 88.88 m² with a lake view located on the first floor, in a privileged residential environment close to amenities and major traffic routes. Bathed in light thanks to its orientation and large openings, it features a pleasant living room extended by a beautiful terrace, ideal for enjoying the sunny days. The sleeping area consists of three bedrooms, including a suite with a private shower room, as well as a second independent shower room and many storage spaces, ensuring comfort and functionality on a daily basis. The refined features, generous volumes, and cutting-edge energy performance perfectly meet the expectations of clients looking for a property that combines comfort, modernity, and longevity. A private garage completes this property. Acquiring this new apartment allows for reduced notary fees as well as builder warranties and a ten-year warranty, offering optimal security and perfect peace of mind for future owners. EVIAN SOTHEBY'S INTERNATIONAL REALTY, YOUR EXPERT IN LUXURY PROPERTY SALES IN EVIAN AND THE SURROUNDING AREA.This description has been automatically translated from French.
…By Evian Sotheby's International Realty


Discover this superb penthouse with lift, measuring approximately 143 sqm, offering panoramic sea views of Cap d'Antibes, the Lérins Islands and the Esterel, ideal for admiring the most beautiful sunsets, with panoramic sea views stretching as far as Italy, passing over the old town of Antibes and the snow-capped mountains. This penthouse comprises 3 bedrooms, each with its own bathroom with shower. Every bedroom and every room in the apartment enjoys panoramic sea views. Ideally located in a peaceful setting, just a 5-minute walk from the beaches and shops. Perfectly maintained condominium. The penthouse is located on the ninth and top floor, with no one else on the landing and no neighbours. Two garages and two cellars are sold with the property. Swimming pool and caretaker. Property subject to co-ownership. Number of units: 232 Annual service charges: €8,135 Ongoing legal proceedings: Yes Energy rating: C (152 kw) - Climate rating: A (4 kg) / estimated annual energy costs for standard use: between £1,356 and £1,834 (reference year 2021). Information on the risks to which this property is exposed is available on the Géorisques website: www.georisques.gouv.fr.
…By Beauchamp Estates


Located in the sought-after Croisette area, within a prestigious residence with an elevator, this stunning 84.56 m² apartment has been entirely renovated with high-end materials and finishes. Filled with natural light, it offers a pleasant living room opening onto a 12.35 m² terrace. The apartment features two en-suite bedrooms as well as a dressing room, ensuring both comfort and privacy for its occupants. Its high-quality amenities and prime location make it a rare opportunity on the Cannes property market. A cellar and a garage complete this exceptional property, located just a few steps from the beaches and the iconic addresses of the Croisette.
…By Sophie Peirano Real Estate


Exclusivité Located in a classified 20th-century heritage residence consisting of 686 lots, this stunning modern 204 sq m apartment on the 18th floor offers a breathtaking panoramic view of the Baie des Anges and the Marina port. From the private entrance, a welcoming hall leads to a bright and spacious living area, featuring a vast lounge and dining room that open onto a wide 120 sq m terrace and a south-facing balcony. The open-plan kitchen enhances the convivial atmosphere, extending westward to a veranda that leads to the terrace. This exceptional property enjoys two bedrooms, including a spacious master suite with ample built-in storage and a large en-suite bathroom offering spectacular sea and mountain views. A second bathroom, a large fitted laundry room, guest toilets, two basement storage rooms, and a garage complete the amenities. This apartment offers an idyllic lifestyle, combining tranquility with immediate proximity to the Marina’s shops and restaurants. A rare waterfront gem on the French Riviera, just 10 minutes from Nice Airport. An exceptional address for a truly unique living experience.
…By Magrey & Sons Valbonne


In a luxury residence on the Croisette, this attractive 4-room apartment offers a beautiful view of the park and the sea. With a surface area of approx. 124.16 m², it comprises an entrance hall, living room with open-plan fitted kitchen, master bedroom en suite with bathroom and dressing room, all opening onto a terrace of approx. 16 m², guest toilet, two further bedrooms en suite.
…By John Taylor - Cannes


Ideally located on La Croisette, facing Port Canto, this superb fully renovated apartment enjoys a prime location close to the beaches, restaurants, and all amenities. The apartment comprises a living room with open-plan kitchen, two large en-suite bedrooms, each with its own shower room, as well as a guest WC. It also benefits from a large terrace and an ideal west-facing exposure, providing excellent natural light. The renovation features contemporary finishes in one of the most sought-after areas of Cannes. An ideal pied-à-terre or quality investment in one of Cannes’ most emblematic locations.
…By John Taylor - Cannes


Avenue Raphaël, by Ranelagh Gardens. This apartment featuring 3.40 metre high ceilings and benefiting from an excellent floor plan is on the 1st floor of a fine mid 20th century building. An entrance hall leads to a spacious living/reception room and dining room opening onto a peaceful 30 sqm balcony enjoying an open view, an equipped kitchen and pantry with a terrace overlooking the building’s gardens, a master suite with a bathroom and dressing room enjoying a view of Ranelagh gardens, two further suites to the rear also overlooking a garden, and a fourth bedroom with mains plumbing. With ample fitted storage space as well as a cellar. The building’s garden is equipped with play areas. A parking space and a maid’s bedroom may be acquired at extra cost.
…By Daniel Féau - Victor Hugo


CHarming renovated two-bedroom apartment (approx. 42 sqm) ideally located in the heart of the village of La Clusaz, within a small and quiet residence. Its location is exceptional, just steps from the ski slopes and local shops, allowing for a fully walkable lifestyle. The apartment opens onto a bright living area with an open-plan kitchen, benefiting from direct access to a terrace and garden, creating a pleasant outdoor space. It features two bedrooms, one of which has its own en-suite shower room, as well as a second independent shower room with WC. Thanks to its well-optimized layout, it offers sleeping accommodation for up to 8 guests, making it ideal for hosting family and friends. The property also includes a practical ski locker for storing your equipment, a cellar providing additional storage space, and a private parking space — a real asset in the village centre. Enjoying a peaceful setting while remaining centrally located, this apartment is ideal as a second home or as a rental investment. A rare opportunity to fully embrace mountain living, both in summer and winter. Legal proceedings in progress: None Annual charges: €2,600 Number of units in the residence: 6 Information regarding potential risks to which this property is exposed is available on the official French government website: https://www.georisques.gouv.fr/
…By Barnes Megève


Located in the highly sought-after Californie district of Cannes, this 315 sqm penthouse is situated within the prestigious and secure Roi Albert residence, equipped with elevators. It boasts generous spaces, abundant natural light, and panoramic sea views, spread over two levels. The upper level features a spacious, light-filled living area, including a large reception lounge, a dining area, an open kitchen, and a luxurious master bedroom with sea views. On the lower level, you will find a second TV lounge, a gym, and three bedrooms with bathrooms with shower. This penthouse also includes two terraces, five garages, and a cellar. The living environment is exceptionally peaceful, thanks to the 2-hectare landscaped park surrounding the residence, offering breathtaking sea views. The condominium also offers high-end amenities such as a swimming pool and tennis courts, a keeper. Property subject to condominium regulations Total number of units: 230 Ongoing procedure : none Annual fees : 18 176€ Energy class: B (82 kw) - Climate class: A (3kg)/ Estimated annual energy costs for standard use: between €1,902 and €2,574 (reference year 2021). Information on the risks to which this property is exposed is available on the Géorisques website: www.georisques.gouv.fr.
…By Beauchamp Estates

Receive by email any new listing that may match your search criteria
Your criteria :
By validating this form, you accept the general conditions of use of Le Figaro Properties.
These agencies offer a selection of luxury properties vente in France. Feel free to contact them for personalized assistance.
Explore 1,948 luxury apartments with panoramic views in France, listed for a minimum price of $223,269. These properties with at least 1 room offer unobstructed views, sometimes at 360 degrees, over the urban landscape. Apartment listings are concentrated in particular around Provence-Alpes-Côte d'Azur, Île-de-France or Rhône-Alpes. The living areas in our catalog measure between 9 m² and 7,250 m².
To enjoy the sea horizon from your home, browse 2,362 luxury apartments with sea views in France, with prices starting at $223,269. Focus your attention on places with a wealth of listings on the local market, such as Provence-Alpes-Côte d'Azur, Aquitaine or Corse. These apartments offer living areas measuring between 18 m² and 7,250 m² and will allow you to enjoy a true staging of the sea as the hours pass.
For a move without delay, browse our selection of 1,282 furnished luxury apartments in France, available from $222,153. The most sought-after addresses are located in particular in Île-de-France, Provence-Alpes-Côte d'Azur or Rhône-Alpes. Each apartment is sold to you with carefully chosen furniture, ready to accommodate your daily life as well as your stays. The average price of these furnished properties stands at $18,289 per square meter, with areas starting at 9 m².
Private swimming in the heart of the city is no longer a dream: browse 1,614 luxury apartments with a pool in France, available from $223,269. Residence pool or private pool, the configurations compete in appeal. Provence-Alpes-Côte d'Azur, Rhône-Alpes and Île-de-France enliven the local market. You will find living areas starting from 18 m². For the largest properties, they can reach 1,588 m².
The coastline on your doorstep: discover 1,921 luxury apartments by the sea in France, with an entry price of $228,851. Each address brings you closer to seaside pleasures and the liveliness of the waterfront. Provence-Alpes-Côte d'Azur, Aquitaine and Corse account for a large share of the listings. In our catalog, you will find properties with at least 1 room and 1 bedroom.
France's most famous monument beneath your windows: discover our 484 luxury apartments with an Eiffel Tower view in France, starting at $251,178. By day and through its illuminations, the Iron Lady transforms every living room into a balcony over the capital. Île-de-France and Rhône-Alpes account for the most sought-after properties. Expect at least 1 room and 7 m² of living area. The largest apartments can measure up to 482 m².
Large dinner parties and memorable evenings find their setting among 1,366 luxury apartments with a reception room in France, starting at $228,382. These apartments offer a setting worthy of the events you want to organize (formal dinners or private receptions). The market is particularly active in Île-de-France, Provence-Alpes-Côte d'Azur and Rhône-Alpes. Designed for great occasions, the apartments in our catalog have living areas measuring between 29 m² and 1,000 m².
As close as possible to the shore, 251 luxury apartments right on the water in France await your visit, starting at $250,061. Here, the boundary between the home and the water fades away to make room for a rare setting. The areas of Provence-Alpes-Côte d'Azur, Aquitaine and Pays de la Loire account for many searches. These addresses have living areas measuring between 24 m² and 520 m², for an average price per square meter of $14,785.
Heritage enthusiasts will discover 197 luxury apartments listed as historic monuments in France, with an entry price of $223,269. Listing as a historic monument distinguishes architecture considered irreplaceable: each address thus tells a page in the area's history. Île-de-France, Provence-Alpes-Côte d'Azur and Rhône-Alpes are among the most active locations. These rare apartments can have 25 rooms.


