Get early access to listings that match your criteria
Never miss an opportunity again. Our personalized alerts notify you instantly.

 English$ USD · m²


In the heart of Juan-les-Pins, right on the waterfront, discover this magnificent apartment of approximately 130 m², located on the 8th and top floor of a luxury residence. Completely redesigned with high-quality renovations, the apartment offers generous spaces, an elegant atmosphere, and an exceptional panoramic view of the sea. It features a spacious entryway, a bright living room with dining area, a contemporary open-concept kitchen, and a master bedroom that benefits from. The sleeping area also features three bedrooms, each with its own shower room, offering comfort and privacy to every occupant. A terrace overlooking the Mediterranean, a prime location right in the heart of Juan-les-Pins, and a private underground parking space round out this rare property. An elegant and contemporary apartment, boasting an exceptional location, high-quality finishes, and a breathtaking ocean view.
…By Fine And Country


On one of the most iconic quays in Sète, Quai Aspirant Herber, discover a confidential address where contemporary elegance meets the unique soul of the city.Located on the first floor of a beautiful character building, this type 4 apartment has undergone particularly sophisticated planning, designed down to the smallest details. From the entrance, the volumes, light, and quality of materials immediately set the tone.The living room is the heart of the apartment. Generous and bathed in light, it brings together an elegant living-dining room and a kitchen with clean lines, fully fitted and equipped. Its openings provide a remarkable perspective over the quay, the canals, and the Sète facades, a true living tableau throughout the day.A back kitchen and numerous integrated storage units discreetly and functionally extend this space.At the back, in a more intimate and preserved atmosphere, the night area accommodates three bedrooms with refined features. The first bedroom has a pleasant study corner. The master suite stands out with its custom-made double dressing room and its generous bathroom equipped with a shower, bathtub, and toilet. A third suite, also featuring its dressing room and private bathroom, completes this set.The apartment asserts its character through a demanding selection of features: custom joinery and arrangements, integrated dressings, high-end curtains, noble materials, and particularly exquisite finishes. A contemporary renovation that prioritizes elegance without ever sacrificing comfort.Away from the bustle of the quay, a terrace located at the back offers a pleasant and preserved outdoor space, a true breath of fresh air in the heart of the city.Finally, a true privilege at this address, a garage completes the property.A rare achievement on the Sète market, combining a prime location, an iconic view of the quays, high-end features, an outdoor space, and a garage. An apartment designed as a true living space, in the heart of Sète.This description has been automatically translated from French.
…By Imobook


Quietly located near la caraussane, on the top floor of an old mansion, this bright apartment with open view of 93m² in carrez law is composed of an entrance, a separate toilet, an open kitchen equipped and a a living room with a beautiful original fireplace. You will have two bedrooms upstairs, one of which has an adjoining dressing room, as well as a bathroom with bathtub, a walk-in shower and a toilet. You will also benefit from an additional open space for an office area or a third bedroom. You will enjoy reversible air conditioning, two parking spaces, a cellar and a private garden with adjoining terrace offering a view of the sea and the Etang de Thau. The apartment is sold with a fully equipped 24m² outbuilding and its private courtyard as well as a workshop.
…By Imobook


Situated at an exceptional address on Avenue Raphaël, on the 5th floor of a high-standard, 24/7 security-guarded building built in 1965, we are offering this fabulous 235.96 sq.m (Carrez law) apartment offering breathtaking views of the Ranelagh gardens and the Eiffel Tower, as well as a 16 sq.m terrace. To be renovated, this property boasts generous volumes (over 3 meters / 9.8 ft of ceiling height), is bathed in light with its dual East-West exposure, and is laid out as follows: - A vast entrance hall with a cloakroom - A double living room opening onto the terrace, the Eiffel Tower, and the greenery - A dining room (potential 4th bedroom) - A separate kitchen - A master suite also opening onto a balcony, featuring a walk-in closet, bathroom, and WC - Two additional suites with their own shower rooms / WCs - Two guest WCs - A cellar completes this offer. - An independent 20 sq.m studio on the 1st floor as well as two parking spaces in the building are available at an additional cost. Its exceptional address, Eiffel Tower and garden views, terrace, volumes, and the potential it offers after renovation make this apartment an exceptional property for sale!
…By John Taylor - Paris 8


In a small very upmarket residence, near the Croix-des-Gardes natural park, is this very beautiful three-room ground-floor apartment. Fully renovated and well arranged, it benefits from a pretty open view with a sea glimpse. With an area of 77.57 sq m Loi Carrez, it consists of an entrance, living room with open kitchen, main bedroom with dressing room and shower room with toilets, second bedroom, as well as a shower room with toilets. This apartment enjoys a pleasant terrace extended by a garden of 35.50 sq m facing south, a 5 sq m terrace facing north, and also has a cellar. A parking space in the basement is offered for the price of €25,000
…By John Taylor - Cannes


On the 4th floor of a recent upscale building, close to all shops and transport, this 150 m² triplex apartment gives you the feeling of living in a house right in the heart of the city. The first level includes a double living room overlooking a quiet, sunlit garden, an independent eat-in kitchen, a guest toilet, a large storage area with a water point, and a 12 m² green terrace. A staircase leads to the sleeping area with two garden-facing bedrooms and two bathrooms/toilets. The third level opens onto a second 50 m² southeast-facing terrace, private and accessible through an office. A large cellar completes the property. Additionally, there is the possibility of purchasing a parking space in the building for €50,000.
…By Daniel Feau Victor Hugo


Villefranche-sur-mer. Set within a luxury residence featuring a swimming pool and a caretaker, just a stone’s throw from shops, restaurants and beaches, this magnificent, luxuriously renovated second-floor flat offers an ideal living environment. The interior comprises a spacious, light-filled living room with a fully fitted open-plan kitchen, two comfortable bedrooms, a large bathroom with a shower and bath, as well as ample storage space. The flat benefits from excellent features: centralised electric roller shutters, air conditioning and district heating. It is sold with a private parking space and a cellar. Perfect for a family, a rental investment or a second home by the sea. Agency fees payable by the seller.
…By Michaël Zingraf Christie's International Real Estates Saint-jean Cap Ferrat


This sumptuous split-level apartment offering 210 sqm of beautifully appointed living space is on the 6th and 7th floors of a luxurious mid 20th century building located in the heart of the Saint-James neighbourhood. Benefiting from over 150 sqm terraces, it includes an entry with a guest wc, a spacious living/reception room bathed in sunshine, an open-plan kitchen, two bedrooms with bathrooms, a superb master suite with a shower room, a dressing room and a wc, a utility room and a separate wc. Upstairs are an extensively glazed kitchen and dining room opening onto a magnificent leafy terrace commanding open views of the Seine, La Defense and the Eiffel Tower. The apartment has been meticulously renovated in a tasteful contemporary style. With a basement parking space and a cellar.
…By Daniel Feau Neuilly


Joie&Frère is proud to present a loft-style flat for sale in the town of Annecy-le-Vieux, in the lower Frontenex area. This classification entails the implementation of a meticulously drawn-up set of specifications: open-plan layouts (a living room of nearly 60 m²), a certain minimalism, and raw, understated, high-quality materials, enhanced by abundant natural light and sweeping views. Indeed, the lake, the Bauges and the Bornes massif define every vantage point on the residents’ horizon. All rooms are fitted with floor-to-ceiling windows or large fixed panes, with the exception of a spacious utility room and walk-in wardrobe. In this vein, a balcony running the length of the master suite (featuring a whirlpool bath, shower and walk-in wardrobe), as well as a generously sized terrace, complete the layout of the 183 m² flat. In addition, there is a 30 m² double garage (included in the price), a numbered outdoor parking space and a large 15 m² cellar. Furthermore, the flat has a C energy performance rating (DPE) and has been granted permission by the owners’ association to install air conditioning. Finally, we would like to draw our readers’ attention to the excellent upkeep of the block, ensured by the unfailing support of a property manager who is highly regarded in the region. Joie&Frère is happy to provide you with comprehensive technical and sales documentation for this property, and viewings can be arranged at your convenience.
…By Joie&frère


Beautiful Parisian apartment in a sought-after neighborhood of Paris, just a stone's throw from Place Beauvau. In the heart of the 8th arrondissement of Paris, on the fifth floor with elevator access, lies a seven-room apartment measuring just over 140 m². Upon entering, the hallway seamlessly connects the living spaces. The East-facing reception room enjoys lovely natural light from early morning. It opens directly onto a continuous balcony of over 24 m² running along the building facade, providing a valuable outdoor space in central Paris. The separate 16 m² kitchen offers ample room for a dining area. The sleeping area comprises five quiet bedrooms set back from the main living area, along with a bathroom and a shower room. The property is in good overall condition. A unique feature of this property is a three-room apartment located on the same floor landing. Creating an opening through the kitchen wall would easily join the two properties, bringing the total living space to nearly 200 m². Whether suited for a family home, a Parisian pied-à-terre, or a long-term real estate investment, this address benefits from its immediate proximity to Rue du Faubourg Saint-Honoré, shops, and public transport. Heating: Gas boiler. Energy Rating (DPE): D. For more information on the risks to which this property is exposed, please visit the Géorisques website: www.georisques.gouv.fr Coldwell Banker Alcapa Invest - SIREN 793 427 386 Yannik Mortier - Commercial Real Estate Agent - EI - RSAC N°484 474 937
…By Coldwell Banker Alcapa Invest


Ideally located in Golfe-Juan, within a prestigious residence directly facing the beach, this elegant apartment offers an exceptional lifestyle just a few minutes from the Croisette in Cannes. The residence provides a range of high-end amenities, including 24-hour concierge service, a swimming pool, a spa area with sauna, hammam and Jacuzzi, as well as a fitness room. The apartment features an entrance hall with guest WC and dressing room, leading into a spacious living room opening onto a pleasant terrace with sea views and a fully equipped kitchen completes the living area. The sleeping area comprises one bedroom with an en-suite bathroom and WC. A private lock-up garage in the underground parking completes the property. Directly facing the beach, the apartment is equally well suited as an ideal pied-à-terre on the French Riviera or as a main residence offering an excellent level of comfort. Thanks to its sought-after location, just a few minutes from Cannes, its immediate proximity to the sea and the quality of the residence’s amenities, the property also represents an attractive rental investment opportunity. A privileged address from which to enjoy the very best of the French Riviera, combining seaside living, comfort and proximity to Cannes. Energy class : C (135 kWh/m²/an) - Climat class : A (4 kgCO2/m²/an) / estimated annual costs for standard use : between 481 € and 651 € (ref year 2021). Information on the risk to which this property is exposed is available on the Geohazards website : www.georisques.gouv.fr. High energy consumption property : No Subject to co-ownership: Number of lots: 341 Procedure in progress: NO Amount of жщтердн charges: 290€
…By Beauchamp Estates


In a sought-after residential environment of Neuilly-sur-Seine, close to Longchamp and the Saint-James district, Paris Neuilly Immobilier offers you this elegant 3-room apartment located on the 3rd and top floor of a semi-recent residence with a caretaker. Bathed in light thanks to its triple exposure (East, North, and South), it benefits from unobstructed views and a pleasant sense of openness to the outside. The living room, warm and friendly, is organized around a living area with a dining room and an open kitchen, forming a beautiful reception space extended by a terrace, a true additional room during nice weather. The sleeping area hosts two bedrooms, a bathroom, and separate toilets. The apartment offers a particularly pleasant living environment, combining top floor, brightness, exterior, and unobstructed views, with great potential for customization thanks to some refreshing works. A cellar completes this property. Possibility to acquire a garage as a complement. A rare property in the sector, ideal for those seeking the comfort of a bright apartment with an exterior, in one of the most pleasant environments of Neuilly-sur-Seine.This description has been automatically translated from French.
…By Paris Neuilly Immobilier Doumer


Ideally located on the 5th floor with an elevator in a beautiful, high-end secure condominium with a caretaker, discover this charming 2-room studio with a balcony, in excellent overall condition. The apartment consists of an entrance with a closet, a beautiful bright living area with an open kitchen, as well as a sleeping area separated by an elegant sliding glass wall, offering a comfortable sleeping space while maintaining brightness. A pleasant balcony completes this property, providing a true outdoor space. Ideal as a pied-à-terre, first purchase, or rental investment. VERY GOOD OVERALL CONDITION – BALCONY – HIGH-QUALITY SECURE CONDOMINIUMThis description has been automatically translated from French.
…By Paris Neuilly Immobilier Doumer


Exclusivity - In a magnificent high-end residence in the Parc de Diane, acclaimed for its tranquility, amenities, and green spaces in the heart of the Bièvre valley, close to Versailles, Saclay, or Vélizy, several bus lines serve various colleges and high schools, including the Franco-German high school in Buc. The Vauboyen station (RER C) is a 7-minute walk away. Access to the A86 and N118 highways is less than 5 minutes away. A family apartment with five rooms of 108.03 m² (Law Carrez) on the fourth floor with an elevator, including an entrance with a dressing area, a fitted and equipped dining kitchen, a beautiful 24 m² living room bathed in light through its large bay window leading to a terrace, a master suite with closets and a bathroom with toilet, a hallway with three other bedrooms, an office space, a shower room, and a guest toilet. A parking space is available for an additional fee. This residence is secured by a video surveillance network and a concierge lodge. It also includes a school (nursery and primary), a nursery, a supermarket, a pharmacy, a doctor, a hairdresser, a heated 25-meter swimming pool, a beach volleyball court, a clubhouse, 2 tennis courts, basketball courts, children's playgrounds, and a play area with ping-pong tables.This description has been automatically translated from French.
…By Vaneau 15e Saint-charles


In a secure residential complex prized for its lush green surroundings, a beautiful 90 sqm garden-level apartment, perfectly suited for a family or a couple without children. A spacious entryway with a guest closet leads to the various rooms. On the garden side, the living room—well-oriented and pleasantly bright—offers direct access to the private terrace, which is beautifully landscaped with trees. On the courtyard side, the fully equipped and fitted kitchen features an adjoining pantry. The sleeping area consists of three bedrooms, a bathroom, and a separate half-bath. The entire apartment offers generous storage space. A basement storage unit and two outdoor parking spaces complete this property.
…By Daniel Feau Saint-germain-en-laye


Llinares real estate offers you: THE ÉCRIN DES 3 LUCSNestled within a recent and intimate condominium, discover this magnificent T3 apartment of 62m2 with its garden facing the lush park of the residence and benefiting from a southeast exposure. Ideally located, quiet and hidden from view while being close to the village of 3 Lucs and all amenities, this property offers a privileged living environment in a sought-after area.It consists of an entrance hall with storage, a bright living room with a fully equipped open kitchen offering access to the outside. The sleeping area includes two beautiful bedrooms, a comfortable shower room, and a separate toilet. An underground garage will be offered at an additional cost.The real highlight of this apartment lies in its outdoor extension, a true natural extension of the living area. You will enjoy a pleasant terrace, ideal for your summer meals, opening onto a private garden. An exclusive greenery enclave to unwind in complete serenity.Rare in the area, do not hesitate to contact us for more information about this property with many assets.Contact Patrick Scotto Tel: 06.21.28.31.13Employee certificate No: ADC 1310 2024 000 000 299Professional liability: 7953190/FA11F- Condominium: 52 lots- Ongoing procedure: NC- Annual charges: €1956 (€163/month: hot water, cold water, green spaces, elevator, electric gate, maintenance of common areas)- Property tax: €1516/year- Fees included at the seller's expense- Energy class A and climate class A- Estimated average amount of annual energy expenses for a standard use based on energy prices of 2021: Between €420 and €520- Information on the risks to which this property is exposed is available on the Géorisques website: www.georisques.gouv.frApartment for sale 13012 - T3 of 62m2 - Garden level - Terrace - Box (extra) - 13012 Les Trois LucsThis description has been automatically translated from French.
…By Llinares Immobilier


Within a secure, gated, and meticulously maintained residence, discover this magnificent apartment located on the top floor, offering a particularly peaceful living environment, great brightness, and a fully unobstructed sea view, with no overlooking. From the entrance, the view stands out as one of the main assets of this property. From its dominant position, the gaze extends across an exceptional panorama that stretches from the city to the sea and the Lérins Islands. The apartment, more than 162 sqm Loi. Carrez, also attracts with its generous volumes and pleasant sense of spaciousness. Comprising a beautiful entrance, large living room, dining area with modern equipped kitchen (all these open onto the terrace), large master bedroom, shower & balneo bath room, separate toilet, large suite with shower/WC, bedroom/study with shower room, laundry room, guest WC. An ideal environment to refresh oneself, while enjoying a convenient proximity to shops and amenities. Another particularly rare advantage is a very large garage of over 70sqm, currently allowing parking for two vehicles with several adjacent spaces, but easily convertible into a single large space. Additionally, there are two outdoor parking spaces.
…By Lilamand Real Estate


EXCLUSIVE LISTING Perched on the ninth and top floor of a building in the highly sought-after Auteuil Sud district, this confidential penthouse offers a peaceful retreat suspended between the sky and Paris, with complete privacy and unobstructed views of the Eiffel Tower, Montmartre and La Défense. Fully renovated with contemporary high-end finishes, this 77.20 sqm (Carrez Law) apartment is extended by over 70 sqm of outdoor living space, including two balconies totaling 9 sqm and a spectacular landscaped private rooftop terrace. From the moment you enter, your eye is drawn to the abundant natural light flooding through the floor-to-ceiling windows, revealing breathtaking panoramic views. The layout has been entirely redesigned to create interiors that are both elegant and functional. The nearly 50 sqm reception area features a contemporary kitchen with a central island and opens seamlessly onto a spacious balcony, creating a perfect flow between indoor and outdoor living. Upstairs, the private rooftop becomes a true open-air living space. Designed as an outdoor lounge, it offers spectacular 360-degree views over Paris, where the city’s skyline and lights create an ever-changing backdrop from sunrise to sunset. The sleeping area comprises a spacious suite of over 20 sqm with a sleek shower room and a generous walk-in dressing room. Air conditioning and an excellent energy rating (Energy Performance Certificate: B) ensure optimal comfort throughout the year. Just moments from the shops of the Village d’Auteuil, public transport (Exelmans Metro Station 270 m away, Michel-Ange–Molitor Metro Stations 350 m away, Pont du Garigliano RER C Station 630 m away, and several bus lines within 140 m), the Seine riverbanks and the Bois de Boulogne, this address perfectly combines residential tranquillity with the vibrant Parisian lifestyle. A truly rare property, where exceptional renovation meets extraordinary views and remarkable outdoor living spaces.
…By Kretz Real Estate


iad France - Marion Digeon offers you: Exceptional duplex – Top floor – Lake view – Panorama district, Clamart Located on the top floor of a 2020 building in the highly sought-after Panorama district of Clamart, this duplex of 136 m² Carrez, and 150 m² on the ground, offers a privileged living environment, combining volume, brightness, and quality features. The apartment consists on the first level of an entrance, a beautiful living room leading to two terraces, one of which has an unobstructed view of the lake, and a dining room. The kitchen, separated by a glass wall, is bright, functional, and elegant, fitted and equipped with quality brand furniture. A first bedroom with a closet, a shower room, a separate toilet with a hand wash basin, and a closet complete this floor. On the second level there is a magnificent master suite with storage, three other bedrooms with closets, a bathroom, another separate toilet, and a laundry room. The whole is in perfect condition, with careful and optimized layout. This property is completed by two underground parking spaces and a spacious cellar. Heating with an individual meter is included in the condominium fees. In the immediate vicinity of tram T6, various shops, the lake, playgrounds, and all schools, the Panorama district is known for its family-friendly environment and strong attractiveness. A rare property, combining top floor, terraces, lake view, and premium features, in the most sought-after area of Clamart. This real estate announcement concerns 4 lots located in a condominium of a total of 227 lots and is not subject to any ongoing procedures mentioned in Article L. 721-1 of the Construction and Housing Code. Average monthly charges reported by the seller: €425 per month (i.e., €5,100 annually). Agency fees are payable by the seller. A valid form of ID will be required upon visiting, in accordance with Article L.561-5 of the Monetary and Financial Code. Information on the risks to which this property is exposed, including the legal obligation for clearing vegetation, is available on the Géorisques site: http://www.georisques.gouv.fr. This real estate advertisement has been written under the editorial responsibility of Ms. Marion Digeon, independent real estate agent (without holding funds), commercial agent of SAS I@D France registered with the RSAC of EVRY under number 849784814, holder of the real estate canvassing card on behalf of I@D France SAS.
…By Iad France


Facing the Mediterranean, this exceptional 151 sqm property on the second floor enjoys spectacular panoramic views stretching from the red rocks of the Estérel to Cap d’Antibes. Fully renovated in 2023, the property was created by combining three units. Its south-facing aspect, generous proportions and carefully selected finishes create a bright and elegant atmosphere. The main living area comprises a spacious lounge, dining area and modern open-plan kitchen, all oriented towards the terrace and the sea. A 20 sqm terrace extends the living space and provides an ideal setting from which to enjoy the views and sunsets. The main apartment includes two sea-facing bedrooms. The principal bedroom has extensive fitted storage, with a shower room and separate WC immediately adjoining it. A dressing room and laundry room are located beside the second bedroom. There is also a guest WC in the entrance hall. The third, north-facing bedroom forms part of a self-contained area within the third unit. It includes its own kitchen, living room, shower room, loggia and private entrance. An internal connecting door provides direct access to the main apartment. This flexible layout is ideal for guests, a family member or staff while preserving everyone’s privacy. Further features include air conditioning, electric shutters and motorised awnings. Shops, restaurants and a pharmacy are all within walking distance. Close to the beaches and all amenities, this rare address is equally suited to year-round living or memorable stays on the French Riviera. Two secure parking spaces, one with an electric vehicle charging point, and three cellars complete the property. Information on the risks to which this property is exposed is available on the Géorisques website: georisques.gouv.fr
…By Azurcasa Real Estate

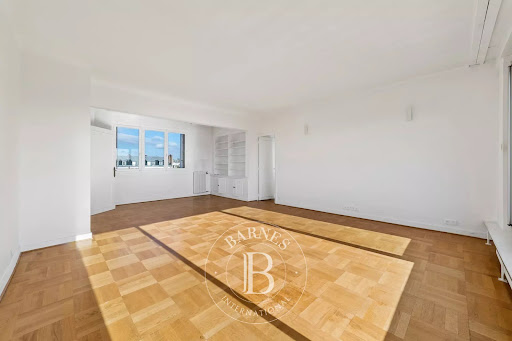


This 87.50m² or 942 sq ft (Carrez Law) surface dual-aspect apartment, is situated on the 8th floor of a magnificent, building dating from 1960, with a concierge and lift and well-maintained common areas. It currently comprises a spacious double-sized living room opening directly onto an exceptional 30m² (323 sq ft) southeast-facing terrace, affording entirely unobstructed views over the rooftops of Paris and of the Eiffel Tower, a separate kitchen, a first bedroom with shower room and toilet, a second bedroom, a second shower room and a separate toilet. The icing on the cake is the remarkable 30m² (323 sq ft) terrace, extending the reception spaces and affording a panoramic view and a pleasant aspect. All the rooms in the apartment have access to the terrace, providing a rare sense of continuity between the indoor and outdoor spaces. Bathed in light thanks to its dual exposure, this property offers excellent potential for renovation. The absence of load-bearing walls allows for a complete reconfiguration of the spaces, including the possibility of fitting out three bedrooms off of a large living room. A rare property on the market, boasting a combination of tranquillity, natural light, unobstructed views and particularly attractive conversion potential. Close to transport services, shops and reputable schools. School sector: Jean-Baptiste Say. Cellar also included. Option to acquire a parking space in the building with lift access, at an additional cost of €40,000. Two 10m² (108 sq ft) maid’s rooms are also available on the first floor for €100,000 each. Fees payable by the seller - Average amount of the share of charges €9,500/year - Estimated amount of annual energy costs for standard use based on 2026 energy costs: €2,040 ~ €2,770 - Information on the risks to which this property is exposed is available on the Géorisques website: www.georisques.gouv.fr - Sophie Ghazal - Sales agent - EI - RSAC 921525234 Agency fees payable by vendor - Montant moyen de la quote-part de charges courantes 9,500 €/yearly - Montant estimé des dépenses annuelles d'énergie pour un usage standard, établi à partir des prix de l'énergie de l'année 2026 : 2040€ ~ 2770€ - Les informations sur les risques auxquels ce bien est exposé sont disponibles sur le site Géorisques : www.georisques.gouv.fr - Sophie GHAZAL - Agent commercial - EI - RSAC 921525234
…By Barnes Pied-a-terre Auteuil


The Saint Ferdinand real estate agency offers you, in a beautiful recent building of high standing from 1994 that has been completely renovated, an apartment on the 3rd floor with private elevator, measuring 107m² that benefits from a terrace of 21m² located on the elevated ground floor of the building. It consists of an entrance, a large cross-through living room, an equipped open kitchen, three bedrooms, a shower room, a bathroom, separate toilets, numerous custom storage solutions, and air conditioning. A cellar and a secure 17m² box complete this property. The sunlight, the freshly landscaped terrace, as well as the high-quality amenities make it a rare property for sale. Immediate proximity to the best schools, the metro, and shops. Come discover this high-quality property. Agency fees of 3% included in the price to be borne by the buyer, no ongoing procedures, annual charges (not specified), information on the risks to which this property is exposed is available on the Géorisques website 'www.georisques.gouv.fr'.This description has been automatically translated from French.
…By Saint Ferdinand L'immobilier Familial Et Bourgeois


The BARNES Arcachon agency exclusively presents this 3-room apartment on the first line, ideally located in the Ville d’Été area of Arcachon. Just a stone's throw from the beaches, shops, and restaurants, this privileged address invites you to fully experience the spirit of the Arcachon Basin.Bathed in light thanks to its west-facing exposure, the living space opens onto a terrace offering a panoramic view of the Basin. A veranda complements this set, pleasantly extending the indoor spaces.On the night side, the apartment has two bedrooms and two shower rooms. A large southwest-facing terrace allows you to enjoy the long sunny days typical of Arcachon.A secure parking space and a cellar complete this rare property in the Arcachon Basin, perfect for savoring an exceptional living environment in the heart of Arcachon.Living area 58 m², including 52 m² under the Carrez law.The displayed price includes a 4% fee payable by the buyer.This description has been automatically translated from French.
…By Barnes Bassin D'arcachon


Located in the sought-after Saint-Genès district. on the second and top floor of a beautiful stone building comprising just three units. this dual-aspect apartment offers 118 sqm of floor space (97 sqm Carrez law) and combines period charm with contemporary design. The apartment opens onto an entrance hall with built-in storage. leading to a spacious living area of over 60 sqm with a fully equipped kitchen. while retaining attractive original period features. The sleeping area includes a principal suite with a bespoke walk-in wardrobe and shower room. as well as a second shower room. Upstairs. a versatile mezzanine. which can be used as a home office or occasional bedroom. opens onto a private 8.5 sqm terrace with charming views over the rooftops. A cellar completes this ideally located property. within easy reach of local shops and public transport. Ce bien vous est présenté par l'agence BARNES Bordeaux - Visiter notre site internet www.barnes-bordeaux.com - Téléphone +33-0533093089
…By Barnes Bordeaux


An exceptional renovation of great refinement and rare elegance. High-quality materials and a unique realization. Splendid exceptional apartment of 247 m2 with panoramic views of Lyon and the Basilica of Fourvière. A well-lit living space of 100 m2 with a furnished and equipped kitchen open to a living room and dining area that leads to a pleasant outdoor space. The sleeping area: A suite with a large bathroom (Italian shower and bathtub), large dressing room. Two other suites with Italian shower. Many custom layouts and storage solutions. Reversible air conditioning. Secured and luxurious co-ownership fully renovated in the heart of a magnificent 5-hectare park with a swimming pool, a tennis court, an old orangery (game room), and a resident caretaker. A large double garage with an automatic door of 38 m2 and a cellar of 21 m2 complete this property. Free parking spaces available (very convenient for co-owners, but also for visitors). Very significant renovation works voted (list of completed works available upon request). Located in the lower part of Saint-Didier-au-Mont-d'Or, quick access to the North bypass of Lyon, in the peninsula and in the 6th district. An exclusivity of MAJOUX-VIRIEUX Real Estate. Marie-Pierre ANDRILLAT 06 76 O8 61 81 Information on the risks to which this property is exposed is available on the Géorisques website: "www.georisques.gouv.fr"This description has been automatically translated from French.
…By Majoux - Virieux Immobilier
'%20stroke='%23DDAA3A'%20stroke-width='1.909'%20stroke-linecap='square'%20stroke-linejoin='bevel'/%3e%3c/svg%3e)
Receive by email any new listing that may match your search criteria
Your criteria :
By validating this form, you accept the general conditions of use of Le Figaro Properties.
These agencies offer a selection of luxury properties vente in France. Feel free to contact them for personalized assistance.
Explore 1,945 luxury apartments with panoramic views in France, listed for a minimum price of $227,933. These properties with at least 1 room offer unobstructed views, sometimes at 360 degrees, over the urban landscape. Apartment listings are concentrated in particular around Provence-Alpes-Côte d'Azur, Île-de-France or Rhône-Alpes. The living areas in our catalog measure between 18 m² and 7,250 m².
To enjoy the sea horizon from your home, browse 2,079 luxury apartments with sea views in France, with prices starting at $235,569. Focus your attention on places with a wealth of listings on the local market, such as Provence-Alpes-Côte d'Azur, Aquitaine or Corse. These apartments offer living areas measuring between 18 m² and 7,250 m² and will allow you to enjoy a true staging of the sea as the hours pass.
For a move without delay, browse our selection of 1,246 furnished luxury apartments in France, available from $210,838. The most sought-after addresses are located in particular in Île-de-France, Provence-Alpes-Côte d'Azur or Rhône-Alpes. Each apartment is sold to you with carefully chosen furniture, ready to accommodate your daily life as well as your stays. The average price of these furnished properties stands at $18,737 per square meter, with areas starting at 9 m².
Private swimming in the heart of the city is no longer a dream: browse 1,423 luxury apartments with a pool in France, available from $227,933. Residence pool or private pool, the configurations compete in appeal. Provence-Alpes-Côte d'Azur, Rhône-Alpes and Languedoc-Roussillon enliven the local market. You will find living areas starting from 18 m². For the largest properties, they can reach 1,175 m².
The coastline on your doorstep: discover 1,846 luxury apartments by the sea in France, with an entry price of $237,051. Each address brings you closer to seaside pleasures and the liveliness of the waterfront. Provence-Alpes-Côte d'Azur, Aquitaine and Corse account for a large share of the listings. In our catalog, you will find properties with at least 1 room and 1 bedroom.
France's most famous monument beneath your windows: discover our 187 luxury apartments with an Eiffel Tower view in France, starting at $256,425. By day and through its illuminations, the Iron Lady transforms every living room into a balcony over the capital. Île-de-France accounts for the most sought-after properties. Expect at least 1 room and 7 m² of living area. The largest apartments can measure up to 418 m².
Large dinner parties and memorable evenings find their setting among 196 luxury apartments with a reception room in France, starting at $233,632. These apartments offer a setting worthy of the events you want to organize (formal dinners or private receptions). The market is particularly active in Île-de-France, Rhône-Alpes and Provence-Alpes-Côte d'Azur. Designed for great occasions, the apartments in our catalog have living areas measuring between 38 m² and 425 m².
As close as possible to the shore, 91 luxury apartments right on the water in France await your visit, starting at $262,123. Here, the boundary between the home and the water fades away to make room for a rare setting. The areas of Provence-Alpes-Côte d'Azur, Pays de la Loire and Poitou-Charentes account for many searches. These addresses have living areas measuring between 24 m² and 477 m², for an average price per square meter of $15,069.
Heritage enthusiasts will discover 195 luxury apartments listed as historic monuments in France, with an entry price of $262,123. Listing as a historic monument distinguishes architecture considered irreplaceable: each address thus tells a page in the area's history. Provence-Alpes-Côte d'Azur, Île-de-France and Rhône-Alpes are among the most active locations. These rare apartments can have 25 rooms.




