Get early access to listings that match your criteria
Never miss an opportunity again. Our personalized alerts notify you instantly.

 English$ USD · m²


Located near the Porte de Versailles, this 104.51 m² penthouse benefits from direct lift access and a private 120 m² rooftop terrace offering unobstructed views of Paris and the Eiffel Tower. It comprises a spacious reception area with a lounge and dining room, a fully fitted open-plan kitchen, and two bedrooms, each with its own en-suite bathroom. Accessible from the flat via a stone staircase, the rooftop offers a landscaped outdoor area spread over two levels. The property also includes a parking space in the block’s courtyard, as well as a cellar in the basement. Property tax: 2,600 euros per year. Energy Performance Certificate: E Greenhouse Gas Emissions: E No legal proceedings pending. www.georisques.gouv.fr
…By Michaël Zingraf Real Estate Paris Rive Gauche


Exclusive listing - Between the Quai de Seine and Quai de Saint Paul, on a very VIP street, this apartment offers 130m² (1,400 sq ft) of Carrez Law surface and 175m² (1,884 sq ft) of floor surface and boasts period charm with a carefully designed interior renovation. With over 3.80m of ceiling height, the apartment offers a rare atmosphere with a reception room bathed in light and opening onto a delightful, peaceful terrace overlooking a tree-lined courtyard. The vast reception room is well-proportioned, and the ceiling height accentuated by the high windows, period floors and fireplace. The kitchen blends harmoniously and has been made from noble materials (solid wood, marble) in a sleek design. The three bedrooms include a suite opening onto the terrace. There is another bedroom with its own shower room, and a child’s bedroom on the mezzanine, in addition to a beautiful walk-in wardrobe and a mezzanine office space. The address, the high ceilings, the quality of the materials and the exterior space give this property unique privacy and sophistication. A charming apartment, rare in this historic sector close to the River Seine and Ile Saint Louis.
…By Varenne 6e


Located on the ground floor of a secured residence with a caretaker in the sought-after Basse-Californie district, this fully renovated and air-conditioned three-room apartment of 74 m² impresses with its high-quality finishes and leafy setting. It comprises a bright living room with an open-plan, fully fitted and equipped kitchen featuring a central island, two bedrooms — one with a shower room and WC, the other with a washroom — as well as a separate WC. Numerous custom-built cupboards provide optimized storage, complemented by an integrated column for a washing machine and tumble dryer. The property's standout feature is its 100 m² terrace-garden carefully landscaped and adorned with tropical plants, it creates a secluded outdoor area with the charm of a true oasis. Its triple south, west and north exposure ensures lovely natural light throughout the day and inviting relaxation spots in every season. A private garage completes this property. Ideal as a main or secondary residence — a must-see.
…By Fine And Country


EXCLUSIVE LISTING – In the heart of the Bernardins district, between Rue des Écoles and Boulevard Saint-Germain, close to the Seine quays, in one of the 5th arrondissement’s most discreet and sought-after streets, this 63.19 sqm (Carrez law) apartment is located on the third floor of an elegant historic building. Fully renovated with high-quality materials, it perfectly combines the charm of period architecture with contemporary comfort. Its east–west dual aspect and 2.90-meter ceiling height provide beautiful natural light throughout the day. The entrance, fitted with custom-built storage, leads to a spacious reception room of approximately 30 sqm, a fully fitted and equipped kitchen, a bedroom, and a bathroom. The layout is smooth and thoughtfully designed, with each space naturally finding its place. The configuration allows, with relative ease, the creation of a second bedroom of approximately 12 sqm, offering excellent flexibility of use, whether as a primary residence, a Parisian pied-à-terre, or a long-term investment property. A discreet address in the heart of the Bernardins district, close to Maubert-Mutualité, the Panthéon, and the Jardin des Plantes, where the calm of a residential street blends with the intellectual and cultural vibrancy of the Left Bank.
…By Varenne 6e


Auteuil On the seventh floor of a high-end building, this elegant 64.15 sq.m (690 sq ft) apartment will ‘wow’ with its stunning 17 sq.m (183 sq ft) open-air terrace guaranteeing optimal sunlight. The reception room is extended by an open kitchen and opens harmoniously onto the terrace to afford a truly exceptional view of the Eiffel Tower, as well as some of the capital’s other iconic monuments. The two bedrooms offer peace and quiet and a well-sized. A basement storage unit rounds off this property complete with excellent fittings and air conditioning.
…By Varenne 6e


Located in the highly sought-after Pointe Croisette district of Cannes, this beautiful 2-room apartment (one-bedroom apartment) offers 63.06 sqm of living space within an attractive residence set in magnificent landscaped grounds, featuring mature umbrella pines and palm trees. Just a short walk from the seafront, the property enjoys a privileged location in one of Cannes' most desirable residential areas. Situated on the third floor with lift access, this sea-view apartment in Cannes benefits from a full south-facing aspect, ensuring abundant natural light throughout the day and lovely open views over the Mediterranean Sea. The 36 sqm living area combines the lounge and kitchen in a spacious, open-plan layout. Large openings lead onto a superb 18.81 sqm sea-facing terrace, an ideal outdoor living space for enjoying the sunshine and the Mediterranean lifestyle of the French Riviera. The sleeping area comprises a 14.82 sqm bedroom with fitted wardrobes, complemented by a bathroom, a utility/storage room and additional built-in storage. The well-designed layout makes excellent use of the available space, providing both comfort and functionality. Built in 1968, the residence enjoys a peaceful, green setting, surrounded by beautifully landscaped grounds with umbrella pines and palm trees. The communal areas and outdoor spaces are regularly maintained. Additional features include a private cellar and a covered private parking space, highly desirable amenities in this sought-after area of Cannes. Sold in its current condition, the apartment offers an excellent opportunity for renovation and personalisation, allowing its future owner to update the finishes and unlock the full potential of this ideally located property. A rare opportunity to acquire a sea-view apartment in Cannes' prestigious Pointe Croisette district, combining a prime location, a south-facing terrace and private parking. An ideal choice for a second home on the French Riviera, a holiday residence or a long-term property investment in one of Cannes' most desirable locations.
…By Sophie Peirano Real Estate


Co-exclusivity: Set within an elegant period building, this exceptional 240 sqm duplex perfectly blends the charm of historic architecture with refined contemporary features. From the moment you step inside, the property impresses with its generous volumes and abundant natural light. Versailles parquet flooring, intricate moldings, and period fireplaces lend a rare and timeless character to the reception areas. The living room and dining room, thoughtfully arranged, along with a fully equipped kitchen and a pleasant covered interior terrace, create an inviting setting for both entertaining and everyday living. The sleeping quarters include a bedroom with its own bathroom, a study or children’s bedroom, as well as a spacious 53 sqm master suite—a true haven of comfort—featuring a shower room and a large private sitting area. The lower level, spanning 54 sqm, offers excellent independence with a bedroom, a shower room, an additional study or bedroom, and a lounge/playroom—ideal for hosting family and guests or accommodating a professional activity. Rare amenities in the city center include an oversized private garage, a large cellar, and a highly sought-after location on a quiet street, just steps from Place de la Victoire, shops, and schools. A truly unique property combining character, scale, and a prime location, designed for discerning buyers seeking distinction. Fees included: 4.17% (including tax), payable by the buyer. Price excluding fees: €623,040. Part of a condominium with 8 units. No legal proceedings are currently pending. Energy efficiency rating: E, Climate rating: E Estimated annual energy costs for standard use: between €5,970.00 and €8,130.00 for the years 2021, 2022, and 2023 (including utility subscriptions). Information on the risks associated with this property is available on the Géorisques website: georisques.gouv.fr.
…By Agence Mercure Auvergne


On the top two floors of a 2009 building with elevator and PMR access, this beautiful 150 sqm through duplex with two terraces and unobstructed views is located 10min by public transport from Place Delille, close to the Pôle Santé République and just a few minutes by car from major freeways. It comprises 4 bedrooms, a large living room, a fitted and equipped kitchen, a bathroom with shower and whirlpool bath, a shower room, two toilets and a laundry room with plenty of storage space. Bedrooms and living rooms have direct access to terraces or balconies through large bay windows. Reversible air/air heat pump, electric towel dryer in bathrooms and linen room. Double-flow ventilation with heat recovery. 28 sqm double GARAGE with two motorized doors, alarm controlled from the apartment. Property sold subject to co-ownership status. Number of condominium lots in the building : 137 lots Average annual charges: 2210 euros/year. No legal proceedings in progress. Fees at seller's expense Energy class : B Climate class : A Estimated annual energy costs for standard use: between 940 euros and 1,330 euros per year. Prices indexed to 01/01/2021. Information on the risks to which this property is exposed is available on the Géorisques website: georisques.gouv.fr
…By Agence Mercure Auvergne


Direct contact: Ms. Korniloff Alexandrine at +352 691 118 494 / +33 (0) 6 37 91 19 31 or by email at [email protected] offers for sale a high-end T3 apartment on the ground floor in the Le Bellevue residence located in Guentrange, in a very residential area where tranquility and peace blend on the heights of Thionville near the Luxembourg border.Its living area is approximately 103 m² and consists of the following: An entrance, an open kitchen to the living room with access to a terrace of approximately 25.90 m² and a garden, three bedrooms, a bathroom, and a separate toilet.This description has been automatically translated from French.
…By Barnes Luxembourg


Come and discover this charming apartment, located a 15-minute walk from the center of Chamonix and well-served by both bus and train connections—offering a peaceful setting close to town. The apartment sold furnished, features a lovely living area with a mountain-inspired aesthetic and an open-plan kitchen. The living room opens onto a balcony surrounded by greenery, boasting views of the Mont Blanc massif—a perfect spot to enjoy breakfast for two. There are two spacious bedrooms, each with its own walk-in closet, as well as a bathroom and a separate toilet. No work is required; it is ready for you to move straight in. There are no ongoing legal or administrative proceedings within the co-ownership. The building's facade insulation was recently redone.
…By Chamonix Immobilier


Llinares Real Estate presents: THE UNIQUE.Located in the 8th arrondissement of Marseille, within a secure residence near Parc Borély and the Prado beaches, this T4 apartment boasts 217m².It is organized around a vast reception room that combines a living area with a bar space and an open kitchen. Large bay windows extend the living space towards a landscaped area overlooking the racetrack, gardens, and coastline.A dining area, a relaxation lounge, a jacuzzi, and a sauna are part of this arrangement designed to fully enjoy the surroundings.The sleeping area consists of three bedrooms, including a master suite, as well as a bathroom with a shower and a shower room.A double parking space completes the amenities.Close to shops, schools, and the coastline, THE UNIQUE stands out for its volumes and equipment dedicated to relaxation, in the heart of the 8th arrondissement of Marseille.Contact Romane Serfati: 06 50 87 83 54Employee attestation: ADC13102025000002161Professional liability insurance: RD02007710W- Co-ownership: 118- Ongoing proceedings: NC- Annual charges: 6,960€/year (580€/month: Cold water, heating, air conditioning, elevator, maintenance of common areas)- Property tax: 4,336€/year- Fees included at the seller's expense- Energy class and climate class- Average estimated annual energy expenses for standard use based on 2021 energy prices: between €2,160 and €2,980.- Information on the risks to which this property is exposed is available on the Géorisques website: www.georisques.gouv.frApartment for sale 13008 - T4 of 217m2 - 13008 MarseilleThis description has been automatically translated from French.
…By Llinares Immobilier


Clichy (92110) - Between Line 14 and Parc Roger Salengro - We offer you, on the upper floor with an elevator of a 2023 residence, a family apartment in perfect condition of 100.76m2 Carrez, featuring 2 beautiful loggias with an unobstructed view of gardens. It includes: an entrance with closets, four bedrooms (three possible with an enlarged living room), a bathroom with toilet, a shower room, and separate toilets. A cellar and a double parking space (level -1) in the residence complete the property. Advantages: bright, quiet, 2.63m high ceilings, DPE C, close to shops, park, transport, and large companies. INFORMATION ON ALUR LAW: Seller's fees. Property subject to co-ownership status. Co-ownership includes 62 main residential lots. Average annual amount of the share of current charges: 4864 Euros (heating and hot water included). No ongoing legal proceedings based on articles 29-1 A and 29-1 of law n°65.557 of July 10, 1965, and article L.615-6 of the CCH. DPE: C (67) / GES: C (14). Estimated amount of annual energy expenses for standard use: between 486€ and 658€ per year (average energy prices indexed to the years 2021, 2022, 2023 – subscription included). Information on the risks to which this property is exposed is available on the Géorisques site: www.georisques.gouv.frThis description has been automatically translated from French.
…By Vaneau 9e


Nestled within an intimate, prestigious residence comprising just 46 apartments, surrounded by beautifully landscaped gardens, this superb three-bedroom corner penthouse apartment has been entirely redesigned and renovated to an exceptional standard. Offering 111 sq.m. of refined living space, the property impresses from the moment you step inside with its generous proportions, abundant natural light and impeccable finishes. The elegant open-plan living area, featuring a contemporary fully fitted kitchen, opens through large floor-to-ceiling sliding glass doors onto a magnificent 37 sq.m. corner terrace, ideally facing south and west, with open views stretching towards the Mediterranean Sea and the Lérins Islands. The sleeping quarters comprise a luxurious principal suite with a bespoke walk-in dressing room and an en-suite shower room featuring a spacious walk-in shower and WC. Two additional bedrooms, a second Jack-and-Jill shower room, and a separate laundry room with custom-built storage complete the accommodation. One of the bedrooms also benefits from its own private terrace, enjoying pleasant views over the surrounding hills of the Cannes hinterland. Designed for year-round comfort, the apartment features ducted air conditioning and collective heating. A private cellar and a secure enclosed garage further enhance this rare property. Ideally located in one of Cannes' sought-after residential neighbourhoods, within easy reach of shops, public transport, the city centre and major road connections, this property is perfectly suited as either a stylish primary residence or an elegant holiday home on the French Riviera. A truly exceptional property combining contemporary elegance, generous living spaces and beautiful sea views. Viewing is highly recommended.
…By Mellone & Gastaldi Properties


Within a beautiful building from the 1930s, located on the seventh and top floor with elevator, this 63.18m² Carrez law apartment benefits from remarkable brightness, several outdoor spaces, and a largely unobstructed view. The living room, filled with light, opens onto two pleasant outdoor spaces, including a balcony-terrace allowing for a table to fully enjoy the sunny days. Crossing, the apartment also includes a separate kitchen, two bedrooms, one of which has a private balcony, a bathroom, and separate toilets. You will be seduced by its high floor, rare outdoor spaces, unobstructed view, and privileged location in the heart of a lively and sought-after neighborhood. A cellar and a bike storage complete this property. Immediately close to Martin Luther King Park, shops, and transportation (metro, tramway, and RER C), it benefits from excellent service while offering a pleasant, bright, and open living environment.
…By Junot Monceau


Ideally located in the heart of the village of Saint-Tropez, rue Gambetta, this apartment benefits from a particularly sought-after location, just a few steps from the famous Place des Lices and all the iconic addresses of the village. Nestled on the top floor of an authentic village house, the apartment offers a charming living environment. It consists of a bright living room with open kitchen, one bedroom, and a bathroom. Covering 73 m² on the floor, including 42.64 m² Carrez law, the apartment is attractive for its brightness and open view over the Dior gardens. A rare address to fully enjoy Saint-Tropez, its lively atmosphere, its shops, and its lifestyle.
…By John Taylor - Saint Tropez


Between the pines and the sea, a small residence of just three homes sits in the greenery of Rayol-Canadel-sur-Mer, with an open view over the sea. The 70 m² apartment was fully renovated in 2022. The bright living room opens onto a 17 m² terrace facing the surrounding greenery. Three bedrooms make up the sleeping area. Air-conditioned and sold furnished, it is ready to move into. Below, a 38 m² private garden for exclusive use offers a second outdoor space, quiet and sheltered. The property has two separate entrances: from the street, a private staircase leads directly to the apartment; from the Voie Verte du Rayol, a gate opens onto the property. At this level are the private parking space and its electric vehicle charging point. Here, everything is within walking distance, from the village to the beach. A home from which to enjoy the Var coastline in every season, whether all year round or for the holidays. Co-ownership of 3 lots. No legal proceedings in progress.
…By John Taylor - Saint Tropez

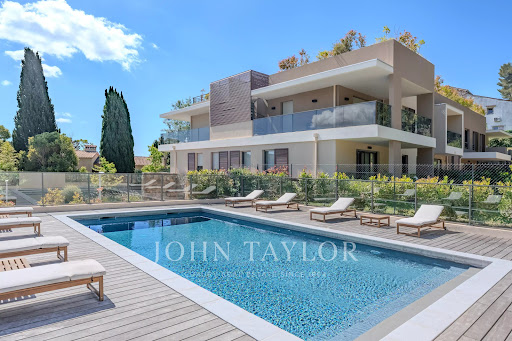


Nestled within a prestigious private and gated estate, in a particularly sought-after residential environment, this stunning three-bedroom penthouse offers an exceptional blend of luxury, privacy, and Mediterranean elegance. On the top floor of an exclusive residence featuring a swimming pool and comprising only 7 apartments and 8 architect-designed villas, this rare property offers a privileged living environment. From the moment you enter, the generous volumes and natural light abundance immediately appeal. The spacious open plan living area, bathed in light thanks to its large openings, hosts a refined living room, dining room and a fully equipped kitchen. This friendly space naturally extends to a large balcony offering a breathtaking view of the surrounding hills and the charming village of Mougins. The night area has been designed to guarantee both comfort and privacy. It consists of three beautiful bedrooms, including an elegant master suite, as well as meticulous finishes and quality materials that give the whole a contemporary and warm atmosphere. The true highlight of this exceptional property is its magnificent 100m2 private rooftop terrace. Already furnished with a summer kitchen, this unique space invites you to fully enjoy the art of Mediterranean lifestyle. With ample room to install a Jacuzzi, the rooftop could easily become a private sanctuary offering spectacular panoramic views. An enclosed garage and one outside private parking space complete this outstanding property. Rarely available on the market, this penthouse represents an exceptional opportunity, whether as a primary residence, an elegant holiday home, or a prestigious investment on the French Riviera. Option to purchase a second garage
…By John Taylor Mougins


Located at Place de l’Alma, at the prestigious intersection of Avenue Montaigne and Avenue George V, in the heart of the highly sought-after Golden Triangle, this exceptional apartment occupies an upper floor of a distinguished 1900 building, featuring a lift, superb communal areas and a concierge service. Sold fully furnished, the property seamlessly combines timeless elegance with contemporary comfort. Noble materials, bespoke fittings and state-of-the-art amenities, including home automation, air conditioning and an alarm system, create an exceptionally refined living environment. Impressive ceiling heights of over three metres and several balconies further enhance the property’s distinctive character. A continuous balcony offers spectacular panoramic views over the Seine and Paris’s iconic landmarks, with privileged vistas of Les Invalides and the Pont Alexandre III. The apartment features a bright and elegant living room, a high-end, fully equipped eat-in kitchen, a refined principal suite with its own en-suite shower room, two additional bedrooms and a spacious bathroom. A cellar completes this rare property. A separate one-bedroom apartment, accessible via the service staircase, is also available for purchase at an additional cost, offering an attractive opportunity to further enhance this exceptional offering. Asking price: €5,550,000 (agency fees payable by the seller) Number of main units in the condominium: 29 Annual service charges: €13,600 Energy efficiency rating: D Estimated annual energy costs: between €2,560 and €3,520 “Information regarding the risks to which this property is exposed is available on the Géorisques website: www.georisques.gouv.fr.” https://sites.google.com/a/coldwellbanker.fr/honoraires-coldwellbanker-demeure-prestige/
…By Coldwell Banker Paris


Ideally located in the very heart of Megève, within the lively pedestrian streets, this rare apartment enjoys a prime position on the top floor of a small, intimate residence with only three co-owners. Entirely renovated with great care, the property features high-quality materials, refined décor, and beautiful ceiling height, creating a warm and elegant alpine atmosphere—perfect for fully embracing the mountain lifestyle. The apartment comprises an entrance hall, two double bedrooms, two shower rooms with toilets, a cleverly designed mezzanine sleeping area, and a bright living space with a fully equipped open-plan kitchen and dining area, opening onto a south-facing balcony. Just a few steps from the Chamois gondola, as well as restaurants and shops, this apartment offers direct access to the ski slopes and all the amenities of the village center. A true gem, combining an exceptional location, modern comfort, and authentic alpine charm—ideal as a pied-à-terre or a high-end rental investment. Additional information: Subject to co-ownership regulations Co-ownership charges: €780 per year (including water) No ongoing legal proceedings Number of lots: 3 Information on the risks to which this property is exposed is available on the Géorisques website: www.georisques.gouv.fr
…By Barnes Megève


On the top floor of an elegant condominium built in 1970, this 5-room apartment of approximately 150 sq m (1,615 sq ft) enjoys an exceptional 260 sq m (2,800 sq ft) south/south-west-facing terrace. A true house on the rooftop, it offers generous volumes and remarkable brightness thanks to its large openings onto the outdoors, with open views over the hills and the town. From the moment you step inside, the spirit of the home is clear: spacious, light-filled rooms that open outwards. The vast living room opens directly onto the terrace and lets the sun in throughout the day. It extends into a dining room, ideal for entertaining, and an open-plan kitchen with its own balcony, a welcome asset for enjoying meals outdoors every day. The 260 sq m terrace is the true heart of this property. A natural extension of the living spaces, it allows for several different settings: an outdoor lounge, a dining area for lunches and dinners with friends, and a relaxation space. Its south/south-west exposure guarantees optimal sunshine until the end of the day, with the hills and the town as a backdrop. Such an outdoor surface on a top floor is rare and gives the apartment the feel of a house. The sleeping area comprises three bedrooms. The master suite has its own bathroom, fitted with a bathtub and a shower. The two other bedrooms share a separate shower room, for easy and comfortable living. A closed garage, an outdoor parking space and a cellar complete the property and meet everyday practical needs. The condominium comprises 115 lots, 38 of which are residential, giving it a measured size and a peaceful residential setting. Ideally located in the heights above Cannes, Le Cannet charms with its residential elegance, Provençal atmosphere and sought-after quality of life. Highly appreciated for its leafy neighborhoods, open views and immediate proximity to the Croisette, it offers a privileged setting that combines calm, refinement and quick access to the amenities of the French Riviera. This apartment will appeal to those seeking space, light and outdoor living, without giving up the proximity of Cannes. Agency fees payable by vendor - Nombre de lots dans la copropriété: 38 - Montant moyen de la quote-part de charges courantes 10,200 €/yearly - Montant estimé des dépenses annuelles d'énergie pour un usage standard, établi à partir des prix de l'énergie de l'année 2026 : 2940€ ~ 3990€ - Marine LEES-BUCKLEY - Agent commercial - EI - RSAC 953 495 025
…By Barnes Cannes


In the historic centre of Montfort-l’Amaury, a short walk from Place de la Libération, a triplex apartment of 146.20 m² (1,574 sq ft, Carrez Law surface), with approximately 203 m² of total floor area. It occupies the first, second and third floors of a four-storey period stone building, and comes with a 33 m² landscaped terrace and a separate studio. The first floor is given over to the living spaces. The sitting room has kept its exposed beams and wood-burning fireplace. The dining room faces east and south-east, has its own bioethanol fireplace and opens onto a large, fully equipped open-plan kitchen. A full-width folding glass door opens the dining room entirely onto the terrace: in fine weather, the two become one. On the second floor, bedroom 1 is a principal suite with a dressing room and a bathroom with bath, walk-in shower and double basin. Bedroom 2, large and bright, has a shower room with double basin. A laundry room completes this floor. On the third floor, under the eaves, bedrooms 3 and 4 and a study feature exposed beams and roof windows. Reached from the terrace, the studio comprises a main room, a shower room and a mezzanine. It could serve as a home office, a guest room or a space for an older child. The terrace is planted and arranged into several seating and dining areas. The owners have replaced the windows, the folding glass door, the roof windows, the ventilation system, several radiators and the water heaters, and have refitted one of the bathrooms. Double glazing throughout and individual electric heating. Everything is within walking distance: bakeries, a greengrocer, restaurants, schools, doctors and banks. Montfort-l’Amaury-Méré station (Transilien line N), 2.8 km away, serves Versailles in around 20 minutes and Paris-Montparnasse in approximately 35 minutes. The RN12 dual carriageway is close by. Small co-ownership of 6 lots and two co-owners, managed by a volunteer managing agent. Average annual service charges: € 1,201. No proceedings under way. Property tax (taxe foncière): € 2,124. Energy rating (DPE, the French energy performance survey): D (216 kWh/m²/year). CO2 emissions: B (8 kg CO2/m²/year). Estimated annual energy costs for standard use: between € 2,880 and € 3,950, based on average energy prices indexed to 2021, 2022 and 2023 (subscriptions included). DPE carried out on 21/09/2026. Price: € 790,000 including agency fees payable by the buyer, i.e. € 755,981 excluding fees and € 34,019 in fees including VAT, representing 4.5% including VAT of the price excluding fees. Your BARNES contact: Laurence Ameur, BARNES Versailles consultant, +33 6 67 46 24 66, [email protected]. Information on the risks to which this property is exposed is available on the Géorisques website: GEORISQUES.GOUV.FR. 755,981 € Agency fees not included - Agency commission: 4.5%VAT included Agency fees payable by buyer - Montant moyen de la quote-part de charges courantes 2,124 €/yearly - Montant estimé des dépenses annuelles d'énergie pour un usage standard, établi à partir des prix de l'énergie de l'année 2026 : 2900€ ~ 3930€
…By Barnes Versailles


Designed like a penthouse, this 130m² (1,400 sq ft) apartment on two levels (140m² or 1,507 sq ft of habitable surface area) occupies the top floor of an immaculately maintained little building. The apartment is bright and peaceful with great volume and character, as well as outdoor spaces on both levels. All the feel of a house, in the heart of Paris. A good-sized entrance hall opens onto a vast double-sized living area combining the lounge and dining room. The open kitchen provides a natural extension of the reception space. All of the living rooms open onto a wide, continuous balcony. A winter garden bathed in light provides an additional space. A laundry room rounds off this section of the apartment. On the first level you’ll find a first bedroom with adjoining bathroom and a second bedroom with a shower room. A separate office can be converted to a fourth bedroom. The upper level houses the master bedroom (bedroom 3), with its own bathroom and direct access to a terrace. This level forms a space of its own, offering the peace and quiet of a suite under the eaves. The apartment is in very good general condition and is located in the Général Beuret area, popular for its village atmosphere. Cellar and two parking spaces also included. Listed with BARNES Champ de Mars Fees payable by the seller - Number of lots in the building: 32 - Average amount of the share of charges €3,600/year - Virginie Llurens - Sales agent - EI - RSAC 831925185 Agency fees payable by vendor - Nombre de lots dans la copropriété: 32 - Montant moyen de la quote-part de charges courantes 3,600 €/yearly - Montant estimé des dépenses annuelles d'énergie pour un usage standard, établi à partir des prix de l'énergie de l'année 2021, 2022, 2023 : 1408€ ~ 1906€ - Les informations sur les risques auxquels ce bien est exposé sont disponibles sur le site Géorisques : www.georisques.gouv.fr - Virginie LLURENS - Agent commercial - EI - RSAC 831925185
…By Barnes Champ De Mars


Old Lille – Royale district | Flat with balcony-terrace In the highly sought-after Royale district, on a popular street in Old Lille, this flat is situated on the third floor of a gated, secure residential block with a lift. It offers spacious rooms and a practical layout. The entrance leads into a spacious hall with several storage areas and a recessed area that could be converted into a home office. The living area comprises an L-shaped lounge, which naturally separates the sitting and dining areas. It flows into a fitted, open-plan kitchen with a breakfast bar. The whole opens onto a long balcony-terrace overlooking an unobstructed inner courtyard and benefiting from a south-west aspect. Sheltered from view, this outdoor space forms a true extension of the living area. Direct access also leads to a pantry. The sleeping area comprises two lovely bedrooms facing the street, a bathroom and a separate toilet. A cellar measuring over 4 m² completes the property. The flat is in very good overall condition and benefits from a particularly sought-after location, plenty of natural light and a rare outdoor space in the heart of Old Lille. Off-market listing – property details and further information available on request. Surveys currently being carried out.
…By Barnes Lille


A Rare Find in the Heart of the Parc de Maisons-Laffitte: 190 sq m with a 50 sq m Terrace Overlooking Greenery Set on the top floor of a prestigious residence with lift, in the heart of the sought-after Parc de Maisons-Laffitte, this 190 sq m family apartment offers a layout rarely found on the market. Dual-aspect east/west, it features remarkable volumes and abundant natural light. A true extension of the living spaces, a terrace of nearly 50 sq m, with no overlooking neighbours, commands views over the residence’s tree-lined gardens. Inside, generous reception rooms include a drawing room with a marble fireplace and a dining room, complemented by a large kitchen with a pantry. The well-arranged sleeping quarters comprise four bedrooms, including a master suite, as well as three bathrooms. Parquet flooring, wood panelling, mouldings, a library and ample storage define the character of this finely built property, whose full potential will be revealed through modernisation works. A 39 sq m private parking space, able to accommodate two large vehicles as well as storage, and a cellar complete the offering. Ideally located close to the centre of Maisons-Laffitte, the RER A, shops, schools and the International School, this apartment combines the tranquillity of the Parc with the convenience of town life. Co-ownership of 40 units, with no ongoing legal proceedings. Annual service charges: approx. €15,000. Property tax: approx. €4,000.
…By Daniel Féau - Saint-germain-en-laye


At the gateway to Geneva, discover this spacious 348 m2 apartment, with its splendid 213 m² terrace and private garden. There's very little difference between a house and an apartment in this home located in the heart of a secure residence, which also offers an unobstructed view of the Alps and Mont Blanc. This luxury apartment comprises an entrance hall, a generous, bright living space, a lounge with dining area and a superb 43m2 contemporary kitchen. A master suite with full bathroom, two bedrooms, one with its own shower room, a separate bathroom and a large dressing room. The basement, connected to the ground-floor living space, includes a secondary kitchen, one bedroom, one room, a utility room, a sauna and a double garage with automatic door. Outdoor parking completes this luxury home. Finished to a high standard of elegance and quality, this apartment would be ideal for a couple looking for a quiet, luxury home. Georisks: https://www.georisques.gouv.fr/ - Proceedings in progress: no - Monthly charges: €755/month - Number of lots: 42 Agency fees payable by vendor - Montant moyen de la quote-part de charges courantes 9,060 €/yearly - Montant estimé des dépenses annuelles d'énergie pour un usage standard, établi à partir des prix de l'énergie de l'année 2023 : 4900€ ~ 6670€
…By Barnes Pays De Gex & Genevois

Receive by email any new listing that may match your search criteria
Your criteria :
By validating this form, you accept the general conditions of use of Le Figaro Properties.
These agencies offer a selection of luxury properties vente in France. Feel free to contact them for personalized assistance.
Explore 1,944 luxury apartments with panoramic views in France, listed for a minimum price of $224,434. These properties with at least 1 room offer unobstructed views, sometimes at 360 degrees, over the urban landscape. Apartment listings are concentrated in particular around Provence-Alpes-Côte d'Azur, Île-de-France or Rhône-Alpes. The living areas in our catalog measure between 9 m² and 7,250 m².
To enjoy the sea horizon from your home, browse 2,368 luxury apartments with sea views in France, with prices starting at $224,434. Focus your attention on places with a wealth of listings on the local market, such as Provence-Alpes-Côte d'Azur, Aquitaine or Corse. These apartments offer living areas measuring between 18 m² and 7,250 m² and will allow you to enjoy a true staging of the sea as the hours pass.
For a move without delay, browse our selection of 1,282 furnished luxury apartments in France, available from $223,312. The most sought-after addresses are located in particular in Île-de-France, Provence-Alpes-Côte d'Azur or Rhône-Alpes. Each apartment is sold to you with carefully chosen furniture, ready to accommodate your daily life as well as your stays. The average price of these furnished properties stands at $18,480 per square meter, with areas starting at 9 m².
Private swimming in the heart of the city is no longer a dream: browse 1,621 luxury apartments with a pool in France, available from $224,434. Residence pool or private pool, the configurations compete in appeal. Provence-Alpes-Côte d'Azur, Rhône-Alpes and Île-de-France enliven the local market. You will find living areas starting from 18 m². For the largest properties, they can reach 1,588 m².
The coastline on your doorstep: discover 1,929 luxury apartments by the sea in France, with an entry price of $230,045. Each address brings you closer to seaside pleasures and the liveliness of the waterfront. Provence-Alpes-Côte d'Azur, Aquitaine and Corse account for a large share of the listings. In our catalog, you will find properties with at least 1 room and 1 bedroom.
France's most famous monument beneath your windows: discover our 483 luxury apartments with an Eiffel Tower view in France, starting at $252,488. By day and through its illuminations, the Iron Lady transforms every living room into a balcony over the capital. Île-de-France and Rhône-Alpes account for the most sought-after properties. Expect at least 1 room and 7 m² of living area. The largest apartments can measure up to 482 m².
Large dinner parties and memorable evenings find their setting among 1,368 luxury apartments with a reception room in France, starting at $229,574. These apartments offer a setting worthy of the events you want to organize (formal dinners or private receptions). The market is particularly active in Île-de-France, Provence-Alpes-Côte d'Azur and Rhône-Alpes. Designed for great occasions, the apartments in our catalog have living areas measuring between 29 m² and 1,000 m².
As close as possible to the shore, 255 luxury apartments right on the water in France await your visit, starting at $251,366. Here, the boundary between the home and the water fades away to make room for a rare setting. The areas of Provence-Alpes-Côte d'Azur, Aquitaine and Pays de la Loire account for many searches. These addresses have living areas measuring between 24 m² and 520 m², for an average price per square meter of $14,887.
Heritage enthusiasts will discover 197 luxury apartments listed as historic monuments in France, with an entry price of $224,434. Listing as a historic monument distinguishes architecture considered irreplaceable: each address thus tells a page in the area's history. Île-de-France, Provence-Alpes-Côte d'Azur and Rhône-Alpes are among the most active locations. These rare apartments can have 25 rooms.



