Get early access to listings that match your criteria
Never miss an opportunity again. Our personalized alerts notify you instantly.

 English$ USD · m²


After 19 magnificent years in their ‘palace,’ the current owners are moving on to retirement living, meaning this extraordinary apartment is seriously for sale Grand, gracious and exquisitely finished, this 233sqm residence is located on the top floor of Parnell’s landmark building, Gladstone Apartments. Showcasing the proportions and exemplary quality found in luxury homes, space and storage isn’t sacrificed here and the property comes with a total of four dedicated, secure carparks, a storage locker and two 5sqm storage rooms. Interiors are a work of art, showcasing a timeless palette of soft, earthy tones and textures. This incorporates imported American Oak flooring, luxe marble and high-grade carpets, with generous, gallery-style walls for displaying art collections. 3.1m and 2.8m ceiling studs enhance the distinct sense of space within the single level floorplan, which flows out to 43sqm of tiled balconies. A northerly aspect floods the home with all day sun, while walls of double glazed glass frame cinematic, ever-changing vistas of Auckland harbour, the North Shore, Devonport, Rangitoto and beyond. Designed with chefs and entertainers in mind, the state-of-the-art kitchen is at the heart of the home and boasts European appliances, both gas and induction cooking, and an enormous, well-equipped scullery with servery. The formal lounge and dining areas spill out to covered terraces and the large study could be utilised as a media room or third bedroom as required. The sumptuous master retreat has a large walk-through dressing room and luxurious marble ensuite, and the second bedroom is serviced by its own marble bathroom. A third bedroom, currently configured as an office has views of the Harbour. While the energy of Auckland city’s vibrant landscape hums below and the CBD, Newmarket and Parnell are just five minutes away, the apartment is a peaceful, quiet and private sanctuary up above. .Viewing by Private Appointment. - Conjunctional Agents Welcome.
…By New Zealand Sotheby's International Realty

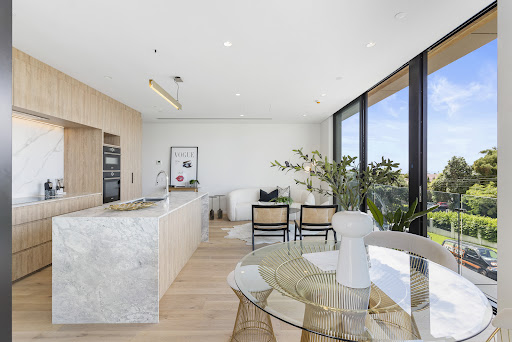


First year of body corporate fees covered by the vendor. Nestled in the heart of Milford, 304/110 Kitchener Road is a stunning brand-new apartment that offers a perfect blend of modern living and coastal charm. This exquisite two-bedroom plus flexi room residence presents a unique opportunity for those seeking an idyllic lifestyle, from the tranquillity of the sea views to the convenience of local amenities right at your doorstep. With its contemporary design and high-end finishes, this apartment is a true haven for those who appreciate luxury and comfort. As you step into this beautiful home, you will be greeted by an inviting open-plan living area, seamlessly connecting to a private deck that overlooks the ocean, providing a serene backdrop for relaxation or entertaining guests. The designer kitchen is a culinary enthusiast's dream, boasting state of the art appliances, stylish cabinetry, and an abundance of counter space, making mealtime a joyous occasion. With two spacious bedrooms, including a master suite with an ensuite, this apartment comfortably accommodates residents and visitors alike. The chic bathroom features modern fittings and elegant fixtures, contributing to the upscale ambience that defines the space. In addition, the apartment includes a dedicated parking space, ensuring convenience when returning from your local shopping trips or beach outings. Situated right amidst the vibrant Milford shopping precinct, residents have easy access to an array of boutiques, cafés, and restaurants, making it a perfect spot for socialising or indulging in a delightful meal. Proximity to Lake Pupuke and the picturesque Milford Beach offers countless opportunities for outdoor activities, from water sports to leisurely strolls along the sandy shores. The location not only provides a serene coastal lifestyle but also ensures you're never far from the hustle and bustle of daily conveniences. This exceptional apartment at 304/110 Kitchener Road is a rare find, combining luxury living with an unbeatable location. Don’t miss your chance to embrace the best of Milford; contact us today to arrange a private viewing and explore your new coastal sanctuary. Your dream home awaits! Contact Devon Francis from New Zealand Sotheby's International Realty for more information.
…By New Zealand Sotheby's International Realty


Now priced at $840.000, this well-appointed apartment with the lakefront moments away, represents exceptional value. Combining comfort, convenience and a highly desirable location this is an ideal lock and leave bolt-hole. From the balcony, you can watch the world go by while enjoying views of the lake, Mount Ruapehu and wonderful sunsets and close proximity to Taupo’s cafes, restaurants, shopping and walking trails, which are all within a short stroll. The interior is thoughtfully designed for relaxed living and entertaining, with a contemporary kitchen flowing through to open-plan dining and living spaces. Sliding doors open to a private balcony, creating an easy indoor-outdoor connection and a pleasant setting to unwind or entertain. Sold fully furnished with everything you need to move straight in. The apartment accommodation includes three bedrooms, including a master suite with an en-suite and a family bathroom. Secure undercover parking for two vehicles, a storage locker, lift access, along with use of the complex’s heated pool and gym, add further practicality and appeal. Equally suited as a permanent residence, lock-and-leave retreat or accommodation investment, the property offers flexibility in one of Taupo’s most tightly held central locations. With consistent visitor demand throughout the year and an established history as a managed holiday rental, there is also the option to generate income when not in personal use. A polished and low-maintenance offering in the heart of Taupo, where lifestyle and convenience come together with ease.
…By New Zealand Sotheby's International Realty


Perfectly positioned only moments to downtown Queenstown in a truly magnificent setting, we present a rare opportunity to purchase a sought-after Alpine Platinum Villa. Exuding elegance and sophistication, Platinum Villas have been crafted for discerning holiday-makers that seek low maintenance exclusivity, absolute convenience and an easy-care investment. These residences set a new local benchmark in design and quality when completed in 2004, and they still sparkle in 2026. Villa 32 is a fully furnished three-bedroom, two-bathroom apartment boarding reserve land with a rich verdant outlook of native and exotic trees completed with the sound of birdsong and running water. The lower level occupies the spacious open plan kitchen, dining and living area which is complemented by a schist stone framed gas fireplace. The large bi-fold doors open out to the terrace enhancing effortless indoor /outdoor living and capitalising on the majestic views of The Remarkables. The three bedrooms and two bathrooms are on the upper level. The luxurious master bedroom offers a tiled en-suite and enjoys spectacular views. The other two bedrooms are generous doubles. There is a single garage plus one off-street park (almost superfluous this close to downtown Queenstown). Rest assured, exterior construction is tilt slab concrete. With dedicated on-site management and flexible owner use, this is an easy-care investment and luxurious holiday home in a stunning alpine setting. Consistent trending back towards pre-covid trading year after speaks to the trajectory of these tightly held turnkey investment properties.
…By New Zealand Sotheby's International Realty


Come and experience this yourself and get ready to move in! *Holders of an Active Investor Plus (AIP) visa are invited to view; however, offers will be subject to Overseas Investment Office (OIO) approval. Totally unique, this dream hideaway genuinely feels like a world of its own. Designed in close collaboration with the architect, the home reflects a singular vision: to live immersed in nature among towering native bush and majestic kauri, with architecture that quietly yields to the landscape. Hidden at the end of a gently curving, tree-lined drive, this absolutely private property occupies a rare headland site overlooking the Manukau Harbour, and fittingly, Arapito in Maori means “end of the path”. Approximately 17kms from Auckland’s CBD, the architectural residence is framed by lush native bush and sculptured stone, and blends so seamlessly into its surroundings it appears to have always belonged here. Yet this house is only part of the story. Originally, the property comprised a grand residence and smaller cottage. Where the main house once stood is now a levelled, grassed site ready to be reimagined. Architectural plans for a future residence are included as part of the chattels, providing remarkable flexibility to complete the planned build, explore subdivision potential, or transform the space into additional gardens, further enhancing the property’s serene, retreat-like ambience. Built on the site of the smaller old cottage, this home is clad in natural slate and darkened timber, and presents as a refined single-level retreat, before revealing itself across two expansive levels of near-identical scale, that open to gardens, decks, and filtered sea views through the trees. Light-filled and tranquil, the interiors are anchored by tongue-and-groove cedar ceilings and expansive glazing that draws in dappled light and lush green outlooks. Four generous double bedrooms, each with a walk-in wardrobe and private ensuite, provide elegant, self-contained retreats. The flexible configuration allows the home to function as one substantial residence or adapt effortlessly for multi-generational living, guest accommodation, or two independent spaces. Don’t miss the chance to experience this exceptional property, surrounded by sea, kauri and birdsong, and the opportunity to make this piece of paradise your own. Viewings by appointment. Amanda Evans New Zealand Sotheby's International Realty +6421813910 , [email protected]
…By New Zealand Sotheby's International Realty


Brand new, beautifully finished, and ready for immediate possession, this two bed, two bath home in Taupo’s prestigious Bird Area is an opportunity that won’t sit on the market. The vendors are highly motivated and have given clear instructions to present all serious interest. If you are downsizing or have been waiting for a premium lock and leave in this tightly held neighbourhood, now is the moment to act. Just a short stroll from the town centre and only 450m from the lakefront, this home delivers modern convenience in one of Taupo’s most desirable pockets. Brand‑new builds in the Bird Area are exceptionally rare, and motivated vendors mean this one is priced to move. Designed for low maintenance, contemporary living, the open plan kitchen, dining, and living space is bright, social, and effortlessly functional. Large windows draw in natural light, while seamless indoor outdoor flow leads to a private courtyard garden, ideal for downsizers, busy professionals, or investors seeking a stress free, future proof asset. The primary bedroom includes a generous walk in wardrobe and en-suite, while the second bedroom and full bathroom offer flexible options for guests, family, or a dedicated work from home setup. Key Features • Brand new construction with a 10 year builder’s guarantee • Two bedrooms & two bathrooms, including walk in wardrobe • Light, modern, open plan living • Fully double glazed + modern insulation • Internal access garage with integrated laundry • Low maintenance courtyard garden Location Highlights • Prestigious Bird Area, tightly held and highly sought after • Walk to boutique shops, cafes, restaurants, and bars • Only 450m to the lakefront • Quiet, private, and secure setting
…By New Zealand Sotheby's International Realty


Located within the exclusive gated estate of The Sanctuary, this exceptional residence offers a refined lifestyle defined by privacy, space, and native bush surrounds - just minutes from Mangawhai Heads. Set in a peaceful enclave, the home enjoys a tranquil forest outlook, creating a true retreat immersed in nature. The main residence spans approximately 290 sq m, with high stud ceilings, light-filled open-plan living flowing seamlessly to wraparound decks for effortless indoor–outdoor living. A beautifully appointed kitchen with bar and coffee station anchors the space, complemented by oak flooring and a thoughtful layout. Offering generous proportions and refined elegance, the home includes three double bedrooms, a luxurious master suite, a media room, and a dedicated office nook - designed for those who value both privacy and effortless living. A key highlight is the substantial 117 sq m (more or less) self-contained guest accommodation, with two bedrooms, bathroom with a separate toilet, single garage and own private deck, ideal for extended family, guests, or additional income. In total, approximately 407 sq m of accommodation delivers a balance of comfort, flexibility, and entertaining on a generous scale. Life at The Sanctuary extends well beyond the boundary, with protected native forest reserves, tranquil lakes, and walking tracks set across 70 hectares, alongside tennis courts, olive groves, and beautifully maintained grounds. Mangawhai’s beaches, cafés, restaurants and world-renowned golf courses are just a short drive away, completing a lifestyle defined by natural beauty, quality, and relaxed sophistication. Contact your Coastal Specialists Sandy McKenzie and Yana Bell from New Zealand Sotheby's International Realty.
…By New Zealand Sotheby's International Realty


Positioned in one of Auckland’s most desirable coastal villages, COVE is an exceptional collection of grand, house-sized residences just moments from the golden sands, cafés, restaurants and boutique amenities of St Heliers. Elevated to enjoy natural light, water views and privacy, three luxury apartments combine the freedom of lock-and-leave living with the scale, presence and comfort normally reserved for a substantial family home. Each residence spans approximately 322 sq m and has been thoughtfully planned for refined everyday living, effortless entertaining and private retreat. Generous open-plan living and dining areas extend northwards to maximise sun and outlook, while upper-level apartments capture sweeping views across Rangitoto Island and the Hauraki Gulf. The sense of arrival is equally impressive, with private lift access opening directly to an elegant lobby and generous entrance hall where treasured artworks can be thoughtfully displayed. Accommodation is generous and beautifully appointed, with four substantial bedrooms, each complete with its own ensuite. The north-east-facing primary suite is a private sanctuary, enjoying morning sun, dual walk-in wardrobes and direct balcony access. A dedicated media room, separate study, powder room and full laundry further enhance the practicality and flexibility of each apartment. Finishes throughout have been selected to deliver a calm, sophisticated and enduring sense of luxury. Expansive glazing draws in natural light, premium detailing elevates the living spaces, and beautifully finished bathrooms feature fluted stone, freestanding baths and softly layered lighting. Every element has been considered to provide comfort, privacy and understated elegance. St Heliers remains one of the Eastern Bays’ most tightly held coastal addresses — and for good reason. The pohutukawa-lined waterfront, vibrant village atmosphere, excellent local amenities and ever-present silhouette of Rangitoto Island create a lifestyle of enduring appeal. Here, residents can enjoy the ease of apartment living without compromising on space, quality or connection to Auckland’s most sought-after coastal setting. Completion due Spring 2026. View e-Book here: https://bit.ly/4x10xop View the Penthouse Residence here: https://nzsothebysrealty.com/AEB10142 View the Sub Penthouse here: https://nzsothebysrealty.com/AEB10143 View the Garden Residence here: https://nzsothebysrealty.com/AEB10141 Important: This property may be marketed as suitable for overseas purchasers. However, this does not constitute confirmation of eligibility, approval, or suitability for any individual buyer. All overseas purchasers remain subject to New Zealand’s overseas investment laws, including the Overseas Investment Act 2005, and may require consent from the Overseas Investment Office. You must obtain your own independent legal, financial, and technical advice and secure any necessary approvals before proceeding with a purchase.
…By New Zealand Sotheby's International Realty


Set across 25 acres of rolling, park-like surroundings, Hare's Rest is a truly exceptional and unique property. Totally off-grid, the architecturally designed three bedroom home is thoughtfully arranged around a stunning natural pool and reed bed, creating a seamless connection with the landscape. Please disregard the current RV for this property, as it fails to capture the exceptional value, quality, and opportunity on offer here. The rich history of Hare's Rest starts at the entrance as the driveway follows the old bush railway, built in the 1930s. Glorious gardens with mature, exotic trees and natives create superb views and absolute privacy around this exceptional home. A mini vineyard, truffiere and farmland for grazing a few sheep lend a delightful rural feel to Hare's Rest. All this is just fifteen minutes from Taupo and a myriad amenities and attractions. From the living area there is a wonderful indoor/outdoor flow to an expansive deck which has access to the natural pool. Good-sized bedrooms enjoy their own outdoor spaces, with the master having a deck which also leads into the pool. Designed to maximise the low winter sun, this high-spec home offers multiple, well-considered heating solutions for year-round comfort. Warmth is delivered via water radiators powered by a wood-fired boiler, while burnished concrete floors provide natural thermal mass, retaining heat efficiently throughout. An open fire in the living area provides ambiance or for the odd unseasonal cold snap. Additional accommodation is provided by the charming architecturally designed self contained studio, along with a further guest sleep out known as The Walnut. A wine cellar built into the hillside is just one of many thoughtfully integrated external features. With a variety of living areas, Hare's Rest is ideally suited to multi-generational living. An exciting option could be to continue with the current successful self-catering bed and breakfast business and combine a home and business. Rare, private, and beautifully considered, Hare's Rest presents a remarkable opportunity for discerning buyers. Contact Sacha or Penny without delay.
…By New Zealand Sotheby's International Realty


A statement home in one of Wharewaka’s most desirable pockets, this residence delivers refined family living with exceptional design, dramatic light, and effortless indoor-outdoor flow. Every detail has been considered, creating a home that is both visually striking and wonderfully functional. From the moment you arrive, the architectural portico, timber decking, and feature lighting set an impressive tone. Inside, the north facing layout ensures every room is bathed in natural light, with extensive windows and carefully positioned glazing framing the surrounding outlook. The main level is the heart of the home, a beautifully connected series of living and entertaining spaces anchored by a chef inspired kitchen and generous scullery. Stone surfaces, extensive cabinetry, and high end appliances make this a dream workspace for those who love to cook or entertain. Oversized stacking sliders open to two distinct outdoor zones, a fully covered deck with Velux skylights for year round enjoyment, and a sunny courtyard perfect for morning coffee. On the uncovered side, the absence of a corner pillar allows the doors to slide right back, creating a seamless extension of the living area and a spectacular summer entertaining environment. A Rinnai Linear gas fire adds warmth and ambience to the main lounge, the home is also heated and cooled by a fully ducted central heating heat pump system. Upstairs, a spacious light filled second living area captures elevated views, ideal as a kids’ retreat or a peaceful space for parents. The master suite enjoys excellent privacy, with no bedrooms backing onto each other. Light filled and spacious, it features a luxury ensuite and walk in robe. Additional bedrooms are all well proportioned and thoughtfully positioned for comfort and functionality. Perfectly located close to Kokomea Shopping Centre and walking/bike trails leading to the lakefront, this home offers an exceptional lifestyle in a highly sought after Wharewaka neighbourhood. Disclaimer: All information contained herein including any floor plans, are gathered from sources we believe to be reliable, however, we cannot guarantee its accuracy and interested persons should rely on their own enquiries, some images may have been digitally enhanced, have digital staging, or AI enhancement, any boundary lines shown are indicative only DEADLINE SALE: Closes 1:00 p.m. 14 October 2026 (unless sold prior)
…By New Zealand Sotheby's International Realty


Exquisite 143 sq m luxury residence on level 14 in Auckland’s premier residential building, where iconic Sky Tower and sweeping city views frame a timeless sophisticated sanctuary. Soaring 3m ceilings, refined neutral tones and premium natural stone finishes set the tone; glass concertina doors connect the spacious living area to the conservatory, flooding the home with natural light and seamless indoor-outdoor flow. Soak in stunning vistas perfect for evening drinks or hosting guests. Meticulously designed for both style and hospitality, the modern kitchen features top of the line Miele appliances with induction cooktop, conventional and steam ovens, dishwasher and elegant timber cabinetry with ample storage. Flowing effortlessly to open plan living, the layout includes two double bedrooms, two beautifully appointed bathrooms with underfloor heating, and a dedicated media room that easily converts to a flexible third bedroom or guest suite. Residents enjoy world-class amenities rivalling New York’s Upper East Side: heated outdoor pool and spa complex, 200 sq m state of the art gym, private cinema, quiet library, and grand banquet/private dining room for entertaining or events. Home to Josh Emmett’s acclaimed Onslow Restaurant right beside the sophisticated lobby area, The International is perfectly positioned a short stroll to Albert Park, The Northern Club, High Street , the Downtown ferry terminal and Britomart Station. The apartment also includes two side by side carparks a generous storage locker and is pet friendly. The ultimate inner city luxury lifestyle, where every detail shines. Phone for an appointment to view.
…By New Zealand Sotheby's International Realty


A fresh addition to the market, this 2023-built apartment delivers contemporary living with effortless convenience in one of Auckland’s most well-connected locations. Positioned on the 7th floor, this west-facing residence enjoys excellent privacy, elevated views, and beautiful afternoon sun, perfect for unwinding with after-work drinks on the deck. Offering 69 sq m of well-designed internal living plus an 8 sq m deck, the layout includes two bedrooms, two bathrooms, and the rare advantage of secure double car parking. This property comes fully furnished a perfect turn-key opportunity. Designed for modern lifestyles, residents enjoy access to premium on-site amenities including a rooftop garden and gym, while the location places you moments from Ellerslie’s cafes, shops, train station, bus routes, and motorway access. Whether you're a young professional looking to reclaim commuting time, a part-time Aucklander seeking a lock-and-leave city base, or an investor attracted by strong rental potential, this is an opportunity that ticks all the right boxes. Contemporary, low-maintenance, and exceptionally well positioned, this is smart apartment living with broad appeal.
…By New Zealand Sotheby's International Realty


Positioned at the centre of one of Auckland’s most rapidly advancing growth corridors, this exceptional 8ha+ Future Urban holding represents a rare opportunity to secure a substantial strategic landbank in the heart of Dairy Flat’s long-term expansion. Offering an unmatched combination of scale, location, and accessibility, the property stands apart as one of the only large holdings in the area with direct access from both Dairy Flat Highway and Postman Road. This truly unique point of difference significantly enhances future flexibility, usability, and long-term development appeal. Surrounded by accelerating infrastructure investment and neighbouring large-scale development activity, the property is perfectly positioned to benefit from the continued transformation of the wider Dairy Flat precinct, including its close proximity to the proposed Surf Park and surrounding growth initiatives. Opportunities of this calibre are becoming increasingly scarce as substantial landholdings continue to be absorbed by the market. Beyond the undeniable future potential, the estate delivers immediate lifestyle, equestrian, and operational value. Immaculately maintained and purpose-built for high-end equestrian use, the land features full post and rail fencing, a professional floodlit arena with mirror, extensive stabling facilities, a large float shed, upstairs office space, and a well-appointed two-bedroom flat. Two enormous working sheds provide exceptional versatility for machinery, contractors, storage, or business operations, all serviced by separate access and addressing. Privately positioned away from the working infrastructure via a tree-lined driveway, the main residence delivers a premium lifestyle retreat surrounded by established landscaping and complete privacy. Designed for both family living and entertaining, the home offers expansive living zones, a designer kitchen, an office/security room, a gym, and seamless outdoor flow to a resort-style pool and spa area. This is far more than a lifestyle property, it is a strategic investment into one of Auckland’s most tightly held and rapidly evolving Future Urban locations. With scale, dual frontage, infrastructure momentum, and multiple layers of present and future value, 55 Postman Road stands clearly above the rest of the market. *Boundary lines are indicative only.
…By New Zealand Sotheby's International Realty


An exceptional offering in one of Taupo's most desirable locations, 28 Blue Dun Place presents contemporary luxury with spectacular panoramic views stretching across Lake Taupō, the Kaimanawa Ranges, Taupō township and the surrounding countryside. Designed for effortless living, this beautifully appointed apartment-style residence spans two levels and offers the perfect balance of luxury, functionality and low-maintenance convenience. Whether you're seeking a lock-and-leave retreat, a stylish permanent residence or an investment opportunity, this home delivers on every level. Featuring three generous bedrooms, two beautifully finished bathrooms and a dedicated office, the interiors showcase exceptional attention to detail. Raked ceilings create a wonderful sense of space, complemented by plush wool carpeting, warm natural timber accents, quality window furnishings and premium soft-close cabinetry throughout. At the heart of the home, the designer kitchen combines striking aesthetics with everyday practicality. A substantial oversized stone island, quality appliances, elegant splashbacks and abundant storage provide an exceptional space for entertaining and family living alike. The lower level offers an inviting retreat for family and guests, with two spacious bedrooms serviced by a luxurious bathroom complete with both a bath and separate shower. One bedroom opens directly onto a private courtyard, creating the perfect setting to enjoy a quiet morning coffee or unwind in the evening. Upstairs, the open-plan living and dining area is designed to maximise the breathtaking outlook, while a feature barn door allows the space to be closed off when desired. Large double-glazed sliders connect seamlessly to an expansive front deck, where the ever-changing lake and mountain vistas take centre stage. A second deck, accessed from the kitchen and dining area, provides a peaceful, sheltered outdoor space overlooking established landscaping. The home's clean architectural design, contemporary materials and understated elegance create a timeless street presence that perfectly complements its elevated setting. Positioned in a quiet cul-de-sac with minimal traffic, this sought-after address is only minutes from quality schools, local shopping and Taupo's vibrant town centre. Offering exceptional quality, outstanding views and effortless living, 28 Blue Dun Place is a rare opportunity to secure a home that combines luxury, lifestyle and location in equal measure.
…By New Zealand Sotheby's International Realty


Set on a picturesque lifestyle block, this exceptional home offers a rare combination of character, privacy and versatility, all within easy reach of town. At the heart of the property sits a truly special residence, originally built in 1926. Homes of this era and quality are increasingly rare, and this one has been carefully maintained and tastefully updated to combine classic character with modern comfort. Beautiful native timber floors, high ceilings, and timeless architectural details reflect the craftsmanship of the period, while the thoughtful layout creates a natural flow between living spaces ideal for family life and entertaining. The designer kitchen forms the centre of the home, connecting seamlessly with the open-plan dining and living areas. Throughout the home, the blend of character and contemporary updates creates a warm, inviting atmosphere while preserving the charm of its original design. Surrounding the home are beautifully landscaped grounds, where mature trees, established gardens and open lawns create a peaceful and private setting. A glasshouse provides the perfect space for gardening enthusiasts, while tucked quietly beside the home sits an historic wartime bunker, adding a fascinating piece of history to the property. Beyond the main residence, the property offers excellent flexibility with a separate tiny home featuring a kitchenette, shower and open-plan living, ideal for extended family, guests, or additional accommodation. A large workshop and additional outbuildings provide generous space for storage, equipment, hobbies or home business use. Despite its tranquil rural setting, the location is exceptionally convenient. Albany mall, incredible schooling and motorway access are all within easy reach, while the stunning Long Bay Beach, village and regional park are only a short drive away. Properties offering this level of land, character, history and proximity are seldom available, presenting a truly special opportunity to secure a unique lifestyle estate. Contact Matthew Wafer from New Zealand Sotheby's International Realty for more information. *This property is impacted by a Notice of Requirement set by NZTA - SH1 Improvements.
…By New Zealand Sotheby's International Realty


For discerning buyers seeking a foothold in Taupo's tightly held lakefront market, this represents a compelling opportunity. With the vendors committed to their next move, the timing to secure this exceptional waterfront residence has seldom been better. Morning swims, evening sunsets, and effortless lakefront living await in this beautifully designed three-bedroom apartment. Positioned in one of Taupo's most coveted waterfront addresses, it offers an exceptional blend of space, style, and relaxed lakeside living, with sweeping views across Lake Taupo, Acacia Bay, and Mount Ruapehu. From this elevated vantage point, enjoy a bird's-eye view of the vibrant activity and multisport events that bring the lakefront to life throughout the year. Light-filled and generously proportioned, the open-plan kitchen, living, and dining area flows seamlessly to a spacious deck overlooking the lake. Whether hosting long lunches, enjoying sunset drinks, or simply taking in the ever-changing outlook, this is a home designed to be enjoyed. A second private deck off the master suite provides a peaceful retreat for morning coffee, with views across the swimming pool. The upper level is dedicated to the master suite, complete with a walk-in wardrobe and beautifully tiled ensuite featuring both a bath and separate shower. This floor also offers a guest powder room and a spacious separate laundry. Downstairs, two further double bedrooms open to a private courtyard and are serviced by a large tiled family bathroom. Also on this level is a dedicated office, providing flexibility for professionals, remote workers, or visiting guests. Year-round comfort is assured with a gas fireplace, heat pumps, and zoned underfloor heating, while excellent storage enhances everyday practicality. Residents also enjoy access to resort-style amenities including a pool, gym, and the convenience of two car parks. Just a short stroll from Taupo's vibrant cafés, restaurants, and waterfront attractions, this is an effortless lock-and-leave residence. The time is right to make your move.
…By New Zealand Sotheby's International Realty


Waterfront Living, Oneroa Village. An Exceptional Waiheke Lifestyle. Wake up to the water's edge in one of the island's most sought-after waterfront locations. This substantial contemporary residence offers an exceptional lifestyle, perfectly positioned in a peaceful no-exit street where privacy, tranquillity, and breathtaking coastal views come together effortlessly. Presented in immaculate condition, the home has been thoughtfully designed for easy, low-maintenance living. At its heart is a spacious designer kitchen with a large walk-in butler's pantry, creating the perfect hub for entertaining family and friends. Beautifully landscaped gardens and manicured grounds enhance the home's stylish exterior, while the carpeted double garage with internal access provides everyday convenience. Generous off-street parking easily accommodates a boat, campervan, or multiple vehicles. Embrace the ultimate waterfront lifestyle, with fishing, kayaking, and boating from your doorstep, scenic coastal walking tracks just moments away, and the local village, beaches, and ferry terminal all within an easy stroll. Whether you're searching for a permanent residence, a luxurious holiday retreat, or a home with guest accommodation or home-and-income potential, this exceptional property offers outstanding flexibility and an enviable island lifestyle. Island living at its very finest. Contact Cathy Cameron at New Zealand Sotheby's International Realty for more information.
…By New Zealand Sotheby's International Realty


Elevated on one of Auckland’s most prestigious streets, this exceptional opportunity commands sweeping views across some of the city’s most iconic landmarks, a striking outlook that defines its position. Bathed in natural light and set in complete privacy, the home occupies a vantage point within an enclave long regarded among Auckland’s finest. Set on 1,135 sq m (more or less) of freehold land, the property offers a rare combination - a level site in a tightly held, blue-chip location. Held within the same family for over 50 years, it speaks quietly to the enduring appeal of both the land and its setting. Evolving over time to accommodate a growing family, the residence has been expanded to include a secondary wing with its own entrance. The result is a flexible layout of up to nine bedrooms, multiple living areas and generous garaging, well suited to extended family living or guest accommodation, with scope to further refine. The underlying value, however, lies in the site itself. Opportunities to secure land of this scale, with a level platform and elevated outlook, in such a prestigious address are increasingly rare. Whether enhancing the existing home or creating a new architectural residence, the position more than justifies the vision. Arney Road remains one of Auckland’s most established and sought-after addresses, defined by a collection of distinguished homes and consistent long-term value. The location places you within easy reach of leading schools (Double Grammar Zone), Newmarket and Parnell and the CBD just minutes away. A tightly held offering, where position, land and outlook align and where opportunities are seldom repeated. Important: This property may be marketed as suitable for overseas purchasers. However, this does not constitute confirmation of eligibility, approval, or suitability for any individual buyer. All overseas purchasers remain subject to New Zealand’s overseas investment laws, including the Overseas Investment Act 2005, and may require consent from the Overseas Investment Office. You must obtain your own independent legal, financial, and technical advice and secure any necessary approvals before proceeding with a purchase.
…By New Zealand Sotheby's International Realty


Presenting a residence of true distinction, this grand two-level home spans an impressive 336 sq m (more or less), delivering a luxurious lifestyle defined by scale, sophistication, and enduring quality. Constructed with plaster over concrete block, this is a home as solid as they come, offering both peace of mind and lasting appeal. Perfectly positioned to capture sweeping lake and mountain vistas, this is a home that makes a statement from every angle. From the moment you step inside, a sense of space and refinement unfolds. Light-filled interiors are complemented by two generous living areas, while a sunny conservatory offers a warm and inviting retreat. Comfort is assured year-round with underfloor heating throughout, a heat pump on each level, and a gas fire in the main living area. Designed for effortless entertaining, the home flows beautifully to an all-weather louvre-covered patio, an exceptional extension of the living space, ideal for year-round enjoyment. At the heart of the home, the gourmet kitchen is both functional and elegant, complete with a substantial breakfast bar and quality finishes, perfectly suited for hosting and everyday living alike. Accommodation is thoughtfully appointed, with three beautifully presented bedrooms, alongside a dedicated office that can effortlessly serve as a fourth bedroom, ideal for growing families or guests. The master suite is a private sanctuary, complete with a walk-in wardrobe, luxurious ensuite, and its own balcony capturing outstanding lake views. The remaining bathrooms are finished to an exceptional standard, fully tiled and complemented by floor-to-ceiling windows that frame the breathtaking outlook, creating a sense of everyday indulgence. Set on a generous 830 sq m (more or less) parcel, the grounds are immaculately maintained, enhancing the home's striking street presence. Internal access garaging and manicured landscaping complete the offering, delivering both practicality and polish. Zoned for sought-after Hilltop School, this exceptional property represents a rare opportunity to secure a home of grand proportions and timeless appeal. Whether as a stunning permanent residence or a luxurious holiday retreat, this is a home that delivers lifestyle in every sense.
…By New Zealand Sotheby's International Realty


Set in an enviable position alongside the Whangamata Stream trail, this beautifully maintained home offers something that is increasingly hard to find, space, privacy and room to enjoy the outdoors. Surrounded by established trees and thoughtfully landscaped gardens, the property feels wonderfully private while still being close to everything the village has to offer. The generous section also provides plenty of options for the future, whether that means additional garaging, a tennis court, or simply having the freedom that comes with owning a larger piece of land. Inside, the home has been designed with comfortable family living very much in mind. The kitchen sits at the heart of the home, connecting naturally with the dining and outdoor entertaining areas. Stone benchtops, glass splash back, a walk in pantry and generous double fridge space add both style and practicality. The spacious family room is warm and inviting, with a wood burner featuring a wetback, heat transfer system and heat pump/air conditioning ensuring year round comfort. An additional separate lounge provides another living option and is wired for surround sound, with speakers extending through to the family room and patio, ideal when entertaining or relaxing at home. Accommodation is equally well considered. Along the hallway you'll find 3 bedrooms and an excellent walk in linen storage. The master suite is a particularly appealing retreat, complete with a tiled ensuite with double vanity and the bedroom has large glass ranch sliders ...... step outside and enjoy beautiful mountain views from this peaceful spot. For those needing serious garaging, the triple garage is a standout feature, while the matching brick woodshed adds further practicality. There is also plenty of off street parking perfect for large boats or caravans. Outside, the landscaping is established and productive, with raised vegetable gardens ready to provide fresh produce throughout the year. There's plenty of room, enjoy the private gardens, entertain, or simply make the most of the generous grounds. And the location is hard to beat. With the stream trail right alongside and bike and walking trails providing easy access towards the lakefront, you can enjoy the best of an active outdoor lifestyle while remaining conveniently connected to the village. Disclaimer: All information contained herein including any floor plans are gathered from sources we believe to be reliable, however, we cannot guarantee its accuracy and interested persons should rely on their own enquiries, some images may have been digitally enhanced or AI generated, or have virtual staging, any boundary lines shown are indicative only. DEADLINE SALE: Closes 1:00 p.m. Wednesday 21 October 2026 (unless sold prior)
…By New Zealand Sotheby's International Realty


Positioned just moments from the bustling Queenstown CBD, this apartment within the Habeke complex on Hallenstein Street presents an incredible opportunity for anyone looking for a short-term holiday rental, lock and leave holiday home or even a full-time residence in the heart of Queenstown. With 365-day Visitor Accommodation consent in place you can enjoy your own Queenstown retreat while generating income when not in residence. Occupying a desirable corner position within the complex, this two bedroom, one bathroom ground floor apartment has an additional third room/office features a spacious open-plan kitchen, dining, and living area, complemented by a wood burner and heat pump for warmth through the cooler months. Sliding doors extend the living outdoors to a generous courtyard with established hedging providing privacy and seclusion, perfect for entertaining or simply enjoying a quiet moment. Modern updates include a renovated kitchen and bathroom, whilst the dedicated laundry space and off-street parking add everyday practicality. The Habeke complex body corporate has planned upgrades to the exterior of all units, making this an exceptional opportunity to obtain what will in future, be an almost brand new property in central Queenstown. Low-maintenance and exceptionally well located, this property places you within walking distance of Queenstown’s restaurants, shops, lakefront, and extensive walking trails. This is your opportunity to secure a flexible Queenstown investment in a tightly held location. Contact us to arrange your private inspection in person or by video call if you are out of town. To be sold plus GST (if any). *Boundary lines are indicative only.
…By New Zealand Sotheby's International Realty


Warm timber interiors, sun-soaked verandas, and a quiet cul-de-sac setting combine to create a truly inviting Kinloch retreat. Privately positioned, this attractive home features high ceilings that enhance both space and natural light, while modern upgrades - including new underfloor insulation and a recently installed heat pump - ensure year-round comfort. Conveniently located near the local golf course and a new shopping centre currently under construction, this property offers an excellent opportunity to secure a place in established Kinloch. With its charming exterior and equally appealing interior, the home delivers a warm and welcoming atmosphere throughout. The spacious lounge opens seamlessly onto the deck and features a cosy wood burner, perfect for cooler evenings. The open-plan kitchen and dining area also flow out to the veranda through glass doors, ideal for indoor-outdoor living. Just behind the modern kitchen, a sunroom provides a versatile third living space, perfect for relaxing or a quiet reading nook. The three bedrooms include a master with ensuite. Set on a flat section, this property offers ample parking, with a cobbled driveway leading to a separate garage with workshop area. The fenced rear garden features a spa pool, creating a private space to relax and unwind. A smart striped awning facing the street hints at the home’s year-round sunshine, while a trellis provides screening for the outdoor living area. Relaxing and appealing, this inviting home delivers a fantastic lifestyle opportunity in the heart of Kinloch. Disclaimer: All information contained herein including any floor plans are gathered from sources we believe to be reliable, however, we cannot guarantee its accuracy and interested persons should rely on their own enquiries, some images may have been digitally enhanced, boundary lines shown are indicative only.
…By New Zealand Sotheby's International Realty


A rare opportunity to secure a premium sub-penthouse, available for the first time since completion and tightly held within this prestigious address. Positioned on the prized north-eastern corner, this exceptional residence captures breathtaking morning sun and is bathed in natural light throughout the day, offering an elevated sense of space, privacy, and exclusivity. Spanning approximately 263 sq m including a generous wraparound deck, the home is defined by its impressive 3.2m stud height and thoughtfully curated interiors. Multiple living and entertaining zones flow seamlessly, complemented by three spacious, sun-filled bedrooms -all with direct access to the deck. Designed for both everyday living and sophisticated hosting, the kitchen is appointed with premium upgraded appliances exclusive to sub-penthouse owners, including Wolf appliances, a Sub-Zero fridge, and a Miele wine fridge within the expansive butler’s pantry. Double dishwashers and ample catering space ensure entertaining is both seamless and refined, while two additional wine fridges in the dedicated cellar room further elevate the offering. Four secure car parks, including EV charging, complete the practicality of this remarkable home. Residents enjoy access to an unparalleled suite of amenities, including Josh Emett’s acclaimed Onslow restaurant, a private dining room, 16-seat cinema, library, Technogym-equipped gym, outdoor pool and spa, as well as concierge and building management services. With a pet-friendly community and no short-term letting permitted, this is a residence designed to protect long-term value while offering a truly elevated lifestyle. Whether you are seeking a primary residence or a premium Auckland base, this sub-penthouse represents a compelling foothold in one of the city’s most prestigious developments. Eligible for approved AIP visa holders, the option is yours. Important: This property may be marketed as suitable for overseas purchasers. However, this does not constitute confirmation of eligibility, approval, or suitability for any individual buyer. All overseas purchasers remain subject to New Zealand’s overseas investment laws, including the Overseas Investment Act 2005, and may require consent from the Overseas Investment Office. You must obtain your own independent legal, financial, and technical advice and secure any necessary approvals before proceeding with a purchase.
…By New Zealand Sotheby's International Realty


Invest in a lifestyle you'll love with this beautifully positioned lake home, perfectly located for easy access to the water, and nearby cycleways. Extra-wide side access provides ample room for your caravan, boat, or other recreational vehicles, while the generous lawn is framed by lush, established plantings that create a private, peaceful garden retreat. Sunny, tranquil, and tucked away beyond the hedging, this home feels like a well-kept secret - a hidden sanctuary where you can relax, and make the most of everything the sought-after Kinloch location has to offer. Glass sliders open to a light-filled, functional interior where the master suite is thoughtfully separated from the additional bedrooms by a spacious open-plan living area centred around the kitchen. Enjoy peaceful garden views, while the well-appointed kitchen features a walk-in pantry and a wide curved breakfast bar with seating - perfect for casual dining. Double glazing and a heat pump provide year-round comfort. A separate hallway leads to two further double bedrooms, a family bathroom, and internal access to the single garage. Two sunny decks extend the living outdoors, offering ideal spaces for relaxing or entertaining, while a dedicated fish-cleaning bench is a practical addition for those who bring home the catch of the day. Ticking all the boxes for an exceptional lake lifestyle, this immaculately presented home is perfectly positioned with easy access to the lake, cycleways, tennis courts, parks, and golf courses. Whether you're looking for a permanent home, a holiday retreat, or a lock-up-and-leave escape, this is a complete package complete with a view to the snow covered mountains. Don't miss the opportunity to make it yours - call me today to arrange your private viewing. Disclaimer: All information contained herein including any floor plans are gathered from sources we believe to be reliable, however, we cannot guarantee its accuracy and interested persons should rely on their own enquiries, some images may have been digitally enhanced, boundary lines shown are indicative only.
…By New Zealand Sotheby's International Realty


Located directly across from the iconic Sunderland Marine Pier, this spacious, low-maintenance home offers far more than your typical seaside apartment. Enjoy effortless access to Nelson's waterfront and indulge in sailing, swimming, kayaking, or paddleboarding, all just moments away. Alternatively, relax and take in the breathtaking views of the Western Ranges while having cafes and restaurants right on your doorstep. Warm up with the stunning scenery, then cool off with a refreshing dip in Tasman Bay. Key features of 14/309 Wakefield Quay include: •Expansive 220 sq m floor area •Three generously sized bedrooms with three bathrooms (two en-suite) •Panoramic sea and mountain views from every bedroom •A dedicated office/study space for the option to work from home •A "stand-alone" feel with a private entrance, and no apartments above or below •Extensive internal storage •Two secure car parks •Furnishing chattels negotiable (including trailer and boat) • image 6 has been virtually staged.
…By New Zealand Sotheby's International Realty


On entry to this 1960s two-level home superbly positioned on the top of Bluff Hill, buyers will be captivated with the expansive views over the Bay, out to Cape Kidnappers and beyond. Thoughtfully renovated to create a more stylish and more modern living environment. One of the standout features of the home is the designer kitchen with an extra- large central island that extends through to the open-plan living area, an entertainer’s dream. The generous living spaces include a light-filled lounge and dining area complete with bespoke built-in cabinetry. Extensive glazing and a single-slope ceiling enhance the sense of space and bring in abundant natural light throughout the day. On the same level is a large master suite with a well- appointed en-suite and walk-in wardrobe, and direct access to a sun- drenched patio. An additional single bedroom and a stylish family bathroom complete the upper floor. Downstairs are two spacious double bedrooms with built in robes, and a recently renovated bathroom – floor to ceiling tiling, high quality cabinetry and fully vented with the bonus of a separate laundry. The original storage room on this level has been lined. Water radiators ensure the home is warm and very pleasant to live in. Two new air conditioning units provide an additional layer of comfort, principally during the summer. Other notable features - repainting of exterior and interior, new floor in kitchen/lounge /dining, balance in new carpet, modern LED lighting, new door hardware and upgraded hot water system. So ready to move in without any additional expense. The gardens are low maintenance allowing you to make the weekends your own. The integral double garage is lined with durable polypropylene floor carpet allowing it to be used for other purposes if desired. Excellent primary and secondary schools are close by. Located a few minutes' drive to Napier City and Ahuriri village and beaches.
…By New Zealand Sotheby's International Realty


They ask only that you slow down. To notice the changing colours of the Domain through the seasons. To wander to the museum on a Sunday afternoon. To collect flowers from the market. To come home before dusk, pour a glass of wine and watch the city disappear behind the trees. This is one of those homes. Perched above the sweeping canopy of the Auckland Domain, this remarkable residence enjoys an outlook reminiscent of the world's great park-side addresses-where centuries-old trees soften the city skyline. It is the kind of setting that calls to mind the timeless appeal of London's Primrose Hill; a place where nature and city exist in perfect balance, and where every walk feels restorative. For those choosing to simplify life without compromising on beauty, the Domain Collection is an address of uncommon privilege. Secure, beautifully designed and effortlessly connected, it places the University, Auckland Hospital, the Medical School, Newmarket, Parnell and the CBD just moments away, while allowing you to return each day to a home defined by calm rather than congestion. The Domain itself becomes an extension of your living room. Morning walks beneath magnificent specimen trees, coffee after the Parnell Farmers' Market, evenings at Auckland Museum, concerts beneath the stars and leisurely afternoons wandering seventy-five hectares of Auckland's oldest and most celebrated park become part of everyday life rather than occasional indulgences. Inside, the apartment embraces a philosophy of elegant restraint. The generous 23 sq m covered terrace extends the 137 sq m living spaces into the landscape, offering the perfect setting for morning coffee, evening wine or simply watching the changing light move across the treetops. Grow fresh herbs, gather with friends, or simply pause - the view does the entertaining for you. Practicality has not been forgotten. The Apartment includes a separate laundry. Two secure side by side car parks with license plate recognition and two storage lockers ensure everyday living is as effortless as it is elegant. Apartment 203 is more than an apartment; it is a rare opportunity to inhabit one of Auckland's most enduring and beautiful landscapes, where the rhythm of nature enriches city living every single day. Phone agent for access to view between 12 Noon and 1pm on Saturday 22nd and Sunday 23rd of August. Note: Some images are virtually staged
…By New Zealand Sotheby's International Realty

Receive by email any new listing that may match your search criteria
Your criteria :
By validating this form, you accept the general conditions of use of Le Figaro Properties.
These agencies offer a selection of luxury properties vente in New Zealand. Feel free to contact them for personalized assistance.


