Get early access to listings that match your criteria
Never miss an opportunity again. Our personalized alerts notify you instantly.

 English$ USD · m²


LightHouse is a new private condominium located in the heart of Cascais, which redefines the concept of living with exclusivity and modernity.Consisting of only 8 apartments, this project is the result of a total rehabilitation that fuses a sophisticated contemporary design with the cultural heritage that characterizes the center of the village.This magnificent 3 bedroom apartment with an area of 122.82m² was designed for those who value well-being and privacy. The interior features high-quality premium finishes, highlighting a fully equipped kitchen with appliances from the prestigious Miele brand, ideal for those who appreciate functionality and elegance. In addition to the comfort inside, the property offers the enormous convenience of private parking for two cars, a rarity in this central location.The location is undoubtedly one of the greatest assets of this project. Living at LightHouse means having immediate access to all kinds of services, from shops and reference restaurants to schools, clinics and hospitals. The proximity to the Cascais Marina, the historic center and the beaches allows you to enjoy the best that the village has to offer, in a neighborhood known for its quiet atmosphere and authentic charm. With an excellent transport network and easy mobility to Estoril and Lisbon, this is the perfect place for those looking for an exceptional home, where modern convenience meets tradition.We look forward to your visit.
…By Annonceur International


LightHouse is a new private condominium located in the heart of Cascais, which redefines the concept of living with exclusivity and modernity.Consisting of only 8 apartments, this project is the result of a total rehabilitation that fuses a sophisticated contemporary design with the cultural heritage that characterizes the center of the village.This magnificent 3 bedroom apartment with a terrace of 123.90m2, and with a generous area of 148.70m², was designed for those who value well-being and privacy. The interior features high-quality premium finishes, highlighting a fully equipped kitchen with appliances from the prestigious Miele brand, ideal for those who appreciate functionality and elegance. In addition to the comfort inside, the property offers the enormous convenience of private parking for two cars, a rarity in this central location.The location is undoubtedly one of the greatest assets of this project. Living at LightHouse means having immediate access to all kinds of services, from shops and reference restaurants to schools, clinics and hospitals. The proximity to the Cascais Marina, the historic center and the beaches allows you to enjoy the best that the village has to offer, in a neighborhood known for its quiet atmosphere and authentic charm. With an excellent transport network and easy mobility to Estoril and Lisbon, this is the perfect place for those looking for an exceptional home, where modern convenience meets tradition.We look forward to your visit.
…By Annonceur International


4 bedroom flat with 4 suites, garage and storage.CONDOMINIUM OF LARANJEIRASLocated in Foz Velha on Rua das Laranjeiras in Porto. Passeio Alegre | Foz do Douro This condominium is the result of the rehabilitation of an old building, respecting the architectural elements that characterise it.Finishes:. Varnished wood flooring. Lacquered carpentry. Corian > Kitchen Top. Siemens > Appliances. Bathroom floors with marble finish. Air Conditioning > Air ConditioningExpected Completion - 1st Semester 2023Roquette is a real estate agency with origins in Porto, present in the national market for more than 10 years and specialised in the prime residential market. We focus our activity in the city of Porto, with a great focus on the Foz area.Count on a team always available to give you the best support in your next business.We are waiting for you! Energy Rating: B ref:APA_13668_H
…By Annonceur International


3 bedroom flat with private garden of 200m2, in a residential condominium of contemporary language, located in a prestigious residential area of Porto, next to Avenida da Boavista and Avenida Marchal Gomes da Costa. 120 m2 of living area, consisting of living room and open space kitchen with 37.6m2, 1 suite with 20.6m2, 2 bedrooms with full bathroom. Private garden and terraces with 200m2 and closed garage with 25m2.Premium finishes, solid herringbone flooring, equipped kitchen, built-in centralised air conditioning and heat pump. Energy Rating: A ref:APA_7034
…By Annonceur International


Very spacious 1+1 bedroom duplex apartment with 134 sqm, located in the Ando Living Pedras Negras House project.This apartment is spread over two floors as follows: upon entering, on the lower floor, we come to the living room with separate kitchen, guest bathroom and dining area. The master bedroom is on this floor, with fitted closets and an en-suite bathroom. A pleasant 7 sqm outdoor patio.Climbing the stairs, you reach the upper mezzanine floor, where you'll find a second living room, a full bathroom and a second bedroom.To the price of the apartment you must add the €38,000 furniture pack.The Ando Living Pedras Negras House is an architectural treasure located in downtown Lisbon.Here we find 20 beautiful apartments from studio to three-bedroom, spacious and bright, combining space and privacy in a rare way. Spread over four floors, each apartment has its own layout and character, with exceptionally high ceilings, large windows and an abundance of natural light.Carefully preserved, the structure features the best of Portuguese architecture: original wooden parquet, traditional Portuguese tiles, stone walls and elegant historical details.The architecture and interior design team have carefully updated the space with natural textures, premium finishes and soft, emotive tones, creating welcoming, refined interiors that feel rooted in Lisbon but timeless in spirit.Outside, available to all residents/guests, there is a lawned leisure area with a pleasant swimming pool.Anyone who buys an apartment at Ando Living Pedras Negras House can become an investor in a pool revenue model.The client can opt for one of two yield solutions:- fixed yield of 4% for 5 years. This return is expressed as a percentage net of costs, before tax. After 5 years, the yield automatically changes to a variable yield. Up to 14 days' stay in Ando Living clubs.- estimated return between 5% and 6%, but not guaranteed. 50/50 split between owner and operator, with approximately 15/85 of costs in favor of the owner. Clients can choose the length of their stay.It is also possible to live in your apartment, thus foregoing renting it out.It should be noted that clients of Ando Living Pedras Negras House will be able to use the amenities of the other Ando Clubs throughout Portugal and Europe: gym, swimming pool, communal leisure areas, restaurants, bars and stores.Ando apartments are not just apartments to live in; they are a true lifestyle-serviced residence concept built around leisure, business and well-being, connected to a community of travelers, residents and local people.The Ando Living concept exists not only in downtown Lisbon, but in other parts of the capital and in Istanbul, and plans to expand to other European cities. A selection of clubs, houses and apartments, built to meet the practical and emotional needs of today's traveler and digital nomad, a home away from home. The clubs are the heart of Ando Living. It is here that residents will receive exquisite hospitality.Ando Living Pedras Negras House is located in the heart of downtown Lisbon. This area of the city is full of history and energy. In its charming streets we discover traditional cafés, unique stores and cultural landmarks. Just a short stroll away, you'll reach the iconic Praça do Comércio and beautiful churches. Chiado, so close, with its stores and cosmopolitan air. The riverside area of the Tagus invites you to take beautiful strolls, whether on foot or by bicycle. Numerous means of transport - metro, bus, streetcar and train - take you to all parts of the city.Lisbon is one of the safest cities in the world, combining past and present like no other. A city of beautiful contrasts between old and new, full of culture, commerce, history, architecture and gastronomic wealth. With the River Tagus on its banks, it has a variety of beautiful viewpoints and a coastline that stretches as far as Cascais and the Costa da Caparica, with its beautiful beaches. With plenty of sunny days and good weather, Lisbon is the ideal destination for traveling and living all year round. Energy Rating: B- ref:APA_11043
…By Annonceur International


Discover this magnificent T4 apartment located in one of the most prestigious and sought-after areas of Cascais a unique opportunity for those seeking quality of life, central location, and a property with huge appreciation potential.The property stands out for its privileged location, on a quiet and tree-lined street in the very center of Cascais, just a few minutes walk from the beaches, marina, train station, local shops, supermarkets, schools, restaurants, and all essential services.Another major highlight is the private outdoor space, which includes a cozy terrace and a garden of approximately 50 m², ideal for leisure moments, outdoor dining, or creating an exclusive green area.With renovation planned for 2026, this property offers excellent potential for appreciation and customization to the taste of the new owner.Features:Functional bathroomPrivate attic with 2 additional rooms, ideal for office, studio, storage, or leisure areaCozy terraceGross private area of 127.2 m²Excellent sun exposureA rare opportunity to acquire a property with unique features in one of the most valued areas of the Cascais coastline, combining premium location, private outdoor space, and high appreciation potential.Schedule your visit now and discover the full potential of this exclusive property.
…By Annonceur International


2 bedroom flat with 110 m2, inserted in a new development to be born in Chiado, in the heart of Lisbon. A careful rehabilitation of a noble Pombaline building at a perfect right angle to the river. The development is a Pombaline building with river views on both facades, consisting of 15 apartments, mostly studios and T1, T2 and T3 apartments with areas ranging from 38 to 167m2. Most of which, with wrought iron balconies typical of Pombaline architecture and river views, spread over five floors with lift.It also has a large and exclusive loft of 244 m2 with a private entrance through Rua das Flores. A versatile and functional space with high vaulted ceilings, columns and rounded arches.In this new development, each flat has its own character and has been given an individual project, combining carefully restored elements with a modern and functional design.It is also distinguished by exceptionally high and worked ceilings, often used to gain space with mezzanines. Wide-plank wooden floors, on the other hand, help in creating warm and welcoming environments.The project includes a winter garden inside the building designed to provide new environments with even greater luminosity. It also includes the highest quality finishes combined with first-class materials and exclusive accessories such as walk-in closets and numerous storage solutions.A unique location, which transports us directly to the heart of the city. One of the most prestigious and prestigious streets in the capital since medieval times. Rua do Alecrim is at the crossroads of Lisbon's most cosmopolitan neighbourhoods, at the apex of the city's cultural, commercial and social life. It connects Bairro Alto and Chiado to Cais do Sodré and the river.A modernist, homely and aristocratic neighbourhood in equal measure, emblematic, with a vibrant atmosphere. Today this is the trendiest area of Lisbon, where contemporary style and living traditions mix. Abundant entertainment for all tastes and ages.Restaurants and cafes, concert halls, art galleries and a wide variety of shops, bookstores, museums and theatres. A few steps from the metro, buses and trams and within walking distance of the Cais do Sodré train station that connects Lisbon to Cascais as well as the river terminal.Don't miss this opportunity. Request more information now!The images presented include digitally generated virtual decoration and are intended for illustrative purposes only. They do not represent the current state of the property nor do they constitute a contractual commitment. Energy Rating: B- ref:18280
…By Annonceur International


Large 3 bedroom penthouse with 159 sq m and an incredible view over Lisbon and the river. Inserted in a new development to be born in Chiado, in the heart of Lisbon. A careful rehabilitation of a noble Pombaline building at a perfect right angle with the river. In this new development, each apartment has its own character and has received an individual design, combining carefully restored elements with a modern and functional design.It is also distinguished by exceptionally high and worked ceilings, often used to gain space with mezzanines. The large plank wood floors, on the other hand, help in creating warm and welcoming environments.The project includes a winter garden inside the building designed to provide new environments with even greater luminosity. It also includes the highest quality finishes combined with first-class materials and exclusive accessories such as walk-in closets and numerous storage solutions.A unique location that transports us directly to the heart of the city. One of the most renowned and noble streets of the capital since medieval times. Rua do Alecrim is at the crossroads of lisbon's most cosmopolitan neighborhoods, at the apex of the city's cultural, commercial and social life. Connect Bairro Alto and Chiado to Cais do Sodré and the river.A modernist neighborhood, homely and aristocratic in equal measure, emblematic, with a vibrant atmosphere. Today this is the trendiest area of Lisbon, where contemporary style and living traditions blend. Abundant entertainment for all tastes and ages.Restaurants and cafes, concert halls, art galleries and a wide variety of shops, bookstores, museums and theaters. A few steps from the metro, buses and trams and within walking distance of the cais do Sodré train station that connects Lisbon to Cascais as well as the river terminal.Don't miss this opportunity. Ask for more information now!Castelhana is a Portuguese real estate agency present in the national market for more than 20 years, specialized in the prime residential market and recognized for the launch of some of the most renowned developments in the national real estate landscape.Founded in 1999, Castilian provides an integral service in business mediation. We are specialists in investment and commercialization of real estate.In Lisbon, we are based in Chiado, one of the most emblematic and traditional neighborhoods of the city. And in Porto, in the sophisticated boavista area.We're waiting for you. We have a team available to give you the best support in your next real estate investment.Contact us! Energy Rating: B- ref:18287
…By Annonceur International


Living by the sea and the beach is now within your reach. Come see this brand-new, move-in-ready 3-bedroom apartment in Jardins da Parede. With 3 bedrooms, one en suite, a spacious living and dining room with balcony, open-plan kitchen, 3 parking spaces in the garage and a storage room, it offers plenty of natural light thanks to its sun exposure and the large doors opening onto the 2 balconies (east and west). The kitchen is fully equipped with Smeg, Dekton countertops and a Franke waste disposer. The heat pump and air conditioning are Bosch. Flooring is Coretech vinyl floating floor, and the bathrooms have underfloor heating. Home automation includes all lighting, blinds, opening of the front door and underfloor heating.The parish of Parede belongs to the municipality of Cascais. It is a quiet area by the sea, with tree-lined neighborhoods and manor houses mixed with more modern architecture. It is sought after for its prime location, given its proximity to the sea, excellent schools and markets, and a good range of public transport, such as trains and buses. Parede's beaches are known for their abundance of iodine, used for therapeutic purposes. This quality would later be reflected in the town's very composition, rich in examples of seaside holiday architecture from the 19th and 20th centuries.In the center of Parede you can find all kinds of shops, from restaurants, cafés, pastry shops, supermarkets, and street-front stores.It is only 10 minutes from downtown Cascais. Energy Rating: A+ ref:W-049UVW
…By Annonceur International


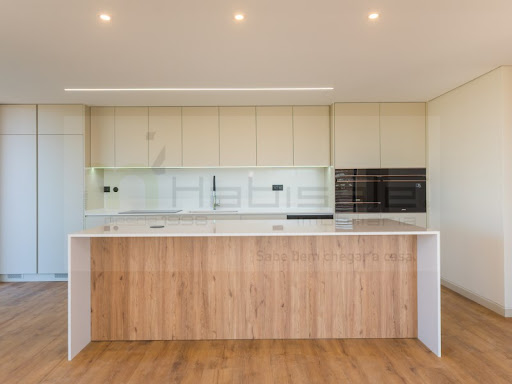


2 bedroom flat with terrace of 27.50 m², inserted in a luxury private condominium, in Parede.Large living room in open space with modern kitchen fully equipped with SMEG appliances, Silestone countertops and contemporary design, creating a functional and elegant environment. The social area benefits from direct access to the terrace.The terrace also extends to the bedrooms, allowing access from the living room and both bedrooms, providing an excellent connection between interior and exterior.With high quality finishes, the flat includes vinyl flooring with acoustic insulation, air conditioning, central vacuum and electric shutters with thermal and acoustic insulation. False ceilings with LED lighting and wardrobes with integrated lighting enhance comfort and functionalityThe bathrooms have a sophisticated design, with suspended crockery, a large shower tray or bathtub, and high-quality finishes.The condominium offers a swimming pool, garden, gym and wellness area with sauna, providing an exclusive lifestyle.Privileged location, ten minutes walk from the beach, shops, services, schools and transport, with quick access to Lisbon and Cascais.It also has a box with capacity for 2 or 3 vehicles. Energy Rating: A+ ref:P5032
…By Annonceur International


TO BUY*T2 | LISBON | VILLA RESTELO+INFO: [email protected] Gross Area | 144m2 floor area 2 Bedrooms - Villa TorrinhaPrivate GardenSwimming pool Kitchen 2 Suites Walk-In closet Built-in cabinets Air conditioning 3 Bathrooms Equipped KitchenLaundry area Solid Riga wood flooringEast/West sun exposure with natural light throughout the dayCollection 2 parking spaces includedConcierge and security SKU: A155719HLInserted in the prestigious Villa Torrinha condominium, in one of the noblest and quietest neighborhoods of Lisbon, Restelo, Villa Torrinha is a project signed by the architect Frederico Valsassina, internationally recognized for his elegant luxury residential projects, and promoted by Teixeira Duarte, one of the largest and most solid Portuguese economic groups, with more than 100 years of history and presence in 18 countries. It is a guarantee of constructive quality and lasting heritage value.Restelo is a neighborhood with a privileged location, which combines tranquility, access and a strong residential component. With wide streets, green areas and proximity to Belém, the Tagus River, the Belém Tower and the Jerónimos Monastery, it offers a calm lifestyle, but well connected to the city. The quick connection to Lisbon's main access roads makes everyday life simpler and more functional.
…By Annonceur International


Inspired by the elegance of Vilamoura, Serenity is a haven of tranquility and exclusivity.Architectural project signed by the renowned studio Saraiva e Associados. Simple and minimalist language, rhythmed by the glass openings that mark the façade. Two buildings that rise from the ground and take advantage of the visual permeability. Balconies are an extension of the interior that develops over the green spacesIt is a private and exclusive condominium, with large areas and high quality materials, which provide a comfortable and sophisticated environment.The balconies are wide, with glazed openings that mark the façade, stand out and appear as a natural extension of the houses. The excellent sun exposure also provides stunning views of the sea and the nature reserve.The interior spaces are very generous and the materials of superior quality, carefully selected. The rooms are spacious, all of them suites.Designed by the renowned architecture firm SARAIVA + ASSOCIADOS, Serenity consists of 53 elegant apartments, divided into 2 buildings – with only 3 floors, interconnected by a private garden and 2 outdoor swimming pools.All apartments are equipped with air conditioning, heat pump and home automation, with a touch panel for centralized control of alarm, lighting and blinds. On the underground floor are the parking spaces with electric charging point and storage.The condominium offers several leisure areas, namely two swimming pools and a private garden, outside, as well as a heated pool, gym, massage and social room, inside. For the safety of residents, there is a video surveillance system in the common areas.Located in Vilamoura, in a quiet area and close to the beach, the various golf courses and the Vilamoura Marina, the Serenity private condominium provides a luxury residential experience, in one of the noblest areas of the Algarve.Completion of the work: 2nd semester of 2026Description of the project: Bathrooms – 5; Kitchen – 1; Room – 1; Rooms Suites - 4 Gross interior area – 209 m2 Gross outdoor area – 42 m2 Energy Grade - A+3 Parking space + StorageTwo balconiesref: 163003
…By Annonceur International


4 bedroom flat with 165 m², balcony of 66 m², storage room and 2 parking spaces, furnished and equipped, inserted in a new development to be born in Belas Clube de Campo, in the middle of the green landscape, next to the Belas Golf Course.Designed for low density and to preserve views, maximise natural light and maintain a direct relationship with the forest and the fairways, in a setting that allows you to live in Belas with quick accessibility to Lisbon and the Cascais line.Composed of 200 apartments spread over 2 buildings (East and West), with typologies T0 to T4, balconies, terraces and gardens that extend the experience of the interior.The amenities are integrated into the project itself and into the surroundings of Belas Clube de Campo: outdoor and indoor pool, spa, paddle tennis courts, gym, multipurpose room, cinema, clubhouse and children's playground, as well as pedestrian paths, gardens, parking and 24-hour security.In Belas, at Belas Clube de Campo, the location combines tranquillity and mobility, with connection to the main roads and proximity to references and services of the resort itself, such as golf, school, restaurants and convenience.Don't miss this opportunity. Request more information now! Energy Rating: B ref:37391
…By Annonceur International


Located in the modern Estoril Terrasse building, this spacious 5-Bedroom apartment with 372,65 sqm, offers comfort and functionality. Situated on a single floor, the property features a large living room with a fireplace and access to balconies, a fully equipped kitchen, five bedrooms, including two suites, and four bathrooms. The apartment also includes additional spaces such as parking for multiple vehicles and a storage room.The building provides exclusive amenities, including a swimming pool, leisure areas, and gardens. Its prime location near the iconic Casino Estoril, beautiful beaches, and a variety of cultural and dining options makes it a unique opportunity for those looking to live in the heart of Estoril.Renowned for its excellent quality of life, the lively Estoril area is well-known for its international golf courses and famous casino, making it ideal for those seeking entertainment and relaxation along the coast. It offers essential amenities, charming beaches, and proximity to prestigious schools, such as the Salesianos do Estoril, as well as various international options. Estoril is also home to some of the most remarkable properties along the coast, located near a wide range of gastronomic experiences, including Aires, which serves delightful dishes for residents and visitors alike. This combination of leisure, convenience, and community facilities makes Estoril a highly attractive place to live and visit.
…By Annonceur International


4 bedroom apartment with balcony next to Poça beach. This new development is located in São João do Estoril, just a few minutes from the beaches of the Cascais line. With excellent finishes and beautiful architecture, São João Residences thus optimizes the quality of life of future owners. This 4 bedroom apartment with ²50m², is located on the second floor, consisting of a living room with lots of light, a balcony that runs along the two fronts of the 19.25m² living room, fully equipped open space kitchen, two suites, two with a balcony of 11.75m², a bedroom, and a full bathroom. Fully equipped with air conditioning, central vacuum, equipped kitchens, bedrooms with built-in wardrobes, underfloor heating in the bathrooms, double glazing and electric shutters. This apartment has three parking spaces and storage. This project consists of two buildings with 3 floors, contemplating only one fraction per floor, thus providing excellent areas. There are 6 luxury apartments, of typologies T3 and T4, with areas ranging from 229m² to 304m². Located between Estoril and São Pedro do Estoril, a quiet area with an efficient transport network at your disposal, allows you to be within walking distance of all kinds of commerce and services. A 5-minute walk from the Cascais seawall, and the beaches of Azarujinha and Praia da Poça, and excellent access to the A5 motorway (Cascais-Lisbon) thus facilitating access to Humberto Delgado International Airport and Lisbon. The buildings have an elevator and have adapted accessibility.
…By Annonceur International


3-bedroom apartment in a building with an elevator, featuring luxury finishes, a terrace, and excellent sunlight exposure, located in Alcântara.Main Areas:- Open-concept living room and kitchen (65 sq m)- Hallway (7 sq m)- Master suite (25 sq m)- Master bedroom with 21 m²- Bedroom with 17 m²- Bathroom with 2 m²- Terrace with 9 m²Garage with parking for one vehicleLocated between the historic center, Belém, and the riverfront. The area offers quick access to the A5 highway, the 25 de Abril Bridge, the Marginal, and the airportLiving in Alcântara means living in the new epicenter of contemporary luxury in Lisbonwhere heritage, culture, design, and quality of life converge in a truly privileged locationThis information is not contractually binding; the buyer must verify all property documentation in advance. This listing may contain inaccuracies for which the agency cannot be held responsible.INSIDE LIVING operates in the luxury housing and real estate investment market. Our team offers a diverse range of premium services to our clients, such as investor support services, ensuring full assistance in the selection, purchase, sale, or rental of properties, architectural design, interior design, banking services, and concierge services throughout the entire process. Energy Rating: A ref:L51193_B
…By Annonceur International


Originally a 1980s pharmaceutical industrial building, this extraordinary 250 sqm Loft underwent a masterful transformation in 2021 by the renowned Appleton e Domingos Architecture Atelier. The project beautifully preserved the building’s original character, seamlessly blending industrial heritage with modern sophistication, clean lines, and premium comfort.The property features an intelligent and versatile layout:* The Social Core (160 sqm of open-plan living):* Entrance: Welcoming foyer with a cloakroom (4 sqm).* Living & Dining: A grand, light-filled living room (50 sqm) flowing effortlessly into the dining area (12 sqm).* Chef’s Kitchen: A sleek, contemporary kitchen (12 sqm).* Versatile Spaces: A dedicated home office/library (12 sqm), plus an additional multi-purpose lounge (19 sqm) ideal for a private gym, media room, or secondary library.* Urban Oasis: A stunning indoor Winter Garden (19 sqm) that floods the space with natural light.* The Private Quarters:* Master Suite: A luxurious retreat (14 sqm) featuring a private walk-in closet (7 sqm) and an elegant en-suite bathroom (8 sqm).* Additional Bedrooms: Two bright bedrooms (12 sqm each), complemented by a dressing ante-room (5 sqm) and a shared bathroom (4 sqm).* Storage & Utility: Dedicated laundry/linen room (6 sqm), independent storage room (6 sqm), and a private internal patio/lightwell.* Alvalade: Lisbon’s Most Desirable & Authentic NeighborhoodAlvalade is highly sought after by international buyers for its safety, vibrant community feel, and exceptional quality of life. It perfectly balances traditional Portuguese charm with a trendy, cosmopolitan lifestyle, offering gourmet restaurants, art galleries, local markets, and beautiful parks. The area is also home to top-tier international schools and universities.Perfectly connected, the loft is just a 5-minute walk from the Metro, offers easy access to the city center, and sits just minutes away from Lisbon International Airport—making it the ultimate lock-up-and-go luxury property.Contact us today to schedule your private viewing of this architectural masterpiece.
…By Annonceur International


3-bedroom | Monte Estoril | 185 m² | 3 parking spaces | Sea viewIn the heart of Monte Estoril, in one of the most prestigious areas along the Cascais coastline, lies this elegant three-bedroom apartment, combining spaciousness, natural light and a truly prime location.With a gross floor area of 185 m², the property stands out for its generous spaces, excellent sunlight and pleasant sea view, offering a sophisticated and comfortable lifestyle just a few minutes from Tamariz Beach, the Casino Gardens and the seafront promenade.The spacious living room, with direct access to the terrace, creates the perfect setting for socialising and enjoying the tranquillity characteristic of Monte Estoril. The functional kitchen and the harmonious layout between the social and private areas make this apartment ideal for both families and those who prioritise comfort and a central location.In the private area, the apartment features a comfortable en-suite bedroom and two further bedrooms, each with access to a full bathroom, offering a practical and balanced layout for everyday family life.The property includes:* Terrace* Sea view* Air conditioning* Fitted wardrobes* Storage room* Three parking spaces* Building with liftSet in a prime location, it allows you to experience the best of Estoril on foot beaches, restaurants, shops, the train station, schools and green spaces are all just a few minutes' walk away.A rare opportunity for those seeking exclusivity, quality of life and the timeless elegance of Monte Estoril. Energy Rating: C ref:PT012-18_T3
…By Annonceur International


This a spectacular 4 bedroom apartment in the exclusive One Green Way community at Quinta do Lago. Spanning 441.9m², this residence is designed to maximise light, space, and comfort across four floors, with a private lift providing seamless access to every level. The interiors feature elegantly proportioned living and dining areas, a fully equipped modern kitchen, and a cinema room, all finished to the highest standard. The villa's private rooftop terrace is a true highlight, offering a heated pool, outdoor kitchen, barbecue area and fire pit, perfect for entertaining or enjoying the Algarve sun with sweeping views of the North Golf Course, the lake and the surrounding Natural Park. Additional luxury features include smart home technology, underfloor heating, an invisible sound system, and dedicated spaces such as a gym, spa, wine cellar, and private home office. Electric chargers for cars and golf buggies and double private parking with a basement garage complete the picture of modern, resort-style living. This apartment also enjoy access to all community amenities, including the flagship clubhouse with concierge and lounge areas, state-of-the-art fitness centre, communal pool with bar, landscaped gardens, padel courts, jogging trails, and 24-hour gated security, offering a truly unparalleled lifestyle in one of the Algarve's most prestigious locations.Quinta do Lago is an exclusive and elegantly designed resort in the heart of the Algarve, set amid tranquil pine forests, shimmering lakes and the protected landscapes of the Ria Formosa Natural Park. Known for its refined atmosphere, pristine surroundings and world-class golf courses, the area offers a blend of luxury living and unspoilt nature, making it one of Portugal's most prestigious destinations.Among its standout dining options are two of the best-known restaurants in the region: Casa do Lago, a stylish lakeside spot celebrated for its fresh seafood and relaxed coastal ambience; and Bovino Steakhouse, a contemporary and vibrant restaurant serving premium cuts of meat in a striking, modern setting. Quinta do Lago lies approximately 23 minutes from Faro International Airport.Xtophe Properties, a member of the Chestertons Global Network. With our local knowledge and working in the Portuguese real estate business since 2013, we offer exclusive properties and focus on excellence every day. We work with the utmost dedication in connecting clients with properties that meet their expectations, whether for living, investing or expanding business. We have a professional team of real estate experts who speak several languages, including Portuguese, English, French and Spanish and have the aim of offering the best experience to our clients. Energy Rating: A ref:X0265-216P
…By Annonceur International


4+1- bedroom apartment with terrace and sea view spans 360.1 sqm of refined living space. Designed for both comfort and sophistication, the layout features a spacious living room that opens onto a 35 sqm terrace, offering sweeping views of Monte Estoril and the sea. A fully equipped kitchen, separate laundry room, four en-suite bedroomstwo with walk-in closetsan office, and a guest bathroom complete the interior.Adding to its exclusivity, the apartment also includes a private outdoor patio at the entrance, creating a secluded space for relaxation. High ceilings and the careful restoration of the buildings original architecture, seamlessly adapted to contemporary living, further enhance its distinctive character. The residence benefits from direct elevator access and a private parking space and sea view.Ideally positioned on Avenida de Sabóia, one of Monte Estorils most coveted addresses, the apartment is within walking distance of the beach and the train station connecting Cascais to Lisbon. Completion is scheduled for the first quarter of 2027, ensuring a newly built home that meets the highest standards of quality and comfort.With easy access to renowned schools, shopping districts, and premier leisure destinations such as Casino Estoril, Cascais Shopping, and the Estoril Golf Course, this location offers an exceptional balance of convenience and exclusivity.
…By Annonceur International


About the Property:Located on the 5th and 6th floors of an 18th-century revival building, this 3-bedroom, 4-bathroom duplex apartment offers a grand yet graceful perspective on life in Lisbon. With high ceilings, three elegant façades, and interiors enriched with bespoke finishes, this residence speaks the quiet language of timeless design.The generous layout includes a refined master suite, two additional bedrooms (one en suite), a formal dining area, and a sculptural kitchen crafted in marble and integrated with top-of-the-line appliances. Light, proportion, and purpose flow through every space.Property Details:3 bedrooms, 4 bathrooms (3 en-suite + 1 guest WC)166.40 m² (Gross Private Area)Storage roomLocated on the 5th and 6th floors (duplex)1 parking space includedCurved ceilings and wide façades with classic shuttersRiver-facing views from generous windowsMinimalist marble kitchen with integrated appliancesCustom lacquered panels and elegant woodworkAir conditioning systemsAbout the Area:Chiado is where Lisbon's past and present move in harmony. Surrounded by Rua de São Paulo and Rua do Alecrim, this residence offers direct access to the city's cultural and culinary heart Michelin-starred restaurants, independent galleries, historic cafés, and the shimmering waterfront of the Tagus River. With three façades and a rare sense of volume, this is more than an apartment it is a chapter of Lisbon's living heritage. Energy Rating: B ref:ID196_D
…By Annonceur International


Identificação do imóvel: ZMPT581185 2-Bedroom Apartment – Urban Living, Parede, Cascais Discover this refined 2-bedroom apartment on the 3rd floor, located within the exclusive Urban Living private condominium in Parede, Cascais. With 145 m² of interior space, this property stands out for its generous layout, contemporary design, and an atmosphere that blends comfort, modernity, and quality of life. Spaces that make the difference: • 145 m² of gross private area, designed for maximum functionality; • 27.5 m² terrace, ideal for enjoying the outdoors and leisure time; • 36 m² private box garage, offering secure parking and additional storage. Exclusive condominium amenities: At Urban Living, residents benefit from: • Outdoor swimming pool surrounded by landscaped gardens; • Fully equipped modern gym; • Children’s playground; • Concierge and security; • Private box parking. Prime location: Situated in Parede, Cascais, this development combines the tranquility of coastal living with urban convenience. Close to iconic beaches, schools, hospitals, supermarkets, transport, restaurants, and main road connections. Within minutes, you can reach Lisbon, Carcavelos, or central Cascais. Urban Living is not just a condominium – it’s an exclusive, modern, and sophisticated lifestyle.
…By Annonceur International


In the heart of Monte Estoril, right on Avenida Fausto de Figueiredo and in one of the most prestigious locations along the Cascais coastline, lies this exclusive five-bedroom apartment, combining spaciousness, natural light and a truly privileged location.With a gross floor area of 336 m², the property stands out for its generous spaces, excellent sunlight and pleasant sea views, offering a sophisticated and comfortable lifestyle just a few minutes from Tamariz Beach, the Casino Gardens and the seafront promenade.The living area has been designed to offer comfort and functionality for everyday family life, featuring spacious living and dining rooms, a seamless connection to the terrace and rooms that are bathed in natural light throughout the day. The functional kitchen and the balanced layout between the living and private areas make this property ideal for families who value space, a central location and quality of life.In the private area, the apartment features five generously sized bedrooms, including comfortable en-suite bedrooms and well-organised spaces, ensuring privacy and comfort for the whole family.With a gross floor area of 336 m², the property features sea views, five parking spaces with electric charging points, air conditioning, wooden flooring, PVC window frames with double glazing, fitted wardrobes, two storage rooms, a building with a lift and excellent sun exposure.Set within a modern building with communal outdoor space, this property allows you to experience the best of Estoril on foot Tamariz Beach, the Casino Gardens, the seafront promenade, the train station, shops, restaurants, cafés and schools are all just a few minutes' walk away.A rare opportunity for those seeking exclusivity, spacious living areas and the timeless elegance of Monte Estoril, in a well-established and highly sought-after location. Energy Rating: C ref:PT012-18_T5
…By Annonceur International


Fantastic 3 bedroom apartment in the historic center of Cascais.Apartment with large living room with leisure area and dining area, in open space with equipped kitchen.One guest bathroom, 3 bedrooms, all of them in suite.It features built-in closets, air conditioning, a garage for two cars, store room and laundry.Spacious terrace with sea views.The historic city centre is picturesque and full of cafes, many shops, restaurants offering local and international cuisine.It has beautiful beaches and walking by the sea towards Estoril, there is the famous Guincho beach. Cascais has several 5-star hotels, luxury restaurants, tennis and golf courts, water sports, horse riding clubs, gyms and the best international schools.It has a beautiful marina, from which you can walk through along the wonderful seafront promenade to Estoril, where the famous Casino is located. It has a nice climate all year round.Just 25 km from Lisbon airport and 5 minutes from Tires airport, Cascais is in the westernmost part of Europe.Cascais is undoubtedly a unique and privileged place to live.Don't miss this opportunity! Come visit now! Energy Rating: A ref:2312 ML
…By Annonceur International
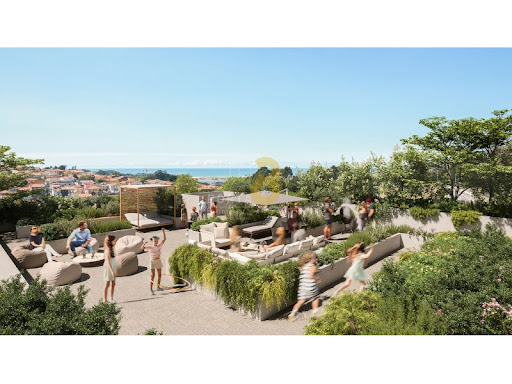


T3 Duplex Set Back, with 6 balconies, 3 parking spaces and storage, in a luxury condominium!All rooms with access to outdoor space and facing west.Two suites.'The Yard Next' building is a modern development located in Jardins D'Arrábida, in Vila Nova de Gaia, known for its contemporary architecture and harmonious integration with the surrounding landscape. This project is part of an ongoing effort to revitalise and modernise the area of Vila Nova de Gaia, a city that stands out for its panoramic views of Porto, Port wine cellars, bike paths, sailing and golf clubs, beaches and proximity to the Douro River. The area also has several commercial areas, services and quick access to Porto, with emphasis on the new Metro line that will cross Arrábida, whose completion is scheduled for 2025/2026.The Yard Next is a private condominium consisting of three blocks of 11 floors, designed to offer an elegant, young, dynamic and familiar environment. The development has several exclusive areas for residents, including a Kids Club, children's playground, gym, smart lockers, co-work lounge and Pet Wash, among others.Some of the special features of the building include privileged views of the sea, the Douro River and the Porto hillside, depending on the fraction. The condominium also has a mobile application, available for Android and iOS devices, which offers several features to make life easier for residents. Security is guaranteed 24 hours a day, complemented by a video intercom system with wifi connection. All fractions are equipped with air conditioning and a heat pump system for heating sanitary water, fully equipped kitchens, among others.The completion of The Yard Next is scheduled for the first half of 2026. The images are illustrative, and interested parties are encouraged to arrange a visit with one of our expert consultants, who are available to help make the best decision. Call now! Energy Rating: A ref:0828_T3_CF
…By Annonceur International
'%20stroke='%23DDAA3A'%20stroke-width='1.909'%20stroke-linecap='square'%20stroke-linejoin='bevel'/%3e%3c/svg%3e)
Receive by email any new listing that may match your search criteria
Your criteria :
By validating this form, you accept the general conditions of use of Le Figaro Properties.
These agencies offer a selection of luxury properties vente in Portugal. Feel free to contact them for personalized assistance.


