Get early access to listings that match your criteria
Never miss an opportunity again. Our personalized alerts notify you instantly.

 English$ USD · m²


3 bedroom penthouse with 166 sq m, terrace of 155 sq m and parking inserted in a new development in Senhora da Hora next to City Golf.With generous areas, superb finishes with large fabulous terraces and breathtaking views of unobstructed horizon, which invite to the outside experience and to pleasant hours on pleasant summer nights.Equipped with the highest technology of high performance, heat pump for water heating, thermal and acoustic insulation, with electrical outlets in the garages closed for charging 2,3 and 4 cars, including storage area, make these apartments unique spaces to live in the metropolitan area of greater Porto. Also noteworthy are the Bosch appliances, hob, oven, American combo, dishwasher and washing machine and dryer and central vacuum.Nearby there are multi-sport spaces, golf course, services, schools, hospitals, shopping areas and transport in addition to quick access to the main highways.The development also has 24-hour security with concierge service, lobby with access to comfortable outdoor space for leisure and work that is consistent with other professional activities of our days.Do not miss this opportunity to book your visit now! Energy Rating: A+ ref:29381
…By Annonceur International


3 bedroom flat with 166 m2, balcony of 47 m2 and 1 parking space, inserted in a new tourist development, located next to Carcavelos beach, where those who live will have a unique experience of comfort and convenience.Consisting of 1, 2, 3 and 4 bedroom apartments, furnished and fully equipped, each unit has outdoor spaces, access to common gardens, swimming pool, 24-hour reception, as well as cleaning and laundry services. The development also has a 5-star restaurant, bar, lobby, games room, gym, rooftop lounge and solarium.The apartments were designed to combine functionality and quality, benefiting from state-of-the-art acoustic insulation, providing peaceful and relaxing environments.Located in the vicinity of prestigious educational institutions, such as St. Julian's School and Nova SBE, it is just a few minutes from Lisbon, Sintra and Cascais. Lisbon International Airport is just 20 minutes away and public transport is within easy reach.Enjoy a peaceful and comfortable environment with Carcavelos Beach just a few steps away and more than 260 days of sunshine a year.Don't miss this opportunity! Energy Rating: B ref:30248
…By Annonceur International


This stunning T2 apartment is located on the 2nd floor of the Botanica development. It offers a generous gross private area of 123 m² and balconies totalling 20 m². The unit also includes 2 private parking spaces.Botanica Vilamoura is an exclusive residential development that combines contemporary architecture with a strong connection to nature, set in one of Vilamouras most desirable residential areas. Designed to offer comfort, functionality, and outdoor living, the condominium provides a balanced lifestyle in a private and well-planned environment.The development comprises 55 apartments with layouts ranging from two to four bedrooms, including duplex penthouses, as well as five commercial units. Apartment areas range approximately from 107 m² to 202 m² and are complemented by generous terraces, private gardens, or rooftop spaces, with some units benefiting from private pools.Residents have access to a comprehensive range of shared facilities, including an outdoor swimming pool, indoor heated pool, landscaped gardens, childrens pool and playground, sauna, hammam, and a fully equipped gym, plus a modern coworking space and a residents' lounge/meeting room.The condominium also offers concierge services, lift access, and basement parking.Interiors feature high-quality finishes, including natural oak-toned flooring, fully equipped kitchens with integrated appliances, contemporary bathrooms, and aluminium window frames with thermal break and double glazing. The design prioritises natural light, comfort, and efficiency.Botanica Vilamoura is ideally located close to the Vilamoura Marina, beaches, golf courses, the Vilamoura Environmental Park, sports facilities, and a wide range of services and restaurants. Faro International Airport is approximately 20 minutes away.This development offers a modern residential concept that reflects the quality, lifestyle, and exclusivity associated with Vilamoura.For further information, please contact us.AlgarveProperty.com AMI 2196 T.: +351 289 310 310
…By Annonceur International


4 bedroom apartment in a gated community, still under construction, with sea views and located in an excellent area of Praia da Rocha. It is located on the 14th floor of a 16-story building and consists of an entrance hall, 4 bedrooms with built-in wardrobes, 2 of which are suites, a fully equipped kitchen, a large living room, 4 bathrooms, 3 full bathrooms and 1 service bathroom, and a large balcony measuring 55.92 m.This new condominium stands out for its modern architecture, providing you with a luxurious and refined retreat in the heart of Praia da Rocha, one of the most famous beaches and the most emblematic beaches in the Algarve. With a vast and spacious sandy beach that expands for more than 1 km, protected by warm-toned cliffs, Praia da Rocha is the holiday spot chosen by more and more holidaymakers, being one of the best known beaches in the country.It benefits from a privileged location, it is located in one of the most attractive areas in summer. It is close to the avenue that follows the beach and where you can find a huge offer of accommodation, restaurants, terraces, bars, nightclubs and a casino that end at the Marina de Portimão.The condominium consists of apartments of typology T0+1, T1, T1+1, T2, T3 and T4 with one or two parking spaces, depending on the typology, and storage, standing out for the comfort and richness of finishes. It has an outdoor swimming pool, pool bar, leisure areas, residential reception, gym, commercial area and an area for 'Coworking'In this condominium you can enjoy a modern lifestyle, a calm and peaceful environment in the company of your family and friends. Due to its characteristics and location, it is ideal for holidays or to monetise.POINTS OF INTERESTBeach (600 mt), Restaurants and Bars (nearby), Supermarket (700 mt), City Centre (3 km), Marina Portimão (2.3 km), Private Hospital (4.5 km), Police (2.6 km), Shopping Centre with Hypermarket (2.4 km), Golf Course (2.6 km), Faro Airport (72.5 km).The photographs shown are merely indicative and may change.-- Energy Rating: A ref:APA_53251_14C
…By Annonceur International


This stunning T3 apartment is located on the 2nd floor of the Botanica development. It offers a generous gross private area of 168 m² and balconies totalling 33 m². The unit also includes 2 private parking spaces.Botanica Vilamoura is an exclusive residential development that combines contemporary architecture with a strong connection to nature, set in one of Vilamouras most desirable residential areas. Designed to offer comfort, functionality, and outdoor living, the condominium provides a balanced lifestyle in a private and well-planned environment.The development comprises 55 apartments with layouts ranging from two to four bedrooms, including duplex penthouses, as well as five commercial units. Apartment areas range approximately from 107 m² to 202 m² and are complemented by generous terraces, private gardens, or rooftop spaces, with some units benefiting from private pools.Residents have access to a comprehensive range of shared facilities, including an outdoor swimming pool, indoor heated pool, landscaped gardens, childrens pool and playground, sauna, hammam, and a fully equipped gym, plus a modern coworking space and a residents' lounge/meeting room.The condominium also offers concierge services, lift access, and basement parking.Interiors feature high-quality finishes, including natural oak-toned flooring, fully equipped kitchens with integrated appliances, contemporary bathrooms, and aluminium window frames with thermal break and double glazing. The design prioritises natural light, comfort, and efficiency.Botanica Vilamoura is ideally located close to the Vilamoura Marina, beaches, golf courses, the Vilamoura Environmental Park, sports facilities, and a wide range of services and restaurants. Faro International Airport is approximately 20 minutes away.This development offers a modern residential concept that reflects the quality, lifestyle, and exclusivity associated with Vilamoura.For further information, please contact us.Please Note: The interior photographs, video, and virtual tour represent the 3-bedroom (T3) model apartment located on the 1st floor. Layouts, finishes, views, and furniture packages may vary depending on the specific unit.AlgarveProperty.com AMI 2196 T.: +351 289 310 310
…By Annonceur International


3+1 bedroom duplex flat, with 254 m2, with panoramic views over the Douro River, in Porto.This flat is distinguished by its spaciousness, luminosity and panoramic views over the Douro River. Each space has been carefully designed to provide a sophisticated lifestyle, where comfort, functionality and privacy come together in perfect harmony.On the lower floor, the living room with 62 m2 is the heart of the house, standing out for the generosity of the areas and the abundant natural light. The large windows frame the Douro landscape and extend to a 30 m2 balcony, creating a true outdoor refuge ideal for moments of leisure and contemplation.The uniquely designed kitchen combines aesthetics and functionality, and is fully equipped with Gaggenau appliances, induction hob with integrated exhaust, oven, dishwasher, fridge and side-by-side freezer. The central island, lacquered furniture and Dekton Moone tops elevate the culinary experience to a level of excellence.The upper floor is entirely dedicated to the private area, consisting of three large suites with river views, all with generous storage, highlighting the closet of the master suite. The bathrooms, covered in marble, have underfloor heating, electric towel rails, demisting mirrors and premium finishes. The master suite also includes the exclusive Vasca Bay bathtub by NIC Design.This floor also offers a large balcony, perfect for enjoying the view over the Douro, as well as an office space, easily adaptable to a leisure or rest area, and a laundry room equipped with Siemens washing machines and dryers, with connection to the outdoor patio.The interiors reflect a high standard of quality, with multilayer herringbone wood flooring, motorised interior blackouts, air conditioning with VRV system, crown moulding with integrated LED lighting, KNX home automation with control by digital applications, thermal solar panels, heat pump and hot water network with return, ensuring energy efficiency and total comfort.Inserted in a reference residential development, this flat benefits from an exclusive set of premium amenities, including a panoramic pool, state-of-the-art gym, paddle tennis court, leisure areas for all ages and concierge service, designed to meet the most demanding needs. 24-hour security, with permanent surveillance and CCTV, guarantees complete peace of mind.The privileged location allows easy access to transport, proximity to green areas and a bike path along the riverfront, offering the perfect balance between urban convenience and natural serenity, always with the Douro as a backdrop.A flat designed in detail for those looking for exclusivity, comfort and sophistication, in one of the most picturesque places in Porto, where luxury is lived in a discreet and harmonious way.Don't miss this opportunity, book your visit now! Energy Rating: A ref:36154
…By Annonceur International


4 bedroom duplex flat with 197 m2, rooftop of 196 m2 with private pool and 3 parking spaces in box, inserted in a new exclusive project that combines the serenity of nature with the modernity of an urban and sophisticated lifestyle. Inspired by Portuguese tradition and natural harmony, the development is distinguished by architectural elegance, the exceptional quality of materials and a deep commitment to sustainability.Signed by the renowned architect Samuel Torres de Carvalho, it reflects an intimate and meticulous approach, where every detail contributes to a distinct residential experience. The facades covered with traditional Portuguese tiles give identity, while the bright and refined interiors, with light tones and natural textures, translate a feeling of lightness and comfort.The apartments, of typologies T2, T3 and T4, have generous areas and large balconies, with natural oak floors, fully equipped kitchens with Siemens appliances and modern bathrooms, with high quality finishes. Large glazing windows in minimalist Cortizo frames ensure thermal efficiency and a perfect connection to the outside. All apartments have 2 (T2 and T3) or 3 (T4) parking spaces; and pre-installation of barbecue on balconies or terraces.The development also offers an exceptional set of amenities: tranquil gardens, landscaped common areas, coworking space, fitness centre and spa, heated indoor pool, outdoor pool, children's playground and private parking. As a resident, you will also have privileged access to the Vilamoura Club, an exclusive community that provides personalised services, differentiating experiences and unique benefits.With A+ sustainability certifications and integration in a Solar Community of Collective Self-Consumption, it asserts itself as a responsible project, designed for those who value well-being, comfort and a contemporary lifestyle in balance with the environment.Just a few steps from the Marina, beaches, golf courses, schools and the Vilamoura Environmental Park, this is a rare opportunity to live in one of the most prestigious destinations in the Algarve, with everything at your fingertips. Energy Rating: A+ ref:36185
…By Annonceur International


2 bedroom flat with 104 m2 and balcony of 71 m2, inserted in the most recent residential development to be born in Braço de Prata, between the emblematic historic district of Alfama and the modern Parque das Nações, with the signature of Renzo Piano, Italian architect winner of the prestigious Pritzker Prize.This project revitalises one of Lisbon's most precious riverfronts, combining innovative design, functionality and a harmonious integration with the surrounding landscape. With apartments of typologies T0 to T4, designed for those looking for a sophisticated lifestyle, whether to live or invest, offering spaces that combine comfort, aesthetics and the latest technology.With an architecture that favours sustainability, all units have high standards of energy efficiency, thermal and acoustic comfort. The selected materials are sustainable and long-lasting, ensuring an excellent residential experience. In addition, all apartments benefit from a privileged relationship with the Tagus River, allowing you to enjoy the unique light that Lisbon offers.It has large green spaces and carefully designed leisure areas complemented by a riverside bike path, playgrounds, terraces and a surrounding area with commerce and services. Everything has been designed to offer a perfect balance between urban life and tranquillity.This development is not just a place to live, but rather a lifestyle, where art, design and wellness meet to create a unique experience, whether for families, professionals or investors.Don't miss this opportunity. Request more information now! Energy Rating: A ref:29512
…By Annonceur International


3 bedroom flat with 168 m2, outdoor area of 55 m2 and 2 parking spaces in box, inserted in a new exclusive project that combines the serenity of nature with the modernity of an urban and sophisticated lifestyle. Inspired by Portuguese tradition and natural harmony, the development is distinguished by architectural elegance, the exceptional quality of materials and a deep commitment to sustainability.Signed by the renowned architect Samuel Torres de Carvalho, it reflects an intimate and meticulous approach, where every detail contributes to a distinct residential experience. The facades covered with traditional Portuguese tiles give identity, while the bright and refined interiors, with light tones and natural textures, translate a feeling of lightness and comfort.The apartments, of typologies T2, T3 and T4, have generous areas and large balconies, with natural oak floors, fully equipped kitchens with Siemens appliances and modern bathrooms, with high quality finishes. Large glazing windows in minimalist Cortizo frames ensure thermal efficiency and a perfect connection to the outside. All apartments have 2 (T2 and T3) or 3 (T4) parking spaces; and pre-installation of barbecue on balconies or terraces.The development also offers an exceptional set of amenities: tranquil gardens, landscaped common areas, coworking space, fitness centre and spa, heated indoor pool, outdoor pool, children's playground and private parking. As a resident, you will also have privileged access to the Vilamoura Club, an exclusive community that provides personalised services, differentiating experiences and unique benefits.With A+ sustainability certifications and integration in a Solar Community of Collective Self-Consumption, it asserts itself as a responsible project, designed for those who value well-being, comfort and a contemporary lifestyle in balance with the environment.Just a few steps from the Marina, beaches, golf courses, schools and the Vilamoura Environmental Park, this is a rare opportunity to live in one of the most prestigious destinations in the Algarve, with everything at your fingertips. Energy Rating: A+ ref:36168
…By Annonceur International


3 bedroom flat with 168 m2, outdoor area of 55 m2 and 2 parking spaces in box, inserted in a new exclusive project that combines the serenity of nature with the modernity of an urban and sophisticated lifestyle. Inspired by Portuguese tradition and natural harmony, the development is distinguished by architectural elegance, the exceptional quality of materials and a deep commitment to sustainability.Signed by the renowned architect Samuel Torres de Carvalho, it reflects an intimate and meticulous approach, where every detail contributes to a distinct residential experience. The facades covered with traditional Portuguese tiles give identity, while the bright and refined interiors, with light tones and natural textures, translate a feeling of lightness and comfort.The apartments, of typologies T2, T3 and T4, have generous areas and large balconies, with natural oak floors, fully equipped kitchens with Siemens appliances and modern bathrooms, with high quality finishes. Large glazing windows in minimalist Cortizo frames ensure thermal efficiency and a perfect connection to the outside. All apartments have 2 (T2 and T3) or 3 (T4) parking spaces; and pre-installation of barbecue on balconies or terraces.The development also offers an exceptional set of amenities: tranquil gardens, landscaped common areas, coworking space, fitness centre and spa, heated indoor pool, outdoor pool, children's playground and private parking. As a resident, you will also have privileged access to the Vilamoura Club, an exclusive community that provides personalised services, differentiating experiences and unique benefits.With A+ sustainability certifications and integration in a Solar Community of Collective Self-Consumption, it asserts itself as a responsible project, designed for those who value well-being, comfort and a contemporary lifestyle in balance with the environment.Just a few steps from the Marina, beaches, golf courses, schools and the Vilamoura Environmental Park, this is a rare opportunity to live in one of the most prestigious destinations in the Algarve, with everything at your fingertips. Energy Rating: A+ ref:36184
…By Annonceur International


3 bedroom flat with 168 m2, outdoor area of 55 m2 and 2 parking spaces in box, inserted in a new exclusive project that combines the serenity of nature with the modernity of an urban and sophisticated lifestyle. Inspired by Portuguese tradition and natural harmony, the development is distinguished by architectural elegance, the exceptional quality of materials and a deep commitment to sustainability.Signed by the renowned architect Samuel Torres de Carvalho, it reflects an intimate and meticulous approach, where every detail contributes to a distinct residential experience. The facades covered with traditional Portuguese tiles give identity, while the bright and refined interiors, with light tones and natural textures, translate a feeling of lightness and comfort.The apartments, of typologies T2, T3 and T4, have generous areas and large balconies, with natural oak floors, fully equipped kitchens with Siemens appliances and modern bathrooms, with high quality finishes. Large glazing windows in minimalist Cortizo frames ensure thermal efficiency and a perfect connection to the outside. All apartments have 2 (T2 and T3) or 3 (T4) parking spaces; and pre-installation of barbecue on balconies or terraces.The development also offers an exceptional set of amenities: tranquil gardens, landscaped common areas, coworking space, fitness centre and spa, heated indoor pool, outdoor pool, children's playground and private parking. As a resident, you will also have privileged access to the Vilamoura Club, an exclusive community that provides personalised services, differentiating experiences and unique benefits.With A+ sustainability certifications and integration in a Solar Community of Collective Self-Consumption, it asserts itself as a responsible project, designed for those who value well-being, comfort and a contemporary lifestyle in balance with the environment.Just a few steps from the Marina, beaches, golf courses, schools and the Vilamoura Environmental Park, this is a rare opportunity to live in one of the most prestigious destinations in the Algarve, with everything at your fingertips. Energy Rating: A+ ref:36175
…By Annonceur International


Brand-new 4-bedroom apartment, with 250.13 m² of gross area, featuring 3 parking spaces with electric charging points, balcony, and storage room, located in a private condominium in Vilamoura, Algarve.This is where the dynamic Algarve lifestyle meets the beautiful and serene southern beaches. This new development, with spacious areas designed to be enjoyed all year round, combines enhanced communal spaces that highlight the outdoor experience and, above all, offers a wide range of typologies from studios (T0) to 4-bedroom apartments (T4).The development consists of two buildings connected by a shared green area, creating a harmonious and peaceful atmosphere, highlighting the outdoor swimming pools, three residential floors, parking areas, and, of course, a private storage room for each unit. Serenity Vilamoura prioritizes comfort, well-being, and convenience, featuring a simple and minimalist architectural language, marked by large glazed openings that enhance the façade.In addition, the amenities include a heated indoor pool, gym, massage room, social lounge, outdoor swimming pools, and a private garden.With an outstanding sea view over Vilamoura, the area offers a wide variety of activities and attractions, from local gastronomy to history and nature. It is a vibrant location known for its marina, beautiful beaches, environmental park, renowned golf courses, and internationally recognized equestrian center.Schedule your visit today! Energy Rating: A ref:APT13893
…By Annonceur International


Located on the first line of the Douro River, in the heart of the Ribeira of Vila Nova de Gaia, this property enjoys uninterrupted, panoramic views over the Douro River and the city of Porto. The future metro line, within immediate proximity, will provide direct and fast access to Porto’s city centre. The area benefits from a highly strategic location, with hospitals, schools and private colleges, shopping centres, supermarkets, restaurants, beaches and services all within walking distance or a few minutes away, as well as immediate access to Porto via the Arrábida Bridge.This is a duplex apartment.The upper level comprises an entrance hall, three bedrooms, one of which is en suite, all fitted with built-in wardrobes, an additional bathroom, and a fully equipped kitchen with an open living and dining area, all enjoying direct river views.All rooms on this level have direct access to the terraces, fitted with glass balustrades. The terraces feature granite stone walls and deck flooring. The front terrace, in first-line position, offers an unobstructed and commanding view over the Douro River. The rear terrace, of generous dimensions, includes an alpendre and a private swimming pool, creating an exclusive outdoor living area.The property features full-height aluminium-framed glazing with wide openings, ensuring excellent natural light throughout. Full-height interior doors, reaching the ceiling, reinforce the contemporary architectural style. The apartment is equipped with an integrated alarm system, LED lighting throughout, and underfloor heating powered by an ultra-efficient heat pump, fully managed via a home automation system.Wood parquet flooring runs throughout the apartment, except in the bathrooms, which are entirely finished in marble on both floors and walls, and in the kitchen, which features marble flooring and marble countertops. The kitchen is fitted with SMEG appliances, including hob, extractor hood, dishwasher, oven and microwave. The cabinetry is lacquered. The entire duplex is equipped with electric blackout blinds in all rooms.The lower level comprises a large cinema room, which can be converted into one or several independent bedrooms, as well as a bathroom. This level provides direct internal access to the garage. The property is sold fully furnished.Thanks to its exceptional first-line location, high-quality specifications, uninterrupted river views and direct connection to Porto, this duplex represents a prime real estate asset, offering strong capital security, high appreciation potential and excellent appeal for premium residential or investment purposes.
…By Annonceur International


Located in the most privileged location in Lisbon, just off the elegant Avenida da Liberdade, this iconic building dating from 1920 is located on a cozy and charming street, surrounded by the best shops, restaurants and points of cultural and historical interest.The building has 10 exclusive apartments, fully rehabilitated, maintaining the charm and Pombaline character characteristic of this location. The 10 units have been carefully designed to provide maximum comfort and lifestyle through structured interiors, excellent use of spaces and natural light, high ceilings with mezzanines, sunrooms and large terraces overlooking Avenida da Liberdade.All residences include fully equipped kitchens, premium finishes and built-in wardrobes.This specific apartment has two suites and a guest bathroom, a fully equipped kitchen open to a large living room and with a luminosity that enters through the four high windows and also includes a closed sunroom with stained glass windows alluding to the Art Deco period.High quality finish, air conditioning and garage for two cars.We are at your disposal to offer you the best support in your next real estate investment.HOMEGEST Real Estate is a boutique real estate company located in Lisbon, Portugal. We operate in areas such as region of Lisbon, Cascais, Silver Coast and South Lisbon Comporta and Troia. We offer tailor made services for the search of your future home or to make the best investment in Portugal. Our mission is to provide to our clients a service of excellence with care and dedication in the process of purchase a property in Portugal. Our team provides a full range of services, starting with property selection, lawyers, bank, decoration, rentals management and even tourism, gastronomy and leisure tips. It is a one-stop-shop agency.Our high percentage of repeated customers provides us with the best proof that we have succeeded in translating our beliefs into an exceptional real estate service.We love where we live and we love what we do and we would like to help our clients have the best possible experience, whether buying or selling.
…By Annonceur International


3-bedroom flat located in the Capuchos Residences project, in the centre of Lisbon.This spacious 3-bedroom flat has 129 sqm of floor space and a 51 sqm patio area. It is laid out as follows: we enter on the first floor, where we find an entrance hall, a large 41 sqm living room, a 12 sqm kitchen and access to a pleasant outdoor patio. Guest bathroom and pantry area. On the opposite side of the living room, we find the three bedrooms, all with wardrobes, one of which is en-suite. Full bathroom serving the other two bedrooms.1 parking space in the garage.Capuchos Residences is a new development located in the historic area of the city, next to Avenida da Liberdade, in the upper part of Colina de Santana/Campo Mártires da Pátria.Here we find one four-bedroom apartment, four three-bedroom apartments, eight two-bedroom apartments, two one-bedroom apartments, and three commercial spaces.All apartments have private parking with charging for electric vehicles. They also feature outdoor spaces, including balconies, terraces and gardens. The atmosphere of the properties is welcoming, resulting in ample leisure spaces where harmony reigns and antique materials are combined with technology and modernity.In terms of finishes and materials, we highlight: the multi-layer flooring with a top layer of solid French oak, kitchens equipped with built-in appliances (stove, oven, microwave, extractor fan, washing machine, dishwasher, and fridge-freezer), thermal and acoustic insulation, double glazing, Schindler elevators with a capacity for 9 people, video intercom system, indoor climate control for heating and cooling in living rooms, bedrooms, kitchens, and kitchenettes, and a heating system with an electric water heater.We would also like to highlight the glazed openings that allow plenty of natural light to enter, flooding the interior spaces of stone and natural wood with sunshine.Capuchos Residences is located in the center of Lisbon, just a 3-minute walk from the Avenida metro station and the iconic Avenida da Liberdade. Close to Restauradores, Marquês de Pombal, Chiado, Príncipe Real, the beautiful Jardim do Torel with its viewpoint, and the pleasant Campo Mártires da Pátria garden.One of the few projects located in the city center with private parking, providing greater comfort to its residents.With numerous public transport options, including bus, metro, train, and tram, Capuchos Residences benefits from a privileged location in the heart of the capital.Infante & Riu - Portugal Real Estate is a real estate agency based in Chiado, operating in the residential market in the prime areas of Greater Lisbon since 2014. We primarily market new developments, whether under construction or already completed, whilst being able to assist both national and international Buyers. Energy Rating: B ref:APA_11338
…By Annonceur International


Nestled in Calçada da Estrela just a few steps away from Jardim da Estrela this charming and fully renovated apartment perfectly blends elegance, comfort, and modern living.Located on the second floor of a traditional Lisbon building (without elevator), the property offers high ceilings and a bright, spacious living area that opens seamlessly to an open-plan kitchen, equipped with state-of-the-art appliances — ideal for both entertaining and everyday living.The apartment features two generous bedrooms with en-suite bathrooms, both overlooking a tranquil garden, and a guest lavatory for added convenience.Every detail has been carefully considered to create a warm, contemporary atmosphere while preserving the charm of Lisbon’s architectural heritage.An additional highlight is the private parking space, a true rarity in this prestigious neighborhood.Perfect as a pied-à-terre or a primary residence, this is an opportunity to enjoy refined living in one of Lisbon’s most sought-after areas — just steps away from Estrela Garden and local cafés.
…By Annonceur International


Two-bedroom duplex flat located in the Capuchos Residences project, in the centre of Lisbon.This spacious two-bedroom flat has 97 sqm of floor space and a 31 sqm garden area. It is laid out as follows: we enter on the first floor, the top floor, where we find an entrance hall and two bedrooms with wardrobes, each with its own private bathroom. Stairs lead to the lower floor, where there is a large 34 sqm living room, a 12 sqm open-plan kitchen and a guest bathroom. Access to a pleasant 31 sqm south-facing garden.One parking space in the garage.Capuchos Residences is a new development located in the historic area of the city, next to Avenida da Liberdade, in the upper part of Colina de Santana/Campo Mártires da Pátria.Here we find one four-bedroom apartment, four three-bedroom apartments, eight two-bedroom apartments, two one-bedroom apartments, and three commercial spaces.All apartments have private parking with charging for electric vehicles. They also feature outdoor spaces, including balconies, terraces and gardens. The atmosphere of the properties is welcoming, resulting in ample leisure spaces where harmony reigns and antique materials are combined with technology and modernity.In terms of finishes and materials, we highlight: the multi-layer flooring with a top layer of solid French oak, kitchens equipped with built-in appliances (stove, oven, microwave, extractor fan, washing machine, dishwasher, and fridge-freezer), thermal and acoustic insulation, double glazing, Schindler elevators with a capacity for 9 people, video intercom system, indoor climate control for heating and cooling in living rooms, bedrooms, kitchens, and kitchenettes, and a heating system with an electric water heater.We would also like to highlight the glazed openings that allow plenty of natural light to enter, flooding the interior spaces of stone and natural wood with sunshine.Capuchos Residences is located in the center of Lisbon, just a 3-minute walk from the Avenida metro station and the iconic Avenida da Liberdade. Close to Restauradores, Marquês de Pombal, Chiado, Príncipe Real, the beautiful Jardim do Torel with its viewpoint, and the pleasant Campo Mártires da Pátria garden.One of the few projects located in the city center with private parking, providing greater comfort to its residents.With numerous public transport options, including bus, metro, train, and tram, Capuchos Residences benefits from a privileged location in the heart of the capital.Infante & Riu - Portugal Real Estate is a real estate agency based in Chiado, operating in the residential market in the prime areas of Greater Lisbon since 2014. We primarily market new developments, whether under construction or already completed, whilst being able to assist both national and international Buyers. Energy Rating: B ref:APA_11336
…By Annonceur International


Two-bedroom flat located in the Capuchos Residences project, in the centre of Lisbon.This spacious two-bedroom flat has 122 sqm of floor space and 4 sqm of balconies and is laid out as follows: we enter on the second floor, where we find an entrance hall and a large 53 sqm living room, surrounded by windows and small balconies. There is a 12 sqm open-plan kitchen with access to a small balcony. The bedrooms are spacious, measuring 18 sqm and 20 sqm. They have fitted wardrobes and one of them has an en-suite bathroom. There is another full bathroom serving the other bedroom.One parking space in the garage.Capuchos Residences is a new development located in the historic area of the city, next to Avenida da Liberdade, in the upper part of Colina de Santana/Campo Mártires da Pátria.Here we find one four-bedroom apartment, four three-bedroom apartments, eight two-bedroom apartments, two one-bedroom apartments, and three commercial spaces.All apartments have private parking with charging for electric vehicles. They also feature outdoor spaces, including balconies, terraces and gardens. The atmosphere of the properties is welcoming, resulting in ample leisure spaces where harmony reigns and antique materials are combined with technology and modernity.In terms of finishes and materials, we highlight: the multi-layer flooring with a top layer of solid French oak, kitchens equipped with built-in appliances (stove, oven, microwave, extractor fan, washing machine, dishwasher, and fridge-freezer), thermal and acoustic insulation, double glazing, Schindler elevators with a capacity for 9 people, video intercom system, indoor climate control for heating and cooling in living rooms, bedrooms, kitchens, and kitchenettes, and a heating system with an electric water heater.We would also like to highlight the glazed openings that allow plenty of natural light to enter, flooding the interior spaces of stone and natural wood with sunshine.Capuchos Residences is located in the center of Lisbon, just a 3-minute walk from the Avenida metro station and the iconic Avenida da Liberdade. Close to Restauradores, Marquês de Pombal, Chiado, Príncipe Real, the beautiful Jardim do Torel with its viewpoint, and the pleasant Campo Mártires da Pátria garden.One of the few projects located in the city center with private parking, providing greater comfort to its residents.With numerous public transport options, including bus, metro, train, and tram, Capuchos Residences benefits from a privileged location in the heart of the capital.Infante & Riu - Portugal Real Estate is a real estate agency based in Chiado, operating in the residential market in the prime areas of Greater Lisbon since 2014. We primarily market new developments, whether under construction or already completed, whilst being able to assist both national and international Buyers. Energy Rating: B ref:APA_11331
…By Annonceur International


4 bedroom flat with 186m2, balcony with 35m2 and 2 parking spaces, inserted in a new residential development to be born in Campo Grande. A modern and family-oriented architectural project that combines comfort, safety and convenience, in an environment where you can live, work and enjoy the best that Lisbon has to offer. The buildings named after local tree species (Acacia, Plantain, Ash, Linden, Birch, Judas and Jacaranda), integrate with the surrounding environment and offer large balconies, terraces and modern finishes.Comprising T0 to T4 apartments, with commercial areas on the ground floor, private parking lots with pre-installation for charging electric vehicles and bicycle parking.Apartments adapted to different lifestyles, all with outdoor spaces.Manicured green spaces, with artistic interventions by the sculptor Rui Matos. It also has AQUA+ certification, photovoltaic panels to reduce energy consumption and equipment selected to ensure water and thermal efficiency.Located in one of the most central and well-connected areas of Lisbon, between Campo Grande and Quinta das Conchas. Close to the Campo Grande transport hub and the Campo Grande and Quinta das Conchas metro stations, it guarantees a quick connection to the entire city.It also benefits from the proximity to the Campo Grande Garden, one of the largest and oldest gardens in the city, the Conchas and Lilac Park, a green space of 26 hectares, various types of local commerce as well as universities (the University of Lisbon and the Lusófona University) and some of the best schools and colleges in the country (Colégio São Tomás, Colégio S. João de Brito, Colégio Mira-Rio and the German School).Don't miss this opportunity. Request more information now! Energy Rating: A ref:34677
…By Annonceur International


*** BANK PROPERTY *** NOTE: The property is currently leased under an open-ended, non-refundable contract. Viewings are not possible and it is being sold under this condition.Six-bedroom flat with an area of 290m², with parking and storage room. It is located in the 'Torres do Restelo' next to the Monsanto Natural Park and about 500 meters from the São Francisco Xavier Hospital. Place well served by public road transport. Access to the A5 motorway ( about 2 minutes away ) that connects Lisbon / Cascais. Restelo Municipal Swimming Pool, CIF (International Foot-Ball Club) field. Restelo Secondary School. 4 km from the riverside area, very frequented by Lisboners and tourists. Avenida Marginal, Passeio marítimo de Algés, monuments and Cais do Sodré / Cascais train line. Comprising hall, living room, dining room, kitchen, 2 suites, 4 bedrooms, 2 bathrooms and balconies. Contact us for more information or schedule your visit now.The information presented is subject to confirmation and is not binding. Energy Rating: D ref:BAN_5044
…By Annonceur International


A new address in the Algarve4 bedroom flat in a luxury development designed to create a luxury residential experience, which invites you to live the Algarve beyond the summer.The large areas, the reinforced common spaces, the details of comfort and the excellence of the finishes promote the feeling of belonging to a unique place, designed by the renowned SARAIVA + ASSOCIADOS studio.A haven of tranquillity next to the Vilamoura MarinaVilamoura's lifestyle is marked by the liveliness of the marina, the beauty of the sand and the environmental park, the golf courses and the equestrian centre recognised across borders. Drawing on the sophistication of its location, Serenity adds a haven of tranquillity.Two buildings connected by a private garden53 dwellingsT0 to T4 PenthouseThree floors of apartmentsAn underground floor of private parking Heated indoor poolOutdoor poolsGymnasiumMassage roomLiving roomPrivate garden of the condominiumOcean view and nature reserveExcellent sun exposureDifferentiating and high quality finishes, with concierge and video surveillance system in common areas.Up to 3 private parking spaces on a single floor and underground with electric charging point.Completion date: December 2026 Energy Rating: A ref:APTAS152
…By Annonceur International


A new address in the Algarve4 bedroom penthouse flat in a luxury development designed to create a luxury residential experience, which invites you to live the Algarve beyond the summer.The large areas, the reinforced common spaces, the details of comfort and the excellence of the finishes promote the feeling of belonging to a unique place, designed by the renowned SARAIVA + ASSOCIADOS studio.A haven of tranquillity next to the Vilamoura MarinaVilamoura's lifestyle is marked by the liveliness of the marina, the beauty of the sand and the environmental park, the golf courses and the equestrian centre recognised across borders. Drawing on the sophistication of its location, Serenity adds a haven of tranquillity.Two buildings connected by a private garden53 dwellingsT0 to T4 PenthouseThree floors of apartmentsAn underground floor of private parking Heated indoor poolOutdoor poolsGymnasiumMassage roomLiving roomPrivate garden of the condominiumOcean view and nature reserveExcellent sun exposureDifferentiating and high quality finishes, with concierge and video surveillance system in common areas.Up to 3 private parking spaces on a single floor and underground with electric charging point.Completion date: December 2026 Energy Rating: A ref:APTAS154
…By Annonceur International


Apartment consisting of a large living room with open space kitchen with island and area of 80 m2, with access to the garden of 264 m2, laundry of 5 m2 and social toilet of 3 m2. In the reserved area we can find 3 suites, with the master suite having an area of 25 m2 and the remaining suites with 20 and 16 m2 respectively. All suites with built-in wardrobes.All rooms in the house have direct access to the garden.This flat also has 2 parking spaces and storage.This flat also has a Box for 2 cars.The Enterprise:Foliage is the new development designed by the architect José Carlos Cruz, consisting of 28 fractions from T2 to T4 with gardens of more than 200 m2 or large balconies in each fraction.It was designed to be a point of harmony between a philosophy of charm and the green context of Rua do Crasto, in Foz do Porto. The architectural narrative takes shape in a development that integrates into the context and invites an organic balance between interior and exterior spaces. It is from this approach of balance that the careful choice of materials on the facades arises, allowing an aesthetic fluidity where the green of the scenery takes full prominence. This is the home of a daily life with comfort and safety, in large interior spaces, some with high ceilings, designed for total harmony with the outdoor setting.The ground floor apartments at Foliage offer a unique living experience, seamlessly blending indoor comfort with the tranquillity of a private outdoor sanctuary.The apartments on the upper floors prioritise natural light with large balconies and excellent sun exposure. With high-quality finishes and meticulous attention to detail, Foliage's apartments have been designed to meet the highest standards of quality of life. The finishes include minimalist frames, ducted air conditioning, heat pump and home automation.Expected completion date: 1st Quarter 2028. Energy Rating: A ref:APTAS234
…By Annonceur International


Fantastic flat consisting of a large living room with open space kitchen with island and area of 84 m2, with access to the garden of 206 m2, laundry room of 4 m2 and social toilet of 2 m2. In the reserved area we can find 3 suites, with the master suite having an area of 28 m2 and the remaining suites with 15 and 16 m2 respectively. All suites with built-in wardrobes.All rooms in the house have direct access to the garden.This flat also has a Box for 2 cars.The Enterprise:Foliage is the new development designed by the architect José Carlos Cruz, consisting of 28 fractions from T2 to T4 with gardens of more than 200 m2 or large balconies in each fraction.It was designed to be a point of harmony between a philosophy of charm and the green context of Rua do Crasto, in Foz do Porto. The architectural narrative takes shape in a development that integrates into the context and invites an organic balance between interior and exterior spaces. It is from this approach of balance that the careful choice of materials on the facades arises, allowing an aesthetic fluidity where the green of the scenery takes full prominence. This is the home of a daily life with comfort and safety, in large interior spaces, some with high ceilings, designed for total harmony with the outdoor setting.The ground floor apartments at Foliage offer a unique living experience, seamlessly blending indoor comfort with the tranquillity of a private outdoor sanctuary.The apartments on the upper floors prioritise natural light with large balconies and excellent sun exposure. With high-quality finishes and meticulous attention to detail, Foliage's apartments have been designed to meet the highest standards of quality of life. The finishes include minimalist frames, ducted air conditioning, heat pump and home automation.Expected completion date: 1st Quarter 2028. Energy Rating: A ref:APTAS232
…By Annonceur International


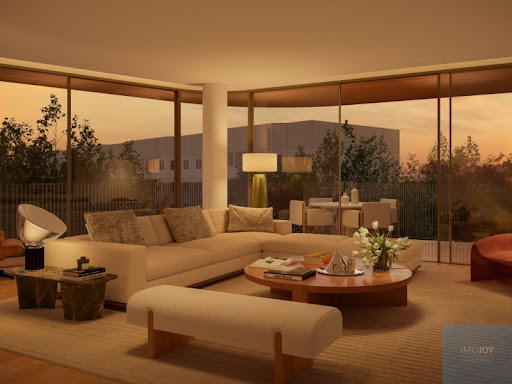


Apartment consisting of a large living room with open space kitchen with island and area of 78 m2, with access to a garden of 158 m2, laundry of 4 m2 and social toilet of 2 m2. In the reserved area we can find 3 suites, with the master suite having an area of 29 m2 and the remaining suites with 15 and 16 m2 respectively. All suites with built-in wardrobes.The bedroom area has access to a second garden with 21 m2.This flat also has 2 parking spaces and storage.The Enterprise:Foliage is the new development designed by the architect José Carlos Cruz, consisting of 28 fractions from T2 to T4 with gardens of more than 200 m2 or large balconies in each fraction.It was designed to be a point of harmony between a philosophy of charm and the green context of Rua do Crasto, in Foz do Porto. The architectural narrative takes shape in a development that integrates into the context and invites an organic balance between interior and exterior spaces. It is from this approach of balance that the careful choice of materials on the facades arises, allowing an aesthetic fluidity where the green of the scenery takes full prominence. This is the home of a daily life with comfort and safety, in large interior spaces, some with high ceilings, designed for total harmony with the outdoor setting.The ground floor apartments at Foliage offer a unique living experience, seamlessly blending indoor comfort with the tranquillity of a private outdoor sanctuary.The apartments on the upper floors prioritise natural light with large balconies and excellent sun exposure. With high-quality finishes and meticulous attention to detail, Foliage's apartments have been designed to meet the highest standards of quality of life. The finishes include minimalist frames, ducted air conditioning, heat pump and home automation.Expected completion date: 1st Quarter 2028. Energy Rating: A ref:APTAS236
…By Annonceur International
'%20stroke='%23DDAA3A'%20stroke-width='1.909'%20stroke-linecap='square'%20stroke-linejoin='bevel'/%3e%3c/svg%3e)
Receive by email any new listing that may match your search criteria
Your criteria :
By validating this form, you accept the general conditions of use of Le Figaro Properties.
These agencies offer a selection of luxury properties vente in Portugal. Feel free to contact them for personalized assistance.


