Get early access to listings that match your criteria
Never miss an opportunity again. Our personalized alerts notify you instantly.

 English$ USD · m²


--------------------------------------CRYPTO ACCEPTED ****** LEGALISED BY NOTARY ***find out more - contact us*--------------------------------------SUBLIME RESIDENCE IWelcome to Sublime Residence I, where luxury meets the serenity of Madeira Island. Inspired by lush nature and the style of Sophisticated Madeiran living, this building offers Exclusive apartments for those who value the comfort, quality and a privileged location.Discover the harmony between architecture and stunning landscapes, A project that redefines the meaning of living well.Composed of 12 fractions, 6 of which are T2, 5 T1 and 1 T3 Duplex and offers the perfect balance between convenience and tranquility, just a few minutes from the center of Funchal, with easy access to essential services, commerce and leisure.Close to schools, supermarkets and outdoor leisure spaces.Enjoy the panoramic views over the Atlantic Ocean and the mountains that make Madeira a unique paradise. For more information:Roberto Antonio(+351) 966 209 249Call to the national mobile network
…By Annonceur International


3 Bedroom Apartment with Terrace and 3 Parking Spaces New Development in VilamouraGross Private Area: 163 m²Terrace: 27 m²Parking: 3 spaces + 2 storage roomsConclusion: End of 2026Discover the perfect balance between sophistication, comfort and prime location in this new exclusive condominium in Vilamoura, one of the most desirable residential destinations in the Algarve.With only 22 apartments (T2, T3 and T4 typologies), this development was carefully designed to offer elegance, innovation and quality of life in a quiet environment surrounded by nature. Key features:3 bedroom apartment with 163 m² of private area27 m² private terrace overlooking the landscaped garden3 parking spaces in underground garage2 private storage roomsLarge rooms with decorative cobogó-like panels for privacy and natural lightFully equipped open space kitchenSpacious, elegant rooms with high-quality finishesGated community with garden, swimming pool and leisure areas Location:Situated in a prestigious and quiet area of Vilamoura, this project allows you to enjoy serenity and convenience:5 minutes from supermarkets, Vilamoura Marina, clinics, gyms, beaches and the award-winning Falésia Beach10 minutes from the International School of Vilamoura30 minutes from Faro International Airport Opportunity:Currently under construction, scheduled for completion by the end of 2026, this project represents a unique opportunity for investment and residence in one of the most prestigious destinations in the Algarve.Ideal for those looking for modernity, comfort and exclusivity in one place. Contact us today for more information, floor plans, or to secure your unit in this landmark development in Vilamoura.
…By Annonceur International


4+1 bedroom apartment in Matosinhos SulSpacious entrance with en-suite service.Room with balcony, where you can enjoy outdoor dining with a fantastic view over the City Park and the sea.Separate dining room, with stove for both rooms, and direct door with access to the service area (kitchen, laundry and bedroom +1 with bathroom).In the bedroom area, there are 2 suites, one of them with a closet and 2 bedrooms supported by another bathroom.On the top floor, it has an indoor pool, a gym and a large balcony that belongs to the condominium.This apartment has 3 parking spaces and a storage room, in a total of 70 m2.
…By Annonceur International


Marina Douro is a residential development nestled in a spacious garden, next to the Douro River and just 5 km from downtown Porto.It consists of four buildings with spacious one- to four-bedroom apartments, boasting extensive outdoor areas and views of the river and surrounding gardens.PENTHOUSESFrom four- to five-bedroom apartments, the penthouses are exclusive apartments on the top floor of each building. Their elevated height, above any other building, offers a level of privacy and comfort.Upon entering, guests are greeted by an entrance hall, a guest bathroom, a living room and open-plan kitchen, three bedrooms with a bathroom, and two suites. All rooms have access to the terrace with a jacuzzi.Marina Douro 3Construction Start: March 2025.After construction begins: 30 months to complete the project and obtain city permits.Payment terms:5% down payment upon signing the Purchase and Sale Agreement15% signal booster at the start of construction10% signal booster upon completion of the concrete structure10% signal booster for the window frames60% upon signing the deedFeatures:● ELEVATOR: Capacity for 8 people (Schindler type)● ACCESS CONTROL: Color video intercom system and keypad● HEATING and COOLING: Multi-split system with LG Deluxe indoor wall-mounted units, or equivalent.● HEAT PUMP: Domestic water heating with an Ariston heat pump;● MECHANICAL VENTILATION: Individual and independent for each kitchen and bathroom in each unit;● GARAGE LIGHTING: Activated by motion sensors; ● Fire and carbon monoxide detection systems in garages;● Firefighting systems in common areas
…By Annonceur International


This three-bedroom apartment will be located in the Quinta do Cedro development, currently under construction and scheduled for completion in the second half of 2025.A few kilometers from downtown Lisbon, overlooking the Tagus River, Quinta do Cedro is located at the source of the Jamor River, directly next to Dafundo Beach. It will be a building exclusively dedicated to residential use, consisting of 22 units designed for those who choose and demand a spacious, bright, and distinctive space, according to the highest quality standards.The property will be located on the second floor and will have a usable area of 113.60 m2 and a balcony of 11.20 m2, distributed as follows:Hall - 11.80 m2 / Living Room - 35.40 m2 / Kitchenette - 13.30 m2 / Laundry - 2.30 m2 / Bathroom - 1.50 m2 Social area - 2.15 m2 / Suite 1 - 18.95 m2 / I.S. Suite 1 - 6.40 m2 / Suite 2 - 18.30 m2 / I.S. Suite 2 - 4.95 m2.Balcony - 11.20 m2 / Storage room - 6.27 m2. Two parking spaces.Oeiras offers extraordinary living conditions, such as a stunning seafront that blends with the mouth of the Tagus River and the proximity to Lisbon, just 7 km away, served by a functional access network to the Lisbon and Cascais/Sintra routes.Contact me for more information about the project.Oeiras offers extraordinary living conditions, such as a stunning seafront that blends with the mouth of the Tagus River, and proximity to Lisbon, just 7 km away, served by a functional access network to the Lisbon and Cascais/Sintra routes.Contact me for more information about the project.
…By Annonceur International


This three-bedroom apartment will be located in the Quinta do Cedro development, currently under construction and scheduled for completion in the second half of 2025.A few kilometers from downtown Lisbon, overlooking the Tagus River, Quinta do Cedro is located at the source of the Jamor River, directly next to Dafundo Beach. It will be a building exclusively dedicated to residential use, consisting of 22 units designed for those who choose and demand to live in a spacious, bright, and distinctive space, according to the highest quality standards.The property will be located on the second floor and will have a usable area of 190.70 m² and a balcony of 23.60 m², distributed as follows:Hall - 6.95 m² / Living Room - 78.55 m² / Kitchenette - 19 m² / Laundry - 3 m² / Kitchenette - 3 m² Social Area - 2.20 m2 / Circulation Area - 11.55 m2 / Suite 1 - 16.40 m2 / I.S. Suite 1 - 5.30 m2 / Suite 2 - 16.40 m2 / I.S. Suite 2 - 5.30 m2 / Suite 3 - 20.15 m2 / I.S. Suite 3 - 5.90 m2Balcony - 23.60 m2 / Storage Room - 6.27 m2. Three parking spaces.Oeiras offers extraordinary living conditions, such as a stunning seafront that blends with the mouth of the Tagus River and the proximity to Lisbon, just 7 km away, served by a functional access network to the Lisbon and Cascais/Sintra routes.Contact me for more information about the project.
…By Annonceur International


This elegant 2-bedroom ground-floor apartment has been thoughtfully crafted for those who value both comfort and style. The highlight is its private garden, seamlessly extending the living space outdoors and creating the perfect setting for family gatherings, quiet evenings, or summer barbecues in total privacy. The living area is designed with muted tones and a distinctive cobogó screen, which gently separates spaces while allowing light and air to flow freely. The kitchen blends into the open plan, fostering a sense of togetherness.The bedrooms are located in a dedicated private wing, where fine details such as microcement finishes, tinted glass wardrobes, and integrated black accents add sophistication. The bathrooms feature robust countertops paired with minimalist fixtures, combining durability with contemporary design.This particular T2 comes with two private parking spaces, already prepared for EV charging, as well as a spacious storage room of 9 sq.m. an invaluable feature for seasonal residents, investors, or anyone who needs practical storage solutions.Beyond the apartment itself, residents enjoy access to premium amenities: a 25-meter saline swimming pool, a childrens pool, outdoor fitness circuit, function room, and extensive landscaped gardens. The communitys gated security, eco-friendly technologies, and A energy certification guarantee not only comfort but also peace of mind. This T2 ground-floor residence is the ideal combination of modern design, functionality, and the tranquility of a private garden in the heart of Vilamoura.AlgarveProperty.com - AMI: 2196 - T.: 00351 289310310
…By Annonceur International


This expansive 3-bedroom first-floor apartment in a luxury condominium represents a unique opportunity to live in a home that combines sophistication, comfort, and generous outdoor space. The residence features a large private terrace, offering an unparalleled lifestyle where family living, entertaining, and relaxation blend effortlessly reflecting the essence of Algarve living.Inside, the design balances elegance with warmth. The open-plan living area showcases the iconic cobogó partition, subtly dividing spaces without compromising light or airflow. The bedrooms are located in a quiet, private wing, finished with microcement, tinted glass wardrobes, and black contemporary accents. Bathrooms feature integrated basins and minimalist fixtures, combining durability with refined design.This T3 includes three private EV-ready parking spaces and two storage rooms totaling 31 sq.m. a rare advantage for families or those seeking a second home. The ample storage allows flexibility for bicycles, sports gear, or long-term organization.As part of this exclusive condominium, residents enjoy a 25-meter saltwater pool, childrens pool, outdoor fitness circuit, function room, and 8.250 sq.m. of landscaped gardens with native vegetation, creating a serene and natural environment. With its private terrace, premium finishes, extensive storage, and eco-efficient design, this T3 is an exceptional choice for families seeking comfort, style, and lasting value in Vilamoura.AlgarveProperty.com - AMI: 2196 - T.: 00351 289310310
…By Annonceur International


This expansive 3-bedroom ground-floor apartment located in a luxury condominium represents a unique opportunity to live in a home that combines sophistication, comfort, and rare outdoor space. The residence opens onto a large private garden, offering an unparalleled lifestyle where family living, entertaining, and relaxation blend effortlessly. The garden connects seamlessly to the main living and dining areas, creating a true indoor-outdoor experience that reflects the Algarve way of life.Inside, the design balances sophistication with warmth. The open-plan living space features the iconic cobogó partition for subtle division without sacrificing light or air circulation. Bedrooms are located in a dedicated, quiet wing, finished with elegant microcement, tinted glass wardrobes, and black contemporary accents. Bathrooms are equally refined, with integrated basins and minimalist fixtures for a sleek yet robust look.This particular T3 unit offers two private parking spaces prepared for EV charging, as well as a spacious storage room of over 18 sq.m. a feature especially attractive for families or those using the property as a second home. Such ample storage provides flexibility, whether for bicycles, sports gear, or long-term use.As part of this one of a kind condominium, residents benefit from a wide range of shared amenities, including a 25-meter saltwater pool, childrens pool, outdoor fitness circuit, and a poolside function room for leisure or social gatherings. All of this is framed by 8.250 sq.m. of landscaped grounds, filled with native vegetation for a serene, natural environment. With its combination of private garden, premium finishes, large storage, and eco-conscious design, this T3 is an exceptional choice for families seeking both comfort and investment value in Vilamoura.AlgarveProperty.com - AMI: 2196 - T.: 00351 289310310
…By Annonceur International


This spacious 3-bedroom apartment on the 1st floor represents a unique opportunity to live in a home that combines sophistication, comfort, and a generous terrace. The residence features a large private terrace, ideal for leisure, outdoor dining, and relaxation reflecting the essence of the Algarve lifestyle.Inside, the design balances elegance and warmth. The open-plan living area includes the iconic cobogó partition, subtly dividing spaces without compromising light or airflow. The bedrooms are located in a quiet, private wing, finished with microcement, tinted glass wardrobes, and sleek black accents. The bathrooms maintain the same level of refinement, with integrated basins and minimalist fixtures for a contemporary, enduring aesthetic.This apartment offers two private parking spaces prepared for EV charging and a spacious 23 sq.m. storage room a particularly appealing feature for families or those using the property as a second home. The extra space provides flexibility for bicycles, sports gear, or long-term storage.As part of this gated condominium, residents enjoy a wide range of amenities: a 25-meter saltwater pool, childrens pool, outdoor fitness circuit, lounge area, and 8.250 sq.m. of landscaped gardens with native vegetation.Combining a private terrace, premium finishes, ample storage, and eco-efficient design, this T3 is an exceptional choice for families seeking comfort, elegance, and lasting value in Vilamoura.AlgarveProperty.com - AMI: 2196 - T.: 00351 289310310
…By Annonceur International


This expansive 3-bedroom second-floor apartment in a luxury condominium represents a unique opportunity to live in a home that combines sophistication, comfort, and exclusivity. The residence features a private rooftop with jacuzzi and sea view, offering a refined lifestyle where relaxation and leisure blend seamlessly embodying the Algarve way of life.Inside, the design balances elegance and warmth. The open-plan living area showcases the iconic cobogó partition, subtly dividing spaces without compromising light or airflow. The bedrooms are located in a quiet, dedicated wing, finished with microcement, tinted glass wardrobes, and black contemporary accents. Bathrooms feature integrated basins and minimalist fixtures for a timeless, contemporary look.This T3 includes three private parking spaces prepared for EV charging and a spacious storage room of over 18 sq.m. a rare asset for families or those seeking a second home. The generous storage provides flexibility for bicycles, sports gear, or long-term organization.As part of this exclusive condominium, residents enjoy a 25-meter saltwater pool, childrens pool, outdoor fitness circuit, poolside function room, and 8.250 sq.m. of landscaped gardens with native vegetation. With its private rooftop, jacuzzi, sea view, premium finishes, and eco-efficient design, this T3 is an exceptional choice for families seeking elegance, comfort, and enduring value in Vilamoura.AlgarveProperty.com - AMI: 2196 - T.: 00351 289310310
…By Annonceur International
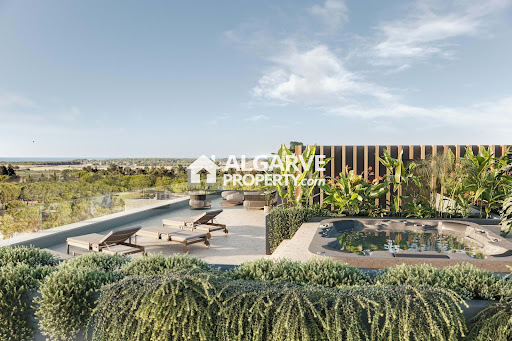


This expansive 3-bedroom second-floor apartment in a luxury condominium represents a unique opportunity to live in a home that combines sophistication, comfort, and exclusivity. The residence features a private rooftop with jacuzzi and sea view, offering a refined lifestyle where relaxation and leisure blend seamlessly embodying the Algarve way of life.Inside, the design balances elegance and warmth. The open-plan living area showcases the iconic cobogó partition, subtly dividing spaces without compromising light or airflow. The bedrooms are located in a quiet, dedicated wing, finished with microcement, tinted glass wardrobes, and black contemporary accents. Bathrooms feature integrated basins and minimalist fixtures for a timeless, contemporary look.This T3 includes three private parking spaces prepared for EV charging and a spacious storage room of over 18 sq.m. a rare asset for families or those seeking a second home. The generous storage provides flexibility for bicycles, sports gear, or long-term organization.As part of this exclusive condominium, residents enjoy a 25-meter saltwater pool, childrens pool, outdoor fitness circuit, poolside function room, and 8.250 sq.m. of landscaped gardens with native vegetation. With its private rooftop, jacuzzi, sea view, premium finishes, and eco-efficient design, this T3 is an exceptional choice for families seeking elegance, comfort, and enduring value in Vilamoura.AlgarveProperty.com - AMI: 2196 - T.: 00351 289310310
…By Annonceur International


Three-bedroom apartment with a gross private area of 160 m2, sea views, a 16 m2 balcony, two enclosed parking spaces and a parking garage, and a great location in the center of Parede/Carcavelos, Cascais.This apartment features a 64 m2 open-plan living room integrated with a kitchen and direct access to the balcony with sea views. The kitchen is equipped with SMEG and BORA appliances. It consists of three bedrooms, one of which is ensuite with a balcony and a full bathroom, as well as a guest bathroom off the entrance hall. Highlights include high-quality finishes, natural light, double-glazed windows, and air conditioning in all rooms.The property offers excellent local shopping, transportation, and services. A perfect balance of tranquility and convenience in a newly constructed building with only 5 units, just a 2-minute walk from the beach. A 5-minute drive from the Nova School of Business and Economics (SBE), Colégio da Bafureira, St. Julian's School, Svenska Skolan Lissabon, and Colégio Marista de Carcavelos. A 10-minute drive from St. Dominic's International School. Easy access to Avenida Marginal and the A5 motorway. A 15-minute drive from downtown Cascais and 25 minutes from downtown Lisbon. A 30-minute drive from Humberto Delgado Airport.Note: The photos shown are for illustrative purposes only, as they represent the model floor.
…By Annonceur International


Three-bedroom apartment with a 160 m² gross private area, sea views, a 16 m² balcony, a 61 m² terrace, two enclosed parking spaces, and a parking garage. It boasts a great location in the center of Parede/Carcavelos, Cascais.This apartment features a 64 m² open-plan living room integrated with a kitchen and direct access to the balcony with sea views. The kitchen is equipped with SMEG and BORA appliances. It consists of three bedrooms, one ensuite and all with direct access to the 61 m² terrace, and a guest bathroom, as well as a guest bathroom off the entrance hall. Highlights include high-quality finishes, natural light, double-glazed windows, and air conditioning in all rooms.The property offers excellent local shopping, transportation, and services. A perfect balance of tranquility and convenience in a newly constructed building with only 5 units, just a 2-minute walk from the beach. A 5-minute drive from the Nova School of Business and Economics (SBE), Colégio da Bafureira, St Julian's School, Svenska Skolan Lissabon, and Colégio Marista de Carcavelos. 10 minutes from St. Dominic's International School. Easy access to Avenida Marginal and the A5 motorway. A 15-minute drive from downtown Cascais and 25 minutes from downtown Lisbon. 30 minutes from Humberto Delgado Airport.
…By Annonceur International


Three-bedroom apartment with a gross private area of 160 m2, sea views, a 25 m2 balcony, two enclosed parking spaces and a parking garage, and a great location in the center of Parede/Carcavelos, Cascais.This apartment features a 58 m2 open-plan living room integrated with a kitchen and direct access to the balcony with sea views. The kitchen is equipped with SMEG and BORA appliances. It consists of three bedrooms, all en-suite, the master suite with a balcony, as well as a shared bathroom off the entrance hall. Highlights include high-quality finishes, natural light, double-glazed windows, and air conditioning in all rooms.The property offers excellent local shopping, transportation, and services. A perfect balance of tranquility and convenience in a newly constructed building with only 5 units, just a 2-minute walk from the beach. A 5-minute drive from the Nova School of Business and Economics (SBE), Colégio da Bafureira, St. Julian's School, Svenska Skolan Lissabon, and Colégio Marista de Carcavelos. A 10-minute drive from St. Dominic's International School. Easy access to Avenida Marginal and the A5 motorway. A 15-minute drive from downtown Cascais and 25 minutes from downtown Lisbon. A 30-minute drive from Humberto Delgado Airport.Note: The photos shown are for illustrative purposes only, as they represent the model floor.
…By Annonceur International


This elegant 2-bedroom ground-floor apartment has been thoughtfully crafted for those who value both comfort and style. The highlight is its private garden, seamlessly extending the living space outdoors and creating the perfect setting for family gatherings, quiet evenings, or summer barbecues in total privacy. The living area is designed with muted tones and a distinctive cobogó screen, which gently separates spaces while allowing light and air to flow freely. The kitchen blends into the open plan, fostering a sense of togetherness.The bedrooms are located in a dedicated private wing, where fine details such as microcement finishes, tinted glass wardrobes, and integrated black accents add sophistication. The bathrooms feature robust countertops paired with minimalist fixtures, combining durability with contemporary design.This particular T2 comes with two private parking spaces, already prepared for EV charging, as well as a spacious storage room of 9 sq.m. an invaluable feature for seasonal residents, investors, or anyone who needs practical storage solutions.Beyond the apartment itself, residents enjoy access to premium amenities: a 25-meter saline swimming pool, a childrens pool, outdoor fitness circuit, function room, and extensive landscaped gardens. The communitys gated security, eco-friendly technologies, and A energy certification guarantee not only comfort but also peace of mind. This T2 ground-floor residence is the ideal combination of modern design, functionality, and the tranquility of a private garden in the heart of Vilamoura.AlgarveProperty.com - AMI: 2196 - T.: 00351 289310310
…By Annonceur International


Modern 2+1 Bedroom Apartment Sea Front in Quarteira Discover this unique opportunity to live on the seafront of Quarteira! Located directly on the Quarteira promenade, this apartment offers a prime location and stunning ocean views.Fully renovated in 2025, the property features modern finishes, including stylish LED lights in the hallway and living room. The large living room integrates an open and contemporary kitchen, with direct access to a spacious balcony, where you can enjoy the spectacular view of the sea.This apartment has three bedrooms, one of which is a suite, as well as a stylish bathroom with backlit mirrors. There is also a parking space and a storage room.Don't miss the chance to secure this unique property in Quarteira perfect for those looking for quality of life and proximity to the sea!-Garage-Collection- Building with elevatorAirport - 22 kmBeach - 50 mGolf - 3 kmVAP103246
…By Annonceur International


T4 in the Heart of Matosinhos with 2 Terraces and 3 Parking SpacesThe Perfect Balance Between Private and Urban.Distinctive, in Perfect Tune.It is a private condominium located on the emblematic Rua Brito Capelo, in the heart of Matosinhos.Unique in the region, it is distinguished by its modern architecture and patios that establish an exclusive relationship between the interior and the exterior, allowing you to experience the best of both in total privacy. Where the Inner Calm meets the Energy of the City.Matosinhos, a Leisure Paradise by the SeaMatosinhos is a city of history and tradition with a dynamic lifestyle and a young spirit.It is one of the most important gastronomic centres in the country, as a result of its proximity to the sea and typical recipes to taste and taste in the more than 600 restaurants in the municipality.It is known as the northern capital of leisure, nature and culture, offering a harmonious coexistence between the urban and the natural where there is always something new to discover and explore.The best of the Interior, you live in the Exterior.The project is an unmistakable reference in the urban landscape of Matosinhos. Its architecture, with bold shapes and elegant details, reflects modernity and sophistication, both inside and outside, distinguishing it from other private condominiums and buildings in the region.With 75 modern apartments, Brito Capelo 1023 offers a perfect harmony between the Interior and the Exterior inside and outside the home, all units have a private outdoor space. The architecture was designed to promote an inside-out experience, whether in a family environment in the comfort of your flat or in relaxed conversations in the courtyard and garden All apartments have a private outdoor space.Quality in full privacy.The central courtyard is the ideal meeting point for families, a space that invites sharing and outdoor play. While children have fun in complete safety, adults can relax and enjoy tranquillity, without worries.The pleasure was out here.Quality that transforms everyday lifeIn these T4, comfort is the common thread of everyday life, with spaces that adapt to your needs. But it is in the experience of enjoying that the house reveals itself: a room for moments of relaxation, a perfect environment to share and details that invite you to stop and relax.Here, living is practical, and enjoying is pure pleasure.Contact our Sales Team and Be Surprised with a Visit. Energy Rating: A ref:APA_53547_4C
…By Annonceur International


A residential development nestled in a spacious garden, next to the Douro River and just 5 km from downtown Porto.It consists of four buildings with spacious one- to four-bedroom apartments, boasting extensive outdoor areas and views of the river and surrounding gardens.PENTHOUSESFrom four- to five-bedroom apartments, the penthouses are exclusive apartments on the top floor of each building. Their elevated height, above any other building, offers a unique level of privacy and comfort.Three-bedroom apartment with terrace.Upon entering, guests find an entrance hall, an open-plan living room and kitchen with access to the terrace, a bathroom adjoining the living area, two bedrooms with a bathroom, and a suite.Marina Douro 4Estimated start date: May 2025.After construction begins: 30 months to complete the project and obtain city permits.Payment terms:5% down payment upon signing the Purchase and Sale Agreement15% signal booster at the start of construction10% signal booster upon completion of the concrete structure10% signal booster for the window frames60% upon signing the deedFeatures:● ELEVATOR: Capacity for 8 people (Schindler type)● ACCESS CONTROL: Color video intercom system and keypad● HEATING and COOLING: Multi-split system with LG Deluxe indoor wall-mounted units, or equivalent.● HEAT PUMP: Domestic water heating with an Ariston heat pump;● MECHANICAL VENTILATION: Individual and independent for each kitchen and bathroom in each unit;● GARAGE LIGHTING: Activated by motion sensors; ● Fire and carbon monoxide detection systems in the garages;● Fire-fighting systems in common areas;● Automatic lighting system activated by motion sensors and emergency lighting in common areas.● CCTV system in common areas of the ground floor;● PRIVATE PARK with access to the basement via an automatic sectional gate with remote control;● ECOPOINTS on the sidewalk leading to the development for the selective collection of unsorted solid waste, glass, paper, and packaging;● COMMUNITY ROOM;● EXTERIOR LANDSCAPING with a children's playground, seating and leisure areas, a reflecting pool, and wooden walkways.
…By Annonceur International


Discover this modern 2-bedroom apartment in an exclusive building of only 6 units. Enjoy spacious living areas, an open-plan kitchen, bright living room, and a south-facing balcony with sunlight all day. Includes master suite, 2 bathrooms, two parking spaces, and access to the shared pool. Comfort and elegance just steps from the sea.Key features (bullets):2 bedrooms (1 en-suite)2 bathroomsSpacious living and dining areaOpen-plan kitchenSouth-facing balcony2 parking spacesShared poolSchedule your visit with BUYME Property today!Notes:1. For any information about this property, please always refer to the reference 250123_C .2. When scheduling a visit and making a visit, please bring your identification document. Energy Rating: A ref:250123_C
…By Annonceur International


Discover this modern 2-bedroom apartment in an exclusive building of only 6 units. Enjoy spacious living areas, an open-plan kitchen, bright living room, and a south-facing balcony with sunlight all day. Includes master suite, 2 bathrooms, two parking spaces, and access to the shared pool. Comfort and elegance just steps from the sea.Key features (bullets):2 bedrooms (1 en-suite)2 bathroomsSpacious living and dining areaOpen-plan kitchenSouth-facing balcony2 parking spacesShared poolSchedule your visit with BUYME Property today!Notes:1. For any information about this property, please always refer to the reference 250123_B .2. When scheduling a visit and making a visit, please bring your identification document. Energy Rating: A ref:250123_B
…By Annonceur International


Discover this modern 2-bedroom apartment in an exclusive building of only 6 units. Enjoy spacious living areas, an open-plan kitchen, bright living room, and a south-facing balcony with sunlight all day. Includes master suite, 2 bathrooms, two parking spaces, and access to the shared pool. Comfort and elegance just steps from the sea.Key features (bullets):2 bedrooms (1 en-suite)2 bathroomsSpacious living and dining areaOpen-plan kitchenSouth-facing balcony2 parking spacesShared poolSchedule your visit with BUYME Property today!Notes:1. For any information about this property, please always refer to the reference 250123_F .2. When scheduling a visit and making a visit, please bring your identification document. Energy Rating: A ref:250123_F
…By Annonceur International


Penthouse Duplex 4-Bedroom Apartment in an Exclusive Condominium with River View - Alcântara, Lisbon.The apartment features 3 suites and 1 bedroom, with a total gross private area of 204.82 m², and includes two parking spaces. It is part of a prestigious gated condominium with a communal garden and gym, located in the heart of Alcântara, Lisbon.This apartment stands out for its perfect blend of contemporary design, comfort, and natural light. The spacious 47 m² living room offers a stunning view of the river, and every area has been thoughtfully designed to provide a constant sense of well-being, combining peaceful surroundings with high-quality materials. Bright and airy, with unobstructed views throughout. The fully equipped kitchen is seamlessly integrated into the space, reflecting a modern and functional concept ideal for a cosmopolitan lifestyle.The condominium, composed of two blocks within a single structure, includes two underground parking levels and five residential floors, totaling 24 units ranging from studios (T0) to large apartments (T6+1). The ground floor features a fully equipped gym and a shared garden for the exclusive use of residents, offering a balanced lifestyle of health, leisure, and privacy. This is more than just an apartment it's an invitation to experience Lisbon with elegance, comfort, and exclusivity.Located between the prestigious Armando Martins Contemporary Art Museum (MACAM) and the iconic Pestana Palace, this property sits in one of Lisbon's most charismatic and vibrant areas. Alcântara is a perfect fusion of tradition and modernity, where history, culture, and urban energy meet by the Tagus River. Moreover, the location provides easy access to all types of transport, shops, and services, as well as the LX Factory, museums, Alcântara Docks, hospitals, parks, and the emblematic 25 de Abril Bridge. The environment is at once safe, cosmopolitan, and inspiring a unique setting that combines serenity and energy, authenticity and sophistication. Energy Rating: A ref:PV_ÀTI_32
…By Annonceur International


4 bedroom duplex penthouse in exclusive condominium - Alcântara, Lisbon.The flat has 4 suites, 218m² of private gross area, with two parking spaces, inserted in a gated community of excellence with common garden and gym, in the heart of Alcântara, Lisbon.This flat stands out for its perfect fusion between contemporary design, comfort and luminosity. The large living room of 51m² and all spaces were designed to provide a constant feeling of well-being, combining quiet environments with high quality materials. Very airy and with unobstructed views. The kitchen, fully equipped, integrates harmoniously into the space, reflecting a modern, functional concept ideal for cosmopolitan daily life.The condominium, consisting of two blocks in a single volume, has two underground parking floors and five floors of housing, in a total of 24 fractions, with typologies from T0 to T6+1. The ground floor offers a fully equipped gym and a common garden for the exclusive use of residents, providing a balanced experience between health, leisure and privacy. This is more than a flat it is an invitation to live Lisbon with elegance, comfort and exclusivity.Located between the prestigious Armando Martins Museum of Contemporary Art (MACAM) and the iconic Pestana Palace, this property is located in one of the most charismatic and vibrant areas of Lisbon. Alcântara is a perfect fusion between tradition and modernity, where history, culture and urban dynamism meet next to the Tagus River. In addition, its location offers easy access to all types of transport, commerce and services, as well as the LX Factory, Museums, Alcântara Docks, Hospitals, Parks and the emblematic 25 de Abril Bridge. The environment is at once safe, cosmopolitan and inspiring - a unique setting that combines serenity and energy, authenticity and sophistication. Energy Rating: A ref:PV_ÀTI_31
…By Annonceur International


Come and discover this Fantastic 4 Bedroom Duplex Apartment, with an extraordinary terrace of 177m2 with jacuzzi, and a balcony with 71m2, with privileged and stunning views over the city and sea. It has a garage with 50m2 (box) and is located very close to Avª da Boavista, in the parish of Lordelo do Do Ouro - PortoDiscover the perfect harmony between contemporary elegance and the serenity of the sea in this extraordinary flat, located in one of the most prestigious areas of Porto. Just a few minutes from the coastline, this property offers a sophisticated lifestyle, where proximity to the ocean meets excellent design and premium finishes.- Interior Spaces: Comfort and Refinement.Every detail of the apartments has been carefully thought out to provide a unique living experience. The solid herringbone flooring gives a touch of refinement and natural warmth to the social environments, contrasting with the timeless elegance of the Estremoz marble in the service WC and the sophisticated Ruivina marble in the main sanitary facilities.- Drywall false ceilings ensure a clean, modern finish, with built-in LED floodlights that provide subtle and welcoming lighting.Insulation and Acoustics: Privacy Guaranteed:- The construction was designed to maximise thermal and acoustic comfort, with walls between fractions in thermal block, complemented by plasterboard boards with rock wool insulation, offering a quiet and energy-efficient environment.- Functional Kitchen with Contemporary Design:The kitchen combines functionality and aesthetics, with lacquered MDF furniture, Bosch appliances (or high-end equivalent) and stainless steel dishwasher from Teka, accompanied by a single-lever mixer from Bruma, ensuring durability and modernity.- Stylish Toilet Facilities:The bathrooms stand out for the quality of the materials and the sobriety of the design, with Sanindusa wall-hung sanitary ware, built-in washbasins with lacquered MDF cabinets and glass shower screens, complemented by Bruma taps, reflecting a clean and contemporary aesthetic.- Technology and Security:Designed for modern comfort, the flat is equipped with built-in centralised air conditioning, heat pump for heating sanitary water, video intercom, Portrisa security doors and aluminium frames with double glazing and thermal cut, ensuring maximum efficiency and safety.- Condominium and Accessibility:The building has Orona elevators (or equivalent), providing easy access to all floors, as well as a private garage, essential for urban comfort. The electrical material is from the renowned Berker brand, adding a touch of class to the functionality of the space.An Exclusive LifestyleLiving close to Foz do Douro is being able to enjoy the best that the city of Porto has to offer: tranquillity by the sea, proximity to international schools, local shops, green areas and a safe and charming urban environment. This flat offers not just an abode, but a lifestyle statement sophisticated, comfortable, and inspired by the surrounding natural beauty.Welcome to doBairro Imobiliária, your local choice in the heart of Porto! Our name reflects our passion for being close to families and the community, as we believe that the perfect home is more than just four walls; It is the epicentre of memories, dreams and family life.At doBairro Imobiliária, we don't just turn houses into homes, but we also build lasting relationships. Discover the unique quality of life that our region provides, where tradition meets modernity, and where every street tells a story.Feel at home with us - doBairro Imobiliária is your reliable partner in all your real estate aspirations. Your journey starts here! Energy Rating: A ref:EDI_164_G
…By Annonceur International
'%20stroke='%23DDAA3A'%20stroke-width='1.909'%20stroke-linecap='square'%20stroke-linejoin='bevel'/%3e%3c/svg%3e)
Receive by email any new listing that may match your search criteria
Your criteria :
By validating this form, you accept the general conditions of use of Le Figaro Properties.
These agencies offer a selection of luxury properties vente in Portugal. Feel free to contact them for personalized assistance.


