Get early access to listings that match your criteria
Never miss an opportunity again. Our personalized alerts notify you instantly.

 English$ USD · m²


Discover the privilege of living in the exclusive Pine Sun Park Condominium, located just 450 meters from the world-famous Falésia Beach. This luxury 3 bedroom flat, currently under construction, promises to be the pinnacle of comfort and sophistication, combining the best finishes on the market with stunning sea views and abundant natural light.Designed to be one of the best apartments on the market, every detail has been meticulously planned to offer an unparalleled living experience. From the high-quality materials to the modern and functional design, everything has been designed to provide maximum comfort and elegance.Pine Sun Park is not just a place to live, but a unique opportunity to make your dream come true. With surprisingly affordable prices and a tremendous predicted valuation, this is the perfect time to secure your place in one of the most exclusive destinations in the Algarve. Imagine waking up every day with a spectacular view of the sea and just a few steps from the best beach in the world.Don't miss the chance to be a part of this unique venture. Contact us today for more information and find out how you can acquire your piece of paradise at Praia da Falésia. Take advantage of this exclusive opportunity before it's too late!Contact us now and make your dream come true!We have more similar apartments waiting for you!Call Now! Energy Rating: A ref:HB0787
…By Annonceur International


Located on the 6th and top floor of a new building in Avenidas Novas, this brand-new 3-bedroom duplex apartment stands out for its brightness, privacy, and minimalist elegance. The privileged location and the terrace with an exclusive pool make this apartment truly unique in Lisbon.The lower floor features a spacious social area, with a living room and dining area separate from the kitchen, which is fully independent and equipped with Siemens appliances. The kitchen also features a separate laundry room and pantry, keeping the spaces organized and functional. Also on this floor are a suite and a guest bathroom.Upstairs, two generously sized suites offer complete comfort, both with direct access to the terrace. This spacious, sunny outdoor space features a private pool with city views—a true retreat in the urban center.The apartment features:Oak underfloor heating;Ducted air conditioning;High-efficiency window frames with thermal and acoustic insulation;Elevator;2 parking spaces with emergency car lifts;Storage room on the lower floor;Private pool on the terrace;Pool support system and solar panels on the roof.With contemporary finishes and clean lines, this apartment combines sophistication, comfort, and the rare privilege of enjoying a private pool in the heart of Lisbon.
…By Annonceur International


Experience the best of Vilamoura! We present this magnificent 2 bedroom apartment, located on the 3rd floor of a prestigious condominium, just a 5-minute walk from the beach and the marina. A property that combines elegance, comfort and an enviable location in the heart of the Algarve!With large areas, plenty of natural light and a stunning view over the golf course, this apartment is perfect for those looking for quality of life, proximity to services and all the amenities that only Vilamoura offers. Property Highlights: 2 bedrooms (1 en suite) 2 bathrooms Spacious living room with balcony and golf views Modern and fully equipped kitchen Garage with 2 parking spaces Private storage Excellent sun exposure Exclusive condominium with:Swimming pool, manicured gardens and gym.Whether for permanent residence, holiday home or investment with high profitability potential, this apartment is a unique opportunity in one of the most prestigious areas of the Algarve. Schedule your visit now and come and see your new home in Vilamoura!
…By Annonceur International


Discover this brand-new 3-bedroom apartment, located in a contemporary, premium building on Avenida Conde Valbom in Lisbon. With one apartment per floor, this unit, in the second floor, offers privacy, abundant natural light, and a perfect balance of comfort, sophistication, and functionality.The spacious living area—an open-plan living room and kitchen—extends along a long balcony overlooking a tranquil square filled with mature trees, creating a harmonious connection between indoors and outdoors. The surrounding greenery provides a rare sense of serenity in the heart of the city.The kitchen is fully equipped with Siemens appliances and features a hidden pantry. The laundry room is a separate space, equipped with a washer and dryer.Oak wood floors with radiant heating and integrated air conditioning ensure comfort in all seasons.The three bedrooms are all en-suite, with generous areas, built-in wardrobes discreetly integrated into the architecture, and high-quality finishes. The master suite also includes a walk-in closet.The apartment features:2 parking spaces with a car lift system with emergency operation autonomy of up to 30 minutes in the event of a power outage;Storage room on the lower floor;Elevator in the building;Ducted air conditioning system;Underfloor heating in all rooms;High-efficiency window frames with thermal and acoustic insulation.With a neutral and elegant ambiance, and a leafy setting unusual for Lisbon, this is a unique opportunity to live with distinction in one of the city's most valued areas.
…By Annonceur International


High Profitability & Prime LocationLiving in the heart of Porto is investing with security and proven return. At The Timeless Bento, every detail combines comfort, history and profitability, in a privileged location between São Bento Station and Aliados, surrounded by cultural icons such as Livraria Lello, Mercado do Bolhão and with easy access to transport, schools and commerce.Consisting of 8 apartments and 1 shop, this fully rehabilitated building is the ideal choice for those looking for properties with guaranteed income and high tourist and housing demand.Property features: 3 bedroom flat Balcony with 3.5 m² Air conditioning Elevator Equipped kitchen: compact marble worktops, integrated appliances (oven, ceramic hob, extractor fan, fridge, microwave, dishwasher)Completion of the Planned Work:July 2026Prime Location: São Bento Metro: 2 minutes walk Airport: 20 minutes by car Foz Beaches: 15 minutes Schools and universities Santo António Hospital and other nearby private units Historic, vibrant and safe area, ideal for living or investingPayment Terms:20% at the signing of the CPCV80% in the deedWhy Porto?Porto is one of the fastest growing European cities in the tourism and technology sectors. The historic centre, especially in the vicinity of São Bento, is today one of the locations of choice for properties with a high return on investment.Why i-Wish Investment Real Estate?We are a boutique agency specialised in turnkey real estate solutions in Portugal. From the acquisition to the complete management (including transfer of the Local Accommodation license), we accompany international investors with total transparency and rigor. With years of experience in the industry and in-depth knowledge of local legislation, our team ensures that your investment is safe, profitable, and worry-free.Schedule your face-to-face or virtual visit now.(*) Due to the recent change in the legislation on energy certification of buildings (Decree-Law No. 1182013, of 20 August) and the high number of ongoing processes, the energy certificate of this property has already been requested, but it is in the process of being assessed and developed by the competent authorities. Energy Rating: A ref:APA_1679_I
…By Annonceur International


This penthouse offers the perfect balance of space, comfort, and stunning views of the sea and the city. An exclusive urban refuge, designed for those who value natural light, privacy and proximity to the ocean.With a generous gross floor area of 337 m², this penthouse has 4 bedrooms, including two large suites that guarantee comfort and privacy, as well as an additional space perfect for an office or library. The living and dining room, spacious and bright, flows naturally to the outside, creating a harmonious and relaxing atmosphere. The kitchen is fully equipped and functional.The real highlight is the 2 terraces: one with 170 m², ideal for sunset dinners and moments of contemplation, and another with 88 m², connected directly to the rooms. The orientation and elevation of the property guarantee a 360° perspective over the sea, the city and the Madeiran mountains a breathtaking view.It also includes a closed garage with capacity for four cars and a storage room of about 15 m². The building, built in 2007, is equipped with a lift, well-kept green areas and access adapted for people with reduced mobility. The condominium has a monthly value of €110.Located in one of the most privileged areas of Funchal, this penthouse is just a few minutes' walk from the promenade, the beach and the bathing complexes of the Lido area. In the immediate vicinity, you will find a wide range of restaurants, cafés, supermarkets and all essential services.If you value space, natural light, unobstructed views and proximity to the sea, schedule your visit now and let yourself be enchanted by this exclusive penthouse in the heart of Funchal._____________________________________________________________________________________________________________The information provided, although accurate, is merely informative, so it cannot be considered binding, and may be subject to change. Energy Rating: C ref:HH_2583MD25
…By Annonceur International


Wonderful 3+2 bedroom duplex penthouse with a total area of 384.27 sqm, located in one of the most prestigious and peaceful areas of Cascais, more precisely at the beginning of the Ribeira das Vinhas pedestrian trail. The property also benefits from generous terraces, sea views and excellent sun exposure (east/south/west). Distributed over two floors with a highly functional layout, this residence offers comfort, sophistication and an exclusive lifestyle.Set within the private condominium 'Terraços de Cascais', a landmark project designed by the architect Humberto Conde.The apartment is in excellent condition and remains entirely original, featuring bespoke elements designed by the architect himself for the bedrooms, bathrooms, office and kitchen.On the main floor, there is a spacious living and dining room (42 sqm) with direct access to a balcony, a fully equipped kitchen with a separate laundry area, three bedrooms (one of which is en-suite) and two bathrooms, one full bathroom and one guest WC.The upper floor offers a second lounge flooded with natural light, access to the rooftop terrace, and an additional space ideal as an office, bedroom or leisure area.The rooftop terrace, with more than 100 sqm, provides complete privacy and open views over the town of Cascais and the Atlantic Ocean, making it perfect for relaxing or entertaining guests.The property also includes a private box garage with space for three cars, within a modern building with lifts, high-quality finishes, landscaped gardens and a swimming pool.Privileged location, within walking distance of the Cascais Market, close to the centre of Cascais, beaches, marina, international schools and local shops.Features:Floor 1:- Living Area; - Living and dining room with 42 sqm;- Fully equipped kitchen;- Laundry area equipped with washing machine and tumble dryer;- Drying area;- Guest WC;- Continuous balcony connecting the kitchen and living/dining room;Private Area:- En-suite bedroom with private balcony and central heating;- En-suite bathroom;- Bedroom with central heating and private balcony;- Bedroom with central heating and private balcony;- Full bathroom supporting the two bedrooms.Floor 2- Glass-enclosed lounge with air conditioning and open views;- Office with air conditioning and open views;- Access to the terrace (107 sqm) with sea views and views over the town of Cascais.- Private box garage for 3 cars with 48.25 sqm.- Swimming pool.Technical Features- Full home automation system, enabling remote control of indoor temperature, alarm system, lighting and electric shutters;- Kitchen equipped with SMEG appliances;- Air conditioning;- Central heating.As with other projects by the architect, this development was also award-winning, receiving the distinction of '3rd Place Best Implemented Project in the Architecture of Residential Buildings' at the Second Baku International Architecture Award.This is the ideal apartment for those who value space, comfort and a sophisticated lifestyle by the sea Energy Rating: B ref:ÀTI_7516
…By Annonceur International


The future is born from the legacy in the heart of the city.Differentiated according to the building where they are located and the typology, but with several common concepts at their base. In each one, the details and the quality of the construction and design, the nobility of the materials and the architectural innovation stand out. Nothing was left to chance. The areas and rooms, the unobstructed view of the sea, the private pools in the penthouse apartments, the garden areas and the terrace with 360 degrees of view. This 2 bedroom apartment consists of 1 suite, with dressing room, private bathroom and private balcony.A master suite with dressing room, private bathroom and private balcony.A large living room and dining room in open space with the kitchen, this one fully equipped, with laundry space and guest bathroom.It also has a large balcony with leisure space, a solarium area, private pool and flower area.All this in a world of unrepeatable details capable of satisfying all desires.Details:- Thermal and acoustic insulation in walls and openings.- Control of lighting, curtains and schedule programming through home automation technology.- Video intercom.- All rooms are suites, with sound system in the bathrooms.- Air conditioning in all bedrooms and living room.- Fully equipped kitchen with Bosch appliances or similar (hob, oven, extractor fan,microwave, fridge, dishwasher, washing machine and dryer).- Rooftop with gardens, solarium and communal infinity pool.- Exclusive access to Savoy Signature hotels and services.Wanting each house to be faithful to the imagination of each one with innovation, quality, differentiation. It was to create a new urbanity, unique and original, a modern concept of life with comfort and sophistication in the heart of Funchal. Are you curious?Come and see this magnificent development...You can count on the professionalism of our team, at all stages of the process.Book your visit now!Rika Kaza - AMI: 19631Website: https://www.rikakaza.com E-mail: [email protected]
…By Annonceur International


In the heart of Funchal, in the quiet area of Santa Luzia, an exclusive residential development is born, designed for those who value comfort, elegance and an incomparable view over the city and the sea.Consisting of only 20 apartments T1, T2 and T3 this project offers large areas, generous terraces, private patios and, in the top floor units, outdoor jacuzzis with panoramic views of the bay.Development HighlightsCommunal pool and garage with pre-installation for electric chargingKitchens equipped with Bosch appliances and Silestone countertopsHigh-quality floating floorsMitsubishi Electric Air ConditionerElectric blinds, video intercom and heat pumpAvailable TypologiesT1 with terraces or spacious gardensT2 with two suites and large outdoor areas3 bedroom flat with up to three suites, terraces up to 54 m² and private jacuzziCentrally located and quiet, just a 10-minute walk from Funchal's Old Town, this development offers the perfect balance between serenity and convenience.Start of work: October 2025.Secure your place in this unique project now! Energy Rating: A ref:F664
…By Annonceur International


Luxury 3 Bedroom Apartment in Vilamoura Exclusive Gated Community Typology and Distribution3 bedroom apartment with excellent organization of spaces:Large living room with integrated living and dining areaFully equipped modern kitchen with direct access to the balcony3 bedrooms, being:1 master suite with en-suite bathroom and walk-in closet2 additional bedrooms with built-in wardrobes2 full bathrooms (1 ensuite + 1 shared)Spacious balcony with dining area and loungeLaundry or storage area (depending on the floor plan)Parking space and storage room included Prestigious CondominiumGated community with only 45 unitsContemporary architecture with floor-to-ceiling windowsLarge green areas with more than 19,000 m² freeSwimming pool, lounge areas and garden spacesGuaranteed security and privacy Premium LocationIn the heart of Vilamoura Resort2 km from the marina and the center500 m from 3 renowned golf coursesClose to the beach, supermarkets, cafes and international schoolsIdeal for cycling or walking, in harmony with nature HighlightsExcellent indoor and outdoor areasGenerous balconies overlooking green spacesHigh quality finishesPrepared for air conditioning and home automationElevator and full accessibilityEnergy efficiency A Contact us for more information, virtual tour or appointment of face-to-face visit.This is the perfect balance between exclusivity, nature and comfort.
…By Annonceur International


Premium Location in the AlgarveLocated in one of the most prestigious areas of Vilamoura, this 2 bedroom apartment is part of a luxury gated community, surrounded by water channels, golf courses and nature, just a short walk away:2 km from Vilamoura Marina500 metres from 3 golf courses5 minutes from Falesia Beach Distribution of the ApartmentLarge living room with integrated living and dining areaModern kitchen equipped with built-in appliances2 bedrooms with built-in wardrobesIncludes 1 suite with private bathroom2 full bathroomsGenerous balcony with dining space and views of the green areaLaundry / storage areaParking space + storage room included Prestigious CondominiumContemporary architecture with large windows (floor-to-ceiling)Communal swimming pool, gardens and leisure areasGuaranteed security and privacyElevator and full accessibilityImplantation of only 3,000 m² on a plot of more than 22,000 m²Large common green area, rare in current projects Technical CharacteristicsEnergy Class: APre-installation of air conditioning and home automationHigh-quality materials and finishesExcellent thermal and acoustic insulation Ideal forThose looking for quality of life and tranquilityInvestors looking for premium profitabilityCouples or retirees who value comfort and nature Schedule your visit now!This apartment combines contemporary design, surrounding nature and proximity to the marina a true getaway in the heart of the Algarve.
…By Annonceur International


New apartments typology T1 to T4, located in Campolide, with exceptional areas, terraces, parking and top finishes.3 bedroom apartment has 1 suite, 2 bedrooms with wardrobes, 1 full bathroom, fully equipped kitchen, guest toilet, a living room with access to a balcony.Parking for 2 cars and 1 storage room- Air Conditioning and Ventilation;- Solar thermal system and Heat Pump;- Video intercom;- PVC frames from the German brand 'VEKA' and double glazing with housing16mm argon and electric thermal shutters with wall control;- VELUX roof windows with blinds or curtainsElectric;- Central vacuum;Come and see the project, the conditions of your new home in Lisbon! Energy Rating: Exempt ref:RE10768AE_T3A6
…By Annonceur International


New apartments typology T1 to T4, located in Campolide, with exceptional areas, terraces, parking and top finishes.3 bedroom apartment has 1 suite, 2 bedrooms with wardrobes, 1 full bathroom, fully equipped kitchen, guest toilet, a living room with access to a balcony.Parking for 2 cars and 1 storage room- Air Conditioning and Ventilation;- Solar thermal system and Heat Pump;- Video intercom;- PVC frames from the German brand 'VEKA' and double glazing with housing16mm argon and electric thermal shutters with wall control;- VELUX roof windows with blinds or curtainsElectric;- Central vacuum;Come and see the project, the conditions of your new home in Lisbon! Energy Rating: Exempt ref:RE10768AE_T3A5
…By Annonceur International


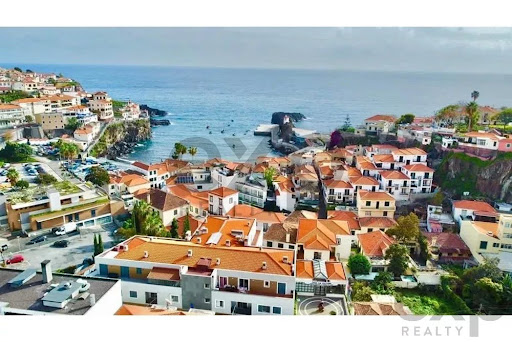


Looking for a new apartment on the charming island of Madeira - Câmara de Lobos?We present a spectacular luxury apartment with private pool, the ideal choice for those who value comfort, quality and a privileged location!This magnificent building, with 31 apartments already under construction, promises to combine modern design and proven experience in every detail. We would like to highlight this unique 3-bedroom apartment, with stunning views of the sea and the picturesque bay of Câmara de Lobos.With contemporary finishes, ample natural light and generous spaces, this apartment offers:Open-plan living and dining room, ideal for entertaining friends and family;Fully equipped kitchen with state-of-the-art appliances;Spacious and comfortable bedrooms that guarantee well-being.The building includes a south-facing infinity pool, gym, and other exclusive amenities such as air conditioning. In addition, five apartments have private pools, making this opportunity even more special.The privileged location puts you close to the village, with easy access to the best restaurants, stores and entertainment venues.Don't miss out on this opportunity to live in an extraordinary place!Contact us today to arrange a visit and start writing your new story in this unique haven in Madeira.
…By Annonceur International


A three-bedroom apartment in Campo Grande? Tell me more!Of course! This 130 m² apartment offers the ideal combination of space, comfort, and location. It's located in a central and quiet area of Campo Grande, with quick access to everything you need.And what's the layout of the house like?The floor plan was designed to meet the demands of modern living. It features two suites, both with built-in wardrobes, and a versatile third bedroom—ideal for an office, guest room, or children's space. The living room, open to the kitchen, creates a spacious and comfortable area for living and dining, with the harmony of natural light streaming in through the generous windows. The kitchen is fully equipped and offers plenty of storage. It also has a cozy balcony, perfect for morning coffee or relaxing at the end of the day with friends.Does the apartment have parking?Yes, it has a parking space in the garage and a private storage room, ideal for extra storage.What about the property's condition?It's in excellent condition, having been recently renovated. It features modern finishes, high-quality double-glazed windows, air conditioning, and excellent sun exposure, ensuring all-day light.Does the building have any additional amenities?Yes, it does. The building has a gym for exclusive use by residents—a plus for those who value well-being and convenience. It also has an elevator and easy access.Is the location really convenient?Definitely. It's just a few minutes from Jardim do Campo Grande, in an area with extensive public transportation, including the metro, as well as schools, universities, health services, shops, and excellent access to the city's main roads.How can I visit?Contact us to schedule your visit!
…By Annonceur International


New apartments typology T1 to T4, located in Campolide, with exceptional areas, terraces, parking and top finishes.3 bedroom apartment has 2 suites, 1 bedroom, fully equipped kitchen, guest toilet, a living room with access to a balcony.Parking for 2 cars and 1 storage room- Air Conditioning and Ventilation;- Solar thermal system and Heat Pump;- Video intercom;- PVC frames from the German brand 'VEKA' and double glazing with housing16mm argon and electric thermal shutters with wall control;- VELUX roof windows with blinds or curtainsElectric;- Central vacuum;Come and see the project, the conditions of your new home in Lisbon! Energy Rating: Exempt ref:RE10768AE_T3.2
…By Annonceur International


Wake up to the fantastic sea view, and end the day with the sunset on the horizon that this property offers you. This exclusive Penthouse, in the heart of the Leça da Palmeira waterfront, is much more than a flat it is a privileged lifestyle. With an absolutely unique location and a unique natural and architectural environment, it offers you a full view of the sea and proximity to the icons that make Leça a special place: Tidal Pools, Boa Nova Tea House, Leça Lighthouse and much more, within walking distance.Spacious, elegant and functional interiors with an area of 185 m² interior, fully renovated with contemporary finishes.- Living room with 44.9 m², facing west, with direct connection to the terrace;- Equipped kitchen separated by elegant glass doors;- 3 complete suites, all with private bathrooms. -1 Master Suite with 35.3 m², walk-in closet, direct access to the terrace and full sea view;- Social toilet;- Independent laundry and technical area;- Garage for 2 cars + storage included Premium and modern finishes - Vinyl flooring or natural wood (to choose from);- Large ceramic tiles; - Slatted in natural oak in the social areas; - Frames with thermal cut and double glazing Built-in LED lighting; - Pre-installation of air conditioning;-Automation; - Kitchen equipped with integrated appliances; - Bathrooms with hanging crockery and minimalist design; Work in final phase - New Delivery.The best of Leça da Palmeira, at the door of your home.Living here is having the privilege of being surrounded by natural beauty, architectural heritage, green areas, restaurants, beach and tranquillity without giving up proximity to urban centres. Schedule your visit now and don't miss this opportunity. Energy Rating: C ref:APTADF166
…By Annonceur International


5 bedroom flat inserted in a luxury condominium with conditioned access and views over the river. It has five suites, a service bathroom, kitchen, living room, balconies and indoor parking for 4 cars. It benefits from five private bathrooms and a service bathroom, ensuring comfort and privacy.Location and access:· Close to the city centre· Good access to public transport· Green areas nearbyCommerce and services:· Local commerce and services· Supermarkets and restaurants nearbyLeisure and quality of life:· Condominium with garden· Privileged views over the riverEquipment and amenities:· Electric blinds· Built-in wardrobes· Air conditioning· Video intercom· Lift· High security doorEnergy Class: A (DCR)Note: The photos of the flat are 3D images.For more information about this or another property, talk to us: (email hidden) + (phone hidden) SIGLA, your Real Estate Agency! Energy Rating: A ref:150B8-3I/25
…By Annonceur International


3 Bedroom Duplex Apartment in Canidelo Conditional access condo with river views The photographs are of the model floor Energy Class A (DCR) For more information about this or another property, visit our website and talk to us!SIGLA - Sociedade de Mediação Imobiliária, Lda is a company with more than 25 years of experience in the real estate market, recognised for its personalised service and professionalism in all phases of the business. With over 300 properties available, the company has been a reliable choice for those looking to buy, sell or lease a property.SIGLA, your Real Estate Agency! Energy Rating: A ref:150B8-1D/25
…By Annonceur International


3 bedroom flat in Canidelo Conditional access condo with river views The photographs are of the model floor Energy Class A (DCR) For more information about this or another property, visit our website and talk to us!SIGLA - Sociedade de Mediação Imobiliária, Lda is a company with more than 25 years of experience in the real estate market, recognised for its personalised service and professionalism in all phases of the business. With over 300 properties available, the company has been a reliable choice for those looking to buy, sell or lease a property.SIGLA, your Real Estate Agency! Energy Rating: A ref:150B8-1C/25
…By Annonceur International


'BUY A HOUSE AND GO ON A HOLIDAY!' Exclusive Offer*Stunning 3 bedroom apartment in a residential condominium with a strong contemporary language, located next to Avenida da Boavista and Avenida Marechal Gomes da Costa, a premium location in the city of Porto.With east/west orientation, you will find a balanced combination of design, comfort and functionality, with premium materials and finishes, and you will also have the opportunity to enjoy a panoramic balcony with 29 m2 and box for 2 cars.Aimed for those who privilege living in the most prestigious residential area of Porto, in the surroundings of the City Park, Foz, the Catholic University and the most renowned colleges in Porto, enjoying the best that the city has to offer.The excellent public transportation network in the area -especially the metrobus- places this condominium just a few minutes from the Boavista roundabout, the city centre, Foz and all the beaches.Expected completion: 2nd semester of 2026. Please reach out for more information. *OFFER of a magnificent 7-night all-inclusive MEDITERRANEAN CRUISE for two. This exclusive offer is only available for selected properties. Travel from October 2026.VIVER NAS ONDAS is a real estate company with 20 years of experience that also acts as a CREDIT INTERMEDIARY, duly authorised by the Bank of Portugal (Reg. 3151).Our team is made up of passionate and dedicated professionals, ready to make your dreams come true.We take responsibility for taking care of the entire financing process, providing you with peace of mind and security. We are committed to finding the best mortgage solutions available on the market, and we work tirelessly to achieve this goal.We take care of all the details of the process, from analysing your financial needs to presenting the financing options best suited to your profile.Our mission is to offer an excellent service, putting your interests first. We work with commitment and dedication to make the process of obtaining a mortgage simpler and more effective for you. Energy Rating: A+ ref:HG-1141D
…By Annonceur International


'BUY A HOUSE AND GO ON A HOLIDAY!' Exclusive Offer*Taking up the entire top two floors of a residential condominium with a strong contemporary language, this extraordinary 4 bedroom duplex is located next to Avenida da Boavista and Avenida Marechal Gomes da Costa, a premium area of the city of Porto.With east/west orientation, it perfectly translates the balanced combination between design, comfort and functionality, with high luxury materials and finishes, unusual areas, panoramic balconies, and also the opportunity to enjoy an exclusive stunning 177 m2 terrace with jacuzzi and/or pool and a view.The excellent public transportation network in the area -especially the metrobus- places this condominium just a few minutes from the Boavista roundabout, the city centre, Foz and all the beaches.Aimed for those who privilege living in the most prestigious residential area of Porto, in the surroundings of the City Park, Foz, Catholic University and the most renowned colleges in Porto, enjoying the best the city has to offer.Expected completion: 2nd semester of 2026.Please reach out for more information. *OFFER of a magnificent 7-night all-inclusive MEDITERRANEAN CRUISE for two. This exclusive offer is only available for selected properties. Travel from October 2026.VIVER NAS ONDAS is a real estate company with 20 years of experience that also acts as a CREDIT INTERMEDIARY, duly authorised by the Bank of Portugal (Reg. 3151).Our team is made up of passionate and dedicated professionals, ready to make your dreams come true.We take responsibility for taking care of the entire financing process, providing you with peace of mind and security. We are committed to finding the best mortgage solutions available on the market, and we work tirelessly to achieve this goal.We take care of all the details of the process, from analysing your financial needs to presenting the financing options best suited to your profile.Our mission is to offer an excellent service, putting your interests first. We work with commitment and dedication to make the process of obtaining a mortgage simpler and more effective for you. Energy Rating: A ref:HG-1141G
…By Annonceur International


'BUY A HOUSE AND GO ON A HOLIDAY!' Exclusive Offer*Stunning 3 bedroom apartment located on the 3rd floor of a residential condominium with a strong contemporary language, next to Avenida da Boavista and Avenida Marechal Gomes da Costa, a premium location in the city of Porto.With east/west orientation, you will find a balanced combination of design, comfort and functionality, with high luxury materials and finishes, and you will also have the opportunity to enjoy a panoramic balcony with 29 m2 and a box for 2 cars.Aimed for those who privilege living in the most prestigious residential area of Porto, in the surroundings of the City Park, Foz, the Catholic University and the most renowned colleges in Porto, enjoying the best that the city has to offer.The excellent public transportation network in the area - especially the metrobus -places this condominium just a few minutes from the Boavista roundabout, the city centre, Foz and all the beaches.Expected completion: 2nd semester of 2026.Please reach out for more information. *OFFER of a magnificent 7-night all-inclusive MEDITERRANEAN CRUISE for two. This exclusive offer is only available for selected properties. Travel from October 2026.VIVER NAS ONDAS is a real estate company with 20 years of experience that also acts as a CREDIT INTERMEDIARY, duly authorised by the Bank of Portugal (Reg. 3151).Our team is made up of passionate and dedicated professionals, ready to make your dreams come true.We take responsibility for taking care of the entire financing process, providing you with peace of mind and security. We are committed to finding the best mortgage solutions available on the market, and we work tirelessly to achieve this goal.We take care of all the details of the process, from analysing your financial needs to presenting the financing options best suited to your profile.Our mission is to offer an excellent service, putting your interests first. We work with commitment and dedication to make the process of obtaining a mortgage simpler and more effective for you. Energy Rating: A+ ref:HG-1141F
…By Annonceur International


Imagine living just steps from the beach, with the sound of the ocean as your backdrop and every convenience close by. This fabulous 3-bedroom apartment in Quarteira offers all that - and more.Located on the beachfront, the property has been fully renovated and now features a bright, modern, and welcoming atmosphere. It offers three well-proportioned bedrooms, two functional bathrooms, a fully equipped kitchen, and a private BOX garage - all designed for practical and comfortable living.Whether you're looking for a family home, a holiday retreat, or a solid investment in the Algarve, this apartment checks all the boxes.With an unbeatable location, excellent natural light, and quality finishes, this is the perfect place to live or relax in style and comfort.Contact us today to schedule a viewing and discover this exceptional opportunity. Energy Rating: C ref:250011
…By Annonceur International


Beautiful flat on the first line of Quarteira beach.Located in the 1. th floor of a residential building with lift, this 96.5 m² flat has been completely renovated with a super modern line, has a balcony facing the sea, Consisting of 4 rooms, the flat is distributed as follows:-Cozy entrance hall;-Large common room, ideal for living and dining areas, with direct access to a magnificent south-facing terrace;-3 comfortable bedrooms, one of them en suite with private bathroom;-2 bathrooms in total;-Generous sunroom shared by two of the bedrooms, providing versatile extra space;-Private parking space in the collective garage Ideal for living, for holidays or to monetise.Book your visit now Energy Rating: C ref:226250044
…By Annonceur International
'%20stroke='%23DDAA3A'%20stroke-width='1.909'%20stroke-linecap='square'%20stroke-linejoin='bevel'/%3e%3c/svg%3e)
Receive by email any new listing that may match your search criteria
Your criteria :
By validating this form, you accept the general conditions of use of Le Figaro Properties.
These agencies offer a selection of luxury properties vente in Portugal. Feel free to contact them for personalized assistance.


