Get early access to listings that match your criteria
Never miss an opportunity again. Our personalized alerts notify you instantly.

 English$ USD · m²


2 bedroom flat with 142 m2, with balcony and 2 parking spaces, inserted in the most recent residential project to be born near Serralves in Porto.Signed by the architect José Carlos Cruz, the development presents a contemporary, sober and timeless architectural language, where natural materials, large glazed spans and the relationship with the gardens play a central role. The apartments were designed to privilege comfort, functionality and continuity between interior and exterior, with large interior areas, terraces, private gardens and social areas open to the green surroundings of the development.The outdoor space is one of the great differentiating elements. The condominium integrates a large landscaped garden with about 500 m² and a communal swimming pool, creating an environment of tranquillity and privacy unusual in such a central location. Some fractions also benefit from gardens and private pools, reinforcing the exclusive character of the project.The interiors are distinguished by the quality of the materials and attention to detail. Natural wood, marble, contemporary kitchens in open space and a careful selection of finishes create elegant, bright environments designed for comfortable and sophisticated daily use. All fractions have a private garage and most also benefit from independent storage.Location is one of the greatest attributes. Inserted in one of the most sought-after areas of Porto, it benefits from immediate proximity to the Serralves Foundation, Avenida da Boavista, Foz and Parque da Cidade. The surroundings combine green areas, culture, commerce, restaurants, bike paths and quick access to the city centre and the waterfront.Nearby are also some of the main national and international educational institutions in the city, such as the Oporto British School, CLIP, Colégio do Rosário, Lycée Français and Universidade Católica, as well as private health references such as the CUF Porto Hospital and the Hospital da Luz.In an increasingly scarce market of truly differentiating new projects in this area of the city, this project asserts itself as a rare opportunity for own housing or long-term investment, combining location, architecture, privacy and quality of life. Energy Rating: A+ ref:38509
…By Annonceur International


New 3 bedroom penthouse flat for sale in Leça da Palmeira - Porto, inserted in a gated community with swimming pool, gym, paddle tennis court, large gardens and 24-hour concierge, about 1 km from the beaches. The flat has a balcony with 301.93m² and a parking space, benefiting from a contemporary design, excellent natural light and high quality finishes.Located in front of Exponor and next to the A28, this development offers a strategic location for those looking to buy a flat in Leça da Palmeira, close to the sea and with quick access to Matosinhos, Porto and Francisco Sá Carneiro Airport. GATED COMMUNITY AND LEISURE AREASImplanted in a plot of more than 13,000 m², the condominium has more than 10,000 m² of outdoor areas, providing a private residential environment designed for comfort and quality of life. Main features: Large outdoor swimming pool Equipped gym Padel court Large gardens and leisure areas 24-hour security and concierge Children's playground Condominium and living rooms Bicycle parking 2 Parking spaces Charging for electric vehicles Elevators and accessibility INTERIORS AND FINISHESThe social area was designed to privilege the entry of natural light and the connection to the outside, through large Technal sliding frames. The oak wood floor provides a contemporary, elegant and welcoming atmosphere.The kitchen combines functionality and design, with lacquered cabinets, worktop and sink in antibacterial Porcelanosa Kryon, Grohe taps and Miele built-in appliances.The bedroom has a built-in wardrobe, oak wood flooring and electric blackout.The bathroom features wall-hung crockery, a Krion shower tray and worktop, porcelain stoneware coverings and Grohe appliances. LOCATION IN LEÇA DA PALMEIRAA privileged location to live by the sea, with shops, schools, services, transport and main road accesses nearby.Exp. sol: West / South / EastApproximate distances: Exponor opposite Pingo Doce 200 m Amorosa Elementary School 300 m Bus stops from 300 m Leça da Palmeira Centre 1 km Leça da Palmeira beaches 1 km Tidal Pool 1.5 km Leça da Palmeira Health Centre 1.5 km Boa Nova Secondary School 2 km Market Metro Station 2.5 km MarShopping and IKEA - about 2 min by car Francisco Sá Carneiro Airport about 7 min DEADLINESStart of work: May 2024Expected completion: December 2026This 4 bedroom flat in Leça da Palmeira represents an excellent option for own housing or real estate investment, combining new construction, private condominium, leisure areas, parking and proximity to the beaches and Porto.Contact us for more information, purchase conditions or visit scheduling. Call now!!Note: The images are merely illustrative, and may not correspond to the fraction in question. Real Estate ConsultantsProperty available for business sharing. If you have interested customers, please contact us.AMI: 13781Entreparedes Real Estate - Professionalism and Dedication to Your ServiceEntreparedes Real Estate operates in the real estate sales and management market, ensuring a personalised follow-up, guided by experience, transparency, seriousness and ethics. Energy Rating: A ref:APA_3111_113
…By Annonceur International


Luxury 4-Bedroom Apartment with Views over the Douro River and Sea – Panorama, Foz Luxury 4-bedroom apartment with 199 m² of usable area, located on the Panorama development, in a privileged location in Foz, opposite the Douro River and Arrábida Bridge, with breathtaking views over the river and the sea. The apartment stands out for its luxury finishes, generous spaces and excellent natural light. With south, west and north-facing sun exposure, it benefits from natural light throughout the day. It also features balconies and a terrace, providing privileged outdoor spaces to enjoy the magnificent views over the Douro River and the sea. The interior layout comprises: 4 bedrooms, including 2 suites; 4 bathrooms, including 1 guest bathroom; 199 m² of usable area; Luxury finishes; Balconies; Terrace; 2 parking spaces; Storage room; Elevator in the building.Located within the prestigious Panorama development, this property combines comfort, quality and an excellent location, standing out for its spacious areas, luxury finishes, outdoor spaces and privileged views over the Douro River and the sea. The location offers an excellent quality of life, in one of Porto's most sought-after areas, with supermarkets, shops and services nearby, as well as good access to the city's main roads. A unique opportunity for those looking for a luxury 4-bedroom apartment in Foz, with generous areas, high-quality finishes, a terrace, parking and a truly privileged location.
…By Annonceur International


The Development incorporates all the essentials into a comfortable family life. Residents will have access to the garden and playground common to the buildings, contributing to a greater spirit of community and conviviality among families. It stands out for being located in a sheltered, elevated area next to the Douro River and the Marina. Landscaped outdoor arrangement with children´s playground, living and leisure areas, water mirror and wooden walkways. It consists of 4 buildings of 5 floors + Recessed. With a total of 157 apartments, the typologies range from T1 to T5, with fully equipped kitchens and large balconies with panoramic views. All apartments have private parking spaces in the garage of their building, with some having a terrace with a private pool or jacuzzi. 4-bedroom apartment with East/West solar orientation, with a gross private area of ??181.2 m2, and an external area of ??82.4 m2, 2 parking spaces and a storage room of 7.5 m2. Halls 12.5 + 6.7 m2, living room and kitchen in open space 48.5 m2 + 12.5 m2, suite 15.5 m2 + bathroom suite 4.1 m2, suite 13.7 + bathroom suite 3.7 m2, bedrooms 11.5 + 11.4 m2, full bathroom 4.8 m2, guest bathroom, laundry. Terrace 76.6 m2. Finishes: - Floors of the hall, living room, kitchen and bedrooms in oak wood; - Painted walls; - Wardrobes with linen melamine interior; - Enameled MDF doors; - Kitchen cabinets with doors in lacquered hydraulic MDF; - 20 mm thick Black Angola Granite tops. Alternatives with added value in Silestone Arcilla Red or Silestone Corktown or Silestone Ethereal Glow.; Appliances: - Glass-ceramic hob: -Oven; -Microwave; - Built-in extractor hood; - Dishwasher; - Combined refrigerator or side by side (optional alternative with added value) of the Bosch brand or equivalent; Accessories: - Single-lever mixer with rotating pipe type W7 Water Elegance (ref. WDART005/1; - Built-in rectangular stainless steel dishwasher; Sanitary ware: - GEBERIT Smyle wall-hung toilet with concealed fixings; - Gebertit Kombifix built-in cistern or equivalent; - Geberit chrome-plated flush plate type Sigma20; - Variform round worktop washbasin by Geberit; - Furniture with structure and top in coated hydrougo MDF colour Cin 29A5, with drawer; - Wall mounted single-lever faucet type W7 Water Elegance, Comfort, ref: WGRES005, chrome-plated, with A+ efficiency; - Lighting: LED strip in moulding and built-in projectors; Accessories: - 5mm mirror glued; - Video intercom system; -Air conditioning; - Heat pump for sanitary water; - Aluminium frames with thermal break
…By Annonceur International


The Development incorporates all the essentials into a comfortable family life. Residents will have access to the garden and playground common to the buildings, contributing to a greater spirit of community and conviviality among families. It stands out for being located in a sheltered, elevated area next to the Douro River and the Marina. Landscaped outdoor arrangement with children´s playground, living and leisure areas, water mirror and wooden walkways. It consists of 4 buildings of 5 floors + Recessed. With a total of 157 apartments, the typologies range from T1 to T5, with fully equipped kitchens and large balconies with panoramic views. All apartments have private parking spaces in the garage of their building, with some having a terrace with a private pool or jacuzzi. 4-bedroom apartment with East/West solar orientation, with a gross private area of ??181.2 m2, and an external area of ??82.4 m2, 2 parking spaces and a storage room of 7.5 m2. Halls 12.5 + 6.7 m2, living room and kitchen in open space 48.5 m2 + 12.5 m2, suite 15.5 m2 + bathroom suite 4.1 m2, suite 13.7 + bathroom suite 3.7 m2, bedrooms 11.5 + 11.4 m2, full bathroom 4.8 m2, guest bathroom, laundry. Terrace 76.6 m2. Finishes: - Floors of the hall, living room, kitchen and bedrooms in oak wood; - Painted walls; - Wardrobes with linen melamine interior; - Enameled MDF doors; - Kitchen cabinets with doors in lacquered hydraulic MDF; - 20 mm thick Black Angola Granite tops. Alternatives with added value in Silestone Arcilla Red or Silestone Corktown or Silestone Ethereal Glow.; Appliances: - Glass-ceramic hob: -Oven; -Microwave; - Built-in extractor hood; - Dishwasher; - Combined refrigerator or side by side (optional alternative with added value) of the Bosch brand or equivalent; Accessories: - Single-lever mixer with rotating pipe type W7 Water Elegance (ref. WDART005/1; - Built-in rectangular stainless steel dishwasher; Sanitary ware: - GEBERIT Smyle wall-hung toilet with concealed fixings; - Gebertit Kombifix built-in cistern or equivalent; - Geberit chrome-plated flush plate type Sigma20; - Variform round worktop washbasin by Geberit; - Furniture with structure and top in coated hydrougo MDF colour Cin 29A5, with drawer; - Wall mounted single-lever faucet type W7 Water Elegance, Comfort, ref: WGRES005, chrome-plated, with A+ efficiency; - Lighting: LED strip in moulding and built-in projectors; Accessories: - 5mm mirror glued; - Video intercom system; -Air conditioning; - Heat pump for sanitary water; - Aluminium frames with thermal break
…By Annonceur International


Real Calçada is one of the most distinguished residential addresses in Tapada das Necessidades, in Lisbon, resulting from the careful rehabilitation of a historic palace, complemented by high-quality contemporary architecture. Inserted in an exclusive private condominium with only 13 apartments, this T3 combines the elegance of historic architecture with the comfort and functionality of a contemporary residence. With 163.4 m² of gross private area, the apartment has a balanced and functional distribution, with three bedrooms, three bathrooms, a large living and dining room, independent kitchen and a balcony with 19.3 m², creating a pleasant relationship between the interior and exterior spaces. The social area is particularly prominent, with a generous and bright living room, while the private area offers three bedrooms, providing comfort and privacy. The apartment also has a parking space and storage room. Residents benefit from a carefully designed condominium, with a communal swimming pool and gardens with low-maintenance native species, in a reserved and quiet environment. The location is equally privileged. Between the Tagus River, the Monsanto Forest Park and some of Lisbon's most elegant and historic neighborhoods, Tapada das Necessidades offers a rare combination of tranquility, centrality and quality of life. An opportunity to live in an exclusive condominium, where history, contemporary architecture, space and location meet. Contact us for more information or to schedule a visit.
…By Annonceur International


In Quinta da Marinha, Cascais, this elegant 2 bedroom apartment is located in the exclusive private condominium Marinha Prime, a landmark development that combines tranquility, privacy, security and a unique natural environment. With excellent sun exposure, the apartment stands out for its private garden, which naturally extends the interior areas to the outside and provides a reserved space to relax, socialize and enjoy the surrounding environment. The social area consists of a large living room with excellent natural light and direct connection to the open space kitchen, equipped with an island, creating a contemporary, functional space ideal for both everyday life and to receive guests. The apartment has two bedrooms and two bathrooms, and is also prepared for people with reduced mobility. It also has two parking spaces in an underground garage, with elevator access. Marinha Prime offers a high-end residential experience, with 24-hour security, swimming pool, gym and large surrounding areas, in an exclusive and reserved environment. The location also allows you to enjoy everything that Quinta da Marinha has to offer, including two golf courses of international reference, health club, equestrian center, restaurants and various services. The proximity to the Atlantic and the center of Cascais completes a location of excellence. Currently, the property is rented through a contract lasting until August 2028, for a monthly amount of 5,000. The contract also provides for the possibility of termination upon 120 days' notice, in accordance with the contractually established conditions. An interesting opportunity for both future use and investment, in one of the most prestigious residential locations in Cascais. Contact us for more information or to schedule a viewing.
…By Annonceur International


New development Apartments and houses for sale 9 units Description A new residential development designed by Atelier Carvalho Araújo.Apartments and two villas, with private gross areas between 52 m² and 231 m², private swimming pools and panoramic views over the city, this condominium also offers a bicycle park, social rooms, gym and wellness area.It is located in the Hollywood district, opposite the Porto Botanical Garden, close to shops and all kinds of services. Units For sale 85342594 House • 2 Bed. • 164.5m² • 1 floor 85342440 Apartment • 2 Bed. • 101.25m² • 1 floor 85348035 Attic • 5 Bed. • 231m² • 6 floor 85347575 Apartment • 2 Bed. • 52m² • 4 floor 85342544 Apartment • 1 Bed. • 95m² • 1 floor 85347912 Apartment • 2 Bed. • 170m² • 5 floor 85342778 Apartment • 3 Bed. • 168.6m² • 3 floor 85342735 Apartment • 3 Bed. • 168.6m² • 2 floor 85342766 Apartment • 1 Bed. • 52m² • 2 floor
…By Annonceur International


4+1 Bedroom Penthouse Duplex, part of an exclusive development that redefines the concept of luxury and sophistication in the heart of Estoril - Estoril Prime.With only four apartments, this project stands out for its contemporary architecture, premium finishes, and attention to detail, ensuring a unique living experience.The apartment, with over 370 m² of private gross area and a 181 m² rooftop featuring a garden, private pool, and sea views, is distributed as follows:Main Floor:Entrance hall (29.02 m²), living room (70.18 m²) with an east/south-facing balcony (23.45 m²), an island kitchen fully equipped with Miele appliances and a laundry area. Hallway with fitted wardrobes leading to the bedrooms. Master suite (56.57 m²) with a south/west-facing balcony (27.45 m²), walk-in wardrobe, and a full bathroom featuring a walk-in shower, bathtub, double sink, and window. Two additional suites (23.91 m² and 21.40 m²) with south-facing balconies, built-in wardrobes, and en-suite bathrooms with walk-in showers. An additional bedroom/office (14.72 m²) and a full bathroom with a walk-in shower and window (4.55 m²).Upper Floor:Rooftop (181 m²) with a garden, private pool, and breathtaking sea views. Includes a barbecue area, a lounge (47.15 m²), a secondary kitchen equipped with Miele appliances, and a full bathroom with a walk-in shower (5.47 m²).Fitted with double-glazed windows, electric shutters, air conditioning, hydraulic underfloor heating, cooled ceilings, VMC system, heat pump, home automation, and Villeroy & Boch sanitary ware.Includes a private garage (118.95 m²) for six cars with natural light, a full bathroom with a walk-in shower, and a storage room (54.30 m²).Located in one of the most prestigious areas of the Cascais coastline, Estoril Prime combines elegance and exclusivity with walking distance access to beaches, golf courses, and an outstanding cultural and gastronomic scene. More than just a residence, this is a true symbol of refinement and well-being.Energy Rating: A+Ref. SR_560 ref:SR_560
…By Annonceur International


The Development incorporates all the essentials into a comfortable family life. Residents will have access to the garden and playground common to the buildings, contributing to a greater spirit of community and conviviality among families. It stands out for being located in a sheltered, elevated area next to the Douro River and the Marina. Landscaped outdoor arrangement with children´s playground, living and leisure areas, water mirror and wooden walkways. It consists of 4 buildings of 5 floors + Recessed. With a total of 157 apartments, the typologies range from T1 to T5, with fully equipped kitchens and large balconies with panoramic views. All apartments have private parking spaces in the garage of their building, with some having a terrace with a private pool or jacuzzi. 4-bedroom apartment with East/West solar orientation, with a gross private area of ??164.10 m2 and an external area of ??82.3 m2, 2 parking spaces and a storage room of 7.5 m2. Entrance hall 9.9 + 5.4 m2, living room and kitchen in open space 35.2 m2 + 15.1 m2, suite 16 m2 + 4.1 m2, suite 15 + 2.8 m2, bedrooms 11.7 + 11.7 m2, full bathroom 5 m2, guest bathroom. Terrace 76.6 m2. Finishes: - Floors of the hall, living room, kitchen and bedrooms in oak wood; - Painted walls; - Wardrobes with linen melamine interior; - Enameled MDF doors; - Kitchen cabinets with doors in lacquered hydraulic MDF; - 20 mm thick Black Angola Granite tops. Alternatives with added value in Silestone Arcilla Red or Silestone Corktown or Silestone Ethereal Glow.; Appliances: - Glass-ceramic hob: -Oven; -Microwave; - Built-in extractor hood; - Dishwasher; - Combined refrigerator or side by side (optional alternative with added value) of the Bosch brand or equivalent; Accessories: - Single-lever mixer with rotating pipe type W7 Water Elegance (ref. WDART005/1; - Built-in rectangular stainless steel dishwasher; Sanitary ware: - GEBERIT Smyle wall-hung toilet with concealed fixings; - Gebertit Kombifix built-in cistern or equivalent; - Geberit chrome-plated flush plate type Sigma20; - Variform round worktop washbasin by Geberit; - Furniture with structure and top in coated hydrougo MDF colour Cin 29A5, with drawer; - Wall mounted single-lever faucet type W7 Water Elegance, Comfort, ref: WGRES005, chrome-plated, with A+ efficiency; - Lighting: LED strip in moulding and built-in projectors; Accessories: - 5mm mirror glued; - Video intercom system; -Air conditioning; - Heat pump for sanitary water; - Aluminium frames with thermal break
…By Annonceur International


REFINEMENT AND TRANQUILITY ON THE TERRACES OF ALCOUTINS Discover this exclusive 5-room apartment located in one of the most prestigious areas of Lumiar, next to the Terraços de Alcoutins Golf Course - a true haven of tranquility and sophistication in the heart of Lisbon. With an excellent distribution of space and plenty of storage, this property has very generous areas, unique sun exposure and stands out for its magnificent terrace, with 80m², to the east perfect for moments of leisure, conviviality or simply to enjoy the green and serene surroundings. The apartment offers four large bedrooms, two of which are en suite, ideal for families who value comfort, space and many storage solutions. Bright living room, with direct connection to the outside, and high quality finishes that guarantee a distinct living experience. You can also enjoy two large parking spaces with the possibility of installing an electric charger, as well as a practical storage room. Inserted in a prestigious and very well maintained condominium, it benefits from the proximity to the golf course, green spaces, commerce, services and quick access to the city center. Proximity to educational establishments, and schools, of reference. If you are looking to live with elegance, privacy and quality of life for the whole family, this is a unique opportunity. Schedule your visit now.
…By Annonceur International


Building for Refurbishment in the Center of Porto – Investment Opportunity ?? Building for Refurbishment in the Heart of Porto ?? Excellent investment opportunity! Building located at Rua da Boavista, Porto, with potential for 12 apartments of typologies T0, T1 and T2. Ideal for own housing or rental. ?? Prime Location 50m from the Lapa ?? Metro 60m from the future Lapa ?? Park 80m from Rua da Cedofeita ??? 400m from Praça da República 400m from Hospital Lusíadas/Hospital Militar ?? 400m from the Faculty of Law of Porto ?? 800m from Casa da Música ?? 900m from Bom Sucesso Market and Boavista ?? Shopping ?? Unique Opportunity! ?? High potential for appreciation ?? Ideal for rent or resale ?? Central area with strong demand and accessibility Contact us for more information! © 2025 - Your Company Name / InvestimentoImobiliário Porto Imóveis ReabilitaçãoUrbana Oportunidade
…By Annonceur International


3 bedroom flat with xxxx m², located in one of the most prestigious streets of Monte Estoril, in an exclusive and quiet location, with sea views and excellent sun exposure.This property is distinguished by its large areas, natural light and the functional distribution of spaces. It consists of an equipped kitchen with pantry, dining room, large living room with large windows and plenty of natural light, social bathroom, 1 suite, 2 bedrooms and 1 full bathroom to support the bedrooms.It also has a private garage, garden and communal swimming pool, providing comfort, privacy and quality of life in a sophisticated and familiar environment.With excellent access to the A5 and the Marginal, it is about 25 minutes from Lisbon and approximately 30 minutes from Humberto Delgado Airport. The location is also privileged by the proximity to several national and international schools of reference, making this flat ideal for families looking to live with elegance, tranquillity and centrality on the Cascais line. Energy Rating: C ref:M80
…By Annonceur International


3 bedroom flat with 29m2 balcony in the Paulo Dias Novais Building - prime area Boavista, for sale in Porto - Fraction F. Paulo Dias Novais - Living with distinction in the most exclusive area of Porto, Boavista. In the privileged surroundings of Av. Marechal Gomes da Costa, Paulo Dias Novais is born, a residential condominium of contemporary architecture, inserted in a plot of 800 m² between Rua Paulo Dias Novais and Rua Correia de Sá. Building composition: 1 2 bedroom flat 5 3 bedroom apartments 1 T4 Duplex (Penthouse) with jacuzzi and panoramic terrace East/West Orientation | Private garage with walk-in box (25m2) for all apartments and 4 places (50m2) in the penthouse Interiors with excellent finishes Herringbone wood flooring Estremoz and Ruivina marble in the bathrooms Kitchens equipped with Bosch appliances Built-in centralised air conditioning Frames with thermal break and double glazing Security doors, video intercom, LED lighting, heat pump Strategic location, between nature, education and city: 200 meters from Av. Marechal Gomes da Costa 3 minutes from City Park Close to the beaches of Foz, Catholic University and private schools of reference Easy access to the centre of Porto and Boavista via MetroBus Work starting in December 2024 Completion expected by the end of 2026 Affordable payment terms: 15% on CPCV 20% during construction 65% in the deed Ideal for those looking to live with quality or invest in a high-value area. Posting values (examples): T2 with garden (253 m² total) - 750.000 € 3 bedrooms with garden (345 m² total) - 950.000 € T4 Duplex Penthouse (528 m² total) - 2.250.000 €Call us now for more information!!NOTE: the images are merely illustrative, and may not refer to the property in question.Note to Real Estate Consultants: This property is available for business sharing. If you have interested customers, please contact us to schedule a viewing.AMI: 13781Entreparedes Real Estate - Professionalism and Dedication to Your ServiceEntreparedes Real Estate is a reference in the Real Estate Sales and Management market, recognised for its commitment to seriousness, respect and ethics in the provision of real estate services.Our team is made up of experienced and multilingual professionals, who offer personalised service focused on the needs of each client. We work tirelessly to provide maximum satisfaction to our customers, whether buying, selling or managing real estate.Entreparedes differentials:- State-of-the-art Technology: We use the most modern tools to ensure wide and effective dissemination of properties.- Complete Management: We take care of the entire process, from the initial negotiation to the after-sales, ensuring a smooth and successful experience.- Focus on Profitability: We aim to provide the best return to our clients, always focusing on the quality and appreciation of real estate assets.At Entreparedes, a satisfied customer is our greatest achievement. We're here to make your real estate experience simple, safe, and rewarding. Energy Rating: A ref:APA_2786_F
…By Annonceur International


3 bedroom flat in the Paulo Dias Novais Building - prime area Boavista, to buy in Porto. Paulo Dias Novais - Living with distinction in the most exclusive area of Porto, Boavista.In the privileged surroundings of Av. Marechal Gomes da Costa, Paulo Dias Novais is born, a residential condominium of contemporary architecture, inserted in a plot of 800 m² between Rua Paulo Dias Novais and Rua Correia de Sá. Building composition: 1 2 bedroom flat 5 3 bedroom apartments 1 T4 Duplex (Penthouse) with jacuzzi and panoramic terrace East/West Orientation | Private garage with walk-in box (25m2) for all apartments and 4 places (50m2) in the penthouse Interiors with excellent finishes Herringbone wood flooring Estremoz and Ruivina marble in the bathrooms Kitchens equipped with Bosch appliances Built-in centralised air conditioning Frames with thermal break and double glazing Security doors, video intercom, LED lighting, heat pump Strategic location, between nature, education and city: 200 meters from Av. Marechal Gomes da Costa 3 minutes from City Park Close to the beaches of Foz, Catholic University and private schools of reference Easy access to the centre of Porto and Boavista via MetroBus Work starting in December 2024 Completion expected by the end of 2026 Affordable payment terms: 15% on CPCV 20% during construction 65% in the deed Ideal for those looking to live with quality or invest in a high-value area. Posting values (examples): T2 with garden (253 m² total) - 750.000 € 3 bedrooms with garden (345 m² total) - 950.000 € T4 Duplex Penthouse (528 m² total) - 2.250.000 €Call us now for more information!!NOTE: the images are merely illustrative, and may not refer to the property in question.Note to Real Estate Consultants: This property is available for business sharing. If you have interested customers, please contact us to schedule a viewing.AMI: 13781Entreparedes Real Estate - Professionalism and Dedication to Your ServiceEntreparedes Real Estate is a reference in the Real Estate Sales and Management market, recognised for its commitment to seriousness, respect and ethics in the provision of real estate services.Our team is made up of experienced and multilingual professionals, who offer personalised service focused on the needs of each client. We work tirelessly to provide maximum satisfaction to our customers, whether buying, selling or managing real estate.Entreparedes differentials:- State-of-the-art Technology: We use the most modern tools to ensure wide and effective dissemination of properties.- Complete Management: We take care of the entire process, from the initial negotiation to the after-sales, ensuring a smooth and successful experience.- Focus on Profitability: We aim to provide the best return to our clients, always focusing on the quality and appreciation of real estate assets.At Entreparedes, a satisfied customer is our greatest achievement. We're here to make your real estate experience simple, safe, and rewarding. Energy Rating: A ref:APA_2786_D
…By Annonceur International


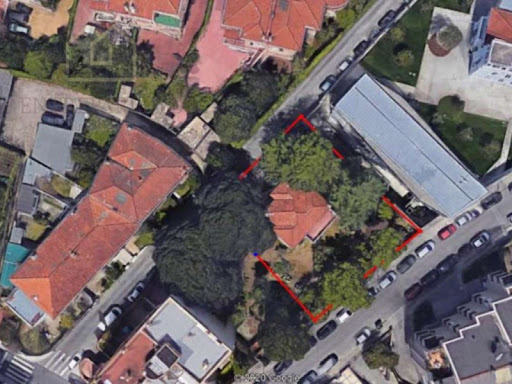
4 bedroom duplex flat (Penthouse) with terrace of 177m2 and balcony of 71m2 in the Paulo Dias Novais Building - prime area Boavista, to buy in Porto - Fraction G. Paulo Dias Novais - Living with distinction in the most exclusive area of Porto, Boavista. In the privileged surroundings of Av. Marechal Gomes da Costa, Paulo Dias Novais is born, a residential condominium of contemporary architecture, inserted in a plot of 800 m² between Rua Paulo Dias Novais and Rua Correia de Sá. Building composition: 1 2 bedroom flat 5 3 bedroom apartments 1 T4 Duplex (Penthouse) with jacuzzi and panoramic terrace East/West Orientation | Private garage with walk-in box (25m2) for all apartments and 4 places (50m2) in the penthouse Interiors with excellent finishes Herringbone wood flooring Estremoz and Ruivina marble in the bathrooms Kitchens equipped with Bosch appliances Built-in centralised air conditioning Frames with thermal break and double glazing Security doors, video intercom, LED lighting, heat pump Strategic location, between nature, education and city: 200 meters from Av. Marechal Gomes da Costa 3 minutes from City Park Close to the beaches of Foz, Catholic University and private schools of reference Easy access to the centre of Porto and Boavista via MetroBus Work starting in December 2024 Completion expected by the end of 2026 Affordable payment terms: 15% on CPCV 20% during construction 65% in the deed Ideal for those looking to live with quality or invest in a high-value area. Posting values (examples): T2 with garden (253 m² total) - 750.000 € 3 bedrooms with garden (345 m² total) - 950.000 € T4 Duplex Penthouse (528 m² total) - 2.250.000 €Call us now for more information!!NOTE: the images are merely illustrative, and may not refer to the property in question.Note to Real Estate Consultants: This property is available for business sharing. If you have interested customers, please contact us to schedule a viewing.AMI: 13781Entreparedes Real Estate - Professionalism and Dedication to Your ServiceEntreparedes Real Estate is a reference in the Real Estate Sales and Management market, recognised for its commitment to seriousness, respect and ethics in the provision of real estate services.Our team is made up of experienced and multilingual professionals, who offer personalised service focused on the needs of each client. We work tirelessly to provide maximum satisfaction to our customers, whether buying, selling or managing real estate.Entreparedes differentials:- State-of-the-art Technology: We use the most modern tools to ensure wide and effective dissemination of properties.- Complete Management: We take care of the entire process, from the initial negotiation to the after-sales, ensuring a smooth and successful experience.- Focus on Profitability: We aim to provide the best return to our clients, always focusing on the quality and appreciation of real estate assets.At Entreparedes, a satisfied customer is our greatest achievement. We're here to make your real estate experience simple, safe, and rewarding. Energy Rating: A ref:APA_2786_G
…By Annonceur International


New 4-bedroom apartment, with 206 sqm construction gross area, terrace and parking spaces, in the Verdelago development, in Praia Verde, Algarve. The Verdelago is an exclusive resort, which gives real meaning to the motto 'Nature by the sea'. Surrounded by 70 hectares of nature and with private access to the beach, it was designed with the best sustainability practices to make the harmony between well-being and nature even more perfect.The Verdelago resort offers a wide variety of services and infrastructure, such as a communal swimming pool, restaurant, reception, open market, kids club, tennis and paddle tennis. Ideal for living or investing.45-minute driving distance from Faro airport, one and a half hour from Seville and three hours from Lisbon. Energy Rating: A ref:88208
…By Annonceur International


Discover a truly exceptional residence in the heart of Parque das Nações, one of Lisbons most prestigious and sought-after waterfront districts.Offering 104 sqm of elegant interior living space and an extraordinary 85 sqm private terrace, this apartment combines comfort, privacy and exclusivity in a unique setting. The expansive outdoor area, complete with a private swimming pool and stunning views over the Tagus River, creates the perfect environment for relaxation, entertaining and enjoying Lisbons remarkable lifestyle.The property has been thoughtfully designed to maximize natural light, functionality and seamless indoor-outdoor living, featuring:Magnificent 85 sqm private terrace with swimming pool and panoramic river viewsSpacious open-plan living and dining area with direct access to the terraceFully equipped kitchenEntrance hall1 master suite with private bathroom1 additional bedroom1 full bathroomPrivate hallway leading to the sleeping quartersDucted air conditioning system throughout2 private parking spaces in the garage22 sqm storage roomSet within a prime location, the property benefits from immediate access to an extensive selection of fine dining restaurants, premium services, international schools, shopping facilities and leisure amenities. The Oceanário de Lisboa, marina, riverside promenades and landscaped gardens are all within easy reach, offering an exceptional quality of life by the waterfront.Parque das Nações is widely regarded as one of Lisbons most dynamic and desirable neighbourhoods, celebrated for its contemporary architecture, excellent transport connections and strong long-term investment potential.A rare opportunity to acquire a distinguished residence or a prestigious real estate asset in one of Lisbons most exclusive locations in ARU area.Schedule your private viewing and experience a new level of luxury living.
…By Annonceur International


The Apartments offer luxurious living spaces that are connected with nature, sublimely. The units are fully furnished and come in different types, configurations, and locations, while always maintaining a strong commitment to nature. The design principles of the apartments incorporate light, decoration, materials, sustainability, sophistication, and good taste. Within the various configurations of the units, residents can enjoy a living room, suites and master suites with a dressing room and bathroom, bedrooms, a kitchen, an entrance hall, a terrace, storage rooms, and bathrooms. The larger configurations also feature a sizable terrace, mostly covered by pergolas, a jacuzzi (optional), several seating areas, and a solarium.Energizing tranquillity is the hallmark of the Apartments, where you can have time for yourself, and where good energy flows. The materials used in the apartments are arranged in various ways to fulfil the function of balance. With accents in furniture, coatings, and other decorative elements, the units invite energy, light, nature, and the senses. Here, tranquillity is energizing, invigorating, and natural, providing a space that is designed with you and your time in mind.At the apartments you can experience the warmth of the sun, the presence of light, the glow of silence, and the breathing of nature. You can let yourself go, travel calmly, and revitalize, breathe, and feel everything around you. The positive energy comes from nature and everything around you is carefully composed. The units feature simple, pure, and original materials with crossovers of traditional and modern techniques, offering a sophisticated design with durability.Every design feature in the units respects nature and maintains a positive relationship with her. We understand that without protection, without value, and without concern for the environment, our existence is at risk. Here, the energy comes from nature, which fills us in a peaceful, gentle way and gives peace back to us.The apartments offer a wide range of services and amenities that will make your life easier in a comfortable way, every day. Life can unfold in activities and experiences, in pleasure and enthusiasm for all. Therefore, we have a series of services and amenities such as: village club, the beach, green park, sports complex, footpaths, lake, babysitting and kids club, home care, security, wellness, bars, and restaurants, and open market.Permanent security, cleaning, and maintenance is also provided. The services provided ensure the potential of the condominiums is protected and their smooth running. Services include security, cleaning, waste collection and treatment, swimming pool maintenance, and regeneration, cleaning, and maintenance of all green areas and circulation routes within the resort.The apartments offer an exceptional and unique investment opportunity, located in an exclusive, biodiverse, and luxurious environment close to the sea, and with growing demand for housing and accommodation in the region. For all these reasons, it is a safe investment, with guaranteed profitability.AlgarveProperty.com - AMI: 2196 - T.: 00351 289310310
…By Annonceur International


MILLION GROUP arises from the union of synergies, complementarity and experience of its founders. They began their collaboration under the umbrella of an international brand and decided to create a new concept for the real estate sector.They felt the challenges with a more universal and flexible perspective in approaching the real estate market, and the creation of the MILLION GROUP brand responds to all needs. It was necessary to embody a philosophy and a new and differentiating way of being in the market.Our valuesTRUST, PROXIMITY, MATURITY, UNIVERSALITY.TRUST – Earned internally and externally by the rigor and loyalty in the relationships we establish with our Consultants, Partners, Clients and Friends.PROXIMITY – A sincere relationship, with monitoring, support and permanent availability.MATURITY – A wealth of experience and knowledge in the real estate market.UNIVERSALITY – Based on a comprehensive presence in all market segments, professionalizing our consultants with a focus on customer satisfaction.What we do\
…By Annonceur International


Situated on the top floor of a well-maintained building on the prestigious Rua Rodrigo da Fonseca, just a few steps from the Four Seasons Ritz and the French Lycée, this 3 bedroom apartment offers a rare combination of location, natural light and private outdoor space in the center of Lisbon.With a well-distributed interior area, the penthouse was renovated by an architect with an international presence, who favored clean lines, quality materials and a contemporary experience. The social area consists of a large living room with direct connection to the 60m² terrace, with panoramic views over the city and a noble wood deck, creating a natural extension of the house for outdoor dining or leisure time.The kitchen, modern and integrated, combines functionality and discretion. The private area includes three well-sized and comfortable bedrooms, ideal for a family life or to receive in comfort.The orientation, the elevation of the floor and the absence of superior neighbors guarantee privacy, luminosity and tranquility. The location allows for a life on foot, with easy access to restaurants, neighborhood shops, services and international schools.A unique opportunity for those looking for exclusivity, centrality and an urban experience with outdoor space.
…By Annonceur International


MILLION GROUP arises from the union of synergies, complementarity and experience of its founders. They began their collaboration under the umbrella of an international brand and decided to create a new concept for the real estate sector.They felt the challenges with a more universal and flexible perspective in approaching the real estate market, and the creation of the MILLION GROUP brand responds to all needs. It was necessary to embody a philosophy and a new and differentiating way of being in the market.Our valuesTRUST, PROXIMITY, MATURITY, UNIVERSALITY.TRUST – Earned internally and externally by the rigor and loyalty in the relationships we establish with our Consultants, Partners, Clients and Friends.PROXIMITY – A sincere relationship, with monitoring, support and permanent availability.MATURITY – A wealth of experience and knowledge in the real estate market.UNIVERSALITY – Based on a comprehensive presence in all market segments, professionalizing our consultants with a focus on customer satisfaction.What we do\
…By Annonceur International


Discover the privilege of living where the city grows, innovation happens and the Tietê River is your daily backdrop.Part of the prestigious and exclusive MARVILA VIEW development — currently in the commercialization and construction phase, consisting of just 24 apartments —, we present this fantastic 3-bedroom apartment located on the 3rd floor (Fraction 3 A).With a useful area of \u200b\u200b150.1 m² and a gross area of \u200b\u200b159.8 m², this apartment was designed in detail to offer maximum comfort, privacy and functionality.Apartment Features:Useful Area: 150.1m² | Gross Area: 159.8m²2 Private Suites: Spacious and with excellent natural lighting.3 WC, 1 of them socialPanoramic Views over the Tagus River: Enjoy the light of Lisbon and the watery horizon from the comfort of your home.Private Parking (3 Spaces): Underground garage with individual electrical charging for your vehicles.Sustainable Mobility: 1 parking space dedicated to bicycles (normal or electric).Individual Storage: Extra storage space in the garage.The MARVILA VIEW Development:MARVILA VIEW is an innovative project located in the east of Lisbon, one of the areas of greatest expansion, rejuvenation and appreciation of the city. An exclusive concept of 24 houses that brings together modern architecture, culture, entrepreneurship and sustainability.Location \u0026 Lifestyle:Live with time for what really matters, reducing everyday stress:Proximity and Convenience: Just minutes from schools, universities, supermarkets, public transport, gyms and sports complexes.Accessibility: Excellent access to Lisbon's main roads.Leisure and Culture: Enjoy riverside walks, urban gardens and parks, art galleries, new cultural centers and a vibrant gastronomic offer in local cafes and restaurants.Valuation and Investment Factor:The property benefits from its proximity to the Novo Hospital de Todos-os-Santos (scheduled for completion in 2028). As the future Central, General, University and Multipurpose Hospital of Lisbon, it will attract thousands of health professionals, teachers and users, guaranteeing very high demand and strong asset appreciation in the medium and long term.Don't miss this unique opportunity to debut your new home or make a safe investment in one of the most promising areas of Lisbon.Contact me today for more information and project presentation!
…By Annonceur International


Discover the privilege of living where the city grows, innovation happens and the Tietê River is your daily backdrop.As part of the prestigious and exclusive MARVILA VIEW development — currently in the commercialization and construction phase, consisting of just 24 apartments, we present this fantastic 3-bedroom apartment located on the 3rd floor (Fraction 3 B).With a useful area of \u200b\u200b145 m² and a gross area of \u200b\u200b170.5 m², this apartment was designed in detail to offer maximum comfort, privacy and functionality.Apartment Features:Useful Area: 145 m² | Gross Area: 170.5 m²3 Private Suites: Spacious and with excellent natural lighting.1 Social bathroom to support the living area.Panoramic Views over the Tagus River: Enjoy the light of Lisbon and the watery horizon from the comfort of your home.Private Parking (3 Spaces): Underground garage with individual electrical charging for your vehicles.Sustainable Mobility: 2 parking spaces dedicated to bicycles (normal or electric).Individual Storage: Extra storage space in the garage.The MARVILA VIEW Development:MARVILA VIEW is an innovative project located in the east of Lisbon, one of the areas of greatest expansion, rejuvenation and appreciation of the city. An exclusive concept of 24 houses that brings together modern architecture, culture, entrepreneurship and sustainability.Location \u0026 Lifestyle:Live with time for what really matters, reducing everyday stress:Proximity and Convenience: Just minutes from schools, universities, supermarkets, public transport, gyms and sports complexes.Accessibility: Excellent access to Lisbon's main roads.Leisure and Culture: Enjoy riverside walks, urban gardens and parks, art galleries, new cultural centers and a vibrant gastronomic offer in local cafes and restaurants.Valuation and Investment Factor:The property benefits from its proximity to the Novo Hospital de Todos-os-Santos (scheduled for completion in 2028). As the future Central, General, University and Multipurpose Hospital of Lisbon, it will attract thousands of health professionals, teachers and users, guaranteeing very high demand and strong asset appreciation in the medium and long term.Don't miss this unique opportunity to debut your new home or make a safe investment in one of the most promising areas of Lisbon.Contact me today for more information and project presentation!
…By Annonceur International


EXCLUSIVE 4 BEDROOM APARTMENT IN MIRAFLORES: LUXURY AND COMFORT OVERLOOKING THE TAGUS This fantastic 4 bedroom apartment, in the final stages of construction, is located in one of the most privileged areas of Miraflores, on Rua Raul Durão, offering a unique quality of life. With a total area of 165m², it stands out for the excellent distribution of the areas, complemented by an impressive 70m² balcony with a side view of the Tagus River. COMFORT, MODERNITY AND FUNCTIONALITY The social area of this property is large and integrated, combining a living and dining area and an open space kitchen, perfect for socializing with family and friends. The master suite, with 22m², has a spacious closet, while the other suite has 11m². The other two bedrooms are 10m², all with built-in wardrobes and direct access to the balcony. INFRASTRUCTURES OF EXCELLENCE IN THE DEVELOPMENT The development, consisting of 4-story buildings, elevates the experience of living in this development, with exclusive rooftop pools – one for adults and one for children –, a well-equipped gym, leisure areas such as a lounge and gourmet space, as well as a playground for children. This modern condominium also has a bicycle park, smart lockers for delivering packages, and the three parking spaces include pre-installation for charging electric vehicles. ADVANTAGES OF LIVING IN MIRAFLORES The privileged location offers a wide network of services and infrastructures. Close to prestigious schools such as Miraflores Secondary School and Colégio Park International School, it is ideal for families who value quality education. Quick access to public transport and the main thoroughfares, such as the A5 and CRIL, makes it easy to connect to the center of Lisbon and Cascais. In the surrounding area, residents can enjoy a wide range of restaurants, cafes and supermarkets, such as Pingo Doce, all within a few minutes' walk. The Miraflores Urban Park, with green spaces and leisure areas, is ideal for moments of relaxation or for practicing outdoor sports. With a perfect combination of comfort, modernity and privileged location, this 4 bedroom apartment is a unique opportunity for those looking for quality living in Miraflores. Contact us for more information and schedule your visit now!
…By Annonceur International
'%20stroke='%23DDAA3A'%20stroke-width='1.909'%20stroke-linecap='square'%20stroke-linejoin='bevel'/%3e%3c/svg%3e)
Receive by email any new listing that may match your search criteria
Your criteria :
By validating this form, you accept the general conditions of use of Le Figaro Properties.
These agencies offer a selection of luxury properties vente in Portugal. Feel free to contact them for personalized assistance.


