Get early access to listings that match your criteria
Never miss an opportunity again. Our personalized alerts notify you instantly.

 English$ USD · m²


Located in the exclusive bay of Cala Llamp in Port Andratx, this apartment offers panoramic views of the Mediterranean Sea and the picturesque coastal landscape.The apartment has two bedrooms, a bathroom, kitchen and an open-plan living-dining room with fireplace. A terrace extends the living space to the outside.The outdoor area is surrounded by beautiful Mediterranean gardens, creating an oasis of tranquility. The well-kept communal swimming pool with solarium offers the ideal place to relax.The adjacent property with two additional apartments is also for sale.APARTMENTApartment with living/dining room, kitchen, 2 bedrooms, 1 bathroomOUTDOOR AREATerrace, communal pool, communal garden
…By Annonceur International


Stunning Penthouse with Panoramic Sea Views and Expansive Rooftop Terrace in La Bonanova, Palma de MallorcaSituated within an attractive and well-maintained building just minutes from the vibrant Porto Pi shopping centre, this exceptional penthouse offers a perfect blend of comfort, style, and prime location. Set in the highly sought-after residential area of La Bonanova, the property enjoys a peaceful environment while remaining within easy reach of Palma’s city centre, accessible by both car and public transport.This southwest-facing apartment boasts generous living spaces filled with natural light. It features three spacious double bedrooms and two bathrooms, including a master en suite. The elegant open-plan living room with dining area and fully integrated kitchen is designed for modern living, enhanced by large panoramic windows that frame beautiful sea views.A standout feature of this property is the impressive private rooftop terrace of approximately 118 m², offering breathtaking panoramic views—ideal for relaxing, entertaining, or enjoying Mallorca’s exceptional climate.Additional highlights include hot and cold air conditioning, underfloor heating, double glazing, fitted wardrobes, a walk-in closet, alarm system, reinforced door, electric entry phone, and a convenient storage room. The property also benefits from two garage parking spaces.Residents can enjoy a well-kept communal garden with swimming pool and terrace area, providing a tranquil retreat within the development.La Bonanova is one of Palma’s most desirable residential areas, known for its peaceful atmosphere, proximity to the city centre, and excellent infrastructure. The neighbourhood is particularly popular for its prestigious international schools and its close distance to the Porto Pi shopping centre, as well as the beautiful Bellver forest—perfect for outdoor activities and nature lovers.Key FeaturesSouthwest orientation with sea viewsPrivate rooftop terrace (approx. 118 m²)3 double bedrooms, 2 bathrooms (1 en suite)Open-plan living and dining area with integrated kitchenAir conditioning (hot/cold) & underfloor heatingDouble glazing & stone floorsFitted wardrobes & walk-in closetAlarm system & reinforced doorLift accessStorage room2 garage parking spacesCommunal garden, pool & terraceImportant note: some images have been virtually staged to better illustrate the potential of the property when furnished.
…By Annonceur International


We are delighted to offer this spacious and quiet 3-bedroom apartment in a completely renovated historic building with 10 immaculate floors located just off Barcelona's famous Paseo de Gracia shopping avenue.Barcelona's classic architectural features have been restored to impart the essence of the building's history as a regal estate.A glass foyer welcomes you into the home before entering an oversized contemporary kitchen that opens to the dining and living rooms.A large balcony extends through the living room, a guest bedroom and the master suite. As it is located at the rear of the building, this house is greeted with the morning sun and offers tranquil views of both a neighbouring garden and architecturally significant buildings.Separate day and night areas impart spaciousness and privacy. Spacious oak plank floors lengthen the space. Cabinets are cleverly integrated throughout. The spacious bathrooms are equipped with top quality fittings.Restored architectural details include the building's facades, Catalan vaulted ceilings, the building's entrance and staircase, as well as integrating original hydraulic floors into the bathrooms.The property has premium brands and building materials to maximize comfort: Miele appliances, Mitsubishi aerothermal, Bulthaup kitchens, Duravit appliances and more. In addition, new double-glazed windows and reinforced floor substrates maximise privacy and sound control.The elegant Eixample neighborhood is characterized by its modernist visionary architecture, independent shops, chic boutiques, and café culture.The property is located in the heart of the Eixample Quadrat d'Or ('Square Golden Square'), just one block from the tree-lined avenue of Paseo de Gracia.Barcelona has been transformed since the 1992 Olympics, and the Catalan capital has become a mecca for creatives and entrepreneurs from around the world thanks to its growing reputation as a major hub for startups and technological innovation.Spain's second city continues to lead in avant-garde international cuisine and is currently home to more than 30 Michelin-starred restaurants. One of Europe's leading smart cities, its credentials include 500 kilometers of fiber optics, free WiFi through its street lighting, and sensors to monitor air quality. The property is in high demand, particularly in the main neighbourhoods of Barcelona's old town and Eixample, the city's cultural and vibrant hub.In the 1900s, this coveted neighborhood was built by Barcelona's bourgeoisie, who competed to create the most aesthetically refined homes. In recent years, this area has undergone a major renaissance and has become a magnet for international buyers, especially with the concentration of a number of luxury developments.
…By Annonceur International


We present this unique apartment with 4 balconies to the street, with garage and storage room in one of the most sought after neighborhoods of Madrid.Located in the Barrio de Salamanca on the second floor of a classic building in excellent condition, with elevator and representative portal.This property of 160 m² stands out for its four exterior balconies, which together with its high ceilings fill the space with natural light.It has a unique, elegant and modern design with high quality finishes and materials, which together with its furniture of the best brands redefine luxury in the world of Madrid renovations.The distribution stands out for its functionality and versatility, currently having a large living room connected to a separate kitchen with island and laundry roomwith island and laundry room that could be converted into a small maid's room.The social area is projected outwards through the balconies, while the private area has been conceived to offer maximum comfort and privacy.In short, an exceptional home where location, architecture and design come together to offer a sophisticated, exclusive and timeless living experience, designed for those who value excellence in every detail.
…By Annonceur International


In the heart of Marbella, just a few steps from the promenade, you will find this stunning penthouse where calm and comfort take over you from the first moment. This 3-bedroom penthouse, completely renovated, combines contemporary style with day-to-day comfort, offering the perfect balance between urban living and relaxation. Its bright open-plan design connects perfectly with the terraces, allowing natural light to circulate through each space. High-end finishes and thoughtful details create a feeling of understated luxury that will make you feel right at home. The highlight is the private rooftop terrace, with an elegant swimming pool, dining area and lounge, and panoramic views of La Concha and the city. It is the perfect setting for quiet mornings, sunset dinners and afternoons with friends under the Marbella sky. This penthouse is more than just a centrally located, it's a private retreat above the hustle and bustle of Marbella, where you can live, relax and enjoy the best of both worlds. Solarium. Enclosure Closed. 24-hour security.
…By Annonceur International


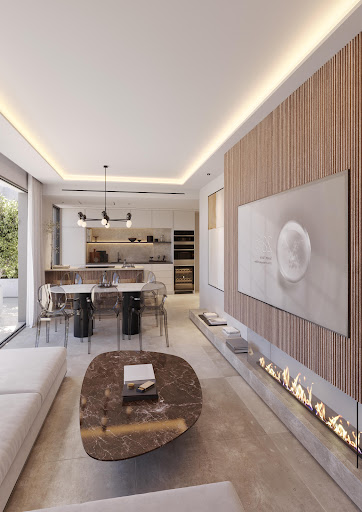

This 4-bedroom penthouse at The Palms is one of the more interesting options for buyers who want substantial outdoor space without moving to a villa.The apartment has 124.90 m² of interior space, a 63 m² main terrace, plus a private rooftop level with a 49.93 m² solarium and 14.21 m² swimming pool. Two parking spaces and a storage room are included.The main difference here is how usable the outside space is. You have a large terrace directly from the living area for everyday use, while upstairs is a completely separate rooftop area with your own pool, space for sunbeds and dining, and the option to add an outdoor kitchen.Inside, there are four (with the option to change it int0 3 bedrooms) proper bedrooms, an open-plan living and kitchen area, fitted wardrobes and a master suite with walk-in wardrobe. Siemens appliances, zoned air conditioning, underfloor heating in the bathrooms and basic home automation are included.The Palms is in Estepona West, within walking distance of the beach and coastal path, with everyday services nearby and easy access to Estepona town. The community adds facilities that make sense for year-round use: outdoor and heated indoor pools, spa, gym, sauna, hammam and coworking.For a buyer comparing penthouses around Estepona, this one stands out for the amount of private outdoor space, its own rooftop pool, four bedrooms and two parking spaces, while still having the convenience of a fully serviced residential community.
…By Annonceur International


Completely renovated penthouse for sale in Marbella City Centre. Discover this exclusive penthouse in the heart of Marbella City Centre, completely renovated and designed to offer maximum comfort and luxury. Located just a three-minute walk from the beach, this property is situated in the Parque Marbella Building, renowned for its proximity to the seafront promenade.This apartment features an elegant open-plan kitchen and living room with direct access to a spacious terrace. The views from the kitchen overlooking the verdant gardens provide a truly relaxing environment in the heart of the city.It boasts three exquisitely designed bedrooms and three bathrooms. The private rooftop terrace features a spectacular swimming pool and a modern barbecue area.The community offers 24-hour concierge services, two communal swimming pools, including one exclusively for children.Located steps from the exclusive Hotel El Fuerte and the sophisticated Amare Beach Hotel, this penthouse allows you to enjoy the best amenities the city has to offer just a few meters away. For families, the proximity to renowned schools is an added benefit. The prestigious Swans International School is just a 10-minute drive away.This strategic location not only offers you an environment brimming with restaurants, shops, and leisure activities, but also the tranquility of living in one of Marbella's most sought-after areas. This property is for sale through this real estate agency with over 30 years of experience in Marbella City Centre and the Golden Mile.
…By Annonceur International


This property is unique in Barcelona due to its qualities and its location: a 122 m2 penthouse with a 25 m2 terrace overlooking Rambla Catalunya. It is part of a new construction project located in one of the most privileged streets of the city, in the heart of the Eixample. The building, built at the end of the 19th century, boasts an impressive facade and a mix of contemporary and timeless interiors. This penthouse is located on the real 6th floor. It is completely renovated and impeccably designed by the prestigious interior design studio Vilablanch. With high ceilings, exposed brick walls and luxury finishes, this penthouse is truly a dream home, ideal for enjoying the cultural and aesthetic appeal of Barcelona, providing a strategic base from which to enjoy all the advantages of the big city. This penthouse has a double orientation: to the street during the day and to the courtyard at night, which favours natural light all day long and cross ventilation. The day area is a spacious living-dining room with open-plan kitchen, which occupies a quite differentiated space. It has access to the magnificent terrace with views of the Rambla Catalunya, the ideal place to eat or rest. The night area is composed of 2 very quiet en-suite bedrooms, one of which has a dressing room. The property is equipped with natural oak parquet flooring, top of the range appliances and air conditioning by aerothermal heating. The light-filled interior offers comfort and a cosy atmosphere to relax in. Impeccable finishes and a tasteful, neutral colour palette allow the new owners to effortlessly personalise their living space and make it their own. The building has a lift and concierge. Enjoy luxury urban living at its finest, with a unique opportunity to create an urban home and enjoy the high investment potential offered by one of Barcelona's most exclusive streets, Rambla Catalunya, a vibrant street famous for its lively atmosphere, excellent shopping and variety of restaurants. It is also next to the sought-after Paseo de Gracia and very close to the city centre. Contact Bcn Advisors to find out more about this penthouse and get more information about the other properties available in the building. * The price shown does not include taxes or transaction costs. In the case of second-hand properties in Catalonia, Property Transfer Tax (ITP) will apply; rates currently range from 10% to 13%, depending on the value of the property and the purchaser's circumstances, in accordance with current regulations. For information purposes, the general tax brackets applicable are 10% for values up to €600,000, 11% between €600,000 and €900,000, 12% for values between €900,000 and €1,500,000, and 13% for amounts exceeding €1,500,000, subject to variation depending on the applicable regulations and the specific circumstances of the buyer. For new-build properties, VAT at 10% will apply, plus Stamp Duty (AJD), currently around 1.5%. Furthermore, the price does not include notary, land registry and administrative fees, which may represent an additional 1% to 2% of the purchase price. All the information provided is for guidance only and is subject to possible changes or errors. The property has a valid energy performance certificate and certificate of occupancy, which will be provided to any interested party. AICAT registration number 2736, in accordance with current regulations. Real estate agency fees will be borne by the seller, in accordance with the signed agreement.
…By Annonceur International


This exceptional, high-end property has been renovated to the highest standard and occupies the entire second floor of the building, with a total interior floor space of 400 m2. This is an exceptional opportunity to enjoy a life of luxury in one of the best residential areas in uptown Barcelona, the Les Tres Torres neighbourhood. Living in this flat is like living in a house, but with an excellent quality of life and without the problems of insecurity and distance from the city centre. Being completely exterior, the entire flat is extremely bright, creating a unique, cosy feeling of peace and well-being. The day area is a grand space divided into three wonderful rooms: living room, dining room and kitchen, where you can enjoy everyday life in maximum comfort. There is also a separate laundry room with a clothesline. The night area has a total of 5 bedrooms and 5 bathrooms. It is dominated by two spectacular en-suite bedrooms, both with dressing rooms and their own bathrooms. In addition, there are 2 large double bedrooms, a separate bathroom and a toilet. Finally, there is an en-suite bedroom for the staff. The flat is equipped with home automation that allows you to programme all the services, parquet flooring, air conditioning and underfloor heating. The air conditioning is individualised in all bedrooms. There are two boilers for heating and hot water, individually synchronised, which take turns every 4 hours, so that in the event of a breakdown of one of them, the service is never interrupted. The price includes half of one of the two parking floors in the building, a space that can accommodate 5 cars (3 large and 2 small) or 4 large cars, as well as 2 large storage rooms. There's also an outdoor parking area of approximately 400 sqm for residents and visitors. The building has only 4 residents and one flat per floor. It was built with the best materials and the flats were sold to families trusted by the developer, a former mayor of Barcelona. It has a wonderful outdoor garden area. The building has a concierge with a manager and 3 doormen who take turns to maintain 24-hour surveillance 365 days a year, and take care of all the facilities, the garden, solving any faults or breakdowns, and washing the cars at night. In addition, it has perimeter video surveillance throughout the outdoor area. The surrounding area has numerous shops, services, green spaces, international schools, business schools, private medical centres and two FGC railway stations that connect to the centre of Barcelona in just a few minutes. Please do not hesitate to contact Bcn Advisors to visit this property. * The price shown does not include taxes or transaction costs. In the case of second-hand properties in Catalonia, Property Transfer Tax (ITP) will apply; rates currently range from 10% to 13%, depending on the value of the property and the purchaser's circumstances, in accordance with current regulations. For information purposes, the general tax brackets applicable are 10% for values up to €600,000, 11% between €600,000 and €900,000, 12% for values between €900,000 and €1,500,000, and 13% for amounts exceeding €1,500,000, subject to variation depending on the applicable regulations and the specific circumstances of the buyer. For new-build properties, VAT at 10% will apply, plus Stamp Duty (AJD), currently around 1.5%. Furthermore, the price does not include notary, land registry and administrative fees, which may represent an additional 1% to 2% of the purchase price. All the information provided is for guidance only and is subject to possible changes or errors. The property has a valid energy performance certificate and certificate of occupancy, which will be provided to any interested party. AICAT registration number 2736, in accordance with current regulations. Real estate agency fees will be borne by the seller, in accordance with the signed agreement.
…By Annonceur International


This piece is unique in Barcelona for its qualities and location: a duplex penthouse of 218 built interior sqm with a 53 sqm terrace in Rambla Catalunya. It's part of a new construction project located in one of the most privileged streets of the city, in the heart of Eixample. The building, erected at the end of the 19th century, boasts an impressive facade and a mix of contemporary and timeless interiors. This duplex penthouse is located on the real 5th and 6th floor. It's completely renovated and impeccably designed by the prestigious interior design studio Vilablanch. With high ceilings, exposed brick walls and luxury finishes, this penthouse is truly a dream home, perfect for enjoying the cultural and aesthetic appeal of Barcelona, providing a strategic base from which to have all the advantages of the big city within reach. The 1st floor has 137 built interior sqm and 2 balconies totaling 5.6 sqm. It features 3 large en-suite bedrooms with their own bathroom. The two exterior suites have a dressing room and access to a balcony each, with great views of the Rambla Catalunya. In addition, there's a living area and a guest toilet. The second floor has 81 built interior sqm and the stunning 53 sqm terrace. The entrance leads directly to the very spacious day area, where you can differentiate the living area and the dining area with an open kitchen. This is an extremely bright space with access to the amazing terrace, where you can enjoy lively outdoor gatherings or simply eat or relax. Finally, on this floor there's a bathroom and a pantry. The penthouse is equipped with natural oak parquet floors, high-end household appliances and air conditioning by aerothermal. The light-filled interior offers comfort and a cozy atmosphere to relax. Impeccable finishes and a tasteful, neutral color palette allow new owners to effortlessly personalize their living space and make it their own. The building has an elevator and concierge. Enjoy luxury urban living at its finest, with a unique opportunity to create an urban home and enjoy the high investment potential offered by one of Barcelona's most exclusive streets, Rambla Catalunya, a vibrant street famous for its lively atmosphere, excellent shopping and variety of restaurants. It is also next to the sought-after Paseo de Gracia and very close to the city center. Contact Bcn Advisors to visit this penthouse and get more information about the other properties available in the building. * The price shown does not include taxes or transaction costs. In the case of second-hand properties in Catalonia, Property Transfer Tax (ITP) will apply; rates currently range from 10% to 13%, depending on the value of the property and the purchaser's circumstances, in accordance with current regulations. For information purposes, the general tax brackets applicable are 10% for values up to €600,000, 11% between €600,000 and €900,000, 12% for values between €900,000 and €1,500,000, and 13% for amounts exceeding €1,500,000, subject to variation depending on the applicable regulations and the specific circumstances of the buyer. For new-build properties, VAT at 10% will apply, plus Stamp Duty (AJD), currently around 1.5%. Furthermore, the price does not include notary, land registry and administrative fees, which may represent an additional 1% to 2% of the purchase price. All the information provided is for guidance only and is subject to possible changes or errors. The property has a valid energy performance certificate and certificate of occupancy, which will be provided to any interested party. AICAT registration number 2736, in accordance with current regulations. Real estate agency fees will be borne by the seller, in accordance with the signed agreement.
…By Annonceur International


Stunning Apartments Close to the Beach in San Pedro de Alcántara Marbella This project is located in a spectacular setting, in a well-established area of the Costa del Sol and just steps away from its beautiful beaches, beach clubs, golf courses, shopping centers, and of course, the cosmopolitan Marbella. San Pedro Alcántara beach, fully equipped with services, is just a few minutes' walk from these apartment. The entire Marbella area is famous for its beaches and its climate. With over 27 kilometers of coastline, there is a wide variety of beaches to choose from, ranging from the most popular and lively to the quietest and most secluded. La Fontanilla Beach, located in the heart of the city, is a spacious and well-equipped beach, with beach bars (chiringuitos), sunbeds and umbrellas for rent, and a wide range of water sports to enjoy. The apartments for sale in Marbella Malaga are in a residential complex at the foot of Nueva Alcántara, in the southern part of the city. This peaceful seaside area is known for its golden sandy beaches and family-friendly atmosphere. You’ll find everything you need nearby, including shops, supermarkets, pharmacies, schools, and health centers. Puerto Banús is less than 4 km away, and Marbella city center is just 10 km by car. Málaga International Airport is 65 km away and can be reached in about an hour. The location also offers quick and easy access to nearby areas, thanks to its closeness to the city’s entrance tunnel. This modern project in San Pedro de Alcántara features stylish design and quality materials, blending perfectly into the area’s newest part. It’s set next to a quiet, landscaped pedestrian street with no car traffic—ideal for peaceful walks. The complex offers a beautiful garden, a sunbed area, and a refreshing pool located on the second floor. From here, you can enjoy views of the sea and the city. You’re just steps away from the beach, or you can relax in your own private space at home. The solarium will have high-quality artificial grass, perfect for relaxing outdoors. Both the solarium and pool areas will have durable porcelain flooring for a clean and elegant look. There’s also a fully equipped gym in a calm, climate-controlled space with modern machines—great for your workouts. This new development in San Pedro de Alcántara offers a limited number of homes for a more exclusive experience. You can choose from 1 to 3-bedroom apartments or large duplex penthouses, all with spacious terraces that let you enjoy the outdoors. The homes are filled with natural light, and the soft colors and quality materials create a bright and welcoming atmosphere. The open-plan design allows you to arrange the furniture as you like. Living and dining areas flow into the kitchen, making the space feel open and connected. The kitchens are integrated into the living rooms, offering a modern and practical layout perfect for family life. The building uses energy efficiently, with part of the power coming from solar panels. Inside each home, an aerothermal system provides heating, cooling, and hot water. High-quality windows let in lots of natural light and help save energy. They include double glazing, insulated shutters, and aluminum frames with thermal breaks. Homes are well-insulated for both sound and temperature, offering peace and privacy. The bedrooms are large, bright, and designed for comfort. Bathrooms are modern and elegant, with high-end porcelain finishes, natural tones, and stylish fixtures—creating a calm and relaxing space. AGP-00963
…By Annonceur International


Apartments with Panoramic Sea Views and Generous Terraces in Benalmadena The apartments are located in Benalmádena a popular resort town located on the Costa del Sol in southern Spain. It is part of the province of Málaga, which is situated in the Andalusia region. Benalmádena is known for its beautiful Mediterranean coastline, vibrant nightlife, and a wide range of attractions and amenities that cater to both tourists and residents. Benalmádena's marina, known as Puerto Marina, is one of the most picturesque and award-winning in the world. It features many restaurants, bars, shops, and entertainment options. Nestled in a prime location in Benalmadena, Costa del Sol, bustling tourist town Marbella in 43 kilometers, Malaga International Airport is in 10 kilometers, Torrequebrada golf course is in 5 kilometers, closest beach, and long stunning beach promenade is in 350 meters and Benalmadena port just in 190 meters. Whether you're looking for fine dining, shopping, entertainment, or a stroll along the beach promenade, everything you need is within easy reach. This architectural gem boasts avant-garde design elements that artfully mimic the gentle waves of the sea to seamlessly integrate with its surroundings. The compound is not just about breathtaking sea views, it's also strategically located close to all the amenities. The complex boasts a serene communal garden and a sparkling swimming pool. The stunning open-planned living space and kitchen seamlessly blend luxury with functionality. The South-Southeast orientation ensures abundant natural light throughout the day, creating a warm and inviting atmosphere, that truly makes this home a haven. Nestled on the breathtaking coastline, the apartments for sale in Benalmadena offer spectacular sea views. AGP-00810
…By Annonceur International


AVAILABLE FROM OCTOBER!Discover the penthouse of your dreams on the iconic Gran Vía in Madrid! Available from June 1, 2025, this exclusive penthouse combines classic charm with modern amenities. Located in a building completely renovated in 2022, it offers an elegant atmosphere with original moldings on the ceilings and oak wood floors. With 128 m² built, this spacious home features an entrance hall leading to a bright open-concept living-dining room, equipped with a high-end integrated kitchen with Copatlife furniture and Neff appliances.The penthouse has two large double bedrooms, including an impressive master bedroom with a walk-in closet, en-suite bathroom, and access to a second private terrace. The bathrooms stand out for their luxurious finishes, such as Macael white marble and Living Ceramics tiles, complemented by Laufen sanitary ware and Tres faucets. Additionally, you will enjoy smart home technology to control climate, ensuring maximum comfort all year round.The building offers a restored original marble entrance and stairs, elevator, and a gym on the top floor with access to a communal rooftop and solarium with an outdoor shower, ideal for relaxing while enjoying panoramic city views. This penthouse is perfect for those seeking a sophisticated home in the heart of Madrid, with full accessibility for people with reduced mobility and an energy rating of B guaranteeing efficiency and sustainability. 24-hour live porter.Don't miss the opportunity to live in this urban oasis!IBI: €800/yearCommunity fees: €500/month.
…By Annonceur International


Nestled within the secure, gated enclave of Palm Beach on Marbellas sought-after eastern coastline, this impeccably renovated 3-bedroom, 2-bathroom apartment blends contemporary luxury with an enviable beachfront location. Just five minutes from Marbellas vibrant city centre, the residence offers the tranquility of a private retreat while being moments from one of the Costa del Sols most spectacular beaches.Bathed in warm southwest light, the apartment enjoys panoramic views across lush subtropical gardens and the glittering Mediterranean Sea from an expansive 40 m² terraceperfect for alfresco dining or sunset cocktails.Inside, every detail has been curated to the highest standard. A state-of-the-art Bang & Olufsen sound system sets the tone for relaxed elegance, while an electric fireplace adds a touch of warmth to the stylish living area. Custom-built wardrobes provide sleek storage solutions, and the master suite features an invisible ceiling TV and a chic bioethanol fireplace for a touch of indulgence.The en-suite bathroom is a private sanctuary, complete with a freestanding bathtub that invites moments of pure relaxation. Additional comforts include a private parking space in the communitys secure garage and a storage room for ultimate convenience.This is a rare opportunity to enjoy refined coastal living in one of Marbellas most exclusive beachfront communitieswhere modern design meets timeless Mediterranean beauty.
…By Annonceur International


Total surface area 295 m², pis usable floor area 280 m², double bedrooms: 5, 2 bathrooms, 1 toilets, age over 50 years, kitchen, dining room, state of repair: needs remodeling, floor no.: 2, sunny, telephone, terrace, lands: parquet, storeroom, exterior, interior, inner courtyard.
…By Annonceur International


Discover your dream home in the heart of Madrid, in the prestigious Golden Mile of Barrio Salamanca. This brand-new apartment, located in an iconic classic building from 1957, perfectly blends timeless elegance and bold modernity for those who demand the best.246 m² of pure charm, featuring four en-suite bedrooms, a guest toilet, and an independent laundry room.A large-format living room opens onto an open-plan kitchen equipped with top-of-the-line appliances, ideal for chefs and lovers of fine living.Premium quality finishes in every detail: solid oak floors, Cortizo aluminum joinery, and design touches that radiate sophistication.Bathrooms with high-end marble furniture and surfaces for a spa-like experience at home.Total comfort all year round: central heating and ducted air conditioning with Airzone system in every room.Exterior and bright: located on the first floor with the height of a second, it offers views and plenty of natural light.Building with concierge and full accessibility for people with reduced mobility.Garage and storage room included in the price.Located just steps from Velázquez and Ortega y Gasset, in a privileged area of Barrio Salamanca, this apartment offers more than housing: it offers a lifestyle, investment security, and the possibility to live right on the Golden Mile, surrounded by luxury boutiques, high-end restaurants, and exclusive services.Ready to fall in love? Come visit and start writing your next luxury story in Madrid.General InformationTotal area: 246 m2Usable area: 225 m2Double bedrooms: 4Bathrooms: 5Guest toilets: 1Condition: renovatedAge: between 10 and 20 yearsNeighbors per floor: 2Community fees: Between €60 and €80Floor height: 2ndParking spaces: 1Occupancy certificate: Not indicatedFeaturesParkingElevatorTerraceBalconyHeatingAir conditioningOrientationFurniture and finishes (4)Exteriors (5)
…By Annonceur International


Floor 4th, flat total surface area 105 m², usable floor area 92 m², single bedrooms: 1, double bedrooms: 2, 1 bathrooms, 1 toilets, age over 50 years, built-in wardrobes, lift (2 ascensores a cota cero), heating (central), ext. woodwork (pvc), internal carpentry (lacado en blanco (puertas, jambas y zócalos)), kitchen (abierta al salón con posibilidad de cerrarla), dining room (salón-comedor), state of repair: reformed, community fees: over 100€, facing east, security system (conserje compartido con la comunidad colindante), telephone, lands: floating platform, double glazing, exterior (salón-comedor, cocina y habitación principal), interior (2 habitaciones, baño y aseo), energy emission rate: E, 35, energy consumption rate: E, 165.
…By Annonceur International


Penthouse duplex flat Costa Adeje presents an exceptional opportunity at the heart of La Caleta, Spain, blending refined design with an enviable coastal location. This meticulously refurbished duplex spans 172 m² across two levels, offering generous light-filled spaces and a seamless connection to its surroundings. The residence features an open-plan lounge, two spacious bedrooms, and three bathrooms. The principal suite offers an en-suite bath and direct access to a private terrace with sweeping ocean views. Two large terraces invite quiet contemplation and outdoor living, while indoor parking provides security and convenience.Residents enjoy exclusive access to Caleta Palms, designed by Leonardo Omar, with its landscaped gardens, a communal heated swimming pool, children's pool, and a lift for ease of movement. From this property, the pleasures of Costa Adeje are within immediate reach: acclaimed restaurants, luxury retail, the Costa Adeje golf course, Tenerife Top Training centre, pristine sandy beaches, and efficient access to Tenerife South Airport. This penthouse duplex is crafted for those who appreciate discretion, quality, and a truly elevated island lifestyle.
…By Annonceur International


Contemporary Duplex with Panoramic Sea Views | BenahavísSet within the exclusive gated community of Las Colinas de Marbella, this elegant three-bedroom, three-bathroom duplex combines contemporary design with comfort and breathtaking panoramic views of the Mediterranean and surrounding valley.The bright open-plan living and dining area flows seamlessly into a sleek modern kitchen with premium Samsung appliances, while floor-to-ceiling openings fill the interiors with natural light. All three bedrooms are en-suite and enjoy private terrace access, with the master suite offering particularly impressive sea and mountain views.A generous outdoor terrace provides the perfect setting for Mediterranean living, featuring an al fresco dining area, outdoor kitchen, and built-in barbecue. Residents also enjoy beautifully landscaped communal gardens and a stunning swimming pool.Located in an elevated and peaceful setting, yet within easy reach of Marbella, San Pedro, Estepona, Benahavís village, golf courses, beaches, and fine dining, this is an exceptional home for both permanent living and a luxury second residence.A sophisticated contemporary retreat offering privacy, spectacular views, and effortless Mediterranean living in one of Benahavís’ most desirable communities.
…By Annonceur International


Property in Martinez Izquierdo.Spacious apartment located on Martinez Izquierdo street, in a quiet residential area of Madrid, with good transport links and all amenities within easy reach. Situated on the first floor, this exterior apartment boasts 179 m² of living space and a southwest orientation, guaranteeing excellent natural light throughout most of the day. The apartment has been carefully renovated, offering spacious rooms and a functional layout. The living area comprises a bright living-dining room with access to the outside, creating a comfortable and pleasant atmosphere. It features four bedrooms and four bathrooms, as well as a fully equipped kitchen and laundry room, adding practicality to the overall design. The apartment is delivered furnished and ready to move into. Equipped with split-system air conditioning and central heating, it ensures comfort year-round. The building has an elevator, facilitating access to the apartment. An excellent opportunity to enjoy a spacious, bright, and well-located apartment in Madrid.Renovation project by “ARCTEMPUS”.
…By Annonceur International


Barcelona – Just moments from Plaça Catalunya, this beautifully renovated apartment is set on a high floor of a classic 1936 building in the very heart of the city. Offering approximately 140 m² of interior space, it combines elegant proportions, abundant natural light and refined contemporary finishes throughout.The layout has been designed for comfortable everyday living, featuring a spacious living and dining area, a separate kitchen with island, three bedrooms and two bathrooms. Every detail has been carefully considered, creating a turnkey home with a calm and sophisticated atmosphere above the energy of central Barcelona.An ideal property for a family seeking a primary residence or an elegant pied-à-terre, with the city’s finest shopping, restaurants, transport links and cultural landmarks just a short walk away.
…By Annonceur International


John Taylor presents this elegant exterior home, completely renovated, located on the third floor with an elevator and a concierge service, in one of the most exclusive areas of the Salamanca neighborhood, just meters from Retiro Park and Goya Street.With an area of 118 m², the home stands out for its excellent natural light thanks to its south orientation, high-quality finishes, and contemporary layout designed to offer maximum comfort.The day zone consists of a spacious living-dining room, bathed in natural light, creating a warm and welcoming environment. The kitchen, independent and fully equipped with high-end appliances, combines functionality and design.The resting area has two bedrooms, both with built-in wardrobes and en-suite bathrooms, offering privacy and comfort. The main bedroom also features a pleasant street-facing balcony, which provides a greater sense of spaciousness and excellent natural light entry. The home is completed with a courtesy toilet, ideal for guests.Among its features, the highlight is the aerothermal climate control system, which provides efficient and sustainable heating and air conditioning, guaranteeing a high level of comfort and significant energy savings.A magnificent opportunity to enjoy a ready-to-move-in home in one of Madrid's most sought-after and prestigious areas, surrounded by boutiques, restaurants, green zones, and all the services offered by the Salamanca neighborhood.
…By Annonceur International


Sophisticated residence on Ayala Street with two terraces.Located on Ayala Street, in the heart of the Goya district, the OTIUM property represents a different way of understanding luxury. Inspired by the Roman concept of otium, meaning leisure time or rest, this home has been designed so that the space fosters what truly gives value to time: sharing, conversing, enjoying, and living without haste.Because a great home is not measured solely by its dimensions, but by the quality of the moments it makes possible.Located on a fourth-floor exterior unit, the property boasts 234 m² carefully distributed so that the social area becomes the true heart of the home.The spacious living room, dining room, and open-plan kitchen with an island form a continuous, bright, and versatile space where cooking, entertaining guests, or lingering over a meal happen with complete ease.Two exterior balconies provide natural light throughout the day and reinforce the connection between the interior and the city. The apartment features three bedrooms, three full bathrooms, and a guest toilet, as well as dressing rooms, a laundry room, and a fully equipped kitchen with a coffee corner, designed to be a gathering place rather than just a purely functional space.Each room has been designed with high-quality materials, balanced proportions, and a layout that prioritizes comfort and spaciousness without sacrificing elegance.It comes fully furnished and equipped, and includes a home automation system, split-type air conditioning, communal heating, an elevator, a concierge service, and a storage room, offering a level of comfort designed to be enjoyed from day one.Located in one of Madrid's most sought-after areas, surrounded by boutiques, restaurants, shopping areas, and just minutes from Retiro Park and the Golden Mile, OTIUM combines spaciousness, design, and location in a home conceived for enjoying a more relaxed and mindful lifestyle.Project by the transformation company “ARCTEMPUS”.
…By Annonceur International


Elegant Designer Penthouse with Private Terrace in GoyaThis 172 m² penthouse, with a private terrace of almost 30 m², is a designer home, created with a contemporary vision and attention to detail that is evident from the moment you step inside.Located on Calle Fuente del Berro, in the heart of Goya, the apartment is on the fifth floor and enjoys a pleasant east-facing orientation, with particularly beautiful light during the early morning hours.The interior revolves around a large open-plan living area that flows seamlessly onto the terrace. Living room, dining room, and kitchen form a single, spacious, and serene space, where wood, stone, and natural light create a warm and sophisticated atmosphere.The kitchen has been entirely custom-designed. A large island with a Dekton countertop, integrated range hood, and high-end appliances blends into the space without disrupting its balance. Wooden flooring runs throughout the living area, providing continuity to the overall design. And then there's the terrace, almost 30 square meters of private space that completely transforms the experience of living in the heart of Madrid. Divided into two areas—an outdoor living and dining space—it's designed to be used as a true extension of the home. A place to have breakfast in the sun, linger over a meal, entertain friends, or simply enjoy the tranquility of being at home, outdoors.The sleeping area maintains the same design language. Three double bedrooms, three en-suite bathrooms, each conceived as an independent and private space.The master bedroom combines mosaic flooring, designer lighting, and custom-made woodwork. The joinery, also designed specifically for the home, continues throughout the rest of the spaces and lends that unique character that defines the project.A separate laundry room completes the layout, providing exceptional functionality.The property is delivered fully furnished, with ducted air conditioning and a security door. The building also has a concierge. In Goya, Fuente del Berro: Just steps from restaurants, boutiques, services, and everything that makes the Salamanca district one of Madrid's most exclusive residential areas.A designer home. An exceptional terrace. A more private way to experience Goya.
…By Annonceur International


Brand-new penthouse located in the heart of Benalmádena Costa, an exclusive residence featuring 3 bedrooms and 4 bathrooms, designed to enjoy the Mediterranean lifestyle with maximum comfort and elegance. Inspired by the silhouette of a majestic ship anchored in the harbour, this exceptional development stands out for its striking architecture with flowing, wave-like lines, creating spacious terraces open to the sea, where breathtaking views and the Mediterranean breeze take centre stage. Its spacious and light-filled interiors have been carefully designed with high-quality finishes, bringing sophistication, warmth, and an inviting atmosphere to every room. All rooms open to the outdoors through large floor-to-ceiling windows, allowing natural light to flood every corner while creating a seamless connection between the interior spaces and the Mediterranean surroundings.
…By Annonceur International
'%20stroke='%23DDAA3A'%20stroke-width='1.909'%20stroke-linecap='square'%20stroke-linejoin='bevel'/%3e%3c/svg%3e)
Receive by email any new listing that may match your search criteria
Your criteria :
By validating this form, you accept the general conditions of use of Le Figaro Properties.
These agencies offer a selection of luxury properties vente in Spain. Feel free to contact them for personalized assistance.


