Get early access to listings that match your criteria
Never miss an opportunity again. Our personalized alerts notify you instantly.

 English$ USD · m²


BARNES Madrid presents this magnificent 200 m² property, ideal for those seeking space, comfort, and quality of life. The property has three spacious bedrooms, two of which have en-suite bathrooms, and a total of three full bathrooms, offering maximum privacy and comfort for the whole family. It has air conditioning, central hot water, and central heating with individual meters, ensuring comfort all year round. The property includes a storage room and a parking space in the same building, providing extra convenience and storage space. It also has a concierge service, adding security and peace of mind. An exclusive, spacious and perfectly equipped home, ready to move into. At BARNES Madrid, we invite you to visit our website to discover the most exclusive properties in the capital.
…By Barnes Madrid


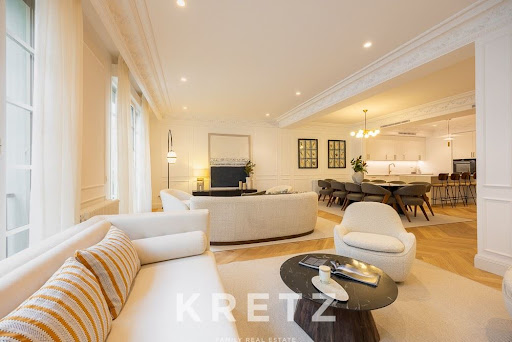

Spacious, recently renovated apartment in one of the quietest areas of the Salamanca district, yet with a wide range of restaurants and services. 243m2 of floor space with 4 en-suite bedrooms and a guest toilet make this apartment a great option for families looking for open spaces and large social areas. The huge living room has balconies overlooking the street, providing wonderful light. The classic building is in perfect condition.
…By Kretz Spain - Family Real Estate


BARNES invites you to discover a property that elevates the concept of elegance and exclusivity. This impressive residence not only offers panoramic views over Turó Park, but also represents an exceptional opportunity for those wishing to personalize their home in one of the city’s most sought-after neighbourhoods. The property stands out for its spacious and light-filled interiors. The living room, the true heart of the home, is flooded with natural light and enjoys privileged views. Adjacent to it, a magnificent semi-open kitchen, designed with meticulous attention to detail and finished to the highest standards, promises to be the perfect setting for unforgettable moments. The apartment features four exterior double bedrooms, each thoughtfully designed to create a warm and sophisticated atmosphere. In addition, the property offers four elegantly appointed bathrooms, a study, a generous service area, as well as walk-in wardrobes and built-in closets that optimize space and ensure maximum functionality. The property, sold fully equipped and furnished, occupies the entire third floor of an elegant classical building with lift and concierge service. Do not miss the opportunity to acquire a truly unique property in one of the most exclusive and desirable locations in the city.
…By Barnes Barcelona


This refined home is presented located in the coveted district of Retiro, Madrid, on the tenth floor of one of the city's tallest residential buildings, facing the iconic Retiro Park, ideal for those seeking a high-end lifestyle. Recently renovated, this property built in 1970 combines contemporary elegance with a functional and modern design. With a surface area of 240 m², it has three bedrooms, three full bathrooms, a guest toilet, and a terrace that offers panoramic views of Retiro Park and various city landmarks. The interior is carefully distributed to maximize comfort and style. The living room, connected to the terrace, enjoys abundant natural light and is fully furnished with meticulously selected elements for this project. The kitchen, with a breakfast bar and central island, features high-quality finishes and high-end appliances, combining functionality and design. The three bedrooms have ensuite bathrooms, decorated with top-quality tiles and dark natural oak floors, creating an elegant and sophisticated atmosphere. Located just steps away from Madrid's best cultural, gastronomic, and shopping options, this home in Retiro represents a unique opportunity for those who want to reside in a vibrant area full of history. The location is ideal for both families and professionals, thanks to its proximity to renowned schools, hospitals, and Retiro Park itself.
…By Spain Sotheby's International Realty


Situated within the exclusive Golden Mile enclave of Epic Marbella, this remarkable contemporary residence is a sophisticated statement of refined grandeur and architectural excellence. The residence opens with an impressive entrance hall that sets a compelling tone for the sophisticated interiors. The expansive living room is notable for its exceptional scale, evoking a feeling of absolute space and freedom, enhanced by sweeping panoramic views. Expansive marble floors and high-quality carpentry underscore the home's elegance. The kitchen has been masterfully designed and furnished with bespoke fittings, exemplifying high-end craftsmanship. The multi-level layout includes expansive terraces and a generous solarium, all designed to maximize the impressive vistas. A private swimming pool, uniquely positioned on the upper level, offers a personal retreat, complemented by the option to install a custom bar or barbecue for ultimate outdoor leisure and entertainment. The entire property is defined by its clean contemporary lines and high-specification build. Epic Marbella is one of the Golden Mile’s most sought-after and exclusive residential communities, offering an unrivalled lifestyle. This prestigious location ensures unbeatable access to the heart of Marbella's social scene, including the world-renowned Puente Romano and Marbella Club resorts. Residents benefit from the immediate proximity to golden beaches, fine dining, and secure, high-end living, making this a unique opportunity to embrace the very best of life on the Costa del Sol.
…By Spain Sotheby's International Realty


Represented exclusively by Spain Sotheby´s International Realty In Marbella Cabopino, a contemporary house is presented that combines current design and functionality in a privileged natural environment. Built in 2024, the property has a surface area of 192 m² on a plot of 350 m². The interior space includes three bedrooms and two full bathrooms, all with built-in wardrobes and high-quality finishes. The open concept kitchen integrates with the living-dining room, offering a bright and fluid environment that connects to a private terrace with views of the garden and sea. Among its features are underfloor heating, zone air conditioning, and a comprehensive security system that enhances comfort and peace of mind. The residential complex offers its owners a communal pool, garden areas, private garage, and concierge service, providing value and practicality to daily life. Additionally, the location facilitates access to schools, medical centers, restaurants, and leisure options, with the added advantage of being close to prestigious golf courses. Cabopino is known for its marina, wide beaches of golden sand, and the natural dunes that surround it. This area of Marbella maintains a relaxed and family-friendly atmosphere within the Costa del Sol, offering a perfect balance between nature, services, and accessibility, making it an attractive place to live permanently or invest in a second residence.
…By Spain Sotheby's International Realty


Four-bedroom home located in an exclusive residential development on the frontline of the sea, designed to adapt to the resident's needs in a privileged setting. Every morning offers the opportunity to wake up to the calmness of the Atlantic Ocean, in a home where each space has been designed with meticulous detail. The homes boast exceptional views, with private pools on most ground floors and penthouses, as well as parking spaces and storage rooms. The urbanization is characterized by its high level of quality and includes concierge service, video surveillance, a communal garage, and storage rooms. It features extensive landscaped areas, careful landscaping, and a design focused on low water consumption. The common areas have been designed for relaxation and well-being, including a communal solarium with two infinity saltwater pools - one of them heated, a fully equipped gym, a wellness area with a sauna, and a comfortable coworking space. SERENE is an ideal development for those looking for a vacation home, as well as for those considering an investment option or a permanent residence. The images presented correspond to the closest possible approximation of the final result of the planned property. Modifications may occur due to technical or legal requirements, as long as they are properly justified and do not significantly alter the object, the quality of the materials, and/or the price. The furniture shown is not included; the equipment of the property is in line with what is indicated in the quality specifications.
…By Spain Sotheby's International Realty


Barnes Spain presents this extraordinary residence located in the Girasol Building, one of the most iconic residential works of the Modern Movement in Madrid, designed by the prestigious architect José Antonio Coderch. This building is an architectural landmark, highly regarded for its design, functionality, and uniqueness. The property consists of two independent registered units: the residence itself, which includes an associated storage room, and a parking space located in the basement. The total cadastral surface area amounts to 349 sqm, comprising 307 sqm for the apartment and 42 sqm for the parking space. The residence offers four double bedrooms, each with an en-suite bathroom, a guest toilet, a laundry room, and a terrace, combining privacy, functionality, and comfort. The interior design is defined by generous ceiling heights, abundant natural light, and a carefully studied geometry, with top-quality finishes throughout. The windows are wooden with Climalit double glazing, natural oak flooring covers the living room and bedrooms, and the skirting boards are also made of oak. The main bathrooms are fitted with Porcelanosa materials, thermostatic showers, high-end taps and sanitary ware, and vanity units featuring Krion countertops and lacquered fronts. The electrical installation includes Jung mechanisms, and the interior doors are custom-made, floor-to-ceiling, white lacquered, with chrome JNF hardware and handles. Built-in wardrobes offer multiple drawers and sliding shoe racks, with white lacquered exterior finishes and Egger Lino Cancún interiors. The kitchen is fully equipped with Siemens appliances. The Toshiba ducted hot/cold air conditioning system allows independent climate control in each room through five indoor units and one outdoor unit located on the building’s rooftop. The Girasol Building offers a resident concierge service, with replacement on Saturdays, as well as two lifts: a main lift with direct access to the apartment and a service lift. This residence combines signature architecture, spaciousness, luxury design, and first-class services, located in one of Madrid’s most emblematic buildings. It represents an exceptional opportunity both for those seeking a prime residence and for investors interested in high-end patrimonial assets.
…By Barnes Madrid


This magnificent contemporary design home combines privacy, comfort, and open spaces. It is a duplex with a garden and private pool, where the daytime area on the ground floor and the nighttime area on the first floor are connected by a spectacular staircase and a private elevator, ensuring a comfortable and elegant flow between spaces. The daytime area, facing south, opens onto a 160 m² terrace-garden with a private pool and seating areas to the north and south. The 40 m² living-dining room integrates with a large open kitchen, while the service area includes a pantry, laundry room, clothesline, service bedroom with bathroom, and a guest toilet. The double height and large windows allow exceptional brightness and views towards the garden. On the upper floor, the nighttime area houses the 32 m² master bedroom with a full bathroom and a private terrace with views to the south. The two secondary bedrooms have en suite bathrooms, offering comfort and privacy for the whole family. The property includes three parking spaces and a storage room, with the possibility of acquiring more parking spaces in the same building. It is located in a gated community with strict security control, surrounded by green areas and very close to prestigious international schools, hospitals, and private clinics, providing an exclusive and safe environment to live.
…By Spain Sotheby's International Realty


Completely renovated apartment on the first line of Calahonda beach, Mijas Costa. Located in a quiet residential complex next to the coastal path within walking distance of Cabopino port and its dunes protected by UNESCO. At the same time, it is very close to the urban core of Calahonda, with its shops, restaurants, and all kinds of services. The apartment has been completely renovated with excellent quality, including all electrical installations, plumbing, designer bathrooms with underfloor heating, a modern kitchen with Siemens appliances, large format porcelain floors from the prestigious Porcelanosa brand, and two spacious bedrooms. It has two terraces, one at the level of the living/dining room and open-plan kitchen and another on the rooftop with unique sea views and complete privacy. A designer wooden pergola with a motorized awning and wind sensor has been installed. The sunsets there leave no one indifferent. The second bedroom and its bathroom are located one floor below and offer total privacy, electric shutters, and plenty of storage space. The interiors have been carefully selected by one of the most prestigious interior design studios on the Costa del Sol and complemented with custom-made pieces. No detail is missed, each space is very well thought out to be useful, comfortable, and at the same time special. The apartment has a spacious underground garage that has space not only for a large vehicle but also for storing bicycles, paddle boards, etc. Closed residential complex with a pool and meticulously maintained gardens. A true privilege to live on the shores of the Mediterranean in a quiet area of the coast while being well-equipped with all services. Calahonda has become a very popular and sought-after urbanization due to its proximity to the airport, quality of its beaches, sports, and leisure offerings.
…By Spain Sotheby's International Realty


BARNES Spain presents this exceptional 263 sqm luxury apartment, located in the Salamanca district, Castellana neighborhood, one of the most prestigious addresses in the Spanish capital. The property is situated on the ground floor of an iconic building dating back to 1923, formerly the residence of the renowned writer Ramón María del Valle-Inclán. The interior has been fully renovated, while preserving its imposing protected façade and its unmistakable palatial style inspired by Toledo, giving the property a unique and timeless character. Access to the building is through a majestic entrance hall featuring a grand double imperial staircase. The residence comprises only 12 exclusive units and offers 24-hour security, a gym, heated swimming pool, communal meeting room, and state-of-the-art home automation systems, ensuring a level of comfort and security befitting a high-end residence. The apartment (currently designated for office use) stands out for its generous ceiling heights, the exceptional quality of its materials, a carefully studied interior layout, and a signature design by the renowned interior designer Totón Sánchez, blending classical elegance with contemporary sophistication. The layout begins with an elegant entrance hall leading to a spacious living area, enhanced by three exterior balconies that provide abundant natural light. The dining area, also exterior-facing, completes the daytime space alongside a spectacular designer kitchen, fitted with high-end cabinetry by Moldulnova and Santos, and professional-grade Gaggenau appliances. The night area comprises three bedrooms, all with en-suite bathrooms, as well as a guest toilet. The property also features an independent laundry area, equipped with a washing machine and dryer. The property includes two robotic parking spaces and a storage room, an exceptional added value in this location. From an investment perspective, this property represents a rare, high-quality prime asset in the Salamanca district. Its current office use allows for immediate operation as a corporate rental, professional practice, family office, or representative headquarters, benefiting from strong and sustained demand in the area and a solvent tenant profile. The combination of a prime location, a rehabilitated historic building, high-end services, and parking facilities reinforces its excellent liquidity and long-term value. A truly unique residence combining history, architecture, design, and top-tier amenities, ideal for those seeking an exceptional property in one of Madrid’s finest neighborhoods. For further information, please visit barnes-madrid.com, where you will find a curated selection of exclusive apartments in the Salamanca district, as well as other premium properties in Madrid.
…By Barnes Madrid


Penthouse located in an emblematic building from 1958, completely renovated. With a surface area of 117 m², this modern and sophisticated home is situated in the heart of Madrid and has been meticulously designed to maximize space and take advantage of natural light. It features a 15 m² terrace that offers unobstructed views of the city. The apartment boasts two spacious bedrooms, two full bathrooms, and a charming terrace that enhances the urban atmosphere. This home includes modern amenities such as accessibility, elevator, security systems, and a reception with concierge service, providing a comfortable and secure lifestyle. The contemporary aesthetics of the interiors stand out for their elegance and functionality. Located in a privileged location in the El Viso neighborhood, this penthouse is close to renowned educational institutions, prestigious hospitals, and peaceful parks, making it the ideal place for those who appreciate the convenience of an active and cultural life in the vibrant Spanish capital.
…By Spain Sotheby's International Realty


This completely renovated apartment is located in a prime location, between the vibrant neighborhood of Santa Catalina and the historic old town of Palma. In front of the property, the Sa Feixina Park extends, and both the harbor and the beach are just a few minutes' walk away. The property offers a spacious living-dining room illuminated by large windows and doors that provide access to a cozy interior patio. This south-facing patio is perfectly integrated and protected by surrounding residential buildings - ideal for enjoying the Mediterranean climate, outdoor breakfasts, or moments of relaxation. The kitchen is fully equipped and functional. The apartment also includes two bedrooms and a modern bathroom equipped with a shower. Additional amenities include air conditioning with cold and heat functions, and access to an elevator. This apartment is rented under a contract in accordance with the Urban Lease Law (LAU) until the end of February 2026.
…By Spain Sotheby's International Realty


Eixample Dreta, Barcelona – Located on the city’s new pedestrian axis, on Consell de Cent and just steps from Passeig de Gràcia, we present this spectacular 269 m² apartment, fully renovated, filled with natural light, and designed to maximise space and the calm atmosphere of the Eixample. Upon entering, you are welcomed by a large open living area, featuring a spacious lounge, a designer American-style kitchen, and an integrated dining area perfect for hosting. The long, bright gallery opens through large windows onto a beautiful interior courtyard with views over the gardens of the Mandarin Oriental. The night area offers three generous double bedrooms, all en suite, one of them with an elegant walk-in dressing room. A semi-open room designed as an office, easily convertible into a fourth bedroom, completes the layout. The property also includes a separate laundry room. Every detail has been finished with top-quality materials, in a renovation that blends elegance, functionality, and a true sense of home. An exceptional apartment for those seeking beauty, spaciousness and tranquility in one of Barcelona’s most sought-after neighbourhoods.
…By Kretz Spain - Family Real Estate


Opportunity for an apartment in Marina Botafoch, Ibiza. Contemporary apartment in Marina Botafoch, in the heart of Ibiza. This property stands out for its exceptional location, with panoramic views of the urban surroundings and immediate access to the best services, restaurants, shops, and entertainment that the island offers. With 350 m² built, this apartment offers spacious areas that can be remodeled to the new owner's liking. It has four bedrooms and three bathrooms, including an en-suite bathroom, ensuring comfort and privacy. The kitchen is spacious, with a laundry room and additional storage space. The living room has large windows that allow natural light to enter, creating an ideal environment for relaxation and entertainment. The enclosed terrace allows you to make the most of the space all year round and enjoy the views and the privileged climate of Ibiza. Among its additional features are central air conditioning, electric heating, individual garage, security concierge, and an elevator. The community offers gardens, a swimming pool, and common areas that provide comfort and exclusivity. The location is perfect for families or professionals, close to schools, medical centers, and parks, combining urban life and convenience. This apartment combines style, functionality, and location, ideal for those looking to live in one of the most coveted areas of Ibiza. A true gem in the real estate market, ready to adapt to the lifestyle of its new owner.
…By Spain Sotheby's International Realty


Located in the established neighborhood of Prosperidad, within the Chamartín district, this elegant 90 sqm exterior triplex has been fully renovated in 2025 and is ready to move into. The property is laid out over three levels, offering a modern and functional design, ideal both as a primary residence and as an investment. The property features two bedrooms and one bathroom, with well-optimized spaces and a southeast orientation that ensures abundant natural light throughout most of the day. Being exterior and featuring a terrace, the apartment enjoys excellent brightness and a pleasant outdoor area. The comprehensive renovation has been carried out with contemporary standards, combining design, comfort, and quality, allowing for immediate occupancy with no additional investment required. Prosperidad stands out for its excellent transport links and proximity to shops, services, schools, and public transportation, making it a strategic residential area within the city. A unique property in terms of typology, location, and condition, in a market where this type of asset is increasingly rare.
…By Barnes Madrid


Barnes presents a modern and spacious appartement of 150 m2 situated directly in front of La Concha Beach. Barnes Donostia présente un appartement was recently remodelled and dispose of all necessary amenities. It is composed of large living room with spectacular ocean views, connected to a custom-build kitchen. The appartement has 4 bedrooms and two bathrooms. The property own a touristic licence for and is delivered fully furnished. The appartement is situated in a historic, well maintained building with elevator. Spectacular property, located in the very heart of San Sebastian.
…By Barnes Biarritz


We invite you to discover the elegance of this stunning apartment in the best area of Pedralbes, where luxury and comfort come together to create unique spaces of great style and distinction. The property, located on the third floor of an elegant building, features an exceptional layout. With six spacious bedrooms and four stylish bathrooms, this home is the perfect refuge for large families as well as those seeking a generous and refined space. The residence boasts three exterior orientations, ensuring extraordinary light in every corner, and thanks to its privileged positioning, natural light and sunshine will accompany you throughout the day, infusing every corner with warmth and vitality. One of the hidden treasures of this home is its cozy terrace, accessible directly from the living room. This charming outdoor space offers tranquil green views. The property includes two parking spaces and a storage room, enhancing your convenience and simplifying your daily routine. The building also offers concierge service, ensuring your security and providing personalized assistance for unparalleled peace of mind. This property offers you an elevated living experience in one of Barcelona's most exclusive neighborhoods. Here, elegance merges with comfort in perfect harmony. Don’t miss the opportunity to visit this unique space.
…By Barnes Barcelona


Skyvilla 6 instantly captures the essence of true luxury, beginning with an impressive entrance hall that sets the tone for the grandeur within. The expansive living room, remarkable for its exceptional size, evokes a feeling of endless space and freedom. Throughout the property, large marble floors enhance the sense of elegance, while the kitchen — masterfully designed and furnished by Fendi Casa — exemplifies refined craftsmanship. High-quality carpentry and sweeping panoramic views from the main floor terraces and solarium further elevate the living experience. Upstairs, a private swimming pool offers a personal oasis, complemented by the option to install a bar or barbecue for ultimate leisure and entertainment. Skyvilla 6 is, without question, a masterpiece of contemporary luxury.
…By Solvilla


Four-bedroom house located in an exclusive residential development on the first line of the sea, designed to meet the needs of the residents in a privileged enclave. Every morning offers the possibility to wake up with the tranquility of the Atlantic Ocean, in a home where every space has been meticulously designed. The properties boast exceptional views, with private pools on most ground floors and penthouses, as well as parking spaces and storage rooms. The complex is characterized by its high level of quality and includes concierge service, video surveillance, communal garage, and storage rooms. It features ample green areas, careful landscaping, and a design focused on low water consumption. The common areas have been designed for relaxation and well-being, including a communal solarium with two infinity saltwater pools—one of them heated—, a fully equipped gym, a wellness area with sauna, and a comfortable coworking space. SERENE is an ideal development for those seeking a holiday home, as well as for those considering an investment option or a permanent residence. The images shown correspond to an approximation as faithful as possible to the final result of the projected property. Modifications may occur due to technical or legal requirements, provided that they are duly justified and do not imply a substantial alteration of the object, the quality of the materials, and/or the price. The furniture shown is not included; the equipment of the property conforms to what is indicated in the specifications.
…By Spain Sotheby's International Realty


Mallorca, Paseo Marítimo de Palma Renovated 250 m² apartment on the seafront. Entrance with parquet floors and open spaces leading to an open-plan kitchen. Outside, a south-facing terrace offers stunning views of the cathedral, Bellver Castle, and the Mediterranean Sea. The bright living-dining room opens onto this horizon. Night area with 3 bedrooms (and the possibility of a fourth) and 3 contemporary bathrooms. A property where architecture and the Palmesan environment combine to offer an exceptional daily lifestyle.
…By Kretz Spain - Family Real Estate


SAN SEBASTIAN, SAN MARTIN DISTRICT: Located in the elegant San Martín district, just steps from La Concha beach, this apartment is appealing for its tranquility and brightness, and is also close to shops and the city's iconic market. Situated on the 3rd floor of a beautiful building with an elevator, typical of San Sebastián, this charming, carefully renovated apartment of approximately 80sqm offers a south-facing living room, two bedrooms (one en suite), a fully equipped kitchen, and an office space. A parking space is available for purchase or rent 50m from the apartment. A prime location, peace and quiet, and guaranteed comfort in the heart of vibrant San Sebastián! (Photo of the living room digitally altered.) Sale price: EUR650,000 including agency fees of 3% payable by the seller, as per the mandate. Condominiums of 11 units (No proceedings in progress). Annual expenses : 840 euros.
…By Rousselle Immo Prestige


In the heart of the highly sought-after Almagro neighborhood, this charming 73 m² apartment, located on the garden-basement floor of a classic building, represents a unique opportunity to live in style and comfort in one of Madrid’s most prestigious areas. Tastefully renovated and in excellent condition, the apartment combines elegance and functionality in every space. The home opens to a spacious and welcoming living room, bathed in natural light coming from two private interior courtyards, providing a pleasant sense of openness and tranquility. Both the modern, sophisticated kitchen and the main bedroom face the second courtyard, ensuring optimal lighting and ventilation in all main rooms. The kitchen is fully equipped and seamlessly integrates with the dining area, offering a practical and harmonious environment for daily living. The main bedroom invites rest with its peaceful atmosphere, built-in wardrobes, and a décor in soft, neutral tones. The bathroom, contemporary and functional in style, features a large shower and quality finishes. The property offers uncommon amenities for this type of residence: elevator in the building, concierge service, video intercom, and an exceptional location. Monte Esquinza is one of the most emblematic streets in the Almagro neighborhood, surrounded by embassies, art galleries, universities, shops, and perfectly connected to the rest of the city via metro, buses, taxis, and public parking just meters away. An ideal property for those seeking a sophisticated, quiet, and central lifestyle, whether as a primary residence, pied-à-terre, or valuable investment. It is sold fully furnished and ready to move in, with radiator heating, hot water via boiler, and excellent thermal and acoustic insulation, so the apartment stays cool in summer without the need for air conditioning. Of course, unfurnished sale is also considered.
…By Barnes Madrid


Sanctuary where the golden sands and world-class lifestyle of the Golden Mile are just a few steps from the door of your private garden. This sophisticated three-bedroom residence offers a rare combination of resort-style living and the intimacy of a home, having been meticulously renovated to the highest standards. Located within the award-winning Japanese Gardens of Marina Puente Romano, the 144 m² interior is a showcase of refined Mediterranean style, with polished marble floors and expansive glass doors that invite abundant natural light. The open-plan living and dining area serves as the heart of the home, effortlessly flowing onto a generous 41 m² private terrace designed for elegant outdoor gatherings. Each of the three bedrooms is a private retreat, complete with its own exclusive bathroom and contemporary finishes. The modern kitchen is a chef's delight, fully equipped with top-of-the-line appliances and complemented by a convenient separate laundry room. Beyond the private terrace, residents enjoy direct access to lush botanical landscapes and a sparkling communal pool, all within a secure gated environment. Perfectly positioned between the historical charm of the Old Town and the high-end glamour of Puerto Banús, this property offers an unparalleled strategic location. Surrounded by Michelin-starred restaurants and exclusive boutiques, it represents the best of Marbella's lifestyle in a tranquil and world-class setting.
…By Spain Sotheby's International Realty


Barnes presents an exclusive brand-new duplex on the seafront of Ondarreta Beach, within the elegant Itsas Aize villa, on Avenida Satrústegui. This project, designed by the FIARK architecture studio, combines an unbeatable location with bright spaces and top-quality finishes. With 134 m2 built, the property occupies the second and attic floors, offering spectacular frontal sea views. The main floor features a spacious living-dining room with an open kitchen, a master suite with a full bathroom, and a guest toilet. From this level, there is access to a 13 m2 terrace with panoramic views of the bay. The upper floor houses two double bedrooms, a full bathroom, a laundry area, and a second private terrace of 12 m2 with sea views. The building has only four/three residences, ensuring privacy and exclusivity. On the ground floor are the common areas, including a 58 m2 heated indoor swimming pool, a gym with sauna, and changing rooms for residents’ exclusive use. The construction is being carried out with top-quality materials, offering full thermal and acoustic insulation and an A energy certification. It features aluminum exterior carpentry with triple glazing, underfloor heating by room, pre-installation for ducted air conditioning, and a home automation system that enhances comfort and efficiency. Kitchens and bathrooms will be delivered fully equipped, with high-end integrated appliances, Silestone countertops, thermostatic taps, and finishes that can be customized to the buyer’s preferences. A unique opportunity to enjoy luxury and tranquility by the sea, in one of San Sebastián’s most prestigious areas.
…By Barnes Biarritz
'%20stroke='%23DDAA3A'%20stroke-width='1.909'%20stroke-linecap='square'%20stroke-linejoin='bevel'/%3e%3c/svg%3e)
Receive by email any new listing that may match your search criteria
Your criteria :
By validating this form, you accept the general conditions of use of Le Figaro Properties.
These agencies offer a selection of luxury properties vente in Spain. Feel free to contact them for personalized assistance.


