Get early access to listings that match your criteria
Never miss an opportunity again. Our personalized alerts notify you instantly.

 English$ USD · m²


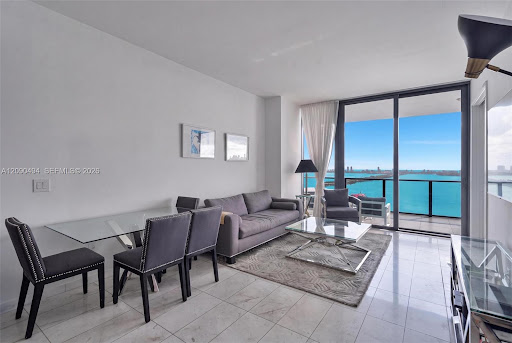

Experience elevated waterfront living at gran paraiso in the heart of edgewater. This stunning 29th-floor residence features 2 bedrooms, 3 full baths and breathtaking panoramic views of biscayne bay and the miami beach skyline. Floor-to-ceiling glass fills the residence with natural light, while the expansive private terrace offers the perfect setting to take in the views and enjoy miami’s waterfront lifestyle. The open-concept interior features a sleek modern kitchen, spacious primary suite with custom walk-in closet, and motorized shades throughout. Gran paraiso offers an exceptional resort-style experience with multiple pools, state-of-the-art fitness center and spa, tennis courts, bowling lanes, theater, residents’ lounges and access to the waterfront paraiso beach club. Ideally located just minutes from the design district, wynwood, midtown, downtown miami and miami beach.
…By Barnes Miami


Perfectly positioned on a coveted, tree-lined and leafy block just off Park Avenue, this very elegant Upper East Side residence at 45 East 62nd Street is defined by classic prewar proportions, beautiful southern light, and exceptional architectural details. Exquisitely charming, the appeal of this apartment is immediate, with attributes both rare and enduring. At nearly 3,000 square feet, this delightful residence features an expanse of five south-facing rooms, including all three of the principal entertainment rooms. All five of these rooms are bathed in natural sunlight throughout the day. The apartment also features a plethora of support space, ensuring a comfortably-supported lifestyle and a smoothly-running household. From a semi-private elevator landing hall, a welcoming entry gallery opens to a beautifully proportioned living room anchored by a wood-burning fireplace. Adjacent are a formal dining room and a cozy library; all three rooms benefit from outlooks over the tranquil, tree-lined charm of East 62nd Street. This sequence of elegant rooms creates a classic enfilade and provides an ideal setting for both elegant entertaining and comfortable daily living. Tall ceilings and expansive eight-over-eight windows further enhance the sense of volume and quiet luxury derived from the pleasing and generous scale of the rooms and their classic details. Private quarters are equally compelling. The primary suite offers a generous dressing room and a spacious en suite bath. Of the two additional bedrooms, one is configured as a suite with its own bathroom, while the other is served by a separate hall bath. The layout is both flexible and highly functional, and includes a staff room with an adjacent bath, as well as a separate laundry room, both discreetly positioned in the back-of-house. The kitchen is complemented by a bright breakfast room with a built-in desk. The residence retains its coveted original character, with traditional moldings and gracious proportions throughout, while also having been thoughtfully and elegantly upgraded both architecturally and with high-end finishes. Additional features include central air conditioning, pleasingly oversized casement windows, and a security system. The apartment benefits from being one of only two residences per floor, ensuring privacy. A generous private storage room transfers with the apartment. The building offers a full-time doorman, a live-in superintendent, attentive staff, and a pet-friendly policy. Built in 1915, this boutique cooperative is ideally located moments from Central Park, Madison Avenue shopping, and some of the city’s finest dining. Without a doubt, this distinguished residence embodies the very best of refined Manhattan living and can function seamlessly as either a full-time home or an exceptionally generous pied-à-terre. 50% financing permitted. Pied-à-terre ownership allowed. 2% flip tax payable by the buyer. Please note that some photos have been digitally recolored.
…By Sotheby's International Realty - East Side Manhattan Brokerage


Picture unobstructed water views, private frontage, and sun-drenched living spaces. Effortless Luxury Meets Willamette River Views. Experience the pinnacle of one-level waterfront living in this completely reimagined Waterfront Pearl Penthouse. Recently transformed with meticulous attention to detail, this residence features state-of-the-art electronic solar shades, premium pre-engineered hardwood flooring, and designer finishes throughout'creating a sophisticated sanctuary designed for the modern lock-and-leave lifestyle. Floor-to-ceiling windows frame panoramic views of the Portland Skyline and Willamette River, while the open-concept living space flows seamlessly to two private terraces facing northwest and east. The chef's kitchen showcases Viking stainless steel appliances and an integrated wine cooler, perfect for entertaining or quiet evenings at home. Retreat to dual ensuite bedrooms, each appointed with custom closets and spa-inspired baths. The versatile media room offers flexibility as a home office, guest space, or private lounge'all with captivating river views. Worry-free living features 24/7 concierge service, a private fitness center with a sauna, secure side-by-side parking with EV charging, and climate-controlled storage. Steps from Pearl District galleries, acclaimed restaurants, and riverside trails, you are positioned at the heart of Portland's most coveted neighborhood. The Waterfront Pearl is more than a home; it is a Lifestyle Refined.
…By Cascade Hasson Sotheby's International Realty


Welcome to Pili Mai 7L, a beautifully furnished upper-level, single-story 3-bedroom, 3-bath villa overlooking the Kiahuna Golf Course in the heart of Poipu. Offered fully furnished this coveted corner residence combines a spacious floor plan, abundant natural light, privacy, and an exceptional South Shore location. The Hoku floor plan features 9-foot ceilings and an open, airy living area designed to take advantage of Kauai's indoor-outdoor lifestyle. Quality finishes include wood flooring, acacia cabinetry, granite and marble countertops, stainless steel Bosch appliances, central air conditioning, and travertine flooring in the bathrooms and laundry area. Thoughtfully furnished and beautifully maintained, 7L is ready to enjoy from the moment you arrive. The main bedroom offers direct access to the covered lanai—a wonderful spot for morning coffee, evening sunsets, and relaxing while taking in the views across the Kiahuna Golf Course. As a corner residence, 7L enjoys the added benefit of a private stairway not shared with another unit. The property also includes a separate 231-square-foot deeded garage, providing convenient parking and valuable space for surfboards, bicycles, golf clubs, and other island gear. An additional assigned parking space is located right across from the garage and there is a secured storage area on the covered front lanai. Pili Mai amenities include a resort-style swimming pool, children's pool, spa, fitness center, barbecue areas, and outdoor gathering & dining spaces. Maintenance fees include water/sewer, trash service, maintenance of the project’s common elements, on-site property management and amenity security (specific hours). Ideally located near Poipu's renowned beaches, golf, dining, shopping, walking & biking paths, and a wide variety of ocean activities, Pili Mai 7L offers an appealing combination of space, privacy, quality, and convenience in one of Kauai's most desirable South Shore communities.
…By Aloha Sotheby's International Realty


Indoor-outdoor living in the heart of San Francisco. This distinctive three-bedroom, two-bath townhome-style residence is detached on three sides and showcases four private decks. The living room with soaring skylights, expansive walls of glass, and wood burning fireplace creates an exceptional sense of light, volume, and connection to the outdoors. Sliding glass doors open directly to two separate private decks seamlessly connecting the main living space with surrounding lush landscape. A recently updated kitchen features sleek white cabinetry, quartz countertops, luxurious stainless steel appliances, and generous storage, complemented by the adjacent skylit dining room. Both primary bedrooms offer ensuite primary baths, with secondary hall door access. Located in Golden Gateway Commons, this unique residence offers a peaceful, residential setting while being moments from the Embarcadero, Ferry Building, Financial District, Chinatown, North Beach and immediately adjacent to the Bay Club Gateway an active urban resort which features 2 outdoor pools, tennis and pickle ball courts.
…By Sotheby's International Realty - San Francisco Brokerage


Welcome to Maison Commonwealth, Boston’s newest premier concierge boutique where European elegance meets the historic charm of Back Bay. This remarkable three bedroom plus interior study/family room, three and a half bath Parlor/Garden townhome offers over 2,400 square feet of refined living, two private outdoor retreats, soaring near 12-feet ceilings, intricate plaster moldings, imported hand carved marble fireplaces, cabinetry, wide plank oak floors, all from Italy. The parlor level showcases elegant entertaining spaces overlooking tree-lined Commonwealth Avenue.The primary Bedroom suite w direct access to a private terrace. A spacious family room located off the two Bedroom suite, one opening to a large private brick patio. Floor-to-ceiling stone tiled baths, sleek Italian kitchens with Wolf & Sub-Zero appliances, subzero wine fridge, built in coffee maker, Concierge service, direct access to 1 heated garage parking, and private storage complete this rare offering. 5 unit condo association, prof managed.
…By Gibson Sotheby's International Realty


Elevated Short North Living at Jackson on High A sophisticated urban residence in the heart of Columbus' Short North, Unit 304 at Jackson on High offers a refined combination of contemporary design, exceptional natural light, and an effortlessly connected lifestyle. Framed by dramatic floor-to-ceiling windows, the residence is filled with natural light and captures the energy of the city from an elevated perspective. The thoughtfully designed two-bedroom, two-bath floor plan creates an inviting setting for both everyday living and entertaining, with a polished aesthetic that feels distinctly at home in one of Columbus' most sought-after neighborhoods. Beyond the residence, Jackson on High delivers an amenity-rich lifestyle rarely found in the city. Spend summer days beside the rooftop pool, unwind above the city, or take advantage of the convenience of two dedicated parking spaces--an especially valuable luxury in the heart of the Short North. And when you step outside, the best of Columbus is right at your doorstep. World-class dining, acclaimed galleries, boutique shopping, nightlife, Goodale Park, and downtown destinations are all within easy reach. Modern. Sophisticated. Exceptionally well located. Unit 304 is an opportunity to experience the very best of high-rise-inspired city living in the heart of the Short North.
…By Street Sotheby's International Realty


Situated within Hunter’s Green in Belle Isle, this reimagined condominium offers a sophisticated, lock-and-leave lifestyle moments from Nichols Hills, Whole Foods, Classen Curve, and The Oak, with convenient access to Midtown and Downtown Oklahoma City. Distinguished by traditional architecture, the development is set amid park-like grounds with mature trees, meandering walking paths, and a community swimming pool. Renovated in 2026, the residence pairs timeless design with warm contemporary accents and curated finishes. The transformation introduces engineered white oak wood flooring, refreshed interior wall textures and paint, custom baseboards and door detailing, designer seagrass carpeting, and Emtek polished nickel door hardware throughout. Sunlit living spaces are distinguished by plantation shutters, architectural mirrors, and refined millwork. The remodeled kitchen features honed Carrara marble countertops, a mirrored backsplash, an undermount Kraus stainless steel sink, new appliances, and a commercial stainless steel island. An adjoining dining room with a fireplace and built-in shelving doubles as an intimate den or casual second living area. The powder bath is distinguished by a mirrored feature wall and Carrara marble vanity. The thoughtfully conceived floor plan features two bedrooms, each with a generous dressing closet and well-appointed ensuite bath. The primary suite offers a light-filled retreat, suited to a private study or idyllic sitting area, with access to a charming outdoor balcony. Additional enhancements include new exterior light sconces; and the replacement of three exterior doors: the front entry door, exterior door leading to balcony, and the exterior door providing access from the courtyard into the two-car garage. Hunter’s Green offers an exceptional balance of residential tranquility and urban convenience, with HOA amenities including roof insurance, exterior maintenance, water, garbage collection, and community pool maintenance.
…By Sage Sotheby's International Realty


Welcome to this beautifully designed Cape Cod-style condo, the Blackaby floor plan - with TONS of upgrades, in the desirable Brannon Reserve community. Built in 2023, this thoughtfully crafted 1.5-story home offers 3 bedrooms, 3 full bathrooms, and the perfect blend of modern comfort and low-maintenance living. The inviting floor plan features spacious living areas, a well-appointed kitchen, and a convenient laundry/mudroom that connects to the attached two-car garage for everyday ease. Step outside to enjoy your private courtyard—an ideal space for morning coffee, outdoor dining, or simply relaxing. Plus an additional 200 sq ft of conditioned storage space, see like of extras attached. Ideally located just minutes from Brannon Crossing, The Summit at Fritz Farm, Fayette Mall, and an abundance of shopping, dining, and everyday conveniences, this home offers exceptional access to everything you need while enjoying the charm of the Brannon Reserve community. Don't miss the opportunity to own a nearly new home in one of the area's most convenient and sought-after locations!
…By Bluegrass Sotheby's International Realty


Experience refined modern living at The Novello, an intimate boutique mid-rise with just nine residences, ideally located just off West End. This beautifully renovated first-floor residence features 10-foot ceilings, floor-to-ceiling windows, new LVP wide-plank flooring throughout, and updated bright white kitchen cabinetry extending to the ceiling. The open-concept kitchen, living, and dining areas are designed for both everyday living and entertaining, with abundant natural light and a modern gas fireplace anchoring the spacious great room. The updated gourmet kitchen features quartz countertops, a gas range, large island, abundant cabinetry for storage, and a full-wall cabinet pantry. The generous primary retreat includes a recently renovated spa-inspired bath with a soaking tub and a separate custom all-tile shower. Enjoy convenient first-floor living along with a covered private patio that extends the living space outdoors. Residents also enjoy a spacious fourth-floor common area designed for relaxing and gathering, complete with kitchenette, a television, comfortable indoor seating, and expansive outdoor deck furnished with sofas and chairs. It’s a welcoming shared space where owners frequently gather, unwind, and enjoy time together. Also on the fourth floor is a secure 5' x 12' private storage room for this unit. Also, there are two designated parking spaces in the secure garage. The Novello offers a prime Nashville location with excellent access to amazing restaurants, Centennial Park, a nearby dog park, hospitals and health care, and the West End entertainment corridor.
…By Zeitlin Sotheby's International Realty


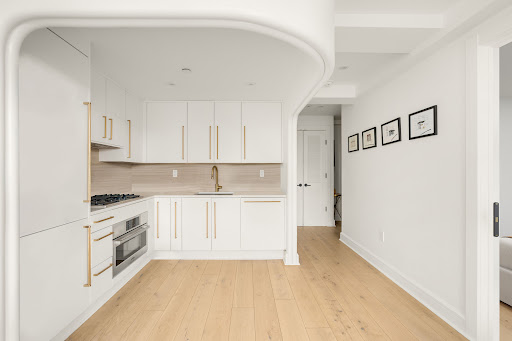

Envisioned by award-winning architects Bluarch, Residence 7B at The Avant showcases timeless modern finishes, refined craftsmanship, an oversized south-facing terrace, protected park views, and abundant natural light—making this one-bedroom a true standout in the vibrant East Village. An outdoor lover’s dream, this remarkable home boasts 166+/- SF of private outdoor space with unobstructed views of Joseph C. Sauer Park and the Freedom Tower—perfect both for entertaining and as a quiet retreat. The expansive living and dining area is bathed in natural light from six oversized south and east facing windows, and opens directly onto the terrace. The bedroom accommodates a queen bed and features a deep closet, while every room benefits from year-round warmth and light across multiple exposures. Refined interiors include solid white oak floors and an open chef’s kitchen with sleek Italian cabinetry, detailed brass hardware, travertine marble, and white quartz countertops. A full suite of integrated Bosch appliances completes the polished aesthetic. The spa-like bathroom features floor-to-ceiling porcelain tile, a custom vanity, mirrored wall cabinet, ribbed-glass shower enclosure, bronze fixtures, and slate-gray herringbone tile. A Bosch washer/dryer provides the convenience of in-home laundry. The Avant embodies timeless contemporary design, pairing thoughtful architecture with fine craftsmanship. Amenities include ButterflyMX video intercom with mobile access, fitness center, rooftop lounge with panoramic midtown and downtown Manhattan skyline views, community and package room, storage rooms for additional fee, and bicycle storage. Perfectly positioned on East 12th Street in the heart of the East Village, The Avant is surrounded by eclectic dining, shopping, cafes and markets including Trader Joe’s, Whole Foods, and Westside Market. Union Square, Stuyvesant Square, and Tompkins Square Park are all nearby. The L, 6, F, N, Q, and R subway lines provide effortless connectivity across the city. Moments from Gramercy, Union Square, Flatiron, Greenwich Village and NoHo—among downtown Manhattan’s most coveted neighborhoods. The projected real estate tax reflects an assumed 17.5% reduction under the Cooperative/Condominium Abatement (Real Property Tax Law §467-a). Purchasers should consult a tax professional regarding eligibility. Seller makes no representation as to the availability of the abatement.
…By Sotheby's International Realty - Downtown Manhattan Brokerage


Beautiful bay views. Experience coastal luxury in this stunning 990-square-foot under-air and 1,050-square-foot total residence located in the sought-after Rosemary District of downtown Sarasota. This remodeled and modernized two-bedroom, one-bath, west-facing unit features a balcony with awe-inspiring turquoise views of Sarasota Bay and breathtaking sunsets. As you enter, the bright interior and open floor plan invite you in, with an expansive living room bathed in natural light thanks to large surrounding windows. The supreme elegance complements the hard wood flooring and an airy ambiance, making you feel as if you are amongst the clouds, although on the fifth floor. Custom window treatments and richly carved crown moldings are found throughout. The gourmet kitchen boasts a seamless blend of white stone countertops and custom cabinetry, complete with high-end stainless-steel appliances. A convenient laundry room houses cabinetry, storage and a dual washer and dryer. Retreat to the tranquil owner's suite, which offers a beautiful view of Sarasota Bay and a custom walk-in wardrobe. The second bedroom is generous with another large window and French doors, ideal as a suite or an office. Living here means enjoying spectacular sunsets on Florida's west coast. The Renaissance, an Italian-inspired building, offers a wealth of amenities, including on-site management, secured parking, secure key-card entry and a 24-hour front desk concierge and guard. As well as an array of luxurious facilities such as a clubroom, business center, fitness center, saunas, pool, hot tub, a resident theater, a meeting room with a kitchen, a massage room, a fully appointed gym, an office center, conference rooms, guest suites and 24-hour security/front desk. Enjoy the heated pool, outdoor grilling area or relax in beautifully landscaped plazas. Van Wezel Performing Arts Center, music venue, weekly events, a waterfront beach, playground, kayak rentals, concession and paths. Culinary delights await at nearby Ocean Prime in Quay Commons, and cultural experiences abound with galleries, opera and theater a short distance away. Indulge in outdoor activities at The Bay Park across the way or take a stroll over to Main Street around the corner. Westin and The Ritz-Carlton have amazing dining and cocktails. Boaters have Marina Jack and beachgoers have Lido Beach minutes away. The unit was remodeled to create an open floor plan and modern décor. Do not miss out on this opportunity to experience the epitome of downtown Sarasota living.
…By Premier Sotheby's International Realty


Luxury, Light & Outdoor Living Above the Lower East Side A Rare 19th-Floor One-Bedroom with Private Terrace, River Views & Affordable Luxury Beautifully renovated and filled with natural light, this distinctive 19th-floor residence offers a rare blend of elevated living, dramatic views and private outdoor space. A wall of casement windows opens onto an approximately 130-square-foot private terrace overlooking the East River, iconic bridges and Lower Manhattan. The terrace seamlessly extends the living space—ideal for morning coffee, sunset cocktails and open-air entertaining. Inside, spacious living and dining areas feature wide-plank flooring, a sleek contemporary kitchen and generous storage. The well-proportioned bedroom accommodates a king-size bed and offers excellent storage. The exceptional combination of high-floor elevation, expansive views, original steel windows, private terrace and stylish renovation makes this home truly one of a kind. East River Co-op is a full-service building with a 24-hour attended lobby, elevators, gym, laundry, bike room, children’s playroom and landscaped outdoor spaces. Rarely does a home offer this much light, luxury and outdoor living at such compelling value. Come experience the terrace, open the windows and see why this extraordinary residence deserves to be yours. Unmatched convenience awaits with the F, J, and M trains at Delancey/Essex, the F train at East Broadway, and the M14A, M22, and M21 buses just moments away. The recently revitalized East River Park, featuring a waterfront esplanade, tennis courts, ball fields, running track, and amphitheater, is only steps from your door. Citi Bike stations nearby provide effortless access throughout the city. There is an ongoing assessment of $144 per month through March 2028.
…By Sotheby's International Realty - Downtown Manhattan Brokerage


Experience the best of North Fork waterfront living in this beautifully renovated first-floor condo at Cleaves Point. Gut renovated down to the studs and never lived in, this exceptional residence offers a fresh, modern interior, wide-open water views, and a waterside deck perfect for relaxing and enjoying the scenery. Community amenities include a private marina, sandy beach, gunite pool, two tennis courts, three pickleball courts, basketball, a newly renovated clubhouse, and fitness center. Ideally located just two miles from Greenport Village, with easy access to wineries, shopping, beaches, and exceptional dining.
…By Daniel Gale Sotheby's International Realty


At Cedar Creek #53, the last run of the day on Big Sky Resort's world-class terrain ends a short walk from the front door. Set on the top floor at the edge of Big Sky's Mountain Village, this 2-bedroom, 2-bathroom condominium keeps the lifts, the trails, and the village close in every season. Inside, an open living area gathers everyone after a day well spent on the mountain, and a deck carries the living space into the open air. Winter mornings start with a short walk to the resort shuttle, which runs to the Mountain Village base and three of the resort's lifts: Ramcharger 8, Swift Current 6, and the Explorer Gondola, with its direct connection to the Lone Peak Tram. The tram climbs to the 11,166-foot summit of Lone Mountain, above more than 5,800 skiable acres. The return is a ski-back through the Powder Ridge Cabins or a shuttle ride that stops just across from the Cedar Creek neighborhood. Summer brings lift-served mountain biking and alpine hiking, and the long evenings fill with free concerts in Town Center Park, the weekly farmers market, and the Big Sky PBR each July. Beyond the resort, the restaurants and shops of Big Sky Town Center, the Nordic trails of Lone Mountain Ranch, and the Gallatin River, with its fly fishing and whitewater rafting, are ten to fifteen minutes away. Historic Main Street in Bozeman, Bozeman Yellowstone International Airport, and Yellowstone National Park are each just over an hour's drive. The Cedar Creek association handles snow removal, grounds, and exterior upkeep, so the condo can be closed up between visits with little to manage. Offered furnished, #53 serves as a weekend retreat or a full-time home, and for investors, a long-term lease is in place and available to convey to the new owner. All that's left is the first snow of the season.
…By Big Sky Sotheby's International Realty


Turnkey furnished and offering a bright, inviting interior with private views, this three-bedroom, two-bath coach home in Deer Crossing at Fiddler's Creek provides an effortless approach to Southwest Florida living. A covered and screened lanai extends the living space outdoors, while thoughtful updates including a new refrigerator and tankless gas water heater add everyday convenience. The Deer Crossing community has also benefited from new roofs and freshly painted exteriors within the last few years, along with updated exterior lighting and abundant guest parking. A welcoming, social community, Deer Crossing offers private programs and activities for residents to enjoy throughout the season. The tiled foyer opens naturally to the dining and living areas, where abundant natural light and plush carpeting create a comfortable setting for entertaining and relaxation. Adjacent to the main living space, the galley-style kitchen is efficiently arranged with a decorative backsplash, pantry storage and the new LG refrigerator installed in 2025. The primary suite is filled with natural light and offers two closets along with a well-appointed en-suite bath. A dual-sink white vanity with a full-width mirror provides generous preparation space, while tile flooring continues into the walk-in shower, detailed with floor-to-ceiling tile walls, a built-in bench and pebble-tile floor. Two additional bedrooms create comfortable accommodations for guests or flexible space for office or den. Conveniently off the kitchen, the updated guest bath features a natural wood vanity and a shower-and-tub combination with a glass enclosure. Outdoor living takes center stage on the covered and screened lanai, where two ceiling fans enhance comfort and private views create a peaceful backdrop for morning coffee, casual dining or unwinding at the end of the day. The dedicated laundry area adds further functionality with a washer and dryer, utility sink and upper cabinetry, while the one-car garage provides additional everyday convenience. Residents of award-winning Fiddler's Creek enjoy an extraordinary resort lifestyle with a state-of-the-art fitness center, six Har-Tru tennis courts, 10 pickleball courts, bocce, spa services, sauna and steam room, casual and fine dining, a spectacular resort-style pool with poolside service, and a full calendar of activities and events. Miles of beautifully landscaped, tree-lined sidewalks are ideal for running, bicycling and recreation. Optional and immediate golf, beach and marina memberships are available. The Golf Club features a newly renovated championship course and gorgeous new clubhouse. Ideally between downtown Naples and Marco Island's pristine beaches, the residence offers convenient access to beaches, dining, boutiques, parks, museums, kayaking, paddleboarding, the executive airport and popular Southwest Florida attractions.
…By Premier Sotheby's International Realty


MOVE-IN READY RANCH CONDO with soaring ceilings and a fantastic location! Situated at the end of a quiet cul-de-sac, this home offers a private, peaceful setting with beautiful views from the covered front porch. Enjoy easy access to Rochester Hills, with Bloomer Park and the Clinton River Trail nearby for walking and biking, plus Borden Park and Thelma Spencer Park just a short drive away. The main level features an inviting open great room with 14-foot vaulted ceilings, Hunter Douglas window coverings throughout, recessed lighting, a gas fireplace, and extensive engineered hardwood flooring. The spacious kitchen offers abundant counter space, a large island with breakfast bar, stainless steel appliances, and a gas range with a convenient pot filler. The main floor includes a beautiful primary suite, plus a second bedroom and full bath. The recently finished basement provides additional living space with a dedicated family room, flexible space for a playroom or office, and additional space currently used as a third bedroom with a California Closets Murphy bed and top-of-the-line mattress. A third full bathroom features a ceramic-tiled shower. An egress window provides natural light, while ample unfinished space remains for storage. A wonderful combination of comfortable living space, thoughtful updates, and a private cul-de-sac setting. Please remove shoes or wear booties. BATVAI.
…By Signature Sotheby's International Realty


Welcome to 5000 Boardwalk, where luxury oceanfront living is at its finest. One of the island’s most sought-after buildings, The 5000 is impeccably maintained with well-managed operations and a welcoming, professional staff. This spacious residence offers a large private balcony with ocean views and is conveniently located on the second floor. Full-service amenities include a front doorman, 24/7 front desk personnel, and valet parking. The monthly condo fee covers utilities, cable TV, Wi-Fi, access to the pool and fitness center, and more. An acclaimed high-end Italian restaurant is located on-site. Experience a truly one-of-a-kind beachside retreat directly on the Boardwalk.
…By Soleil Sotheby's International Realty


Welcome home to Buckhead's best kept secret: The West Paces. With unbeatable value for the location, impeccably kept amenities, and convenience to everything Buckhead as to offer, The West Paces is a perfect option for someone looking for a more cost effective solution to intown living while not sacrificing on location or security. This recently updated one bedroom, one bath unit features hardwoods throughout, white cabinets with quartz tops and stainless appliances, renovated bathroom with laundry conveniently located in the primary closet, a balcony to enjoy fresh air, newly replaced HVAC system, and a versatile flex space near the entry perfect for a home office or den. There is currently a murphy bed in the den that also allows it to double as a guest room. The community amenities include concierge service, a club room, gym, pool with hot tub, covered and gated parking, gated entry, and green space. Trash and water/sewer are included in monthly dues. This property is very well maintained with a healthy HOA, no pending special assessments, and great neighbors who care that the building is taken care of. This is truly an amazing value for a well-maintained unit in such a special community.
…By Atlanta Fine Homes Sotheby's International Realty


Welcome to 628 Cleveland Street, Unit 904, an impeccably maintained residence perched above the heart of Downtown Clearwater. From the moment you step inside, you'll appreciate the exceptional care and pride of ownership that make this home truly stand apart. Offering 1,636 square feet of thoughtfully designed living space, this spacious two-bedroom, two-bathroom residence features an open, light-filled layout that flows effortlessly between the living, dining, and kitchen areas, creating an inviting setting for everyday living and entertaining. Inside, plantation shutters complement the home's bright, inviting interiors, while its immaculate condition and thoughtful design create a sense of comfort and understated elegance throughout. One of the home's most appealing features is its generously sized den/study, complete with elegant French doors and a large closet. With ample room to accommodate both a bed and a desk, this versatile space can easily serve as a guest sleeping area, home office, or a combination of both, providing exceptional flexibility for today's lifestyles. Step onto your private balcony and enjoy breathtaking sunsets over the Gulf of Mexico, with sweeping views of Downtown Clearwater and sparkling waters in the distance. Inside, the residence is fresh, refined, and exceptionally well maintained, offering a move-in-ready home with a sense of comfort and understated elegance throughout. Adding to its appeal are TWO assigned indoor garage parking spaces, an exceptional convenience and a valuable feature in downtown living. Located in the center of Downtown Clearwater, residents enjoy a city experiencing an exciting transformation. Just moments away are the revitalized Cleveland Street District, waterfront parks, concerts and events at The Sound at Coachman Park, restaurants, cafés, shopping, and entertainment. Clearwater Beach, marinas, the Pinellas Trail, and year-round community activities are also within easy reach, offering an appealing balance of urban convenience and coastal living. Whether you're searching for a full-time residence, seasonal retreat, or convenient lock-and-leave lifestyle, Unit 904 offers an exceptional combination of generous living space, immaculate condition, versatility, and outstanding value in a prime downtown location. Don't miss the opportunity to make this remarkable residence your own!
…By Premier Sotheby's International Realty


Sleek, cozy and composed—this stand-alone condominium lives like a single-family home in a modern version of Mayberry, where neighbors know one another and community still matters. Set in Craig Ranch, McKinney, an upscale, state-of-the-art country-club setting in one of the nation’s fastest-growing cities, the home offers resort-style living at a refreshingly approachable price—with an easy lock-and-leave lifestyle. The private first-floor primary suite feels wonderfully tucked away, with a spa-like bath and oversized closet. At the heart of the home, the open kitchen and dining space invites everyone to gather around its expansive island. High-end appliances, marble, granite and abundant light cabinetry bring both polish and practicality, with storage to spare. Upstairs, the grand staircase leads to an ideally sized game/billiards room and a truly special media room that can be completely closed off. Sink-in loungers, tables, projector and screen make movie nights effortless. Flexible auxiliary rooms can serve as two additional bedrooms—or an office, craft or workout space plus a separate second ensuite. The corner lot adds a sense of openness outdoors. The extended covered patio is a welcome escape from Texas heat, with room for gardening, pets and play. And just beyond the back door ... a 9,000-square-foot clubhouse, flowing pool/spa and best-in-class fitness center serve as the ideal setting for an active social calendar. Town center, hospital, soccer fields, golf, shopping, dining and entertainment are all close by, with Frisco, Plano and Allen seamlessly connected.
…By Briggs Freeman Sotheby's International Realty


This is the good life. A stunning 2-bedroom, 2-bathroom penthouse condo with a massive balcony overlooking unobstructed bay views—the kind of space where you'll find yourself lingering over morning coffee and evening cocktails, watching the sky put on a show every single sunset. Updated LVP flooring throughout means no stressing over sand and salt air; just kick back and enjoy. Residence 414 has an open-concept living, dining, and kitchen flow seamlessly together—perfect for entertaining or just living comfortably. The kitchen is outfitted with stainless steel appliances and ample cabinet storage, so there's room for everything without the clutter. The living area features a wet bar, because why not mix cocktails while taking in those bay views? This is where gatherings happen. Two generously sized bedrooms ensure everyone's happy. Your private oversized primary suite has its own ensuite bath—your personal sanctuary. The oversized guest bedroom is equally comfortable, perfect for when friends and family want to extend their stay. A generous hall bath rounds out the space, keeping everyone's morning routines smooth. While the inside is great – the reason you live in OCMD is for the outside! You're literally steps away from everything. The Hobit Restaurant is right next door for those fine dining nights. Want something more buzzy? Seacrets is your playground—this legendary waterfront destination is pure Ocean City energy with 20+ bars, live music everywhere, and a distillery tour that's actually worth it. Fager's Island serves up stellar seafood and rooftop vibes. Need a chill afternoon? Liquid Assets for the drinks, charcuterie and desserts. Droollll. Or grab a drink at Macky's Bayside with your toes in the sand, hit Dead Freddies for that pirate-bar aesthetic, or post up at de Lazy Lizard with friends while the kids play on the beach. Whether you're craving a quiet dinner, a night of live music, a frozen drink situation, or all three—you're never more than a stroll away. This unit has a proven rental history, which means two things: it's move-in ready and it works. Whether you're looking for a personal retreat, a guest gathering spot, or an investment property, this penthouse delivers. The layout, finishes, and location make it a natural draw for vacationers year-round. *ai may have been used in some photos*
…By Ttr Sotheby's International Realty


Situated in the oceanfront community of A Place at The Beach on Ocean Isle Beach, this fully furnished two-bedroom, two-full-bathroom ocean view condo presents an exceptional coastal opportunity in Brunswick County. Positioned between public access points, the location offers a noticeably more relaxed, uncrowded stretch of sand compared to neighboring complexes. A proven high-performing investment, the property consistently generates $40,000-plus in annual gross rental revenue with strong forward bookings. Unlike standard 1.5-bath configurations in the complex, this expanded interior layout features two full bathrooms - a strategic asset that optimizes guest comfort and provides an advantage for rental potential.The updated living space highlights durable luxury vinyl plank flooring, updated kitchen appliances, and relaxed coastal interior styling throughout. A fully funded HOA and healthy reserve funds offer buyers straightforward financing options and long-term financial stability. A covered west-facing private deck provides total shade for midday dining, offering a comfortable, front-row seat overlooking the oceanfront pool. Unobstructed, panoramic sunset views extend across the water every evening. Community amenities include private beach access with an outdoor rinse station, outdoor grilling areas, dedicated parking, and laundry facilities. This turnkey residence sits minutes from the shops, golf courses, and dining of Ocean Isle Beach and the greater Wilmington-to-Myrtle Beach coastal corridor.
…By Landmark Sotheby's International Realty


Welcome to your ideal mountain retreat at The Rockies. This inviting condo is situated in the GREEN zone, allowing for short-term rentals, and is perfect for personal use or investment opportunities. Conveniently located right near the Steamboat Ski Resort and on the free city bus route. This delightful condo is offered fully furnished and turn-key and also includes a membership to the Rollingstone Ranch Golf Course. This tastefully updated 1-bedroom, 1-bathroom condo offers both comfort and convenience and has easy access to the great amenities at the Rockies, including an outdoor pool and hot tubs, laundry facilities, clubhouse, fitness center, sand volleyball courts, a grilling area, and private ski locker. The unit features fresh paint throughout, durable luxury vinyl plank flooring, and all new interior doors. The kitchen boasts updated cabinets and concrete countertops, and the bathroom also has new updated marble countertops. The bedroom has abundant natural light from the large window and offers dual closets for ample storage. Step out onto the deck to take in views of the ski mountain and the surrounding landscape, or cozy up to the gas fireplace in the living room. Located just minutes from the ski area, golf course, shopping and dining, this property blends modern conveniences with the allure of mountain living. Don't miss out on this exceptional opportunity for your ideal mountain retreat.
…By Steamboat Sotheby's International Realty


Light, bright and beautifully updated, this three-bedroom Dorset Hollow condominium offers easy living in a peaceful Vermont setting. Recent improvements include a renovated kitchen, new windows, new siding, new carpeting and flooring, updated baths, fresh interior paint and a blue stone front walkway. The main level offers an open, comfortable layout filled with natural light, a fireplace anchoring the living room and sliding French doors leading to a private outdoor patio. The main-floor primary suite is a true retreat, featuring two walk-in closets, and an updated bath. An additional office/den provides excellent flexibility, with generous closet space and a wet bar. Thoughtful details throughout make this home both inviting and practical, with ample storage, a one-car attached garage and plenty of space to settle in and enjoy. Set within the peaceful Dorset Hollow, this is an ideal Vermont retreat or full-time home, offering comfort, convenience and a beautiful setting just minutes from all that Dorset and Manchester have to offer. With only eight units in the development, one rarely comes on the market ... come see it before it is gone.
…By Four Seasons Sotheby's International Realty

Receive by email any new listing that may match your search criteria
Your criteria :
By validating this form, you accept the general conditions of use of Le Figaro Properties.
These agencies offer a selection of luxury properties vente in United States. Feel free to contact them for personalized assistance.



