Get early access to listings that match your criteria
Never miss an opportunity again. Our personalized alerts notify you instantly.

 English$ USD · m²


Tucked into the heart of College Hill on Providence's East Side, 260 Brown Street #1 lives far more like a single-family home than a condo. At 2,700 square feet across three thoughtfully designed levels, this 5-bedroom, 3.5-bath townhouse is one of just two units in an oversized side-by-side duplex, with its own private driveway, direct personal access, and an exclusive basement that make it feel truly yours. Step inside to freshly refinished hardwood floors that run throughout, bringing new warmth and life to the space. The main level impresses immediately with soaring 9-foot ceilings, a gas fireplace, a convenient lavette, and generous living and dining rooms big enough for a grand piano and a full dinner party without breaking a sweat. The gourmet kitchen rounds out the floor perfectly. Upstairs, the second floor holds three bedrooms and two full baths. The primary suite is a genuine retreat, featuring two closets, a luxurious en suite bath, and private access to the outdoor porch. The third floor has been freshly painted and offers two additional bedrooms and a full bath, an ideal setup for guests, a home office, or a dedicated kids' zone. Forced air heating and cooling keep every level comfortable year-round. All of this just minutes from Whole Foods, Brown University, RISD, the Amtrak station, and downtown Providence.
…By Mott & Chace Sotheby's International Realty


Brilliantly elegant 10th floor end-unit in the heart of The Golden Triangle. Luxury abounds in this pristinely detailed unit with high-end design elements throughout, including built ins, custom crown-molding and trim, floorplan modifications to create tastefully defined living spaces, and lofty mountain and city views. The Belvedere stands as a modern example of classic and exquisite design, and this unit matches the vibe of the building perfectly, melding timeless luxury living with modern conveniences. Enjoy two new HVAC heat pump units, newer hardwood flooring, high-end carpet, two balconies, and 270° views from 3 sides of the building. Spectacular primary suite with french doors, 5-piece bath, several closets, a private library/sitting area, and sliding doors to a private balcony. The grand light-filled living room is anchored by a stately fireplace. The formal dining room connects to the kitchen and boasts inspiring views and sliding doors to a large balcony. Two additional bedrooms, another 3/4 bath, and a second study/office/sitting area complete the floorplan. The building roof was recently replaced. This unit transfers with 2 garage parking spaces and 2 combined storage cages. Walkable to top-tier museums, restaurants, Denver Central Library, Downtown, many shops, and just steps from the Cherry Creek bike path. Welcome home to a sparkling and sophisticated retreat, truly above it all.
…By Liv Sotheby's International Realty


Welcome to 4878 South Highland Circle, Unit 2, a charming residence nestled in the heart of Holladay, walkable to Trader Joe's, Sprouts, Cafe Rio and other daily retail dining. Big Cottonwood, Little Cottonwood, and Millcreek Canyons are quickly accessible for skiing, hiking, biking, climbing, and summer trail use. This condo features two bedrooms and one bathroom, and is roughly 900 square feet, making it an ideal retreat for those seeking comfort and convenience. As you step inside, you'll immediately appreciate the thoughtful design and layout that maximizes space and functionality. The living area is inviting and bright, perfect for relaxation or entertaining guests. One of the meaningful differentiators of this property is its access to a community pool where residents can unwind during warm summer days, without the maintenance and cost of a private pool. Holladay itself is known for its picturesque surroundings and offers a plethora of amenities to enhance your lifestyle. The area boasts numerous parks, walking trails, and recreational facilities that cater to outdoor enthusiasts. The proximity to major roadways makes commuting effortless while still enjoying the tranquility of suburban life. With its blend of natural beauty and modern conveniences, this location truly embodies the best of both worlds. Whether you're looking for a serene place to call home or an investment opportunity in a desirable neighborhood, 4878 South Highland Circle presents an attractive option worth exploring.
…By Summit Sotheby's International Realty


Experience waterfront living at its finest in this three-bedroom home in the desirable West building at Admiralty Point, ideally on a rare 10-acre peninsula in The Moorings. This spacious home offers breathtaking front-row views of Doctors Pass, Moorings Bay and the Gulf. The open floor plan is designed to maximize light and views, with wall-to-wall impact sliders that showcase the view. The large living and dining areas flow into the kitchen, complete with a center island with bar seating, granite countertops, stainless steel appliances and a wine cooler, ideal for entertaining. Admiralty Point offers direct beach and Gulf access, complete with on-site boat docks and kayak launch. Additional features include under-building parking, secured lobby, 24-hour patrolled grounds and gate guard for peace of mind. Residents enjoy an unmatched array of resort-style amenities, including two social rooms, a state-of-the-art fitness center, Har-Tru tennis courts, shuffleboard, gas grills, a vehicle wash area and even a kiddie pool. Unique to Admiralty Point are its sunrise and sunset pools, offering the best of coastal experiences. All these just minutes from luxury shopping and dining at Venetian Village, Waterside Shoppes, 5th Avenue South and 3rd Street South.
…By Premier Sotheby's International Realty


High above Wilshire Boulevard on the 18th floor of the Wilshire Regent, this light-filled condominium frames sweeping city and skyline views from nearly every room. Floor-to-ceiling windows pour sunlight across the open living and dining area, where warm hardwood floors create an easy, continuous flow. The kitchen anchors the home with crisp white cabinetry, premium stainless steel appliances, and a generous island made for gathering and entertaining. The primary suite is a quiet retreat above the city, wrapped in wall-to-wall glass and opening to a private balcony that's perfect for catching the sunset. Its spa-inspired bath offers a sleek walk-in shower, a dual-sink marble vanity, and ample closet space. A second bedroom suite adapts easily as a guest room or home office. The Wilshire Regent's full-service lifestyle includes a dedicated concierge, valet parking, a large pool and sun deck, a newly refreshed fitness center and lounge, and a banquet room for hosting. Laundry is conveniently located on the same floor. Move-in-ready living at one of Los Angeles' most sought-after addresses.
…By Sotheby's International Realty - Beverly Hills Brokerage


Exceptional New Booth Hansen-Designed Three-Unit Residence on an Extra-Long Lot Built by legendary architect Booth Hansen and developer Ogden Partners. This stunning investment and/or live in investment property sits on an extra-long 25' x 150' lot, allowing for expansive layouts and extraordinary natural light throughout every home. This thoughtfully designed masonry brick and limestone building features three distinctive residences: Unit 1F: 4 bedrooms + den, 2 baths, Unit 1R: 3 bedrooms + den, 2.5 baths, Unit 2 (Penthouse Duplex): 4 bedrooms, 3 baths, and 2 private decks. Each home showcases gorgeous finishes and superb craftsmanship throughout. Located on a picturesque, tree-lined block, 2323 Lister offers unmatched convenience - steps from Lincoln Park, Bucktown, award-winning Pulaski Elementary School, top restaurants, boutiques, the Midtown Club & Hotel, and easy access to expressways. This is a rare opportunity to own a Booth Hansen masterpiece in one of Chicago's most desirable neighborhoods - complete with a masonry 3-car garage.
…By Jameson Sotheby's International Realty


A premier opportunity awaits in the center of Kent's lively village, merely steps away from local dining and shopping. This pristine two-bedroom Kent Hills condominium features a bright kitchen that opens directly into a spacious living and dining area centered around a cozy fireplace. Each of these rooms leads out to a deck - perfect for unwinding or hosting guests. The primary bedroom provides ample room for a dedicated home office, sharing a nicely finished full bathroom with the second bedroom. An additional half-bath and in-unit laundry bring extra convenience and ease to daily living, ensuring this inviting home is as functional as it is charming.
…By William Pitt Sotheby's International Realty


Welcome to 1705 Lanier Pl NW! Step into history at this beautifully historic Tudor Revival building that was designed in 1926 by architect James Cooper. This building is one of the earliest garden-style buildings constructed in DC. 1705 Lanier Pl NW is one of DC’s true historic gems. You will absolutely love the historic details and charm of this building. Unit #203 has been thoughtfully updated throughout, featuring beautiful custom built-ins, gorgeous kitchen cabinetry, stylish paint, and all-new plumbing and electrical, combining timeless character with worry-free modern systems. The main living space is anchored by an impressive coffered ceiling, and the home is bathed in natural light with lovely tree-top views. A washer and dryer hookup is conveniently located in the walk-in closet. The designer touches really make this home standout above the rest. Building amenities include secure common storage, common laundry, bicycle storage and bike ramp, a wood workshop, and shared grills. Building parking is occasionally available ($125/month, 8 spaces, with a waitlist drawing system). The building is pet friendly and is close the Rock Creek Park Trails and Walter Pierce Park for endless fun and exercise. Located in Lanier Heights, a quiet, tree-lined "pocket neighborhood" tucked between Adams Morgan and Mount Pleasant, residents enjoy easy walkability to an incredible array of restaurants, nightlife, and small businesses, plus convenient access to the Metro. This is city living with a true neighborhood feel. The co-op fee, $558 per month, includes the real estate taxes, building reserves, all utilities except electric, and the operating expenses, which include: common area maintenance, professional management, pest control, snow removal, custodial services, master insurance, exterior building maintenance and the $196 monthly fee for the underlying secondary mortgage covers the roof replacement in 2024 and other capital improvements. Total balance of the underlying mortgage is $29,750 , which is subtracted from the list price (a debit and financial benefit to the Buyer).
…By Ttr Sotheby's International Realty


Live, work, and play under one roof in Copper Ridge Business Park. This rare larger than usual live/work condo pairs a heated warehouse with brand-new, fully permitted living quarters above. The 1,344 SF upper level offers open-concept living with a kitchen featuring a quartz island, breakfast nook, and on-demand hot water, plus a gas fireplace, two bedrooms, and two bathrooms. Air conditioning and heating are provided by three ceiling mini splits. The primary suite includes a walk-in closet, a bath with a steam shower, and views across the business park's protected open space to the mountains beyond. A huge deck, accessed from both the primary suite and the main living area, backs to that open space and is ideal for morning coffee or evening gatherings. The 1,344 SF main level is a flexible shop built for vehicles, toys, or your business, with a 12' overhead door, 13' ceilings, an overhead gas heater, floor drain, overhead lighting, a utility sink, and a convenient half bath. Store your van, trailers, boat, or sleds, set up a workshop, or run your company from here. Four assigned parking spaces are included. Industrial zoning makes this an excellent fit for contractors, outdoor-industry businesses, artisans, and entrepreneurs who want to live where they work, just minutes from downtown Steamboat Springs and Highway 40. Short-term rentals are not permitted. Opportunities like this are hard to find in Steamboat, so schedule your showing today.
…By Steamboat Sotheby's International Realty


Exceptional opportunity to own a completely remodeled 2-bedroom residence at the prestigious Portofino Tower. From the moment you enter through the private, non-shared hallway, this sophisticated home offers an exceptional sense of privacy and exclusivity. Completely renovated with impeccable attention to detail and the finest finishes throughout, including a beautifully redesigned kitchen and stunningly renovated bathrooms. The spacious den has been transformed into an elegant and functional office, perfect for working from home or a private retreat. Two private balconies showcase spectacular views spanning Downtown Miami, the Atlantic Ocean and the South Beach skyline, creating an extraordinary backdrop by day and night. A stunning residence offering refined interiors, exceptional views and the best of Miami Beach living.
…By One Sotheby's International Realty


Perfectly situated on the TOP floor of St. Bendict's Lofts in the heart of the King William Historic District, this spacious open floor plan offers character and modern luxury accentuated with industrial concrete floors, soaring ceilings, and abundant light shining in from the expansive windows throughout. The open living /dining floor plan with two bedrooms and a third flex room being a study or bedroom, 2 bathrooms, and a beautiful kitchen with ample storage, makes living and entertaining a breeze. Bosch appliances, quartz countertops, and abundant cabinets make the kitchen organized and offer a true chef's kitchen. The resort-style pool, grilling area, and fantastic fitness center, coupled with the remarkable Ocotillo landscaping, give this community a very welcoming feel. Two assigned covered parking spaces are included. The location cannot be beaten, just steps away from the Riverwalk, Blue Star Arts Complex, and famous Southtown dining options and nightlife. If you have dreamed of a home in the center city, this will be the one!
…By Kuper Sotheby's International Realty


Welcome to Villages Three at McCormick Ranch. This open, updated second-floor 1 bedroom, 1 bath condo offers vaulted ceilings, a fireplace, granite countertops, and a full appliance package including washer and dryer. Two private balconies extend the living space indoors and out. New roof and HVAC in 2022! Community amenities include a heated resort-style pool and spa, tennis courts, and walking/biking paths through lush greenbelts. Convenient North Scottsdale location near shopping, restaurants, bus lines, and everyday services. Laguna Elementary rated A. Easy lock-and-leave or great full time living in the heart of McCormick Ranch.
…By Russ Lyon Sotheby's International Realty


Located in the heart of the Financial District, Residence 2008 is a turnkey oversized studio with a spacious sleeping alcove and uninterrupted views of New York Harbor. Spanning 829 square feet on the 20th floor, this home features soaring 10’6” ceilings. Large south-facing windows flood the space with light, creating a sun-drenched, airy loft-like atmosphere. The expansive living and dining area is ideal for both everyday living and entertaining. The home features beautiful hardwood floors, central air conditioning, and a well-appointed kitchen equipped with a Viking range, Sub-Zero refrigerator, and Fisher Paykel dual-drawer dishwasher. The generously sized sleeping alcove offers enough room for a comfortable home office setup. It is complemented by a full wall of closets, while an additional walk-in closet enhances the home’s thoughtful design. Residents of The Greenwich Club enjoy full-service living. Unmatched amenities include 24-hour doorman and concierge, state-of-the-art fitness center, billiards room, library, business center, valet services for dry cleaning and tailoring, as well as laundry on every floor. On the 24th floor, the Harbor Room offers a full catering kitchen. The landscaped rooftop Sky Deck features sun loungers with sweeping water views and so much more. Call us today to schedule your private showing. Please note, there is currently a special assessment of $263.58 / month until October 31, 2028.
…By Sotheby's International Realty - East Side Manhattan Brokerage


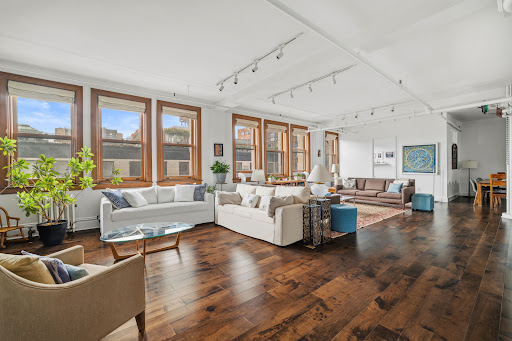


This one-of-a-kind, prewar 4 Bedroom, 2 Bathroom cooperative loft is located in the most notable NoHo neighborhood. The semi-private elevator landing leads into this breathtaking home which features a south-facing expansive entertaining space with iconic downtown views. The open Kitchen has counter dining, pantry and bar area. Top-of-the-line appliances include: SubZero refrigerator, Viking stove, 2 Wolf ovens and Miele dishwasher. The white interior walls combine with the brick creating a contemporary elegance. The over-sized, corner private Primary Suite boasts a large walk-in closet and en-suite spa Bathroom outfitted in blue Macuba marble with double sinks, waterfall shower and separate soaking tub along with radiant heated floors and heated towel racks. The second and third Bedrooms share an additional Bath with custom tiles, heated floors and towels racks that guests can also use a Powder Room. All the materials and craftsmanship are of the highest quality. Laundry with full size washer/dryer complete this home perfect for gracious entertaining and comfortable living. Additional features include: beautifully restored wooden windows, 10’2” ceilings, wood floors, custom lighting and working brick fireplace. Storage transfers with apartment. Monthly maintenance is $6,233.33 but has a Real Estate Tax Abatement of $561.68. Monthly capital assessment:$2,053.33. 1% Flip tax paid by Purchaser. 684 Broadway is a landmarked 12-story building with key-locked elevator, video intercom security system, and a part time porter. This sought after boutique building is firmly situated in the heart of NoHo, right at the crossroads of Noho and Greenwich Village in the heart of the neighborhood's best restaurants, shopping, and all major subway lines. The best downtown has to offer.
…By Sotheby's International Realty - East Side Manhattan Brokerage


Enjoy all Montana has to offer while experiencing turnkey living at The Woodlands, A 55 plus active community, sitting on over 9 acres, next to Spring Creek. The development offers walking paths, 60% greenspace, 7000 sq ft of interior common area where you can easily find a quiet place to relax, sit by the fire, watch a movie or football game with friends in the theater or participate in classes in the Activity Room. Each condo unit offers an open floor plan, spacious kitchen with quartz countertops, soft closing cabinetry, laundry room, sunroom, private deck, heated parking and storage unit. Upscale living, conveniently located to all the amenities of Flathead Valley.
…By Glacier Sotheby's International Realty


A striking expression of modern luxury, this newly constructed three-bedroom, two-bath residence is ideally positioned on one of the most coveted streets in the prestigious Island section of Journal Square. Spaciously designed interiors, the home combines impressive scale, refined finishes, and seamless indoor-outdoor living. A dramatic nine-foot custom entry door welcomes you into an expansive open-concept living and dining area, where soaring ceilings and oversized Andersen windows create an exceptional sense of light and volume. Wide-plank six-inch hardwood floors in a soft contemporary finish enhance the airy, loft-like aesthetic, while a bespoke electric fireplace adds warmth and understated sophistication—perfect for intimate evenings or effortless entertaining. The designer kitchen is both beautiful and highly functional, featuring custom soft-close oversized cabinetry, quartz countertops, a striking tile backsplash, and a substantial center island designed for gathering. A premium suite of Thermador appliances, including a concealed double-door refrigerator and professional six-burner range, delivers exceptional performance and elevated style. The serene primary suite features a custom walk-in closet and spa-inspired bath with a sleek rain shower and sophisticated designer finishes. Two additional generously proportioned bedrooms offer oversized custom closets and abundant natural light, providing flexibility for guests, family, or a dedicated home office. Central heating and cooling, elevated finishes throughout, and thoughtfully considered design complete this exceptional offering. Ideally located minutes from DOWNTOWN Jersey City, NYC transportation, neighborhood parks, cafés, and acclaimed dining, this residence delivers a sophisticated urban lifestyle with the rare combination of privacy, scale, comfort, and contemporary luxury.
…By Prominent Properties Sotheby's International Realty


Lovely 2BR, 2Bath coop in desirable, full service Mediterranean Towers North is now available. Seller has lovingly cared for this apartment for over 50 years and taken care in updating and modernizing it for the next owner. Renovated kitchen with Corian countertops. Hardwood floors throughout. Bathrooms have been gut renovated and have lovely fixtures. Main bedroom has shutters for window treatments and mirrored closet doors. Mediterranean Towers North offers 24/7 concierge service, onsite management and maintenance teams, beautiful grounds, athletic courts and outdoor pools. Pool and gym memberships are available for those who choose to use them. Spectrum has a bulk cable/internet package that everyone partakes in for $90/month. Parking is assigned after closing for $105/month inside and $90/month outside. So very close to NJ bound commuter buses, free employee shuttle to Columbia Presbyterian and major NJ highways. 25% down, income must exceed 23% of monthly debt. With no debt and no mortgage, buyer must show a minimum of $65000/year in income.
…By Prominent Properties Sotheby's International Realty


SPARKLING TWO BEDROOM LUXURY AT THE CHATHAM A charming and unique two bedroom with abundant natural light at the coveted Chatham Condominium designed by Robert A.M. Stern. The Chatham is recognized for its classic architecture and exceptional level of service. The entry foyer opens to a welcoming gallery that draws attention to the East and South city views from the corner living room with a bay window. The bonus of the corner loggia room also with East and South windows adds natural light throughout the day. The gracious principal bedroom with East exposures has an ensuite marble bathroom complete with shower stall, soak tub, and double sinks. There are also two walk-in closets plus a linen closet. The second bedroom with East exposures has an ensuite bath with marble floor, a spacious closet, and is currently used as a library with built-in bookcases. The kitchen boasts a 5 burner Thermador cook top, Thermador double ovens, Miele dish washer, SubZero refrigerator, granite countertops, black granite floor, a double sink with garbage disposal, and plenty of all-white cabinetry. There is a chic powder room and coat closet in the entry. Oak floors throughout. The washer/dryer is conveniently located in the powder room closet. The Chatham Condominium designed by renowned architect Robert A.M. Stern was completed in 2000 and quickly became one of the most desired white glove condominiums on the Upper East Side. The superior location in the heart of the Lenox Hill Neighborhood is minutes from Central Park, shopping at the Fifth and Madison Avenues boutiques, world class dining, and the great NYC museums, plus offers easy access to transportation. The complement of services include a 24 hour doorman, concierge service, a fitness center with a Pilates room, an on-site garage, and live-in superintendent. Pets are welcome.
…By Sotheby's International Realty - East Side Manhattan Brokerage


Perched on the 32nd floor of a meticulously maintained full-service cooperative, this sundrenched and sprawling corner two-bedroom, two-bath home with sweeping city views from every room is perfectly situated in the heart of the Upper East Side. With impressive proportions, this urban oasis in the sky boasts an ideal and versatile floorplan, including an expansive entertaining space, two oversized bedrooms, and easy conversion to a three-bedroom residence. The gracious entry foyer opens into the spacious and airy living room with ample room for multiple seating arrangements and sunny iconic city views framed by a wall of south-facing panoramic windows. The adjacent corner dining room with enviable southern and western exposures all the way to Central Park is enveloped in windows, enjoys incredible sunlight all day long, and is easily convertible to a third bedroom. Wonderfully equipped with stone countertops, tiled floors, and stainless-steel appliances including Bosch and Fisher & Paykel, the large kitchen has an abundance of cabinet storage and is flooded with natural light from a huge west facing window. The bedrooms offer privacy, comfort, and separation from the public space. Grand-scaled and bright, the primary bedroom suite boasts stunning views west, wonderful closets, and an updated ensuite bathroom featuring floor-to-ceiling tiling, excellent storage, and a glass enclosed stall shower. The second bedroom is also generously sized and utilizes the adjacent windowed hall bathroom. Custom millwork, hardwood floors, and through-wall heating and cooling complete this lovely home. Nestled among the Upper East Side’s finest restaurants and shopping and moments from multiple forms of transportation, this handsome 35-story full-service co-operative is well-regarded for its strong financial stability and an impressive suite of amenities, including a 24-hour doorman, resident superintendent, state-of-the-art fitness center, resident’s lounge, bike room, laundry room, mail/package room, and two outdoor areas including a relaxation garden off the lobby and a beautifully landscaped roof deck. Shareholders benefit from extremely low maintenance, which includes electric and cable/internet with optional add-ons for a reduced cost, and easy access to the parking garage with noteworthy discounted monthly rates well below neighborhood market rates. 360 East 72nd Street allows co-purchasing, parents buying for children, pieds-à-terre, 75% financing, and guarantors. There is no flip tax and pets are welcome.
…By Sotheby's International Realty - East Side Manhattan Brokerage


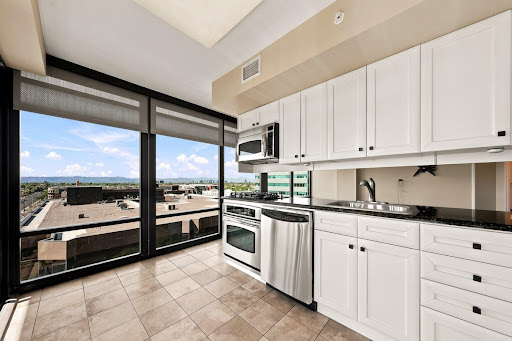
Renovated rooftop pool is now open!! This beautiful 2 Bed | 2 Bath 8th floor corner residence in the highly sought after Optima Biltmore community offers stunning mountain and city views, modern comfort, convenience, and lock-and-leave living. Recent improvements include refinished cabinetry and a new HVAC system, offering added comfort and peace of mind for years to come. Expansive floor-to-ceiling windows fill the home with natural light, creating a bright and inviting atmosphere throughout. A private covered balcony off the kitchen, extends the living space outdoors, offering the perfect place to enjoy views and surrounding city lights. Residents enjoy resort-style amenities including a rooftop deck with a newly renovated pool and spa, BBQ areas, panoramic lounge spaces, club room, offee bar, full fitness center, steam room, concierge services, and a 24-hour secure package delivery system. Located just steps away from Biltmore Fashion Park, residents can enjoy premier shopping and dining including Saks Fifth Avenue, Lululemon, Sephora, Life Time Biltmore, True Food Kitchen, and The Capital Grille, with Whole Foods Market just moments away. Combining spectacular views, resort-style amenities, and one of Phoenix's most walkable luxury locations, this residence offers an exceptional lock-and-leave lifestyle in one of the city's most sought-after addresses.
…By Russ Lyon Sotheby's International Realty


This thoughtfully designed 3-bedroom, 2-bathroom corner residence offers a rare opportunity for those seeking a little extra space and comfort within The Woodlands. Featuring a dedicated laundry room, expansive private balcony, and an open-concept layout, the home is designed for both everyday ease and relaxed Montana living. Set within The Woodlands, a 55+ active community nestled on more than 9 acres alongside Spring Creek, residents enjoy a peaceful setting enhanced by walking paths, abundant green space, and a true sense of community. Nearly 60% of the development is preserved as open space, while over 7,000 square feet of thoughtfully designed interior common areas provide inviting places to gather, unwind by the fire, enjoy a movie or football game in the theater, or participate in activities and classes. Each residence is finished with timeless details including soft-close cabinetry, sunrooms, private decks, heated parking, and dedicated storage. Conveniently located near the amenities of the Flathead Valley, The Woodlands offers a refined, low-maintenance lifestyle in a beautiful Montana setting.
…By Glacier Sotheby's International Realty


Newly Complete. Enjoy all Montana has to offer while experiencing turnkey living at The Woodlands, A 55 plus active community, sitting on over 9 acres, next to Spring Creek. The development offers walking paths, 60% greenspace, 7000 sq ft of interior common area where you can easily find a quiet place to relax, sit by the fire, watch a movie or football game with friends in the theater or participate in classes in the Activity Room. Each condo unit offers an open floor plan, spacious kitchen with quartz countertops, soft closing cabinetry, laundry room, sunroom, private deck, heated parking and storage unit. Upscale living, conveniently located to all the amenities of Flathead Valley.
…By Glacier Sotheby's International Realty


Experience luxury waterfront living in this stunning 3 bedroom, 3.5 bathrooms plus den residence located on the 20th floor. This elegant apartment offers spectacular bay and ocean views that can be enjoyed from the main living areas, providing natural light and breathtaking scenery. Upgraded Porcelanato floors complements its spacious layout and refined ambiance. Residents enjoy access to an impressive collection of resort-style amenities, including two pools, two state of the art fitness centers, two spas, tennis and pickleball courts, social and game rooms, dog park, café/deli, and complimentary valet service. A rare opportunity to own a sophisticated sky-high retreat while enjoying the very best of the Aventura lifestyle.
…By One Sotheby's International Realty


Experience the epitome of luxury living at The Ritz-Carlton Residences, Philadelphia. This exquisite 2-bedroom, 2.5-bathroom home is adorned with wood floors, custom lighting and elegant window treatments, creating a warm and inviting atmosphere. The gourmet kitchen is a chef's dream, featuring gas cooking, Viking built-in microwave, Subzero Refrigerator, Mile dishwasher, U-line Wine storage, and ample pantry space, perfect for culinary enthusiasts. Retreat to the primary suite, complete two customized closets, one of which is a walk-in, a lavish main bath with Calacatta Gold marble, double vanity, Bain soaking tub and frameless glass walk-in shower. The private guest bedroom comes with ensuite bath and customized closet. Indulge in the legendary Ritz-Carlton services and amenities, including a state-of-the-art 7000 sf fitness center, indoor lap pool, concierge and porter services, resident lounge and media room, outdoor terrace with gas grills, lounge sitting, fire pits, an on-site dog park and a gated garden with waterwall. One parking space is included with the unit in the on-site, underground valet parking garage. All designed to elevate your living experience. Embrace a life of sophistication and comfort in this exceptional residence, where every detail is crafted for your enjoyment.
…By Kurfiss Sotheby's International Realty


Full golf membership is immediately available for two championship courses. In gated golf community of TwinEagles, this second-floor condominium offers 2,291 square feet of living area plus a lanai area with lake and golf course views. The open floor plan is enhanced by soaring volume ceilings, creating a light-filled interior. The kitchen includes custom upgrades combining function with design. Neutral builder selections provide a versatile foundation for personalization. The residence includes three bedrooms, a den, two full baths and one half bath. Tile flooring is featured in the main living areas, with new carpet in the bedrooms. The kitchen is appointed with shaker-style cabinetry, quartz countertops and GE electric appliances. The open layout connects the kitchen to the dining and living areas, designed to maximize natural light and views. The primary suite includes dual vanities, a soaking tub and a separate shower. Plantation shutters are installed throughout the residence. A large screened lanai provides covered outdoor living space overlooking the lake and fairway. Additional features include a two-car attached garage, with new coating on the garage floor. TwinEagles offers two championship golf courses and a private club lifestyle, bocce ball, Himalayan course, pickleball, tennis courts, fitness center, all in North Naples, with convenient access to shopping, dining and Gulf beaches.
…By Premier Sotheby's International Realty

Receive by email any new listing that may match your search criteria
Your criteria :
By validating this form, you accept the general conditions of use of Le Figaro Properties.
These agencies offer a selection of luxury properties vente in United States. Feel free to contact them for personalized assistance.




