Get early access to listings that match your criteria
Never miss an opportunity again. Our personalized alerts notify you instantly.

 English$ USD · m²


Sought after single level lock and leave in prestigious Icon at Silverleaf boasts stunning mountain and city views and is move in ready. Pristinely maintained this 2 bedroom, 2.5 bath plus den with expansive great room opens to generous covered patio with picturesque McDowell Mountain backdrop. Oversized eat in kitchen island with waterfall granite tops, sleek cabinetry, Sub Zero fridge/freezer and wine fridge, Wolf 6 burner with griddle gas cooktop and double oven. Chic modern finishes throughout including wide plank wood flooring with impressive grand base, interior shaker doors, elegant marble and tile flooring and surrounds, and interior privacy shades. Convenient two car garage parking and large storage space with easy access. Private community pool, spa and BBQ area. Designed by renowned architect Bing Hu, ICON at Silverleaf offers an unlimited lifestyle with the lock-and-leave luxury of exceptional single-story flats amid the incomparable beauty of Arizona's McDowell Mountains. This rare and unique offering of spacious, open-concept residences affords the very best of all possible worlds, close to the cosmopolitan conveniences of affluent North Scottsdale, yet secreted within the pristine privacy of the gates of Silverleaf.
…By Russ Lyon Sotheby's International Realty


Oros Crested Butte, TO BE BUILT, is now available for sale! Residence A206 is a single-level Two-Bedroom/Two-Bath floor plan featuring just under 1,400sf, massive floor to ceiling windows which frame the Crested Butte Ski Mountain and beyond to the East River Valley, and a gracious 400+sf deck for outdoor enjoyment and taking in the view. Residence features include a Subzero refrigerator, Wolf range, 11' ceiling height, in-floor heat, custom cabinetry, stone countertops, steam shower in the primary bath, private/assigned underground parking, plus an additional owner's storage closet (60sf). In addition to First Tracks and being directly on the Mtn. Express bus route to the village core, Oros will also offer a private ski shuttle during the busy winter months to make your access to the mountain seamless. Additional common perks include a hot tub/spa deck with grilling stations, owner's welcome lounge, ski locker, and elevator access. Please call for more information.
…By Liv Sotheby's International Realty


Welcome to Residence 1035. An oversized and generous, 3 bedroom 2.1 bathroom duplex penthouse - better than new construction. Fully renovated over the course of more than years into a cohesive conversion of high-end elegance which parallels the look, feel and functionality of a custom single family home (boasting approx. 2800sf in total; spread over 1700sf inside & 1100sf outdoor spaces) ////// Residence 1035 in Wicker Park stands out among the neighborhood as a truly cared for property of common area presentation from front to back with lighting, irrigation system, professional landscaping and cleaning services for interior common corridor and exterior maintenance. This penthouse home interior features double height canopied ceiling, open staircase with custom-designed wainscoting and wrought iron metal railing system, all large wood treads and backing, "tongue and groove" hardwood floors, living and dining areas, gas fireplace with custom ceramic stone diffusers, step-out balcony overlooking Hermitage, built in art display niche, open kitchen with the finest stainless steel appliances (Viking, Thermador, Fisher/Paykel, Miele), deep stainless steel double sink (with disposal and built in soap dispenser), and built in soft-close trash bin ////// Kitchen has all wood cabinetry, upper cabinets with tumbled glass mullion fronts, contemporary stainless steel cylinder draw/cabinet pulls, window above sink, detailed Italian-ceramic backsplash tiling and heavy gauge stainless steel panels above cabinets up to the ceiling. The peninsula features seating space for four, mitered edge stone counters with waterfall edge ////// Laundry room with full size side by side LG washer and dryer set ////// Third bedroom/office has elegant built-in, granite counter, soft-close shredder and trash bins, and double layered crown moldings ////// Second bedroom with ensuite bathroom, custom-designed vanity, mitered edge concrete-stone counter, frameless shower glass, matching concrete bench, large rain-shower, bathroom dressed in large format white porcelain / bookend panels with grey veining ////// Powder room with elegant, wood trey-ceiling, dental moldings, floating and clean lined vanity. Toto toilets in all bathrooms and Grohe wall and plumbing fixtures ////// Top floor sitting area with soft-close built-ins leading into a sumptuous primary suite with a spa bath, wet-room style shower (with no threshold), rain and handheld shower heads, all 4 wall encased in large format white porcelain with grey veining, built-in cantilever bench, and niches for shower accoutrements, large stone trough sink, custom-designed vanity with abundant storage, heated towel bar and Toto Smart toilet with remote control features. Additionally, a rare find, self-indulgent luxurious Japanese stainless steel soaking tub ////// Two private large terraces off guest and primary suites, along with private, tricked out rooftop deck with its own rain-shower / handheld (for sun enthusiasts), as well as unobstructed, end-to-end city skyline views from this 55' height building. Deck constructed with Trex, pergola, custom privacy fencing, app-controlled lighting, irrigation, planters, seating. A private oasis for entertaining in large and small groups ////// Walk to the Epicenter of Wicker Park on Division Street. Enjoy the restaurants, social life, retail, shopping, cafes and outdoor dining and activities. Blocks to the Blue Line and easy access to the expressway and Milwaukee Ave. Residence 1035 is just shy of perfection!
…By Jameson Sotheby's International Realty




Residence 43C is a corner three bedroom, three bathroom home with approximately 10 foot ceilings and oversized arched windows with elegant bronze detailing framing expansive New York City skyline views. Interior finishes include wide-plank white oak flooring and oil rubbed bronze fixtures custom designed by Sir David Adjaye. The residence boasts an open kitchen with custom Pedini Italian textured blackened oak cabinetry, Salvatori Pietra Cardosa marble countertops and backsplash hand-selected from the Apuan Alps in Tuscany with a Salvatori Nero Marquina cantilever providing additional seating, and state-of-the-art appliances by Gaggenau, Bosch, and Thermador, including wine storage. The corner primary bedroom suite has a generous windowed walk-in closet and a luxuriously appointed windowed bathroom with textured Italian Bianco Carrara marble, a custom Pedini Italian millwork double vanity, an expansive shower and 6-foot soaking tub, and radiant heated floors. There are two generous secondary bathrooms in the residence with custom Pedini Italian millwork vanities, one complete with Salvatori Grigio Versilia marble throughout and a soaking tub, the other with Salvatori Bianco Carrara marble throughout and an expansive shower. suite. 130 William boasts an expansive collection of lifestyle and wellness amenities, including a full-scale health and wellness club with an infinity-edge spa pool, cold and hot plunge pools, dry sauna and massage rooms, as well as a state-of-the-art fitness center with terrace, yoga studio, and basketball court. Residents will also enjoy a multitude of entertainment facilities including indoor and outdoor lounges complete with a chef’s catering kitchen, club room, golf simulator, a private IMAX theatre, a kid’s activity center, and a private rooftop observation deck located at the top of the building, nearly 800 feet in the air. Additional conveniences include a 24-hour attended lobby, concierge service to manage all your personal needs, from reservations to theater tickets and beyond, and a pet spa, plus bicycle storage, private storage, and private rooftop cabanas available for an additional fee.
…By Kretz & Partners


Indulge in grand living within this 3 bedroom, 3.5 bathroom, 2,521 SF luxury apartment at One Wall Street. Featuring beautiful French oak flooring, the airy living area offers a seamless transition between relaxation and entertainment, while the kitchen boasts custom cabinetry, Bianco Dolomiti honed marble countertops, and top-of-the-line Miele appliances. Retreat to the primary bedroom with its own private en-suite walk-in closet accompanied by a marble-wrapped sanctuary featuring a shower/tub to fit your liking. Each including their own en-suite bathrooms as well, the other bedrooms offers flexibility for your needs whether it be a guest room, office, or more. Enjoy the outdoors with a personal 248 SF terrace with views of the west that include countless historical landmarks. The 100,000 SF of amenities in this building include a 75-foot pool, fitness center, and resident only restaurant on the rooftop, all which come with a view. Recently being the largest office building to convert to apartments after seven careful years of renovation, One Wall Street is the definition of 'city within a city', where lifestyle meets comfort. The One Wall Street building seamlessly links to a Lifetime gym, Whole Foods, and the highly anticipated Le Printemps opening in Spring 2024, ensuring that everything you require is just steps away. Located in the epicenter of the Financial District, enjoy the best New York has to offer in terms of lifestyle and history all in one with One Wall Street. CC: $4,624.22 / RET: $4,044.13
…By Kretz & Partners
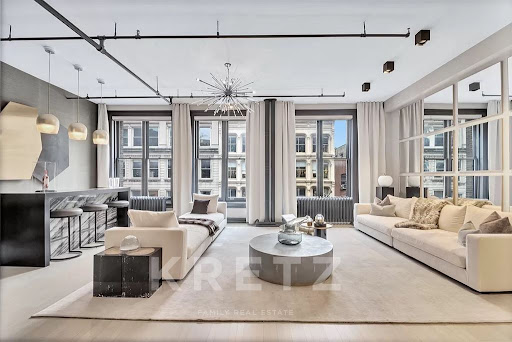


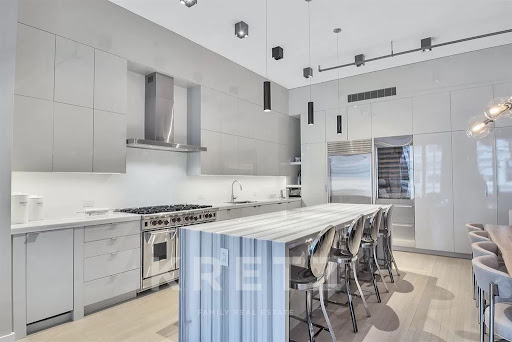
Fully reimagined full floor designer loft is now available at 476 Broadway in SoHo! Featured in Architectural Digest and Season 3 of the Parisian Agency, loft 4 is a stunning 4,000 square foot home with no details overlooked. The sleek kitchen features a suite of integrated stainless steel appliances with lacquered cabinetry anchored by a central island with book-matched waterfall marble countertop that comfortably seats six. Adjacent to the kitchen and open dining area is the formal living area equipped with a custom marble and stone clad bar – perfect for entertaining.
…By Kretz & Partners


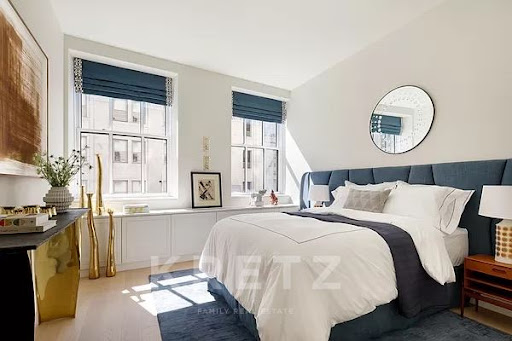

Experience the allure of Parisian elegance in this luxury apartment. Every corner of this thoughtfully designed space evokes the timeless charm and sophistication that comes in this newly renovated luxury building that is One Wall Street. Step into the grand foyer, where intricate moldings and rich hardwood floors set the stage for a luxurious living experience. The apartment was staged by Paris based designer, Cyril Vergniol, who masterfully hand picked furniture that gives the place a perfect balance between eccentric living and cozy, tranquil vibes. The living area features plush furnishings, ornate chandeliers, and curated artwork that transports you to the heart of Paris. Throughout the apartment, details like intricate wallpaper, vintage mirrors, and carefully chosen decorative pieces reflect the timeless aesthetic that Cyril created. Switch it up on the 429 SF balcony with a relaxing view of the cityscape that is occupied by landmarks in every corner! The 100,000 SF of amenities in this building include a 75-foot pool, fitness center, and resident only restaurant on the rooftop, all which come with a view. Originally built by legendary architect Ralph Thomas Walker, this building is the epitome of the famous Art Deco scene that dominated the early 1900s. Recently being the largest office building to convert to apartments after seven careful years of renovation, One Wall Street is the definition of 'city within a city', where lifestyle meets comfort. The One Wall Street building seamlessly links to a Lifetime gym, Whole Foods, and the highly anticipated Le Printemps opening in Spring 2024, ensuring that everything you require is just steps away. Located in the epicenter of the Financial District, enjoy the best New York has to offer in terms of lifestyle and history all in one with One Wall Street. CC: $3,236.16/ RET: $2,830.19
…By Kretz & Partners


Welcome to sophistication in the heart of the city at One Wall Street. This 2,880 sqft luxury apartment exemplifies modern elegance with its open-concept layout, high ceilings, and oversized windows that offer sweeping views of the urban landscape. The kitchen is adorned with top-tier appliances, granite countertops, and sleek cabinetry. The master suite is a true haven, featuring a lavish en-suite bathroom with marble accents and a spacious walk-in closet. Residents enjoy exclusive access to a fitness center, rooftop oasis, and 24-hour concierge service, ensuring a lifestyle of convenience and luxury. CC: $5,172.15 / RET: $4523.31
…By Kretz & Partners


Wall Street - One Wall Street. In an Art Deco building designed by architect Ralph Thomas Walker, apartment of approx. 98m2 with panoramic view of New York City monuments. Entrance gallery leading to living room, dining room, Miele-equipped open-plan kitchen. Study. Master suite with dressing room and bathroom. High-end materials: marble, wood. Non-contractual 3D visuals. In the building, swimming pool (75 feet), spa, Lifetime gym, rooftop restaurant and Printemps gallery. In the heart of the Wall Street financial district, 3 minutes' walk from transport, shops and restaurants.
…By Kretz & Partners


Experience luxury living at its finest in this exquisite One Wall Street apartment. With 1,399 sqft of harmoniously designed space, this residence balances sophistication and comfort seamlessly. Upon entering, elegant touches like hardwood flooring and designer lighting welcome you warmly. The open-concept living area is illuminated by natural light through floor-to-ceiling windows, framing captivating city views. The kitchen is a culinary masterpiece, featuring top-of-the-line stainless steel appliances, sleek granite countertops, and custom cabinetry. The master suite offers a tranquil retreat, a walk-in closet, and a spa-like en-suite bathroom boasting marble finishes, a soaking tub, and a glass-enclosed shower. Exclusive amenities, including a 24-hour concierge, fitness center, rooftop terrace, and private lounge, cater to residents' needs. Situated in the heart of the city, this apartment grants unmatched access to culture, dining, shopping, and entertainment. With its prime location, impeccable design, and premium amenities, One Wall Street redefines elegant urban living. CC: $2,511.30 / RET: $2,196.27
…By Kretz & Partners


You couldn't ask for a better location. This spacious one-bedroom, upper unit co-op offers a rare opportunity to make this your dream home, in the coveted Mdison Park Gardens complex. Freshly painted and refinished wood floors, this unit is perfectly situated just moments from town and train. Your daily commute and weekend travel couldn't be more effortless. Enjoy the shops, restaurants and all that this wonderful waterfront community has to offer.
…By Daniel Gale Sotheby's International Realty


Residence 303 at The Colorfield is a 3,302 square foot third floor residence in Clarksville, designed by Alterstudio Architecture with expansive glass, generous proportions, and a bright, natural interior palette. The single level floor plan offers three bedrooms, three and one half baths, and a versatile den suited to a private office, media room, library, or additional guest space. A covered terrace extends the living area outdoors, while expansive glazing across the kitchen, dining, and living spaces fills the residence with natural light and creates a seamless connection to the surrounding city. The primary suite offers a private retreat with an oversized custom walk-in closet and spa inspired bath featuring a freestanding soaking tub and dual vanities. Wide plank white oak flooring, light oak millwork, and white and light toned stone create a sophisticated interior that feels warm, timeless, and distinctly contemporary. The chef's kitchen is equipped with a complete Gaggenau appliance suite, including built-in refrigerator and freezer, gas cooktop, wall oven, coffee system, dishwasher, and dual wine columns. A generous laundry room with built-in cabinetry, storage, and extensive countertop space provides additional functionality. Two reserved garage parking spaces are included. The Colorfield is a boutique collection of just ten luxury condominiums in Clarksville, in the heart of Old West Austin. Residents enjoy a secure parking garage, staffed concierge and front desk, and two elevators, all within minutes of Downtown Austin, the Texas Capitol, Lady Bird Lake, and some of Austin's most desirable dining, shopping, parks, and cultural destinations. Construction is complete, and Residence 303 is available now.
…By Kuper Sotheby's International Realty


Residence 204 at The Colorfield is a 3,744 square foot corner residence in Austin's coveted Clarksville neighborhood, offering exceptional scale, dramatic natural light, and a sophisticated architectural interior by Alterstudio Architecture. Glass wraps two exposures of the residence, creating a remarkable connection to the surrounding city and framing views toward Downtown Austin and the Texas Capitol. The single level floor plan includes three bedrooms, three and one half baths, multiple private outdoor spaces, and more than 4,000 square feet of total living area. Two secondary bedrooms each open to a private balcony, while a separate 269 square feet of exterior space provides additional room for outdoor living and entertaining. The primary suite is generously proportioned with a substantial custom walk-in closet and spa inspired bath featuring a freestanding soaking tub and dual vanities. Residence 204 features the darker Colorfield interior palette, pairing white oak flooring with walnut inspired and black millwork, darker tile and stone selections, white countertops, and refined metal accents. The result is rich, architectural, and distinctly contemporary. The chef's kitchen is equipped with a complete Gaggenau appliance suite, including built-in refrigerator and freezer, gas cooktop, wall oven, coffee system, dishwasher, and dual wine columns. A spacious laundry room with built-in cabinetry and generous countertop space adds exceptional functionality. Two reserved garage parking spaces are included. The Colorfield is a boutique collection of only ten luxury condominiums in Clarksville and Old West Austin, with a secure parking garage, staffed concierge and front desk, and two elevators. Downtown Austin, the Texas Capitol, Lady Bird Lake, restaurants, shopping, and neighborhood favorites are all just minutes away. Residence 204 is complete and available now.
…By Kuper Sotheby's International Realty


Residence 201 at The Colorfield is a 3,575 square foot corner residence in Clarksville, designed by Alterstudio Architecture and defined by expansive glass, natural light, and a warm, refined material palette. Floor to ceiling curtain wall glass wraps the residence, capturing eastern exposure and views toward Downtown Austin and the Texas Capitol. The single level floor plan offers three bedrooms, three and one half baths, and a versatile den that can serve as a private office, media room, library, or additional guest space. Two secondary bedrooms each open to a private balcony, while a separate covered terrace creates an additional outdoor living area. The primary suite is designed as a private retreat with a generous walk-in closet and spa inspired bath featuring a freestanding soaking tub and dual vanities. Throughout the residence, wide plank white oak flooring, light oak millwork, white and light toned stone, and carefully considered architectural details create an interior that feels bright, natural, and timeless. A chef's kitchen with Gaggenau appliances, generous storage, and open living and dining spaces completes the residence. Two reserved garage parking spaces are included. The Colorfield is an intimate collection of just ten luxury condominiums in the heart of Clarksville and Old West Austin. Residents enjoy a secure parking garage, staffed concierge and front desk, and two elevators serving the building, all within minutes of Downtown Austin, the Texas Capitol, Lady Bird Lake, and some of Austin's most celebrated restaurants, shops, and cultural destinations. Construction is complete, and Residence 201 is available now.
…By Kuper Sotheby's International Realty


Residence 302 at The Colorfield is a 3,293 square foot third floor residence in Austin's Clarksville neighborhood, designed by Alterstudio Architecture and entered directly from a private elevator lobby. Its elevated position, expansive glass, and bright interior palette create a sophisticated lock and leave residence in the heart of Old West Austin. The single level floor plan offers three bedrooms, three and one half baths, and a versatile den ideal for a private office, media room, library, or additional guest space. A covered terrace extends the living area outdoors, while the open kitchen, dining, and living spaces create an effortless setting for everyday living and entertaining. The primary suite features an oversized walk-in closet and spa inspired bath with a freestanding soaking tub. Wide plank white oak flooring, light oak millwork, and white and light toned stone create a warm, natural interior that complements the architecture and abundant natural light. The chef's kitchen features a complete Gaggenau appliance suite, including built-in refrigerator and freezer, gas cooktop, wall oven, coffee system, dishwasher, and dual wine columns. A spacious laundry room with built-in cabinetry, storage, and generous countertop space adds exceptional functionality. Two reserved garage parking spaces are included. The Colorfield is an intimate collection of only ten luxury condominiums in Clarksville, with a secure parking garage, staffed concierge and front desk, and two elevators serving the building. Downtown Austin, the Texas Capitol, Lady Bird Lake, restaurants, shopping, parks, and neighborhood favorites are all just minutes away. Residence 302 is complete and move-in ready.
…By Kuper Sotheby's International Realty


Residence 304 at The Colorfield is a 3,744 square foot third floor corner residence designed by Alterstudio Architecture, offering exceptional scale, abundant natural light, and elevated views toward Downtown Austin and the Texas Capitol. With 269 square feet of private outdoor space, the residence encompasses 4,013 total square feet of indoor and outdoor living. Floor to ceiling glass wraps two exposures, creating a remarkable connection between the interiors and the surrounding Austin cityscape. The single level floor plan offers three bedrooms, three and one half baths, two private balconies, and a covered terrace that extends the main living space outdoors. The primary suite is generously proportioned with a substantial custom walk-in closet and spa inspired bath featuring a freestanding soaking tub and dual vanities. Wide plank white oak flooring, light oak millwork, and white and light toned stone define the residence's bright, natural interior palette, creating a sophisticated counterpoint to the architecture and expansive glass. The chef's kitchen is appointed with a complete Gaggenau appliance suite, including built-in refrigerator and freezer, gas cooktop, wall oven, coffee system, dishwasher, and dual wine columns. A spacious laundry room with built-in cabinetry, storage, and generous countertop space adds exceptional functionality. Two reserved garage parking spaces are included. The Colorfield is an intimate collection of only ten luxury condominiums in Clarksville, in the heart of Old West Austin. Residents enjoy a secure parking garage, staffed concierge and front desk, and two elevators serving the building, all within minutes of Downtown Austin, the Texas Capitol, Lady Bird Lake, and some of Austin's most celebrated restaurants, shops, parks, and cultural destinations. Residence 304 is complete and available now.
…By Kuper Sotheby's International Realty


Experience elevated Austin living in this fully remodeled townhome-style condo located in the heart of the highly coveted Eanes Independent School District—consistently ranked among the best in Texas. Perfectly positioned just minutes from downtown, Zilker Park, and Lady Bird Lake, this move-in-ready residence combines upscale comfort, everyday convenience, and unbeatable location. Inside the Home: Step into an open floor plan where soaring ceilings, oversized windows, and refined finishes set the stage for stylish living. Two spacious bedrooms each feature en-suite baths, offering optimal privacy for families or roommates. The primary suite retreat impresses with dual walk-in closets, a private balcony with greenbelt views, and a spa-inspired bath. A chef’s kitchen features stainless steel appliances, quartz and granite countertops, and ample cabinetry—perfect for entertaining or daily living. Enjoy three private outdoor patios, ideal for morning coffee, weekend relaxation, or al fresco dining. Additional features include a two-car garage, guest powder bath, and dedicated storage space. Community Perks & Lifestyle: Residents enjoy access to a sparkling community pool, fitness center, and peaceful greenbelt surroundings, offering the feel of a private retreat with the pulse of the city nearby. Prime Location Perks: Walk to local favorites like Taco Deli, Royal Blue Grocery, and neighborhood coffee shops. Close proximity to Downtown Austin, Zilker Park, Barton Creek Greenbelt, and South Lamar's vibrant dining scene. Easy access to MoPac, Barton Springs, and top-rated Eanes ISD schools. Whether you’re seeking a lock-and-leave lifestyle or a stylish home base in one of Austin’s most desirable zip codes, this townhome delivers the perfect blend of modern luxury and unmatched convenience. Live the Austin lifestyle in a location that checks every box—schools, style, and setting. Schedule your private showing today.
…By Kuper Sotheby's International Realty


Reel in the lifestyle you’ve been looking for—where fishing days and sunset evenings come standard. This canal-front Puente Vista condo offers front-row views of the Laguna Madre and an easygoing coastal vibe that’s hard to beat. Featuring 2 bedrooms and 2 bathrooms in a split-level layout, this unit offers a functional design with added privacy between living and sleeping spaces. Step outside to a generous waterfront patio overlooking the bay and community dock—ideal for unwinding, entertaining, or dropping a line just steps from home. The single-car garage is a major bonus, providing covered parking plus extra storage for a golf cart, beach gear, or all your fishing essentials. Main deck has been redone in the last 3 years. A new water heater was installed April 2026. Puente Vista residents enjoy a range of amenities, including a resurfaced pool (2024), clubhouse, updated laundry facilities (2025), and plenty of parking for vehicles and boats. HOA dues cover water, cable, trash, and exterior maintenance, making for low-maintenance ownership. With short-term rentals permitted, this property is well-suited as a vacation rental, second home, or personal coastal retreat. Move-in ready as-is, or bring your vision and elevate it to your own style—either way, this waterfront opportunity checks all the boxes. Units 114 and 203 single car garage spaces are currently open to each other. Seller will install a wall to divide, or purchase both units for more space!
…By Kuper Sotheby's International Realty


Welcome home to this renovated top-floor condominium in prime Pacific Heights, set within a classic San Francisco courtyard building. Extensively remodeled in 2017 by a well-known local designer, this 2-bedroom, 2-bath home combines classic details with a thoughtful modern renovation. The kitchen features Carrara marble countertops and backsplash, Waterworks fixtures, and a Wolf range, and opens directly to the formal dining room with abundant natural light. A built-in bar is ideal for entertaining, and the home offers excellent storage throughout. The formal living room features a wood-burning fireplace and custom built-in shelving designed to conceal the radiant heating system. The primary bedroom has two closets and an en-suite bath with marble tile. The second full bath features a walk-in shower, Waterworks fixtures, and marble finishes. Additional amenities include one-car parking, storage, and shared laundry. Located in the heart of Pacific Heights, this top-floor San Francisco condo offers easy access to the shops, restaurants, and cafes of Union Street, Fillmore Street, and Polk Street.
…By Sotheby's International Realty - San Francisco Brokerage


Discover this spacious, beautifully updated single-level interior end-unit condominium offering nearly 1,800 square feet of comfortable living space. Featuring 2 bedrooms and 2 bathrooms, this home is ideally situated in one of the most desirable, quiet, and private locations within Encino Spa South—just moments from the community’s resort-style amenities, including the pool, spa, and clubhouse. Recently refreshed, the residence showcases new laminate flooring, fresh interior paint, a new dishwasher, and upgraded kitchen countertops and sink. The expansive living room, complete with a stylish dry bar, opens to a large private balcony overlooking lush, landscaped grounds—perfect for relaxing or entertaining. The grand primary suite offers a true retreat, featuring a spacious bathroom, walk-in closet, built-in dressers, mirrored wardrobe doors, and its own private balcony. Additional highlights include in-unit laundry, abundant closet and storage space, and tandem two-car parking with an attached storage area. HOA dues conveniently cover water, earthquake insurance, internet, cable TV, trash, and sewer. Ideally located in the heart of Encino, just minutes from Ventura Boulevard’s popular dining, shopping, and entertainment options, with easy access to the 101 and 405 freeways.
…By Sotheby’s International Realty – Sherman Oaks Brokerage


Located in the heart of Pacific Heights, this charming condominium exudes classic San Francisco living. Full of charm, this home features south-facing windows with abundant natural light and city views. Positioned at the rear of a classic 1911 building, it offers a quiet retreat from the excitement of Fillmore Street's renowned shops, restaurants, and cafs, which are only steps away. Featuring recently replaced dual-pane windows and updated appliances, this property is ready to welcome its new owner. A large storage unit is also included.
…By Sotheby's International Realty - San Francisco Brokerage


Beautifully updated 2-bedroom, 1-bath home with a private deck and mini-split A/C in one of the South End’s most coveted locations. The sun-filled, open living and dining area is ideal for entertaining and flows seamlessly into a renovated kitchen featuring stainless-steel appliances, shaker cabinetry, quartz countertops, and a matching backsplash. The spacious primary bedroom offers excellent storage and direct access to the private outdoor space. The versatile second bedroom is perfect for guests, a home office, nursery, or den. The bathroom has been completely renovated with stunning tilework, a deep soaking tub, and glass shower doors. Additional highlights include an in-unit washer/dryer, hardwood flooring throughout, and recessed lighting. Ideally situated on picturesque Claremont Park, bordering the Southwest Corridor and Back Bay, this home is just moments from the Prudential Center, Copley Place, Newbury Street, Symphony Hall, and some of Boston’s finest restaurants.
…By Gibson Sotheby's International Realty


Located along the Lakota Links Golf Course with stunning views of the Hogbacks, this beautifully updated half duplex offers the perfect blend of low-maintenance living and contemporary style. Built in 2019, the thoughtfully designed floor plan features a desirable main-level primary suite, an open-concept kitchen, dining, and living area, and a custom L-shaped built-in dining bench that maximizes both space and functionality. On the second level, you will find two additional bedrooms, a full bathroom, a second living area with built in shelving and a fireplace. Laundry area is off the hall with plenty of space for efficiency. Both levels have access to outdoor living space with a private deck upstairs as well as the deck on the main level. The recently remodeled kitchen is a standout, showcasing freshly painted cabinetry, new countertops, a farmhouse sink, brass fixtures and a designer tile backsplash. New wood flooring throughout the main level and staircase adds warmth and sophistication, while the creatively redesigned powder room brings a touch of personality and style. Designed with comfort and efficiency in mind, the home includes owned solar panels, abundant garage storage cabinetry, hanging bike storage system, an electric vehicle charging station, and an additional washer and dryer hookup, along with a large sink in the garage. Step outside to enjoy the covered rear deck, enhanced with extended decking, a hot tub, and a thoughtfully landscaped, fenced backyard--creating the perfect outdoor retreat for relaxing or entertaining while taking in the surrounding mountain views. This move-in-ready home combines modern upgrades, energy efficiency, and an exceptional golf course setting to create the ideal Colorado lifestyle. All of this plus the Lakota Canyon Ranch amenities which include access to the clubhouse, the refreshing community pool, gym/fitness rooms, and tennis and pickle ball courts all included in the low HOA dues. Easy access to I-70, Glenwood Springs and the Roaring Fork Valley.
…By Aspen Snowmass Sotheby's International Realty


Set in Provincetown's West End, this exceptional 4-bedroom, 2,650-square-foot residence with a private one-bedroom guest apartment blends classic coastal character with modern comfort. Rebuilt in 2011 from ground-up with a nod to its heritage as the Attwood Inn, and the Blue Shelter Inn, the home showcases Colonial Revival-inspired design, thoughtful craftsmanship, and rare flexibility. Ideally located near Relish, Sal's, The Red Inn, and West End Beach, the property is part of a small association offering privacy and convenience. Mature gardens, stone walkways, a farmer's porch, and screened porch create inviting outdoor spaces, while irrigation, expanded parking, EV-ready shared space add everyday ease. Inside, custom details, cherry floors, and a warm, welcoming palette set the tone. The main residence features three ensuite bedrooms, including a first-floor suite, an open living area, and a chef's kitchen with Wolf and Electrolux appliances, granite counters, pot-filler, and custom cabinetry. Upstairs, the primary suite offers a sitting area and access to a large sunny deck as do the other suites on this level, while a second ensuite bedroom provides flexible space for an office or gym. A rare two-level, one-bedroom guest apartment completes the offering, with its own entrance, kitchenette, living area, bedroom, bath, and laundry—ideal for guests, extended stays, or workspace. You'll find this home at 4 Atwood Avenue to be a beautifully crafted West End retreat with mature gardens, Bay peeks, and exceptional versatility, and just moments from Provincetown's beaches, dining, and iconic architecture. We look forward to your consideration.
…By Gibson Sotheby's International Realty


Enjoy refined resort-style living in this beautifully appointed end-unit residence in desirable Mystic Greens at Lely Resort, showcasing tranquil lake and fountain views and an abundance of natural light. Offering 2,359 square feet with three bedrooms, three full baths and a two-car garage, the home features wood flooring, plantation shutters, designer window treatments and elegant finishes throughout. Two generously sized closets provide exceptional storage and are thoughtfully positioned to potentially accommodate a future elevator shaft. The spacious kitchen is ideal for entertaining, with stainless steel appliances, generous cabinetry, a center island, pantry, breakfast bar and charming bay-window dining area. The light-filled primary suite offers a luxurious retreat with two gorgeous marble vanities, soaking tub and separate walk-in shower. Relax and enjoy the peaceful waterfront setting while being just moments from Sam Snead's Tavern and exceptional lifestyle of Lely Resort. Owners also have the opportunity to obtain optional membership to The Players Club & Spa, offering world-class resort amenities, dining, fitness, tennis, pickleball, spa services and more. A wonderful opportunity to experience the best of Naples lifestyle.
…By Premier Sotheby's International Realty
'%20stroke='%23DDAA3A'%20stroke-width='1.909'%20stroke-linecap='square'%20stroke-linejoin='bevel'/%3e%3c/svg%3e)
Receive by email any new listing that may match your search criteria
Your criteria :
By validating this form, you accept the general conditions of use of Le Figaro Properties.
These agencies offer a selection of luxury properties vente in United States. Feel free to contact them for personalized assistance.




