Get early access to listings that match your criteria
Never miss an opportunity again. Our personalized alerts notify you instantly.

 English$ USD · m²


Experience oceanfront living at its finest in this beautifully updated 3-bedroom, 2-bath residence in The Capri, one of Ocean City's premier oceanfront condominiums. Spanning 1,434 square feet, this direct oceanfront end unit has been thoughtfully updated with timeless coastal elegance and is offered fully furnished, including gorgeous new living room furniture, making it truly move-in ready. The spacious balcony seamlessly extends the living space outdoors, providing the perfect setting to enjoy breathtaking sunrises, the sound of the waves, and endless views of the Atlantic. As an end unit, additional side windows fill the home with natural light and offer the rare luxury of ocean views from all three bedrooms. The updated kitchen features granite countertops, stylish white cabinetry, stainless steel appliances, and a brand-new refrigerator. Just beyond, the bright dining area is surrounded by windows that showcase spectacular ocean views, creating an unforgettable backdrop for every meal. The expansive living room is both inviting and comfortable, offering plenty of space to relax or entertain while taking in the stunning waterfront scenery. The primary suite is a peaceful retreat with a spacious walk-in closet & a beautifully appointed ensuite bath complete with a double-sink vanity and walk-in shower. Two additional bedrooms, each with ocean views, provide comfortable accommodations for family and guests. A convenient stacked washer & dryer and additional storage adds everyday functionality. The Capri offers an outstanding lineup of amenities, including a heated indoor pool, tennis courts, a sundeck, outdoor showers, game room, library, secure lobby & more. Whether you're searching for a year-round residence, vacation getaway, or investment opportunity, this exceptional oceanfront condo delivers the perfect combination of luxury, comfort, and the unbeatable Ocean City lifestyle!
…By Atlantic Shores Sotheby's International Realty


Bright, open and beautiful 2 bedrooms, 2 bathrooms unit, with fantastic water views, a large balcony and soaring 14 feet volume ceiling, feels bright and open. Spacious 1,288 sf unit offers kitchen with granite counter top kitchen and stainless steel appliances. The master bathroom has dual sinks, a whirlpool tub and separate shower. Enjoy two covered parking spaces , side by side, and washer and dryer in the unit. Maintenance includes, cable, internet, water, security, pool, spa, clubhouse, 24/7 fitness center and billiards. Step out onto the expansive deck, perfect for walks and enjoying outdoors, close to great schools, shops, beach, restaurants and Aventura Brightline.
…By One Sotheby's International Realty


Elevated above Buckhead with sweeping skyline and treetop views, this beautifully updated End-Unit residence at Peachtree Residences offers effortless high-rise living in one of Atlanta's most desirable locations. Designed with a sought-after layout, this two-bedroom, two-bath home corner unit features soaring ten foot ceilings and expansive windows that flood the space with natural light. The recently renovated kitchen is both stylish and functional, showcasing quartz countertops, all new cabinetry, stainless steel appliances, a gas cooktop, breakfast room and a large window overlooking the city. The open-concept living and dining areas flow seamlessly together and lead to a private step-out balcony, perfect for enjoying evening sunsets and city lights. Hardwood floors run throughout the home, complemented by fresh paint, updated lighting, and an abundance of custom storage. The primary suite and secondary bedroom are thoughtfully positioned for privacy, each offering generous space, custom closets and beautifully appointed bathrooms. Additional upgrades include a new HVAC system and water heater, as well as a rare air-conditioned storage unit for added convenience. Residents of Peachtree Residences enjoy a full-service lifestyle with 24-hour concierge, secure access, fitness center, clubroom, conference space, outdoor grilling area, a dog park, and a landscaped garden with a tranquil waterfall feature. The HOA provides exceptional value by covering water, gas, trash, cable, high-speed internet, pest control, insurance, and exterior maintenance. This home also includes two reserved covered parking spaces and access to ample guest parking, another rare find for Buckhead high-rise living. Ideally located just moments from Peachtree Battle shopping, The Shops of Buckhead, top restaurants, parks, and everyday conveniences, this residence offers the perfect blend of comfort, convenience, and low-maintenance living in the heart of the city!
…By Atlanta Fine Homes Sotheby's International Realty


Welcome to Unit 6B in the sought-after South Tower of Carlyle Towers, perched atop the Palisades with sweeping views toward the Manhattan skyline. This spacious 1,060 sq ft residence offers one bedroom, one-and-a-half baths, and comfortable, low-maintenance living in one of Cliffside Park's premier full-service condo buildings. The generously sized open living and dining area takes in unobstructed NYC views and provides a flexible layout for both relaxing and entertaining. The bedroom offers a peaceful retreat with ample closet space, and a convenient powder room adds everyday functionality for guests. Large windows fill the home with natural light throughout the day. Residents of Carlyle Towers South enjoy true white-glove living: 24-hour doorman, concierge, and valet service, an on-site fitness center, an outdoor swimming pool, a library/business lounge, a community room, on-site dry cleaning, and additional building security. Just minutes from the George Washington Bridge and Lincoln Tunnel corridors. A rare opportunity to own 1,060 square feet with front-row NYC views in one of Cliffside Park's most prestigious addresses. Schedule your private tour today.
…By Prominent Properties Sotheby's International Realty


Experience elevated city living in this beautifully appointed turn-key furnished two-bedroom, two-bath corner residence at Eight50 Aliceanna, one of Harbor East's most desirable boutique condominiums. Designed with a sophisticated loft aesthetic, this light-filled home features high concrete ceilings, exposed ductwork, new hardwood floors, and walls of windows that bathe the open-concept living space in natural light. The thoughtfully designed floor plan seamlessly connects the spacious living and dining areas to a well-appointed gourmet kitchen with granite countertops, stainless steel appliances, and custom cabinetry—perfect for both everyday living and entertaining. Offered fully furnished for an effortless move-in experience, this exceptional residence also includes two premier parking spaces conveniently located on the same level as the home, adding a level of convenience rarely found in city living. Perfectly positioned in the heart of Harbor East, Eight50 Aliceanna places you just steps from acclaimed restaurants, boutique shopping, Whole Foods, Starbucks, the waterfront promenade, and Baltimore's vibrant Inner Harbor. The condo fee includes heating, air conditioning, water, and trash, providing a truly low-maintenance lifestyle. Residents enjoy secure access, boutique condominium living, and panoramic city views, all within one of Baltimore's most sought-after neighborhoods. Whether you're seeking a full-time residence or an elegant city retreat, this turn-key home offers the perfect blend of luxury, style, and walkable waterfront living.
…By Monument Sotheby's International Realty


Perched high on the 24th floor, this refined two-bedroom, two-bathroom residence offers a beautifully updated open floor plan with sweeping skyline views and a private covered balcony. Updated hardwood floors flow throughout the home, complemented by curated lighting and expansive floor-to-ceiling windows that frame stunning views across Buckhead and beyond. The kitchen is thoughtfully designed for both form and function, featuring a built-in Sub-Zero refrigerator, Wolf gas cooking, Bosch dishwasher and a sleek microwave drawer. New hardware and updated finishes create a clean, modern aesthetic while remaining timeless and sophisticated. The kitchen opens seamlessly to the living and dining areas, allowing natural light and views to take center stage. The primary suite is a serene retreat, complete with a sitting area, two professionally designed walk-in closets and motorized shades for effortless comfort and privacy. The primary bathroom is elegantly appointed with a double vanity, a European-style bathtub and shower area and a separate water closet, creating a spa-inspired experience at home. The secondary bedroom is well positioned for guests or a home office and is supported by a beautifully finished second bathroom. Additional features include custom professional closet systems throughout, including the pantry and laundry area, as well as motorized shades in both the primary suite and living area. Terminus impresses with resort-style amenities including 24-hour door attendant, valet, pool, fitness center, concierge, guest suites, pet walk, and more — all in the heart of Buckhead, just moments from fine dining, luxury retail, and MARTA.
…By Atlanta Fine Homes Sotheby's International Realty


Floridian private beach club included! Once-in-a-lifetime opportunity to own a piece of paradise in one of the most sought-after coastal communities in the world. Quietly tucked within coveted Grande Preserve, at the luxurious Dunes of Naples, arrives a generational opportunity boasting unparalleled views of the Gulf and access to all of The Dunes' amenity-rich social scene. Access to the exclusive private beach club The Floridian is included as well as access to an expansive clubhouse, resort-style pool and spa, five tennis courts, four pickleball courts and both casual and fine dining opportunities. The Dune's prime location places the pristine white-sand beaches of the Gulf just a short distance away, offering effortless access to coastal recreation with family and friends. Spanning nearly 3,400 square feet of air-conditioned living space, this sophisticated residence features three oversized bedroom en-suites, four luxurious and well appointed baths and expansive screened balconies providing exceptional comfort, space and privacy for all family and guests. The open, sun-filled floor plan creates a seamless flow throughout the residence, ideal for relaxed everyday living and elegant entertaining. An expansive screened lanai overlooks breathtaking bay and Gulf vistas, serving as the ideal setting for morning coffee or sunset gatherings. The gourmet chef's kitchen is equipped with a wall oven, gas cooking and abundant workspace areas. Additional highlights include two deeded garage spaces, two deeded storage units and the rare convenience of a private elevator that opens directly into the residence, ensuring effortless access and a heightened sense of exclusivity. Act now to secure this exceptional piece of Naples real estate.
…By Premier Sotheby's International Realty


Recently renovated, turnkey, and full of potential, this inviting mountain retreat offers an exceptional opportunity to own an affordable slice of the High Country. With a strong history as a successful short-term rental, this furnished getaway is ideal as an investment property, weekend escape, college retreat, or full-time residence for those seeking a relaxed mountain lifestyle. Conveniently located at the entrance to Ski Country, adventure is always within easy reach. Spend your days skiing and snowboarding at nearby Sugar Mountain and Beech Mountain Resorts, hiking scenic trails, mountain biking, fishing, golfing, or exploring the endless outdoor recreation the High Country is known for. Just minutes away, downtown Banner Elk offers award-winning dining, boutique shopping, wineries, breweries, live entertainment, seasonal festivals, and easy access to Grandfather Mountain and the Blue Ridge Parkway. Offered fully furnished and move-in ready, this well-maintained unit allows you to begin enjoying the property—or welcoming guests—immediately. Recent improvements, including fresh interior paint and beautifully renovated stairs and decks, complement the home's excellent condition and make ownership effortless. Inside, rustic exposed wood beams and a cozy wood-burning fireplace create the warm mountain character that makes this home feel like a true retreat. The comfortable living area is the perfect place to relax after a day of adventure, while the private deck provides a peaceful outdoor escape for morning coffee, evening cocktails, or simply enjoying the sights and sounds of the surrounding mountains. Looking for additional space or an even greater investment opportunity? Unit A is also available for purchase (see MLS #263537), creating the rare opportunity to own both sides. With the potential to add an interior connecting door, the two units could function as one larger residence—ideal for multi-generational living, larger groups, expanded rental accommodations, or maximizing your investment potential. Whether you're looking to expand your investment portfolio, purchase an affordable second home, or enjoy your own mountain getaway, this charming property offers outstanding value in one of the High Country's most desirable locations.
…By Premier Sotheby's International Realty


Rarely available West facing "Penthouse-level" home in Insignia’s North Tower perched up high on the 37th floor. Luxurious Penthouse finishes throughout along with custom build-outs to maximize livability. The living spaces in this home are wide open and expansive with a large den / office or media room off of the living room, complete with French doors. In addition to the sublime finishes in the two en-suite bedrooms, and powder room, there is a large soaking tub for enjoying the view, a large shower and an elegant double vanity with custom lighting. Additional custom lighting throughout, gorgeous water and city views, a fireplace, two balconies, two parking and storage. 24 hr doorstaff and resort amenities, gym, lap pool, outdoor space and Rooftop amenity space for entertaining. Steps to coffee, restaurants, Seattle Center, the Sculpture Park and the new Seattle Waterfront Park. Downtown shops and Seattle’s Pike Place Market nearby.
…By Realogics Sotheby's International Realty


Pristine and bright end unit with walk-out basement at The Colony in Brewster! Many updates throughout. First floor includes beautiful hickory wood flooring, updated kitchen with dining area, half bathroom, a large living room with gas fireplace and slider out to the private deck, which overlooks wooded views. Upstairs offers a spacious primary bedroom with cathedral ceiling, 2 ample closets and direct access to the full bathroom. Down the hall is a guest bedroom with large closet. Mini-splits provide AC and supplemental heat. The walk-out basement with slider adds plenty of space for storage, exercise area, hobbies or can be finished for 672 SF additional living space.Amenities at The Colony include indoor and outdoor pools, hot tub & sauna, tennis/pickleball, racquetball court, fitness room, locker room with showers, clubhouse, basketball hoop, and outdoor common areas. Condo fees (currently $525 monthly & will be $550 starting in October) include all the amenities listed above, representing an amazing value compared to other condos in the area.Located close to the bike path, restaurants, shops, golf & Brewster's beautiful Bayside beaches.
…By Gibson Sotheby's International Realty


Perched on a serene bluff, this stunning home offers a rare and captivating blend of lush green valley vistas and breathtaking ocean panoramas. With 2,864 square feet of beautifully appointed living space and ample outdoor areas, this residence is thoughtfully designed for those who value luxury, privacy, and the natural beauty of Kauai’s North Shore. Walls of glass frame the ever-changing coastal views, creating a mesmerizing backdrop throughout the home. Residents enjoy the best of both worlds — a spacious backyard lawn maintained by the HOA and an elevated, low-maintenance lifestyle ideal for full-time living or a vacation retreat. Inside, the home features three bedrooms and three and a half bathrooms. Two of the bedrooms serve as luxurious master suites, offering ultimate comfort, seclusion, and stunning views. The upper-level living and dining rooms are grand in scale, showcasing 11-foot coffered ceilings and pre-wired surround sound, making them perfect for both entertaining and everyday relaxation. The gourmet kitchen is a chef’s dream, outfitted with top-tier appliances. Custom maple suede cabinetry, sleek black granite slab countertops, and premium Kohler and Grohe plumbing fixtures add sophistication and functionality throughout. A dramatic two-story family room adds architectural flair, with soaring ceilings, expansive windows, a cozy corner fireplace, and a fully equipped wet bar featuring a Sub-Zero refrigerator — a perfect setting for entertaining or unwinding in comfort. Elegant details are found throughout the home, including custom built-in cabinetry in the dining room and consistently high-end finishes in every bathroom and living area. Residents have access to exceptional amenities including three heated pools, a large lava rock jacuzzi, a grand pavilion with BBQ facilities.
…By Aloha Sotheby's International Realty


At the northernmost tip of Captiva Island, where the turquoise waters of Redfish Pass flow gracefully between the Intracoastal Waterway and the shimmering Gulf of Mexico, awaits one of Florida's most coveted enclaves. Tucked behind the private gates of the world-renowned South Seas Resort lies Land's End Village, an intimate retreat of just 17 buildings, each thoughtfully designed with only four residences above covered parking. This rare collection offers an exclusive lifestyle in one of the Gulf Coast's most breathtaking settings. This beautifully appointed 2-bedroom, 2-bath residence embodies comfort and sophistication. An open-concept kitchen flows seamlessly into the living space, where walls of glass invite the outdoors in. Expansive screened lanais frame sweeping views of emerald fairways, glistening lakes, and the shimmering waters of the Bay and Gulf beyond, bringing the essence of island living to every corner of the home. The large primary suite offers a spacious bathroom and breathtaking views. Land's End Village is more than a residence, it's a lifestyle. Owners enjoy a private pool and spa in a breathtaking setting, fitness center, tennis and pickleball courts. Here, every moment feels like a postcard. Watch sailboats drift effortlessly along the Intracoastal, cast into world-class fishing grounds at Redfish Pass, or stroll Captiva's powdery white sands as the sun melts into the Gulf—painting the sky with unforgettable sunsets that have become a cherished nightly ritual. Beyond the shoreline, the lush greens of a manicured golf course and tropical landscapes create a vibrant backdrop worthy of a travel magazine spread. The South Seas Resort itself is undergoing an extraordinary transformation. Soon, residents and guests will experience enhanced dining, a full-service marina, family-friendly waterparks, an executive golf course, and countless new amenities that redefine luxury resort living. Whether envisioned as a private coastal sanctuary or an enticing investment opportunity in the thriving vacation rental market, this residence offers unparalleled flexibility—free of current rental management commitments. It is an invitation to be part of the revitalization of one of Florida's most iconic resorts and to own a piece of paradise at the water's edge.
…By Premier Sotheby's International Realty


Nestled in the heart of one of Lexington's most vibrant and sought-after neighborhoods, 310 Hanover Court offers a rare opportunity to buy into Kenwick and customize a property from the ground up. Currently functioning as a large single-family residence, this property was previously a duplex and retains a highly adaptable footprint that can easily be converted back to its original multi-unit layout. Offered strictly as-is, it is an ideal project for an investor or an ambitious buyer looking to build sweat equity, whether that means renovating it into a single-family home or living in one side while renting out the other to offset the mortgage. While the interior awaits your updates, the property features strong structural fundamentals, including a newer roof, a newer water heater, and updated vinyl windows already in place. The exterior also adds significant value with a detached garage fully equipped with a room for a workbench area and storage space. Combining a premier location just minutes from downtown with endless upside, this Kenwick property is a blank slate ready for its next chapter.
…By Bluegrass Sotheby's International Realty
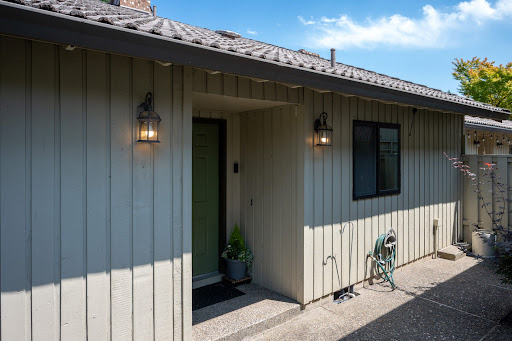


Welcome to this spacious 1,310-square-foot, single-level condo offering 2 bedrooms and 2 bathrooms. Vaulted ceilings create an open, airy feel, while updated mechanicals provide added peace of mind. The inviting living room features a cozy gas fireplace, making it the perfect place to relax or entertain. The generous primary suite includes a private full bathroom with a walk-in shower, double sinks, and ample space for comfort. The home also comes complete with a freestanding refrigerator, washer, and dryer, making it truly move-in ready. The community is conveniently located, near shopping, restaurants, and has easy freeway access nearby.
…By Cascade Hasson Sotheby's International Realty


This brand-new luxury two-bedroom, two-bath condominium at The Rivière offers the perfect balance of modern city living and a more relaxed, connected lifestyle. Surrounded by parks, walking trails, and abundant green space, this thoughtfully designed residence provides a welcome retreat while keeping you close to everything the city has to offer. No detail was overlooked, from the Calacatta quartz countertops and full-height backsplash to the premium Samsung appliance package, wide-plank engineered oak flooring, Nest thermostats, hardwired internet, and spa-inspired bathrooms featuring frameless glass enclosures and designer tile. Located just minutes from Capitol Hill, major commuter routes, Metro stations, shopping, restaurants, and entertainment, The Rivière is also positioned near several transformative projects reshaping Southeast Washington, including the redevelopment of the RFK campus, the 11th Street Bridge Park, and the Bridge District.
…By Ttr Sotheby's International Realty


Outstanding opportunity to create your dream apartment in one of Fort Lee’s most luxurious buildings. This blank slate offers approximately 1,665 square feet of living space plus approximately 395 square feet of private outdoor space, with direct panoramic views of the Hudson River and Manhattan skyline from every room. The open living and dining room leads to an expansive private terrace with ample space for entertaining or relaxing. The kitchen may remain enclosed or be opened to the living area with an island or breakfast counter, depending on preference. The primary bedroom features an ensuite bath and generous closet space, while the second bedroom offers an adjacent full bathroom and abundant closets. Additional highlights include in-unit laundry and private storage on the same floor. The Plaza is uniquely designed with only three apartments per floor and offers luxury amenities including 24-hour concierge, pool, tennis, gym, and attended garage. Conveniently located close to shopping, dining, houses of worship, and transportation with easy access to NYC. Parking $125/month. Subject to Board approval.
…By Prominent Properties Sotheby's International Realty


2 Bed / 2 bath + Den - 158 SM + 20 SM Terrace Unrivalled prestige, unequalled craftsmanship, uncompromising standards. For their vision of 300 Biscayne Boulevard Way in downtown Miami, Aston Martin partnered with renowned developer G&G Business Developments LLC to translate its legendary design into an exclusive real estate venture. The result is a prestigious, one-of-a-kind building that represents the pinnacle of elegant living. The Aston Martin Residences at 300 Biscayne Boulevard Way melds a brilliant design aesthetic with an ideal location to create Miami's most striking, coveted address. Situated on one of the last parcels of Miami waterfront property to be developed, the Aston Martin Residences at 300 Biscayne Boulevard Way is a symphony of curvilinear glass and steel, soaring 66 storeys into the sky. Full Service building with concierge and hospitality-inspired services - Super Yacht Marina facilities - 24-Hour valet and self parking option - Charging stations for electric cars - Bicycle and private storage spaces - 10 destination controlled super hi-speed elevators and 3 separate dedicated service elevators - Digital connection to concierge and all building amenities from every residence - Pet Friendly - Butler Service - Beach Experiences
…By Marc Foujols International


2 Bed / 2 bath + Den - 158 SM + 20 SM Terrace Unrivalled prestige, unequalled craftsmanship, uncompromising standards. For their vision of 300 Biscayne Boulevard Way in downtown Miami, Aston Martin partnered with renowned developer G&G Business Developments LLC to translate its legendary design into an exclusive real estate venture. The result is a prestigious, one-of-a-kind building that represents the pinnacle of elegant living. The Aston Martin Residences at 300 Biscayne Boulevard Way melds a brilliant design aesthetic with an ideal location to create Miami's most striking, coveted address. Situated on one of the last parcels of Miami waterfront property to be developed, the Aston Martin Residences at 300 Biscayne Boulevard Way is a symphony of curvilinear glass and steel, soaring 66 storeys into the sky. Full Service building with concierge and hospitality-inspired services - Super Yacht Marina facilities - 24-Hour valet and self parking option - Charging stations for electric cars - Bicycle and private storage spaces - 10 destination controlled super hi-speed elevators and 3 separate dedicated service elevators - Digital connection to concierge and all building amenities from every residence - Pet Friendly - Butler Service - Beach Experiences
…By Marc Foujols International


The ELSER Residences is a a collection of fully furnished STUDIOS, 1-, 2- and 3-bedrooms. Positioned in Miami's most magnetic locale, Downtown Miami, The Elser Hotel and Residences offers a lively, dynamic lifestyle for tastemakers of every stripe. Enjoy access to an abundance of well-appointed amenities and direct proximity to world-class entertainment, arts, and dining.
…By Marc Foujols International


Rare à la vente. Vue imprenable sur la baie et les grattes-ciels de Miami depuis cette spacieuse résidence de 2 chambres et 2,5 salles de bain. Emplacement de rêve au bord de l'eau et à proximité des restaurants et commerces de Lincoln road. Clair et lumineux, profitez des vues majestueuses du lever et du coucher du soleil. Les commodités comprennent un concierge, un voiturier, une marina privée, un parking souterrain, une salle de gym, une piscine, un spa, un jacuzzi dans un immeuble sécurisé.
…By Marc Foujols International


Welcome to the Boulan South Beach: Luxury Hotel Service meets Curated Boutique Living. This 1 Bed | 1.5 Bath unit comes with a full service kitchen, marble floors throughout, large master bath with glass rain shower and an open floor plan for comfortable living and entertaining. Enjoy a flexible rental policy and have the unit generate income when not in use. As a resident you will enjoy Beach Service, rooftop pool / lounge, fitness center and meditation garden. One of the best locations on Miami.
…By Marc Foujols International


The ELSER Residences is a a collection of fully furnished STUDIOS, 1-, 2- and 3-bedrooms. Positioned in Miami's most magnetic locale, Downtown Miami, The Elser Hotel and Residences offers a lively, dynamic lifestyle for tastemakers of every stripe. Enjoy access to an abundance of well-appointed amenities and direct proximity to world-class entertainment, arts, and dining.
…By Marc Foujols International


Luxury awaits with this spectacular waterfront condo overlooking the Mega Yachts in the Bluffs Marina. This property has been overhauled to maximize the layout to the fullest. The custom kitchen with quartz countertops, stainless steel appliances, tile backsplash, recessed lighting and new wood cabinets was extended to create a massive gourmet cooking utopia. All new beautiful wood flooring throughout, new LED lighting and smooth ceilings. Both bathrooms were renovated with all new quartz countertops, tile, cabinets and frameless shower in master. Impact sliders and separate laundry room with ample storage for bikes, kayaks, paddle boards, and all of your beach toys.
…By Marc Foujols International


Use as a second home, or ideal for an investor with Zero landlord's responsibilities. Spacious 2/2 sold furnished with partial Ocean and bay views, washer and dryer inside unit. 2nd bedroom fits two queen beds, available only at 03,04 lines. Resort Style Amenities include: 24 hrs. Valet, front desk services, Pool with Snack Bar, Spa, Fitness center, BALEEN kitchen Restaurant Oceanfront Service in pool and Beach, Business Center. Currently in the Hotel program with 50/50% split (owner can use the unit 180 days per year and does not need to be consecutive days).
…By Marc Foujols International


Fabulous unobstructed ocean views from this 2 bedroom, plus den, 3 bath, 2,200 sqft, with an expansive terrace with access from all rooms. Amrit offers contemporary coastal living with unmatched amenities and lifestyle in The Palm Beaches. Set to open in Summer 2020, Amrit is a Wellness Resort set on just under 8 acres with over 300' of oceanfront, offering 182 private residences. All residences are move-in ready with Italian porcelain flooring, top of the line Italkraft cabinetry, quartz countertops, Wolf and Sub Zero appliances, high-impact glass and oversized wraparound balconies. The Resort offers 155 hotel rooms and over 100,000 sq. ft. of wellness amenities, incl. a 56,000 sqft Wellness Spa. Four food and beverage venues on property.
…By Marc Foujols International
'%20stroke='%23DDAA3A'%20stroke-width='1.909'%20stroke-linecap='square'%20stroke-linejoin='bevel'/%3e%3c/svg%3e)
Receive by email any new listing that may match your search criteria
Your criteria :
By validating this form, you accept the general conditions of use of Le Figaro Properties.
These agencies offer a selection of luxury properties vente in United States. Feel free to contact them for personalized assistance.




