Get early access to listings that match your criteria
Never miss an opportunity again. Our personalized alerts notify you instantly.

 English$ USD · m²


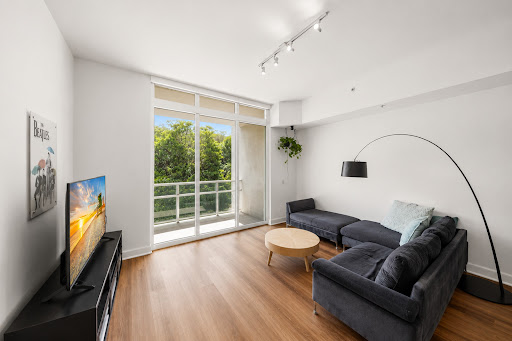
Welcome to this exceptionally large, bright and beautifully maintained 1BR/1BA condo offering the ultimate blend of comfort and convenience. The living space has generously proportioned rooms bathed in natural light, featuring newly refinished hardwood floors and a fresh coat of paint throughout. You will enjoy the modern galley kitchen and bathroom. All utilities and fees are included in the monthly condo fee making budgeting a breeze. This condo building is full service with 24 hour front desk/concierge for security and convenience. You will appreciate the resort style perks including a fitness center, lending library and stunning roof deck boasting breathtaking panoramic views. Extra storage is also available. Pet lovers appreciate the exceptionally pet friendly aspect of the condominium with no size pet restrictions. Enjoy the beautifully landscaped building grounds and fell the stress of the day disappear. Convenient unassigned off street parking is available . This upper North West location offers easy access to Spring Valley, Tenleytown, Cathedral Heights, American University and AU Park. Just 1 Mile to Tenleytown Redline metro stop. Buses outside front door make for an easy ride to Dupont Circle and downtown. Close to shops, restaurants, grocery stores. Don't miss the opportunity to own in this lovely building.
…By Ttr Sotheby's International Realty


2-LEVEL 1BR I 1BA I PRIVATE OUTDOOR SPACE - Welcome to The Madelon, situated on Prospect Street in the heart of Georgetown. This unique two-level residence offers a spacious open layout with hardwood flooring throughout. The modern kitchen (with gas cooking option) features a window view into the living/dining room with breakfast bar. Flowing from the living area, a large balcony overlooks a tranquil brick courtyard and the neighborhood trees. The primary suite, located on its own floor, includes two walk-in closets and full bathroom with walk-in shower. Adjacent, a separate laundry room with additional storage. This pet-friendly building offers fantastic amenities, including concierge and rooftop pool with seating, grills and outdoor dining areas. Secure garage parking is available for rent within the building. Condo fee includes: Water, Trash, Sewer, Gas, Concierge, Pool, Management, Building Insurance, Reserve Funds, Snow Removal as well as HVAC Servicing, Window/Gutters, Pest Control and Kitchen, Bathroom and dryer duct cleaning. Living in Georgetown provides an unparalleled experience, with some of DC’s finest dining, shopping, parks, and iconic locations all within walking distance of The Madelon. Just on this block alone: Cafe Milano, Mai Thai, Peacock Café, La Bonne Vache and Brasserie Liberté. Welcome home! Square footage is estimated and based on 3rd party measurements.
…By Ttr Sotheby's International Realty


Largest residence in the building. Beautiful flow-through floorplan, huge master bedroom and closet. Unit has three assigned parking spaces and separate storage plus private elevator foyer. Boasting over 4100 sqft total with 5 bedrooms and 5.5 bathrooms, this one-of-a-kind flow through floor plan offers everything imaginable for the ultimate boutique waterfront lifestyle. Interior details include 11ft ceilings, natural stone flooring, custom closets, built in bar area for flawless entertaining, and a chef inspired State of the Art kitchen! The building offers a stunning transition from the outdoors to the indoors.
…By One Sotheby's International Realty


Bespoke life designed with panoramic downtown views above Grand Hyatt facing North. The bedroom wall was removed to facilitate open space with loft-style living offering unparalleled views from the entire condo. The current owners completed an extensive remodel of the entire residence. It now offers luxurious appointments throughout with utmost attention to every element and detail. Sophisticated contemporary design is well paired with world-class amenities for the most distinguished lifestyle.
…By Kuper Sotheby's International Realty


Perfect Move in Home or Income Property in Prime Hollywood location with City Views- Must See this AMAZ Prime Central LA Location with Downtown City Skyline View Move right into this Junior 1-bedroom condo with stunning city and Runyon Canyon views in the sought-after Hollywood Regis. This light-filled residence offers an open-concept layout with a cozy fireplace, an updated kitchen featuring stainless steel appliances, and a dining area that flows seamlessly to a private balcony. The spacious bedroom includes an en-suite bath and an custom oversized walk-in closet with a convenient in-unit combo washer/dryer, smart controlled Central AC & Heating. The Building Amenities include a Bike Storage, Gym, Swimming Pool, Sun Deck and Spa! Gated garage parking includes one assigned space, guest parking, an EV charging station and Storage Unit. Ideally located near Runyon Canyon, Sunset Boulevard, Hollywood & Highland, the Hollywood Bowl, and an array of dining (El Compadre, Musso and Franks and More) and shopping options. Experience stylish living in this awesome contemporary West Hollywood/Hollywood-adjacent home! Also for lease for $2,750 per month (minimum 1 year lease).
…By Sotheby's International Realty - Beverly Hills Brokerage


Experience the best of Marina del Rey in this spacious 2-bedroom, 2.5-bathroom townhome in the prestigious Villa Vallarta community. The open-concept, split-level floor plan features soaring ceilings, a cozy fireplace, and floor-to-ceiling windows that lead to a private, lushly landscaped patio. The primary suite serves as a serene retreat with vaulted ceilings, a Juliet balcony, and a spa-like en-suite bath. Additional highlights include a private two-car garage and access to resort-style amenities, including four pools, spas, and racquetball courtsall just minutes from the beach, dining, and LAX.
…By Sotheby's International Realty - Brentwood Brokerage


Welcome home to this penthouse condo in the Garden District, with incredible views of the city. Natural light floods this well-appointed unit through several skylights. Open layout, perfect for entertaining, a gallery kitchen with a breakfast nook. Guest bedroom has an ensuite bathroom, with two closets, and a built-in for office space. New HVAC system installed. Huge primary bathroom, with ensuite bathroom, and a spacious walk-in closet. Well-maintained building gated and covered parking spot #11, a beautiful pool, on-site guard and maintenance. Located two blocks to St. Charles and all the offerings on Magazine Street.
…By Crescent Sotheby's International Realty


Move right into this beautifully renovated 2-bedroom, 1-bath corner-end residence in desirable Waikalani Woodlands. This third-floor home offers peaceful, lush green views, excellent privacy, and a naturally cool setting surrounded by tropical vegetation. The thoughtfully updated interior features new flooring, baseboards, fresh paint, an upgraded kitchen, an enclosed lanai that adds valuable living space, a decorative archway that adds architectural character, and a beautifully renovated bathroom complete with a new tub, shower surround, vanity, and stunning cedar plank ceiling. Two conveniently located parking stalls are on the same level as the unit, providing easy access with no stairs, and a separate storage locker offers additional space. Additional upgrades include smooth walls and the removal of the popcorn ceilings, further enhancing the home's clean, modern feel. Waikalani Woodlands is nestled in the peaceful Launani Valley, surrounded by mature trees and walking paths while remaining just minutes from Mililani Town, Schofield Barracks, Wheeler Army Airfield, shopping, dining, and freeway access. A move-in ready opportunity you won't want to miss.
…By List Sotheby's International Realty


Perched on the top floor corner of the sought-after Hunter Creek complex, this newly remodeled two-bedroom, two-bath residence offers the perfect blend of privacy, luxury, and access to Aspen's best. Overlooking the serene Hunter Creek Trail, this ''jewel box'' in the trees invites you in with the sounds of nature and the elegance of refined design. Fully remodeled in 2023, this home is being offered turn-key, just in time for ski season! Thoughtful, modern finishes and a European-inspired kitchen with premium appliances bring both style and function to the space. Timeless furnishings and a well-considered layout make this condo ideal for a true ''lock and leave'' lifestyle. Enjoy year-round adventure with easy access to the Rio Grande and Hunter Creek Trail systems for biking, hiking, and fly fishing. And when it's time to hit the slopes or the town, you're only a 15-minute stroll—or a quick shuttle ride from your doorstep—to Aspen Mountain, The Gondola, and all the world-class dining, shopping, and entertainment of Aspen's vibrant Core. Whether you're seeking a mountain escape, an elegant investment, or a basecamp for adventure, this residence offers it all with ease, style, and proximity.
…By Aspen Snowmass Sotheby's International Realty


Bright and spacious 2BED/2.5BATH unit offering 1,603 SF with an open-concept floor plan, 9-foot ceilings and expansive living and dining areas enhanced by large windows. This ground-floor level residence features an extended balcony overlooking the garden and the park trees. Both bedrooms offer en-suite bathrooms, complemented by multiple walk-in closets and a dedicated laundry room. The gated community features 24-hour security, fully equipped fitness center, swimming pool, tennis court, clubhouse and children's playground. Ideally located in North Miami's SoLé Mia district with access from SoLé Mia Way, just minutes from UHealth at SoLé Mia, FIU Biscayne Bay Campus, Oleta River State Park, Sunny Isles Beach, Aventura Mall, neighborhood cafés and restaurants.
…By One Sotheby's International Realty


No stairs! Perfectly nestled within one of North Naples' most coveted tennis and pickleball guard-gated communities, arrives this two-bedroom, plus office/den/flex rom, two-full bath masterpiece boasting nearly 1,500 square feet of air conditioned living. With an updated washer and dryer, covered parking directly in front of the unit and a calming, peaceful landscaped view with Northwestern exposure for picturesque sunsets all year long, opportunities are endless to entertain with family and friends. An optional tennis membership provides access to five pickleball courts, 12 Har-Tru tennis courts with USTA programs, clinics and competitive play. Whether seeking a seasonal escape or full-time residence, this first-floor Sweetwater Bay residence offers endless opportunities for socializing, entertaining and enjoyment. Within short distance to Sterling Oaks vibrant resort-style lifestyle, residents also have access to an expansive clubhouse, private junior Olympic-sized pool, fitness center with sauna and locker rooms, spa bocce ball courts, a restaurant and bar, and scenic recreational paths. Act now and make the dream a reality on this exceptional piece of Naples real estate.
…By Premier Sotheby's International Realty


Experience one of Annapolis' most extraordinary Chesapeake Bay waterfront homes. This is true waterfront living—not a distant glimpse of a creek or narrow shoreline, but an ever-changing front-row seat overlooking the Chesapeake Bay, the mouth of the Severn River, the Bay Bridge, and the shipping channel. From spectacular sunrises to moonlit evenings, enjoy an ever-changing panorama of sailboats, Wednesday night races, cruising yachts, commercial ships, abundant wildlife, and the beauty of every season from the comfort of your own home. Designed to evoke the feeling of living aboard your own yacht, walls of glass immerse the main living spaces in breathtaking water views from virtually every room. This exceptional three-bedroom, three-bath residence features soaring ceilings, an open floor plan, rich cherry wood floors, a wood-burning fireplace, smart lighting, electric blinds, and new GE Café smart appliances (2024). The home has also been thoughtfully redesigned to provide extraordinary storage rarely found in waterfront condominiums, with expanded closets and additional storage areas that make everyday living as practical as it is beautiful. Uniquely positioned within Chesapeake Harbour, this residence enjoys one of the community's most private waterfront settings. Unlike many waterfront condominiums where decks overlook one another or are visible from common areas, this spacious waterfront deck is tucked into a remarkably private location, allowing you to enjoy the panoramic Bay views with an exceptional sense of peace and seclusion. Chesapeake Harbour is one of Annapolis' premier gated waterfront communities, offering a true resort lifestyle just minutes from historic downtown Annapolis, Eastport, Quiet Waters Park, Thomas Point Park, and numerous waterfront restaurants, while remaining within approximately an hour of Washington, Baltimore, and three major airports. Community amenities include two waterfront swimming pools (one heated), tennis and pickleball courts, a private beach with kayak storage and launch area, scenic walking and biking trails, picnic and barbecue areas, and an on-site marina (slips available separately), The Beacon waterfront restaurant and tiki bar, electric vehicle charging, and ample guest parking. What truly sets this home apart is an experience that cannot be remodeled or recreated. Kitchens, bathrooms, and finishes can always be updated, but an irreplaceable waterfront setting like this endures forever. Every day brings a different view, a different sky, and a different parade of boats across the Chesapeake Bay—yet the sense of tranquility never changes. Now offered unfurnished at $1,119,000, with furnishings available separately. Join us for our Waterfront Sunset Preview on Friday, August 7, from 5:00–7:30 PM, and experience firsthand why this remarkable home offers one of the most captivating waterfront lifestyles in Annapolis.
…By Ttr Sotheby's International Realty


Situated within the prestigious Point Tiburon community, this sun-filled upper-level residence captures the quiet elegance of its serene lagoon setting, with subtle glimpses of the Bay enhancing its sense of place. Meandering pathways bordered by lush, manicured landscaping create a peaceful, resort-like ambiance, while classic wood-shingled exteriors with understated green accents blend seamlessly into the natural surroundings. Thoughtfully remodeled in recent years, the home is both refined and move-in ready, offering a harmonious balance of comfort and sophistication. Light-filled interiors open to a spacious private balcony—an inviting retreat to unwind and take in the tranquil outlooks toward the water. A dedicated office nook just off the kitchen adds a layer of versatility, thoughtfully designed for modern living. Residents of Point Tiburon enjoy access to a community pool and spa, along with proximity to an array of recreational amenities, including nearby tennis courts, scenic waterfront pathways, and expansive open space. Ideally located just one block from the Bay, this exceptional offering is moments from the charm of downtown Tiburon, where acclaimed dining, boutique shopping, a local cinema, and the ferry to San Francisco await—offering a lifestyle defined by both convenience and coastal beauty.
…By Golden Gate Sotheby's International Realty


Welcome to Suite #16046 at Vdara Hotel & Spa—one of the most sought-after condo-hotel residences in the Las Vegas Resort Corridor. Take in spectacular views and begin each day anticipating everything Las Vegas has to offer. Enjoy the elevated lifestyle of a five-star boutique hotel while being just moments from world-class entertainment, dining, shopping, and nightlife, with T-Mobile Arena and the nearby Aria, Bellagio, and Cosmopolitan resorts just steps away. This elegant, fully furnished studio showcases contemporary design, sophisticated finishes, and effortless luxury. Whether your ideal Las Vegas escape includes award-winning shows, headline concerts, premier sporting events, fine dining, or simply relaxing in style, this residence places you at the center of it all. As an owner at Vdara, you'll enjoy access to exceptional amenities, including a rooftop pool and cabanas, fitness center and spa, concierge service, valet parking, and 24-hour security. Owners also have the flexibility to participate in nightly or long-term rental opportunities, making this an ideal personal retreat, investment, or both. Experience the very best of Las Vegas living—schedule your private showing today and discover why Suite #16046 is truly exceptional.
…By Las Vegas Sotheby's International Realty


Enjoy easy coastal living in this charming two-level condominium ideally located across the street from Rockport Harbor and the Sandy Bay Yacht Club. This cozy home offers a wonderful blend of comfort, convenience, and seaside charm just moments from beaches, shops, galleries, and downtown Rockport’s vibrant waterfront scene. Inside, warm bamboo flooring flows throughout the inviting living spaces. The first level features a bright kitchen with an eat-at breakfast bar, open dining area, comfortable living room, and a convenient quarter bath. Upstairs, you’ll find two bedrooms and a full bathroom with in-unit laundry for everyday ease. Recent updates to the association’s pet policy now allow pets under 40 pounds, making this an even more welcoming opportunity for animal lovers. Additional highlights include parking for one car, extra storage, and reasonable monthly condo fees that cover water, sewer, master insurance, exterior maintenance, snow removal, and landscaping.
…By Gibson Sotheby's International Realty


Sunrise to Skyline: Modern living meets mountain views in this beautifully remodeled Copper Ridge home. Nestled in premier Talus, this turnkey property delivers a perfect mix of style, convenience & scenery. Enjoy panoramic vistas of the Highlands & the Cascade Mountains, including stunning evening views. Benefit from $25k in recent investments, including fresh interior paint, new carpets & a modernized kitchen. The newly remodeled kitchen showcases quartz countertops, a central prep island, stainless steel appliances & sleek, minimalist cabinetry. The flexible layout features 9 ft ceilings & a bright, open floorplan. The living room is centered around a cozy gas fireplace, creating a comfortable space that is light filled. The dining area spills out directly onto the patio for effortless indoor-outdoor dining. Both bedrooms, two bathrooms, office area and the laundry area are perfectly grouped together on the upper floor. The primary bedroom is spacious and has vaulted ceilings & a walk in closet. Functional dual-entry design, spotless 2 car tandem garage and easy street parking makes everyday a breeze. Well managed HOA with no rental cap, recent new roof & exterior paint. New gas and hot water too. Nature is at your doorstep with unbeatable convenience to the the Cougar Mountain trail network & a quick drive to historic downtown Issaquah. Restaurants & shopping are close by. Rapid access to I-90, making your drive the Bellevue & Seattle tech hubs incredibly efficient.
…By Realogics Sotheby's International Realty


Beautifully maintained and ideally located, this 5 bedroom, 3.5 bath second floor condo offers the perfect blend of comfort and convenience in the heart of Ocean City. Designed for easy living and entertaining, the home features hardwood floors, a gas fireplace, central air, gas heat, and an open concept layout. The kitchen is equipped with stainless steel appliances, while the spacious primary suite includes a Jacuzzi tub. A large third-floor loft provides flexible space for a family room or additional guests. Enjoy your private rooftop deck perfect for morning coffee or relaxing after a day at the beach. Just a short walk to Ocean City's downtown shops, restaurants, beach, and boardwalk, this property is an ideal primary home, vacation retreat, or investment opportunity.
…By Goldcoast Sotheby's International Realty


THE HAMPSHIRE HOUSE. Welcome home to timeless elegance in this beautiful 2-bedroom, 2-bathroom co-op in Bronxville P.O. Sunlight streams across the newly refinished hardwood floors and every wall is freshly painted giving it a move-in-ready glow just waiting for you to add your personal touch. Two brand-new AC units keep things comfortable through the summer months. A wood burning fireplace adds warmth and ambiance during cooler times of the year. Each apartment includes a storage unit for a welcome bit of extra space. Set within a classic pre-war building known for its architectural character and enduring craftsmanship, this apartment carries a sense of quality and permanence that's hard to find. Step outside and you're just a short distance from Bronxville's charming shops, cafes, and restaurants, with the Metro-North station close enough to make the morning commute feel almost effortless. Garage parking is available via waitlist (no knowledge of how long the list is) and residents are eligible for a Garrett Place resident parking permit from the City of Yonkers for $25/year. Laundry room in the basement. Up to two cats are welcome. This is a property where classic character meets everyday ease — a place to settle in, unpack, and simply enjoy Bronxville living at its best.
…By Julia B. Fee Sotheby's International Realty


Located in one of St. Matthews' most sought-after communities, this exceptional patio home offers the ease of one-floor living in a setting where homes rarely become available. Thoughtfully designed and beautifully maintained, the home is complemented by lush perennial gardens, a private rear patio, and a charming side courtyard off the kitchen perfect for dining al fresco. A welcoming foyer opens to gracious living spaces, including a formal living room with a fireplace and an elegant dining room with custom built-in cabinetry. The spacious kitchen features abundant cabinetry, an eat-in dining area, and direct access to the side patio, creating an inviting setting for both everyday living and entertaining. Hardwood floors add warmth and character throughout the main level. The primary suite offers a peaceful retreat with an ensuite bath and generous closet space, while a second bedroom and full bath provide comfortable accommodations for family or guests. A handsome office, complete with a built-in desk and window seats overlooking the perennial gardens, provides the perfect place to work or unwind. The finished lower level expands the home's living space with a spacious family room, a second fireplace, and a full bath—ideal for entertaining or accommodating overnight guests. A detached two-car garage connected by a covered portico adds both convenience and timeless appeal. Rarely available and ideally situated, this inviting St. Matthews residence offers a wonderful blend of comfort, charm, and low-maintenance living in one of Louisville's most desirable locations.
…By Lenihan Sotheby's International Realty


Welcome to an extraordinary gem at The Left Bank Condominiums, the exclusive residence offering unparalleled private access to the iconic River Walk. Prepare to be captivated by sweeping views from your own private balcony, where you can relax and take in the serene beauty of the San Antonio River Walk and a lush private pool. This meticulously renovated two-bedroom, two-bath condominium embodies modern elegance and comfort. Step inside to discover exquisite wood-look tile flooring that flows seamlessly throughout the space. The heart of the home features stunning quartz countertops adorned with designer wallpaper and a stylish tiled backsplash, complemented by custom cabinetry that elevates the kitchen to a culinary haven. Enjoy culinary delights with top-of-the-line new appliances, including a wine refrigerator, built-in microwave, and a lovely eat-in kitchen with an inviting breakfast bar. The open-concept living and dining area exudes warmth and sophistication, highlighted by a charming wood-burning fireplace—perfect for cozy evenings at home. The primary bath is a luxurious retreat, featuring dual vanities, a spacious walk-in closet, and a contemporary tub alongside a separate shower. Convenient in-unit laundry facilities with a stacked washer and dryer ensure modern living at its finest. Plus, the primary bedroom boasts its own private patio access, creating an ideal sanctuary for relaxation. Your comfort is assured with two assigned parking spaces in the secure, controlled-access garage, plus additional parking available for guests at the corner of St. Mary's and Convent. Embrace the vibrant lifestyle of downtown San Antonio, all within walking distance to an array of fabulous dining, shopping, and cultural experiences. Explore the Pearl, the renowned Tobin Center for the Performing Arts, the San Antonio Central Library, and UTSA Southwest Campus, Club Giraud, or green spaces along San Pedro Creek Culture Park. The Left Bank is a prestigious community of only 24 residential units, offering controlled-access security and nestled along a tranquil, less-touristy section of the River Walk. Now is your chance to make downtown your backyard and experience the ultimate in urban living. Don’t miss this exceptional opportunity; your sanctuary awaits!
…By Kuper Sotheby's International Realty


Bright and inviting Art Deco residence in the heart of Miami Beach! Enjoy a spacious layout, abundant natural light, and an unbeatable location just moments from Lincoln Road, Flamingo Park, beaches, dining, shopping, and entertainment. The current tenant will vacate on August 1, offering the opportunity to rent at today's market rate or enjoy as your own Miami Beach retreat. A fantastic opportunity for both investors and end users in one of Miami Beach's most desirable neighborhoods.
…By One Sotheby's International Realty


Set in the heart of Santa Fe's South Capital district, this condominium offers the best of the neighborhood just outside your door.Clafoutis and BODY are directly across the street, while Trader Joe's, Natural Grocers, and the shops and cafés along Don Diego are all within an easy stroll. Behind a gated entrance with two designated parking spaces, the home opens to a private entry courtyard and the timeless character of Santa Fe, with exposed beams and a kiva fireplace. Inside, the flexible floor plan includes three bedrooms, a bonus room, and two baths, making it well suited for a variety of lifestyles. Zoned C-1, the property allows professional office use and business signage with association approval. Its non-residential zoning may also provide an opportunity for short-term rental use, subject to City of Santa Fe registration and all applicable regulations. The condominium association maintains the exterior and common grounds, offering a lower-maintenance ownership experience. With coffee, fitness, dining, and everyday shopping just steps away, this property combines classic Santa Fe character with exceptional flexibility in one of the city's most walkable neighborhoods.
…By Sotheby's International Realty - Santa Fe - 326 Grant Avenue Brokerage


Perched atop one of the tallest buildings in the center of Provincetown yet hidden entirely, this extraordinary top-floor residence offers a living experience unlike any other. Accessed by a pretty red-brick path, this is a quiet private retreat in the very heart of town. Structurally rebuilt and reimagined in 2017 by HEIN+COZZI Architects, the home offers breathtaking panoramic bay views in every direction--to Long Point and Wood End Lighthouses, the harbor, the town's lovely steeples and cupolas, Town Hall and iconic rooftops. Windows on all sides fill the vaulted beamed rooftop interior with ever-changing light. Two custom window banquettes with built-in storage create perfect daybeds for relaxing, dining or watching the town below. Custom millwork, generous built-ins, designer lighting, sliding pocket doors, gas fireplace, high end appliances, heated bathroom floors, Italian concrete tiles, wood floors, king-size bedroom with water views and built-in closets, two decks and parking.
…By Gibson Sotheby's International Realty


Welcome to 10 Stewart Place, Unit 7FW — a beautifully appointed 2-bedroom, 2-bath residence in one of downtown White Plains' most desirable full-service buildings. This gracious home on a high floor boasts an open floor plan, gleaming hardwood floors, and the rare luxury of a large private terrace accessible from the main living area and both bedrooms, providing a seamless connection to the outdoors and tree-lined street views. The primary bedroom has abundant storage, including a large walk-in closet, a vanity area with sink, and a full ensuite bathroom with a newly tiled marble floor. A light-filled second bedroom offers a generous, flexible space. The kitchen features new GE stainless-steel appliances, including a gas range, microwave and dishwasher, while an in-unit washer/dryer and state-of-the-art HVAC system, both newly installed in 2025, provide additional comfort and convenience. This move-in ready unit includes a deeded parking space in the building's secure indoor garage and additional private storage for truly hassle-free living. A premier, pet-friendly building, 10 Stewart Place offers a 24-hour doorman, onsite visitor parking, and a meticulously maintained rooftop lounge and fitness area with an indoor pool, gym, sauna, and large meeting/party room and deck with stunning views—a suite of amenities that is hard to find at this price point in White Plains. The condo's central location just a short walk from City Center is perfect for enjoying White Plains' vibrant shopping, dining and nightlife, while still just a 40-minute express commute to Grand Central. Just waiting for your personal touches, this condo offers a wonderful combination of expansive living spaces, natural light, and thoughtful flow for modern serenity in the heart of White Plains.
…By Julia B. Fee Sotheby's International Realty


This townhouse-style condo lives like a real home; two floors, each with their own balcony, two bedrooms, each with their own walk-in closet and en-suite bath, and more storage than a typical condo. Unit 222 is one of the only units in this quiet building with true privacy (no neighbors above), views (wake up to Mt. Wilson from the primary bedroom balcony), and outdoor space on both levels (a Bottlebrush tree screens the first-floor balcony for added seclusion). Both bedrooms and the laundry are upstairs. The en-suite bathrooms are updated with plenty of space, and a half-bath powder room is on the first floor. Plenty of storage is found in all the right places: there's a pantry off the kitchen, walk-in closets in both bedrooms, and additional storage on the lower balcony and a locker in the garage. The location drops you in the middle of Glendale's best: Erewhon and Whole Foods around the corner, the Galleria and Americana five minutes away. Back home, the complex has side by side assigned parking, a pool, and outdoor BBQ. Recent updates include washer/dryer, microwave, dishwasher, and a newly replaced HVAC system, still under warranty. Charm, comfort, and convenience!
…By Sotheby's International Realty - Los Feliz Brokerage
'%20stroke='%23DDAA3A'%20stroke-width='1.909'%20stroke-linecap='square'%20stroke-linejoin='bevel'/%3e%3c/svg%3e)
Receive by email any new listing that may match your search criteria
Your criteria :
By validating this form, you accept the general conditions of use of Le Figaro Properties.
These agencies offer a selection of luxury properties vente in United States. Feel free to contact them for personalized assistance.





