Get early access to listings that match your criteria
Never miss an opportunity again. Our personalized alerts notify you instantly.

 English$ USD · m²


Stunning, beautifully remodeled and drenched in natural light, this 2-bedroom plus den residence enjoys a prime position on the south side of the coveted IV Seasons Condominiums, set on a beautiful, tranquil tree-lined street in the heart of Beverly Hills. High ceilings, crown moldings, recessed lighting and walls of floor-to-ceiling glass set an elegant tone throughout. The terrific layout was designed for entertaining. A large living room anchored by a fireplace opens directly to an expansive terrace, creating an effortless indoor-outdoor flow, while a generous formal dining room offers the perfect setting for hosting. The gourmet kitchen is appointed with stone countertops and top-of-the-line appliances, with a large breakfast area overlooking lush greenery. The spacious primary suite is a true retreat, featuring walk-in closets and a luxurious five-star hotel-inspired bath with double sinks, a sculptural free-standing tub, and an incredible oversized shower. The second bedroom offers a custom-outfitted closet and its own beautifully appointed bath. A well-designed laundry room with abundant cabinetry completes this exceptional residence. IV Seasons is renowned for its fabulous full-service lifestyle, including full-time doormen, valet parking for residents and guests, a heated pool and spa, a gym, and extra storage. Ideally positioned just moments from Beverly Hills' world-class shopping and dining, with easy access to West Hollywood, the Melrose design district, and everything the Westside has to offer. A rare opportunity to enjoy the very best of Beverly Hills living.
…By Sotheby's International Realty - Beverly Hills Brokerage


**Wellington One-Bedroom Condo**Beautifully updated and impeccably maintained, this one-bedroom, one-bath condo is ideally located in the heart of Wellington, just minutes from all major equestrian venues. The updated interior features wide-plank wood-look tile flooring, complete impact windows and sliders, and custom remote-controlled blinds. Major updates include the A/C, water heater, and master bath, all completed in 2025. Enjoy the convenience of an in-unit washer and dryer. The one-car garage and separate storage room are located directly in front of the unit, with ample parking available in front of the garage. Located in a gated community with a pool and outdoor amenities, this condo offers comfort, convenience, and low-maintenance Florida living in a prime Wellington location.
…By Equestrian Sotheby's International Realty


Elegant, 15th floor residence with views of Downtown & the Galleria. An inviting foyer with inlaid marble & slate floors. Slate floors throughout the living, dining room & kitchen. Floor to ceiling windows with electronic shades & silk panels. Kitchen with maple cabinetry, granite counter tops & mosaic backsplash. Recent, stainless appliances. Recent stacked washer & dryer. Customized study with wood grain desk, bookshelves and file drawers. Primary bedroom, secondary bedroom & hallway with new designer carpet. Recent paint. Primary bath with Italian marble floors & counter tops. Ample closet space. Charming powder bath. Full service staff with 24 hour concierge, porter & valet. Enjoy the fitness center, dry sauna,& spa. Heated swimming pool, four tennis courts, dog park and walking trail.
…By Martha Turner Sotheby's International Realty - Memorial Brokerage


Spectacular, mint-renovated residence designed for how people live today This 5-bedroom, 5.5-bath home spans over 3,200 square feet and offers something increasingly rare on the Upper East Side: scale, privacy, and a layout that genuinely works over time. Accessed via a private landing, the apartment opens into a proper foyer with substantial built-in storage, including a dedicated suitcase and mudroom-style closet—an immediate indication that this is a home designed with real-world use in mind. A well-positioned powder room sits just off the foyer, thoughtfully placed for hosting. The entertaining space is south-facing with floor-to-ceiling glass, anchored by a gas fireplace and custom millwork. Ceiling heights are generous throughout, enhancing volume and light without excess. A dining nook with a built-in banquette sits just off the living space, offering a more relaxed, everyday counterpart to formal dining. The kitchen is designed for both daily use and larger gatherings, featuring triple ovens, dual dishwashers, dual sinks, and integrated wine storage. The layout is highly functional, centered around a generous island, and flows seamlessly into the living and dining areas. The bedroom wings are well separated. The primary suite occupies its own side of the apartment and is defined by both scale and flexibility. In addition to the bedroom, there is a separate office and access to a private balcony. The suite features two bathrooms (including a larger marble bath with heated floors), an extra-large dressing room with a window, complemented by walls of seamless built-in closets along the entrance hall. Secondary bedrooms are well-sized and thoughtfully arranged; not all are en-suite, allowing for flexibility depending on use. A fifth bedroom or playroom provides additional optionality. Storage throughout the apartment is exceptional—both integrated and dedicated—including additional basement storage. A standout feature is the windowed, suburban-scale laundry room: side-by-side extra-large machines, a sink, space to dry, iron, and fold, along with an additional full-size refrigerator/freezer—rarely seen in Manhattan apartments. From a systems perspective, the home is fully modernized: integrated audio, automated shading, strong climate control, and well-considered infrastructure throughout—elements that are felt over time rather than immediately seen. The building, Lux 74, is boutique and discreet, with a full-service staff, fitness room, roof terrace, and storage. Its smaller scale allows for a more personal level of service and privacy. Positioned on East 74th Street between First and York, the location offers close proximity to Central Park, the Second Avenue Subway, and a number of New York’s leading private schools, including Chapin, Brearley, and Lycée Français de New York—a meaningful consideration for both local and international buyers.
…By Sotheby's International Realty - East Side Manhattan Brokerage


Set high above Central Park, Apartment 12AB is a grand five-bedroom residence offering approximately 4,275 square feet of beautifully scaled interiors, sweeping park views, and an exceptional sense of space and elegance throughout. A formal entry gallery sets a dramatic tone and leads to the extraordinary 42-foot Great Room, where a series of windows frame panoramic views over Central Park. Impressive in both scale and proportion, the room provides a magnificent setting for grand entertaining while remaining equally inviting for everyday living. A separate library/media room offers a more intimate retreat, ideal as a private sitting room, study, or sophisticated home office. The park-facing primary suite is a serene and luxurious sanctuary, complete with generous closet space and a beautifully appointed five-piece bath featuring a double vanity, deep soaking tub, and separate shower. An additional bedroom suite positioned just off the primary can serve as a private office, dressing room, den, or guest suite, allowing for exceptional flexibility. At the heart of the home, the expansive eat-in Poggenpohl kitchen is designed for both serious cooking and effortless entertaining. Quartz countertops, Gaggenau and Wolf appliances, extensive wine storage, and abundant custom cabinetry are complemented by a large breakfast room overlooking Central Park—an extraordinary setting for casual dining with one of Manhattan’s most iconic views as the backdrop. A separate bedroom wing contains three additional bedrooms, creating a thoughtful division between the residence’s entertaining spaces and private quarters and offering comfort and privacy for family and guests alike. Throughout the residence, refined finishes and thoughtful details enhance the sense of luxury, including oak and limestone floors, extensive custom storage, architectural detailing, and two sets of vented washer/dryers. Additional storage is also available within the building. Neighboring Apartment 12C may also be purchased, presenting the opportunity to create an expansive private full-floor home of more than 5,000 square feet overlooking Central Park. 110 Central Park South is an intimate, full-service address offering a full-time doorman, concierge, resident manager, valet, fitness center, private garden, and residents’ dining and conference room with a fully equipped Viking catering kitchen. Originally designed by renowned architect J.E.R. Carpenter, the building was thoughtfully converted by Costas Kondylis in 2005, combining classic prewar distinction with modern luxury and service. Ownership through an LLC or trust is permitted. 2% flip tax paid by purchaser.
…By Sotheby's International Realty - East Side Manhattan Brokerage


Unparalleled Loft Living in the Heart of Soho: A True Masterpiece Discover a truly one-of-a-kind living experience in this extraordinarily large 4,485-square-foot loft, ideally located in the best part of Soho. This exceptional full-floor residence is a combination of two apartments and the only unit in the building to be combined. It features four uniquely designed bedrooms, five oversized bathrooms, and an unprecedented three home offices, providing a luxurious sanctuary that embodies modern sophistication. Being the full floor of the building, the apartment features both Western and Eastern views, creating floor-through light all day long. With 12’10” ceilings, the apartment exudes a sense of grandness that goes well beyond the expansive square footage. Showcasing an impressive 48 feet of enchanting frontage along the historic cobblestoned Greene Street, this loft is a rare gem that captures the essence of urban elegance. Being two units that are combined, there are no neighbors on the floor, entering your own private entryway from the elevator. As you enter, the grand oversized windows not only flood the space with natural light but also frame idyllic Soho views, setting the perfect backdrop for everyday life or grand entertaining. Modern designer finishes create an artful harmony between style and comfort, accentuated by the ultimate in climate control with a central air system that has thermostat controls in every room. Hardwood floors are throughout the home and there is a separate laundry room and additional storage room. The open-concept kitchen is a culinary artist's dream, graced with high-end stainless steel appliances, including a Subzero double-door fridge, Subzero wine refrigerator, Bosch double oven, Gaggenau stovetop, and Miele built-in Nespresso maker. The stunning bespoke cabinetry speaks to the quality found throughout this home. On the North side of the apartment, there is also a chic wet bar which serves as the ultimate companion for sophisticated entertaining, ensuring that every gathering is a memorable affair. All four bedrooms have stunning interior views which look more like a scene from London’s Soho, and provide quiet solitude all day long. With low buildings surrounding these views, there is light throughout the day. In addition, two of the upper bedrooms have walk-in closets for all of the shopping that will inevitably be done while living in the neighborhood. 92 Greene is a boutique doorman/elevator building with a discreet yet elegant entry. Enjoy the vibrant culture, exquisite dining, and high-end boutiques that make Soho so famous, all just moments from your front door. Have lunch at Balthazar, a martini at the Soho Grand, or go shopping at Chloe, Louis Vuitton, or Givenchy right across the street. This loft is not just a home; it’s an extraordinary lifestyle statement—an artistic marvel that redefines luxury living. Don’t miss this exclusive opportunity to own a piece of Soho’s unique heritage.
…By Sotheby's International Realty - East Side Manhattan Brokerage


Perched on the 19th floor of The Residences at The Allen, Residence #1905 delivers move-in-ready luxury with designer-selected paint, curated lighting, and floor-to-ceiling windows framing spectacular views of Buffalo Bayou and the Downtown Houston skyline. Automatic solar shades and designer drapery create effortless comfort and polish, while the custom, luxury walk-in primary closet by California Closets adds boutique-level function. TVs and washer/dryer are included. Residents enjoy five-star, resort-style living with access to Thompson Houston amenities: four on-site restaurants, a full-service spa, state-of-the-art fitness center, and a spectacular pool with cabanas. Exclusive to owners are a 24-hour concierge, valet, dedicated amenities deck, private resident lounge, conference room, catering kitchen, and indoor plunge pool. Resort style living just minutes from downtown.
…By Martha Turner Sotheby's International Realty - Central Houston Brokerage


Beautifully updated condo offering an open, inviting layout and thoughtfully selected finishes throughout. The kitchen features custom cherry cabinetry, Brazilian granite countertops, a generous center island, and wine refrigerator, opening seamlessly to the main living space. Rich cherry flooring, recessed and under-cabinet lighting, and a private balcony add warmth and character. The bedroom is comfortably sized, while the bathroom offers additional storage. A rare feature within the building, this residence has its own in-unit washer and dryer, offering an added level of everyday convenience. Two air-conditioning units provide added comfort, and one parking space is included with the purchase. A distinctive residence with a level of finish and functionality that sets it apart within the building.
…By Lakes Sotheby's International Realty


The perfect starter home does exist. This Echo Park gem opens to a reimagined space with timeless appeal. Covetable features include custom-built white oak cabinetry, honed Calacatta Monet Viola countertops, and windows with machine-drawn wavy glass that render a spectacular, painterly light throughout the day. The rear gardens were designed to foster both the community spirit of a TIC and individual outdoor space for each owner. The gently terraced gardens are surrounded by mature olive and fruit trees, star jasmine, white Gaura, Westringia smoky shrubs, lavender, rosemary, some sage, and Cecile Brunner climbing rose, creating a wonderful aromatic cluster of both fragrant and culinary medicinal herbs. Plus a one-car garage with an EV charger. Located just south of Sunset Boulevard, the residences are moments from our favorite cafes, restaurants, and markets, including El Moro, Honey Hi, Dada Market, Canyon Coffee, Bacetti, Donna, Cookbook Market, and Lassens Natural Foods.
…By Sotheby's International Realty - Los Feliz Brokerage


East-Facing Junior 4 at 35 Park Avenue | Murray Hill Welcome to this elegant, east-facing Junior 4 residence at 35 Park Avenue, a distinguished full-service cooperative built in 1955 by Anthony Campagna & Sons and designed by the renowned architectural team Sylvan Bien and Robert L. Bien. Exceptionally quiet and sun-filled, this home offers a rare combination: the prestige of a Park Avenue address with a genuine sense of calm and privacy. Set back within the building’s footprint and buffered by surrounding structures, the apartment enjoys beautiful morning light through the living room’s oversized windows. The spacious layout features a bright living room, a separate dining area ideal for a home office or potential second sleeping area, and a king-sized primary bedroom with two generous closets, including one extra large. Classic proportions, hardwood floors, and timeless charm complete the residence. Residents enjoy a white-glove experience with 24-hour front doorman service, 8-hour back doorman coverage, additional lobby coverage, and a dedicated building staff including porter, handyman, and live-in superintendent. Amenities include an on-site garage (monthly parking available), two laundry rooms, and a shared courtyard garden. Perfectly positioned in the heart of Murray Hill, this home is moments from Grand Central, Bryant Park, The Morgan Library & Museum, and some of Manhattan’s finest dining, shopping, and transportation options. Sorry, no pets. All existing assessments will be paid by the seller. ($290/month through Dec 2026 and $794.02/month through Aug 2027)
…By Sotheby's International Realty - Downtown Manhattan Brokerage


Enjoy the benefits of owning your own moorage in a vibrant marina community, all within walking distance of restaurants, shops, Town & Country Market, Saturday & moonlight farmers markets, theatres, & parks in downtown Winslow, plus the ferry to downtown Seattle. Slip #A6 is 32 ft x 12.55 ft, ideally located a short walk from the secure entry gate, offering a convenient starboard tie. Amenities include remodeled shower facilities, laundry, WiFi, 30 & 50 amp hookups, water, pump out facilities, parking, on-site management, and even an on-site Chandlery. Provide a secure home for your boat, potentially live aboard, and have your piece of prime Winslow waterfront. Or purchase as an investment for rental income and potential appreciation.
…By Realogics Sotheby's International Realty


Effortless waterfront living awaits in this beautifully updated, ground-level condo, offering comfort, convenience, and peek-a-boo views of the Willamette River. Lightly lived in and move-in ready, this inviting one-bedroom, one-level residence features new engineered hardwood floors, quartz countertops, and a fresh, welcoming ambiance throughout. Sliding glass doors from the living room open to a covered patio, seamlessly extending the living space outdoors and creating a peaceful retreat to relax and enjoy the surrounding greenery.Thoughtful amenities include an in-unit washer and dryer, abundant storage, a dedicated storage closet conveniently located off the patio, and private parking space #14. The well-maintained community features beautifully landscaped grounds with views of the Willamette River, along with a covered pool and spa just a short stroll from your front door. Recent building improvements include new staircases, a freshly paved and striped parking lot.Step outside and embrace the beauty of riverside living, with the scenic Willamette River pathway just moments away'perfect for morning walks, bike rides, or leisurely evening strolls. Enjoy the farmers market, nearby parks, neighborhood restaurants, shops, and convenient access to OHSU, South Waterfront, downtown Portland, and major commuter routes. Ideal as a full-time residence, a convenient Portland pied-??-terre, or the perfect lock-and-leave retreat for those who divide their time between homes. Beautifully updated and designed for easy, low-maintenance living, this charming condo offers the freedom to come and go with ease while enjoying the relaxed yet vibrant waterfront lifestyle.
…By Cascade Hasson Sotheby's International Realty


Lovely 2-bedroom, 2-bathroom condo in Sunrise Lakes Phase One, a 55+ community offering an active, resort-style lifestyle. Located at the end of a quiet street, this inviting 850 square feet residence overlooks the community pool, providing a pleasant view and a peaceful setting. The unit features a well-appointed kitchen with granite countertops and stainless steel appliances, tile flooring throughout, and an updated primary bathroom. An enclosed balcony adds valuable extra living space and is a wonderful spot to relax while enjoying the pool view. Conveniently located close to the laundry room. Residents of Sunrise Lakes enjoy an array of amenities and social opportunities, including a clubhouse, pool, tennis court, sauna, billiard room, card room, library, fitness center, and a variety of organized social activities. A great opportunity to enjoy comfortable Florida living in a welcoming 55+ community.
…By One Sotheby's International Realty


Stop paying rent and step into effortless homeownership. This move-in-ready, 2nd floor unit features fresh paint and carpets, quiet, energy-efficient appliances, and ceiling-height kitchen cabinetry to maximize storage. With major plumbing and electrical systems fully modernized, you get low-maintenance living with zero weekend renovation projects. Unload groceries in seconds from your premier front row parking space, and enjoy being just blocks from downtown Hopkins which includes: Highly rated restaurants, pubs, breweries, fast food, grocery stores, gas stations, and all other living amenities you can think of. Shady Oak Beach is a short drive away with a swimming area, beach volleyball, playground, and lake toy rentals. Valley Park is within walking distance and gives great access to a hockey rink, basketball court, playground, sand volleyball, archery range, and community garden. Here, you get it all. Upgrade or simplify your lifestyle and schedule a tour today.
…By Lakes Sotheby's International Realty


Experience sophisticated urban living like never before at The Reed, a brand-new luxury riverfront development in Chicago's Southbank neighborhood. Designed for exceptional lifestyles - this sustainable development by Lendlease, designed by Perkins + Will, offers first class amenities, sleek industrial-led design, direct Riverwalk and park access and stunning views. Thoughtfully curated, premier amenities with a focus on wellness include a dedicated fitness club with outdoor terrace, strength and motion studios, weekly fitness classes, massage room, salon, interactive sports simulator and media room. Additional private amenities that are the definition of next-level living include serene co-working and study spaces, upscale kitchen with private dining, plush lounges, 15,000 SF outdoor amenity deck, complete with a pool and cabanas, patio lounge with fire pits, open-air kitchen and grilling area with al fresco dining spaces. Residence 3711 features floor to ceiling windows, wide-plank hardwood flooring, spa-like bath and custom kitchen with sleek cabinetry, quartz counters, tile backsplash and Bosch panel appliances. Full-service building including 24-hr door staff, in-unit package service, drop-off dry cleaning services and more. Secure, indoor parking available. Condos delivering now and model residences now available for viewing by appointment daily.
…By Jameson Sotheby's International Realty
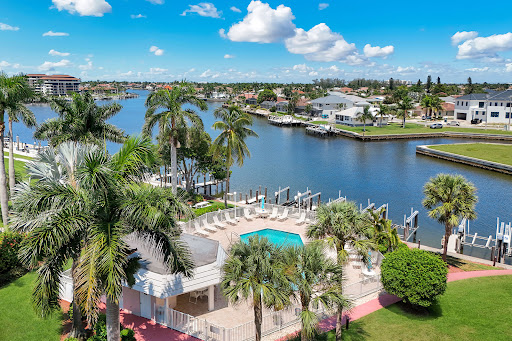


Welcome to Sussex on the Bay and the relaxed Marco Island lifestyle! From morning coffee to sunset cocktails, the screened lanai of this beautifully refreshed 2-bedroom, 2-bath residence offers a front-row seat to the tranquil waters of Clam Bay, passing boats and Marco Island's spectacular western sunsets. Light, bright and inviting, #404 features spacious living and dining areas, generous bedrooms, ample storage and a fresh coastal feel throughout. Enjoy it just as it is today, while having the opportunity to personalize it over time to suit your own style. Covered parking adds convenience, while the waterfront community offers a heated pool, tennis and pickleball courts, shuffleboard and more. Best of all, leave the car behind and enjoy the exceptional location close to Marco Island's beautiful beach, restaurants and shopping. Whether you are searching for a seasonal escape or full-time island home, #404 offers the perfect combination of waterfront views, location, lifestyle and opportunity. Come experience it for yourself!
…By Premier Sotheby's International Realty


Offered for the first time in more than two decades, this premier top-floor residence at Country Club presents a rare opportunity to enjoy effortless single-level living with sweeping golf course views. A gracious floor plan with a private bedroom wing, offering a welcome sense of separation from the main living spaces, features two bedrooms and two full baths. Hardwood floors, abundant natural light, and multiple exposures invite refreshing cross-breezes throughout the home. The expansive sun-filled living area extends to a private southwest-facing balcony, where afternoon light and picturesque fairway vistas create an exceptional setting to relax and unwind. Storage is extraordinary, with seven closets plus a walk-in closet in the spacious primary suite. Residents enjoy beautifully landscaped grounds, including a serene rear courtyard with seating and an on-site fitness center. Ideally located less than a quarter mile from the shops, restaurants, and everyday conveniences of the Wykagyl neighborhood, and approximately 2.5 miles from Metro-North service in New Rochelle, this is a coveted offering that pairs tranquility, convenience, and timeless appeal.
…By Julia B. Fee Sotheby's International Realty


In the heart of Palm Beach, this beautifully reimagined 2-bedroom, 2-bathrooms condominium has been completely renovated with the finest materials, high end finishes, and impeccable attention to detail. Every element has been thoughtfully curated to create a sophisticated yet timeless living environment. Located in a charming boutique building, this elegant residence offers the rare combination of classic Palm Beach character and luxurious modern updates. Just moments from Worth Avenue, pristine beaches, world-class dining, shopping, and cultural attractions, it presents an outstanding opportunity to enjoy the very best of in-town Palm Beach living. A truly turnkey property for the discerning buyer seeking quality, style, and an exceptional location.
…By One Sotheby's International Realty


Enjoy stunning Gore Range views from Après Shores B21. This two-bed, two-bath corner condo features custom lighting and closets; upscale shades; TV/Sonos soundbar; and an EV charger – all combining for a home with exceptional style and function. Located in Silverthorne’s newest riverfront development, Après Shores, this property offers walkable access to the town center, Blue River rec path, dining, Bluebird Market food hall, Theatre SilCo, library, rec center, coffee shops and more. Builder upgrades include maple shale cabinetry, reclaimed oak LVT flooring, Calacatta quartz countertops, waterfall kitchen island, full quartz kitchen backsplash, stone-wrapped fireplace, GE Café appliances, and quartz finishes in both baths. Special elements include Hubbardton Forge Cairn kitchen island lighting pendants and a crystal-accented Trove light fixture over the dining table. Both bedrooms and the foyer feature Closet Factory closets to maximize storage; and the living space is outfitted with top-down/bottom-up shades, while blackout shades complete the bedrooms. Offered unfurnished, the seller is willing to negotiate furnishings separately for buyers seeking a more turnkey transition. Whether you’re seeking a weekend escape, a year-round retreat, or rental property, this condo delivers exceptional views, luxury finishes, walkable access to the best of Silverthorne and Summit County’s world-class outdoor recreation.
…By Liv Sotheby's International Realty


Perched high above Harbor East, this one-bedroom, one-bath residence at The Vue boasts dramatic water and city views from floor-to-ceiling windows. Bathed in natural light, the open and airy interior pairs a sleek urban aesthetic with an effortless sense of comfort, creating a stylish retreat above the energy of the city. The contemporary kitchen is thoughtfully designed for both entertaining and everyday living, featuring granite countertops, a glass tile backsplash, stainless steel appliances, and ample cabinetry. The spacious primary bedroom is a serene escape with sweeping water views and a generous custom walk-in closet. The beautifully appointed bath offers a spa-like experience with an oversized vanity and walk-in shower. One assigned parking space adds everyday convenience, while The Vue's exceptional full-service amenities include concierge and security. The condominium fee includes heating, air conditioning, and water, and residents enjoy direct elevator access to MAC Harbor East and Harbor East Cinemas. Just outside your door is the best of Harbor East from acclaimed restaurants and boutique shopping to Whole Foods, Starbucks, the waterfront promenade, Inner Harbor, and vibrant nightlife. This is city living at its most refined.
…By Monument Sotheby's International Realty


Tucked into the desirable SB Highlands development, this two-story, 2-bedroom, 1.5-bathroom condo presents a clean slate ready for your personal touch. The main level offers a functional floor plan with open living and dining spaces that lead out to a private rear patio with views toward the mountains. Upstairs, both bedrooms feature high vaulted ceilings that draw in natural light and create an open, spacious atmosphere. HOA amenities include two swimming pools, a spa, sauna, on-site laundry, guest parking and a clubhouse. Conveniently located with quick access to Honda Valley Park trails, downtown Santa Barbara, local beaches, shopping, and dining.
…By Sotheby's International Realty - Montecito - 1290 Coast Village Road Brokerage


Welcome to the coveted Overlake community in Burlington where refined living meets an exceptional location. Ideally situated just moments from University of Vermont, UVM Medical Center, downtown Burlington, the shores of Lake Champlain, and within walking distance to Burlington Country Club, this residence offers effortless access to the very best of the area. Enter through the private courtyard of Unit #35, where a thoughtfully reimagined landscape by a local architect features stone pathways, curated perennial gardens, and new decking, creating a warm and inviting first impression. Inside, the home has been completely transformed under the direction of the current owner/contract designer. The expanded chefs kitchen showcases custom cabinetry, high-end appliances, and opens seamlessly to the dining and living areas, perfect for entertaining. New west-facing windows frame filtered views of Lake Champlain and the Adirondacks, while filling the space with beautiful afternoon light. The primary suite is a serene retreat with new flooring and a spa-like bath featuring a walk-in shower and soaking tub. Thoughtful details, including designer wallpaper and classic glass door knobs, add understated elegance. A second bedroom and bath offer comfort for guests, while a main-level office provides ideal work-from-home flexibility or a cozy den. Recent upgrades include new mini-split systems for efficient heating and cooling, a new water heater, full electrical panel replacement with updated wiring, and an EV charger in the detached garage. Residents enjoy an inground pool and tennis courts, with golf just around the corner. A rare turnkey opportunity simply move in and relax.
…By Four Seasons Sotheby's International Realty


Come see this spacious and highly livable one-bedroom, one-bathroom condo in a professionally managed building in South Boston's West side. This beautiful unit features a comfortable layout, almost 10-foot ceilings, large living room with a dining nook, and an open and spacious kitchen with Carrara marble countertops. The spa-like bathroom was just re-tiled with a new double vanity installed. It includes a jacuzzi tub and a separate standing shower with multiple shower heads. The bedroom is spacious and sunny with a lovely, functional closet. Additional perks include central air conditioning, in-unit laundry and a private balcony. You'll live minutes from all the great restaurants on Broadway, and two blocks from the Broadway T-stop. The apartment affords an easy commute to the Seaport and the South End.
…By Gibson Sotheby's International Realty


Discover this exceptional corner residence in the prestigious Rycroft Tower, part of one of the building's most coveted collections of 19 units. This preferred corner residence captures stunning ocean and Diamond Head vistas through floor-to-ceiling windows that bathe the interior in natural light. The spacious layout extends seamlessly to a wraparound private lanai, creating an ideal setting for both relaxation and entertaining. Additional features include upgraded luxury vinyl plank flooring in both bedrooms, elegant quartz countertops, premium stainless steel appliances, and an in-unit washer and dryer. The primary bathroom is also equipped with a TOTO wash-let. Enjoy private access to a resort-inspired amenity deck with an infinity pool and spa, multiple BBQ pavilions, a movie theater, co-working and media spaces, and elegant party lounges. The fitness center offers a yoga room and sauna, while residents benefit from secured covered parking, 25+ EV charging stations, bike storage, and 24/7 security. Extraordinary modern island living is waiting for you! One or more photos have been enhanced.
…By List Sotheby's International Realty


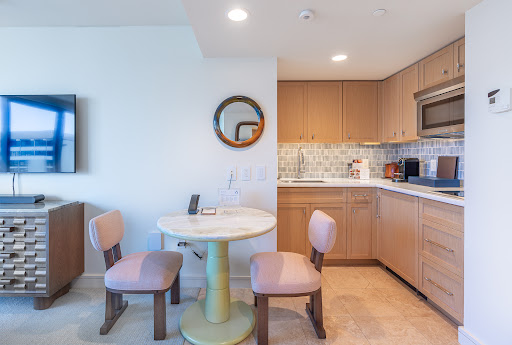


Experience elevated island living at Ka Lai Waikiki Beach (formerly Trump Tower Waikiki), Unit 1421. This highly desirable ocean-facing studio residence offers a spacious and efficient layout, enhanced by its prime positioning on the ocean side of the building and abundant natural light. Fully renovated in 2025 and thoughtfully updated with all new furnishings, the unit is beautifully presented and move-in or rental ready. Currently enrolled in the hotel rental program, it provides excellent flexibility for both personal use and investment opportunities. Offered fully furnished and turn-key, this residence allows for effortless ownership in one of Waikiki's most iconic luxury properties. Enjoy world-class amenities, concierge services, and an unbeatable location just moments from Waikiki Beach, luxury shopping, dining, and entertainment.
…By List Sotheby's International Realty

Receive by email any new listing that may match your search criteria
Your criteria :
By validating this form, you accept the general conditions of use of Le Figaro Properties.
These agencies offer a selection of luxury properties vente in United States. Feel free to contact them for personalized assistance.




