Get early access to listings that match your criteria
Never miss an opportunity again. Our personalized alerts notify you instantly.

 English$ USD · m²


ELEGANCE AT ITS FINEST! Welcome to the award-winning Kalea Bay, an exceptional community featuring Naples' very first rooftop pool adorned with a sun deck. This magnificent 3-bedroom plus den residence showcases a highly sought-after open floor plan that encompasses over 3,200 square feet of luxurious living space. Prepare to be mesmerized by the stunning, crystal-clear vistas of the Gulf, Bay, Kinsale golf course, and Pelican Isle Yacht Club, along with the breathtaking, unobstructed sunsets that paint the sky throughout the year. Abundant natural light pours in through the impressive floor-to-ceiling impact glass windows, creating an inviting and airy atmosphere. The elegant gourmet kitchen is truly a chef's paradise, equipped with state-of-the-art Wolf and Sub-Zero appliances, custom cabinetry tailored to perfection, a convenient butler's pantry with wine fridge, an instant hot water heater, and a plethora of additional features that elevate your culinary experiences. This remarkable residence also boasts a custom vapor fireplace, a stylish wet bar, a high-quality Sonos sound system, electric shades throughout for added convenience, and countless high-end upgrades that enhance both comfort and luxury. Offered fully furnished and artfully decorated in a chic coastal style, this home has been meticulously designed with no expense spared, ensuring it is ready for you to move in and enjoy. Residents of Kalea Bay can indulge in an array of five-star, world-class resort amenities, including three beautifully designed pools, a 24-hour manned security gate for peace of mind, a cutting-edge fitness center, an inviting outdoor pool bar, a full-service restaurant, 8 charming guest cottages, and well-maintained tennis and 8 pickleball courts. Experience the pinnacle of the Southwest Florida lifestyle right here at Kalea Bay, where every day feels like a vacation! MOVE IN READY, just in time....
…By Annonceur International


First time offered! A sophisticated, sprawling 4-to-5-bedroom home at 55 Central Park West, the iconic Art Deco masterpiece on Central Park West at 66th Street. This is an elegant combination of two apartments and offers unparalleled space, gorgeous Central Park views, and sunny exposures from oversized windows. A gracious welcoming entry foyer leads to a step-down living room with a commanding view of the Central Park, a decorative fireplace, and pristine herringbone floors. The adjacent library and primary bedroom also face Central Park, and both rooms have ensuite baths. The primary bedroom has three large custom fitted closets and a dressing room. Large windows allow maximum light and spectacular views. At the center of the apartment is a beautifully appointed formal dining room, grand enough for large gatherings and also perfect for intimate dinners. Between the dining room and the kitchen is an oversized staff room with an ensuite bath. The kitchen is double-sized, as it is the combination of the G and E line kitchens, with a top-of-the-line Sub-Zero refrigerator, a six-burner Wolf range, and a vented full-size washer/dryer. There is a large dining table in the kitchen that leads to a step-down den with a huge single pane south facing window that gets brilliant light all day. Off of the den is a private wing with three large bedrooms facing North, South and West, two bathrooms and ample closet and storage space. There's also an outside staff/storage room that is included with the sale. This prestigious building was designed in 1929 by Schwartz and Gross and is known for its iconic silhouette and landmark status with a recently restored award-winning lobby. There's a 24-hour doorman, a live-in manager and superb full staff, a gym, children's playroom, storage, bike room, and a spectacular roof terrace with panoramic views of the city. Pets are permitted as well as pied-a-terres and 50% financing. This superb location is not only just across from Central Park, but also steps from Lincoln Center, fine restaurants, shopping, movie theaters and convenient to all transportation.
…By Annonceur International


Filled with natural light and an effortless sense of calm, this residence offers a bright, inviting setting designed for both everyday comfort and memorable entertaining. Enjoy the ease of beach access just moments away, then return home to sweeping sunrise and sunset views from two oversized verandas made for morning coffee, evening cocktails, and relaxed gatherings. The apartment features 3 generous bedrooms, 3 full bathrooms, a powder room, private elevator entry, assigned parking, and the convenience of no valet requirement. Every detail is designed to offer space, privacy, and an elevated coastal lifestyle.
…By Annonceur International


One of downtown Manhattan’s most exceptional full-floor penthouses, offering over 2,750 square feet of combined indoor and outdoor living highlighted by a fully landscaped 1,500+ square foot private rooftop with commanding 360-degree skyline views, direct elevator access, and a fully renovated full-floor residence. Complete with a deeded private parking space, this is a rare opportunity to own one of the most significant private rooftop terraces in downtown Manhattan. A key-locked elevator opens directly into a recently renovated home that showcases soaring 13-foot ceilings, exposed steel columns, and floor-to-ceiling windows that flood the interiors with natural light. Four exposures capture breathtaking views stretching from the Freedom Tower and Downtown Manhattan to the Chrysler Building, Hudson Yards and spectacular sunrise to sunset experiences. The expansive great room is framed by iconic city views and another terrace with open south and west exposures. The space is just steps away from the renovated chef's kitchen with custom cabinetry, Miele appliances, including an integrated wine fridge and an eat-in bar counter with western facing windows that provide a stunning backdrop while cooking. Perfectly situated on the other side of the floor, the expansive primary suite is a peaceful retreat featuring wide open views East and North towards the Empire State Building. The double height ceilings and architectural beams create a vibe that has both drama and warmth. The ensuite bathroom features big slabs of marble, a doublewide rain shower, a floating vanity and a north facing window. The second bedroom and bathroom are just steps away from one another and enhance this full floor opportunity for someone to quickly and easily call home. Crowning the residence is an expansive private rooftop terrace spanning over 1,500 square feet, offering spectacular 360-degree views of Manhattan. The entire space is landscaped with lush greenery, full irrigation, lighting and also has direct elevator access to make hosting as easy as can be. Views like this do not come up often and if you like an ever changing portrait of New York City, this is your opportunity to watch the city thrive from above. Additional features include white oak floors, an in-unit washer and dryer, abundant storage key-locked elevator access, a deeded private parking space and the convenience of a part time doorman building with a gated entrance, common swimming pools for the building and a secondary Butterfly intercom security system. One street away from the Bowery Hotel and amazing hotspots like Zero Bond, The Nines, Bond Street Sushi, Los Tacos No. 1, Pura Vida, This Bowl, plus shopping at Kith, walking distance to SoHo and Washington Square Park, plus multiple subway lines. Additional Listing Notes: There is an additional $273 a month fee for the private parking spot. Note that the current taxes reflect the coop/condo full time resident abatement incentive of $7,443 annually.
…By Annonceur International


Rent to Own is an option for this beautiful property! A truly one-of-a-kind private outdoor oasis awaits at One Hunters Point, one of Long Island City's most desirable and conveniently located condominium residences. Beautifully renovated from top to bottom, this exceptional 2BR/2BA home pairs sophisticated interior finishes with an extraordinary 1,900+ square feet of private outdoor living-a rarity in New York City. Every detail of Residence 2B was thoughtfully redesigned with luxury and functionality in mind. The custom European lacquer cabinetry, soft-close drawers, and stunning Caesarstone Statuario Maximus quartz waterfall countertops create a sleek, modern kitchen that is as beautiful as it is practical. Premium appliances include a Miele range, as well as Bosch Benchmark refrigerator, dishwasher, and microwave and electric oven combo. The living and entertaining spaces are equally impressive, featuring a fireplace framed by elegant Porcelanosa tile, a custom bar, and a 92-bottle Thermador wine refrigerator. The spacious primary suite is a private retreat, complete with a custom-designed walk-in closet and a spa-inspired bathroom featuring a Steamist steam shower with aromatherapy, Porcelanosa tile, a heated towel warmer, and a Toto Washlet. The second bathroom offers its own luxurious escape with a Kohler air tub, while the generously-sized second bedroom also features custom-built closets. Throughout the home, Canadian-imported maple hardwood floors with an Evershine finish add warmth and elegance, and a full-sized Whirlpool washer/dryer provide everyday convenience. The true showpiece of this remarkable home is its expansive 1,684-square-foot private backyard-an outdoor sanctuary unlike anything else in Long Island City. Thoughtfully landscaped with fully irrigated gardens that bloom from early spring through fall, this magical retreat features a shaded pergola for al fresco dining, an outdoor fireplace, grilling area, playground, and five dedicated storage spaces. Whether enjoying your morning coffee on the private balcony or unwinding with a glass of wine by the fire after dinner, this serene outdoor oasis offers an unparalleled extension of your living space. Completing this exceptional offering is a 218-sq.ft. private rooftop cabana with sweeping south-facing Manhattan skyline views-the perfect setting for grilling, relaxing, entertaining, or watching the city's iconic Fourth of July fireworks. For those seeking even more, the buyer has the opportunity to purchase for an additional cost a deeded parking space in the building. One Hunters Point is a full-service, 12-story glass condominium offering a 24-hr doorperson, fitness center, landscaped courtyard with grilling stations and seating, and a residents' lounge. Just moments from the East River waterfront, residents enjoy easy access to Gantry Plaza State Park, playgrounds, a state-of-the-art library, scenic waterfront promenades, and the NYC Ferry connecting Queens, Brooklyn, and Manhattan. Located just one block from the Vernon Boulevard-Jackson Avenue 7 train station, Midtown Manhattan is only one stop away. This is a rare opportunity to own a meticulously renovated home with one of the largest and most enchanting private outdoor spaces in Long Island City. Schedule your private showing today.
…By Annonceur International


The Beach is Calling! Just steps from the sugar sands and turquoise waters of Bradenton Beach on world-famous Anna Maria Island, this rarely available income-producing duplex offers the perfect combination of island lifestyle, investment opportunity, and coastal charm. Whether you’re dreaming of owning a private beach retreat, a high-performing vacation rental, or both, this property delivers endless possibilities in one of Florida’s most desirable beach destinations. Imagine waking up to salty sea breezes, spending your days on the beach, and generating rental income all at the same time. Live in one unit while renting the other, lease both for maximum return, or create the ultimate multi-family vacation getaway. Opportunities like this are incredibly rare on Anna Maria Island, especially this close to the beach and the vibrant energy of Bridge Street. Both units have been thoughtfully updated and are being sold fully furnished and completely turn-key, making them ready for immediate enjoyment or short-term rental use. One unit is a true coastal showpiece featuring stylish shiplap accent walls, stunning tongue-and-groove ceilings, and a custom-designed primary bed with built-in storage that maximizes both functionality and charm. Recent improvements, including a brand-new roof installed in 2026, provide added value and peace of mind for years to come. Designed with both privacy and entertaining in mind, each unit features its own private entrance, dedicated parking, separate laundry room, and individual outdoor living spaces. The spacious balconies create the perfect setting for morning coffee, sunset cocktails, or gathering with family and friends after a day at the beach. Charming outdoor showers add the quintessential Florida touch, allowing guests to rinse off after long afternoons in the sand and surf. Each side of the duplex offers 2 bedrooms and 2 full bathrooms, comfortably accommodating multiple families or larger groups while still allowing everyone to enjoy their own private retreat. The flexible layout makes this property especially attractive for vacation renters, seasonal residents, or investors seeking strong income potential in a prime island location. Location truly sets this property apart. Just a short stroll away is Bridge Street, the lively heart of Bradenton Beach, known for its open-air restaurants, local boutiques, live music, and laid-back island atmosphere. Spend your days at nearby Coquina Beach, bike to the breathtaking shores of Bean Point, or explore the charming communities of Holmes Beach and Anna Maria to the north. Cross over to the historic Cortez Fishing Village for fresh-off-the-boat seafood and Old Florida charm, or venture into Bradenton for waterfront dining, arts, and attractions like the Bishop Museum of Science and Nature. For upscale shopping, fine dining, and cultural experiences, Sarasota, Longboat Key, and St. Armands Circle are all just a short drive away. This is more than just a property—it’s a lifestyle investment in one of Florida’s most beloved coastal destinations. Sunsets, sandy toes, island living, and incredible income potential all come together in this exceptional Anna Maria Island duplex. Your piece of paradise awaits.
…By Annonceur International


Welcome to Residence 403 at Grand Venetian, an exceptional waterfront offering along the iconic Venetian Causeway. Perfectly positioned between Miami Beach and Downtown Miami, this beautifully 2-bedroom, 2-bath residence delivers the ultimate blend of tranquility, and effortless access to the city’s most vibrant destinations. This light-filled unit features an expansive open layout with floor-to-ceiling impact glass that frames views of Biscayne Bay. The spacious living and dining areas flow seamlessly, creating an ideal setting for both everyday comfort and stylish entertaining. A well-designed kitchen offers generous storage and functionality, while the private balcony invites you to unwind with breathtaking sunsets and sparkling city lights.
…By Annonceur International


Introducing 128 Summit Street, an exclusive three-unit boutique condominium conversion set within a classic Carroll Gardens townhouse. This intimate collection of thoughtfully designed residences blends historic Brooklyn charm with modern craftsmanship, offering a refined and highly livable experience. Each home is outfitted with premium finishes and a virtual doorman system for seamless convenience. Perfectly positioned on a quiet, tree-lined block, the building sits just moments from the vibrant energy of Court and Smith Streets, placing the best of Carroll Gardens right at your doorstep. Welcome to Residence 2, a well-appointed 2-bedroom, 2-bathroom duplex home designed with a focus on light, flow, and livability. The open-concept living and dining area is framed by oversized, double-pane sound-attenuating windows, creating a bright yet peaceful environment. The kitchen is elegantly finished with a fully integrated Bosch appliance package, quartz countertops, and custom oak cabinetry, complemented by brass hardware and Grohe fixtures. Herringbone white oak flooring and recessed ambient lighting run throughout, while multi-zone heating and cooling systems provide tailored comfort. The bedrooms are thoughtfully positioned to provide both privacy and separation from the main living areas, creating a quiet and comfortable retreat within the home. Each room is well-proportioned and easily accommodates a variety of furniture layouts, while generous closet space and additional storage solutions ensure effortless organization and everyday functionality. Bathrooms are designed with a refined, spa-like sensibility, featuring elegant porcelain tilework, designer vanities with oversized medicine cabinets, and carefully selected finishes that feel both modern and timeless. Spa-inspired rain showers with handheld fixtures complete the experience, creating a serene and elevated atmosphere that brings a sense of calm to your daily routine. A private balcony adds an ideal extension of the home, perfect for morning coffee or evening relaxation, enhancing the overall living experience. Carroll Gardens is one of Brooklyn’s most beloved neighborhoods, known for its picturesque brownstone blocks, leafy streets, and strong sense of community. Residents enjoy a curated mix of acclaimed restaurants, cozy cafés, and neighborhood staples, along with nearby parks, waterfront access, and convenient transportation into Manhattan.
…By Annonceur International


A true move-in-ready blank canvas! Residence 8H at The Boulevard is a two-bedroom, two-bathroom condominium with a private balcony and a flexible layout that can be converted to a three-bedroom. Large north-facing windows, open living space, and comfortable proportions create an easy foundation for a range of styles --modern, classic, or somewhere in between. Oak hardwood flooring runs throughout, and the living and dining area allows for multiple furniture layouts. The kitchen includes Bosch appliances, custom cabinetry, and a waterfall island, while the marble and porcelain bathrooms are finished with Kohler fixtures and Robern recessed medicine cabinets. The Boulevard is a full-service condominium with a staffed lobby, virtual doorman, onsite parking, resident lounge, landscaped courtyard with BBQ stations, business center, children's playroom, and fitness center, among others. Located in the heart of Forest Hills, near all transportation (express subway and buses, LIRR), Austin Street shopping and dining, and the historic West Side Tennis Club, the neighborhood combines classic character with contemporary living.
…By Annonceur International


Welcome to Unit 1101 at London House—a serene penthouse escape perched high above River Oaks. With a floorplan designed by Laura U, this sophisticated home pairs thoughtful flow with striking architecture. Soaring 13-foot ceilings and walls of glass usher in endless light and sweeping skyline views, creating a sense of calm, space, and refinement. Whether you're entertaining on the private terrace or unwinding in the spa-inspired suites, every moment here is elevated. Enjoy private elevator access, two separate entrances, and the rare convenience of a private two-car garage. This is more than a home—it’s a lifestyle above it all, where elegance meets ease in one of Houston’s most prestigious neighborhoods.
…By Annonceur International

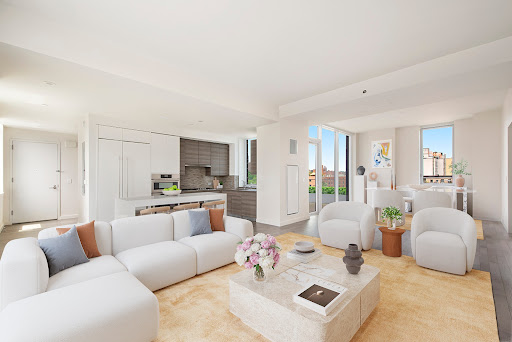


LUXURIOUS 3 BEDROOM RESIDENCE IN ARCHITECTURALLY STUNNING CIRCA CENTRAL PARK | RARE 421-A TAX ABATEMENT Discover sophisticated, urban living in this expansive three bedrooms residence at Circa Central Park, a premier new development located on the northern corner of Central Park. Featuring sweeping views of Central Park and the Upper West Side, residence 8B is an expansive three bedroom, three bathroom home with two outdoor spaces, including an oversized terrace with unobstructed city views. Oversized windows and high ceilings create an exceptional blend of space and light in this home while luxurious details such as brushed-oak flooring and large walk-in closets complete this exceptional home. Gourmet kitchens at Circa Central Park strike the perfect balance in functionality and style. A warm and contemporary aesthetic is achieved with Italian teak cabinetry and sleek Lagos Blue stone countertops and complete with a Sub-Zero refrigerator and a suite of Bosch appliances and finished. Finishing touches of Kohler stainless steel sinks and garbage disposals enhance the overall convenience and design of the space. Serene primary and secondary baths are a retreat after a long day and a rejuvenating start to another one. Duravit deep-soaking tubs, white lacquer vanities with double sinks, and sperate showers create a spa-like experience. Other thoughtful details include white marble floors and walls, grey limestone mosaic accents, Grohe fixtures, and radiant heated floors. Designed by FXFOWLE, architecturally stunning Circa Central Park with a distinctive, curved facade offers an extensive full-amenities package, 24-hours concierge and live-in Super, on-site parking. First impressions are unforgettable with the double-heighted entrance into a gallery-like lobby. Indoor and outdoor entertaining is enhanced with a resident lounge that opens to a 3,000-square-foot landscaped courtyard. An extended outdoor space on the rooftop terrace is complete with loungers, a grill and panoramic views of Central Park and the surrounding neighborhood. Fun and function is thoughtfully implemented in the assortment of spaces for all ages - a children's playroom the youngest residents and a tween room for those a little older. A study room offers a quiet environment for residents in their academic and professional endeavors, while a state-of-the-art fitness center with a range of equipment (cardio machines, weight machines, free weights, and more) is designed for a well-rounded workout. Additional services include a private on-site parking garage*, bike storage, and package room. At the intersection of Upper West Side and South Harlem with direct access to Central Park, Circa Central Park, the finest attractions in New York are moments away. The northern entrance offers easy access to newly revitalized Davis and Harlem Meer Center, a dynamic new park hub with waterfront views, improved programming, and community spaces. Enjoy world-class cultural attractions of the Upper West Side, including the American Museum of Natural History, New-York Historical Society, and Museum of the City of New York, along with easy access to Columbia University, Whole Foods, and a vibrant dining scene. Multiple subway lines (B, C, 2, and 3) are just steps away, providing fast, convenient access throughout Manhattan and beyond. A rare 421a tax abatement through 2041 makes this a coveted opportunity for luxury buyers and investors seeking unparalleled value in one of Manhattan’s most coveted neighborhoods. *Subject to availability **Images are virtually staged.
…By Annonceur International


A once-in-a-lifetime opportunity to purchase and combine Residences 909, 913, and 915 at The Plaza Private Residences to create an extraordinary approximately 8,386-square-foot residence with soaring 12-foot ceilings throughout. Encompassing multiple exposures and two coveted Plaza turrets, this exceptional offering would command sweeping views over Central Park and Fifth Avenue, resulting in a truly iconic and grand-scale home. Residence 909 is a beautifully designed corner residence spanning approximately 2,900 square feet, offering 3 bedrooms and 2.5 bathrooms with sweeping views of Central Park and Fifth Avenue. Bathed in natural light, the home features an elegant foyer that opens into expansive living and dining rooms anchored by a rounded bay window overlooking the park. Rich architectural detailing, bespoke millwork, and a curated mix of herringbone, narrow plank, and parquet wood flooring define the interiors. The marble-clad chef’s kitchen is outfitted with a La Cornue range, Miele dishwasher, Sub-Zero refrigeration, and integrated wine storage, while a sophisticated den with coffered ceilings provides flexibility as a library or third bedroom. The primary suite is privately situated and features a custom walk-in closet and a luxurious five-fixture marble bath. Residence 913 is a bright and quiet home spanning over 2,400 square feet, offering 2 bedrooms and 2.5 bathrooms with high 12-foot ceilings throughout. A gracious foyer leads to an open living and dining area filled with natural light from oversized windows overlooking Fifth Avenue and Grand Army Plaza. The chef’s kitchen is appointed with The Plaza Collection of stainless steel appliances by Viking and Miele, complemented by Nero Marquina stone countertops and a white marble mosaic backsplash. The oversized primary suite features a walk-in closet and a marble en-suite bath with a Kohler soaking tub, separate shower, and double vanities, while a well-appointed second bedroom or library includes custom leather walls, a fireplace, and eastern exposures. Residence 915 is a bright, mint-condition corner home spanning approximately 3,068 square feet, offering 3 to 4 bedrooms and 3.5 bathrooms. Rich in detail, it features beautiful hardwood floors, intricate moldings, and an elegant layout designed for both formal entertaining and comfortable living. The expansive corner living room is complemented by a refined library with built-ins, a formal dining room, and a top-of-the-line kitchen with matching Nero Marquina stone and premium appliances. Residents of The Plaza Private Residences enjoy unparalleled hotel-style services and amenities, including concierge and butler service, 24-hour in-room dining, and twice-daily housekeeping, along with access to The Palm Court, Plaza Food Hall, Champagne Bar, Rose Club, Warren-Tricomi Salon, Grand Ballroom, Terrace Room, and an array of luxury retail. Positioned moments from Central Park and Fifth Avenue, this is a rare opportunity to own at one of Manhattan’s most prestigious addresses.
…By Annonceur International


One or more photo(s) has been virtually staged, AI generated or rendered. Welcome to Paradise in the Sky. This isnt just a penthouse its a rare chance to live steps from the famous Waterside Shops with Gucci, Saks and Restoration Hardware coming soon, neighborhood parks, museums, theaters, restaurants, and endless shopping. Its a true masterpiece ready for your personal touch. With over five months to make it your own, enjoy the spot where the Gulf meets the green, with sunrises and sunsets that feel made just for you. PH 1 at The St. Pierre is not only one of Pelican Bays most exclusive addresses it also offers some of the lowest condo fees on the tram, plus attentive onsite services. Take in breathtaking panoramic views west to the Gulf, south to the horizon, and east over the lush fairways of Club Pelican Bay. Soaring 10-foot ceilings set it apart, along with a rare wood-burning fireplace for cozy, elegant evenings. A private garage and dedicated parking add convenience. This isnt just a home its a lifestyle upgrade, and you can be part of every design detail.
…By Annonceur International


A rare jewel at world class Point of Americas I. Point of Americas is a luxury Harbor Beach Condominium complex located on 10 landscaped ocean front acres. Leave your worries at the doorstep, enjoy a walk on the widest beach in town or relax in an attended beachfront cabana. 1411 has taste and style with an Open-concept plan with ocean, harbor, yacht parade, cruise ship and coastal views to both east and south to the inlet and Miami. Enjoy the sweeping terraces, great room, culinary kitchen and luxe master suite w/lots of closets. 1411 comes completely furnished with gorgeous hand picked furniture. 5 star amenities: restaurant, guest hotel suites, 3 gyms, 2 pools, Close to airport and all highways, midway between Miami and Palm Beach, take the Brite line to Miami, Palm Beach or Orlando.
…By Annonceur International


Modern Luxury Meets Coastal Living in the Heart of Corona del Mar Village Just moments from world-class shopping, renowned dining, and the iconic beaches of Corona del Mar, this newly constructed soft contemporary home embodies the essence of upscale coastal living. Perfectly positioned in one of CDM's most desirable and accessible locations, this residence is a true architectural gem. Designed with both comfort and sophistication in mind, the four-bedroom, four-bathroom home offers a flexible floor plan featuring a rare first-floor bedroom or office with a full bath. The open-concept chef's kitchen, equipped with premium Dacor appliances, flows seamlessly into a spacious great room. Expansive La Cantina glass doors create a natural transition between indoor and outdoor spaces, opening to multiple private patios-each complete with a fireplace, ideal for year-round entertaining and al fresco dining. Every detail has been curated for refined living, from Restoration Hardware furnishings to designer lighting, wide-plank oak and porcelain tile flooring, and Jeld-Wen windows. Advanced technology complements the elegance with Bluetooth surround sound and a Lutron smart home system for effortless control of lighting, sound, and climate. Each bedroom includes an en suite bath and custom closet built-ins, while the primary suite is a sanctuary of relaxation featuring a spa-inspired bathroom with a freestanding soaking tub, walk-in shower, and expansive walk-in closet. An additional guest suite occupies the second level, and the third-level bedroom opens to a stunning rooftop deck with sweeping village views-perfect for gatherings under the stars. Combining modern design, luxury finishes, and an unbeatable coastal location, this Corona del Mar residence delivers the ultimate Southern California lifestyle.
…By Annonceur International


Amenities and ServicesValet Parking, 24 hr. Lobby Attendant, Business and Conference Rooms, Lounge Bar with Pool Tables, Banquet Hall, Golf Simulator, Children’s Playroom, Indoor and Outdoor Movie Theaters, Fitness and Wellness Center, 2 Pools, Poolside Cabanas, Hot Tub Spa, Children’s Splash Pad, Playground, Barbecue and Fire Pit Areas, Yoga Lawn, Ping-Pong Room, Mini Soccer Field, Bike Parking, Electric Car Charging Station, Pet ParkResidence FeaturesFloor to Ceiling Windows and Glass sliding doors, Broad Balconies with glass railing, Open Contemporary floor plans, 1-2 and 3+ Bedrooms, Powder room in selected Residence, Walk-in Closets, Imported Italian Cabinetry, Premium Italian Countertops, Stainless Steel Appliances, Imported Italian Tile in Kitchen and Bathrooms, Double sinks in master baths, Frameless glass enclosed showers
…By Annonceur International


Opportunity to combine Residences 913 and 915 at the iconic The Plaza Hotel to create an expansive approximately 5,500 square foot residence overlooking Fifth Avenue, with soaring 12-foot ceilings throughout. This exceptional offering features 15 windows overlooking Fifth Avenue and Grand Army Plaza, 19 windows in total flooding the home with natural light, and a coveted corner Plaza turret. Bathed in natural light and offering remarkable scale, this potential grand residence would feature sweeping views over Fifth Avenue and Grand Army Plaza, seamlessly blending classic architectural elegance with modern luxury. Residence 915 is a bright, mint-condition corner home spanning approximately 3,068 square feet, offering 3 to 4 bedrooms and 3.5 bathrooms. Rich in detail, it features beautiful hardwood floors, intricate moldings, and an elegant layout designed for both formal entertaining and comfortable living. The expansive corner living room is complemented by a refined library with built-ins, a formal dining room, and a top-of-the-line kitchen with matching Nero Marquina stone and premium appliances. Residence 913 currently spans over 2,400 square feet with 2 bedrooms and 2.5 bathrooms. A gracious entry foyer leads to an open living and dining area, filled with light from oversized windows. The chef’s kitchen is appointed with The Plaza Collection of stainless steel appliances by Viking and Miele, complemented by Nero Marquina stone countertops and a white marble mosaic backsplash. Residents enjoy unparalleled white-glove service and access to the legendary amenities of The Plaza, including concierge and butler service, 24-hour in-room dining, twice-daily housekeeping, and exclusive access to The Palm Court, Plaza Food Hall, Champagne Bar, Rose Club, Warren-Tricomi Salon, and more. Perfectly positioned at the corner of Fifth Avenue and Central Park South, this is a rare chance to create a grand-scale residence in one of New York City’s most prestigious addresses.
…By Annonceur International


Penthouse with sweeping Back Bay skyline views, this private terrace top-floor home at The Factory offers refined living in SoWa's coveted Arts & Design District. Residence 6D features 3 bedrooms and 2.5 baths within a sun-drenched, glass-wrapped layout designed for modern elegance. The open living and dining areas flow seamlessly into a chef's kitchen appointed with Miele appliances, custom cabinetry, an island with seating, and a sleek integrated fireplace. The primary suite is a serene retreat with a bespoke walk-in closet and spa-inspired bath. A spacious guest suite with ensuite bath and a versatile third bedroom-ideal as an office or den-provide exceptional flexibility. Abundant storage, in-home laundry, and 2 garage parking spaces complete the offering. Residents enjoy a landscaped roof deck with outdoor kitchens and fire pit, fitness center, concierge, dog wash, and more. Enjoy SoWa's celebrated dining, galleries, and boutiques and all the South End has to offer.
…By Annonceur International


Introducing unparalleled oceanfront living at Residence 5200 in the iconic Armani Casa Residences Sunny Isles Beach, a world-class tower designed by Giorgio Armani in collaboration with César Pelli. This high-floor residence offers expansive living spaces framed by floor-to-ceiling glass and sweeping views of the Atlantic, Intracoastal Waterway, and city skyline.A private elevator entry opens to ultra-refined interiors featuring custom European finishes, elegant stone flooring and a thoughtfully designed open layout ideal for both everyday living and entertaining. The chef’s kitchen exceptionally appointed with sleek cabinetry and a spacious island, seamlessly connecting to formal living and dining areas that extend onto oversized terraces - with direct oceanfront vistas.The dream-like ocean views continue in the primary suite with a generous walk-in closet and a spa-inspired bath, soaking tub, and glass-enclosed shower. Additional bedroom suites offer comfort, privacy, and flexible use for guests or office space.Residents enjoy access to over 35,000 square feet of curated amenities, oceanfront pools, private beach service, spa and wellness facilities, fitness center, restaurant/coffee bar, concierge, and 24-hour security.Ideally located in the heart of Sunny Isles Beach, moments from Bal Harbour Shops, fine dining, and international airports, Residence 5200 presents a rare opportunity to own within one of South Florida’s most prestigious branded residences.
…By Annonceur International


Spectacular East Lakeview timber loft featuring over 3,000 sq. ft. of inspired living space, complete with 2 bedrooms, a large den ideal for converting to a 3rd bedroom (see in photo 21 an example of what the third bedroom can look like once converted back), 3 bathrooms, a dedicated home office, and a mudroom. From the heart of the home, to the spectacular private two-level deck a true urban sanctuary. Lush garden space, an enclosed prep area, outdoor television, and beautifully designed dining and lounging zones create the perfect backdrop for morning coffee, summer parties, and late-night conversations under the stars. Two heated indoor garage parking spaces and a large private storage room add rare convenience for the neighborhood. As you step inside you instantly feel the difference. Dramatic timber beams, curated design elements, and warm, inviting textures create a home that feels both soulful and sophisticated. Every room offers a moment-from intimate corners perfect for quiet mornings to expansive entertaining spaces designed for unforgettable gatherings. The main living area centers around a striking double-sided ventless fireplace, complemented by gorgeous hardwood and concrete tile floors that add character and warmth. A formal dining room sets the stage for memorable dinners, while the luxurious primary suite offers a true retreat with its own espresso bar, wine fridge, walk-in closet, and private lounge. For those who love to cook and host, the chef's kitchen is a standout. It features a 36 Thermador 6-burner range, stainless KitchenAid appliances, an under-counter ice machine, a dedicated juice and bread-making counter, and multiple under-counter wine and beverage refrigerators-four on the main level (one large, one small), one in the primary suite, and one on the third floor entertaining level. A builtin espresso bar and breakfast nook complete this culinary hub. Set in the heart of East Lakeview-steps from dining, theater, gyms, Wrigley Field, transit, and the new Whole Foods and boutique hotel coming soon-this home is perfect for the buyer seeking something truly unique: a space with personality, warmth, and unforgettable design moments.
…By Annonceur International


Welcome to Apartment N808 at Pierhouse Condominium - a spectacular high-floor two-bedroom, two-and-a-half-bathroom duplex offering refined waterfront living in the heart of Brooklyn. Enter on the main level, where a state-of-the-art Pedini kitchen and an expansive dining loft area are illuminated by dramatic floor-to-ceiling windows framing iconic views of the Brooklyn Bridge and the Downtown Manhattan skyline. A thoughtfully placed powder room and generous closets enhance the functionality of this bright and welcoming space. Downstairs, the grand living room stuns with soaring 18-foot ceilings, creating a dramatic and airy retreat. Both bedrooms are situated on this level, including a serene primary suite featuring a walk-in closet and a spa-like ensuite bath with dual sinks. A second full bathroom with tub, dedicated laundry room, and additional closets complete the floor. Residents of Pierhouse enjoy exceptional white-glove service and an unparalleled amenity collection, including 24-hour attended lobbies and concierge, on-site valet parking, two fitness centers with CrossFit and yoga studios, a residents' lounge with kitchenette, children's playroom, conference/dining room with full kitchen, cold storage, package and bike rooms, and a pet-wash station. Owners also enjoy exclusive access to the amenities at 1 Hotel Brooklyn Bridge, including a rooftop pool, spa, screening room, event spaces, fine dining venues, cafandeacute;s, and lounges. Ideally positioned at the gateway to more than 85 acres of waterfront recreation-including playgrounds, dog runs, and the Brooklyn Marina-this home also offers seamless connectivity via multiple subway lines (F, A, C, 2, 3, 4, 5, R) and the NYC Ferry. Experience elevated Brooklyn living at its finest.
…By Annonceur International


Incredible mountain views and an unbeatable Summit County location. Short-Term Rentable with $50k in rental projections! Just 5 miles from Keystone Resort and under 15 miles to Arapahoe Basin, Copper Mountain, and Breckenridge for world-class skiing. Lake Dillon is just across the street, offering easy access to paddle boarding, boating, and summer lake life. Inside, enjoy a spacious open floor plan, a private en-suite primary bedroom, and an attached heated garage. A large yard and private deck provide the perfect place to take in the mountain scenery. The neighborhood trailhead offers quick access to hiking and mountain biking, with miles of paved recreation path across the street. Enjoy the pool, spa, and sauna at the clubhouse. A perfect year-round base for enjoying everything Summit County has to offer.
…By Annonceur International


Welcome home to this immaculate and light-filled Penthouse located in the sought-after community of Lucent/Civita! Features include a spacious Great Room, 3 bedrooms, 2 baths, laundry room & a deck perfect for barbecuing, all on the main floor while the upper level offers a flexible space/room suitable for use as the family room/home office which opens to a large entertainment deck with fireplace - a lovely, private space to relax. Featuring updated appliances, custom cabinetry, gorgeous wood floors and a thoughtfully designed floor plan, this is truly move-in ready! The large 2 car garage offers ample storage and is conveniently located beside the lobby, from which the elevator whisks you up to your own private retreat that is 8383 Distinctive! An additional advantage of ownership in the Lucent community is that residents enjoy their own private exclusive use pool & spa - no need to leave home to swim and sunbathe! Simultaneously, enjoy ALL the amenities of the Civita Master Planned Community's luxurious resort-style Recreation Center including pools, fitness center, yoga and the park and playground close by! Nipaquay Elementary School is also conveniently located within a short distance and the airport, beaches, shopping and downtown are all within easy reach.
…By Annonceur International


Revel in luxury from an expansive and private oceanfront condo with the best amenities in its class. The spacious, elegant, and bright two-story residence offers a large floor plan available to the low density, gated community of Wailea Point Village. With a stunning oceanfront location featuring panoramic views of the Pacific, this 3 bedroom, 4 bath, 2,554 square foot home, is the premier location that South Maui has to offer. Wood-paneled ceilings throughout, give the open floor plan a warm and inviting elegance. The recently remodeled kitchen features beautiful granite countertops, a Sub Zero under counter refrigerator, and an open floor plan that flows seamlessly into the main living room space with a full west facing wall of upgraded windows. This sizable unit is located directly on the golf cart-friendly path within close proximity to the full equipped fitness center, four swimming pools, including a 25-meter lap pool, hot tubs, two pavilion areas, and recreation zone that hosts lighted tennis, paddleball and pickleball courts. This location also offers easy access to both sandy beaches, Polo Beach and Wailea Beach. In addition to the many on-site amenities, residents have membership rights to the nearby Wailea Golf Club, convenient access to the spectacular Wailea Beach, fine dining at the Four Seasons and Fairmont Kealani resorts with plenty of luxury shopping at the hotels and the Shops at Wailea.
…By Annonceur International


THIS IS NOT A CONDO & THE HOA DUES ARE SELF MANAGED WITH JUST ONE NEIGHBOUR. Located conveniently to both Downtown Seattle & the Eastside. Meticulously maintained, this house lives large! Approx.3000 sq.ft of space on a 4,500 sq.ft private lot.Original hardwoods, leaded windows, a modern kitchen with Sub Zero, D?cor range & a lovely backyard. 4 large bedrooms includes a well appointed master suite, a media room/flex room plus 2 large bedrooms, multiple patios, lots of built in storage,an unfinished basement and multiple upgrades include a new heating system.Z12 zoning provides exclusive access to park on the street plus a covered garage for a full size car.Top rated schools, cafes, retails and light rail all within minutes from here.
…By Annonceur International
'%20stroke='%23DDAA3A'%20stroke-width='1.909'%20stroke-linecap='square'%20stroke-linejoin='bevel'/%3e%3c/svg%3e)
Receive by email any new listing that may match your search criteria
Your criteria :
By validating this form, you accept the general conditions of use of Le Figaro Properties.
These agencies offer a selection of luxury properties vente in United States. Feel free to contact them for personalized assistance.




