Get early access to listings that match your criteria
Never miss an opportunity again. Our personalized alerts notify you instantly.

 English$ USD · m²


BEST PRICE**PRIVATE ELEVATOR**OFFICE AREA New construction single-floor living in River Forest at Lake/Lathrop. A private elevator opens directly into your new home with two bedrooms, two and a half baths and expansive living room. A generous 250 square foot terrace expands the space–perfect for entertaining or enjoy a cup of coffee and good book. Designer kitchen features Wood-Mode cabinetry, integrated Thermador appliances and huge quartz kitchen island for food prep and entertaining. Dining room can be set for 8 daily; expand to 10-12 on holidays. Lives like a single-family home—all on one level without any maintenance hassles. One parking space included. Additional parking space available ($35k). RF is a new construction condominium building blending traditional design & modern luxury amongst River Forest’s rich architectural heritage. Steps from schools, houses of worship, Tennis Club, Keystone Park and Metra with easy access to Oak Park and highway. New retail tenants will add to street-level amenities. Showroom open daily 12p-6p at 7579 Lake Street.
…By Jameson Sotheby's International Realty


This stunning new construction, solid masonry building is situated in a fabulous location in the heart of Lakeview. Designed and built by an experienced local developer with spacious open floor-plans, tasteful transitional-modern finishes and wonderful private outdoor spaces. Unit two is spacious and bright, featuring custom trim, solid oak flooring with custom stain, porcelain and quartz stone, chef’s kitchens and spa like master bath. The kitchen boasts a super sleek Thermador stainless package and separate beverage/wine fridge and includes full height custom two tone cabinetry with soft close drawers and undercounter lighting. Master bath with with steam shower, heated floors and dual undermount sinks. The spacious living room features a fireplace and flows out to the huge covered West facing private terrace. Set in a corner location allowing for maximum natural light, in this wonderful Northside neighborhood and steps from the Southport Corridor with its vibrant dining and shopping scene. Garage parking and additional storage included **Pictures from recent development ** Drywalled/60 day delivery**
…By Jameson Sotheby's International Realty


When they say they saved the best for last, this is what they’re talking about. Sommét Blanc includes three alpine lodges comprising 49 luxury Residences and Penthouses located on the last, best, ski-in/ski-out parcel in Empire Pass at Deer Valley® Resort. World-renowned architect Tom Kundig of Olson Kundig has created a jaw-dropping signature design featuring butterfly roof lines, cantilevered structures, single-level living, expansive outdoor spaces, floor-to-ceiling windows, and modern mountain design. With through-building unit design, every residence enjoys breathtaking views. Sommét Blanc features an extensive list of amenities and services that includes an arrival lobby and fireside lounge with a concierge desk, valet parking, an onsite restaurant & bar with ski beach patio, slope-side pool & patio with multiple hot tubs, and outdoor gathering spaces, pool locker rooms with saunas, spa treatment rooms, fitness center, yoga studio, a bowling alley with café and game room, executive boardroom, spacious ski locker room, ski valet service, après-ski lounge with expansive outdoor patio, children’s activity playroom, golf simulators, speakeasy styled owner’s lounge, and designated underground parking in each building featuring adjacent oversized storage units with each owner space ready for an electric car charger installation. Residence A404 is the premiere fourth-floor end unit with beautiful west-facing views directly of the Empire Express chairlift, Empire Bowl, and Lody Morgan Bowl. Enjoy additional views south of the ski runs and north to distant mountain peaks. The home features four bedrooms, four bathrooms, a den/media room, a spacious outdoor deck, and floor-to-ceiling windows. Finishes include wood floors, wood ceilings, wool carpet, custom cabinets and built-ins, natural stone countertops and backsplash, Dacor contemporary appliances, Dornbracht fixtures, Sun Valley Bronze hardware, wine storage, automated Lutron shades, and two Tom Kundig signature design fireplaces.
…By Summit Sotheby's International Realty


One or more photo(s) has been virtually staged. Pre-Construction. To be built. At least one photo has been virtually staged. Prepare to be captivated by the essence of luxury living in the prestigious preconstruction of the 20-story Ritz-Carlton Residences, located in the vibrant heart of Sarasota's downtown cultural district, Quay Sarasota. Offering an exceptional living experience, Residence #404 boasts over 3,800 square feet of meticulously designed space, featuring three bedrooms, three and a half baths and a den all facing west to embrace stunning views. Elevate your lifestyle as you step into the great room, accessed via a private elevator, where soaring 12-foot ceilings and expansive windows bathe the space in natural light, seamlessly merging with the picturesque harbor vistas. The kitchen is a culinary haven, boasting European cabinetry, quartz countertops, and state-of-the-art Wolf and Sub-Zero appliances. Step outside onto expansive terraces, complete with BBQ grilling areas and glass railings, offering a perfect setting to savor the panoramic water views. Personalization awaits to select interior finishes, from flooring to cabinets and countertops. Residents can indulge in a wealth of wellness amenities, including a cutting-edge fitness center, spacious movement studio, and private training room. For moments of relaxation, the waterfront Wellness Center awaits, featuring hot and cold plunge pools, sauna and steam rooms, and private treatment rooms. Adding to the allure of the community is a spacious Sports Lounge with a golf simulator, providing endless entertainment options. Experience a life enriched by impeccable service, where every detail, from leisurely outings to special occasions, is meticulously attended to. Embrace effortless days spent in the company of loved ones, immersed in the unparalleled luxury of Ritz-Carlton living.
…By Premier Sotheby's International Realty


This coveted 01 tier offers extraordinary views of Water Tower, Lake Michigan, Michigan Avenue and peaceful Water Tower Park. Be in the heart of everything! This bright and sunny 1650 sf unit a very special buy. Located in the north and west corner of the building, you will enjoy amazing views and great space to expand your living! Original finishes ready for your personal touch. Bedrooms are huge and enjoy built in cabinetry in the primary bedroom. Building allows in unit washer/dryers to be installed. No investors as the rental cap is currently met. Building offers party room, exercise room, roof top deck, outdoor pool, 24 hour door staff, rental parking and...private entrance to Walgreens. Valet parking for lease in bldg garage.
…By Jameson Sotheby's International Realty


Historic converted (2007) Kodak factory meets modern loft in the heart of the south loop prairie district. This unique one of a kind home is approx 1900 sq. ft. and is a tri-plexpenthouse with private outdoor space. Not your typical timber loft, but this home boast custom elements of exposed brick, wood and metal and was professionally decorated and turn key for the next buyer! The first level has Hardwood floors throughout, with an open kitchen / living room / dining room concept, with a secondary bathroom, second bedroom plus office. The second bedroom has concrete ceilings and exposed brick, with a Murphy bed. The Office is tucked away behind dual pocket doors with custom closets. The kitchen boast high end wolf and sub zero appliances, coffee colored granite counter tops, upgraded high end cabinets, custom built in banquette seating, and built in sitting bench. Second bathroom has custom cabinetry and doubles as the laundry room which houses LG front load washer and dryer. The living room has theatrical sixteen foot ceilings with two skylights and large windows facing south with all day natural sunlight. The tucked away grand staircase leads to a separate gaming room / family room (with three sunlight's), also the main bath and walk in / built in closet. Custom carpet with upgraded padding on the second floor and main bedroom. Off of the main bedroom leads you to one of few private rooftop deck with with lake views. Additional unit features include sixteen foot ceilings, five skylights, custom lighting throughout, High-end hardwood floors, smart home system. Automatic shades (in the living room). Additional building features include an Elevator building with on-site manager and engineer, 7x4x4 storage cage, receiving room, exercise room, bike room, landscaped atrium and common rooftop deck with lake and city views. Assessment includes Google Fiber high-speed Internet. Easy access to lakefront (walk/bike trail), restaurants, dog parks, CTA (greenline, redline, and five bus lines), Metra train, Women's Park, Museum Campus, Soldier Field, McCormick Place, and Southloop schools. Quick access to 55, 90/94 and LSD and so much more! This home is a loft lovers must see!
…By Jameson Sotheby's International Realty


Irving Park and the Lake! Amazing location just off Lake Shore Drive and Wrigley! If you are looking for views, look no further! Truly breathtaking panoramic views of city/Lake/Wrigley! This newly renovated, spacious unit is in pristine condition and ready for its next owner with new carpet in bedroom and completely painted. Brazilian cherry floors throughout, tile in opened up kitchen with all stainless steel appliances including new fridge and cherry cabinets. Designated dining area perfect for your large dining table. Newer wood window treatments. Massive bedroom that can easily fit a king sized bed. Nice bathroom with white tile and cherry cabinets and large medicine cabinet. Great space! Valet parking included plus guest parking available! Awesome full amenity building with grocery, salon, pool with cabanas and grills, theater room, 24-hour doorman and exercise room. A+ location! Perfect for investors too!
…By Jameson Sotheby's International Realty


Bright and sunny two bed, two bath condominium in the heart of Old Town! Large open kitchen and living area, with granite counters, hardwood floors and fireplace. Southern exposure provides great city views! Generously sized master suite, with a walk-in closet, double vanity and separate shower/tub. In-unit Washer/Dryer. Private balcony, heated garage spot and storage unit included. Enjoy all of the shops and restaurants right outside your door. Walk to Lincoln Park, the lake, and the Red Line.
…By Jameson Sotheby's International Realty


This dramatic transitional floor apartment is located high above Central Park on the 75th floor at 25 Columbus Circle. Encompassing 4540 ft.² with 180° views from floor-to-ceiling windows and ceiling heights up to 12’. The home offers jet-liner views of the entire city including sweeping views of Central Park, The Chrysler building, the Atlantic Ocean, and the Statue of Liberty facing west over to the Hudson River. The unit features a 40' Great room, four bedrooms all with en suite baths, a wood-paneled Library, and a baronial media room/family room. All rooms have panoramic river and city views. A 28’ gallery leads to a Living Room and Dining Room high above Central Park with mesmerizing views of NYC. Adjacent to the FDR is a 35’ fully equipped chef's eat-in kitchen that can be opened to the expansive entertaining space or closed off for more intimate dining. Also on Central Park is a grand primary suite that includes two large marble bathrooms, a dressing area, and a walk-in closet. Adjacent to the Primary Bedroom suite, and also off the main gallery is a wood-paneled library with stunning Southern views and a marble bathroom. There are 3 additional bedrooms all with en-suite marble bathrooms and a double-height media room. Tremendous closet space throughout, herringbone floors, and a well-appointed powder room. There is a new laundry room with two commercial Miele Washers and two dryers, a subzero refrigerator, an additional sink area, and plenty of storage space. The 5-star condominium offers amenities on the 51st floor (Club 51) including a private screening room, state-of-the-art gym, private party spaces, children’s playroom, private massage room, laundry room, and outdoor terrace with dog park. As a resident, you have full access to The Mandarin Oriental Hotel amenities. Enjoy the signature state-of-the-art fitness center and the 75-foot indoor pool. Direct access to the retail offering first-class dining experiences, Whole Foods Market, and world-famous shopping. Building Description: Deutsche Bank Center (also One Columbus Circle and formerly Time Warner Center) is a mixed-use building on Columbus Circle in Manhattan, New York City. It was developed by The Related Companies and Apollo Global Management, and designed by David Childs and Mustafa Kemal Abadan of Skidmore, Owings & Merrill. Deutsche Bank Center consists of two 750-foot (230 m) two towers bridged by a multi-story atrium containing upscale retail shops. The building also contains office and residential tenants. The total floor area of 2.8 million square feet (260,000 m2) is occupied by office space, 25 Columbus Circle, The Residences Mandarin Oriental Condominiums; The Mandarin Oriental Hotel; and Jazz at Lincoln Center. The Shops at Columbus Circle is an upscale shopping mall located in a curving arcade at the base of the building, with a large Whole Foods Market grocery store on the lower level. The restaurants include Per Se, Bar Masa, Masa Porter House Bar & Grill, Bluebird London, Ascent Lounge, Tartinery, and MomokoFuku Noodle Bar.
…By Sotheby's International Realty - East Side Manhattan Brokerage


When they say they saved the best for last, this is what they’re talking about. Sommét Blanc includes three alpine lodges comprising 49 luxury Residences and Penthouses located on the last, best, ski-in/ski-out parcel in Empire Pass at Deer Valley® Resort. World-renowned architect Tom Kundig of Olson Kundig has created a jaw-dropping signature design featuring butterfly roof lines, cantilevered structures, single-level living, expansive outdoor spaces, floor-to-ceiling windows, and modern mountain design. With through-building unit design, every residence enjoys breathtaking views. Sommét Blanc features an extensive list of amenities and services that includes an arrival lobby and fireside lounge with a concierge desk, valet parking, an onsite restaurant & bar with ski beach patio, slope-side pool & patio with multiple hot tubs, and outdoor gathering spaces, pool locker rooms with saunas, spa treatment rooms, fitness center, yoga studio, a bowling alley with café and game room, executive boardroom, spacious ski locker room, ski valet service, après-ski lounge with expansive outdoor patio, children’s activity playroom, golf simulators, speakeasy styled owner’s lounge, and designated underground parking in each building featuring adjacent oversized storage units with each owner space ready for an electric car charger installation. Penthouse A602 is one of only five premiere penthouse units at Sommet Blanc. This single-level luxury home sits atop Building A, occupies the entire sixth floor, and includes multiple expansive outdoor spaces with a built-in fire pit, outdoor BBQ, and two custom hot tubs. As one of the best view units within Sommet Blanc, this desirable location boasts stunning views in all directions: Empire Bowl, Lady Morgan Bowl and ridgeline, the X-Files trees, the Lucky Jack ski trail, and distant snow-capped mountains to the north. Penthouse A602 features five bedrooms, six bathrooms, a second family room, and an office near the Primary Bedroom Suite. Finishes include floor-to-ceiling windows, exposed architectural steel columns and beams, vaulted wood ceilings, wood floors, wool carpet, custom cabinets and built-ins, natural stone countertops and backsplash, Dacor contemporary appliances, Dornbracht fixtures, Sun Valley Bronze hardware, custom-designed wine storage, automated Lutron shades, and three Tom Kundig signature design fireplaces.
…By Summit Sotheby's International Realty


When they say they saved the best for last, this is what they’re talking about. Sommét Blanc includes three alpine lodges comprising 49 luxury Residences and Penthouses located on the last, best, ski-in/ski-out parcel in Empire Pass at Deer Valley® Resort. World-renowned architect Tom Kundig of Olson Kundig has created a jaw-dropping signature design featuring butterfly roof lines, cantilevered structures, single-level living, expansive outdoor spaces, floor-to-ceiling windows, and modern mountain design. With through-building unit design, every residence enjoys breathtaking views. Sommét Blanc features an extensive list of amenities and services that includes an arrival lobby and fireside lounge with a concierge desk, valet parking, an onsite restaurant & bar with ski beach patio, slope-side pool & patio with multiple hot tubs, and outdoor gathering spaces, pool locker rooms with saunas, spa treatment rooms, fitness center, yoga studio, a bowling alley with café and game room, executive boardroom, spacious ski locker room, ski valet service, après-ski lounge with expansive outdoor patio, children’s activity playroom, golf simulators, speakeasy styled owner’s lounge, and designated underground parking in each building featuring adjacent oversized storage units with each owner space ready for an electric car charger installation. Residence B301 is a third-floor, spacious end unit with stunning ridgeline views of Empire Bowl, Lady Morgan Bowl, and the Lucky Jack ski run. The home features three bedrooms, four bathrooms, an outdoor deck, and floor-to-ceiling windows. Finishes include wood floors, wood ceilings, wool carpet, custom cabinets and built-ins, natural stone countertops and backsplash, Dacor contemporary appliances, Dornbracht fixtures, Sun Valley Bronze hardware, wine storage, automated Lutron shades, and two Tom Kundig signature design fireplaces.
…By Summit Sotheby's International Realty


A reimagined first-floor, end-unit condominium with stunning lake views in coveted North Naples, just minutes from NCH hospital, Mercato shopping and dining, and Wiggins Pass Beach. This two-bedroom, two-bathroom residence showcases a renovated kitchen boasting white shaker-style cabinets, gleaming quartz countertops, and high-end stainless appliances. The home features two expansive bedrooms, each offering a luxurious en-suite bathroom, updated with white shaker-style vanities, oversized marble tile floors, and a frameless walk-in shower finished with Carrara marble hexagon tile flooring. Key highlights include a full-size laundry room, LED lighting throughout, covered carport parking, and a screened lanai with a breathtaking lake view. As a resident of Spanish Pines in Palm River, you'll enjoy access to the community pool with covered seating area. Whether a primary residence or a vacation retreat, this gem offers a unique blend of luxury and comfort in one of Naples' most desirable locations. Schedule a tour today!
…By Premier Sotheby's International Realty


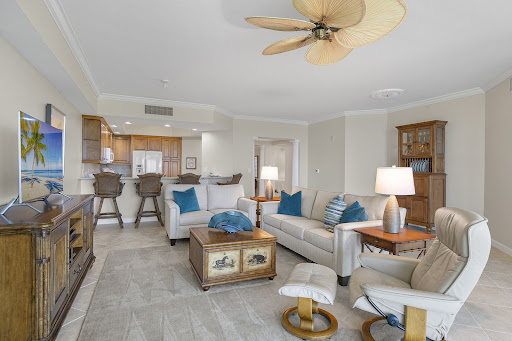
Some of the best views of Turkey Bay can be seen from this beautiful '04 residence in the Cayman building. The bathrooms, kitchen, interior paint, carpet, lanai screens, lighting and closet doors have all been updated. The home has never been rented and only used 2-3 months a year. Walk into the renovated baths with censored cabinet lighting and enjoy the overhead lighting in the foyer. The hurricane shutters are controlled with remotes and the kitchen offers ready hot water at the sink. Custom cabinets have pull out shelves in the bottom. Buyers can move right in and make it their own with very little effort. The 2 guest suites are separated from the master bedroom giving the ultimate privacy. Cayman offers a private pool and spa and a covered barbeque area along with under building parking and bike storage. It is just a short walk to the beach gate to get to Vanderbilt Beach and Delnor-Wiggins Pass State park. The amenities at the Plantation club offer a resort lifestyle to the buyer with pool, hot tub, world-class fitness center, restaurant, tennis and chickee bar. Truly an opportunity you won't want to miss.
…By Premier Sotheby's International Realty


Experience refined urban living in this beautifully appointed two-bedroom condo at Piatt Place in the heart of Downtown Pittsburgh. Offering approximately 1,328 square feet of thoughtfully designed living space, this residence features soaring 10-foot ceilings, oversized 8-foot doors, recessed lighting, and warm hardwood floors throughout the main living areas. The open-concept layout is ideal for everyday living and entertaining, highlighted by a spacious kitchen with granite countertops, stainless steel appliances, abundant cabinetry, and a large island with seating. The living and dining areas flow seamlessly to a private, covered balcony—perfect for relaxing or grilling while enjoying city and cathedral views through expansive windows. Both bedrooms are generously sized with ample closet space, and the spa-inspired bathroom impresses with a double vanity, soaking tub, and separate ceramic-tiled shower. Piatt Place offers exceptional amenities, including a 24/7 front desk and security, secured resident entry, fitness center, meeting room, and an outdoor terrace. Enjoy the convenience of truly walkable city living, just steps from dining, cultural venues, and everything Downtown Pittsburgh has to offer.
…By Piatt Sotheby's International Realty


A rare gem in the Streeterville neighborhood, this 4-bedroom, 3.5 bathroom is in one of the most highly sought-after boutique buildings. Enter your home in first class, with a doorman-operated elevator; this charming 1920s building is one of only three vintage high-rise residences in Chicago with this unique feature. Landing on a private marble foyer, shared with only one other unit on the floor, you'll then be greeted into your luxury condo by a show-stopping grand hallway with arched ceilings, original parquet hardwood flooring, ornate crown moldings, marble bathrooms and bronze finishings. The kitchen is finished in white cabinets with a vintage backsplash. Entertain your guests in the magnificent living area rich in natural light. The four bedrooms are generously sized, one of which makes for a perfect at-home office with privacy from the rest of the home. Brand new high-efficient 2020 A/C unit. In-unit full-size washer and dryer. Bonus feature -- this is the only unit in the building with the additional half bath! Great proximity to Michigan Ave, Northwestern Medical/Lurie Children's Hospital, Museum Of Contemporary Art, Chicago Sports Museum, Lakefront Running Path, Oak Street Beach, fabulous dining and shopping. Cozy and quiet living nestled within busy city life.
…By Jameson Sotheby's International Realty


Tucked away on a quiet side street in the heart of the vibrant West Loop, this stunning new construction 4 bedroom/2.1 bathroom penthouse condo spans two levels and features a 1,000 square foot private rooftop deck with incredible city views, an elevator and attached 2-car heated garage parking. Developed by seasoned builder PLD Homes, this residence offers sophisticated design and a high level of craftsmanship throughout. Upon entering, you're greeted by a wide-open floor plan flooded with natural light and 35 ft wide interiors. An ideal layout for entertaining and family living, you'll find a 4th bedroom/office, powder room, covered terrace, sprawling island, separate dining area, full wetbar and expansive living room with western exposure and floor-to-ceiling windows. Chef's kitchen with custom cabinetry, panel-ready high-end Thermador appliances, quartz counters and designer tile backsplash. Upstairs on the second floor is the primary bedroom featuring a large walk-in closet, private terrace, gorgeous bathroom with soaker tub, steam shower and heated floors. 2 bedrooms with built-out closets, a full bathroom and separate storage round out the second floor as well as a proper laundry room. Interior private access up to the top floor which has a wetbar and leads out to an expansive private rooftop deck with sunset and 360 degree city views! This building is an ideal setup that offers privacy/intimacy, but has features and conveniences found in a high rise. Just steps to some of the best restaurants in the city as well as retail, spas, parks and nightlife.
…By Jameson Sotheby's International Realty


When they say they saved the best for last, this is what they're talking about. Sommet Blanc includes three alpine lodges comprising 49 luxury Residences and Penthouses located on the last, best, ski-in/ski-out parcel in Empire Pass at Deer Valley® Resort. World-renowned architect Tom Kundig of Olson Kundig has created a jaw-dropping signature design featuring butterfly roof lines, cantilevered structures, single-level living, expansive outdoor spaces, floor-to-ceiling windows, and modern mountain design. With through-building unit design, every residence enjoys breathtaking views. Sommet Blanc features an extensive list of amenities and services that includes an arrival lobby and fireside lounge with a concierge desk, valet parking, an onsite restaurant & bar with ski beach patio, slope-side pool & patio with multiple hot tubs, and outdoor gathering spaces, pool locker rooms with saunas, spa treatment rooms, fitness center, yoga studio, a bowling alley with café and game room, executive boardroom, spacious ski locker room, ski valet service, aprés lounge with expansive outdoor patio, children's activity playroom, golf simulators, speakeasy styled owner's lounge, and designated underground parking in each building featuring adjacent oversized storage units with each owner space ready for an electric car charger installation. Residence B601 is a sixth-floor, spacious end-unit with three bedrooms, four bathrooms, a den/media room, an outdoor deck, and floor-to-ceiling windows. With a location one level higher than Building A, B601 enjoys stunning ridgeline views of Empire Bowl, Lady Morgan Bowl, Lady Morgan Ridgeline, and distant mountain peaks to the north. Finishes include wood floors, wood ceilings, wool carpet, custom cabinets and built-ins, natural stone countertops and backsplash, Dacor contemporary appliances, Dornbracht fixtures, Sun Valley Bronze hardware, wine storage, automated Lutron shades, and two Tom Kundig signature design fireplaces.
…By Summit Sotheby's International Realty


Experience luxury living in this exclusive second-floor tennis villa nestled within Hyde Park at Pelican Bay. Situated just a short distance from the Pelican Bay Commons with multiple tennis courts, and the Pelican Bay Beach Tram. This home features two expansive bedrooms, two and a half bathrooms, and an exquisite open terrace offering panoramic views of lush landscaping and greenery. The primary bedroom presents a haven with two walk-in closets, dual sinks, a separate tub and shower, and a delightful skylight. Delight in the balcony off the guest bedroom, a wet bar with an ice maker, a generously sized storage space on the lanai, and ample guest parking, all enhancing the allure of this residence. Hyde Park residents enjoy their own lakeside clubhouse, a community pool and spa, a fitness center, tennis courts, and a coveted pickleball court. Additionally, Pelican Bay offers an unparalleled lifestyle with three miles of pristine private beach access, beachfront restaurants, a community center featuring a fitness center and spa, two tennis facilities, kayaking, and sailing opportunities. Embrace the opulent lifestyle that Pelican Bay offers.
…By Premier Sotheby's International Realty


Lowest price on the beach for a three-bedroom, three-bath condominium. Great space in this 2,193-square-foot condominium ready for your personalized renovation. In addition to the three bedrooms, there's a very large 18-by-7-foot room other owners have furnished as a den or office but could be used for storage. The building is undergoing a facelift with new balcony railings, pool renovation and beach walkway. Assessment has been paid by the owner. The aerial photo shows the old railings but the picture from within the unit shows the newly installed version. This unit features four lanais. A large lanai from the living room, and each bedroom has its own private lanai. Great closet space with two walk-in closets in the primary bedroom. Large laundry room. The Chalet is a luxury building with a beautiful three-story atrium lobby, and amenities including two guest suites available to rent, library and social room, tennis and pickleball courts, fitness center, outdoor cabana with barbecue grills, heated resort-style pool and spa overlooking the gulf. The exterior of the Chalet and the garage area will be freshly painted after new railings have been installed.
…By Premier Sotheby's International Realty


When they say they saved the best for last, this is what they’re talking about. Sommét Blanc includes three alpine lodges comprising 49 luxury Residences and Penthouses located on the last, best, ski-in/ski-out parcel in Empire Pass at Deer Valley® Resort. World-renowned architect Tom Kundig of Olson Kundig has created a jaw-dropping signature design featuring butterfly roof lines, cantilevered structures, single-level living, expansive outdoor spaces, floor-to-ceiling windows, and modern mountain design. With through-building unit design, every residence enjoys breathtaking views. Sommét Blanc features an extensive list of amenities and services that includes an arrival lobby and fireside lounge with a concierge desk, valet parking, an onsite restaurant & bar with ski beach patio, slope-side pool & patio with multiple hot tubs, and outdoor gathering spaces, pool locker rooms with saunas, spa treatment rooms, fitness center, yoga studio, a bowling alley with café and game room, executive boardroom, spacious ski locker room, ski valet service, après-ski lounge with expansive outdoor patio, children’s activity playroom, golf simulators, speakeasy styled owner’s lounge, and designated underground parking in each building featuring adjacent oversized storage units with each owner space ready for an electric car charger installation. Residence C202 is a second-floor end unit with beautiful views looking south up the Lucky Jack ski run and mountain hillside. The south-facing exposure ensures a private setting with abundant natural light throughout the day. The home features four bedrooms, five bathrooms, a den/media room, and a highly unique, expansive outdoor patio with plenty of room for outdoor furniture by the included fire put - options to add a BBQ and hot tub. Finishes include floor-to-ceiling windows, wood floors, wood ceilings, wool carpet, custom cabinets and built-ins, natural stone countertops and backsplash, Dacor contemporary appliances, Dornbracht fixtures, Sun Valley Bronze hardware, wine storage, automated Lutron shades, and two Tom Kundig signature design fireplaces.
…By Summit Sotheby's International Realty


Pre-Construction. To be built. Introducing ORANGE ONE ! Downtown Sarasota and the Rosemary District's newest and brightest shining star. ORANGE ONE is a 30 unit mixed-use development in the red hot Rosemary District. 10 three story condominium residences, alongside 10 retail condominium spaces. Plus, another 10 three story townhouses meandering along 4th St. All Residences feature their own private elevator, swimming pool, guesthouse villa, and huge outdoor living areas complete with outdoor kitchens for your grilling pleasure, and the much sought after private two car garages. Experience the real meaning of being able to Live , Work and Play within close proximity of your new home. Lavish, luxurious finishes rule the day – Quartz, Porcelain Tile , Custom Cabinetry, Insulated , Impact Glass windows and doors, . With four bedrooms including the guest house villa, and 3 1/2 baths, the possibilities are endless, - guest quarters , exercise studio, home office or just your own private getaway Then take a look outside and there are 65 restaurants are within five blocks, as well as art galleries, theaters, farmers market, John Ringling Bridge, Lido Beach all close by. Downtown shopping, culinary delights and the Sarasota Art scene are all at your doorstep. Just a few minutes away is Sarasota Bay and the new 50 acre BAY SARASOTA PARK, a game changer for everyone who lives, works and plays in Sarasota. Call today for your private showing. LOOK NO FURTHER !!
…By Premier Sotheby's International Realty


Attention Investors! Welcome to 76 Avenue A. This impressive duplex has three bedrooms, one bathroom, an eat in kitchen and living room in each unit. Newer furnaces and hot water tanks. This is a great investment or owner occupy opportunity. This one won't last! Delayed negotiations March 25, 2024 at 2pm.
…By High Falls Sotheby's International Realty


Imagine starting your day with stunning sunrises, picturesque lake, and golf course views while sipping your morning coffee at this first-floor coach home. The property comes fully furnished with everything you need, including crown molding, newer stainless steel appliances, and plantation shutters in all windows. The living room features a custom-made entertainment center and a great lake view. This home offers two bedrooms, a den, two full bathrooms, a two-car garage, and a 2022 roof. The primary bedroom is a peaceful retreat, with an en-suite bathroom with double sinks, a separate shower, and a tub. The den/office is versatile and can be used as a third bedroom, thanks to its sleep sofa that can convert into a king-size bed. The dining area is adjacent to the living room and kitchen, leading to the lanai, perfect for outdoor dining and lounging. You'll love the garage, which has plenty of shelves for all your storage needs. Morningside offers a heated pool/spa & fitness room, and it's located close to the main gate entrance and Coconut Point Mall. ShadowWood is a beautifully landscaped, gated community that offers various homes in a peaceful and tranquil setting. residents can choose from many amenities, including golf, tennis, pickleball, a beach club, a fitness center, and more.
…By Premier Sotheby's International Realty


BACK ON MARKET - Buyer got cold feet!!! Welcome to urban luxury at its finest! Situated in the heart of Carver Langston, this exceptional 3-bedroom plus den, 3 full bath unit at 802 21st St NE #C offers unparalleled sophistication and breathtaking views of the city, including the iconic Capitol Building, from its rooftop deck. Upon ground-level entry, a set of stairs, guided by in-wall lighting, leads you into a meticulously designed space spanning across three levels. The newly constructed unit boasts features that redefine modern living. Gleaming hardwood floors guide you through the open and airy living area, enhanced by large windows that flood the space with natural light, creating a warm and inviting atmosphere. The chef's kitchen is a culinary masterpiece, equipped with top-of-the-line LG stainless steel appliances, an oversized kitchen island perfect for gatherings, and stylish floating shelves that add a touch of contemporary flair. On the 1st upper level, you will find one bedroom with an attached bath. Step upstairs to find the additional two bedrooms and two full baths, plus a large space for a home office, gym, or reading room! Each bedroom features ensuite baths, adorned with tasteful tile and high-quality fixtures, creating a spa-like ambiance. Storage is plentiful throughout the unit, ensuring that all your belongings are neatly organized and tucked away. In-unit laundry on the upper level adds to the convenience of modern living. On the third level of this unit, you will find the rooftop deck where you can soak in panoramic views of the city skyline while enjoying your morning coffee or evening meal. Experience the pinnacle of urban living in this expansive and stylish unit, where every detail has been thoughtfully crafted to elevate your lifestyle. Don't miss your chance to call this extraordinary space your own!
…By Ttr Sotheby's International Realty


When they say they saved the best for last, this is what they’re talking about. Sommét Blanc includes three alpine lodges comprising 49 luxury Residences and Penthouses located on the last, best, ski-in/ski-out parcel in Empire Pass at Deer Valley® Resort. World-renowned architect Tom Kundig of Olson Kundig has created a jaw-dropping signature design featuring butterfly roof lines, cantilevered structures, single-level living, expansive outdoor spaces, floor-to-ceiling windows, and modern mountain design. With through-building unit design, every residence enjoys breathtaking views. Sommét Blanc features an extensive list of amenities and services that includes an arrival lobby and fireside lounge with a concierge desk, valet parking, an onsite restaurant & bar with ski beach patio, slope-side pool & patio with multiple hot tubs, and outdoor gathering spaces, pool locker rooms with saunas, spa treatment rooms, fitness center, yoga studio, a bowling alley with café and game room, executive boardroom, spacious ski locker room, ski valet service, après-ski lounge with expansive outdoor patio, children’s activity playroom, golf simulators, speakeasy styled owner’s lounge, and designated underground parking in each building featuring adjacent oversized storage units with each owner space ready for an electric car charger installation. Residence C702 is a seventh-floor end unit with beautiful views up the Lucky Jack ski run and mountain hillside, as well as western views to Empire Bowl and Lady Morgan Bowl. The south-facing exposure ensures a uniquely private setting with abundant natural light. The home features five bedrooms, six bathrooms, a den/media room, and two outdoor decks - including the option to have a private hot tub on the back deck. Finishes include floor-to-ceiling windows, wood floors, wood ceilings, wool carpet, custom cabinets and built-ins, natural stone countertops and backsplash, Dacor contemporary appliances, Dornbracht fixtures, Sun Valley Bronze hardware, wine storage, automated Lutron shades, and two Tom Kundig signature design fireplaces.
…By Summit Sotheby's International Realty

Receive by email any new listing that may match your search criteria
Your criteria :
By validating this form, you accept the general conditions of use of Le Figaro Properties.
These agencies offer a selection of luxury properties vente in United States. Feel free to contact them for personalized assistance.



